
Our projects
Kitchen and Bathroom Remodeling Projects
A selection of finished kitchens and bathrooms from our past jobs.
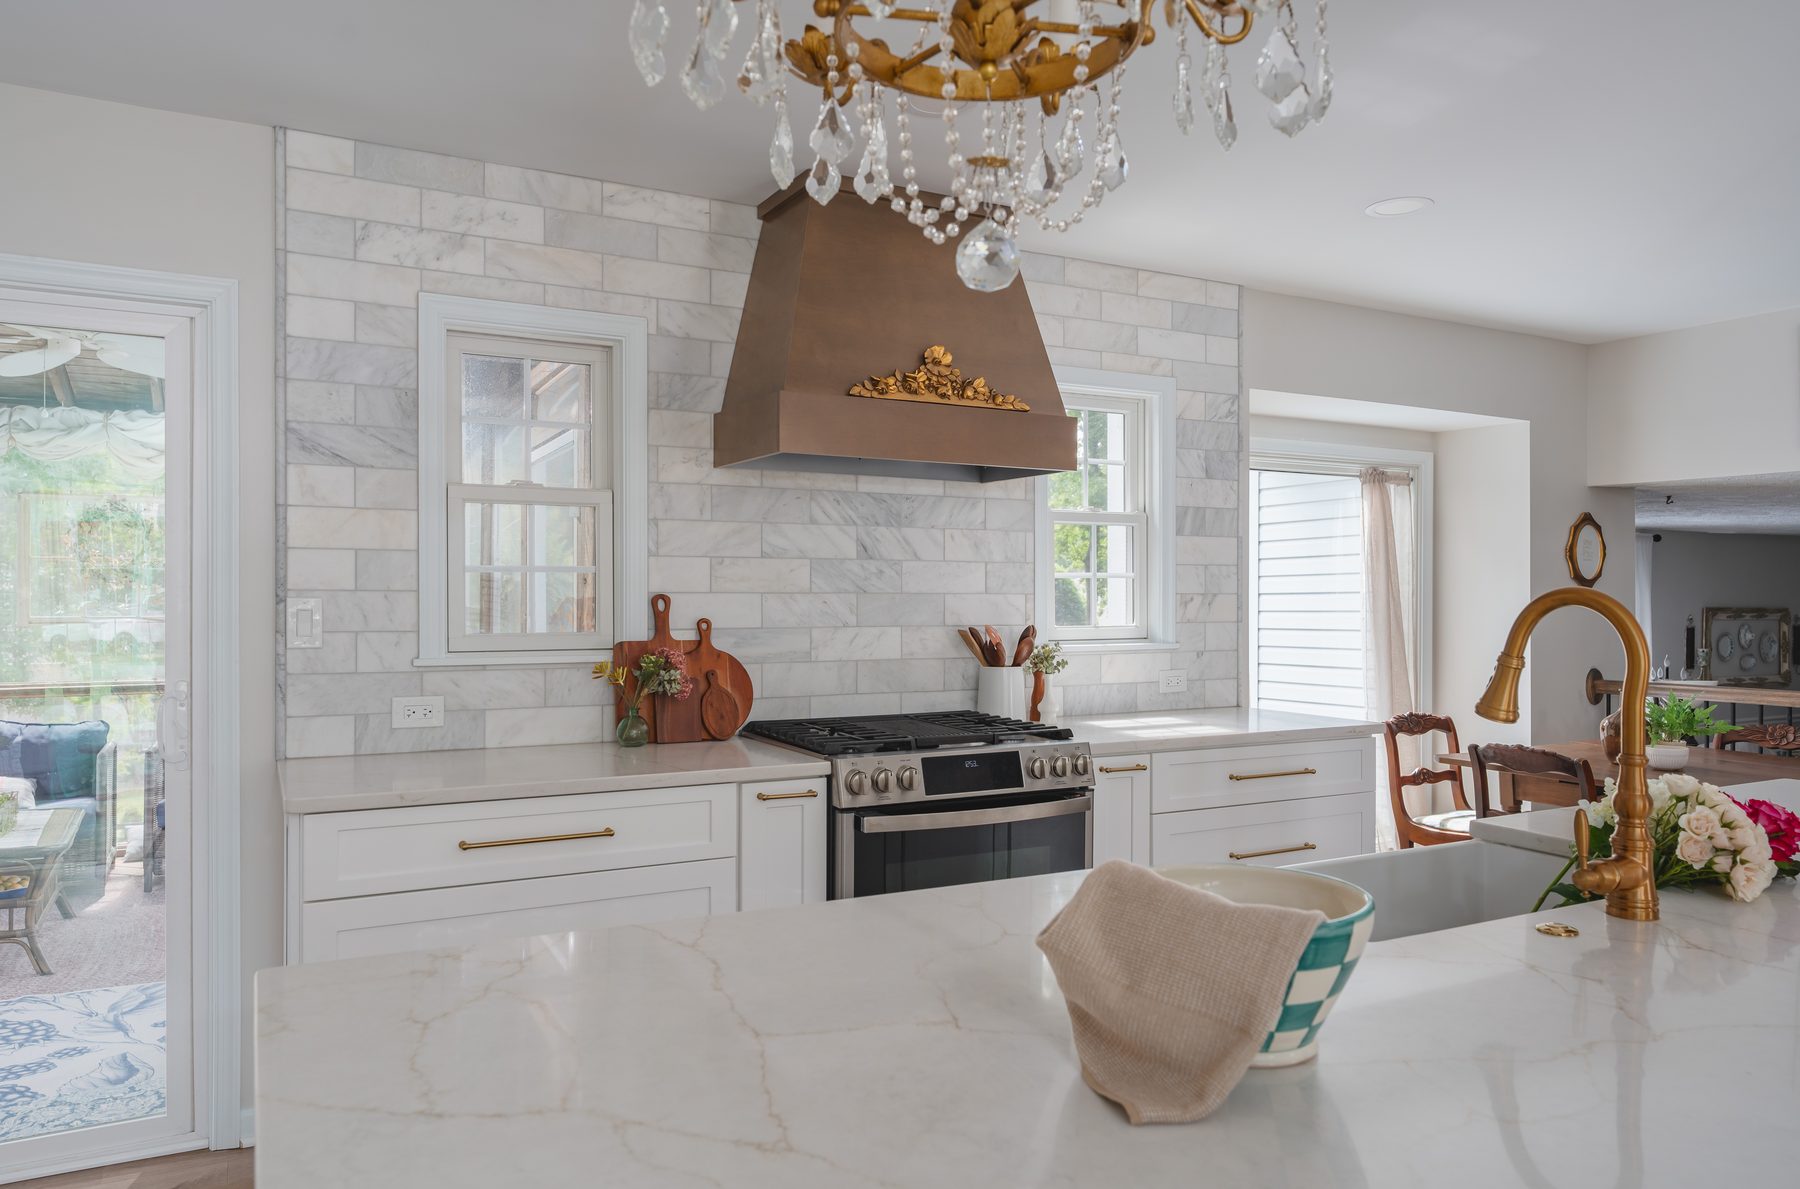 Open kitchen remodel in Burke, VATwo walls out, white shaker cabinets to the ceiling, a farmhouse sink in the island and a wood range hood over a marble backsplash.
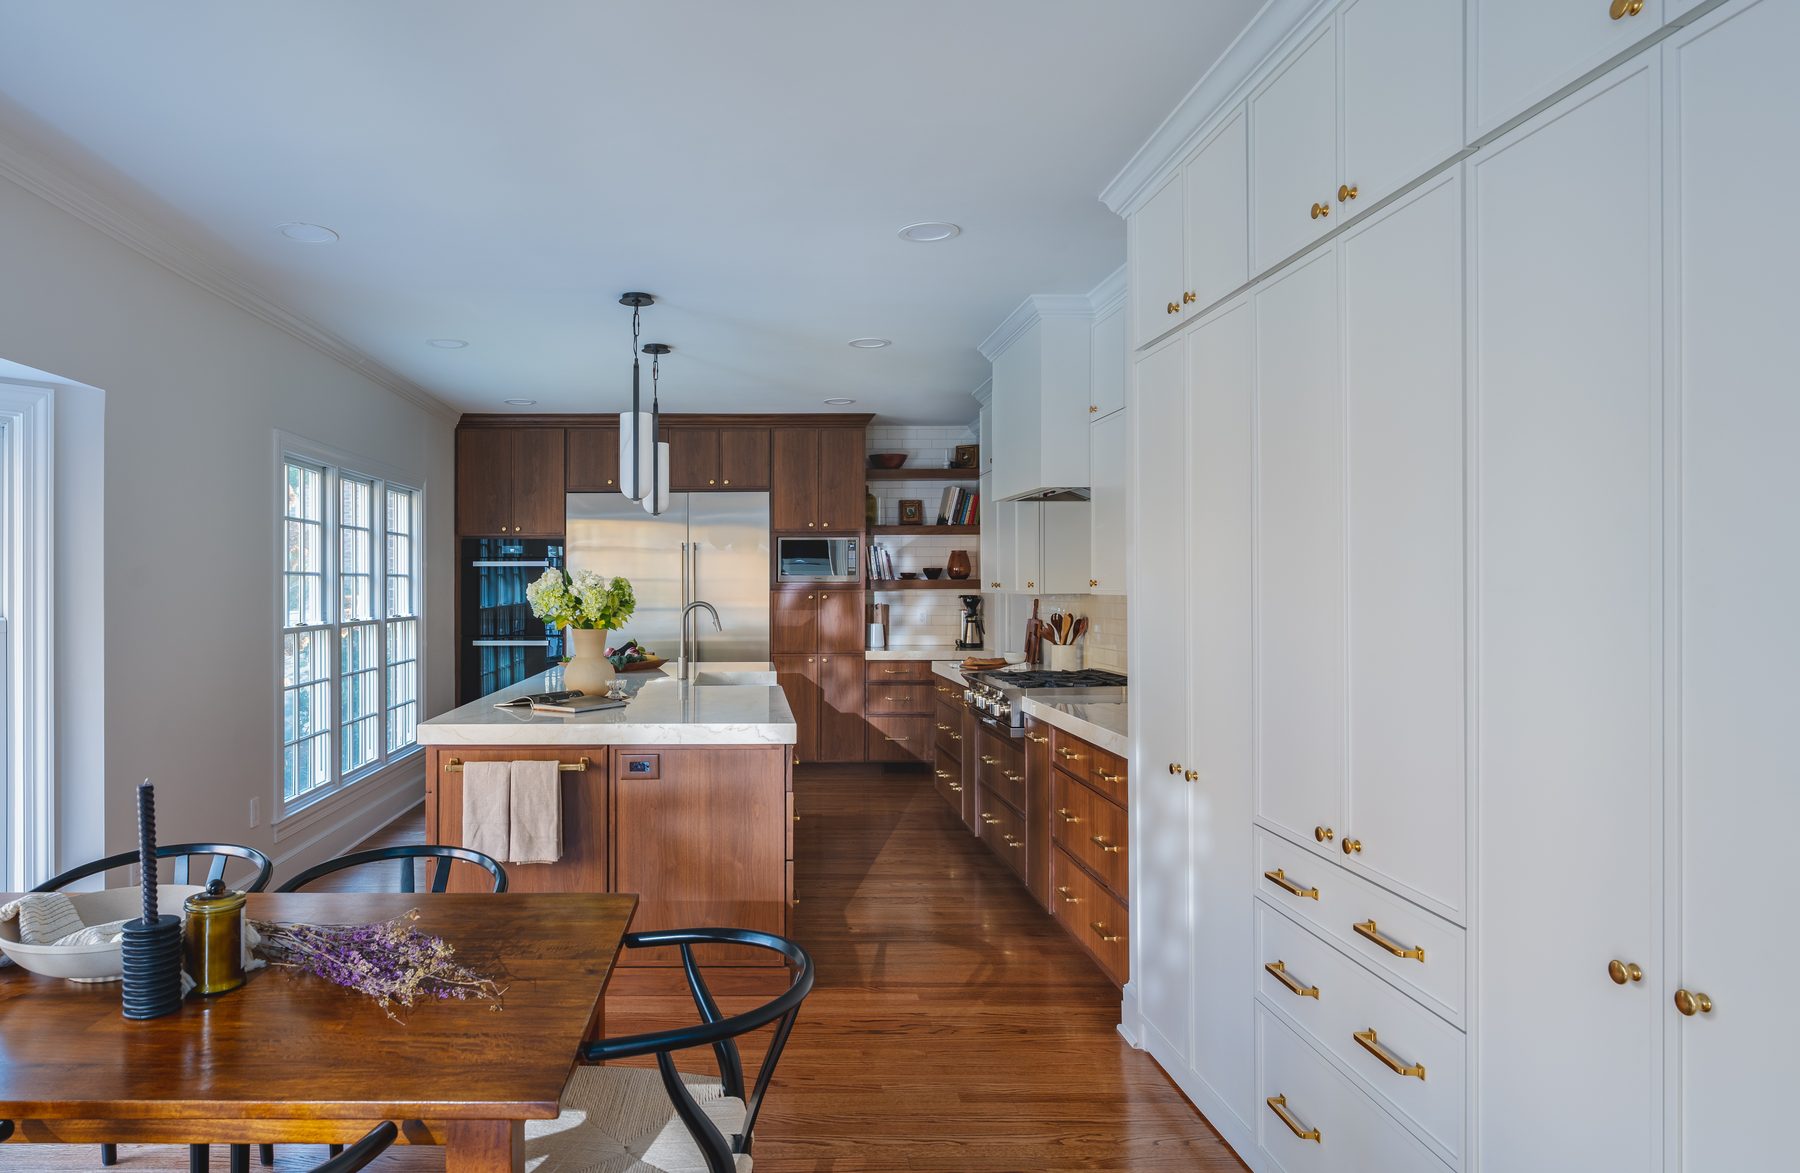 Walnut kitchen remodel in McLean, VATwo load-bearing walls out on engineered beams, an open walnut and white kitchen, a new triple window and a walk-in pantry hidden in a white cabinet wall.
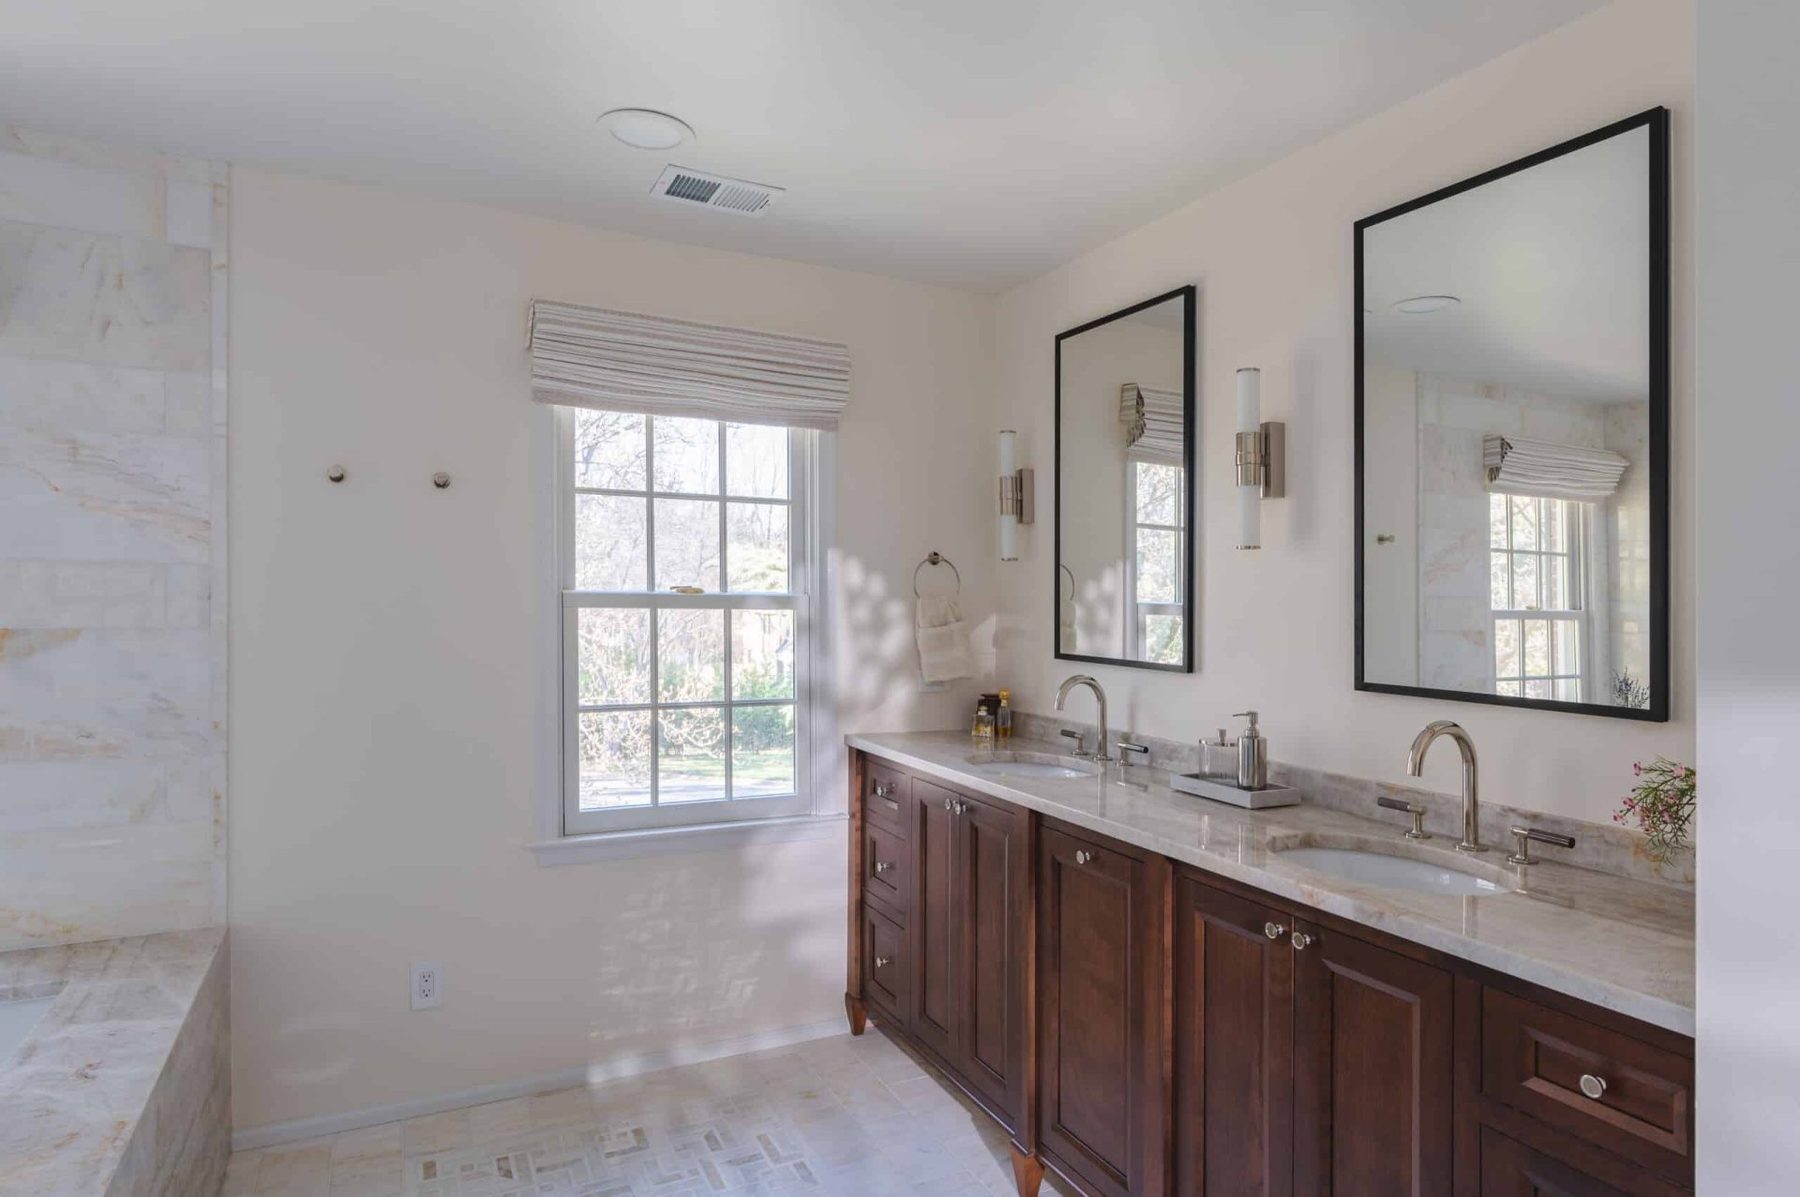 Primary bathroom remodel in McLean, VATwo closed-off rooms opened into one bath: a curbless shower, a drop-in tub in mitered Taj Mahal quartzite and a cherry vanity on tapered legs.
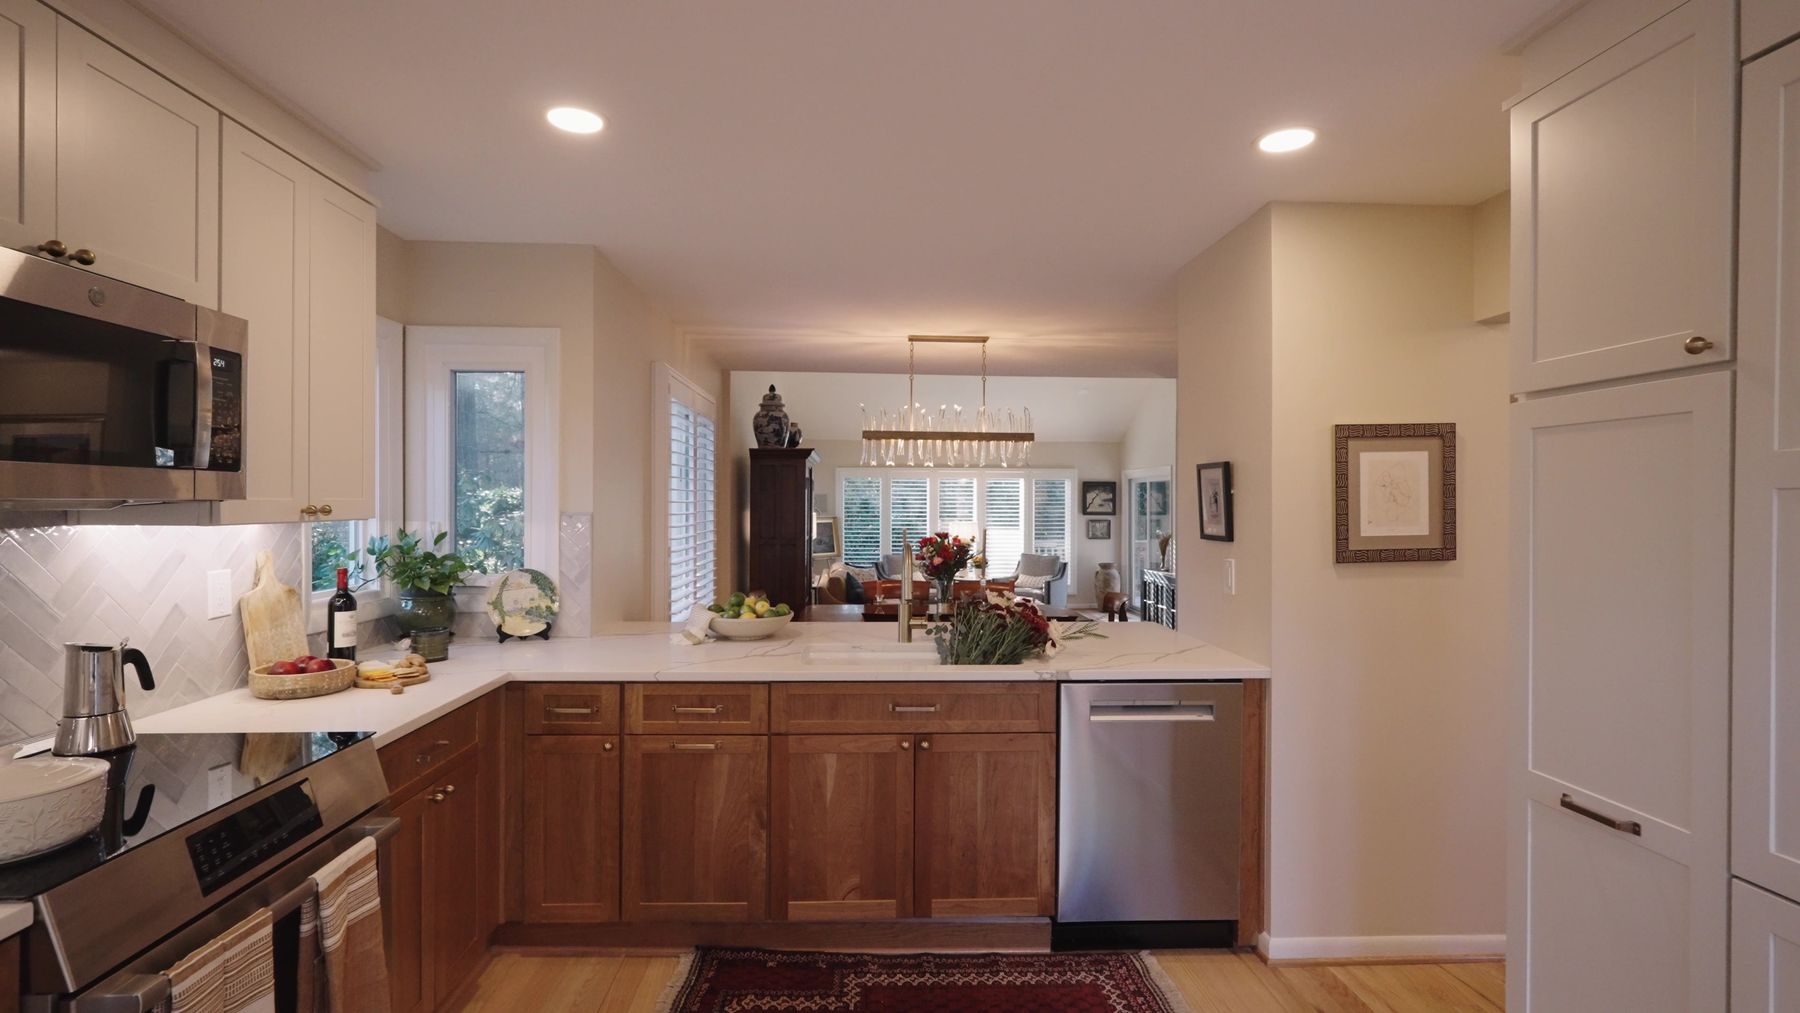 Two-tone kitchen remodel in Reston, VALight cherry and painted shaker cabinets, a coffee station where the pantry closet was, a herringbone backsplash and a wider opening to the dining room.
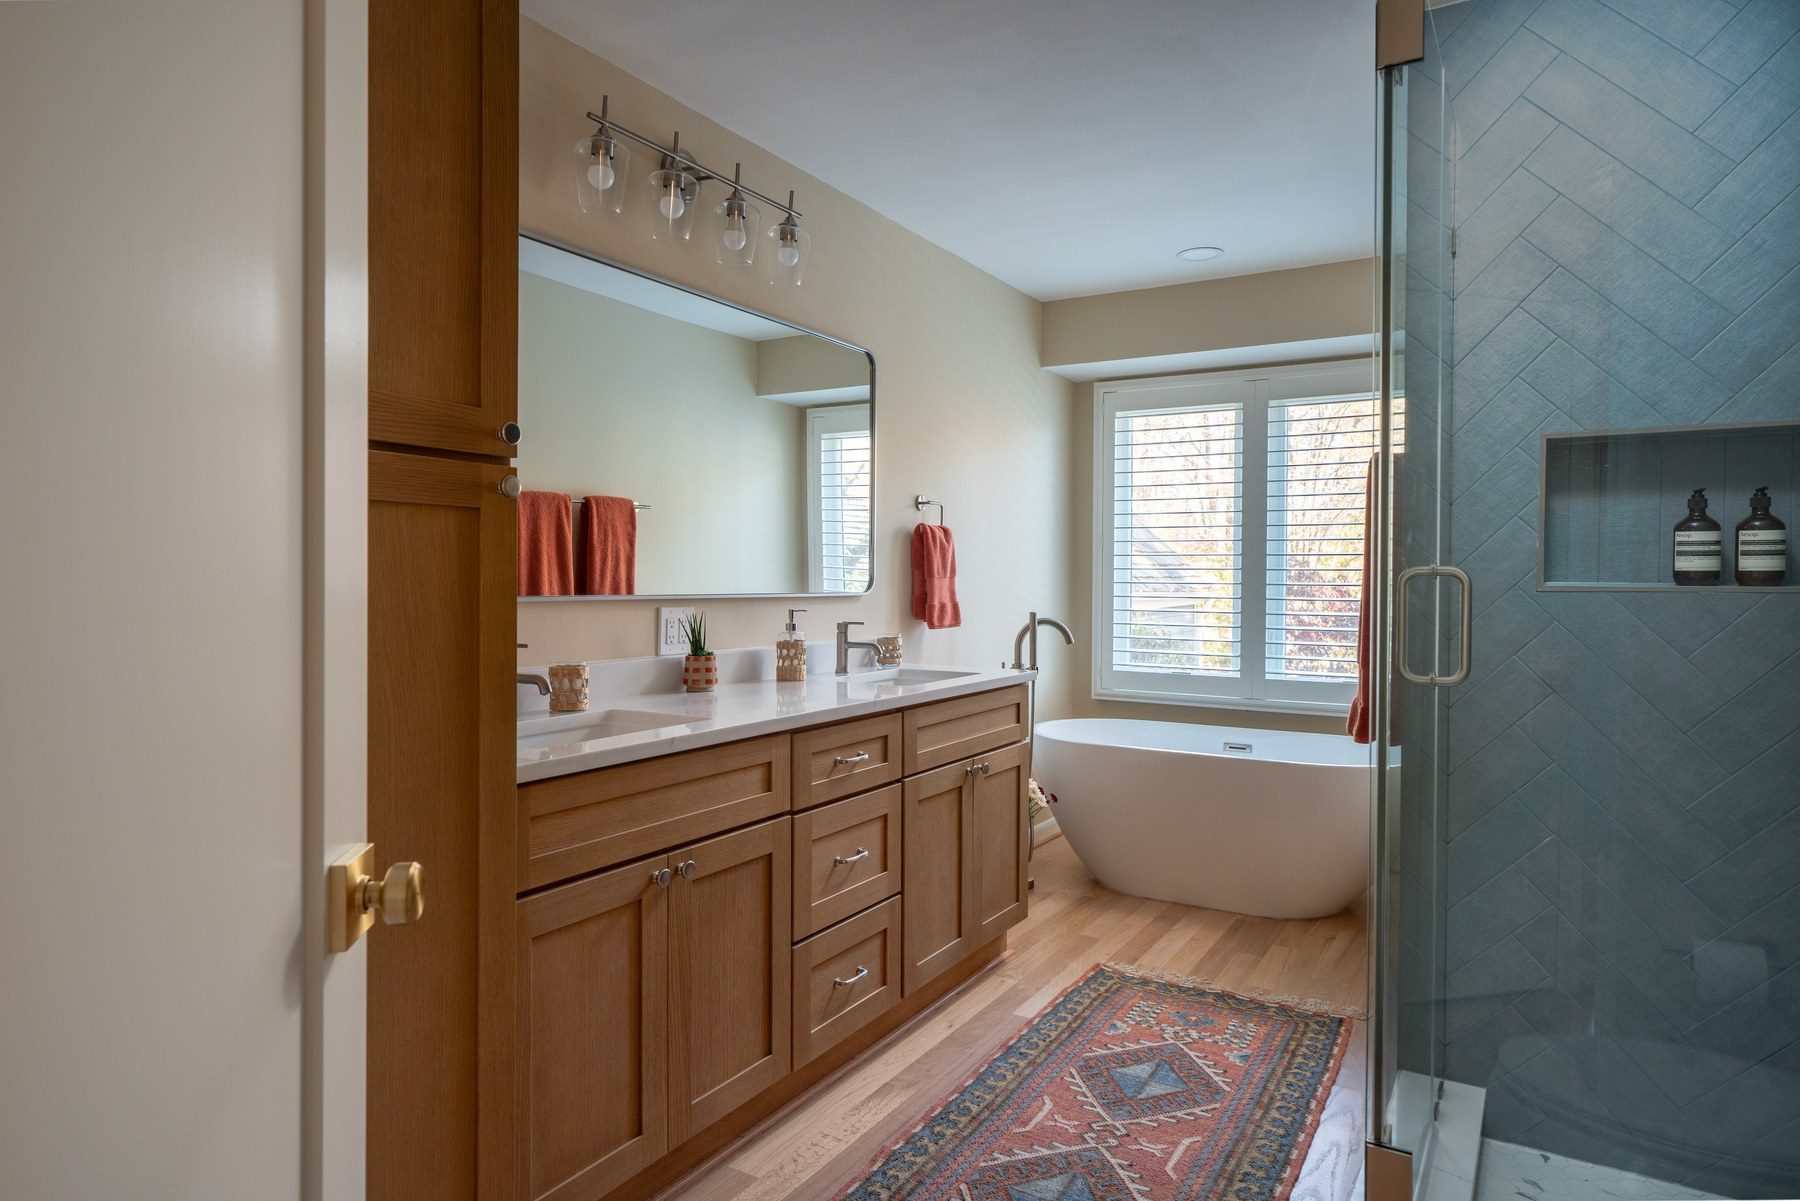 Primary bathroom remodel in Reston, VAA freestanding soaking tub under a clear window, a blue herringbone shower, a rift-oak double vanity with a linen tower, and a powder room refresh.
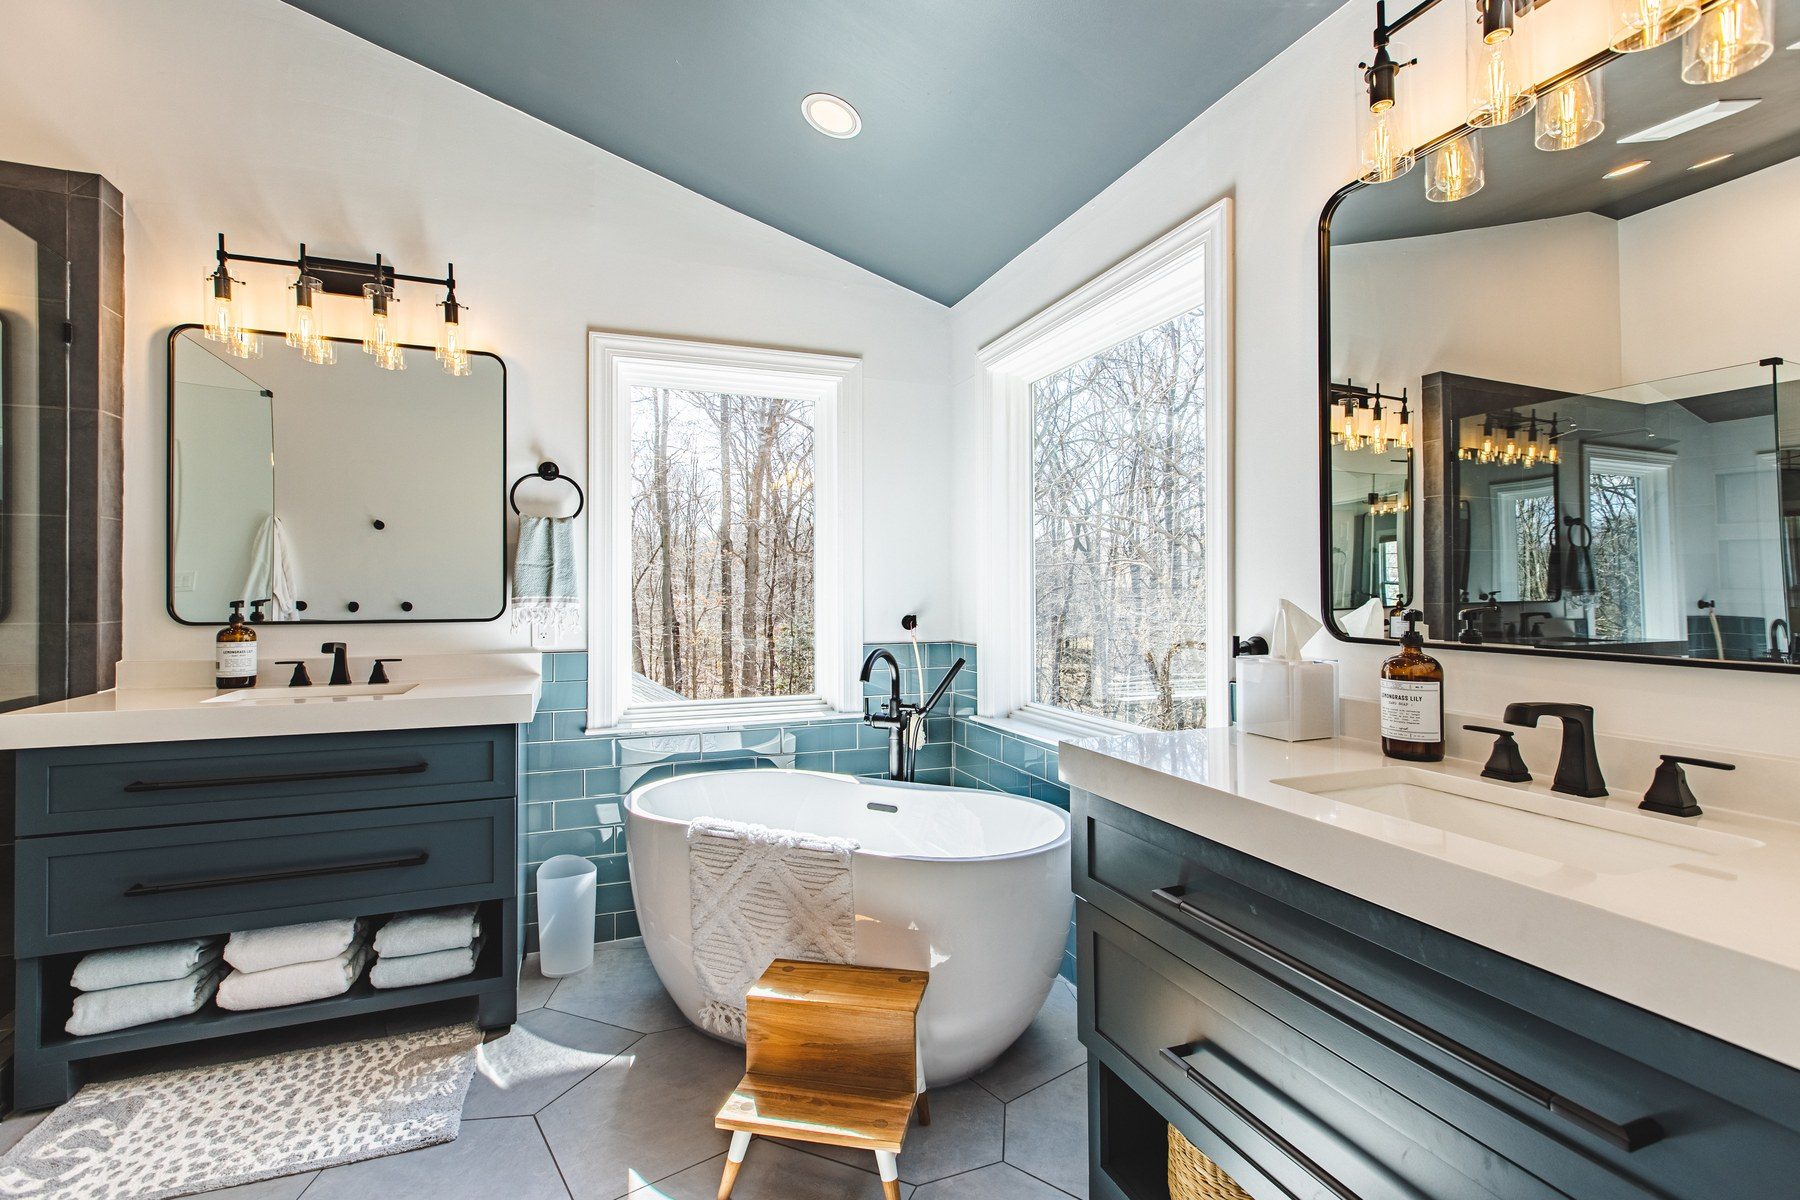 Primary bathroom remodel in Sterling, VAA dark tile shower with two rain heads and a bench, an oversized hexagon floor, two floating blue-teal vanities with mitered quartz tops and a freestanding tub.
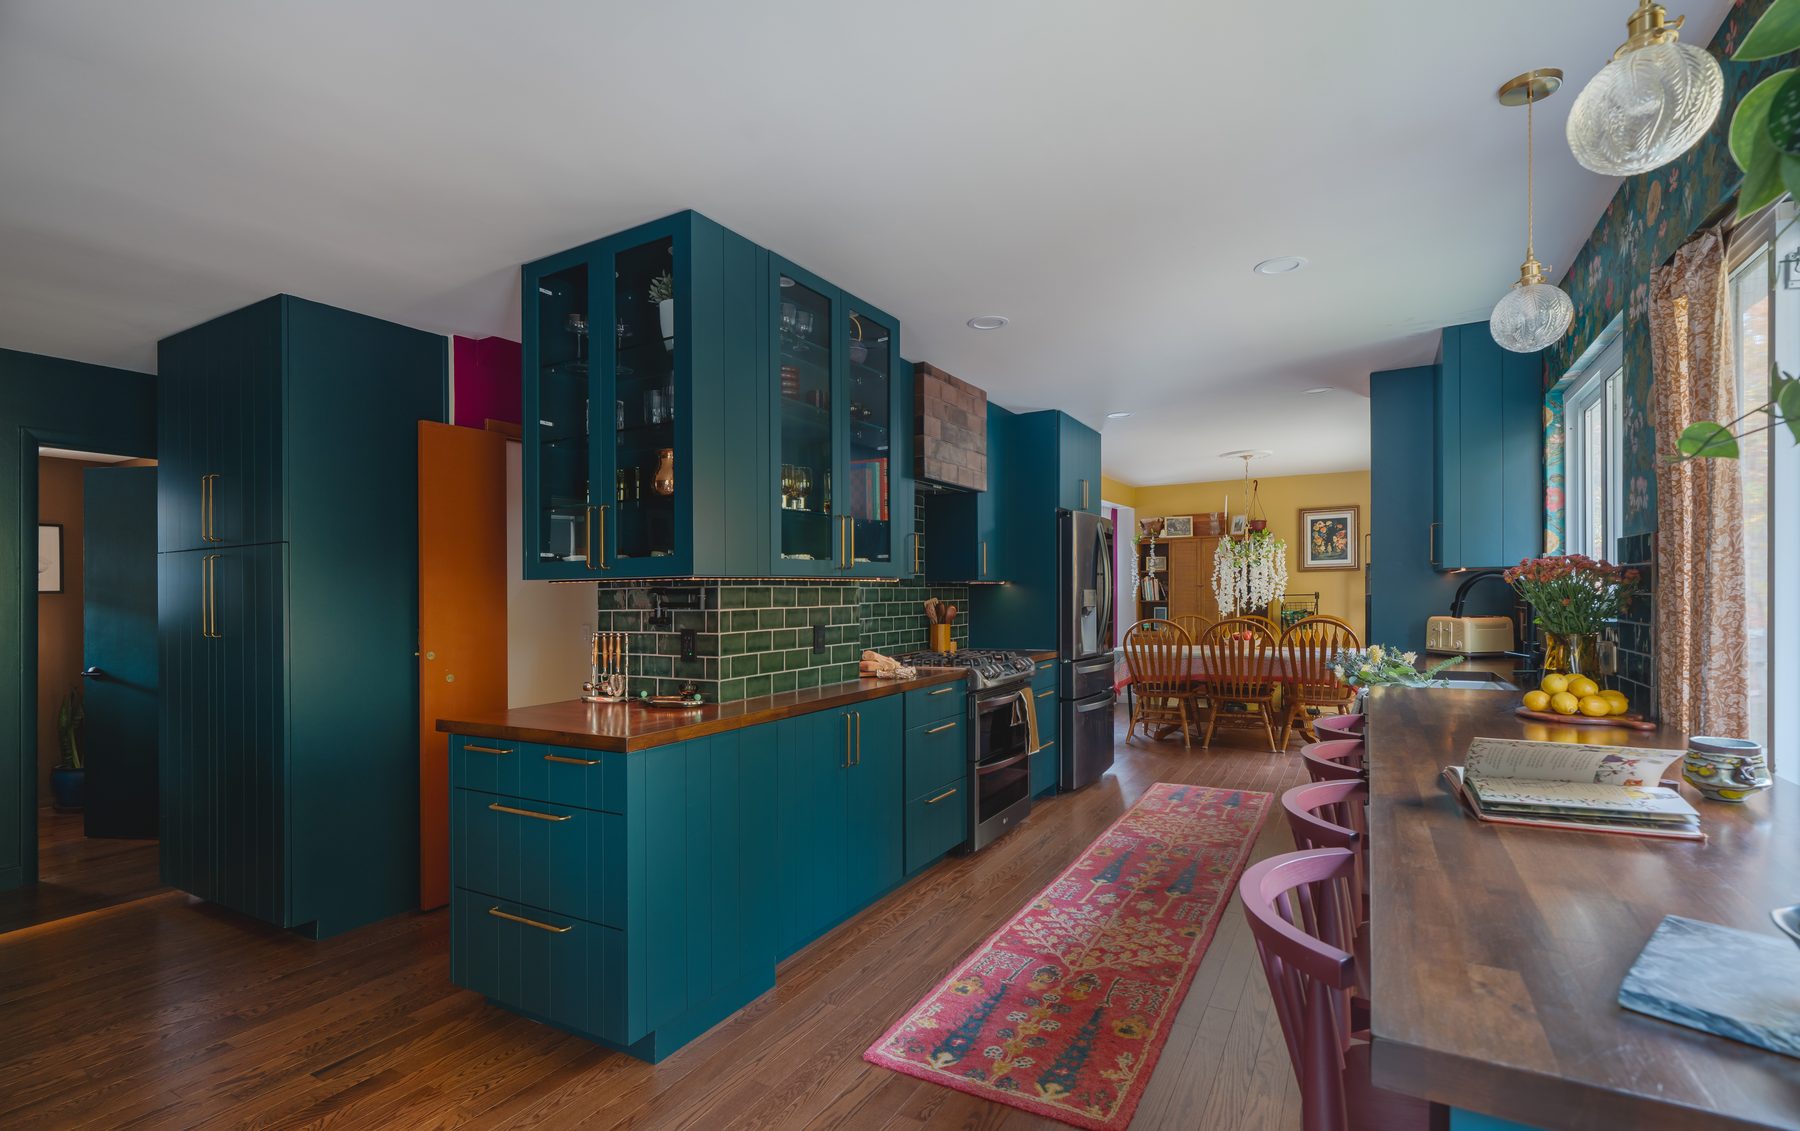 Teal shiplap kitchen in Burke, VAA galley rebuilt and wrapped into the living room: custom teal shiplap cabinets, walnut butcher block, a copper-tile hood and bar seating by the window.
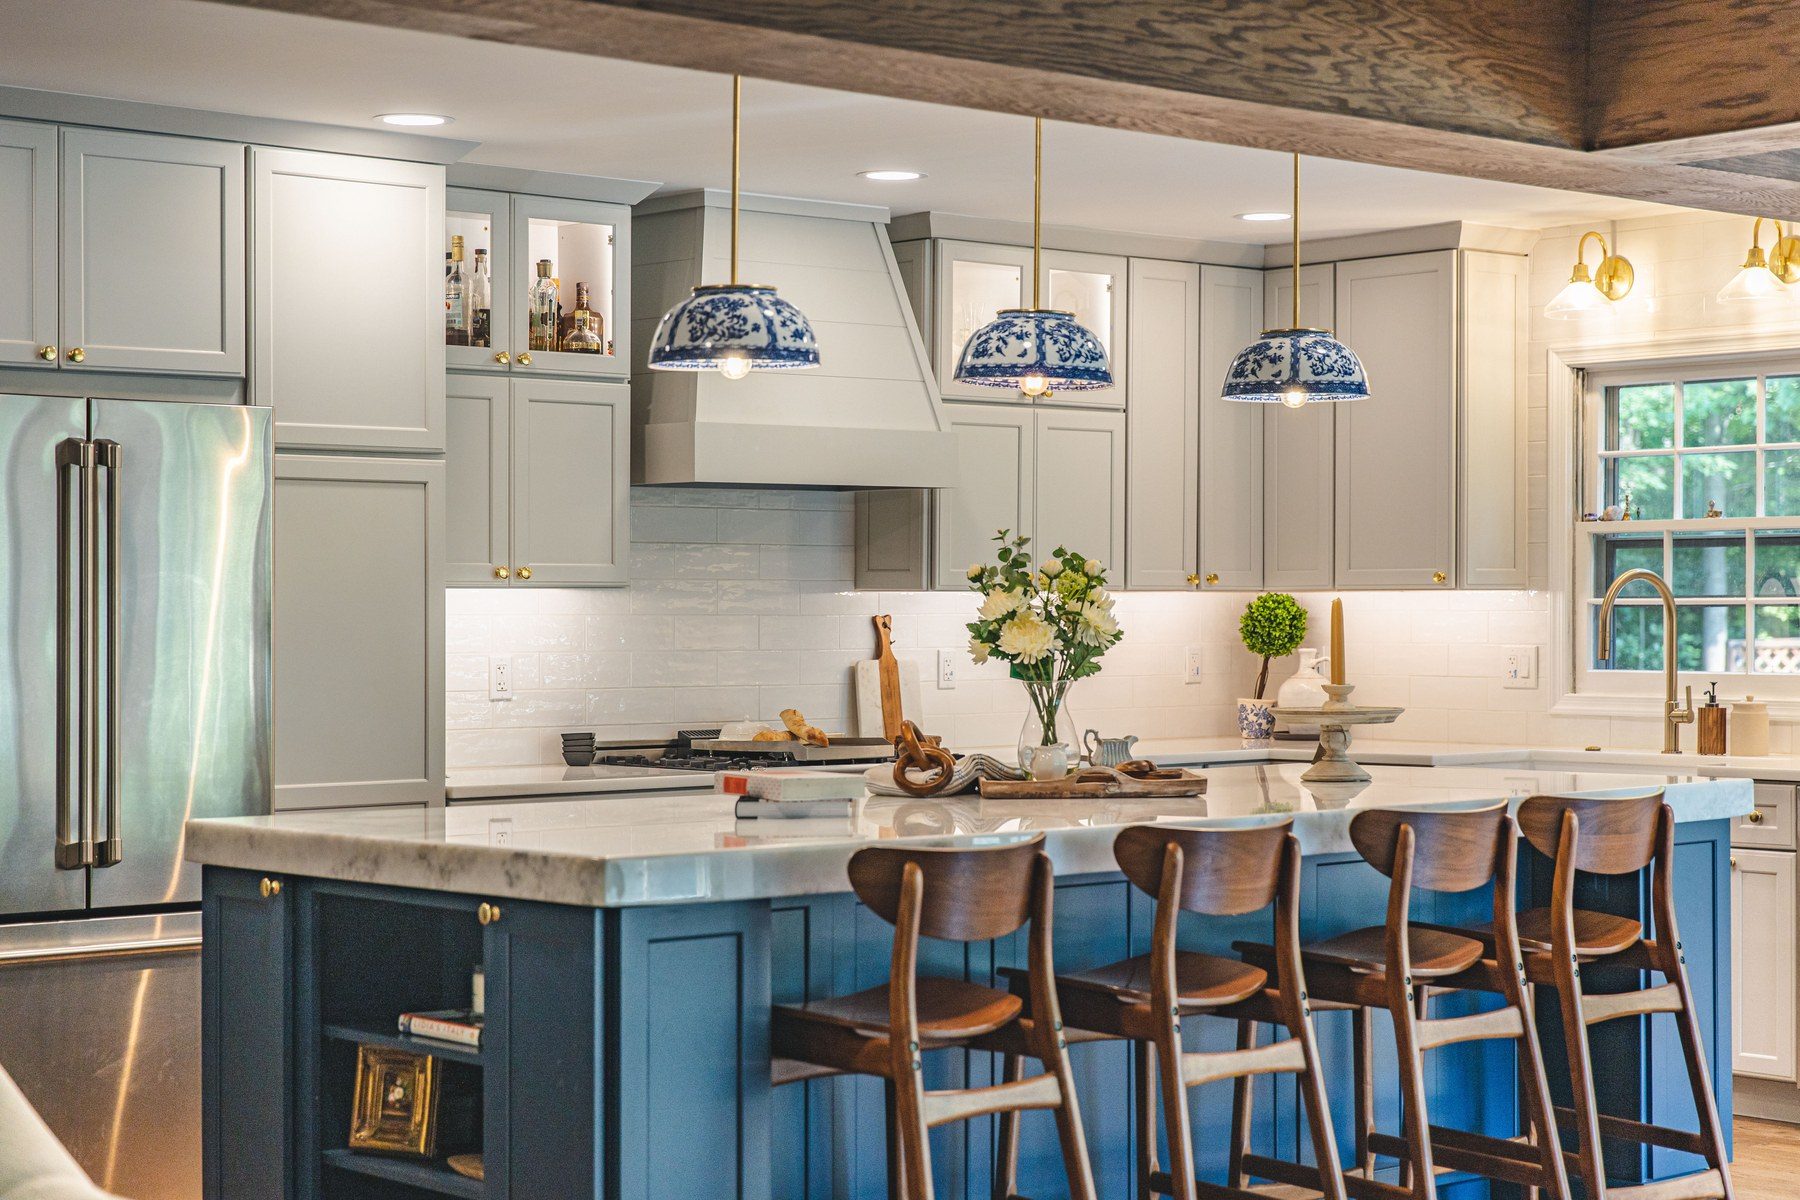 Kitchen opened to the sunroom in Clifton, VATwo load-bearing walls out on a steel and an LVL beam wrapped in wood, the sunroom floor raised to the house, a navy island and a farmhouse sink.
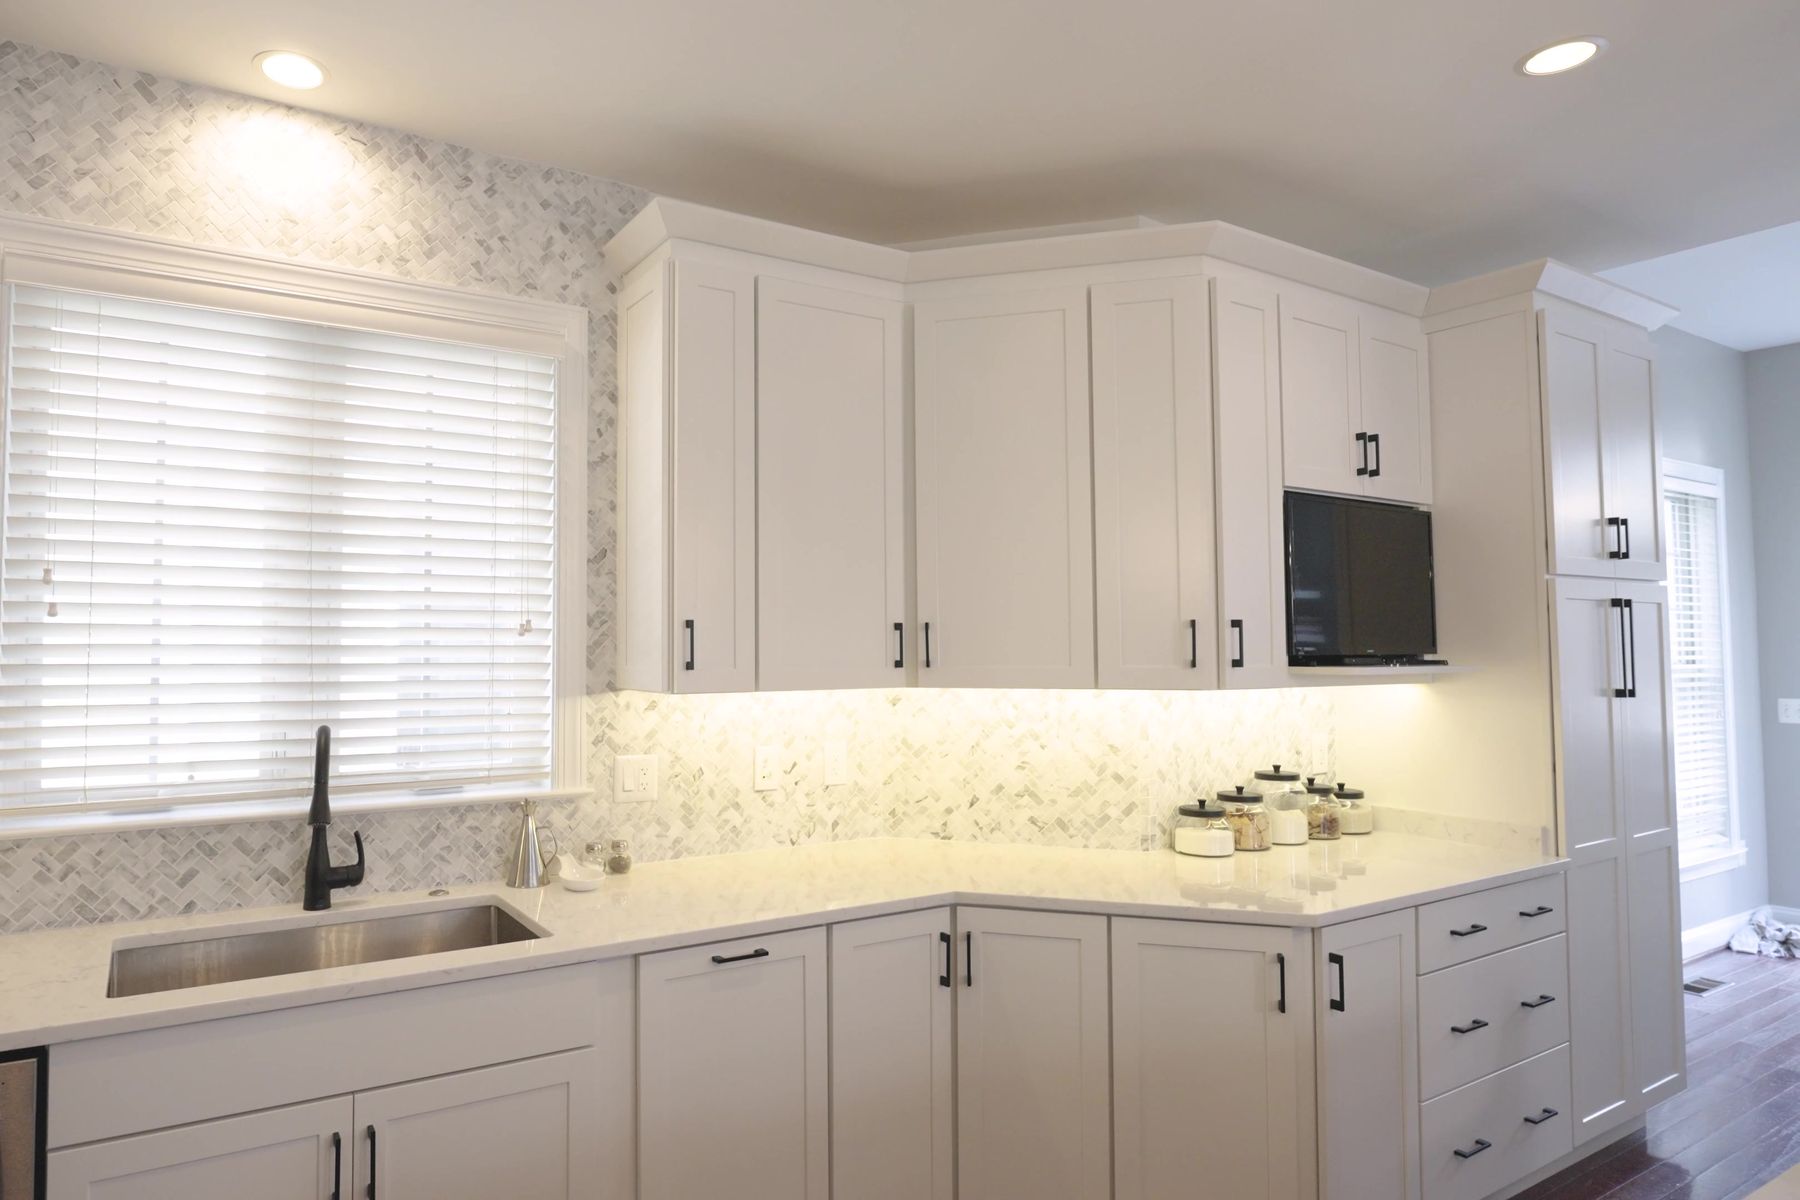 Angled kitchen remodel in Fairfax, VACherry cabinets and 90s angles out: the angled oven wall removed, ovens beside the refrigerator, a gray island with the cooktop and angled corner cabinets.
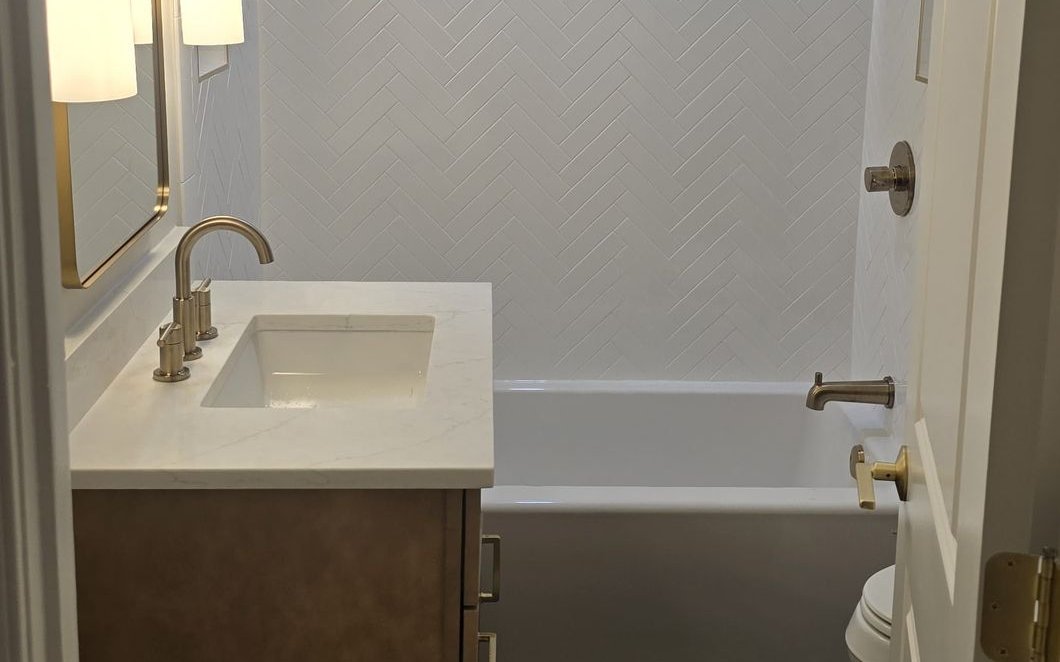 Hall bathroom remodel in Washington, DCA rowhouse bath rebuilt from the joists: the linen closet taken in, a heated floor for the radiator, herringbone to the ceiling and a black hex floor.
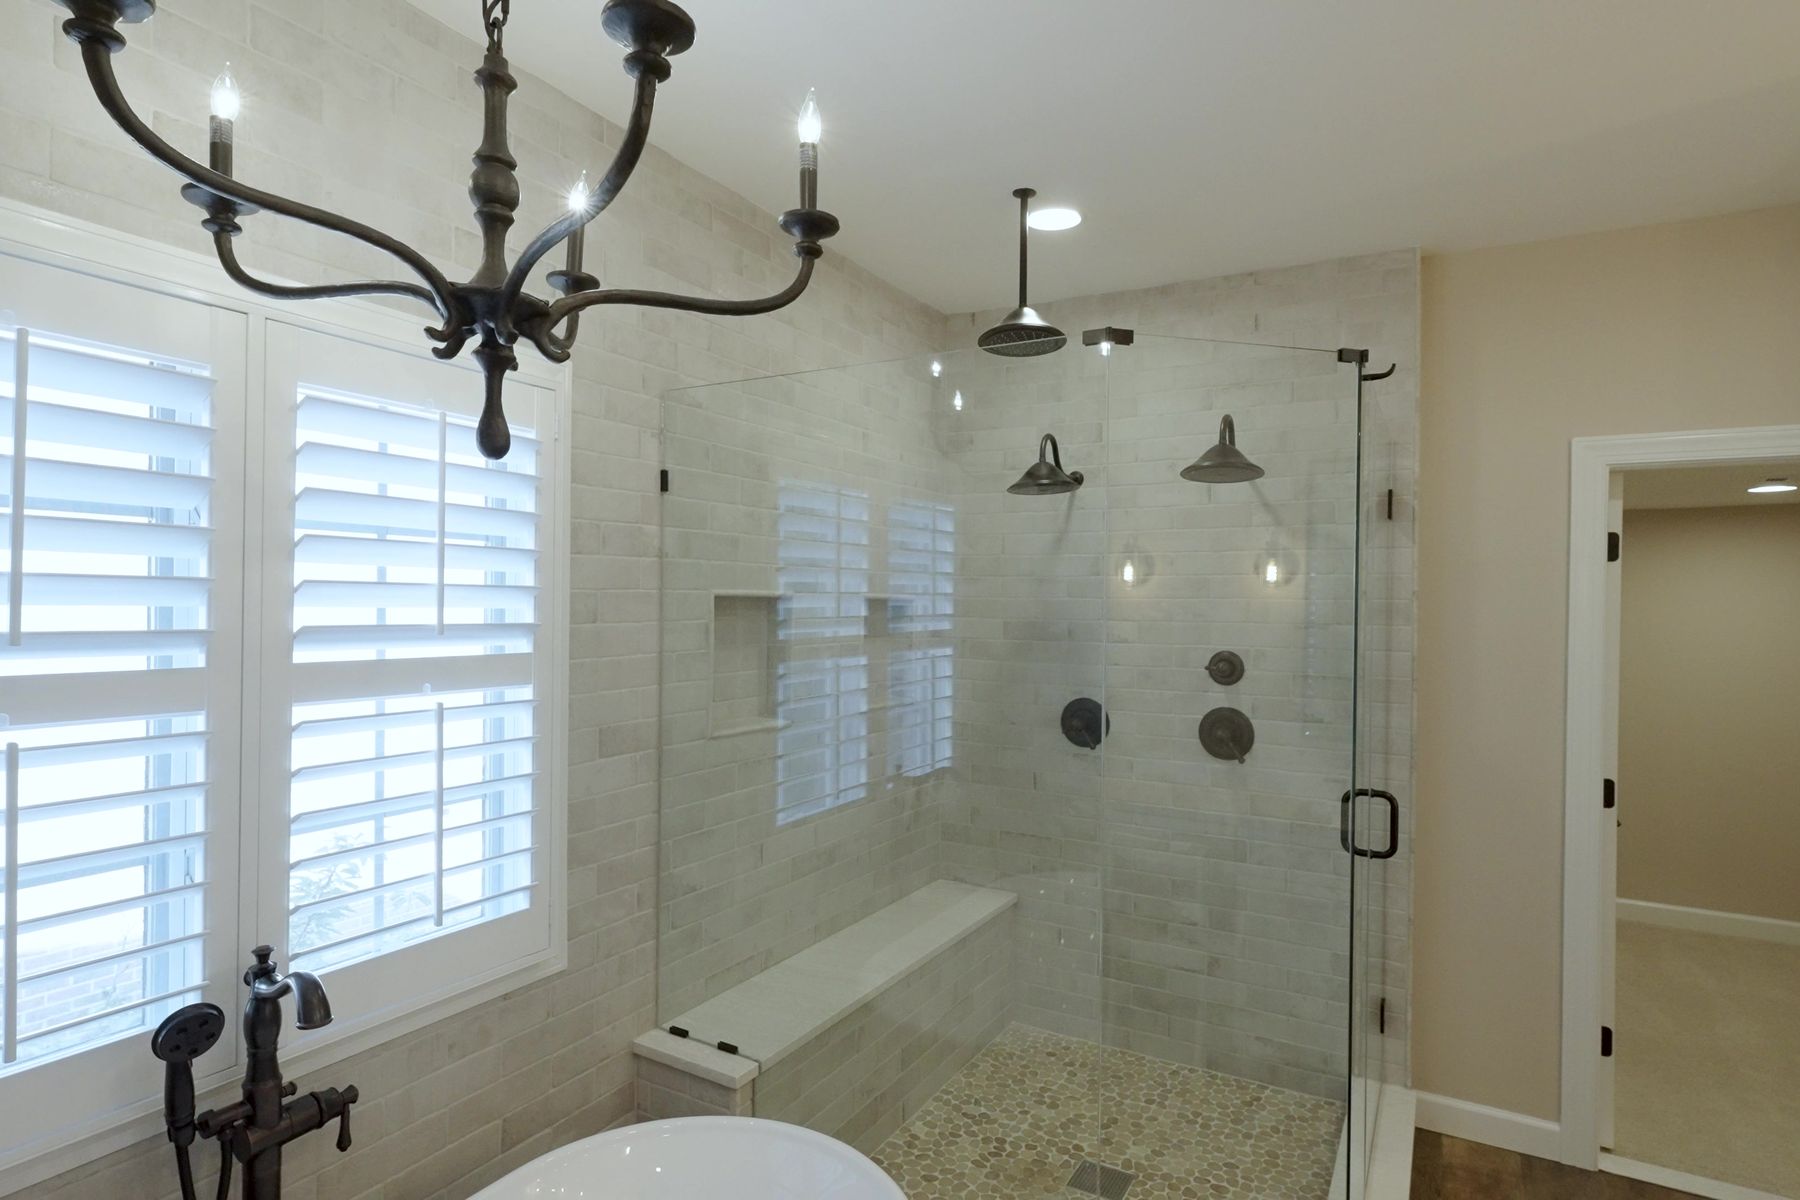 Primary bathroom and walk-in closet in Fairfax, VAAngled walls squared off over three plans: a neo-angle shower with three heads, a freestanding tub under a chandelier, a long makeup vanity and a bigger closet.
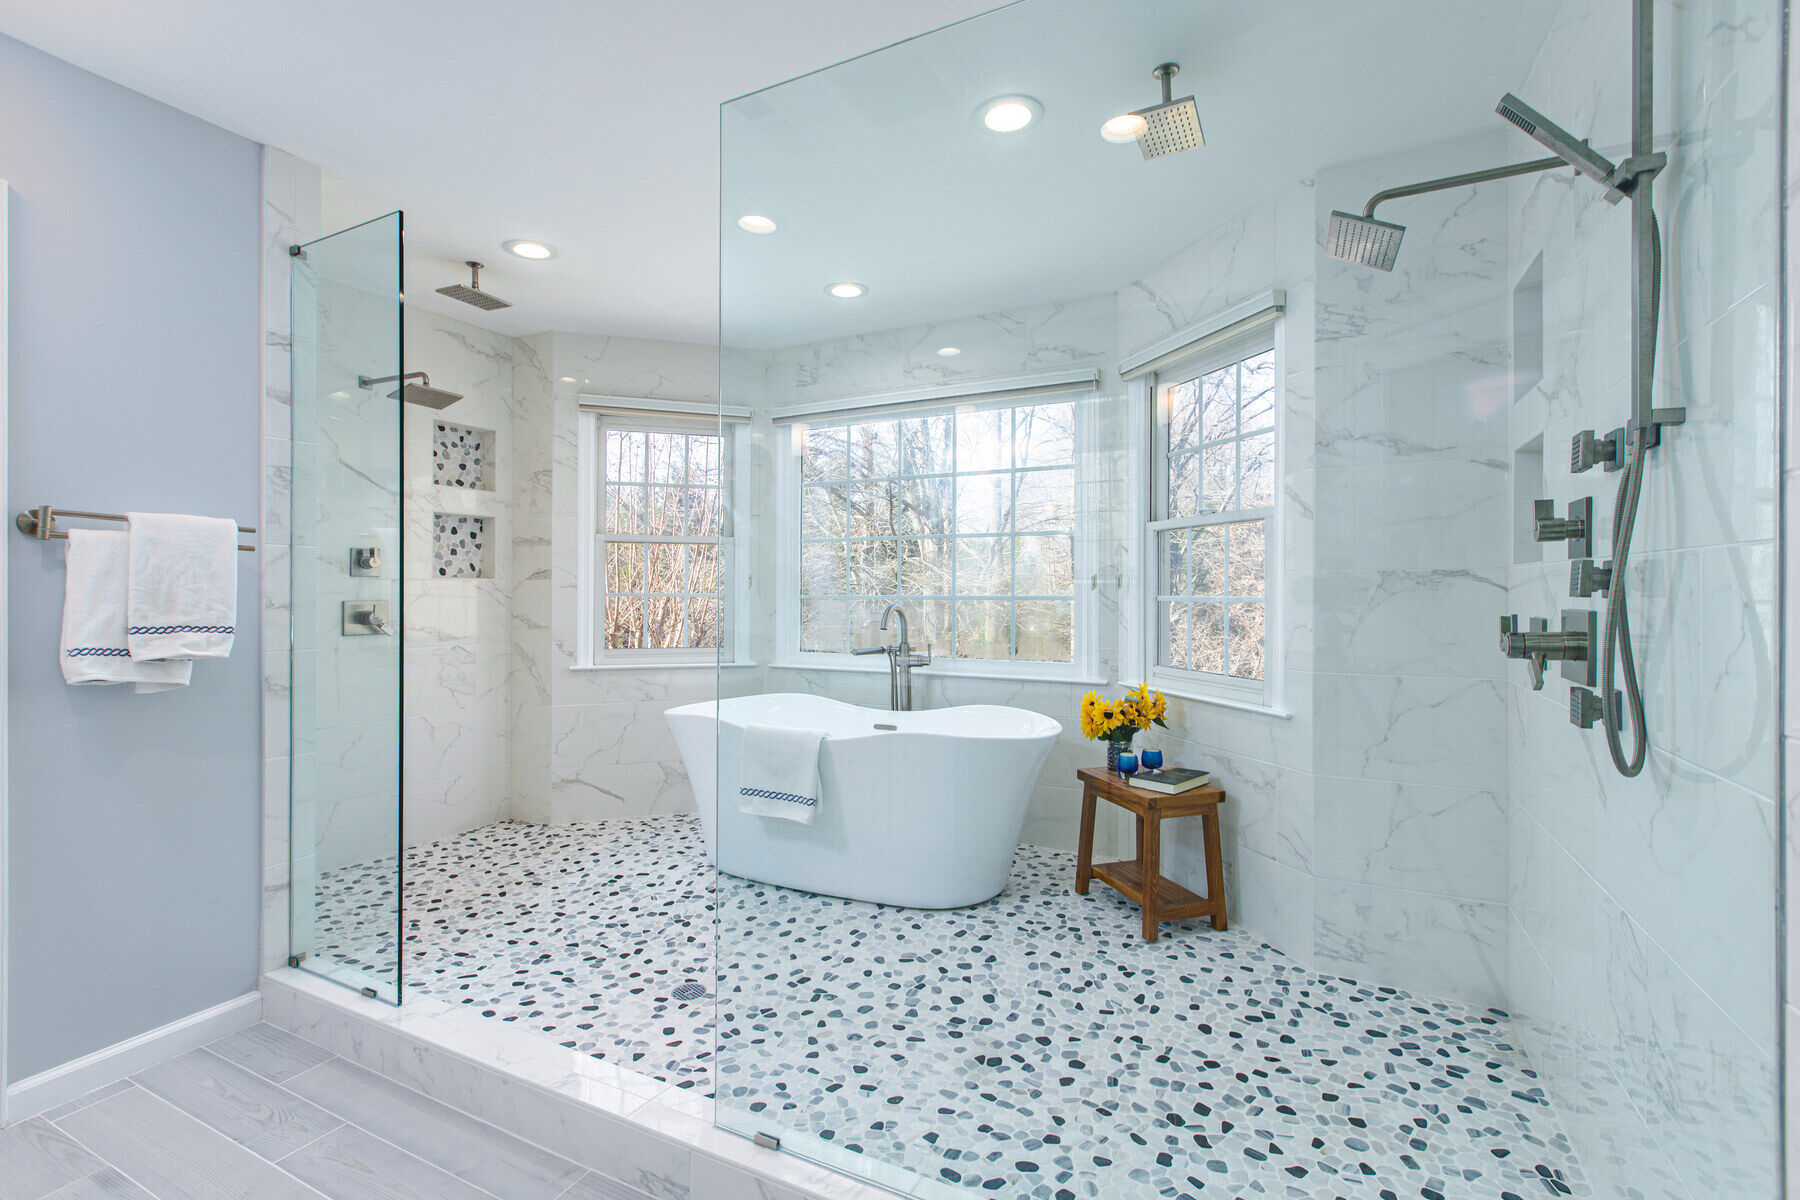 Primary bathroom wet room in Burke, VAWalls opened into one wet room across the bay: a freestanding tub inside the glass, two rain heads, a pebble floor and a gray shaker double vanity.
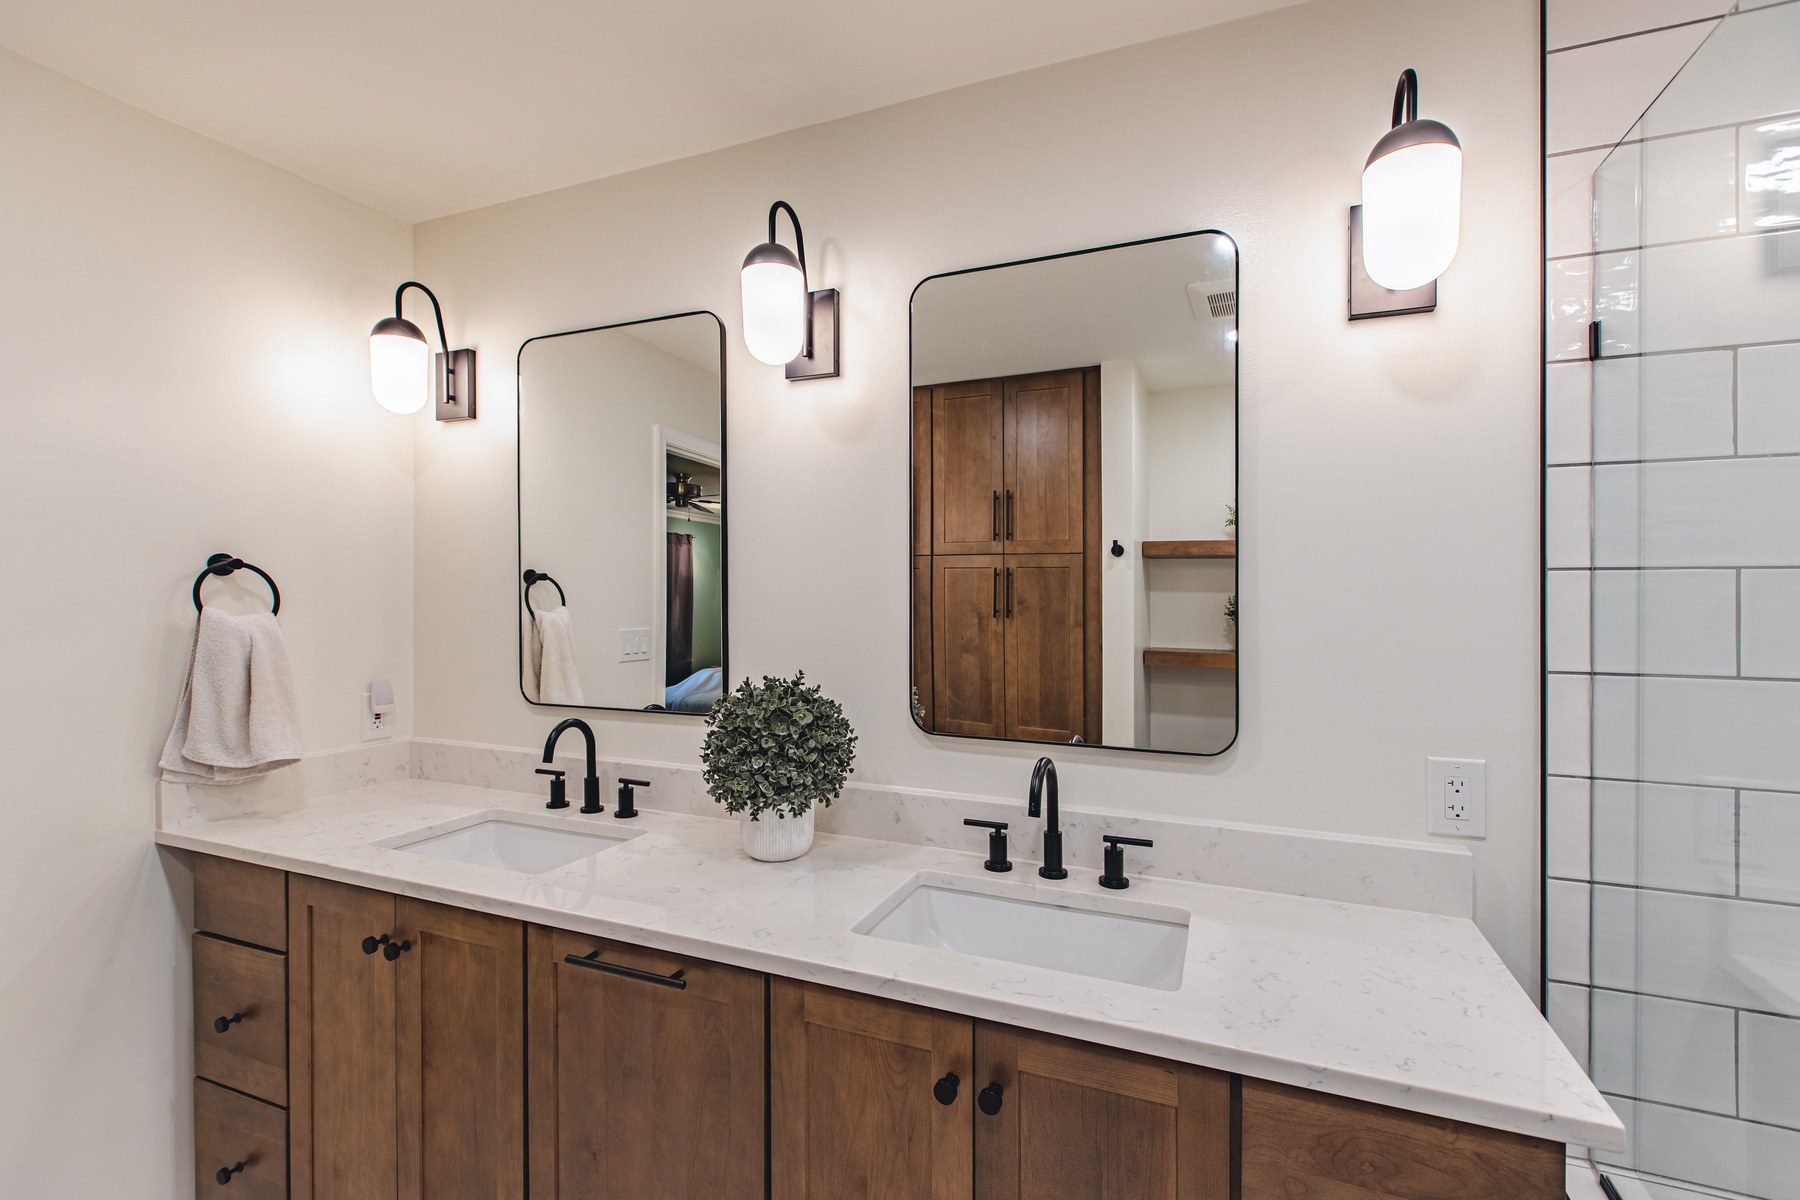 Bathroom Project in BroadmontA bathroom remodel in Falls Church, VA: a wood vanity with a quartz top and black faucet, a walk-in shower in white subway tile with matte black fixtures, and tall wood linen cabinets.
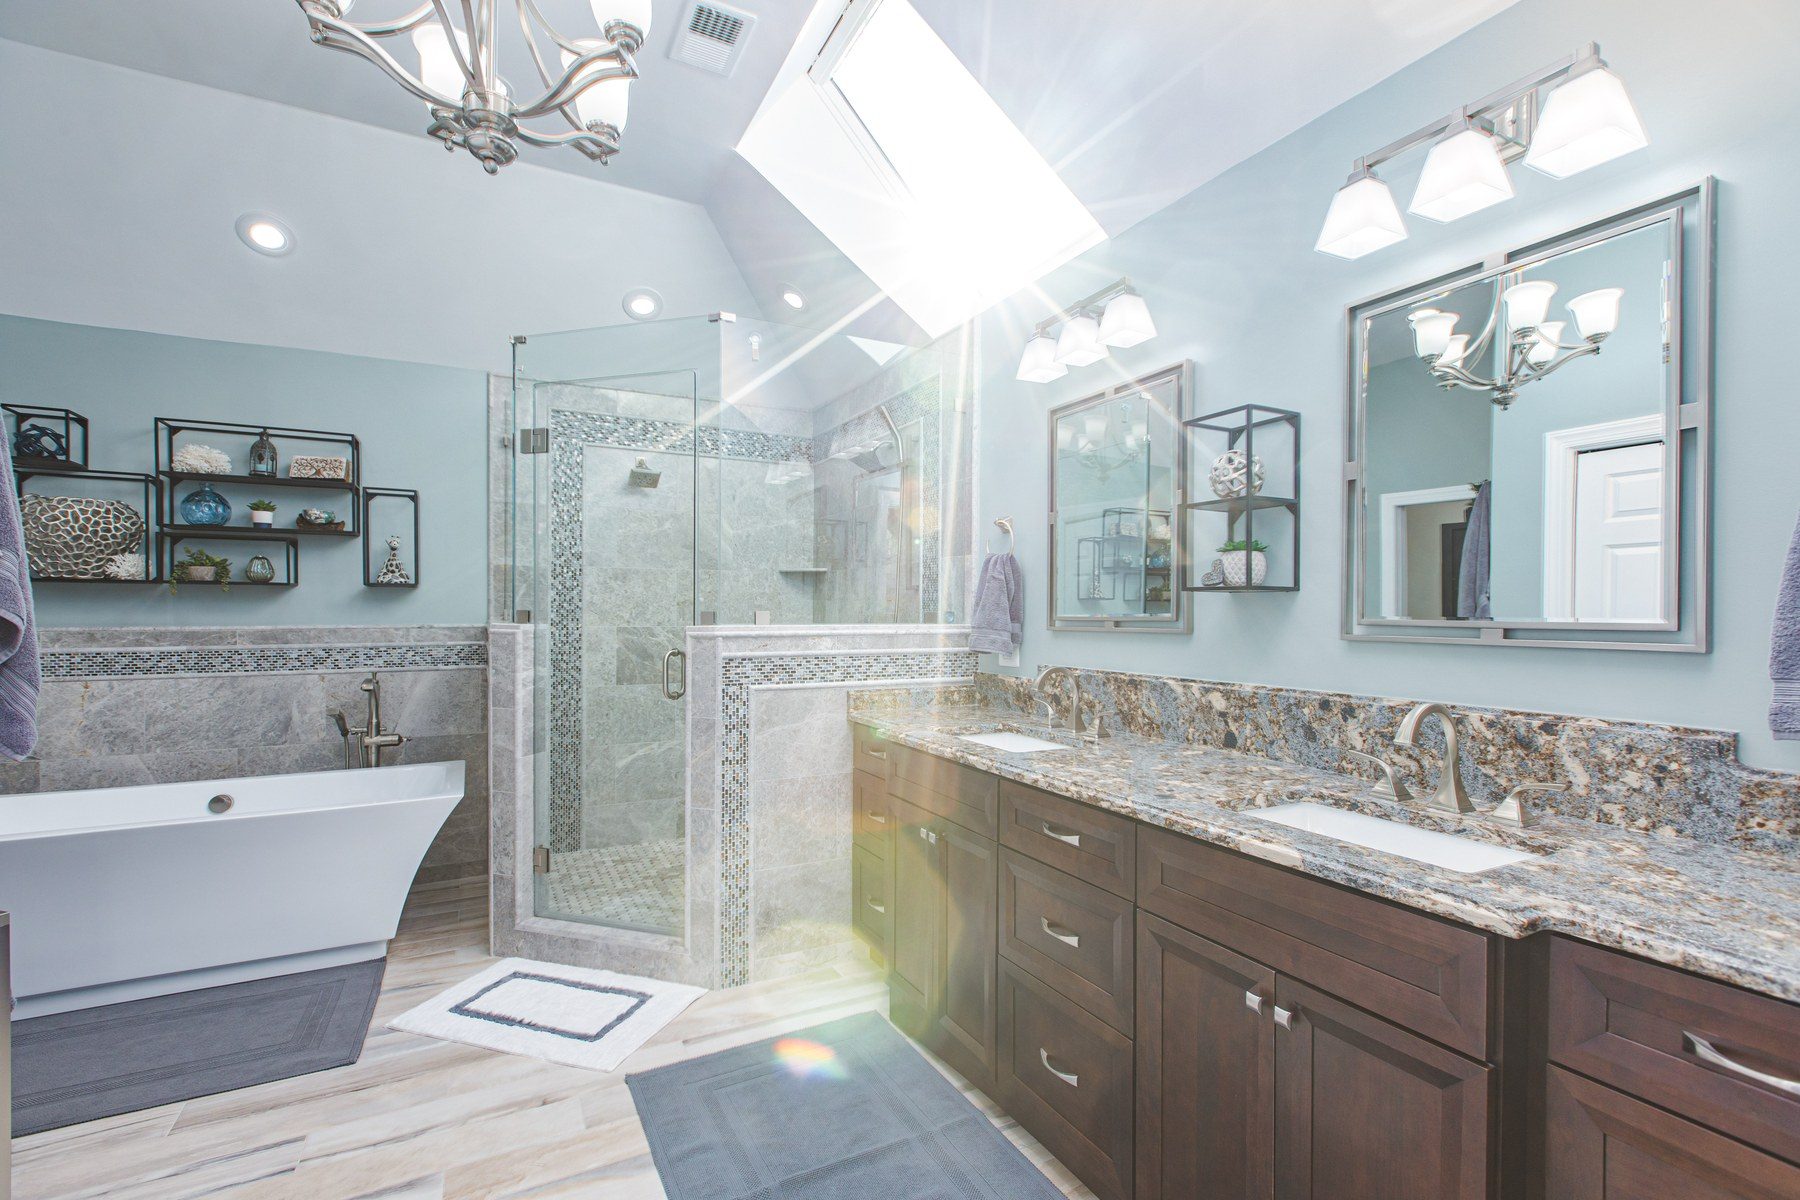 Bathroom Project in Burke CentreA primary bathroom remodel in Burke, VA: a freestanding tub, a walk-in shower under a skylight with a glass mosaic accent, and a dark wood double vanity with a granite top.
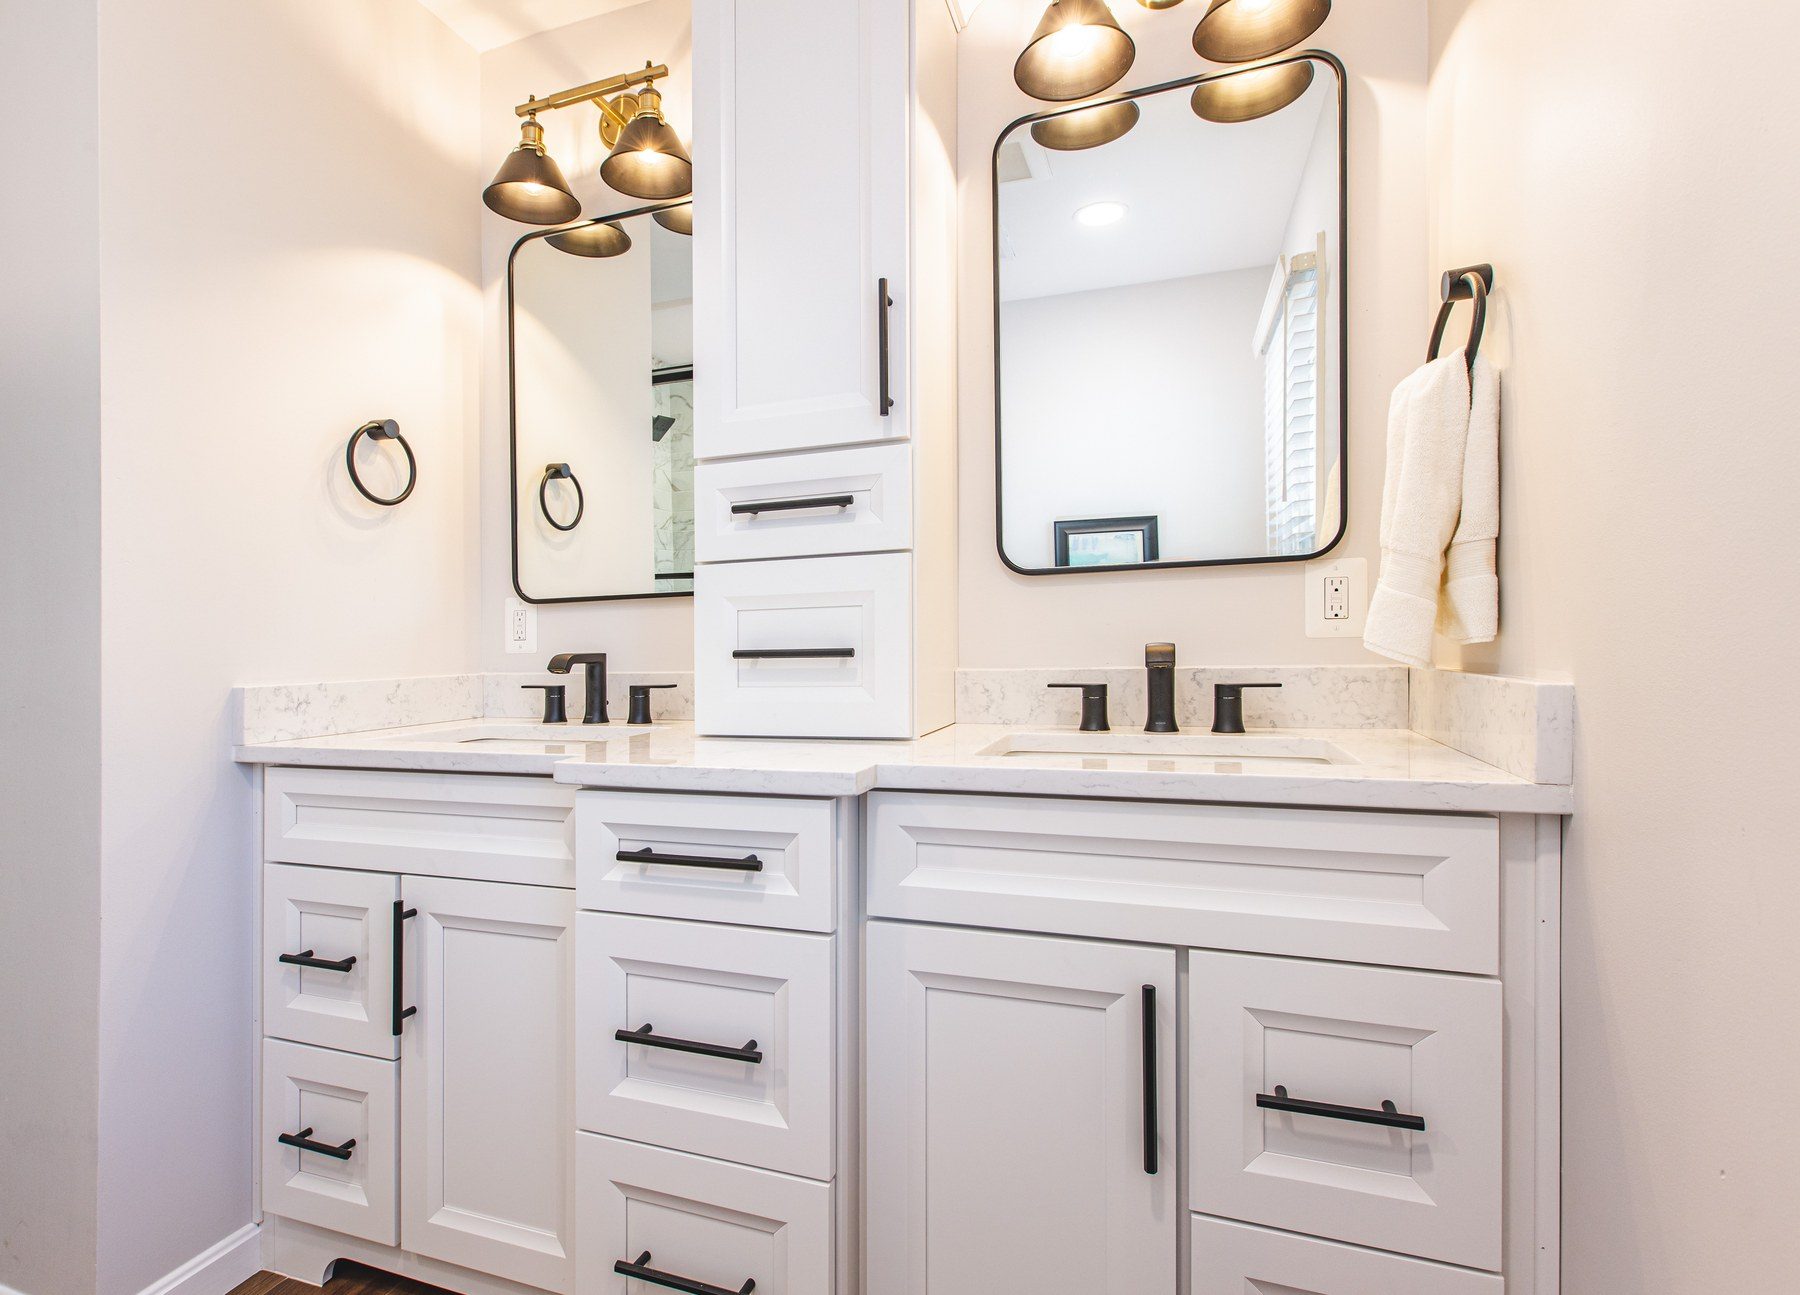 Bathroom Project in Fox ValeTwo bathroom remodels in Oakton, VA: one with a white vanity, gold mirrors and a marble-look walk-in shower, the other with matte black fixtures and a glass tub-shower.
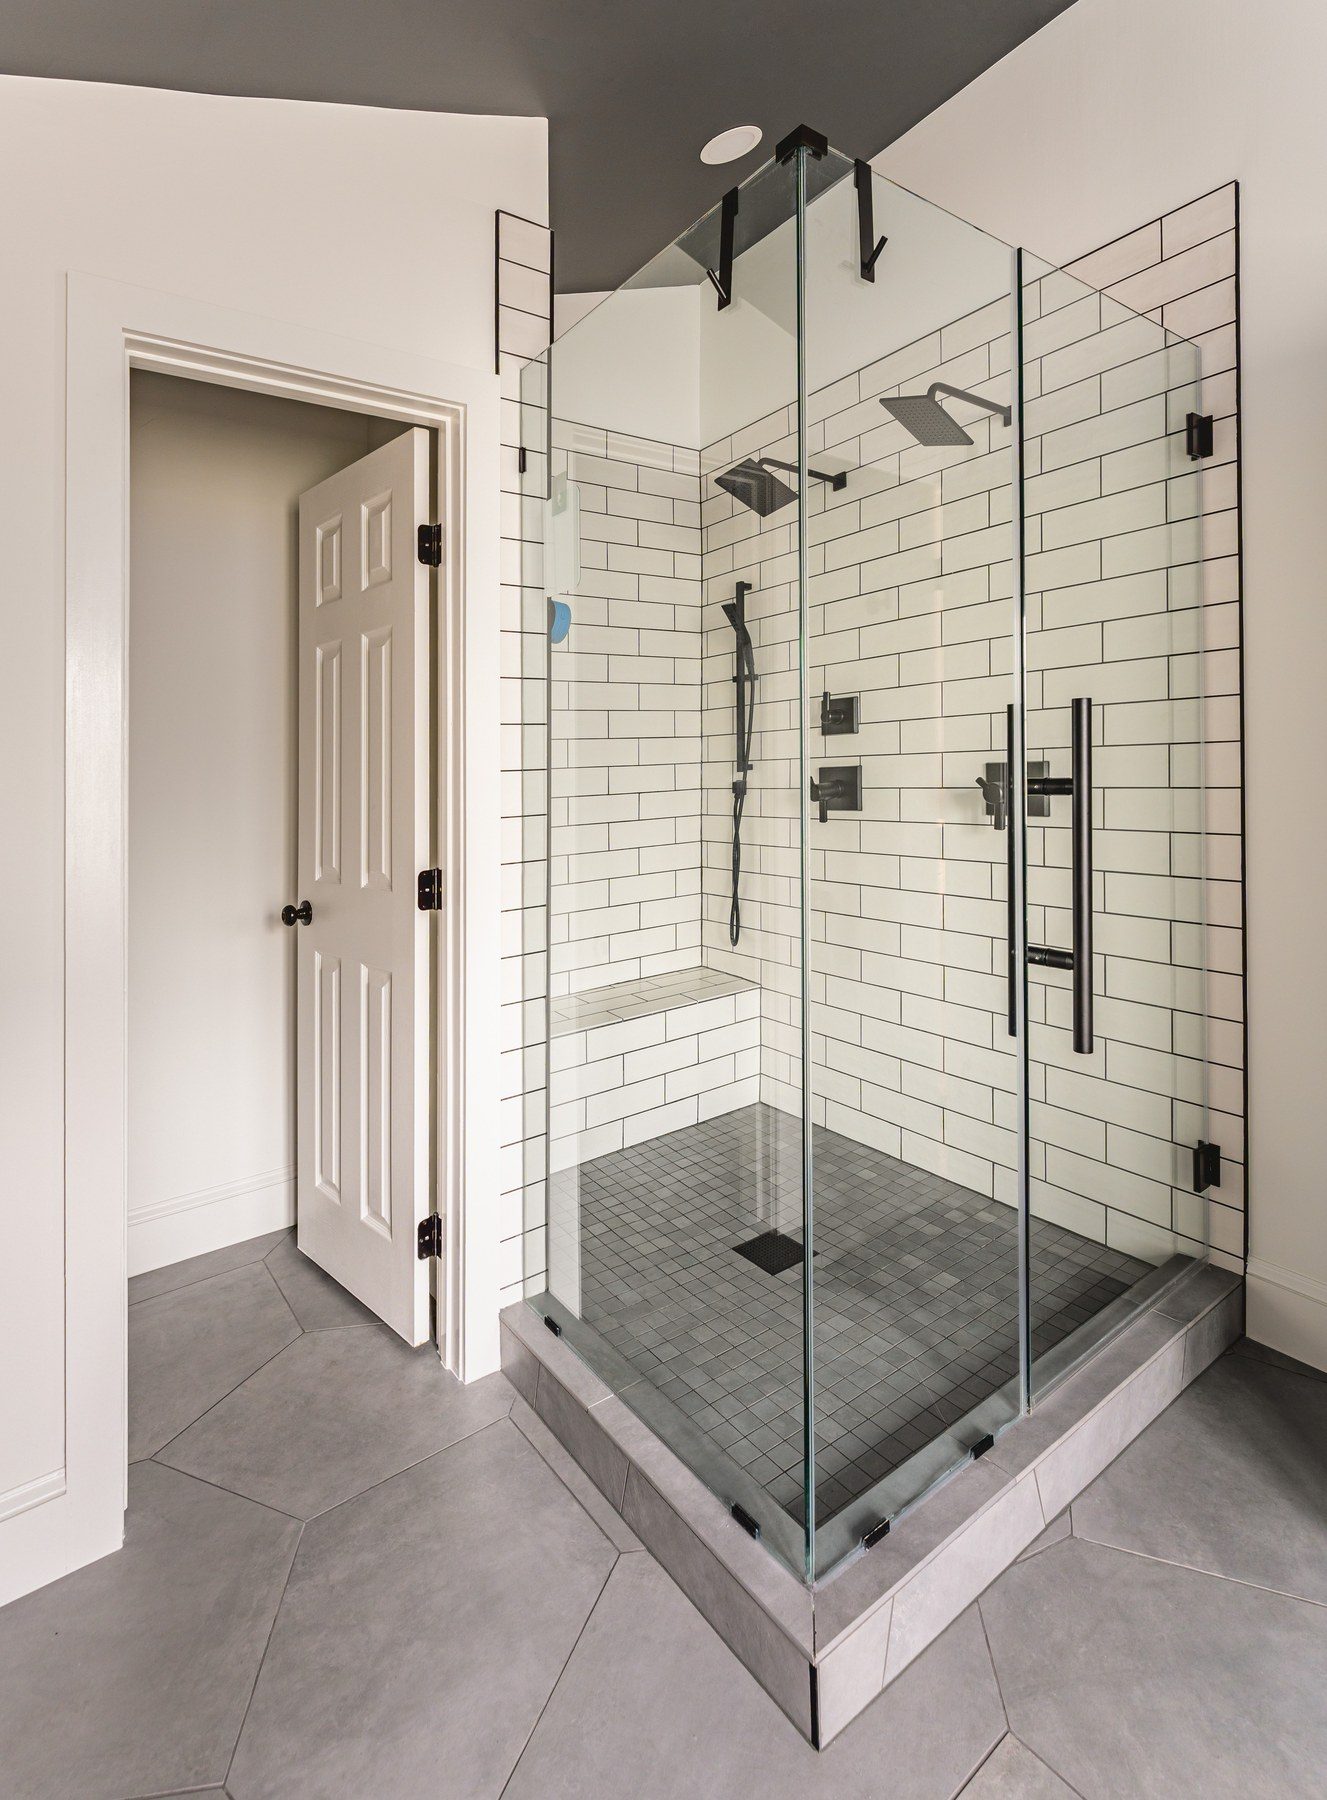 Kitchen and Bath Remodel in Chantilly, VAA kitchen and bath renovation in Chantilly, VA: white shaker cabinets and a coffee bar in the kitchen, and a wood vanity, freestanding tub and walk-in shower with two rain heads in the bath.
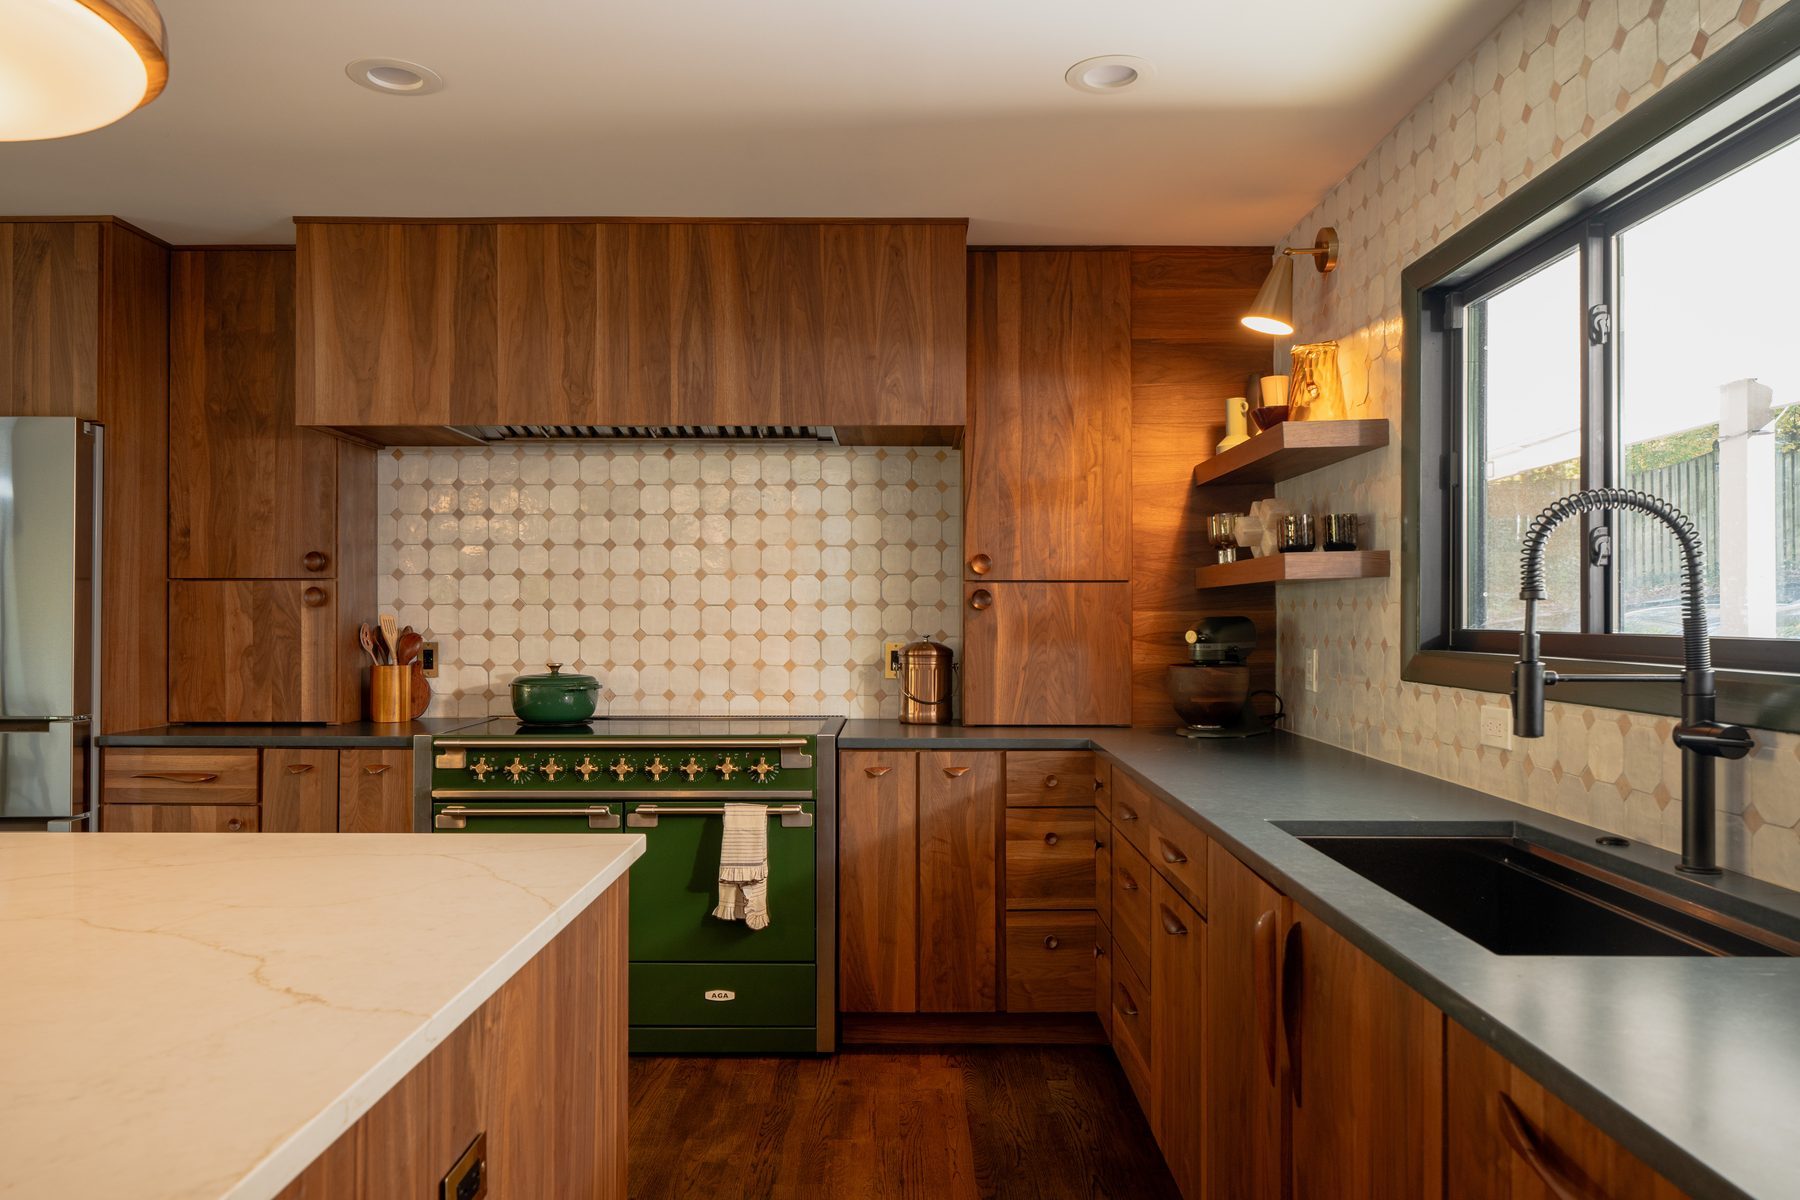 Kitchen and Bath Remodeling in FairfaxA kitchen and bath remodel in Fairfax, VA: a mid-century walnut kitchen with a green range and walnut floating shelves, and bathrooms with a freestanding tub, walk-in showers and dark wood vanities.