Primary bathroom remodel in Silver Spring, MD: the half wall out, a walk-in shower and a freestanding tub under the skylights
We remodeled this large primary bathroom in Silver Spring and opened it into one bright room. The old shower behind a half wall and a post came out. At the skylit end of the room there is now a walk-in shower in large marble-look porcelain, with two black-framed niches and a black hexagon floor, and a freestanding tub with a black floor-mounted filler right beside it. Across from them runs a long double vanity in a sand shaker finish with white quartz, two medicine cabinets and tall glass sconces.
The freestanding tub with the long double vanity, and the tub beside the walk-in shower · Silver Spring, MD
At a glance
Town
Silver Spring, MD
Project
Primary bathroom
Budget
About $40K–$50K
Shower
Walk-in, black hex floor
Tub
71-inch freestanding tub
What did the homeowner want?
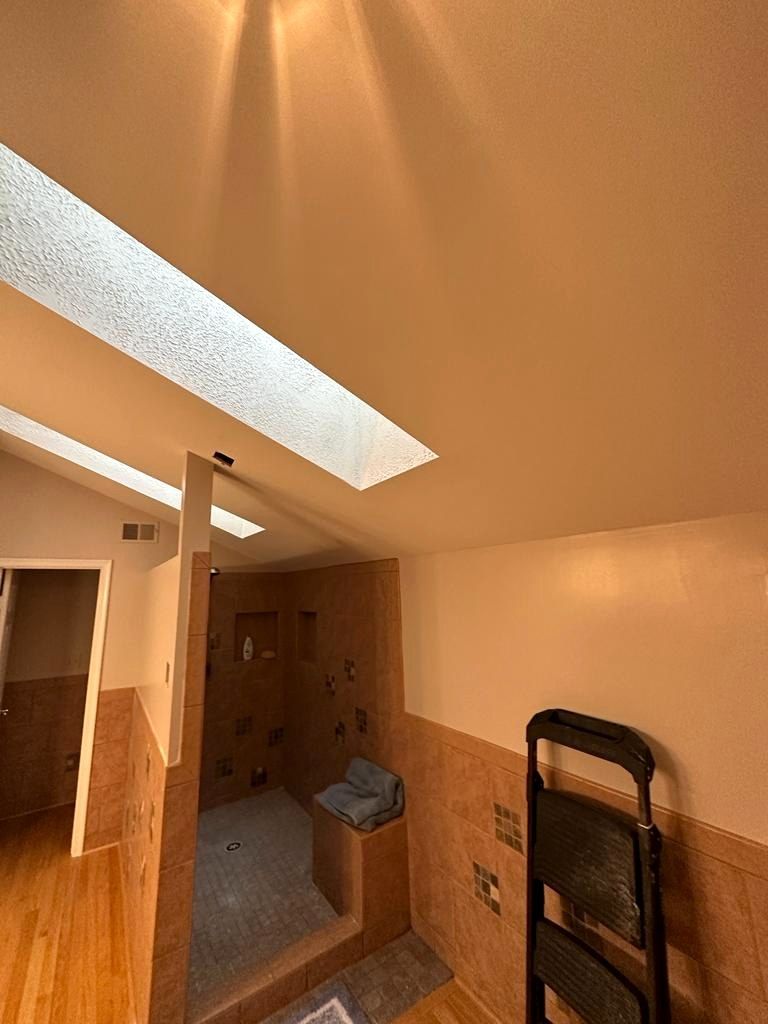
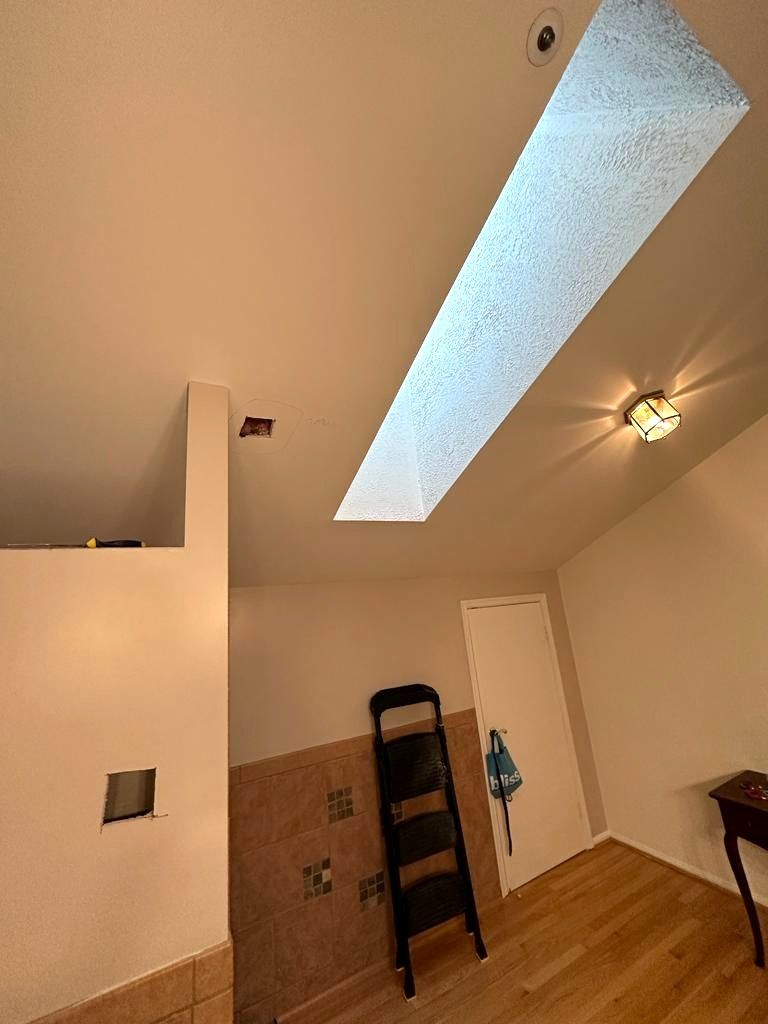
The homeowner had a large primary bathroom with a vaulted ceiling and two skylights, but the room was cut up. The old shower stood open behind a tiled half wall and a post, tan tile ran around the walls as a wainscot, and a single oak vanity held one sink. Her new plan, made with our design team: take out the half wall, build a walk-in shower with glass, add a freestanding tub, and put in a double vanity with two medicine cabinets.
Before
After
The same end of the room, before and after: the old open shower behind a half wall and a post, and the new walk-in shower and freestanding tub · Silver Spring, MD
Now the half wall and the post are gone, and the whole room opens from the bedroom door to the skylights.
How we designed it: the shower and the tub side by side
Our design team measured the room, drew it in 3D and planned it with the homeowner.
The design puts the water at one end of the room, the part our plans call the wet room: the walk-in shower against the back wall and the freestanding tub beside it, both under the skylights. The long double vanity runs along the side wall across from them.
Our 3D design: the vanity, the shower and the tub · Silver Spring, MD
At the final measurement, we opened the walls to see what was behind them and confirmed that the old half wall and post could come out. With the room open, the homeowner chose custom frameless glass for the new shower.
The walk-in shower: large porcelain, two niches and a black hex floor
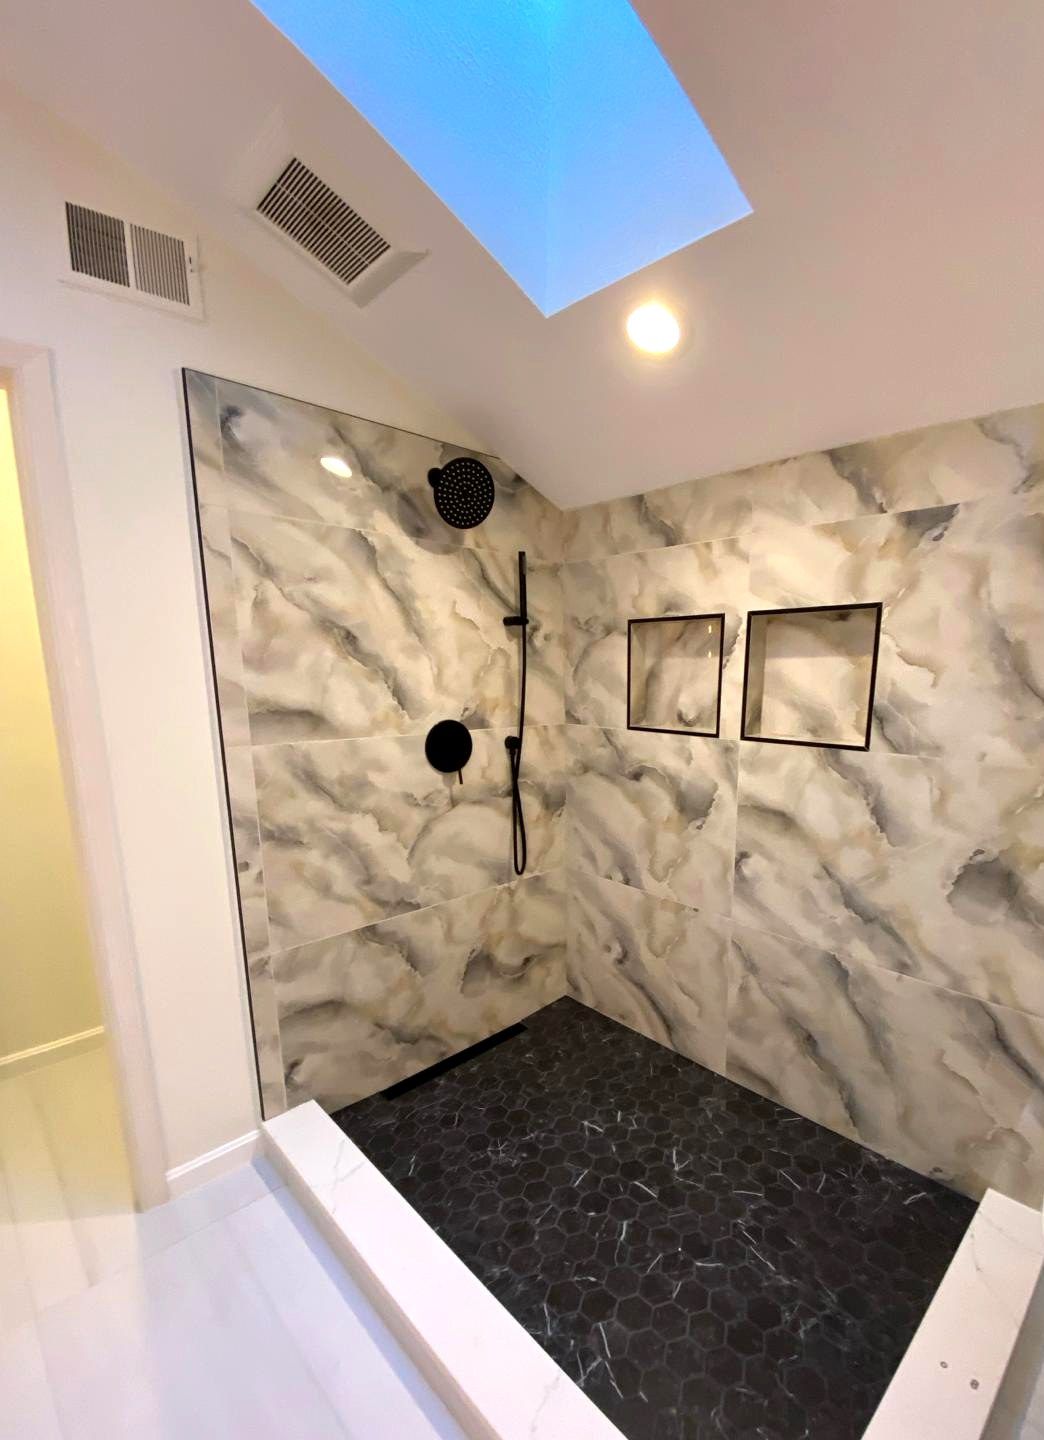
The shower walls are Decovita porcelain in big 24 by 48-inch polished slabs, with a white and gray marble look and soft dark veining. The tile was laid out so that full pieces carry the wall, and the two niches are lined in the same tile, with a thin black frame around each.
Underfoot is a black Nero Marquina hexagon mosaic, with a matte-black linear drain along the wall. A white quartz curb runs along the front of the shower.
The shower has a black rain head and a hand shower on a slide bar, on one SUMERAIN single-handle valve.
Two black-framed niches over the hex floor · Silver Spring, MD
The freestanding tub beside the shower
Beside the shower stands a 71-inch Woodbridge Murcia double-slipper tub in white acrylic, with both ends raised so it is comfortable from either side.
A matte-black BWE floor-mounted filler with its own hand shower stands beside it, so no faucet had to go on the wall.
The double-slipper tub · Silver Spring, MD
A long double vanity with two medicine cabinets
3D design
Finished
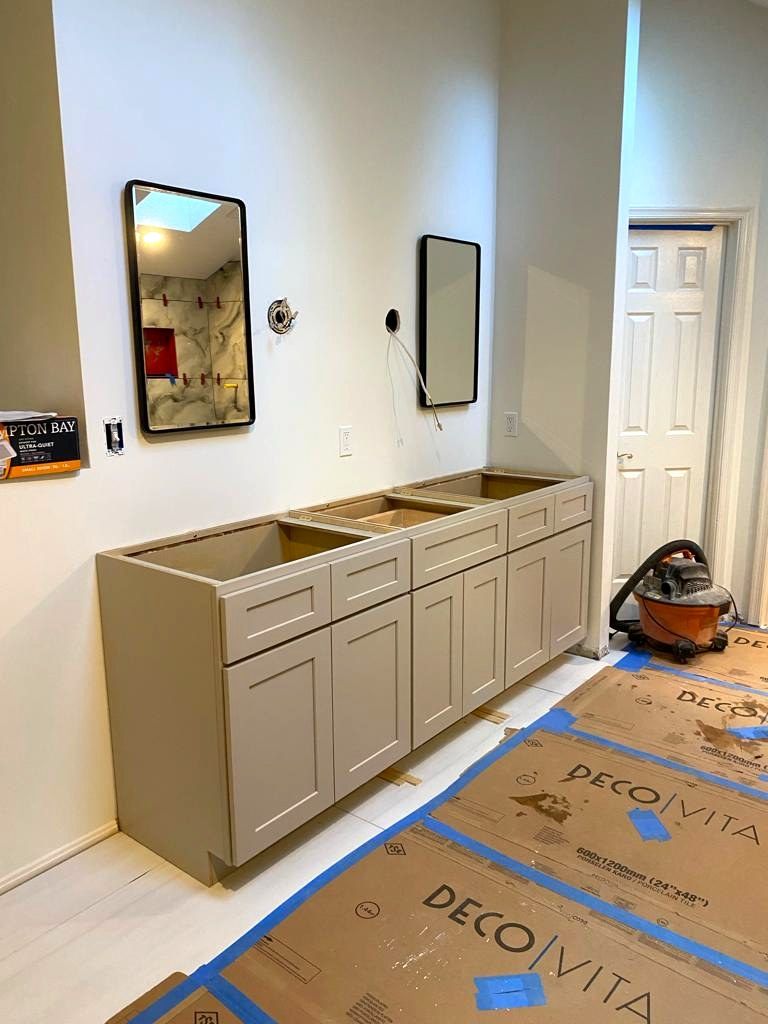
The vanity wall, 3D design and finished · Silver Spring, MD
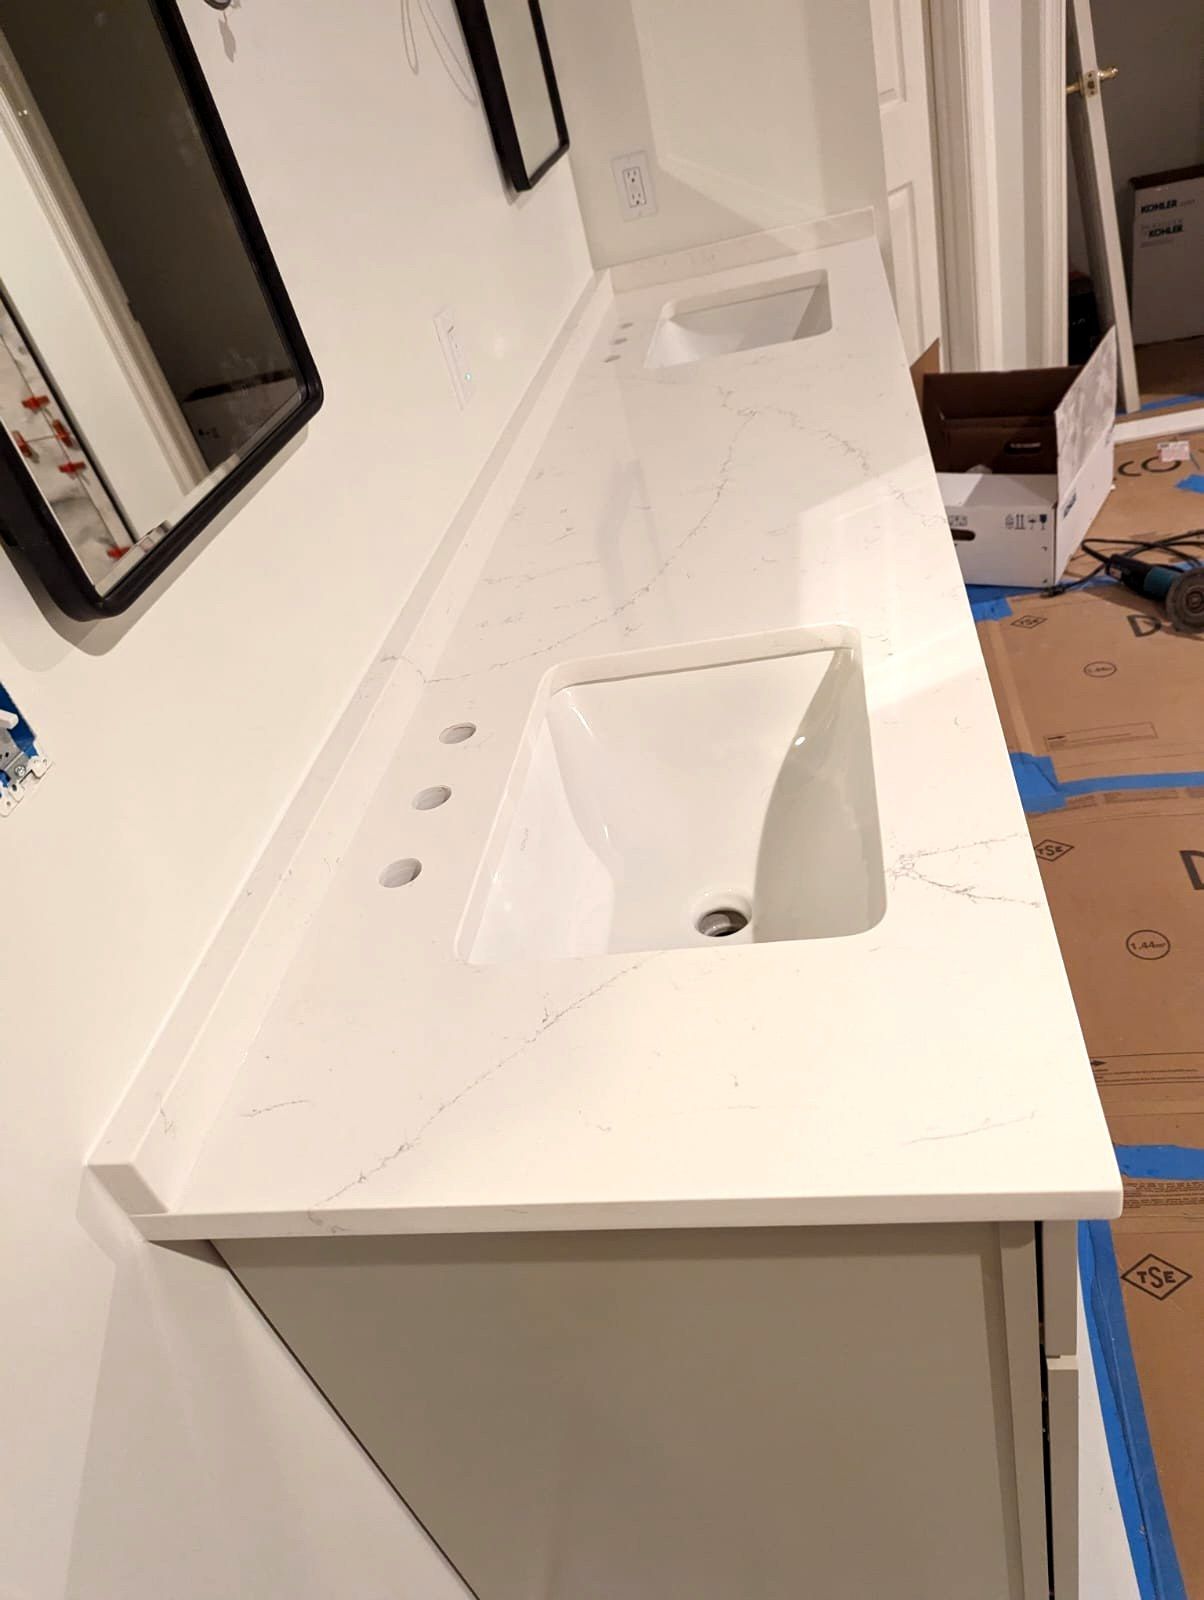
The vanity runs about 85 inches: two KCD shaker vanities in the Sand finish with a base cabinet between them, under an MSI Alabaster White quartz top with a 2-inch backsplash. Two Kohler Caxton sinks sit under the quartz, each with a Delta Nicoli faucet in matte black with champagne bronze handles. New plumbing went in for the two sinks.
Over each sink, a black-frame medicine cabinet is set into the wall, with a mirror door and glass shelves inside, so the storage is in the wall and the counter stays clear. New framing went into the wall for both.
The lights were first drawn above the cabinets. Before they went up, they moved between the two cabinets: two Kohler Purist 29-inch sconces, mounted vertically, with clear glass and warm bulbs, lighting both sinks from the side.
A sconce, a medicine cabinet and the quartz · Silver Spring, MD
The floor and the walls
The bathroom floor is Decovita Dolomite, a matte 24 by 48-inch porcelain, laid in large planks that suit the size of the room. The walls and the vaulted ceiling are painted in Sherwin-Williams Greek Villa, a warm white that keeps the room soft under the skylights.
Building it, step by step
Plumbing
Shower base
Wall tile
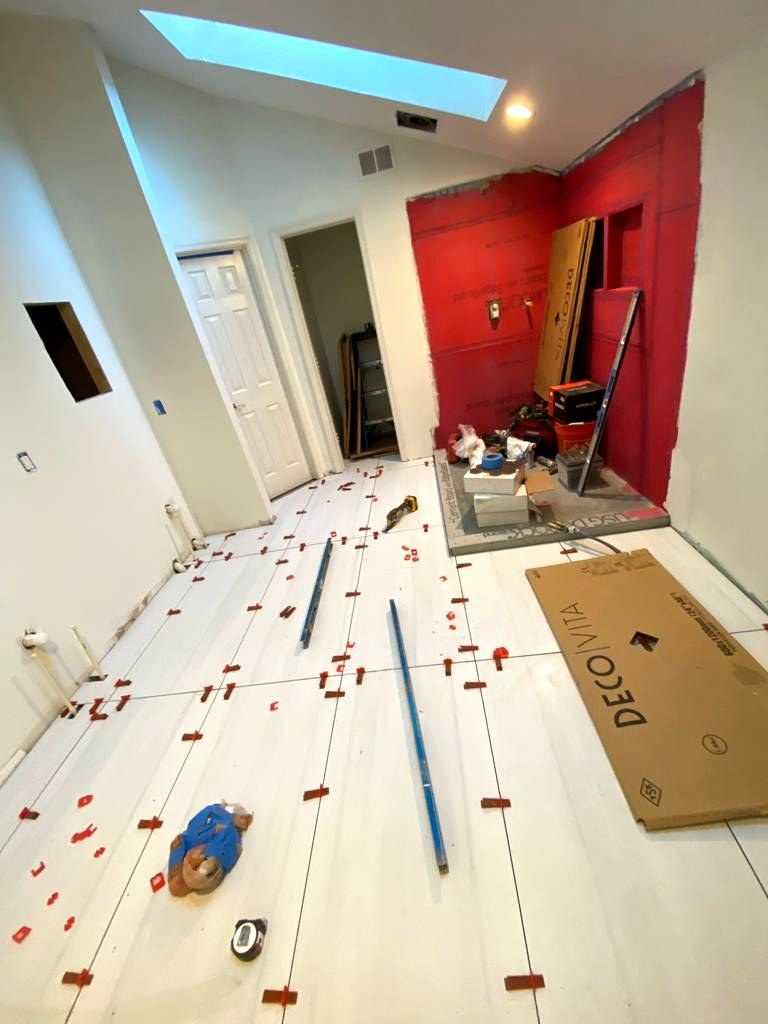
The plumbing re-routed, the shower's cement board and mortar bed, and the wall tile going up around the niches · Silver Spring, MD
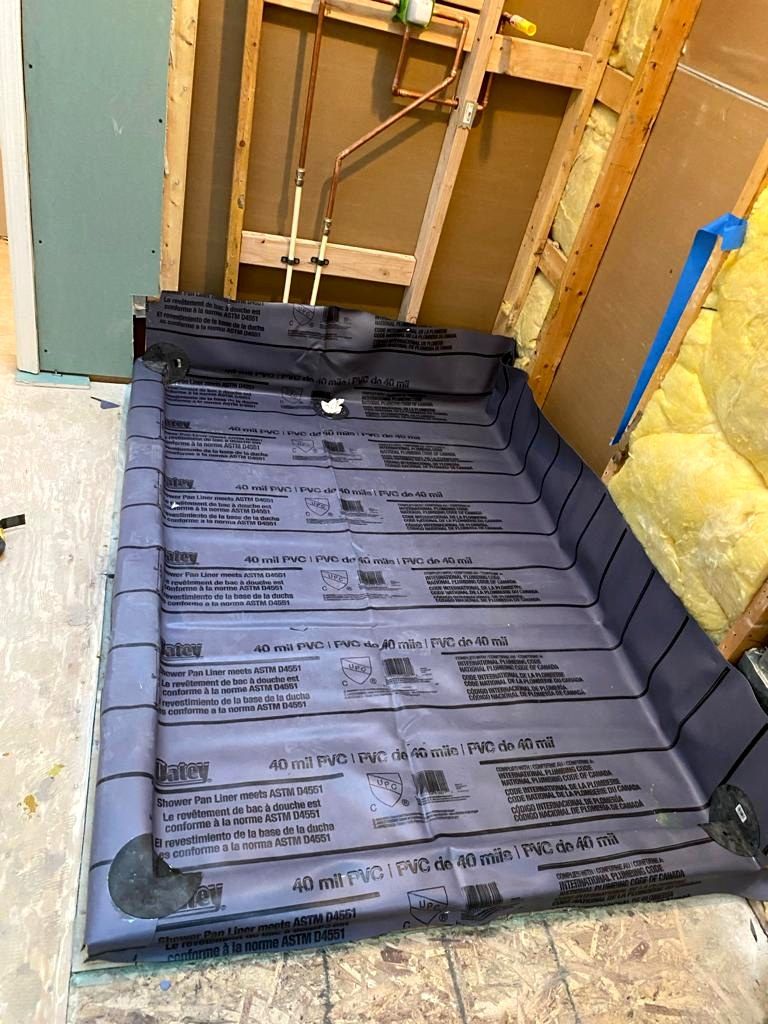
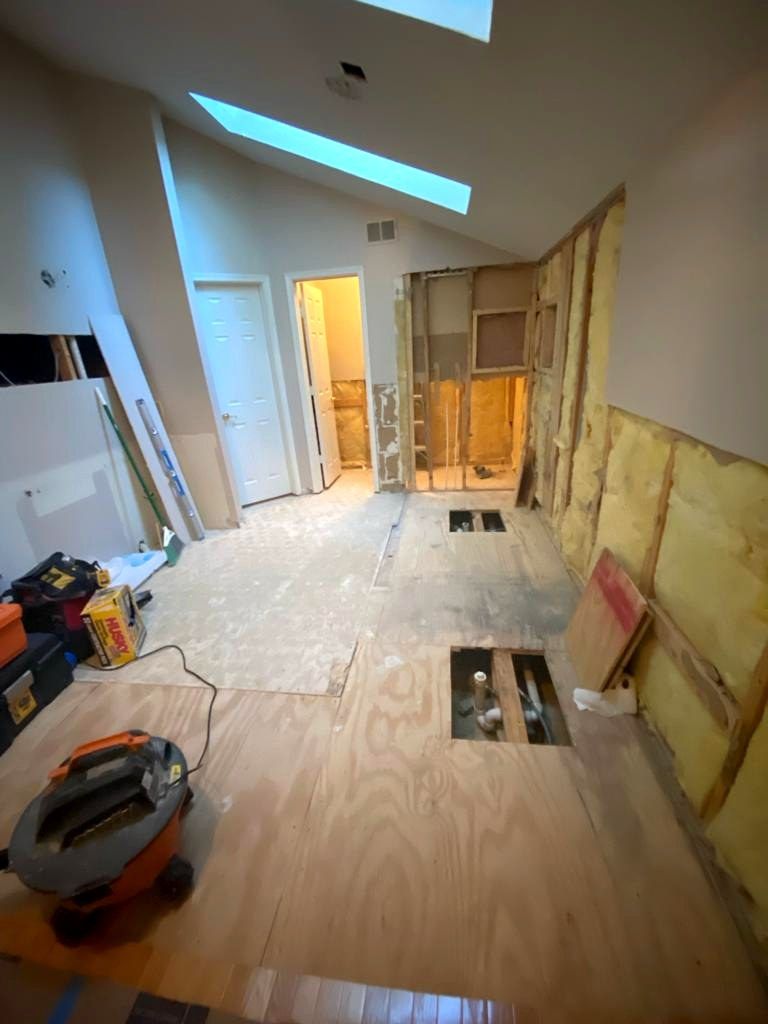
Once the old room was open, we adjusted the plumbing: the drain and the vent were re-routed under the floor. Then came the shower pan, cement board and a mortar bed, waterproofing, the large-format floor and wall tile, the vanity, and the quartz.
Video: the homeowner's own video of her new bathroom
The homeowner made her own video of the finished bathroom: a slideshow of photos of the new room.
Press the photo to play.
The homeowner's own video of her new bathroom · Silver Spring, MD
What happened in what order: the Silver Spring primary bath, step by step
Every job sets its own schedule, and your contract gives you a written estimate for yours. How our process works →
Design: the room measured and drawn in 3D; tile, fixtures, the vanity, the quartz, the medicine cabinets and the lights chosen; the contract.
Final measurement: the walls opened to check what was behind them; the half wall and the post confirmed to come out.
Ordering: the fixtures, the tub, the tile and the vanity cabinets ordered and delivered to our warehouse.
Demolition: the old shower, the half wall and the post, the old tile and the old vanity taken out.
Plumbing and electrical: the drain and the vent re-routed under the floor; new plumbing for the shower valve, the two sinks and the tub filler; new wiring for the sconces, outlets and the fan.
Shower base: the pan liner, cement board, the mortar bed and the niche framing; then the waterproofing.
Floor tile: the 24 by 48-inch porcelain laid with leveling clips.
Vanity: the cabinets set and the medicine cabinets framed into the wall.
Shower tile: the wall tile and the niches, the hexagon mosaic floor and the linear drain.
Quartz: the vanity top measured on the cabinets, then installed with the sinks; the quartz curb at the shower.
Fixtures: faucets, the shower trim, the toilet, the medicine cabinets, the sconces and the hardware; the freestanding tub and its filler.
Last: the custom frameless shower glass.
Who built it: our design team planned the bathroom with the homeowner, and our crew built it. Only the quartz and the custom shower glass came from our fabrication partners, under our supervision.
“This attention to detail is worth every penny!”
Nkechi N., Google review
Budget: about $40K–$50K.
What came up during the design and build, and how we solved it
A room cut in two. The old half wall and post split the room; once the final measurement confirmed they could come out, they did, and the room opened up.
Glass made for the room. With the wall gone, the shower needed glass made to its size, so the homeowner chose custom frameless glass.
Plumbing adjusted once the walls were open. The drain and the vent were re-routed under the floor before the new shower went in.
Full tiles on the shower wall. The large porcelain was laid out so that full pieces carry the wall and the tile ends cleanly at the shower curb.
Light from the side. The sconces moved from above the medicine cabinets to between them, mounted vertically, so both sinks get even light.
Silver Spring bathroom materials: KCD, MSI quartz, Kohler and large-format porcelain
The exact products in this primary bath, from our order records.
Primary bath16 items
Primary bath
Item
Brand and line
Color / finish
Vanity
KCD Shaker cabinets: two vanities with a base cabinet between them, about 85 inches in all
Sand
Vanity top
MSI Q Quartz Alabaster White, with a 2-inch backsplash
White
Sinks
Two Kohler Caxton rectangular undermount sinks, K-20000-0
BWE floor-mounted tub filler with a hand shower, A-97009-Black
Matte black
Bathroom floor
Decovita Dolomite 24 x 48-inch porcelain
Matte
Toilet
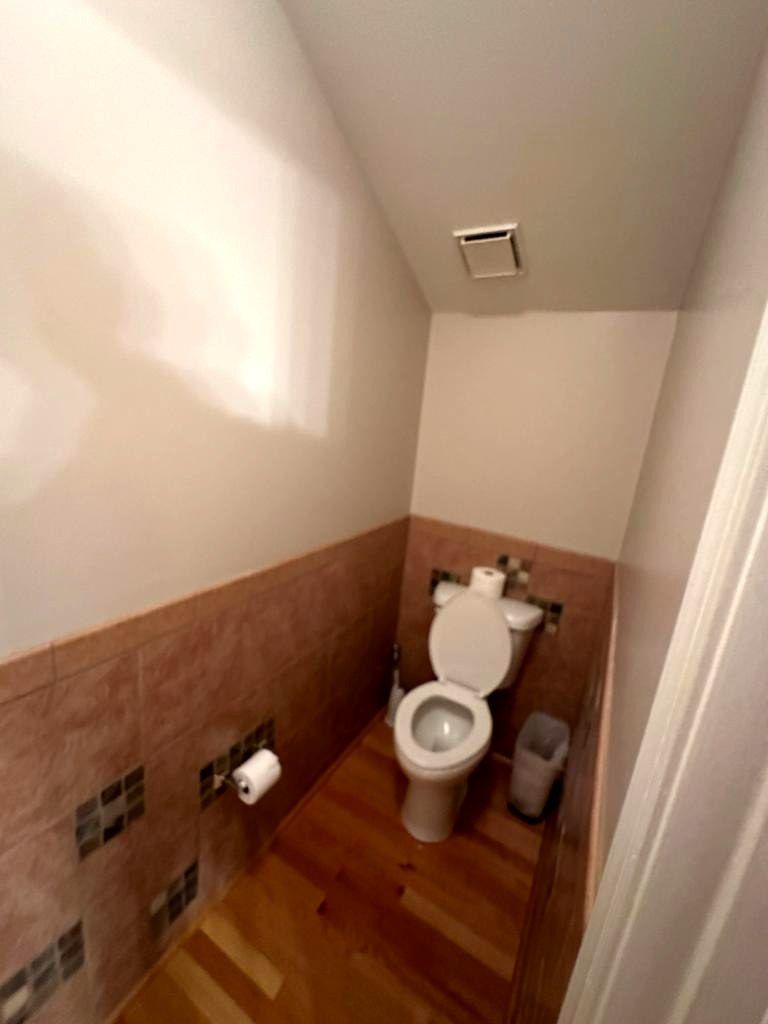
Kohler Santa Rosa one-piece compact elongated toilet
White
Exhaust fan
Panasonic ducted exhaust fan
—
Paint
Sherwin-Williams Greek Villa, walls and ceiling
Warm white
More photos: the Silver Spring primary bath
The shower and its quartz curb · Silver Spring, MDDuring: the quartz top in · Silver Spring, MDDuring: the vanity cabinets in · Silver Spring, MDDuring: the large-format floor tile · Silver Spring, MDDuring: the shower pan liner · Silver Spring, MDDuring: the room opened up · Silver Spring, MDBefore: the old shower behind the half wall · Silver Spring, MDBefore: where the tub now stands · Silver Spring, MDBefore: the toilet alcove · Silver Spring, MD
Silver Spring bathroom questions: wet rooms, half walls and double vanities
What is a wet room in a primary bathroom?
It is the end of the bathroom built for water: the shower and the tub together in one area. In this Silver Spring primary bath, a walk-in shower behind custom frameless glass sits beside a freestanding tub under the skylights. The shower has a white quartz curb, a black hexagon mosaic floor and a linear drain, and a black floor-mounted filler stands beside the tub.
Can you take out a half wall to make a bathroom feel bigger?
Often, yes. Here the old shower sat behind a tiled half wall and a post. At the final measurement we confirmed both could come out, so they did, and the homeowner chose custom frameless glass for the new walk-in shower. The room now reads as one bright space from the door to the skylights.
How do two medicine cabinets and sconces work on a double vanity?
Each sink gets its own recessed medicine cabinet, so the storage sits in the wall and the counter stays clear. In this bath, two black-frame recessed medicine cabinets hang over the two sinks, and two tall Kohler glass sconces, mounted vertically, sit between them, so both sinks get light from the side.
Do you remodel bathrooms in Silver Spring and Montgomery County?
Yes. We remodel kitchens and bathrooms across Montgomery County and Washington, DC, and we are licensed in Maryland (MHIC #110852). Every job sets its own schedule, and your contract gives you a written estimate for yours.
Where can I see vanities and tile like these near Silver Spring?
In our Bethesda showroom at 4710 Bethesda Ave, Suite A, Bethesda, MD, open Monday to Saturday, 9 am to 5 pm. See vanities, quartz, tile and fixtures in person, and your own bathroom in 3D on the showroom screen.