Kitchen remodel in Burke, VA: two walls out, cabinets to the ceiling
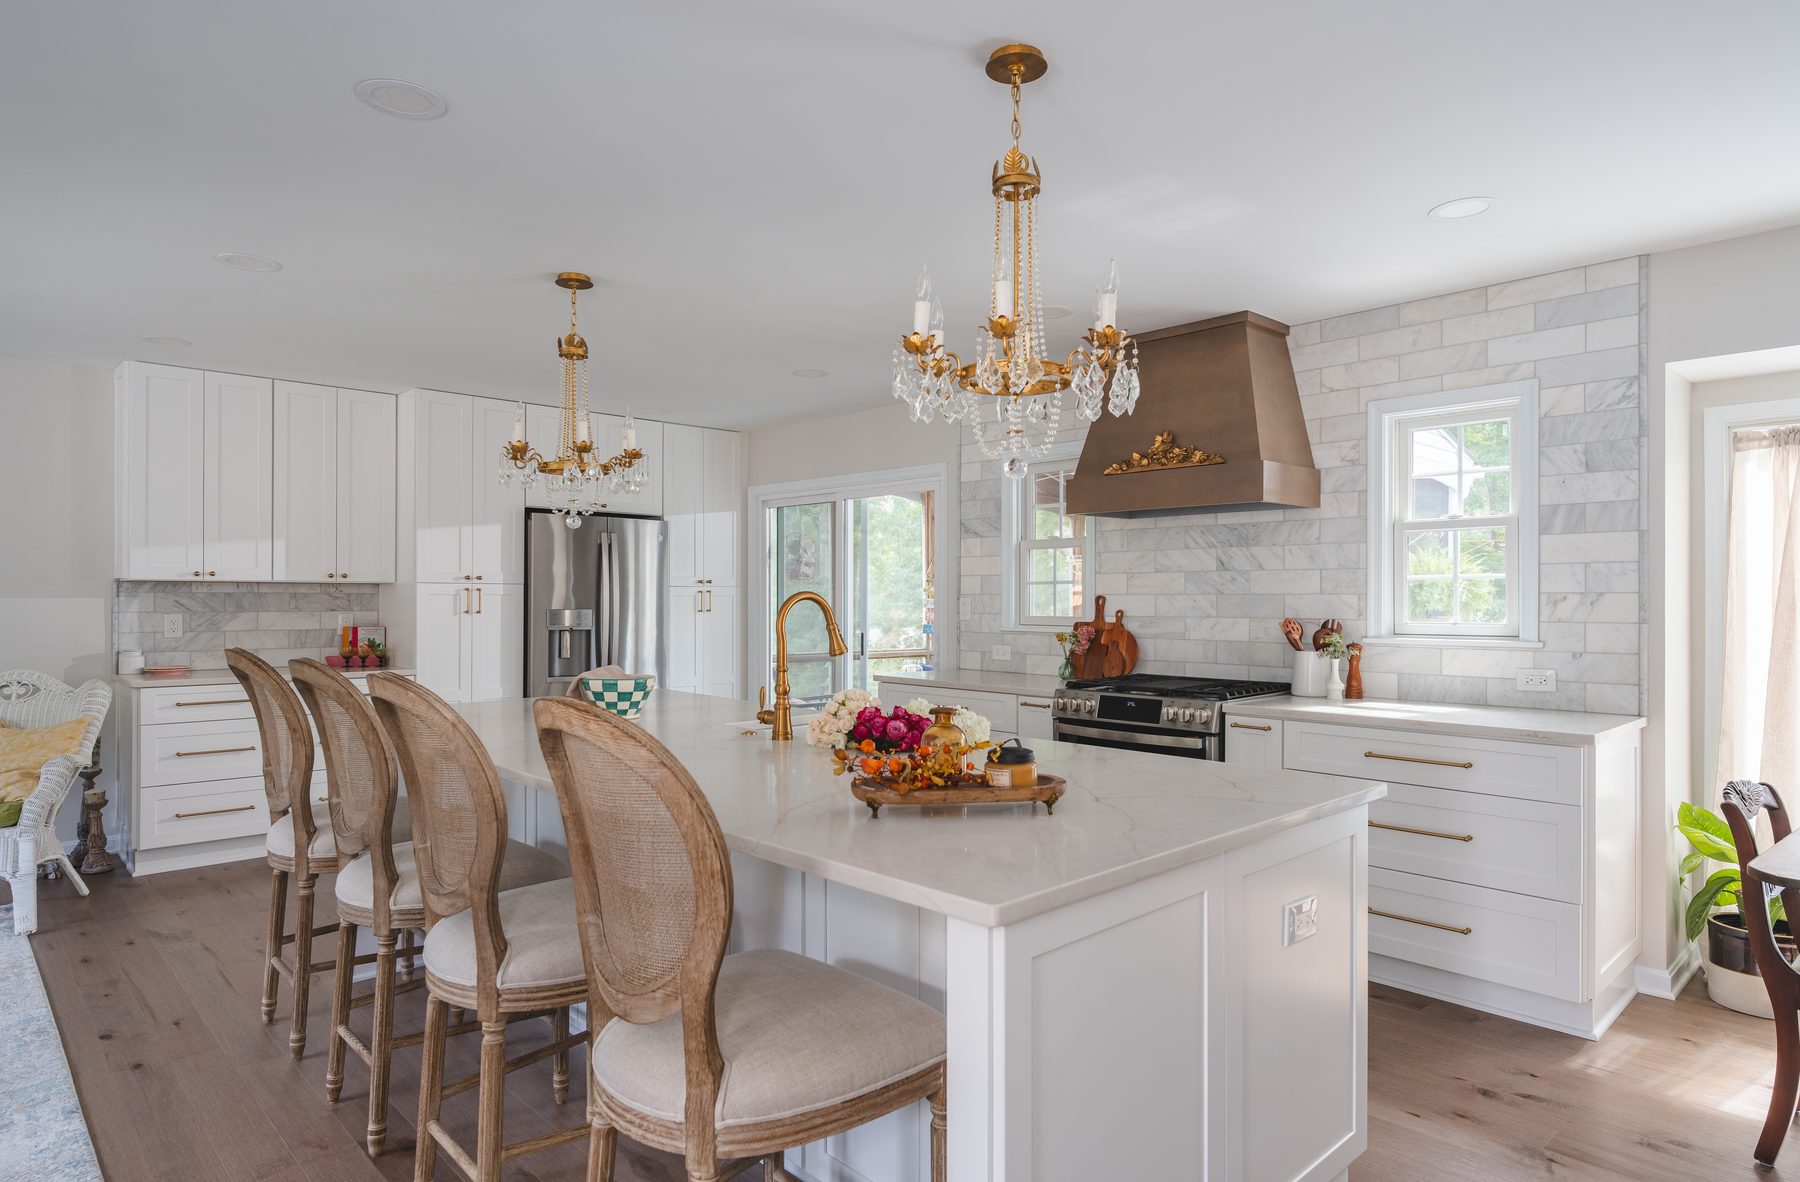
This Burke house is a traditional split-level, and its kitchen, as our designer describes it, was a small U-shaped room closed off by walls. We took down the walls between the kitchen, the dining room and the living room. In their place is one open white kitchen with cabinets to the ceiling, a long island with a farmhouse sink, and a custom wood hood between two new windows. The job also brought a new picture window, a new patio door opening, engineered maple floors across the level and new stair railings.
It started with a kitchen in the neighborhood. One of the homeowners saw a kitchen we had remodeled in Burke and emailed us: she wanted one very much like it. As she tells it in the video, she had been thinking about a new kitchen for years and came across that one while walking through her neighborhood.
“I always thought that it would be difficult to open my house up because I had a sliding glass door in the dining room, so I could not envision how to extend the kitchen to the dining room.”
Homeowner · Burke, VA
Then our designer met the homeowners. They had already bought their new GE appliances and sent us the specs. What they asked for: the kitchen opened to the dining room and the living room, white cabinets to the ceiling, built-in pantry storage, an island with a farmhouse sink, and more daylight from new windows and a new patio door. The style was hers from the start:
“I knew I wanted a white kitchen … I also knew I wanted gold hardware.”
Homeowner · Burke, VA
The old layout had walls between the kitchen, the dining room and the living room, and soffits over the range wall.
How we designed it: modern French country, in 3D
Our designer describes the homeowner's own taste as shabby chic, full of vintage pieces and reclaimed wood, and set out to lift it into a modern French country kitchen: white shaker cabinets, a veined marble backsplash, brass hardware, a warm wood hood and gold accents.
“I absolutely knew that she was understanding my style and what I liked, and that was all it took.”
Homeowner · Burke, VA
The first floor plan came after the first meeting, and then the kitchen contract. Six 3D renders and the layout and elevations followed. The contract set the start date by the arrival of the materials.
After the contract, the first change order moved the selections on: brass Top Knobs knobs and pulls, more cabinets for a bigger island with a bigger top, a marble backsplash in place of the ceramic tile in the first plan, a Buckskin finish for the wood hood, and an extended foyer entrance. The tall wall around the refrigerator took two more passes before demolition: a pantry option, and then the final design, with a tall pantry on each side of the refrigerator and a section of drawers and upper cabinets beside them.
3D design
Finished
Kitchen pantry wall, 3D design and finished · Burke, VA
The pantry wall follows the 3D design: drawers with upper cabinets, then a tall pantry, the refrigerator under its own cabinet, and a second tall pantry by the patio door. Two things changed: the 3D design shows dark gray counters and an open wood niche in the upper cabinets; the kitchen was built with white quartz, a marble backsplash and doors on every upper cabinet.
Split-level kitchen opened: two walls out, one building permit
Removing the wall between kitchen and dining room
Two walls came out: one between the kitchen and the dining room, and one between the kitchen and the living room. So did the old pantry walls, to make room for built-in tall pantries, and the soffits over the range wall. The kitchen now opens to the dining table on one side and to the living room and the stairs on the other.
Split-level kitchen open to the living room · Burke, VA
Never take out a wall before someone checks whether it carries the house: a load-bearing wall needs an engineered beam. Here, Fairfax County's permit describes both walls as non-structural. For a house where the walls did carry the load, see McLean: two load-bearing walls out.
Permit the next day, then three inspections passed
Fairfax County issued the building permit for the kitchen remodel and the removal of the two walls the day after it was applied for, and the electrical and plumbing permits followed a day later. Then the framing and insulation, electrical and plumbing inspections all passed. The permit was closed after the final inspection passed. We handled the permits and scheduled the inspections. Remodeling permits in Northern Virginia → · Fairfax County: does my project need a permit?
White shaker cabinets to the ceiling, with tall pantries by the fridge
With the soffits gone, the 42-inch wall cabinets run to the ceiling. The cabinets are Fabuwood's Allure line, Galaxy door in Frost, a white finish, with soft-close hardware, dovetail drawers, plywood ends and a natural interior, supplied through a local Fabuwood dealer. Our designer chose Fabuwood for value: semi-custom options at a price that balanced the labor-heavy parts of this job.
Two 96-inch pantries by the refrigerator
The refrigerator stands between two 96-inch tall pantries, built in where the old pantry walls were. The left photo is from the installation: roll-out trays in one pantry, shelves in the other, the refrigerator space between them and the floor still covered. Finished, the tall pantry doors carry brass pulls.
During
Finished
Kitchen tall pantries, during and finished · Burke, VA
Utensil pull-outs and brass hardware
Beside the range, two 9-inch pull-outs keep the cooking tools within reach: utensils on one side, spices on the other.
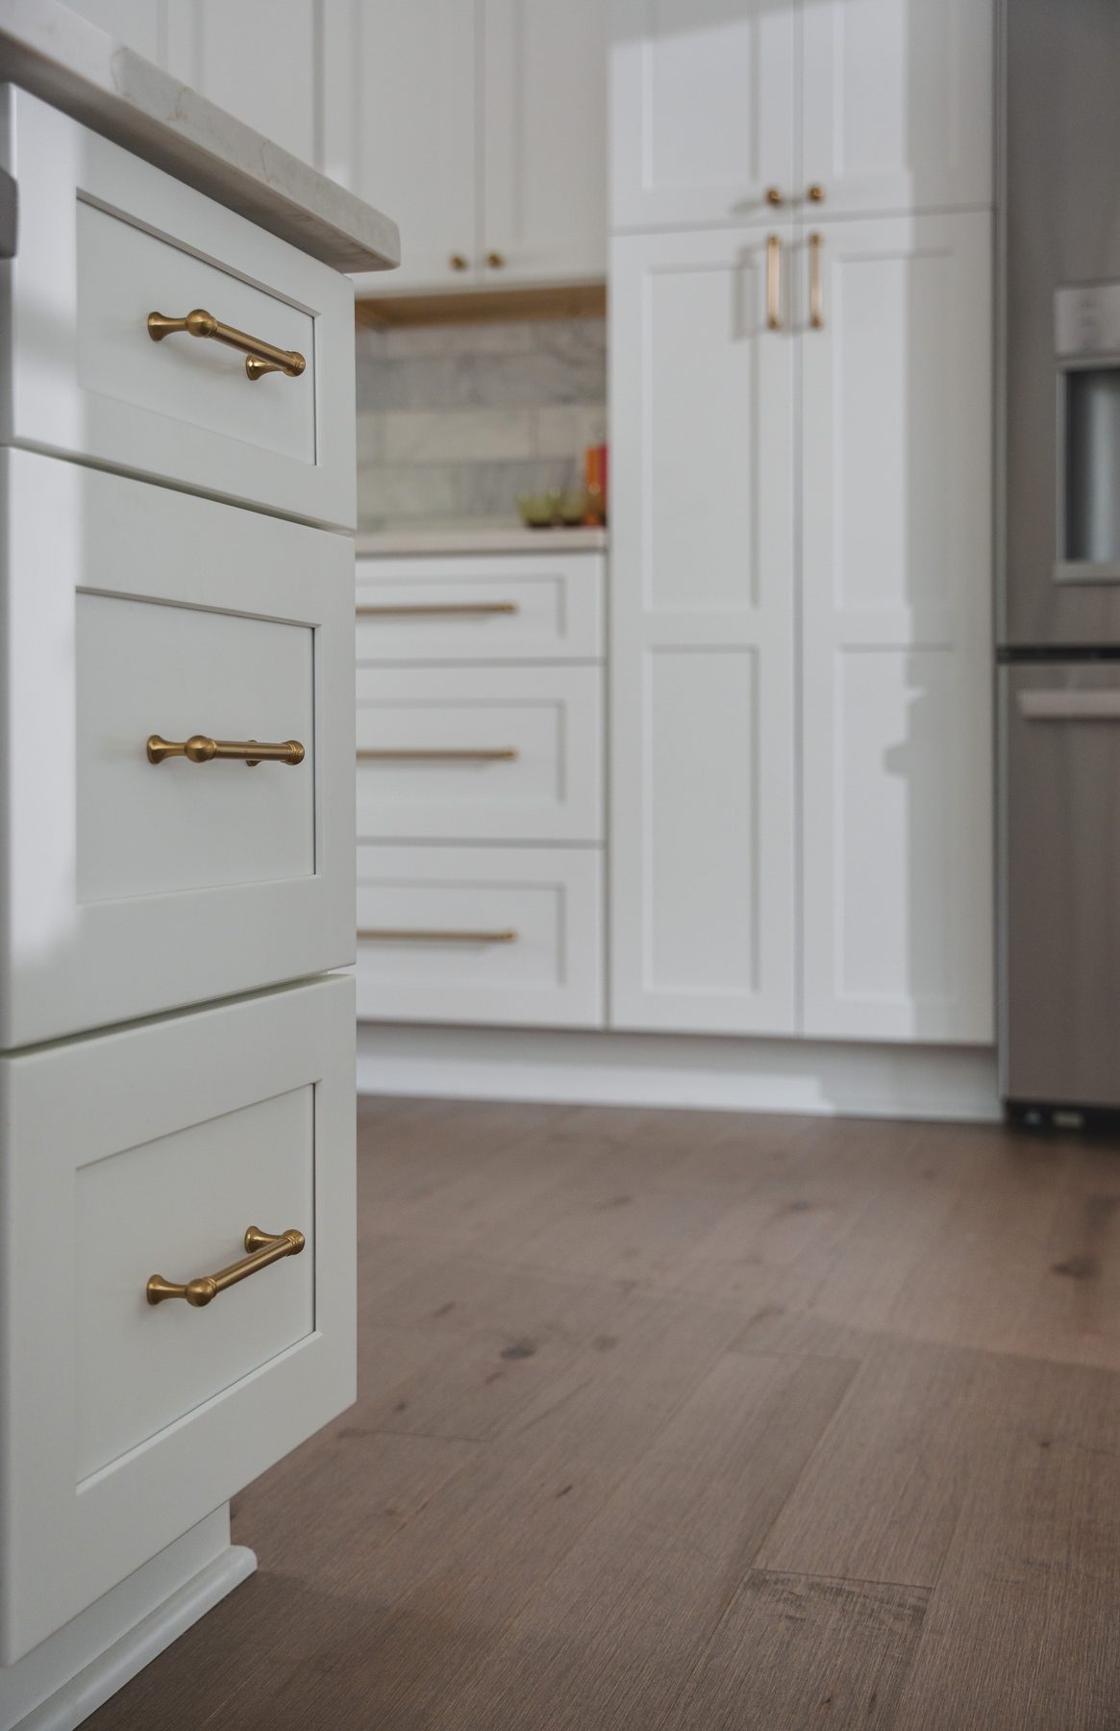
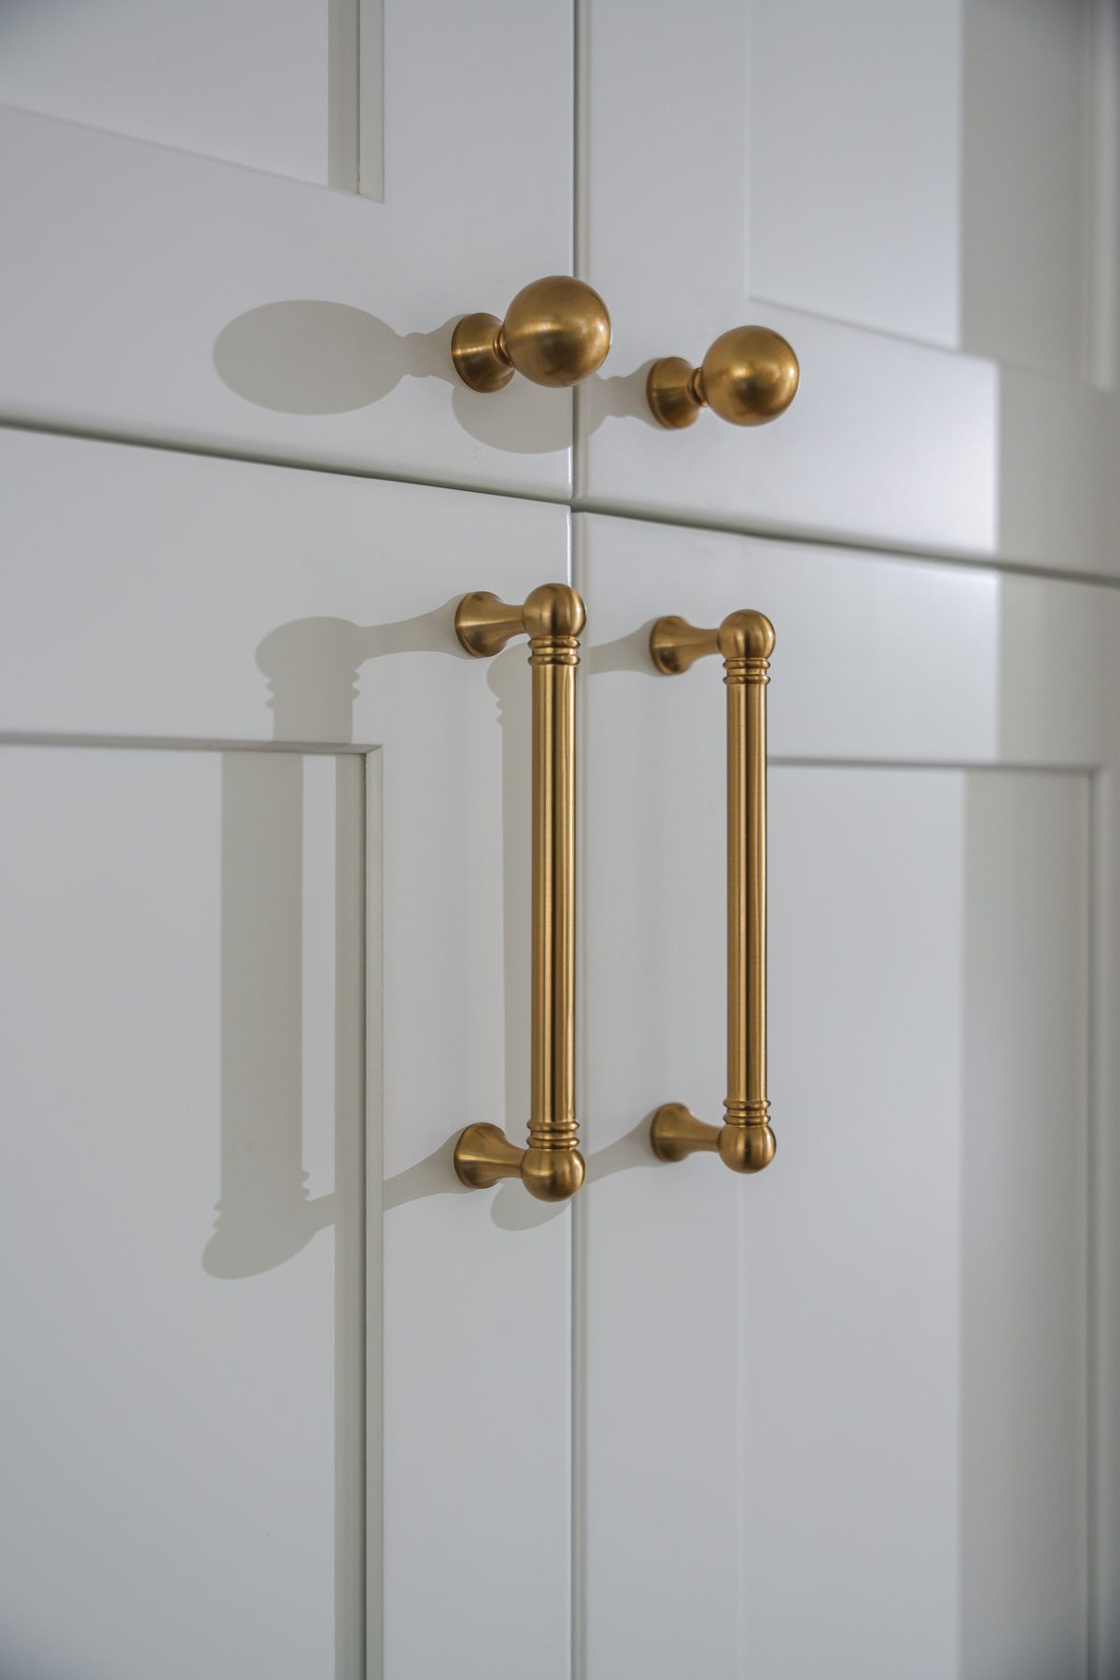
The homeowner knew she wanted gold hardware; our designer found it. The first change order set Top Knobs Kara 1-inch knobs and Serene 5-1/16-inch pulls in Honey Bronze; our orders added matching 12-inch Serene pulls for the tall doors. Against so much white, the brass and the wood tones warm the room.
Farmhouse sink in the island, with seating for four
Kitchen island with a farmhouse sink · Burke, VA
The first change order added cabinets to make the island bigger. In the final plan it runs about 13.5 feet: a base cabinet, a trash pull-out, the farmhouse sink, the dishwasher and a drawer base, with columns at the ends and panels on the back, where four stools pull up.
The island needed new plumbing: we moved the dishwasher plumbing to the island and ran new lines for the sink. The range moved too, with its gas line, and the refrigerator got a new water line.
Dishwasher and trash pull-out
The trash pull-out sits next to the sink, on a dovetailed wood drawer box, with the dishwasher on the other side.
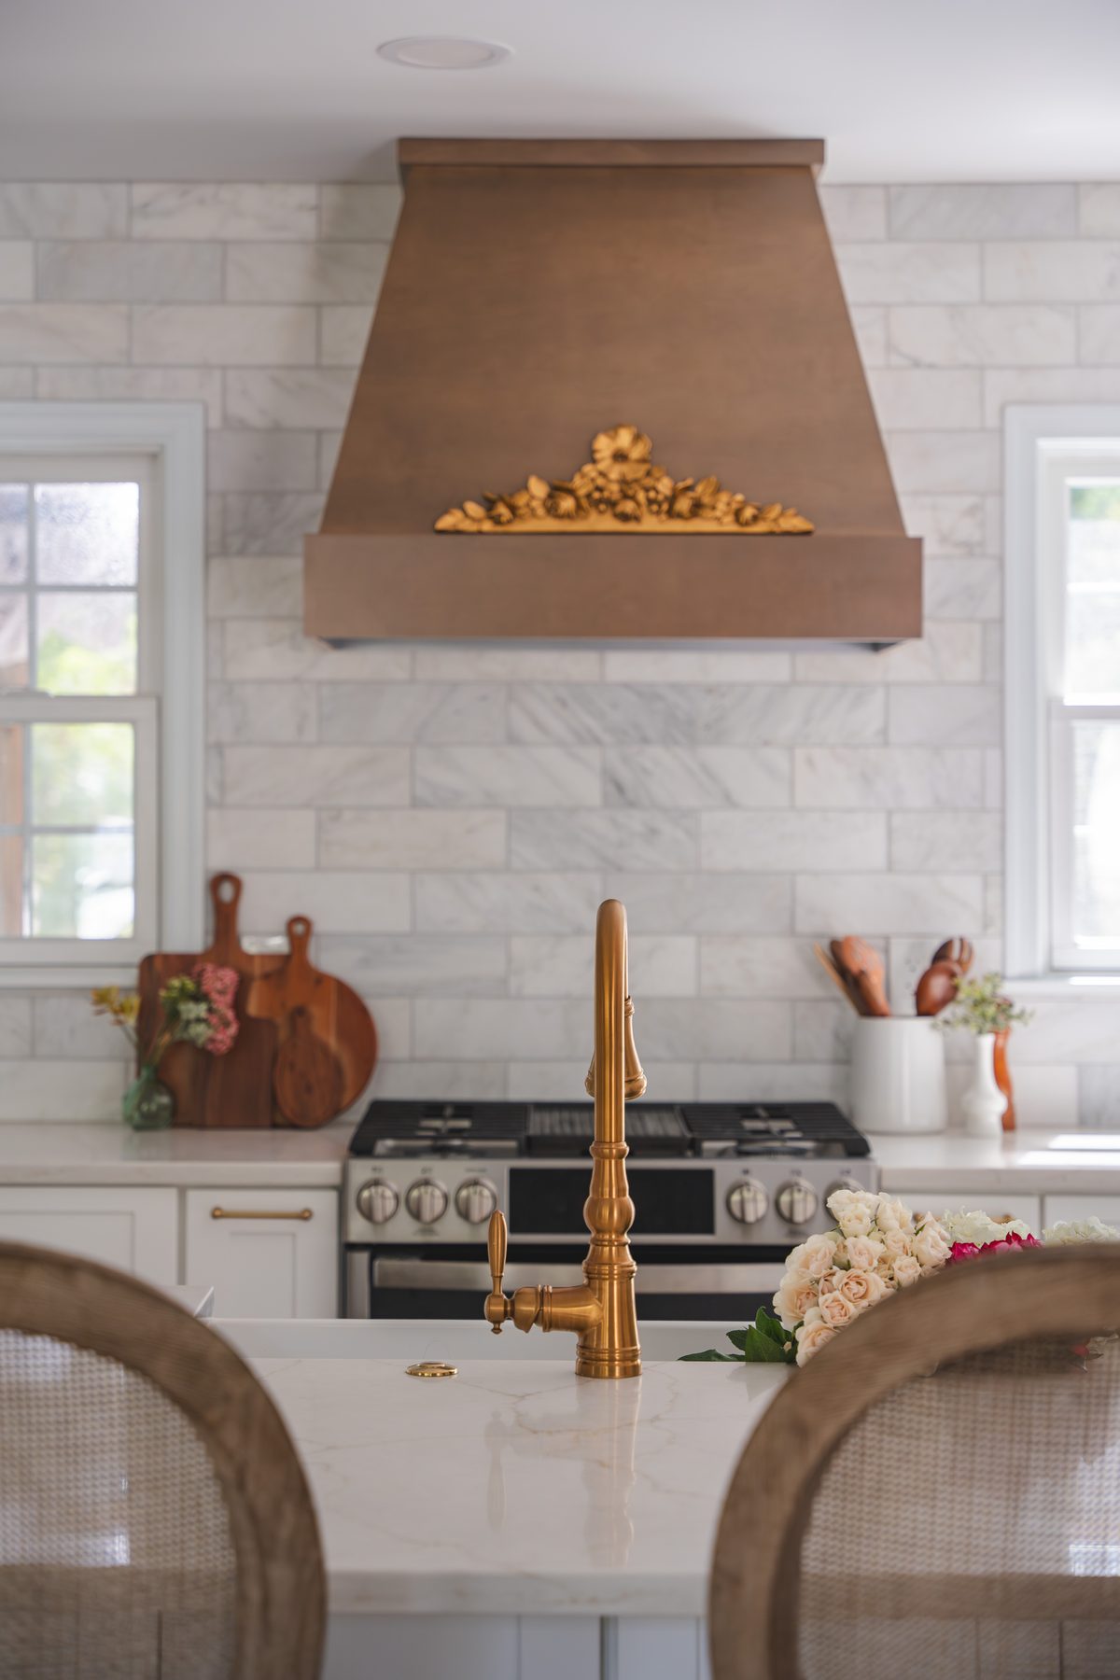
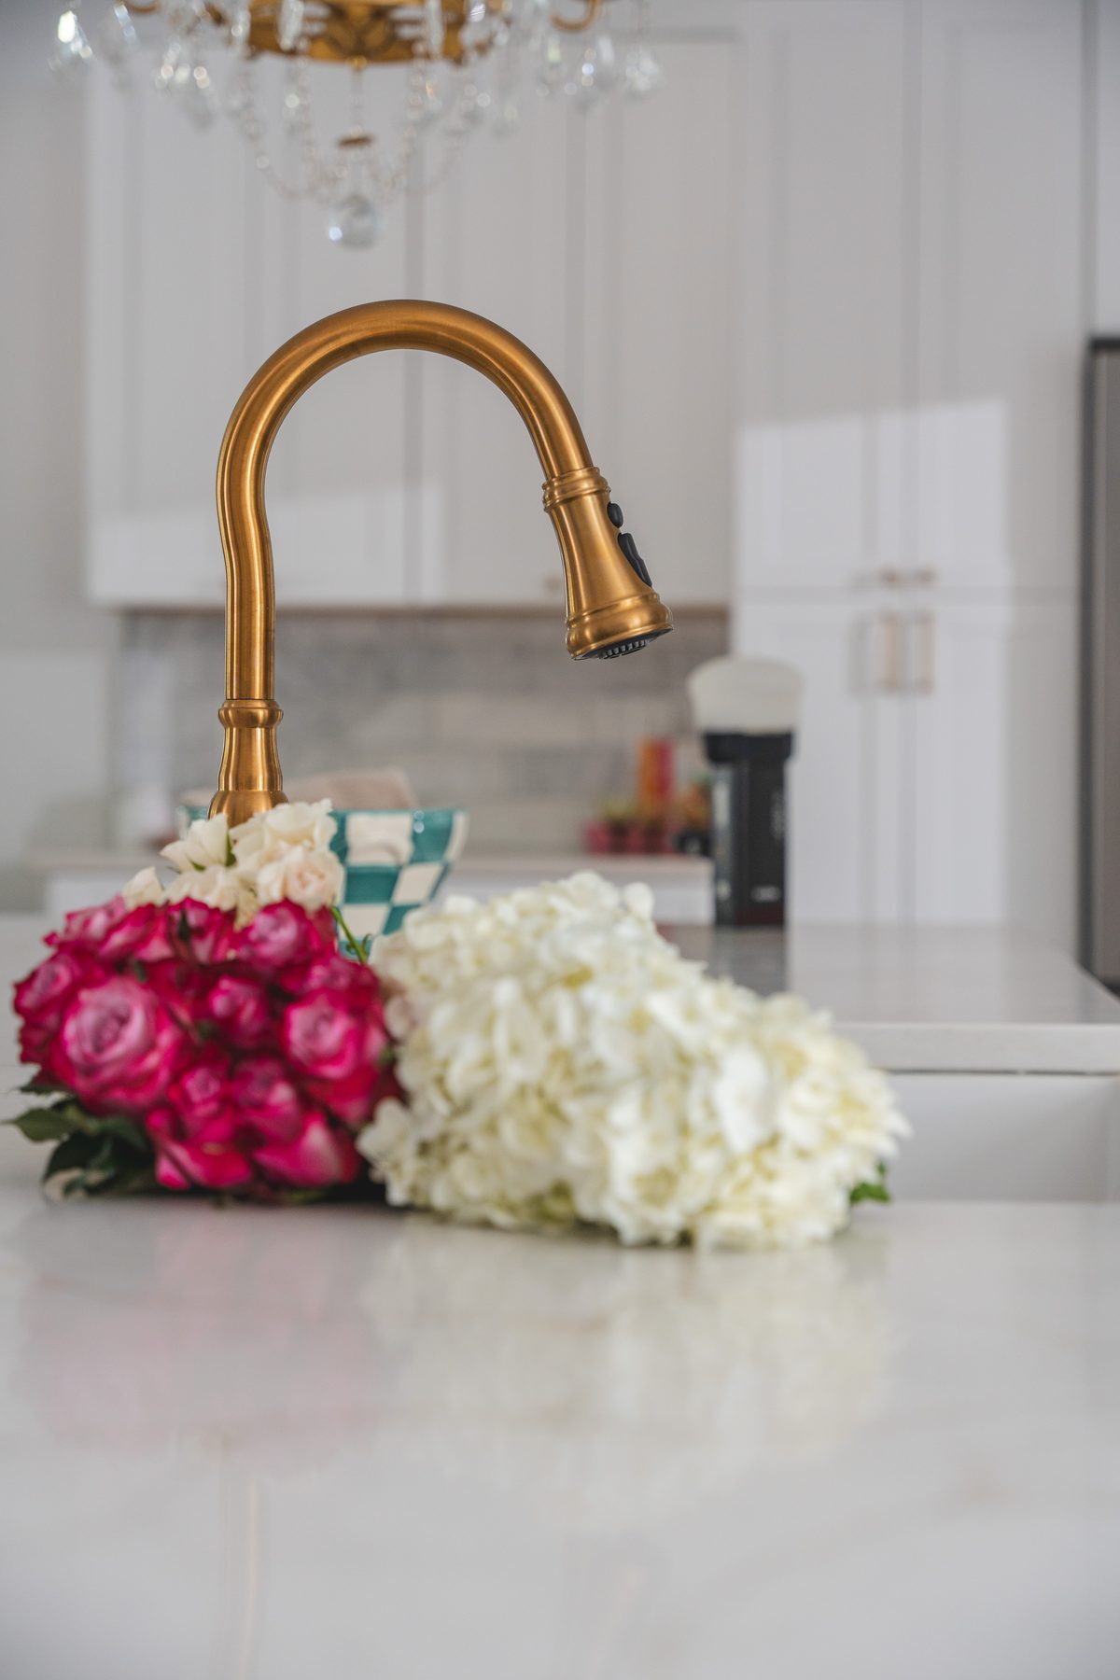
The sink is a Bocchi Contempo 33-inch fireclay farmhouse sink, single bowl. The faucet is a Moen Weymouth pull-down in brushed gold, and a matching Moen air switch on the counter runs a 3/4 HP InSinkErator disposal.
Kitchen island trash pull-out · Burke, VA
Calacatta Valentin quartz tops
The MSI Calacatta Valentin quartz tops were cut and set by an outside stone fabricator. Our designer chose quartz because it is the easiest top to maintain, in a white with soft gold and gray veining.
In this progress photo, taken after they went in, the island top is under a protective cloth while the work goes on around it.
Kitchen remodel: island quartz top in place · Burke, VA
Two chandeliers and new lighting
Lighting was a big decision, our designer says. The homeowner found the island lights herself: two crystal chandeliers with gold-leaf detail, which we wired over the island.
Twelve 6-inch LED recessed lights and under-cabinet lights on their own dimmer light the rest of the kitchen.
Rather than a long run of cabinets beside the range, our designer added two windows, one on each side, so the range and hood became the focal point of the whole level and the homeowner can see outside. It is our designer's favorite part of the kitchen: it brings in daylight, and from the range you see the trees in the backyard.
3D design
Finished
Kitchen range wall, 3D design and finished · Burke, VA
The finished wall follows the 3D design: the hood centered between two gridded double-hung windows, with drawers and cabinets on both sides of the range. Two things changed: marble in place of the white subway tile drawn, and the warm Buckskin hood finish chosen in the first change order.
A custom maple hood, chosen to go with the floors
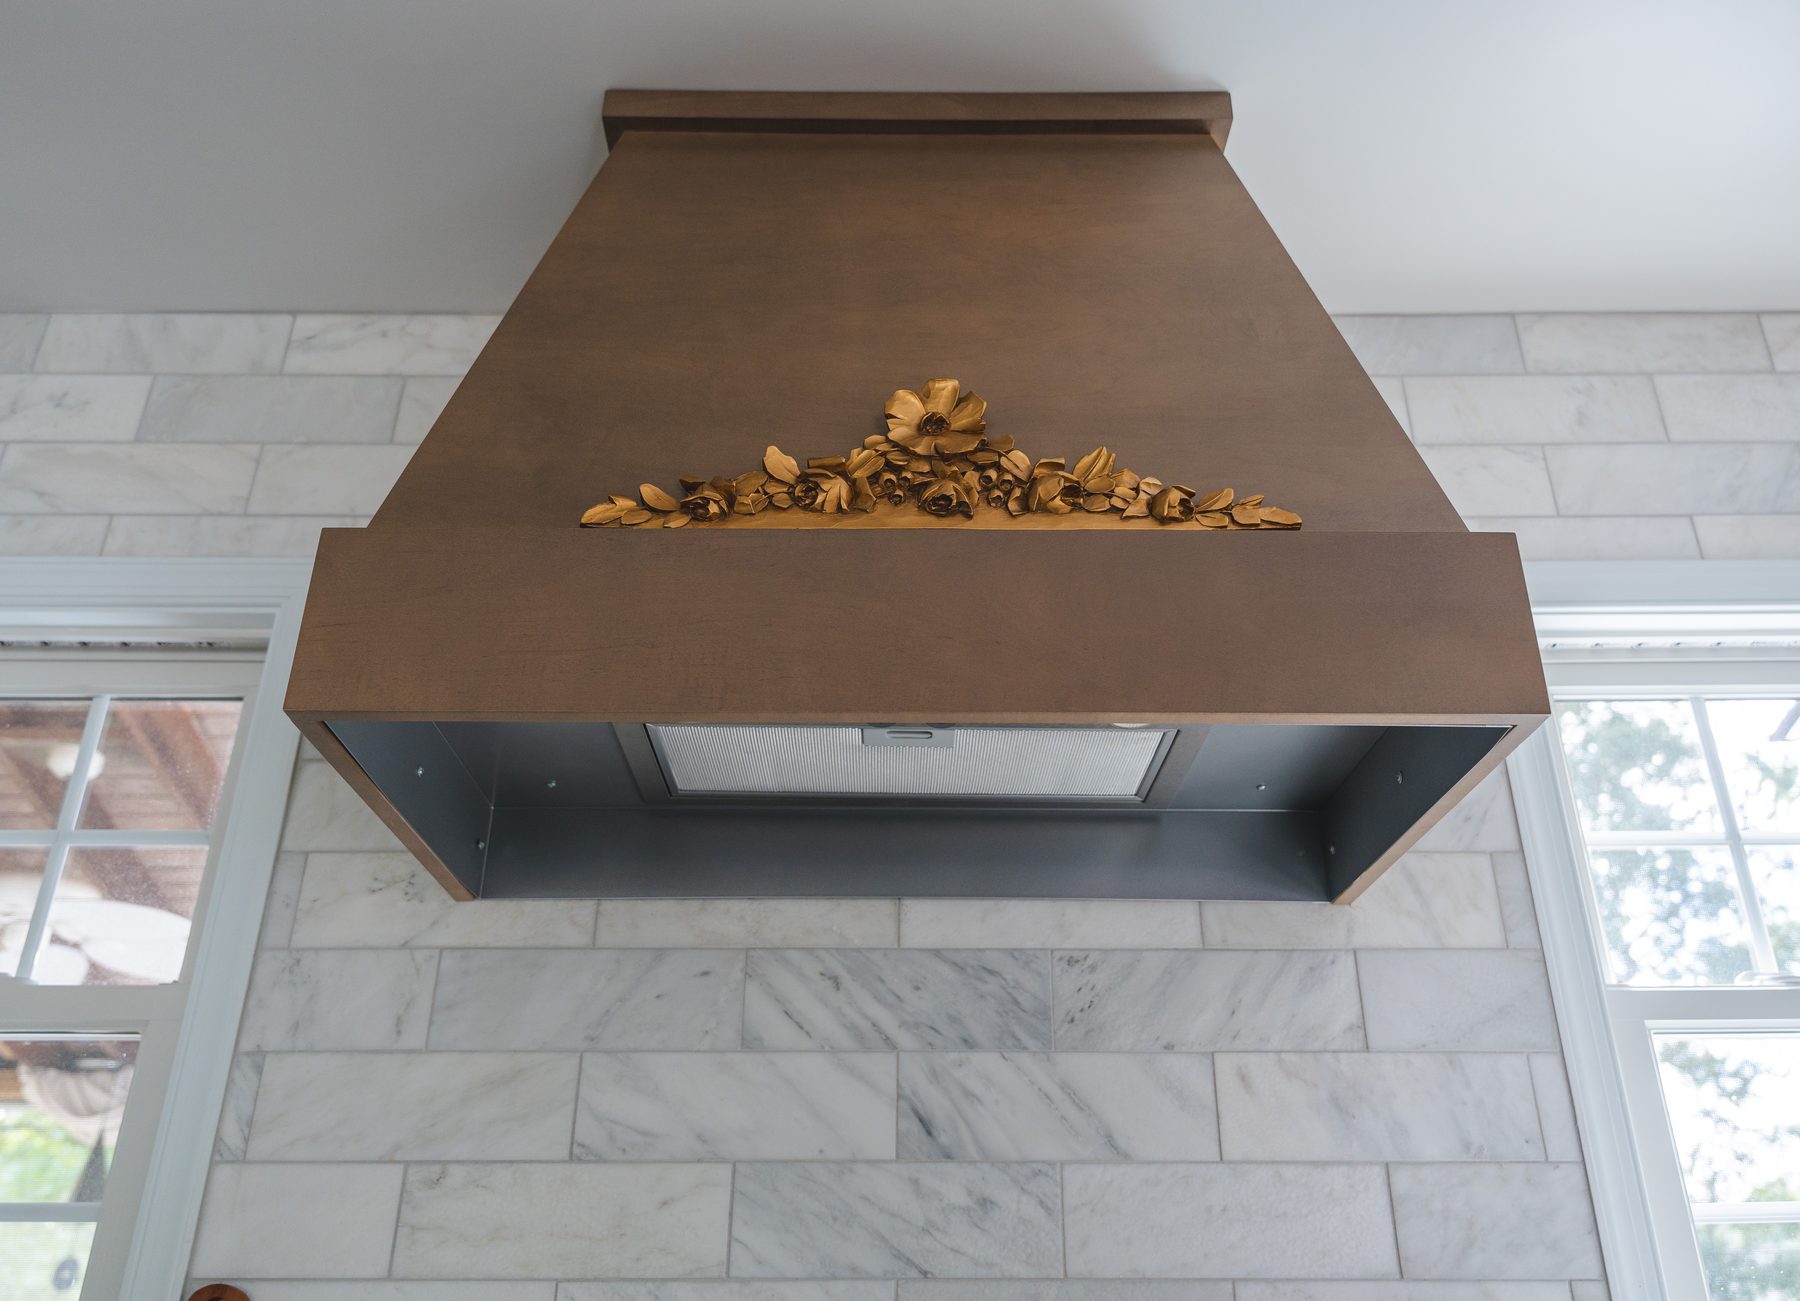
Our designer calls the hood the one unique material in the kitchen. It is a Schrock Trademark wood hood, made to order in maple with a Buckskin stain, a tone chosen to go with the maple floors, and topped with a gold appliqué.
It vents outside through new ductwork. A 400 CFM liner and blower, the third change order, finish it inside, with lights over the range.
French country range wall: custom wood hood · Burke, VA
Marble subway backsplash, laid in an offset pattern
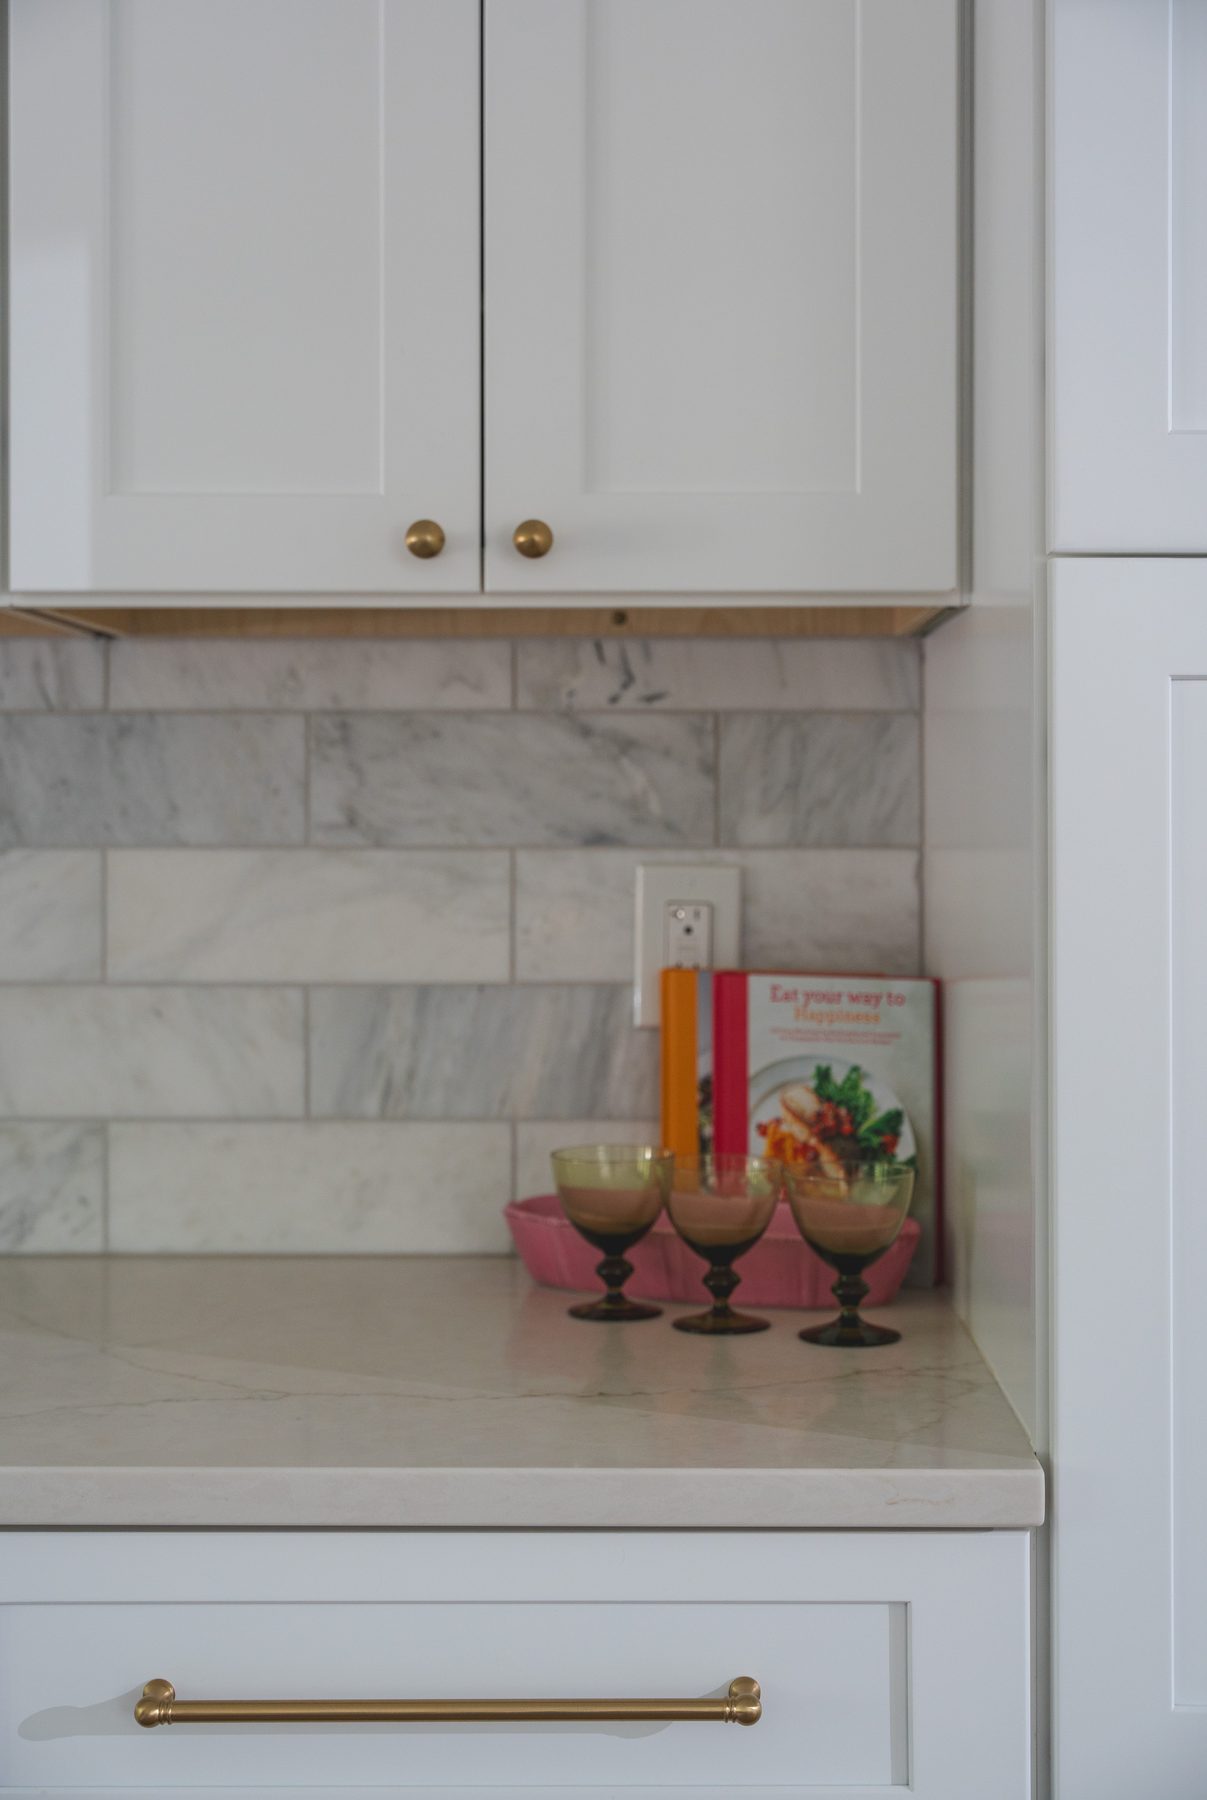
The first change order swapped the ceramic tile in the first plan for Hampton Carrara antique brushed marble, 10 by 30 centimeters: our designer chose marble for the character of its veining. It is laid in an offset pattern, with Carrara marble pencil trim on the edges and silver-gray grout.
Some tiles had strong natural markings, so we ordered extra, and the homeowner chose each piece on the counter before it went up. Then the backsplash went up and was grouted and trimmed.
Kitchen marble subway backsplash · Burke, VA
The rest of the level: dining, living room, floors and stairs
Dining and living rooms, open to the kitchen
With the walls gone, the island looks across to the living room on one side and the dining table on the other. The kitchen, the dining room, the living room and the foyer got fresh Sherwin-Williams paint on the walls, trim and ceilings.
Open kitchen to the living room · Burke, VA
“It's not only functional, but it's beautiful, and I can see it from every angle of my home.”
Homeowner · Burke, VA
Three new windows and a 60-inch patio door opening
The second change order added three new windows in the kitchen and breakfast nook, installed by our crew: a large Andersen A-Series picture window and two Andersen 200 Series double-hung windows with Colonial grilles, the pair that frames the range. We reframed an existing window opening and framed the new ones, took out the old patio doors, framed a new 60-inch opening for a sliding patio door, and patched the siding and drywall around them.
Kitchen windows and patio door · Burke, VA
5-inch engineered maple floors through the whole level
As our designer puts it in the video, the old floors had lived out their lifetime. With the cabinets and counters in, all the hardwood on the first floor and the split level came up, and new Mirage engineered maple went down: 5-inch planks, Character grade with a Cashmere texture, in Destin. Our designer chose a wider plank with rustic touches that still looks clean.
New white baseboards and shoe molding finish the walls. The flooring was ordered before demolition and held by the supplier until the job began.
Kitchen drawers on the new maple floor · Burke, VA
Stairs: new nosing and hammered iron balusters
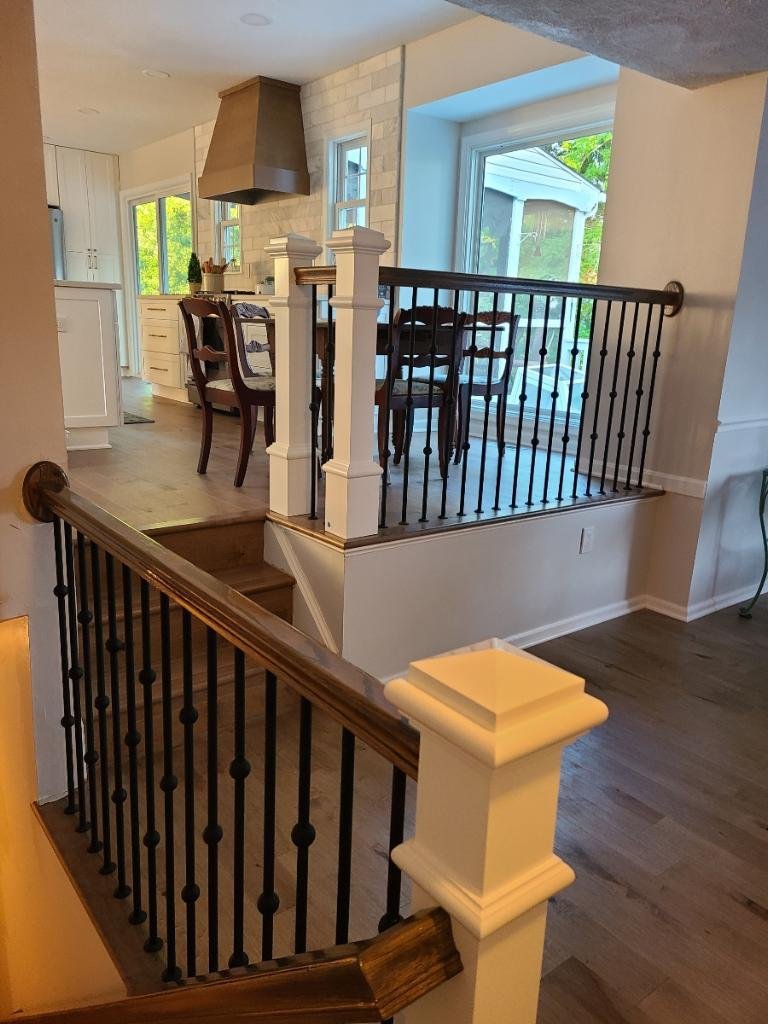
The stairs up and down from the kitchen level got new maple nosing to match the floor. The second change order added black hammered wrought-iron balusters from House of Forgings with a wood handrail and newel post, and a matching oak handrail on the basement stair.
The first change order also built out the foyer entrance, with the wall built up and finished in drywall.
Split-level stairs: iron balusters and handrail · Burke, VA
Homeowner video: living in the Burke kitchen (10 min)
In this 10-minute video, our designer and the homeowner walk through the finished kitchen. The homeowner tells how a remodel in her neighborhood showed her the kitchen could open to the dining room. Our designer explains how a small U-shaped kitchen in a split-level house became one open, modern French country kitchen: two new windows to frame the range, wider-plank floors on the whole level, Fabuwood cabinets, quartz counters, a marble backsplash, brass hardware and a custom wood hood. The homeowner describes living through the work, and our designer names the two hardest parts: lining up the new windows, and finding a place for the microwave.
Homeowner video (10 min): kitchen remodel · Burke, VA
What happened in what order: the Burke kitchen, step by step
Every job sets its own schedule, and your contract gives you a written estimate for yours. How our process works →
Almost every material ordered before demolition
The contract set the start date by the arrival of the materials, so we ordered early. The cabinets and the wood hood were ordered first, and the faucet and the marble backsplash were in hand at about the same time; the brass hardware followed. Then the windows, the flooring and the farmhouse sink were ordered.
The cabinets were ready at the dealer, the flooring supplier held the maple, and the windows were in, all before demolition. On demolition day, the flooring, the lumber, the sink and the fixtures were already stacked and ready.
Kitchen remodel: materials ready on demolition day · Burke, VA
Build steps and change orders, in order
Design: first design meeting; first floor plan; kitchen contract; six 3D renders with the layout and elevations.
Change order 1: brass hardware, a bigger island, a marble backsplash, the hood finish and the foyer entrance.
Ordering: cabinets, hood, windows, flooring and sink ordered before demolition.
Change order 2: final design; three new windows, iron balusters and a basement handrail.
Demolition and permits: demolition; Fairfax County issued the building permit the day after it was applied for, then the electrical and plumbing permits.
Inspections: framing, electrical and plumbing inspections passed.
Cabinets: 33 pieces delivered and installed.
Counters: quartz countertops installed; walk-through with the homeowner; extra marble ordered.
Floors: the old flooring comes up across the level, and the new maple goes down.
Backsplash and stairs: marble backsplash set, grouted and trimmed; balusters, handrail and newel post; basement stair finished.
Hood, change order 3: a 400 CFM liner and blower; the vented hood goes up over the marble backsplash.
Punch list: the homeowners' punch list and our punch-list visit; window screens and a new patio-door screen delivered.
Last: final inspection passed; permit closed.
Who built it: our designer and our project manager ran the job, and our crew built it; only the quartz tops were made by our stone fabricator, under our supervision.
As the homeowner describes in the video, they lived in the house through the work, with the new floors going in across the whole level.
“They were very conscious of dust. They put up a lot of screens. We put a makeshift kitchen down in the family room, and it worked out beautifully.”
Homeowner · Burke, VA
What came up during the build, and how we solved it
Lining up the range-wall windows. Our designer named this as one of the two challenges: the two new windows had to line up precisely, around a few elements on the outside of the house. The openings were framed to fit, and the siding and drywall were patched around them.
A damaged sink base. The farmhouse-sink base cabinet arrived with a damaged corner. We filed the claim, installed the replacement, and had the stone fabricator back to drill the faucet and air-switch holes.
A wall the homeowners skipped. When the homeowners decided to skip a planned wall at the range run, we ordered extra panels so the cabinet ends are finished.
Flooring for the stairs. The stairs needed extra flooring and matching nosing, so we ordered both; the main floor went in first, and the stairs followed.
The last details. A cracked drawer front was replaced under a manufacturer claim, and the punch-list items (trim, caulk, a closet door track, a pantry roll-out) were completed in follow-up visits. At the end we also supplied and installed the upstairs threshold moldings.
Burke kitchen materials: cabinets, quartz, marble and brass
The exact products in this remodel, from our order records. "Homeowner's choice" marks what the homeowners chose and bought themselves.
Andersen 200 Series Tilt-Wash double-hung windows, Colonial grilles
White
Paint (walls, trim, ceilings)
Sherwin-Williams
—
More photos: Burke kitchen, dining room and stairs
French country kitchen: chandeliers and island · Burke, VASplit-level stairs up to the dining room · Burke, VAKitchen range wall from the island · Burke, VAKitchen wood hood with a gold appliqué · Burke, VAKitchen island faucet in brushed gold · Burke, VAKitchen upper cabinet and marble backsplash · Burke, VAKitchen drawers with brass pulls · Burke, VAKitchen cabinet hardware in Honey Bronze · Burke, VAKitchen quartz with gold veining · Burke, VA
Burke split-level kitchen questions: permits, steps, windows
Can you open up a kitchen in a split-level house?
Often, yes, and this Burke split-level shows how. Its kitchen, a small U-shaped room in our designer's words, was opened to the dining and living rooms; the county permit lists the two walls that came out as non-structural. The old patio doors came out and a new 60-inch opening was framed, and two new windows went in on the range wall. Every house is different, so have someone check whether a wall carries the house before it comes out: a load-bearing wall needs an engineered beam, as in our McLean walnut kitchen.
Do you need a permit to remove a wall between the kitchen and dining room in Fairfax County?
On this Burke job, yes. Fairfax County issued a building permit for the kitchen remodel and the removal of two non-structural walls, and electrical and plumbing permits. The framing, electrical and plumbing inspections passed after the walls came out. The permit was closed after the final inspection passed. In Fairfax County, a kitchen renovation needs a permit; replacing only the cabinets and countertops does not.
In what order does a kitchen remodel happen?
Design comes first. On this Burke kitchen that meant a first floor plan, the kitchen contract and six 3D renders, then two change orders that set the brass hardware, the bigger island, the marble backsplash, the new windows and the final pantry wall. Almost every material was ordered before demolition, so the flooring, the lumber, the sink and the fixtures were stacked and ready on demolition day. Fairfax County issued the building permit the day after it was applied for. Then came the framing, electrical and plumbing inspections, the cabinets, the quartz tops, the new maple floors, the marble backsplash and the stair railings, and last the vented wood hood and the punch list. Every job sets its own schedule, and your contract gives you a written estimate for yours.
Can you put windows on both sides of a range hood?
Yes. In this Burke kitchen, we framed two new openings on the range wall for Andersen 200 Series double-hung windows, one on each side of the wood hood, so the range is the focal point and the cook can see outside. Our designer names lining the windows up precisely, around elements on the outside of the house, as one of the two challenges on this job.
Should kitchen cabinets go to the ceiling?
It is a design choice. In this Burke kitchen, we removed the soffits over the range wall so the 42-inch wall cabinets run to the ceiling, and we took out the old pantry walls to build in 96-inch tall pantry cabinets on both sides of the refrigerator.
How much did this open kitchen remodel cost?
About $115K to $130K, including three change orders, which the step list on this page shows. The homeowners bought their GE appliances separately. Every kitchen is priced on its own scope.
Sena, our sales director, calls you back within 2 business hours. Your designer then builds the plan in 3D at our Fairfax showroom, the nearest to Burke.