Primary bathroom remodel in Sterling, VA: a freestanding tub and a bigger walk-in shower
This Sterling primary bathroom had a drop-in tub in a tiled deck, a small gold-framed shower, carpet and a long vanity under a soffit. We redesigned the layout with a larger walk-in shower and bench, a freestanding tub on a pebble band, an espresso double vanity with tall linen towers, and a separate toilet room with a pocket door.
They wanted the framed tub deck and the old shower gone. In their place: a freestanding tub, a larger walk-in shower, a double vanity with tall linen towers, and the toilet in an area of its own with a pocket door. The soffit over the vanity, with its lights, was to go too. After our design team's first proposal, they asked to see the proposed layout before deciding, so we went through it with them at our Sterling showroom.
Before
After
The shower corner, before and after (the before is from our walkthrough video) · Sterling, VA
Before, a small framed shower sat in the corner above a drop-in tub. Now a bigger walk-in shower fills that corner behind frameless glass, and the tub stands free beside it.
How we designed it: a new layout in 3D
Shower, tub, vanity and a toilet room
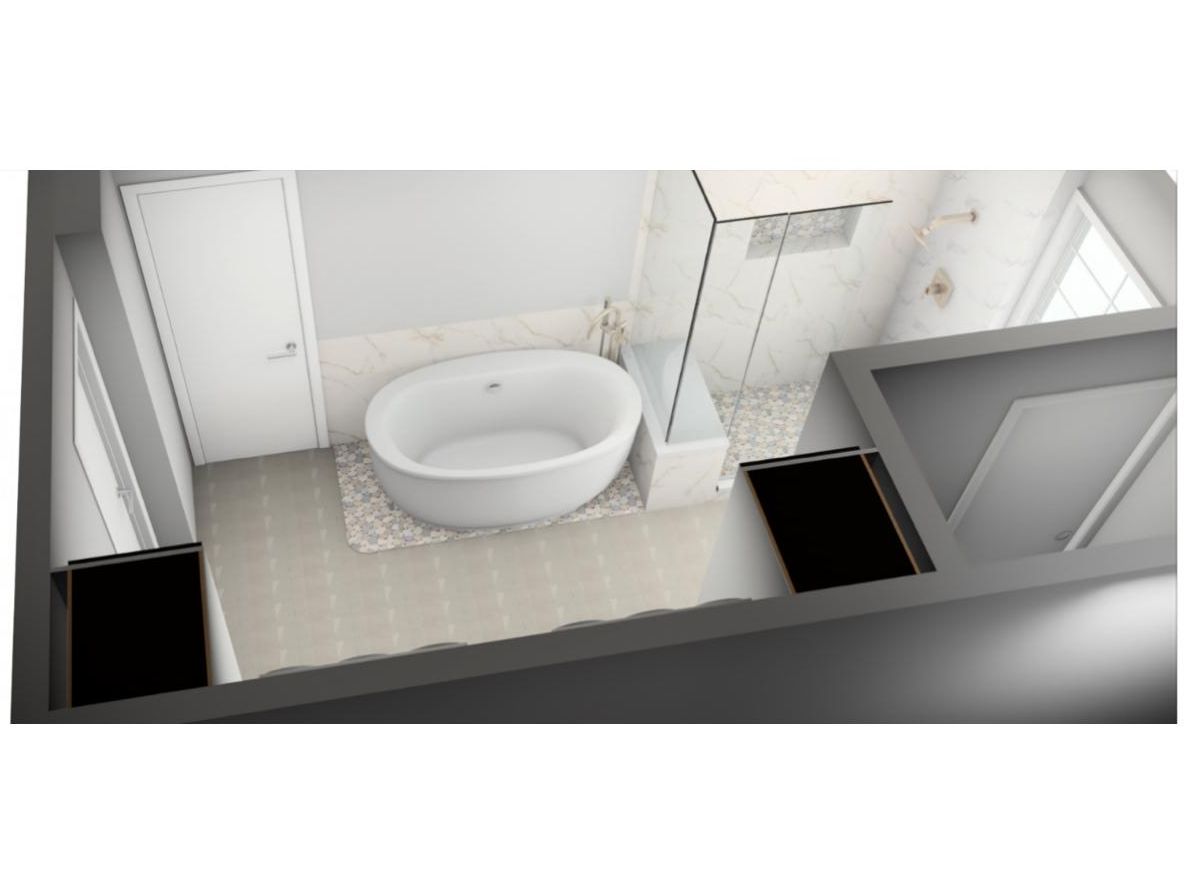
Our design team measured the room on a home visit and drew a new layout. The tub, the shower and both vanity sinks all moved. The walk-in shower grew and took the corner by the window, with its drain moved to the center. The freestanding tub stands beside it, and the toilet got its own framed area with a 30-inch pocket door.
The homeowners went through the layout and its 3D views at our Sterling showroom, then chose the tile, quartz, cabinets and fixtures with our design team. The main materials were ordered before demolition.
The layout in 3D, from above · Sterling, VA
The vanity wall in 3D
The 3D views showed the double vanity between two tall linen towers. The soffit over the old vanity came out, and two 3-light vanity lights went up in its place.
The two linen towers were cut down to 21 inches deep, with pull-out shelves inside.
The vanity wall in 3D · Sterling, VA
Building it: a bigger shower, a pebble band and a new vanity
Opening it up, and repairs under the old floor
Project manager Ege met our crew on site the first morning. Demolition took out the tub deck, the old shower, the vanity, the soffit and the carpet.
Under the old floor and walls, the crew found damaged subfloor and studs in the toilet and shower areas, and a toilet flange that had to be replaced. We showed the homeowners, they approved a change order, and the crew replaced all of it before any new work went on top.
At demolition: the room opened up · Sterling, VA
New plumbing and a centered shower drain
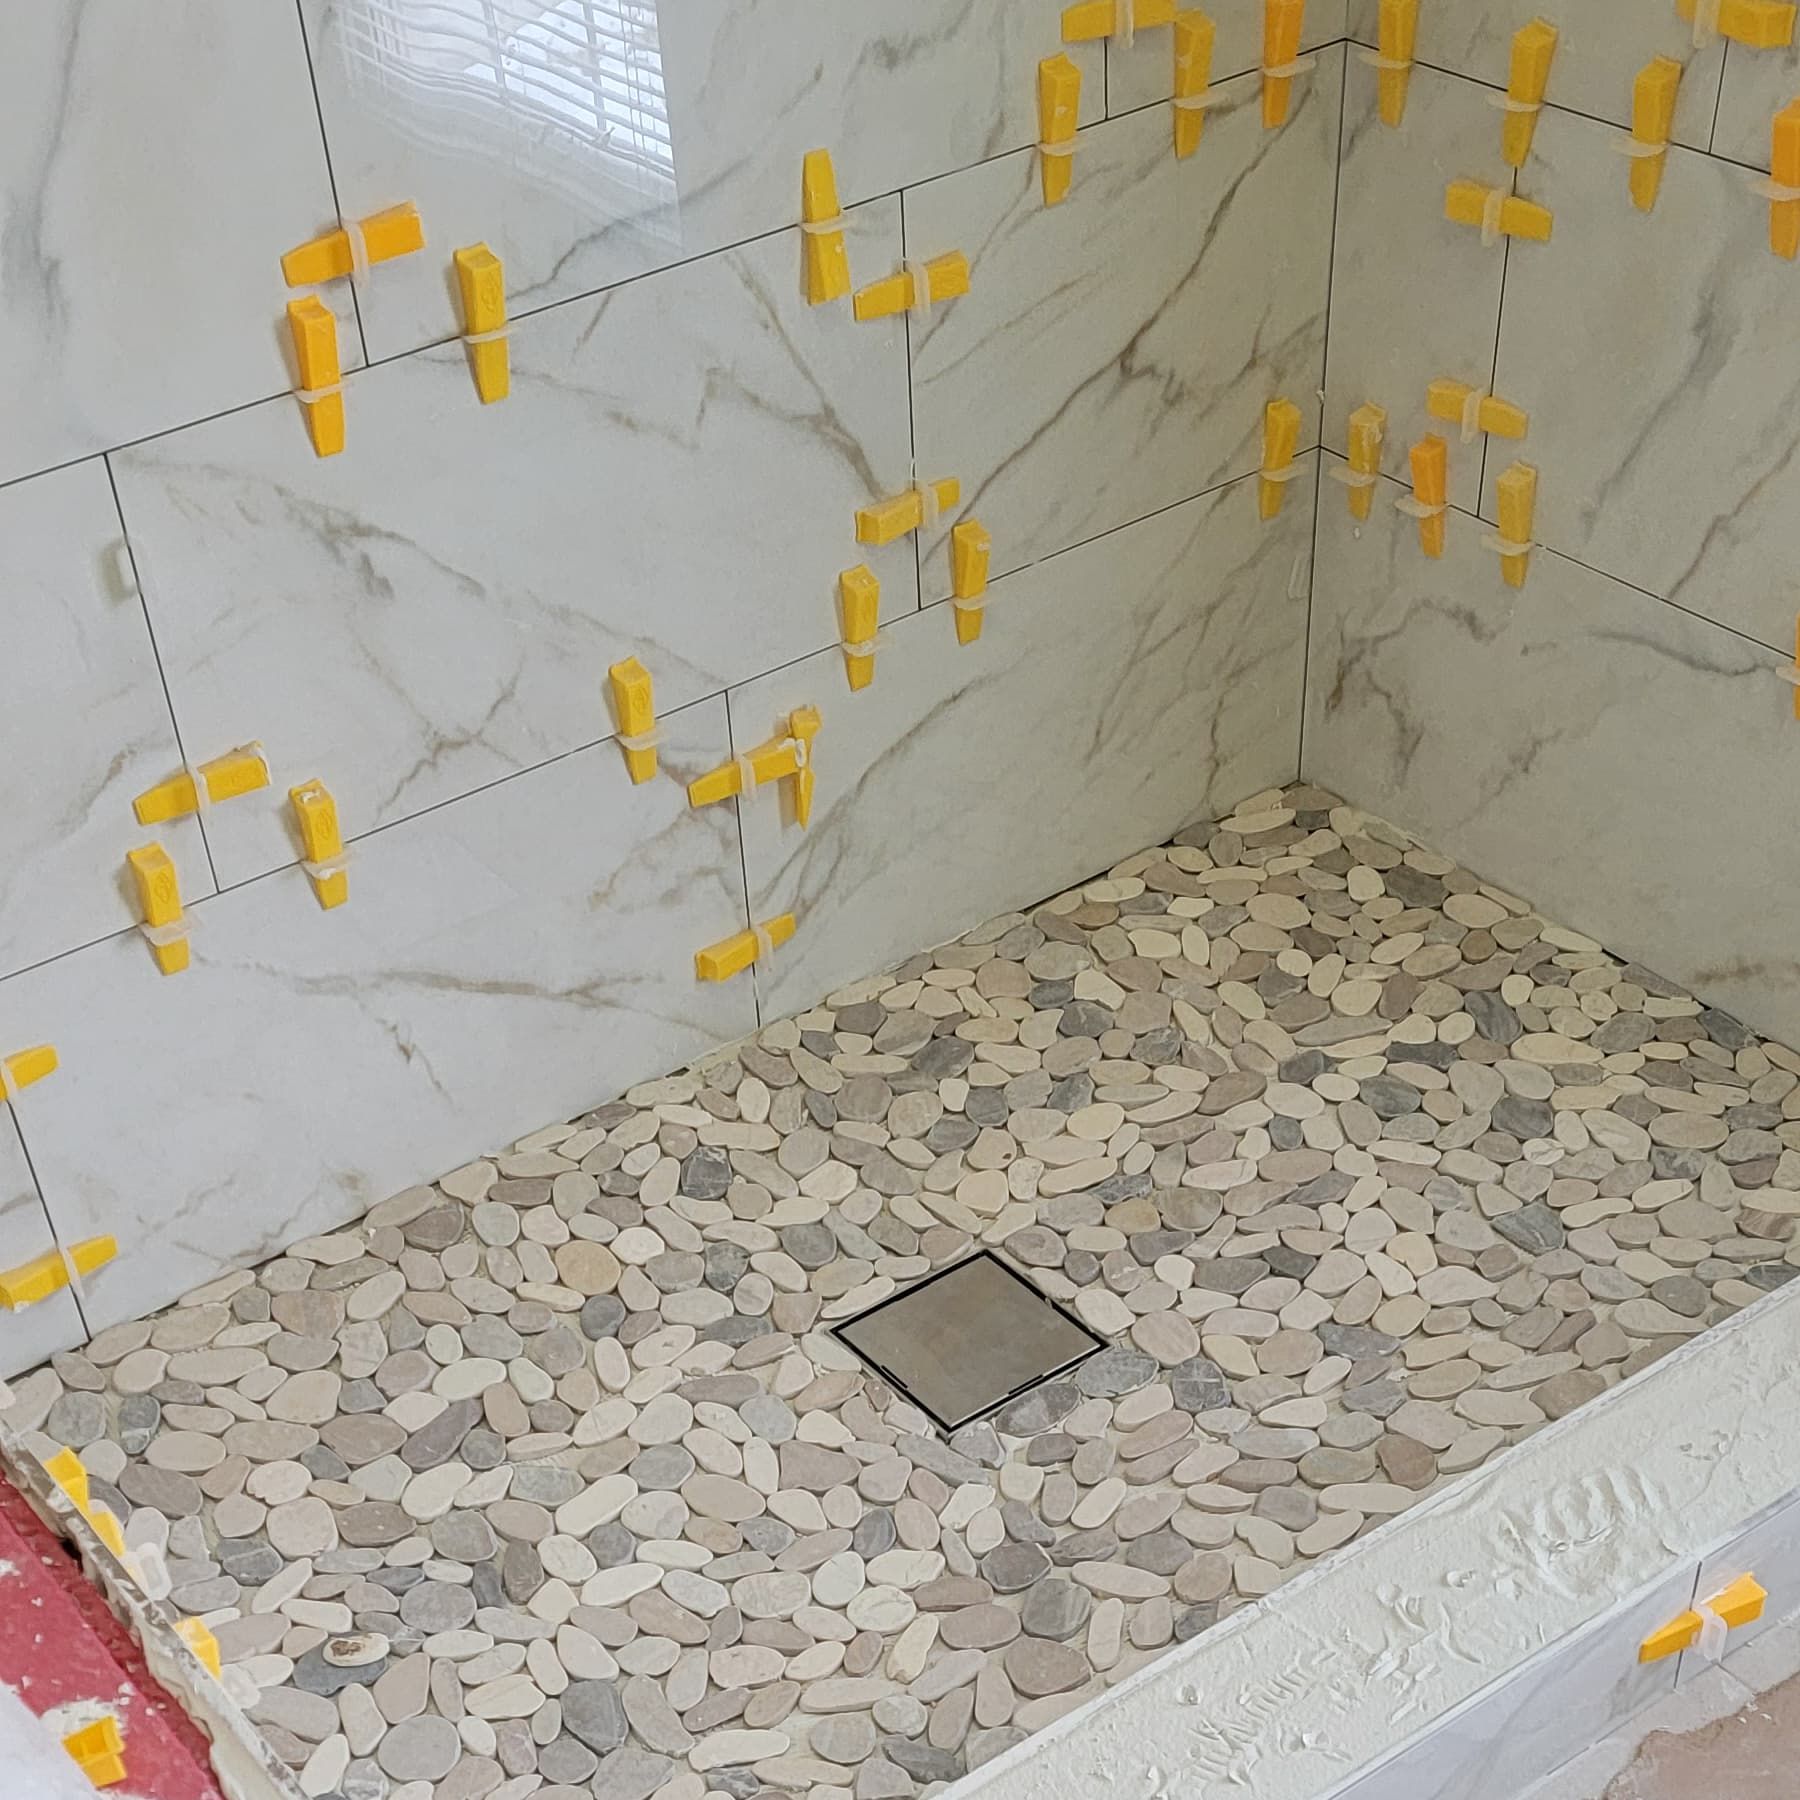
The plumbing for the tub, the shower and both sinks moved to the new layout. The shower drain went to the center of the enlarged shower, for a 6-inch square drain with a tile-in cover. The freestanding tub was delivered early and test-fitted in its spot before its drain was set.
The crew framed the toilet area for its pocket door and moved the vent to clear it. The wiring went in for the new fan and the vanity lights. The plumbing and electrical permits came from Loudoun County, and both rough-in inspections passed before the walls were closed.
During: the shower framed and the drain moved · Sterling, VA
A marble-look shower with a bench and a pebble floor
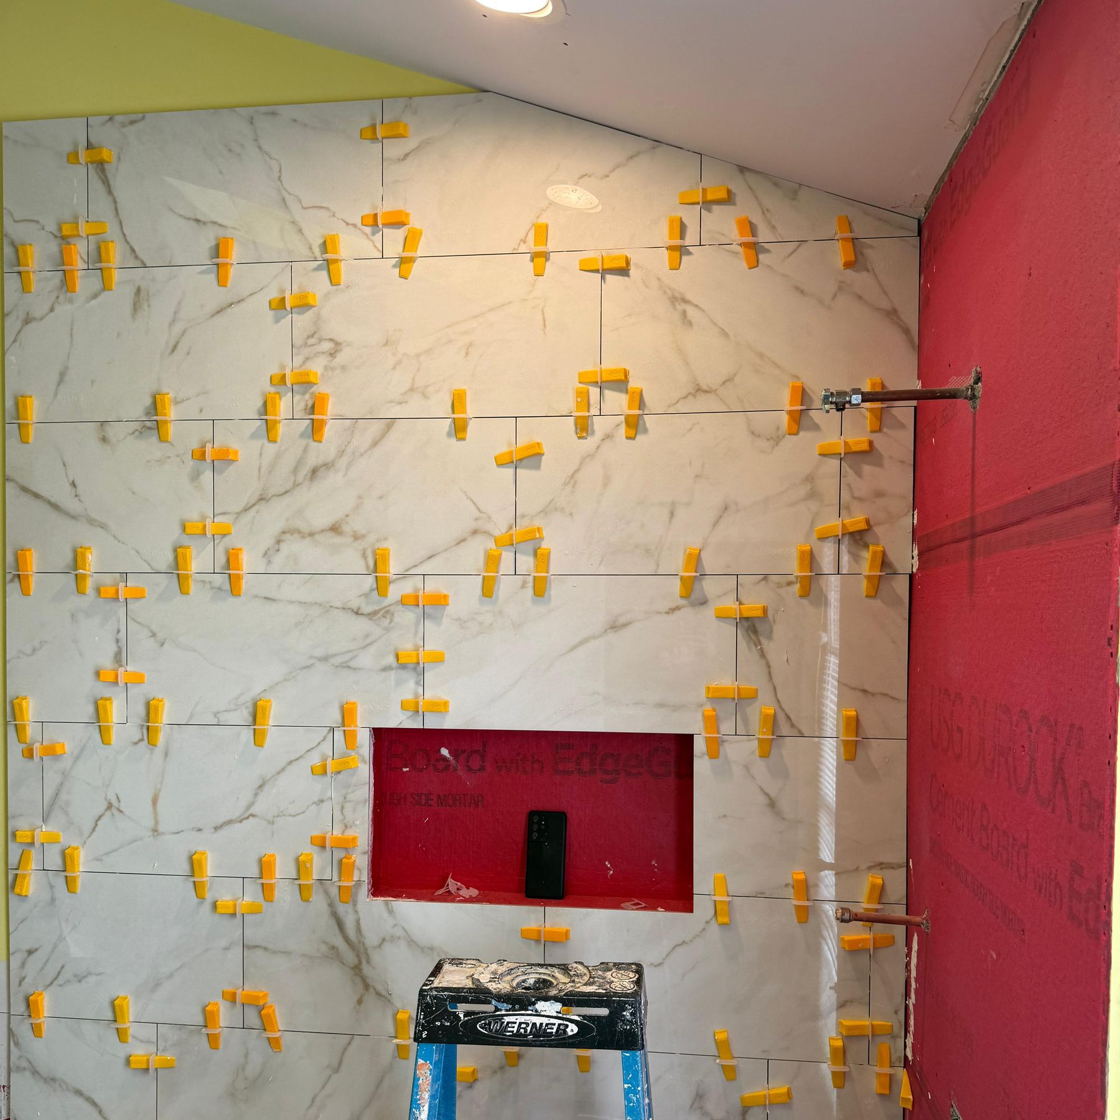
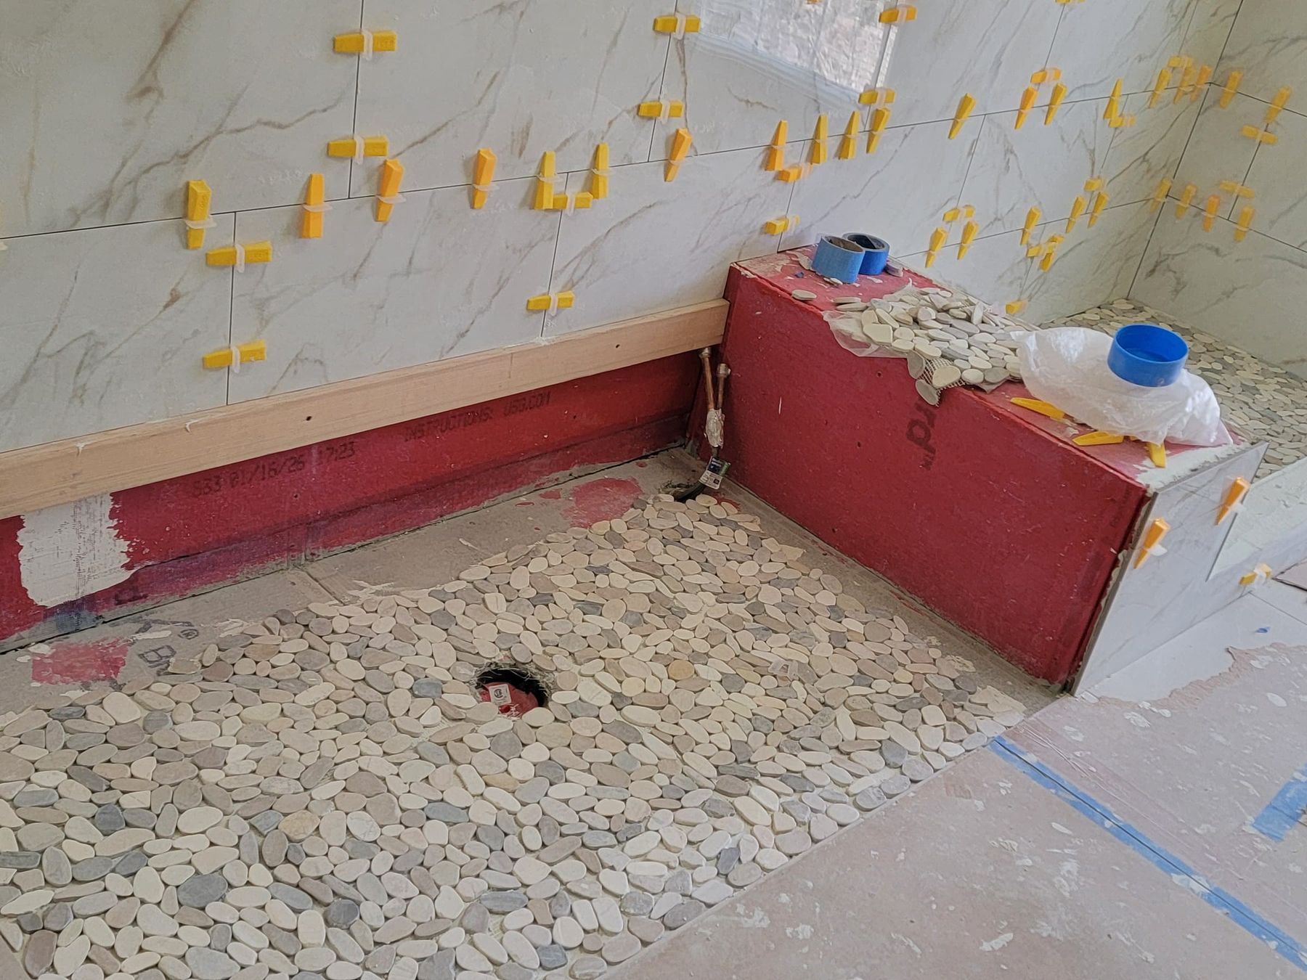
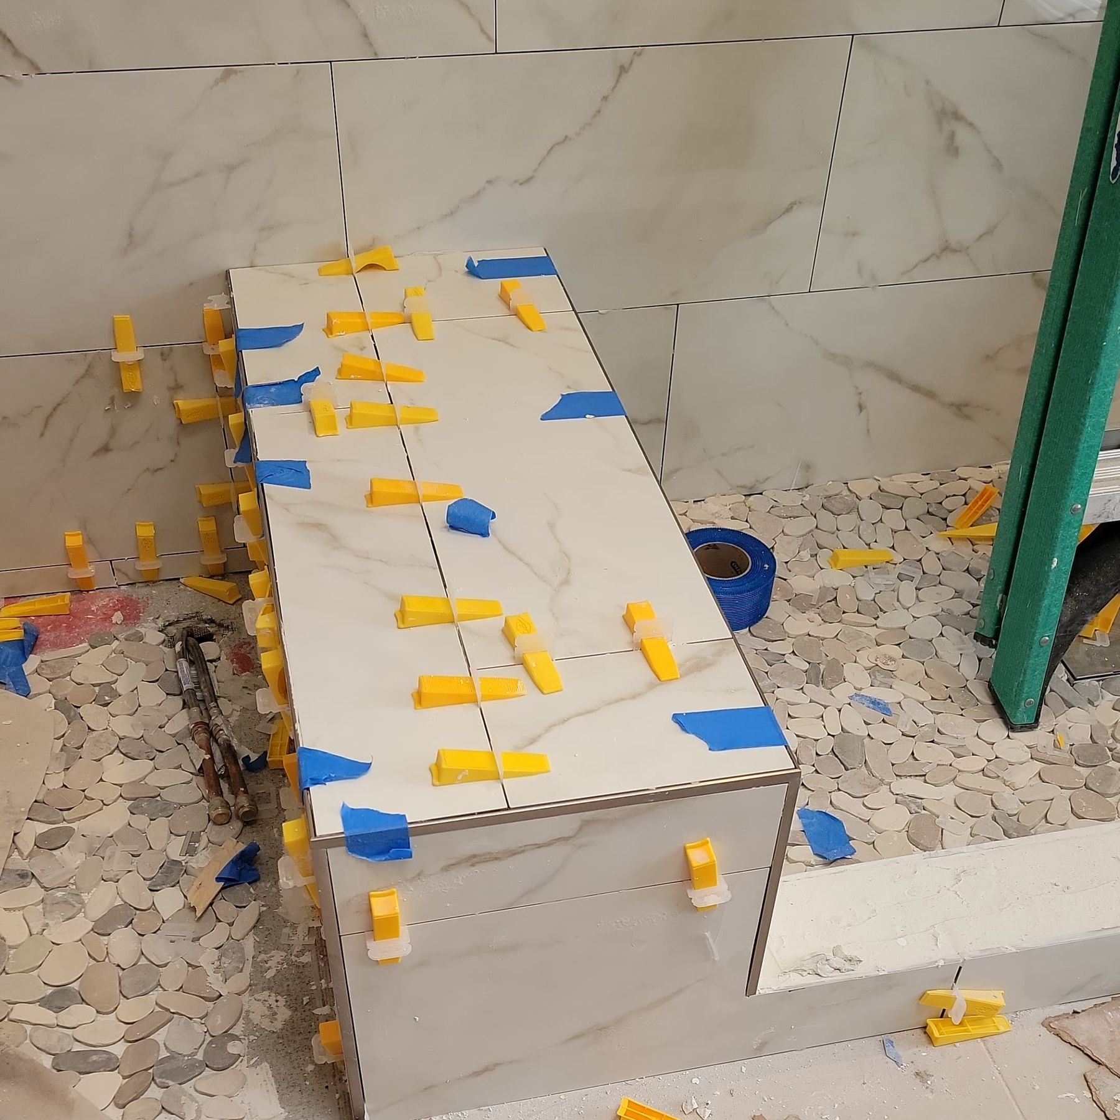
The shower walls are MSI Kaya Calacatta Lucca, a polished 12 by 24-inch marble-look porcelain, to the ceiling, with a 12 by 24-inch niche backed in pebbles. The floor is sliced natural pebbles around the square drain, and a rectangular bench sits at one end.
The crew tiled the bench and the curb first, so our fabrication partners could measure the glass from the finished tile. The shower set is Delta, with a rain head and a hand shower in brushed nickel.
The shower tiled, before the trim and the glass · Sterling, VA
A freestanding tub on a pebble band
The tub is a Woodbridge Newark, a 59-inch acrylic freestanding tub, with a Woodbridge Beaumont floor-mounted filler and hand shower in brushed nickel (in the photo at the top of this page).
The pebbles of the shower floor run out under the tub as a band, and the same marble-look tile covers the wall behind it partway up. The light switch on that wall was moved higher.
An espresso double vanity between two linen towers
Before
After
The vanity wall, before and after; the before is a small still from our walkthrough video · Sterling, VA
The vanity is Fabuwood Fusion in Kona, a deep espresso: two 36-inch sink bases between two 18-inch linen towers that stand 96 inches tall, with pull-out shelves inside, and satin nickel Jeffrey Alexander Alvar pulls. The top is MSI Calacatta Miraggio Gold quartz, made by our fabrication partners, with two undermount sinks and Delta Arvo faucets in brushed nickel.
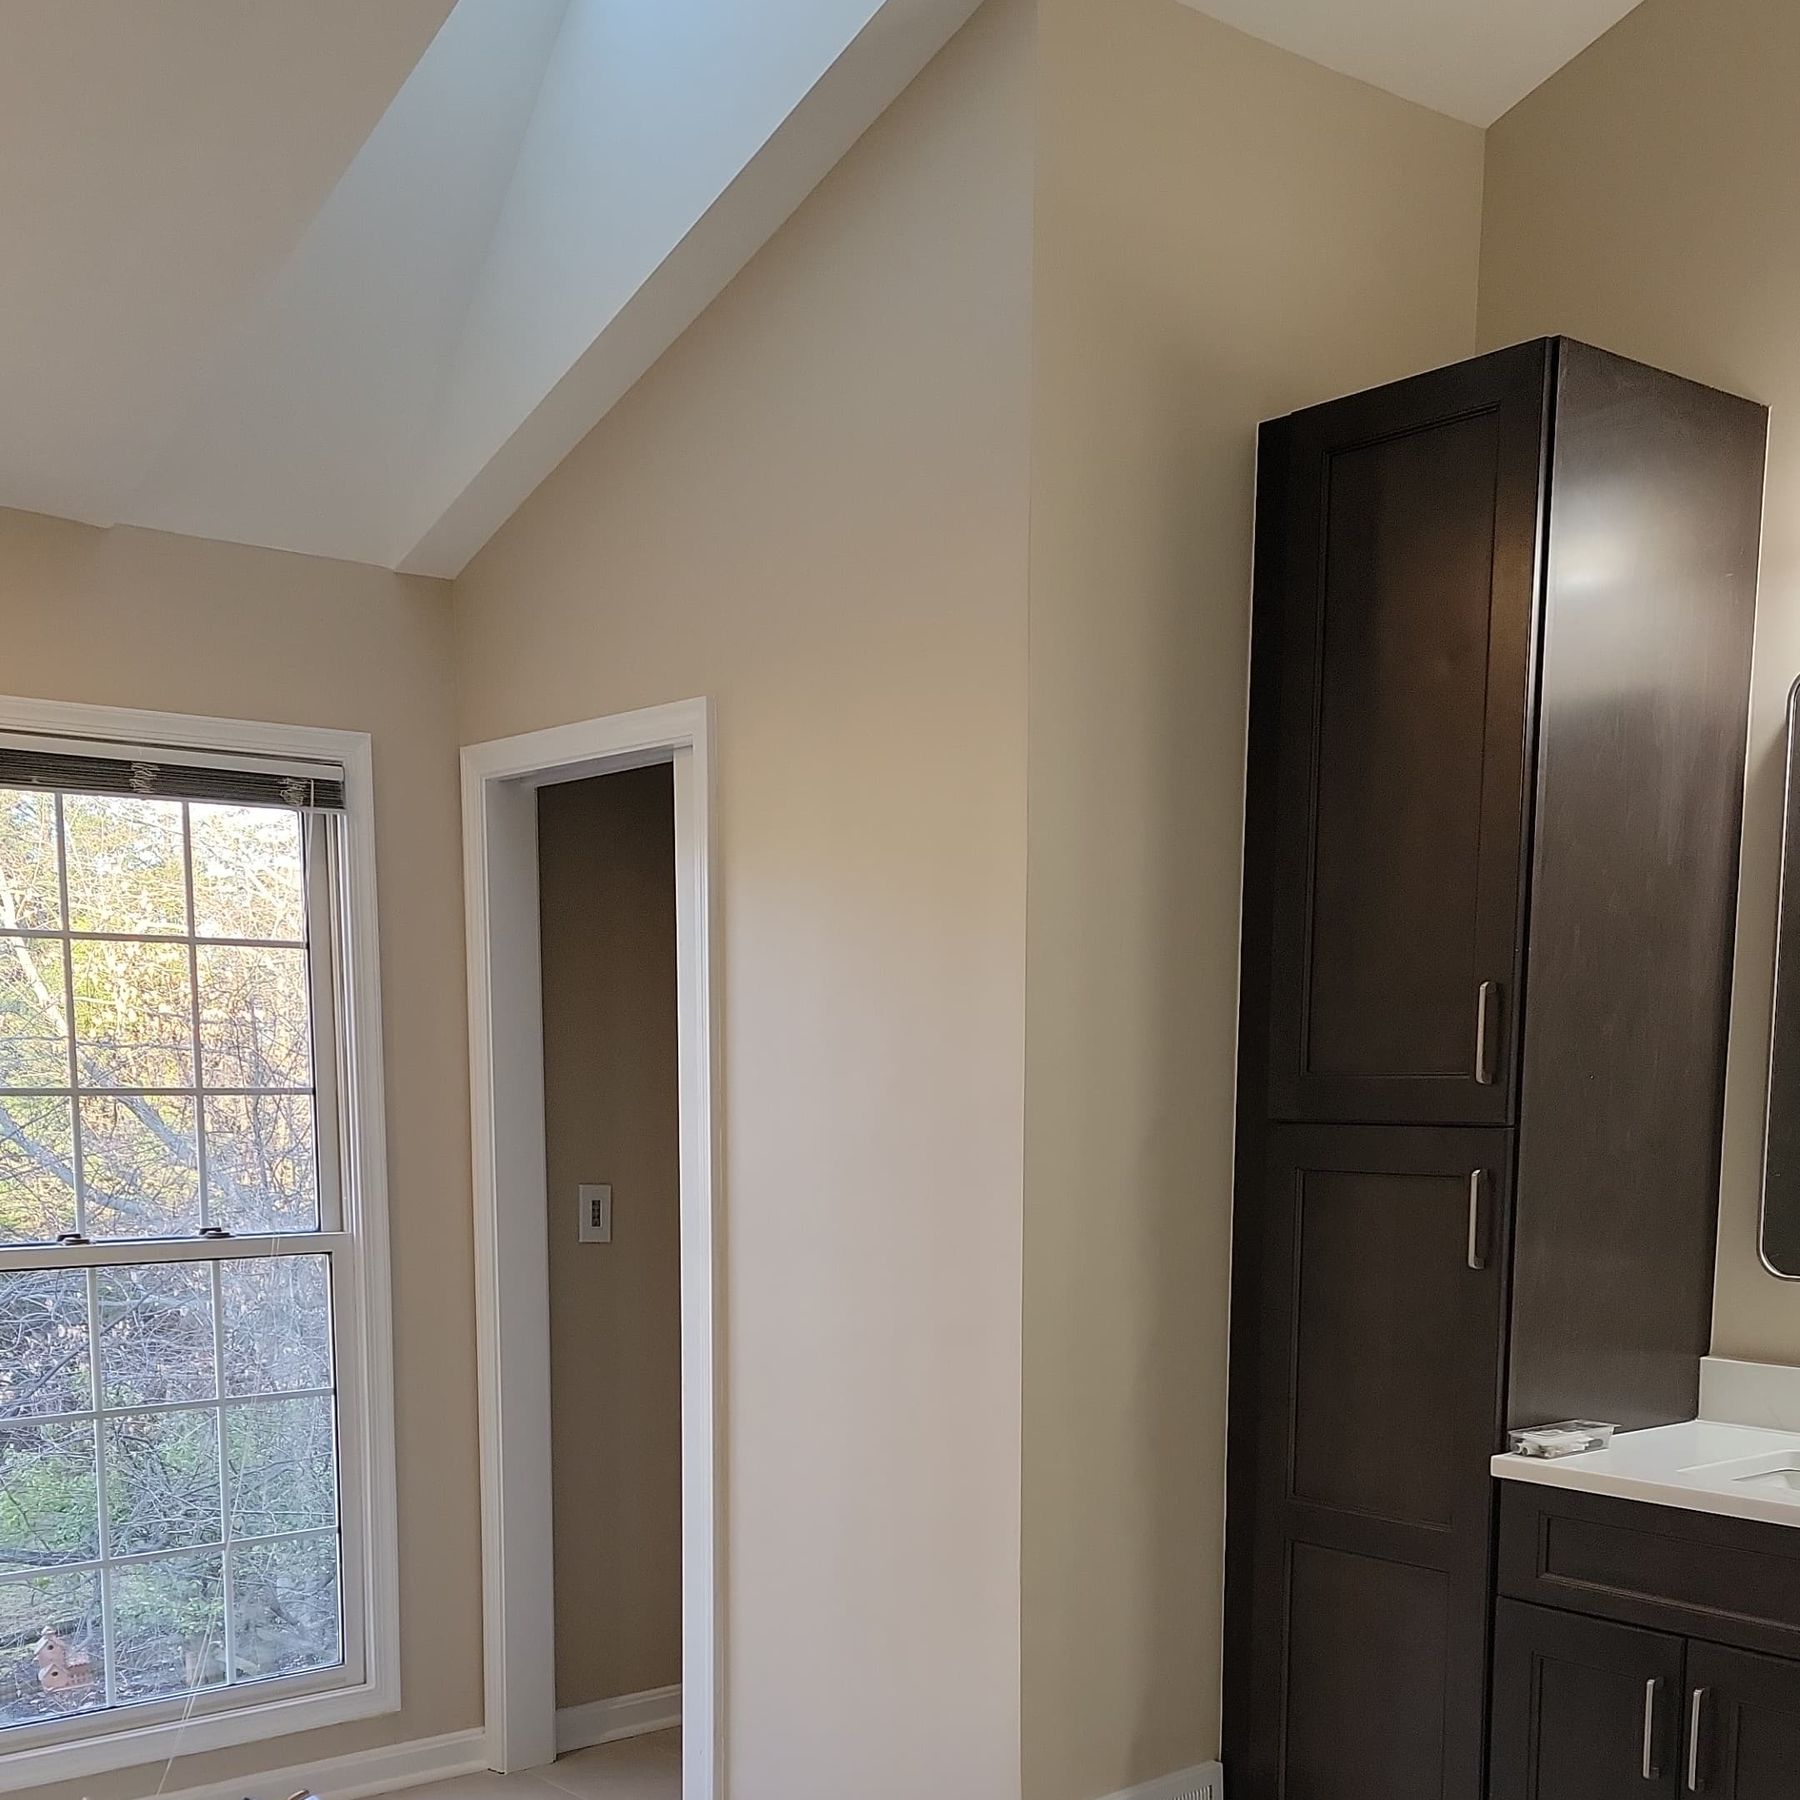
The floor is MSI Traktion Maven Ivory, a matte 12 by 24-inch porcelain. The walls are Sherwin-Williams Rivers Edge, the homeowners' own paint.
A toilet room with a pocket door
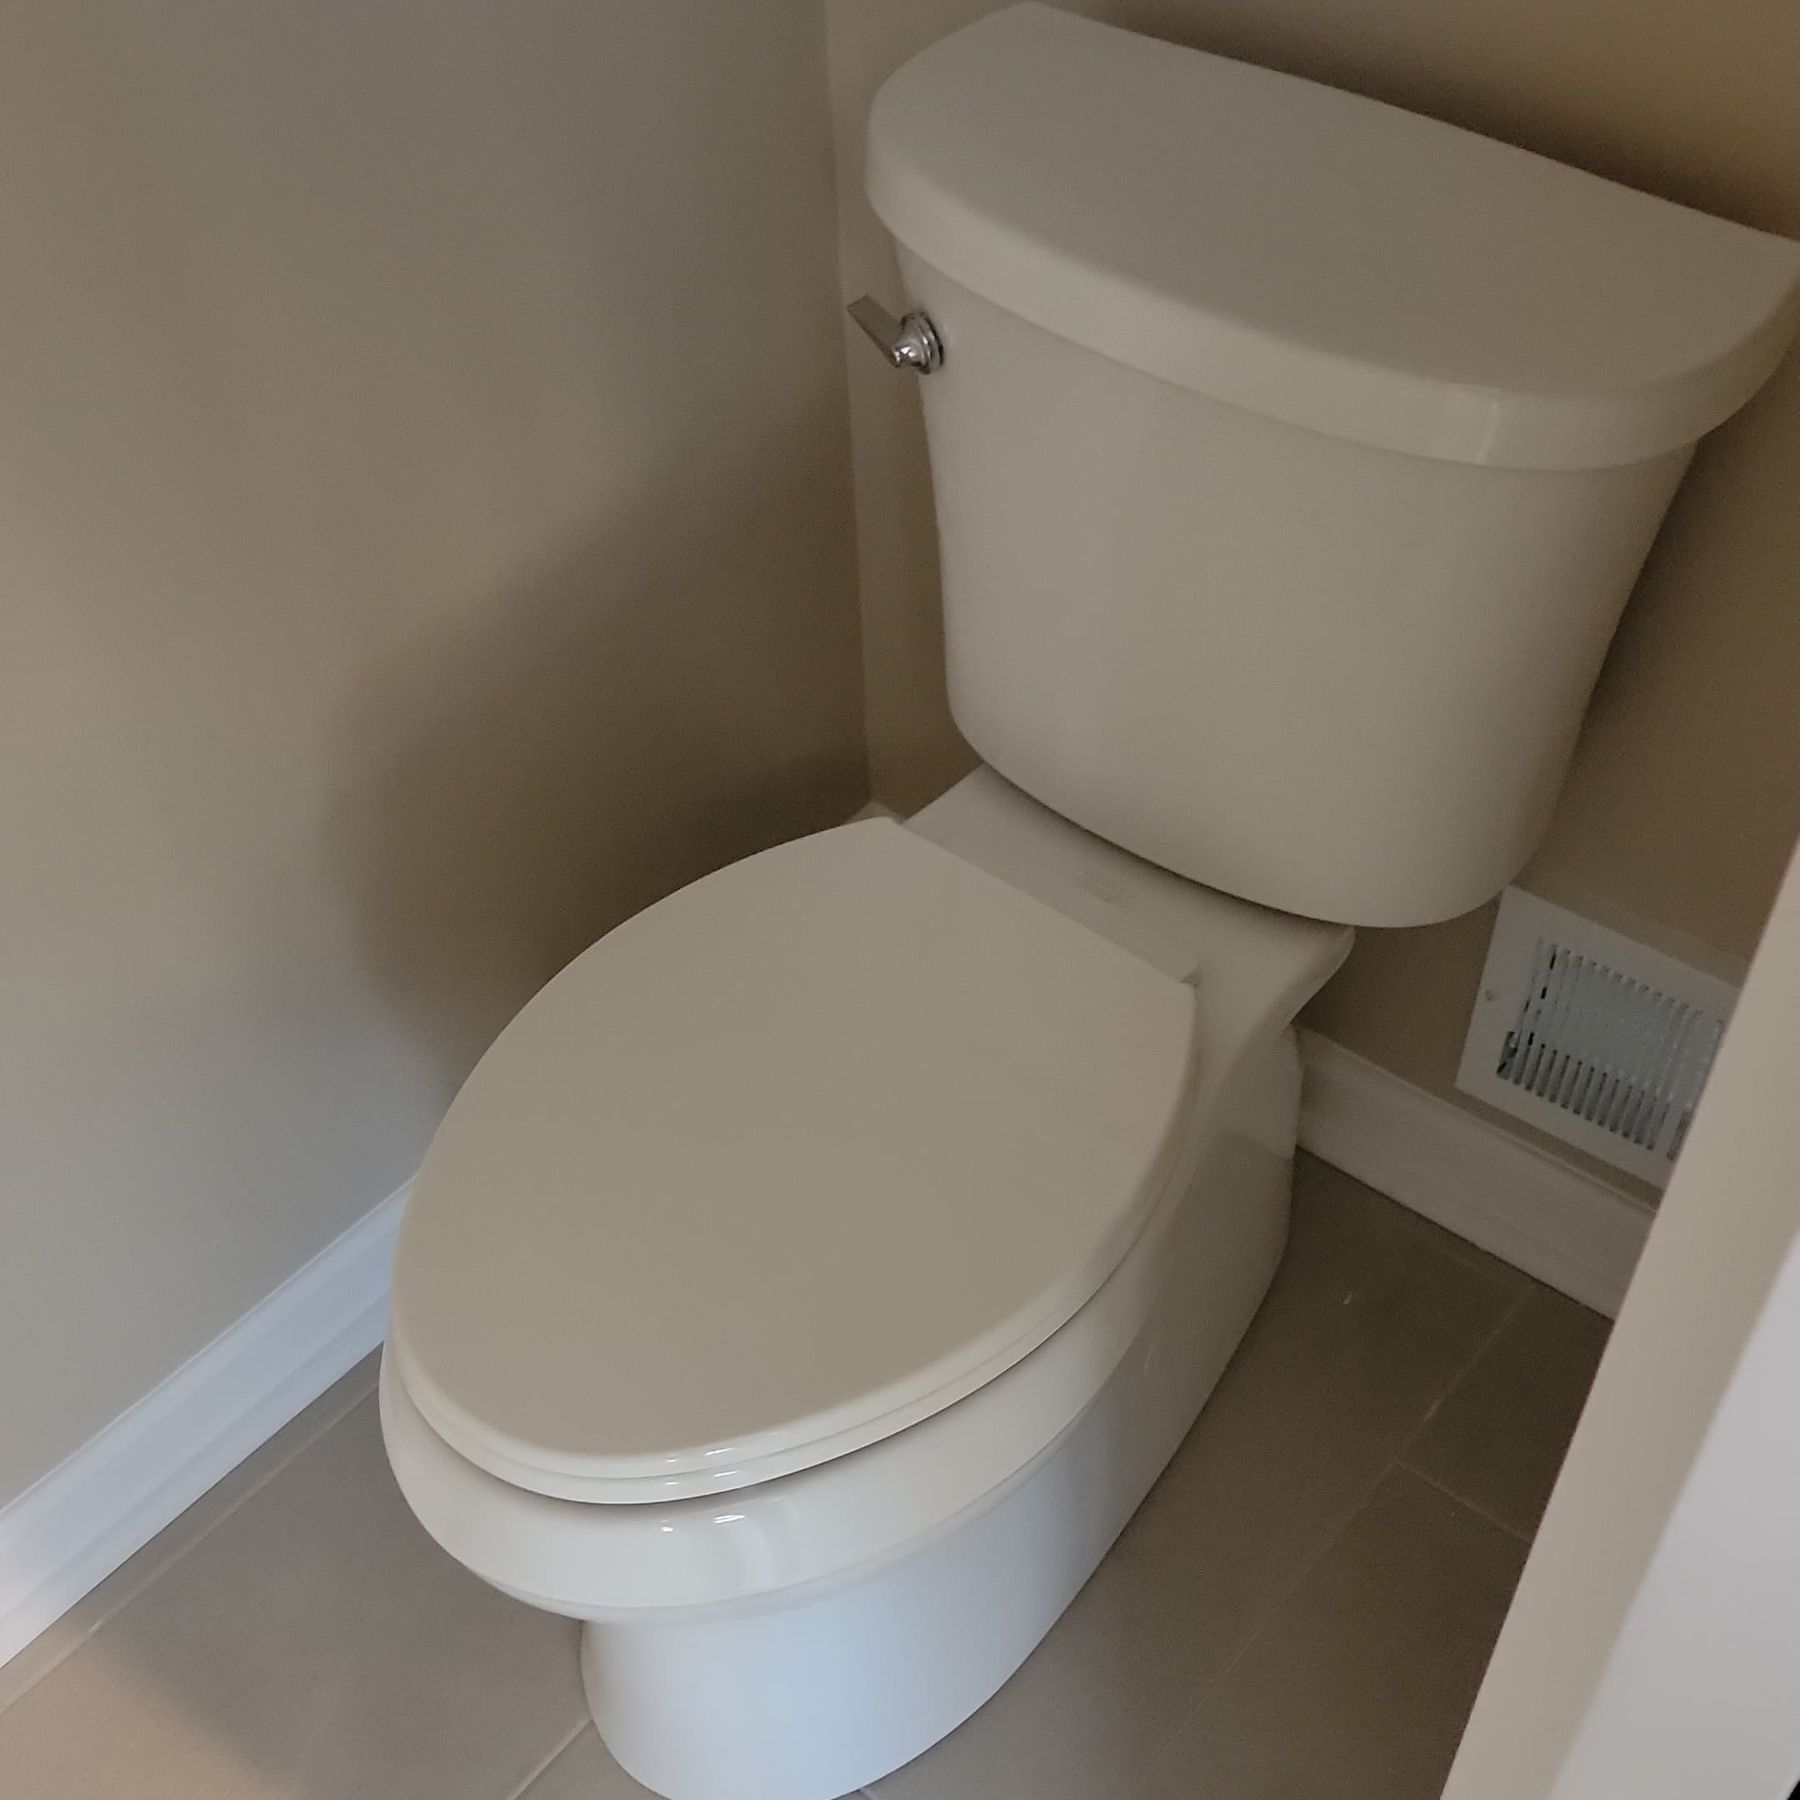
The toilet now has its own room, framed in during the build and closed by a 30-inch pocket door that slides into the wall. Inside are a Kohler Gleam toilet and its own light switches, kept separate from the main bath.
The toilet room, its pocket door open · Sterling, VA
What happened in what order: the Sterling primary bath, step by step
We finished inside the written schedule estimate in the contract. Every job sets its own schedule, and your contract gives you a written estimate for yours. How our process works →
Design: a home visit and measurements; the proposal; the layout and 3D views reviewed at our Sterling showroom; the contract.
Selections and ordering: cabinets, quartz, tile and fixtures chosen with our design team; the main materials ordered before demolition.
Permits: plumbing and electrical permits from Loudoun County.
Demolition: the tub deck, shower, vanity, soffit and carpet out; the damaged subfloor, studs and toilet flange replaced under a change order.
Framing and rough-in: the shower enlarged with a centered drain; the tub test-fitted and its drain set; the toilet room framed for the pocket door and the vent moved; new plumbing and wiring; the rough-in inspections passed.
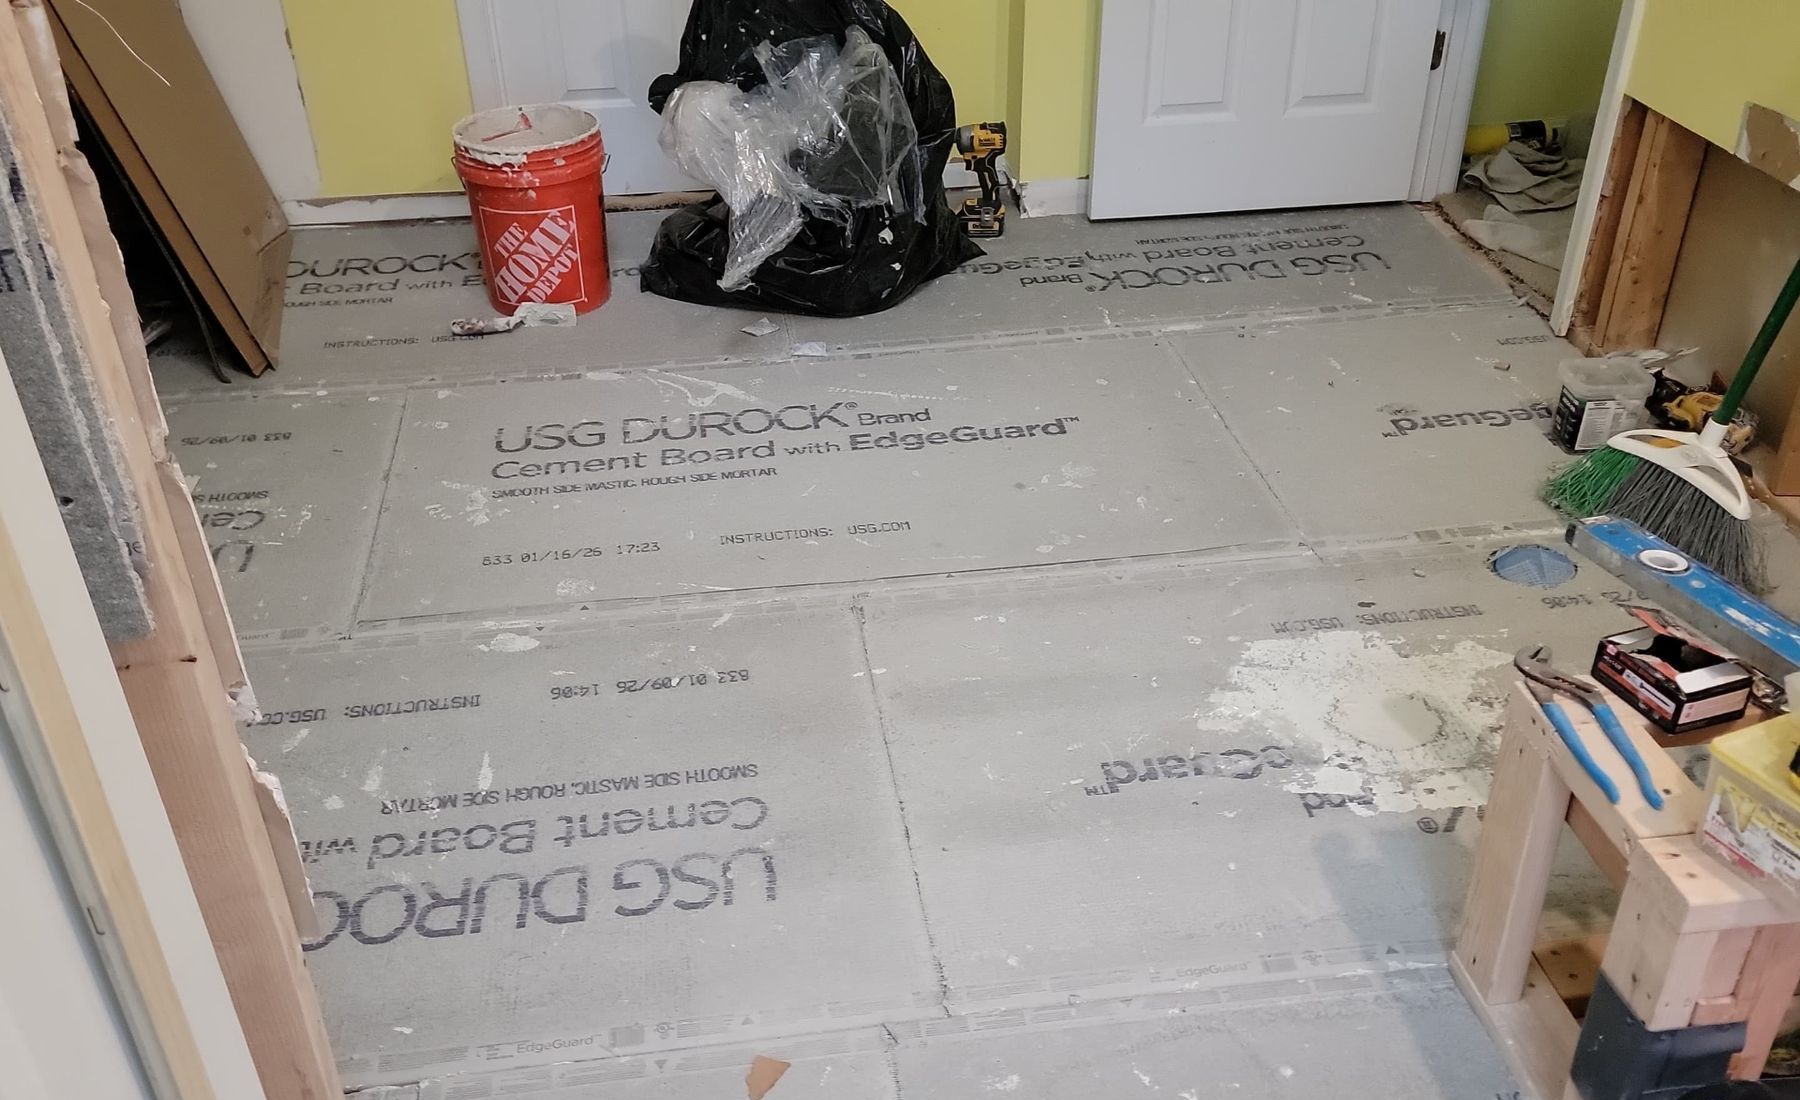
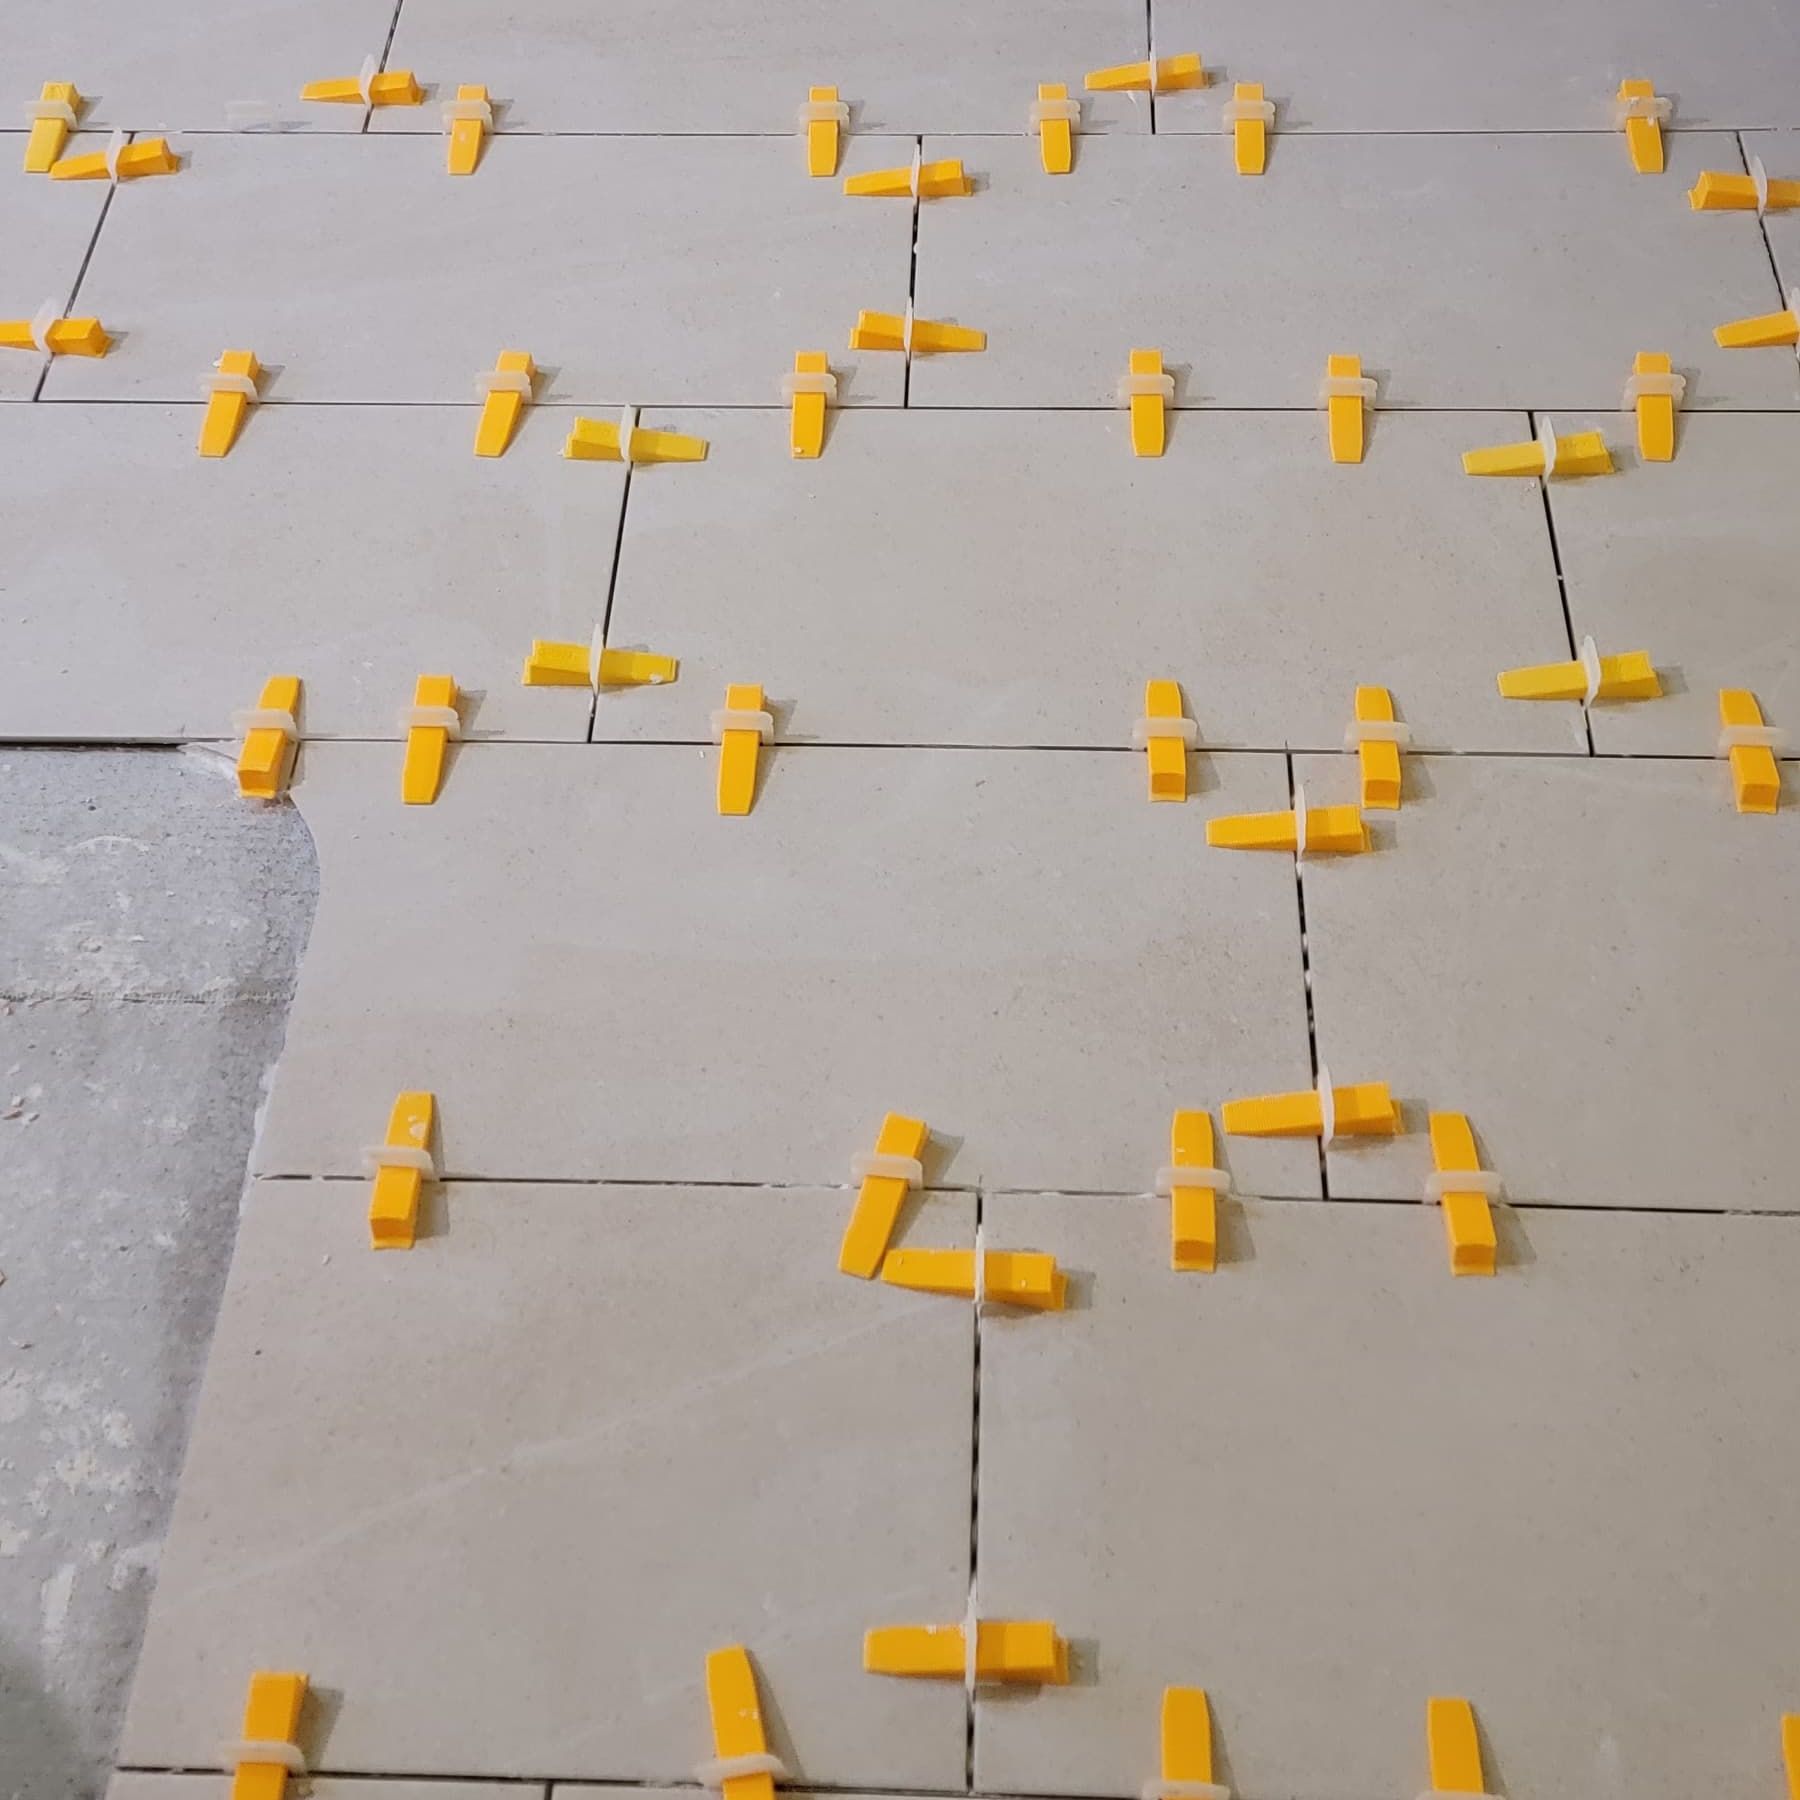
Floor: cement board, then the large porcelain floor tile.
Shower: waterproofing; the wall tile and niche; the pebble floor and the pebble band; the bench and curb tiled first so the glass could be measured; grout.
Vanity: the cabinets and linen towers installed; the quartz top templated and installed.
Trim-out: the tub set on the pebble band with its filler; the shower trim; faucets, mirrors and vanity lights; paint; the pocket door hardware.
Glass: the frameless shower glass installed on the bench and curb.
Last: the county's final plumbing and electrical inspections passed; towel bars, hooks and the paper holder installed; the punch list completed.
Who built it: our design team planned the bath with the homeowners, project manager Ege ran the job on site, and our crew built it. Only the shower glass and the quartz countertop were made by our fabrication partners, under our supervision.
Budget: about $50K–$60K for the primary bathroom.
What came up in this Sterling primary bath, and how we solved it
Damage under the old floor. Demolition uncovered damaged subfloor and studs in the toilet and shower areas and a toilet flange that needed replacing. The homeowners approved a change order, and the crew replaced them before the new floor, shower and toilet went in.
Glass on the bench, not a half wall. The first plan had a half wall beside the shower. It was dropped during the design, so the glass stands right on the tiled bench and the shower stays open.
One pebble floor for the shower and the tub. Instead of a separate floor under the tub, the shower's pebbles continue out as a band, and the tub stands on it.
Tall towers, cut to depth. The 96-inch linen towers were cut down to 21 inches deep, with pull-out shelves inside.
No soffit. The soffit and its lights over the old vanity came out, and two 3-light vanity lights went up instead.
Sterling primary bath materials: pebbles, marble-look porcelain and espresso
The exact products in this bath, from our order records.
Commercial Electric 110 CFM fan with Bluetooth, a humidity sensor and an LED light, 7130-20-CE
—
Bath accessories
Delta Arvo: two 18-inch towel bars (ARV18-DN), two double hooks (ARV35-DN) and a toilet paper holder (ARV50-DN)
Brushed nickel
Paint
Sherwin-Williams Rivers Edge, SW 7517, on the walls
Warm beigeHomeowner's choice
More photos: the Sterling primary bath
The window, the toilet room and a linen tower · Sterling, VA3D design: the tub and the shower · Sterling, VAThe toilet room · Sterling, VADuring: the shower wall tile and niche · Sterling, VADuring: bench, curb and pebble floor · Sterling, VADuring: the pebble floor and square drain · Sterling, VADuring: tiling the bench · Sterling, VADuring: cement board on the floor · Sterling, VADuring: the floor tile set · Sterling, VA
Sterling primary bath questions: pebble bands, shower glass and steps
Why does the pebble shower floor run under the freestanding tub?
It ties the two wet areas together. In this Sterling primary bath, the sliced natural pebbles of the shower floor continue out of the shower as a band along the tub wall, and the freestanding tub stands on that band, framed by the larger porcelain floor tile around it. The marble-look wall tile behind the tub stops at a set height, so the band, the tile and the tub read as one corner.
Can the shower glass sit on a bench instead of a half wall?
Yes. The first plan had a half wall beside the shower. It was dropped during the design, so the frameless glass now stands right on the tiled bench, and the shower feels bigger and more open. The crew tiled the bench and the curb first, so the glass could be measured from the finished tile.
What happens if the crew finds damage under the old floor?
We show you what we found and what the repair involves, and once you approve the change order in writing, the crew fixes it before any new work covers it. In this bath, demolition uncovered damaged subfloor and studs in the toilet and shower areas and a toilet flange that needed replacing. All of it was replaced before the new shower, floor and toilet went in.
In what order did this Sterling primary bath happen?
Design came first: a home visit, the proposal, the layout and 3D views reviewed at our Sterling showroom, the contract, the selections and the main materials ordered. Then the plumbing and electrical permits from Loudoun County. On site: demolition and the repairs under the old floor, framing and the plumbing and electrical rough-in and their county inspections, the floor, the shower tile, bench and pebble floor, the vanity and quartz top, the tub and fixtures, the glass, and the county's final inspections. Every job sets its own schedule, and your contract gives you a written estimate for yours.
Where can I see vanities and tile like these in Sterling?
In our Sterling showroom at 45591 Dulles Eastern Plz, Ste 107, open Monday to Saturday, 9 am to 5 pm. See vanities, tile, quartz and fixtures in person, and your own bathroom in 3D on the showroom screen.