Primary bathroom and walk-in closet remodel in Fairfax, VA: a neo-angle shower with three heads, a freestanding tub under a chandelier and a makeup vanity
This primary bath in the City of Fairfax, about 11½ by 11 feet, was cut up by angled walls: an angled entry, an angled wall with a medicine cabinet and an angled water closet, with a linen closet beside the vanities. Over three floor plans, our designer squared the angles off and let the vanity wall grow. Now a long white double vanity with a makeup desk runs between two 90-inch linen towers, a neo-angle glass shower in brick-look tile has a bench and three heads, and a freestanding tub sits under the window beneath a bronze chandelier. Behind the bath, attic space over the garage became a bigger walk-in closet.
Primary bath: neo-angle shower and makeup vanity · Fairfax, VA
At a glance
Town
Fairfax, VA
Project
Primary bath + walk-in closet
Budget
About $75K–$85K
Vanity
Schrock, Cambria quartz
Shower
Best Tile brick-look tile
What did the homeowners want?
The homeowners came to our showroom with their own list. They wanted a brick look on the shower walls and chose the brick-look tile from our showroom; a freestanding soaking tub with a chandelier over it; slim bronze mirrors, each with a sconce on both sides; a drawer in the middle of the vanity they could sit at; tall linen towers; charging outlets hidden inside the towers; and warm lighting on dimmers. Partway through the design, they decided to go ahead with more closet space as well.
3D design
Finished
Tub and shower, 3D design and finished · Fairfax, VA
The finished room follows the 3D design our designer drew before the start: the tub under the window, the shower in the corner beside it behind angled glass, and the brick-look tile wrapping the window wall.
How we designed it: three floor plans, from angles to square corners
Three plans, one longer vanity wall
Plan 1
Plan 2
Plan 3
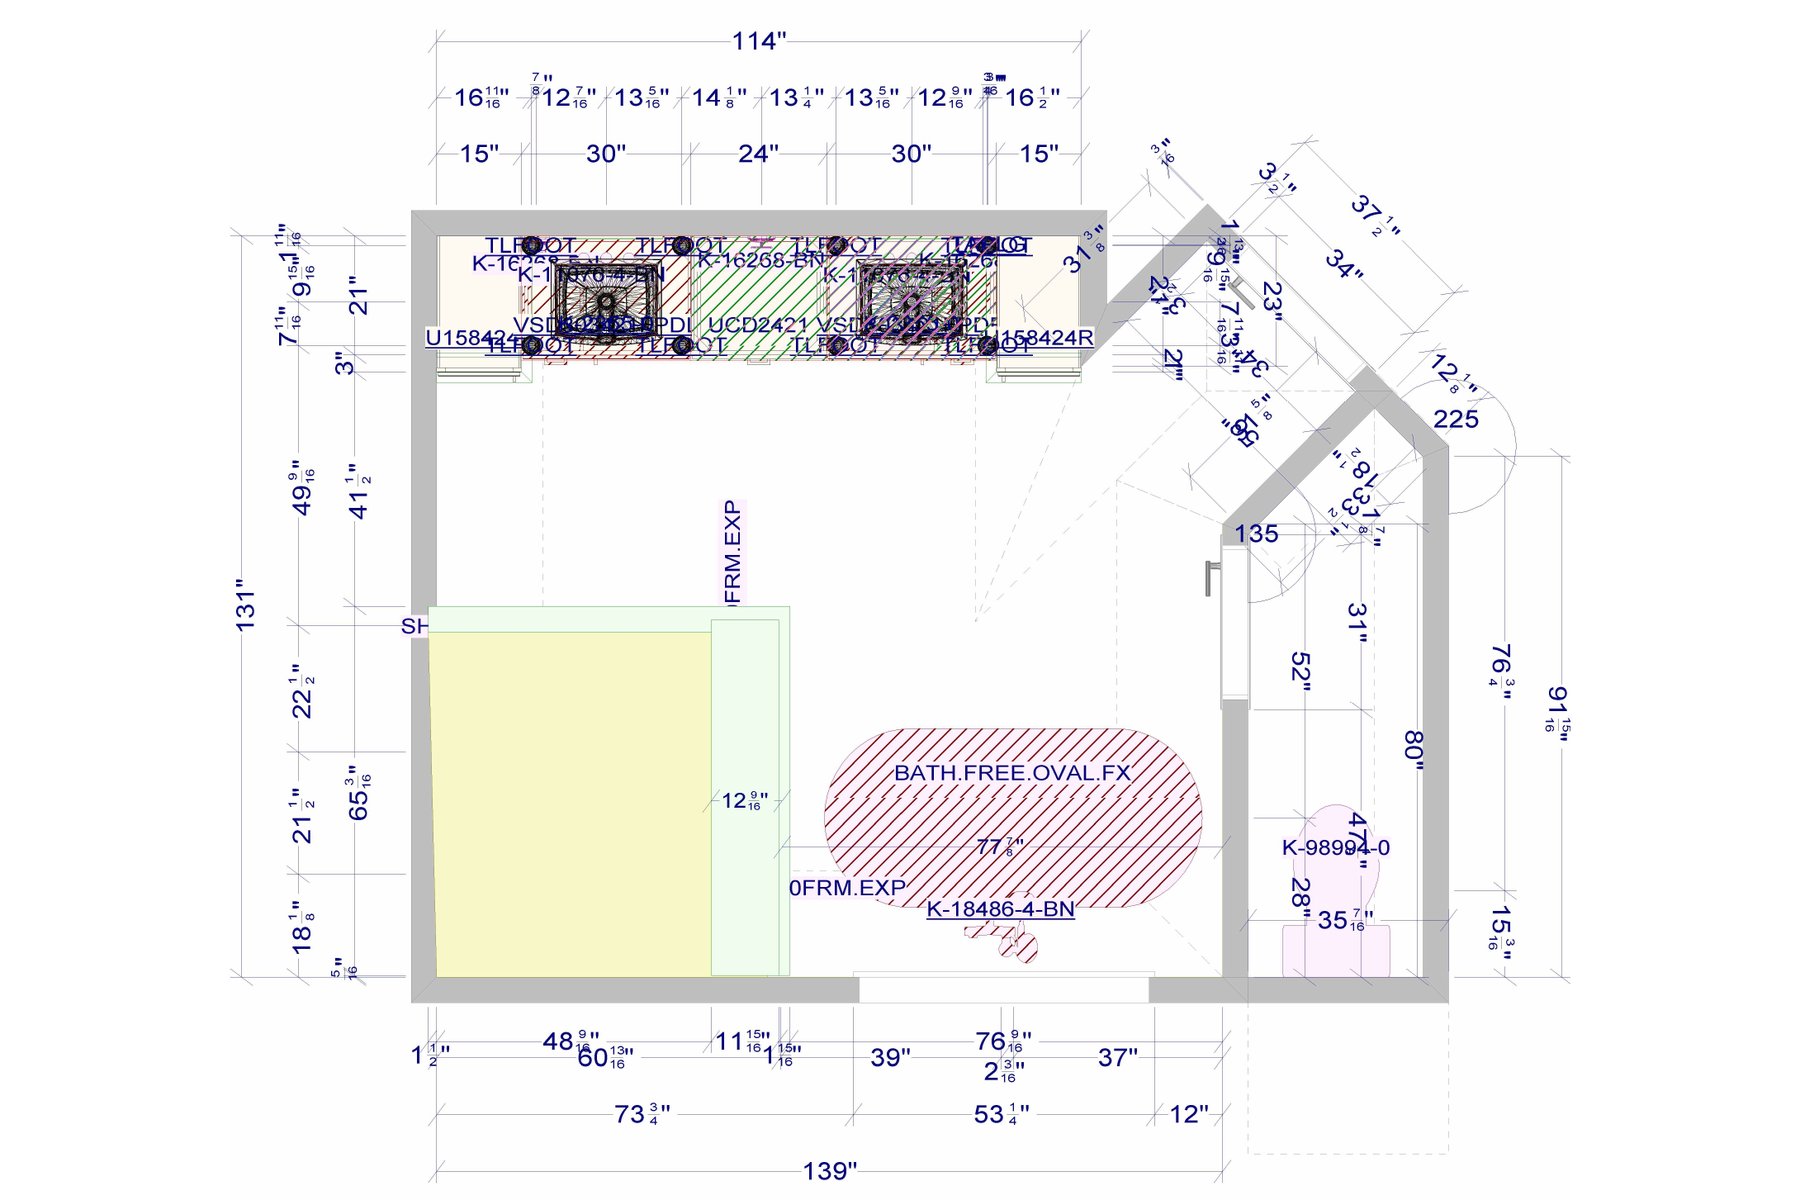
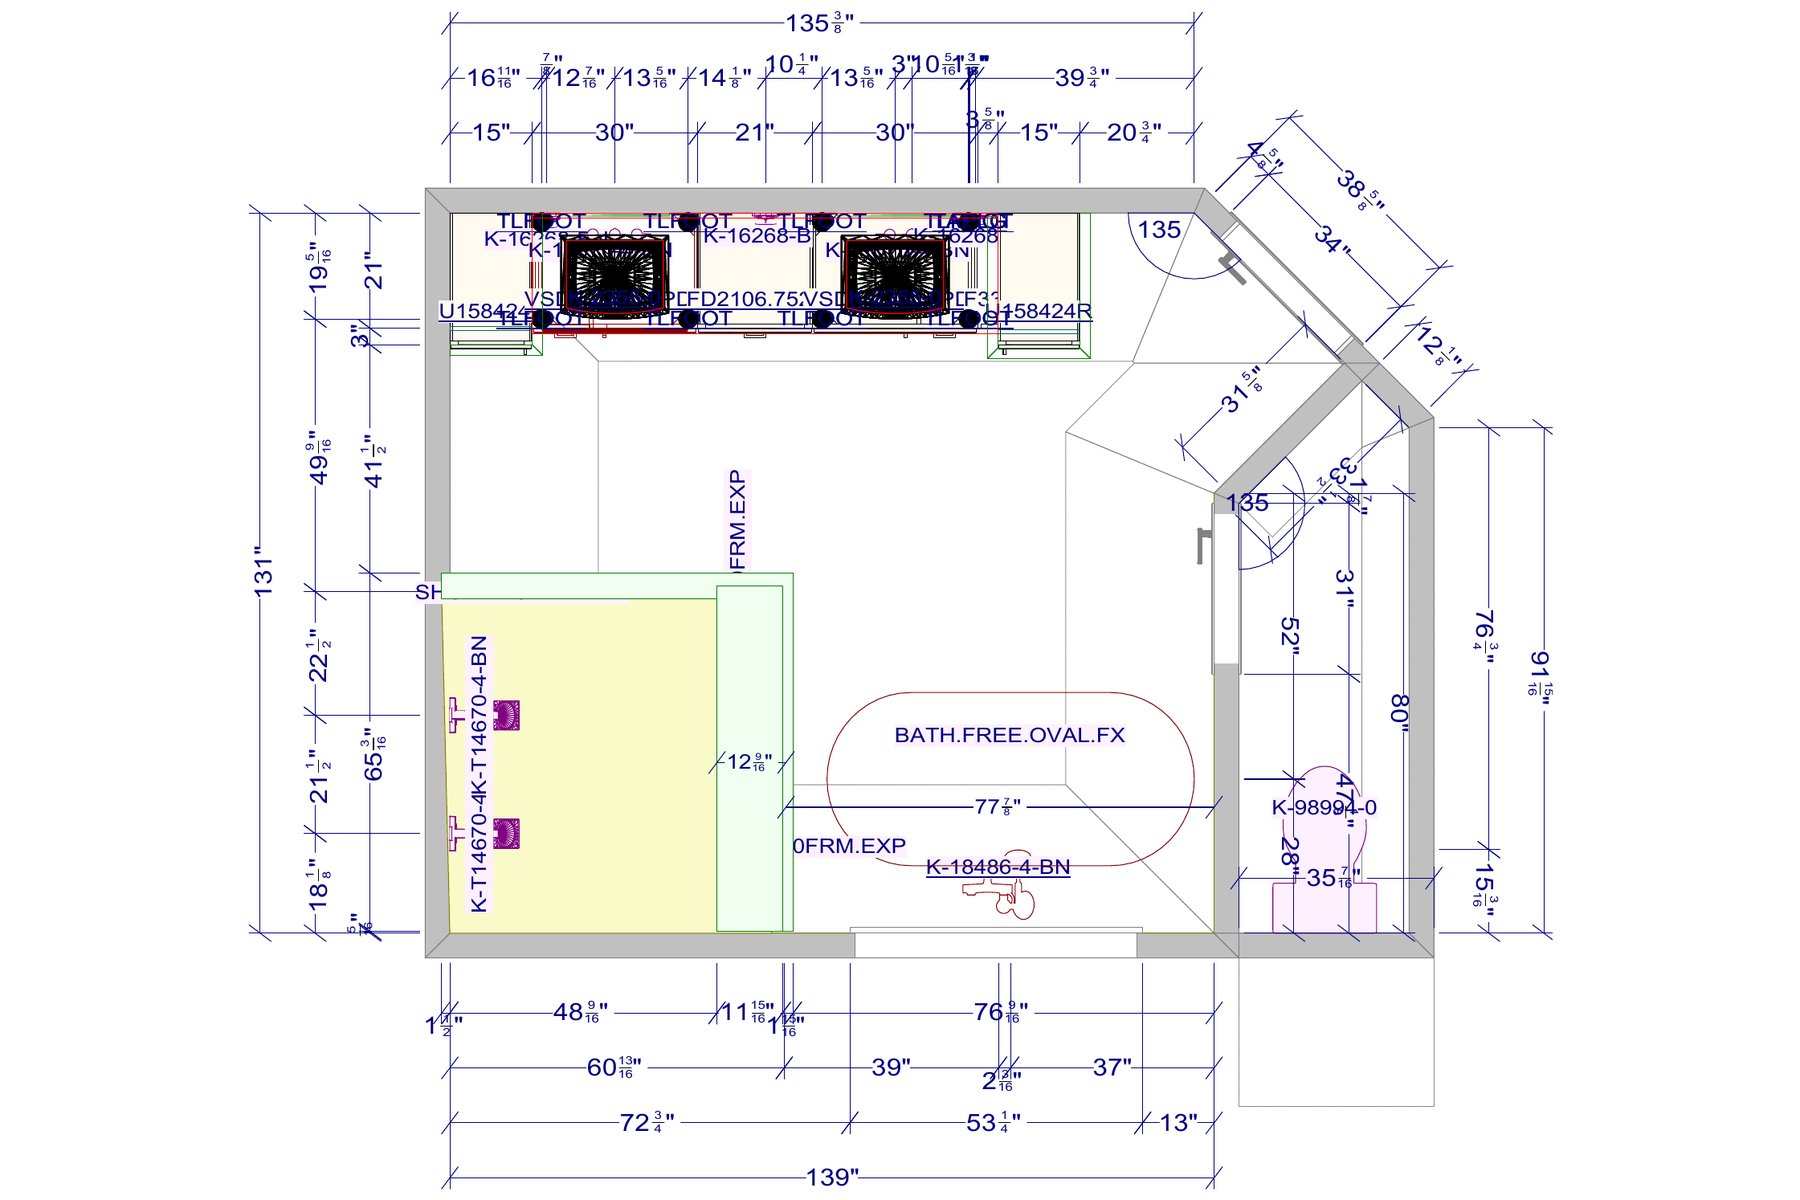
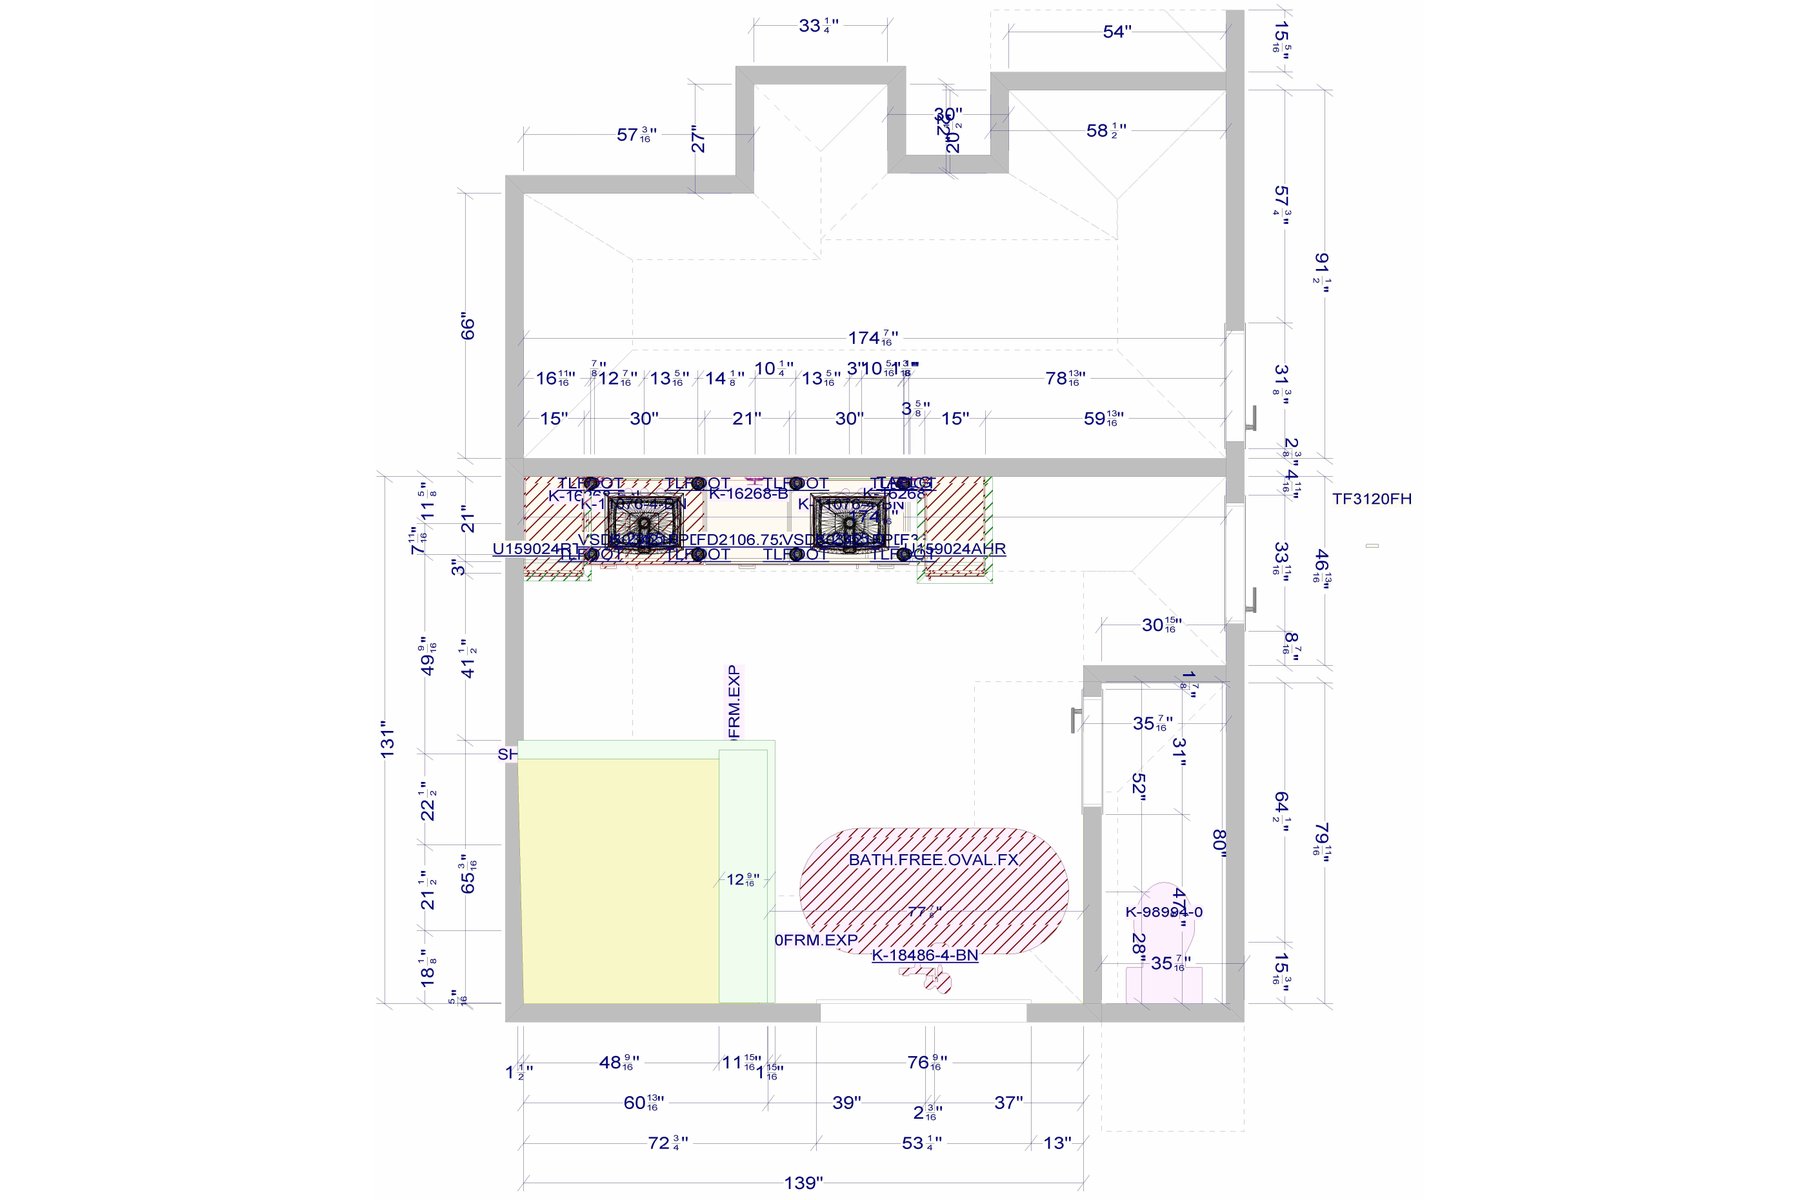
Plans 1, 2 and 3 from our designer (the vanity wall is at the top of each; tap a plan to open it full size) · Fairfax, VA
Sena, our designer, drew the first plan after her first visit. It kept the room's angles: a 114-inch vanity wall between an angled entry and an angled closet entry, two sinks around a center drawer base, a linen unit at each end, the shower in one corner, the tub centered under the window and the toilet behind angled walls.
In the second plan, the wall by the bathroom entry came out and a bump-out by the vanity went away, so the vanity wall grew to about 135 inches. The center became a 21-inch furniture drawer with knee space, a makeup desk, and the extra width left room for a sconce on both sides of each mirror. The linen towers went up to 90 inches.
The third plan came with the closet. Every angle was squared off: the entry, the closet entry and the water closet. The vanity wall now runs about 174 inches, and the new closet space sits behind it, over the garage.
The vanity wall in 3D, and finished
3D design
Finished
Vanity wall, 3D design and finished · Fairfax, VA
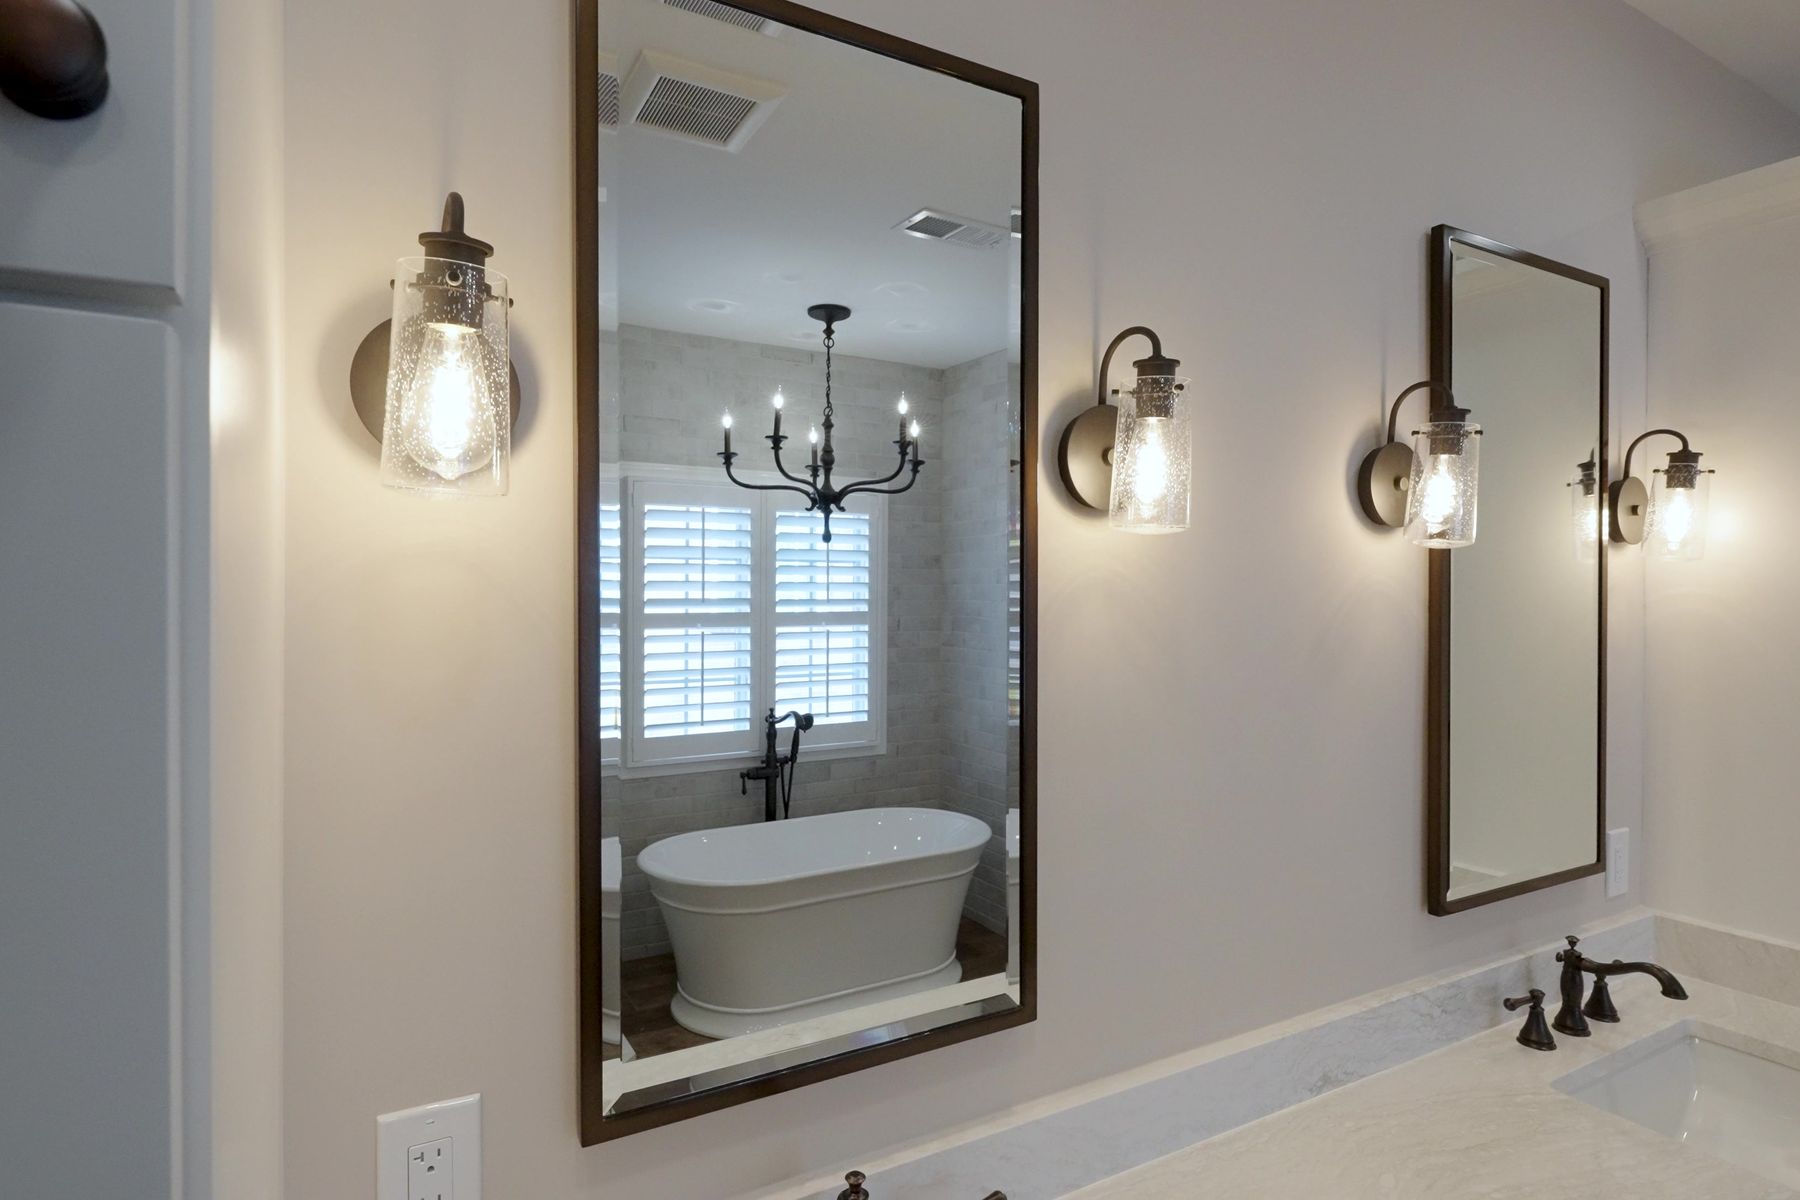
The vanity was drawn in 3D as the plans changed, so the homeowners could see the makeup desk, the linen towers and the mirrors before anything was ordered. The finished wall has four sconces, two for each mirror, and the towers rise to 90 inches with crown on top.
Building it: brick-look tile, a neo-angle shower and a long vanity
A shower bench and curb topped in quartz
Grout
Finished
Shower bench and floor, during and finished · Fairfax, VA
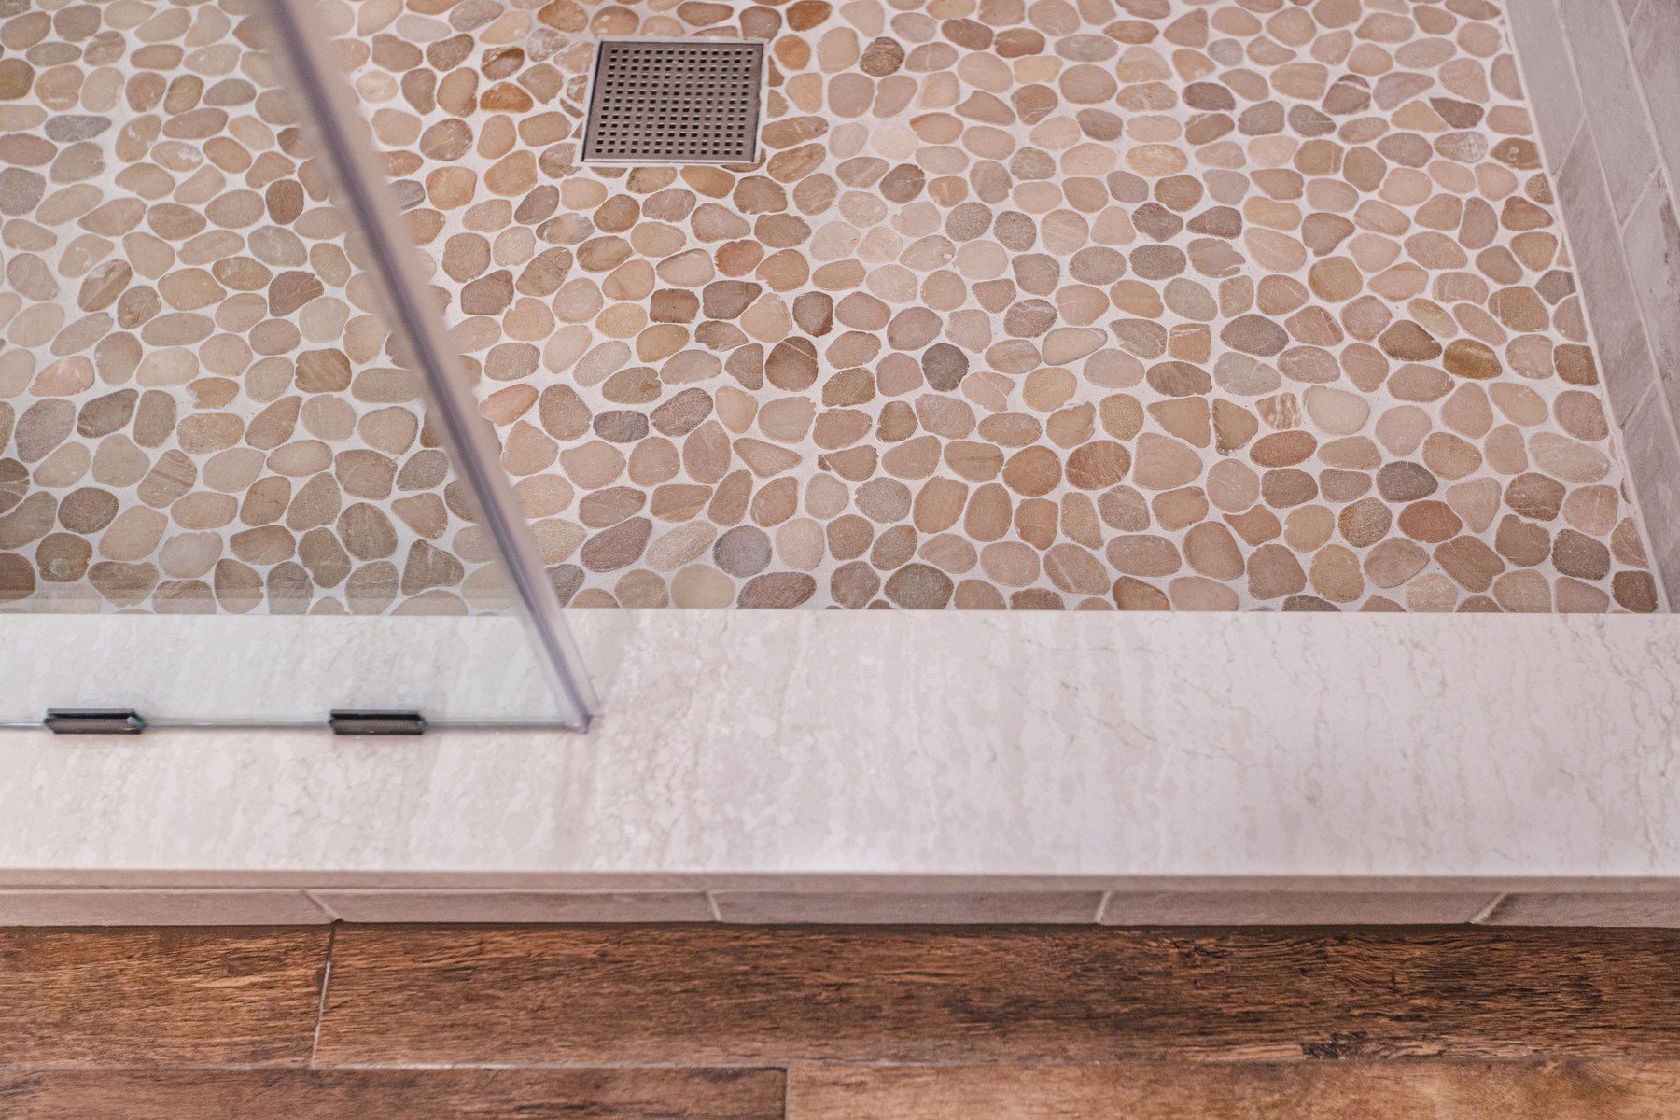
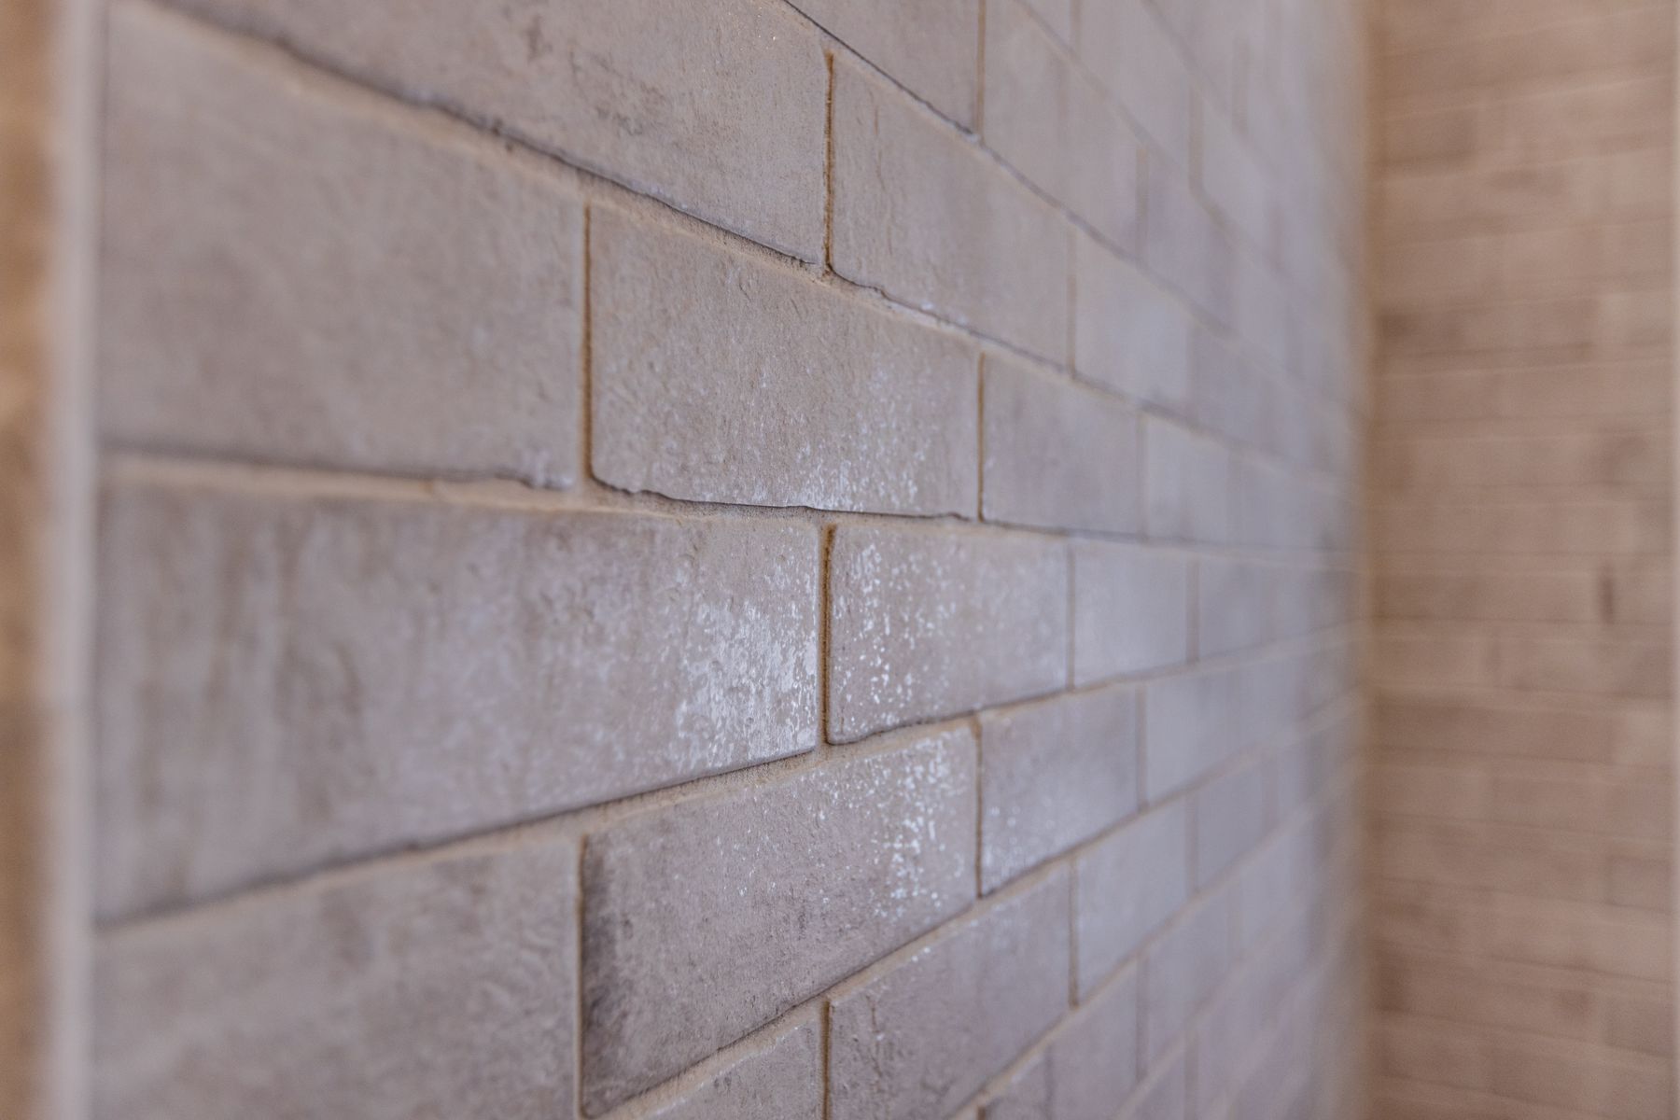
The shower walls are Best Tile Specialty Brick in Cabrillo, a whitewashed brick-look tile laid in a half offset to the ceiling and finished with pencil tile. The wall tile went up with two recessed niches. The bench and the curb are tiled and topped with the same Cambria Irons Bridge quartz as the vanity, installed with the vanity top, and the floor is a tan flat pebble mosaic.
Three shower heads: a rain head and two on gooseneck arms
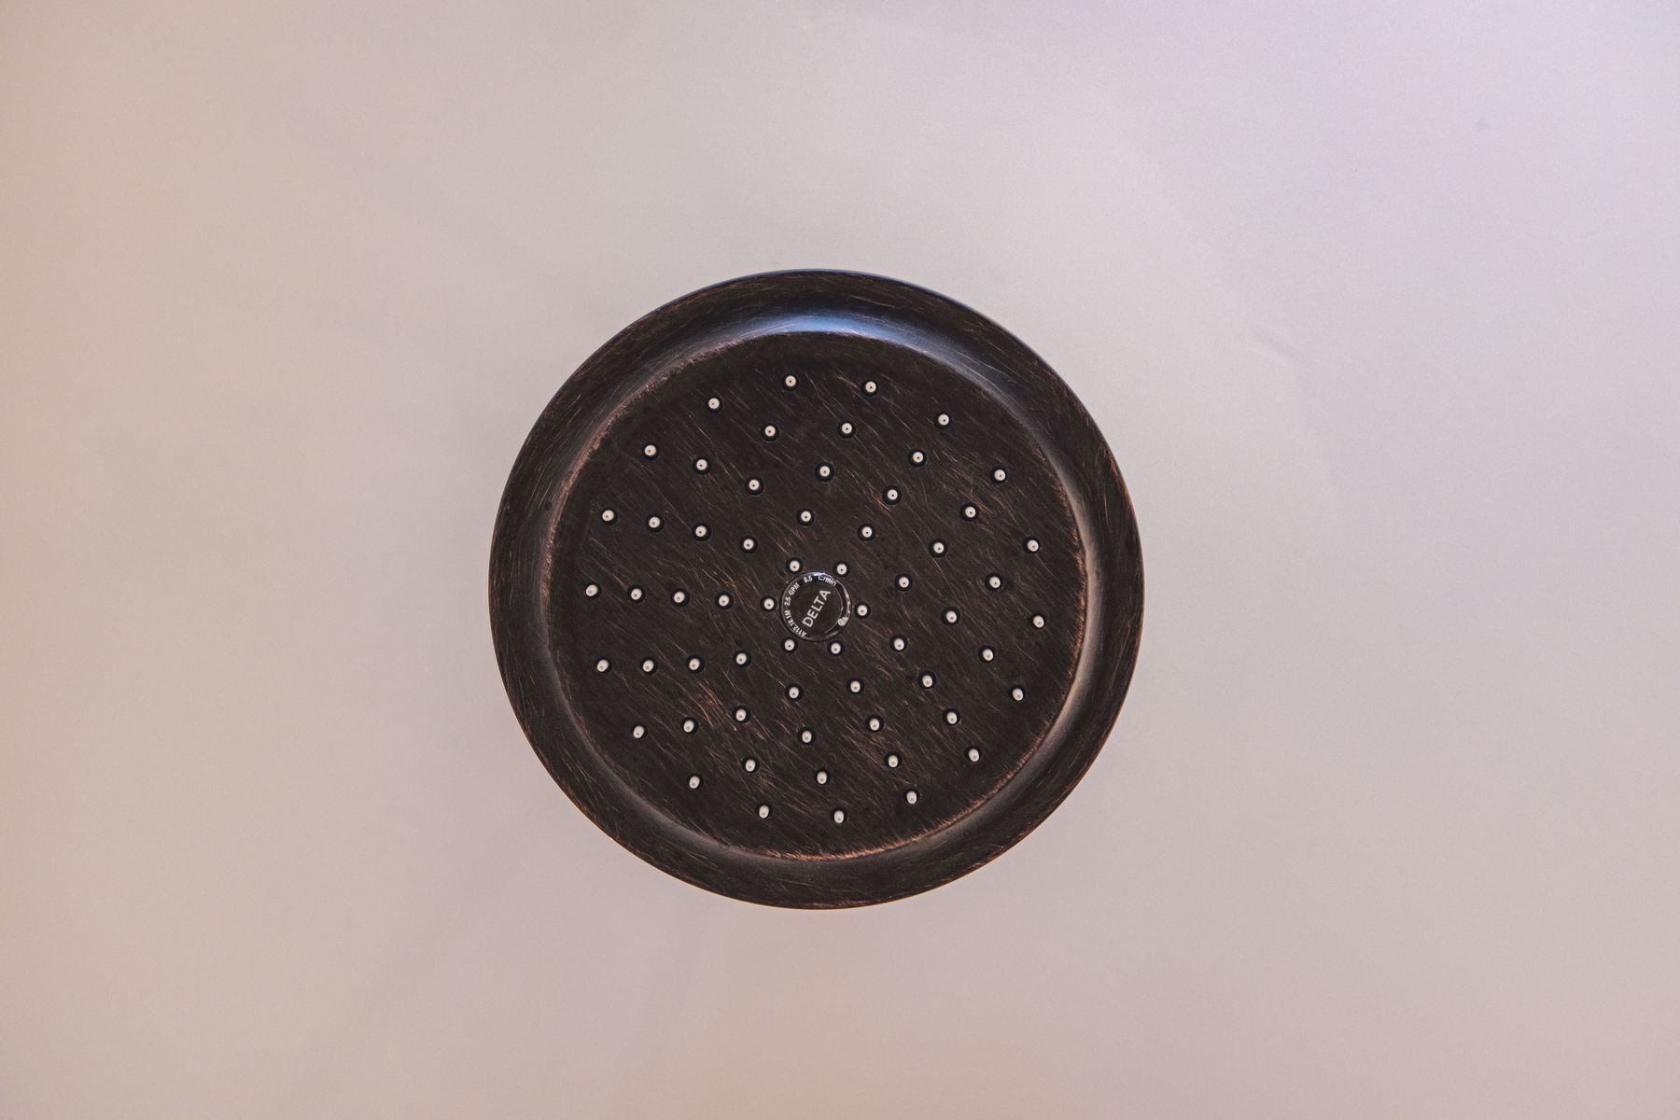
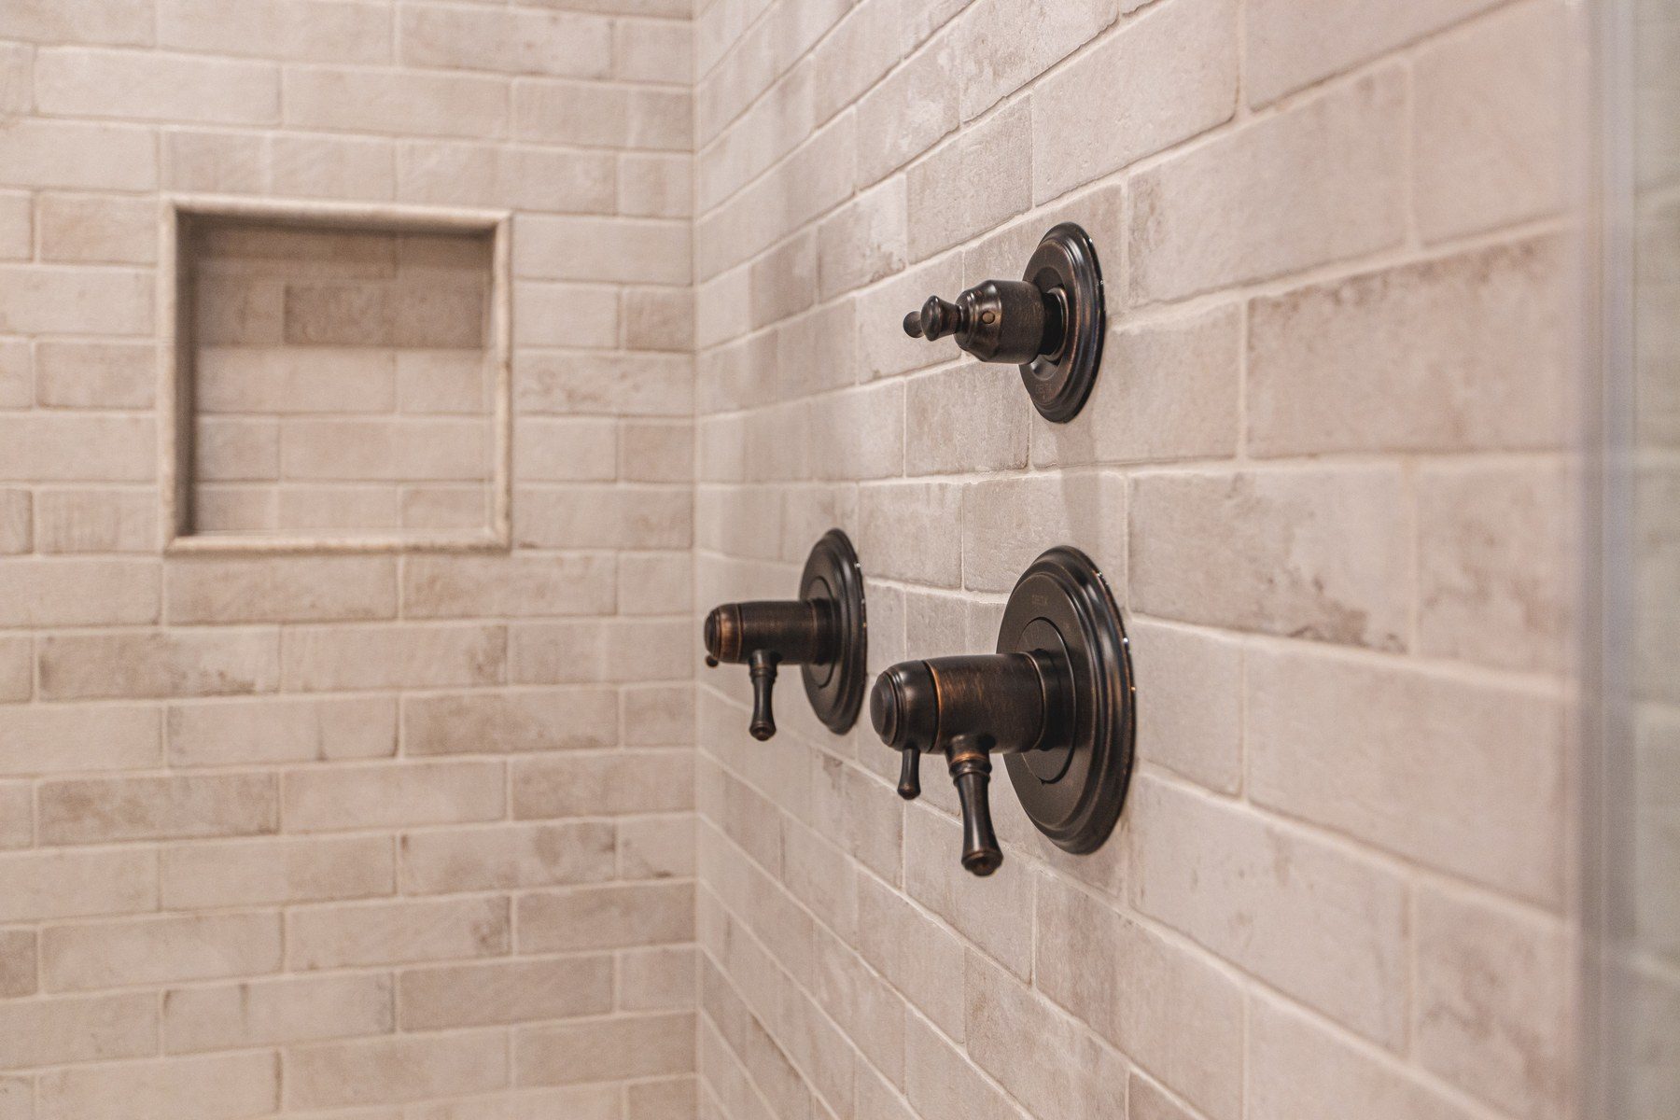
The shower has three heads: a Delta rain head in the ceiling and two wall-mounted heads on gooseneck arms, all in bronze. The plumbing was planned for all three from the start: the drain centered, the valve moved, a second wall fixture added and a diverter for the rain head.
The controls are simple. The main valve is Delta's Cassidy TempAssure 17T in Venetian Bronze, a thermostatic dual-function valve: one handle sets both the temperature and how much water flows, and the thermostatic cartridge holds the temperature you set, so the water stays steady while you shower.
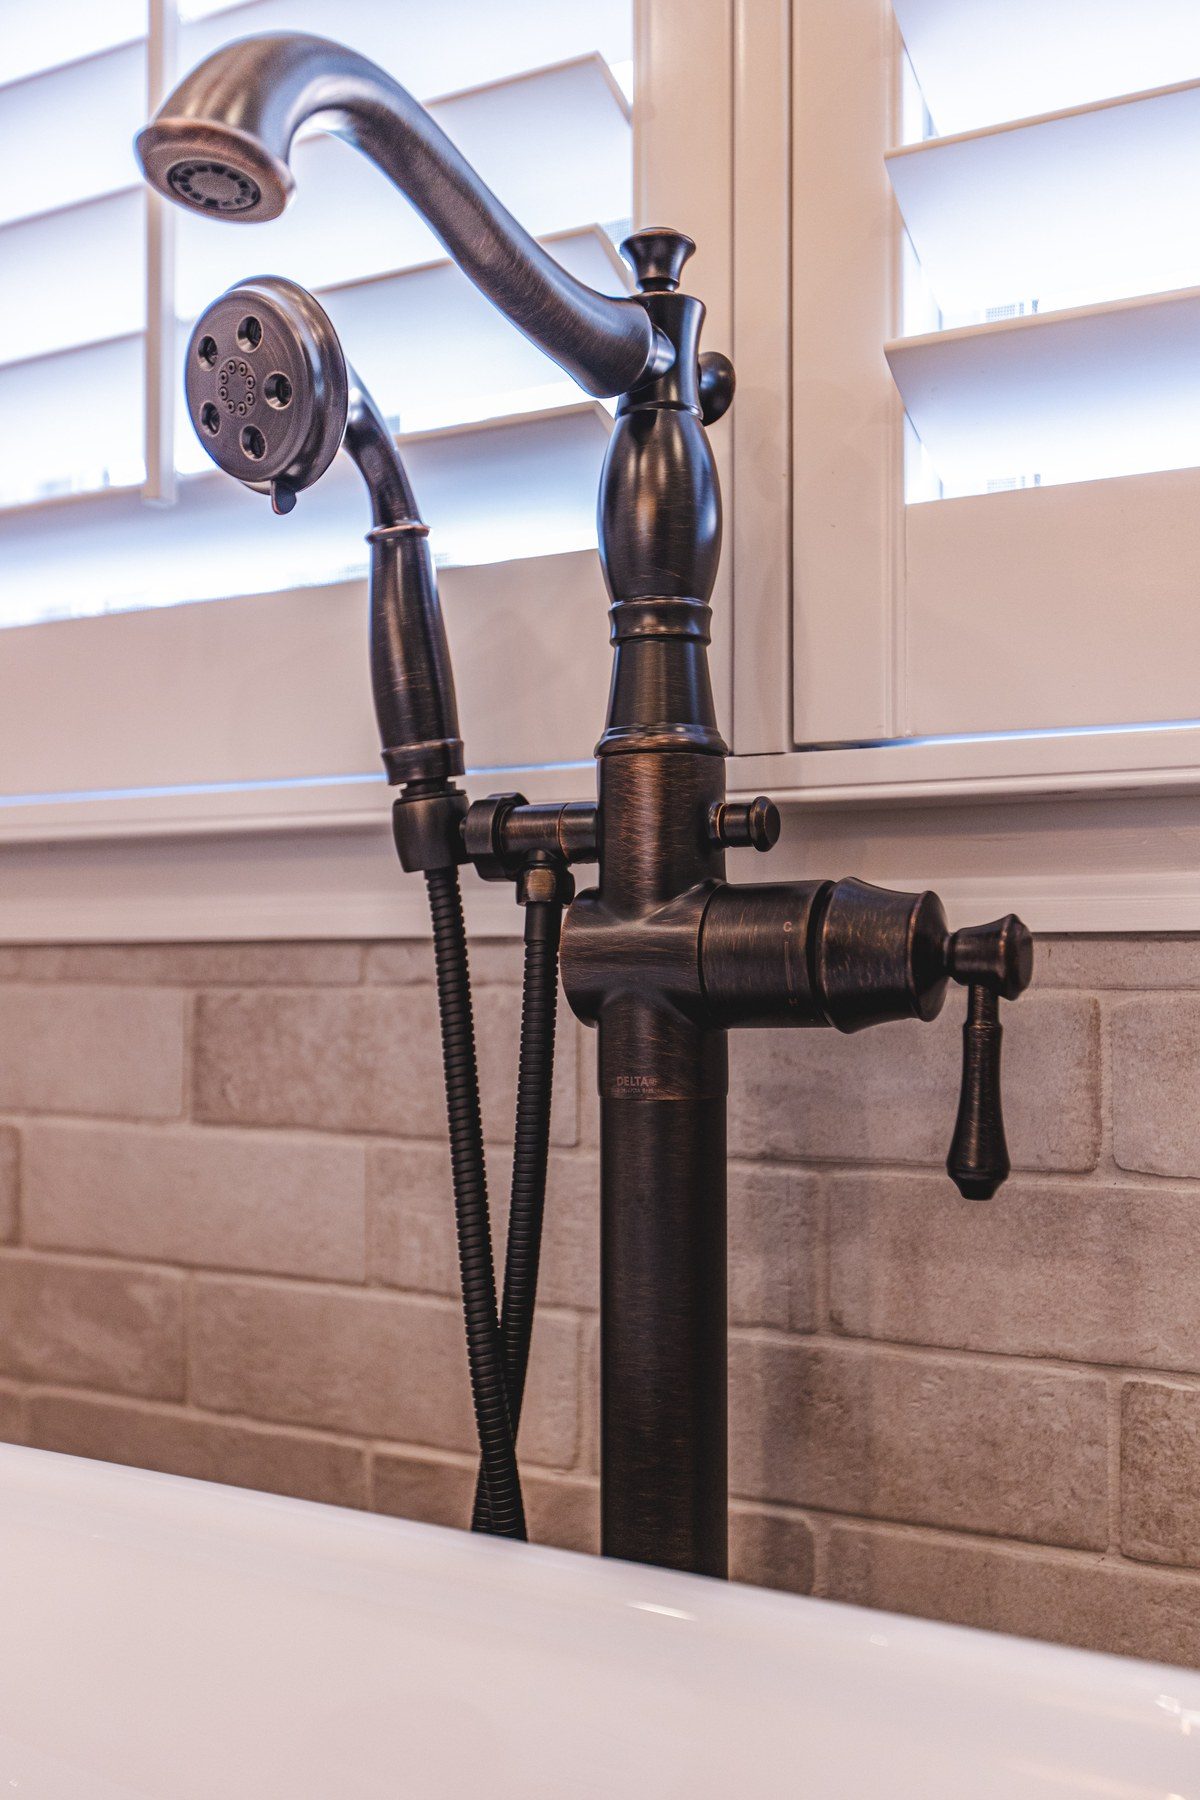
A separate Delta diverter sends the water up to the ceiling rain head. Every trim is in the same Venetian Bronze as the vanity faucets and the tub filler.
Two wall heads and a niche · Fairfax, VA
Frameless neo-angle glass
3D design
Finished
Shower glass, 3D design and finished · Fairfax, VA
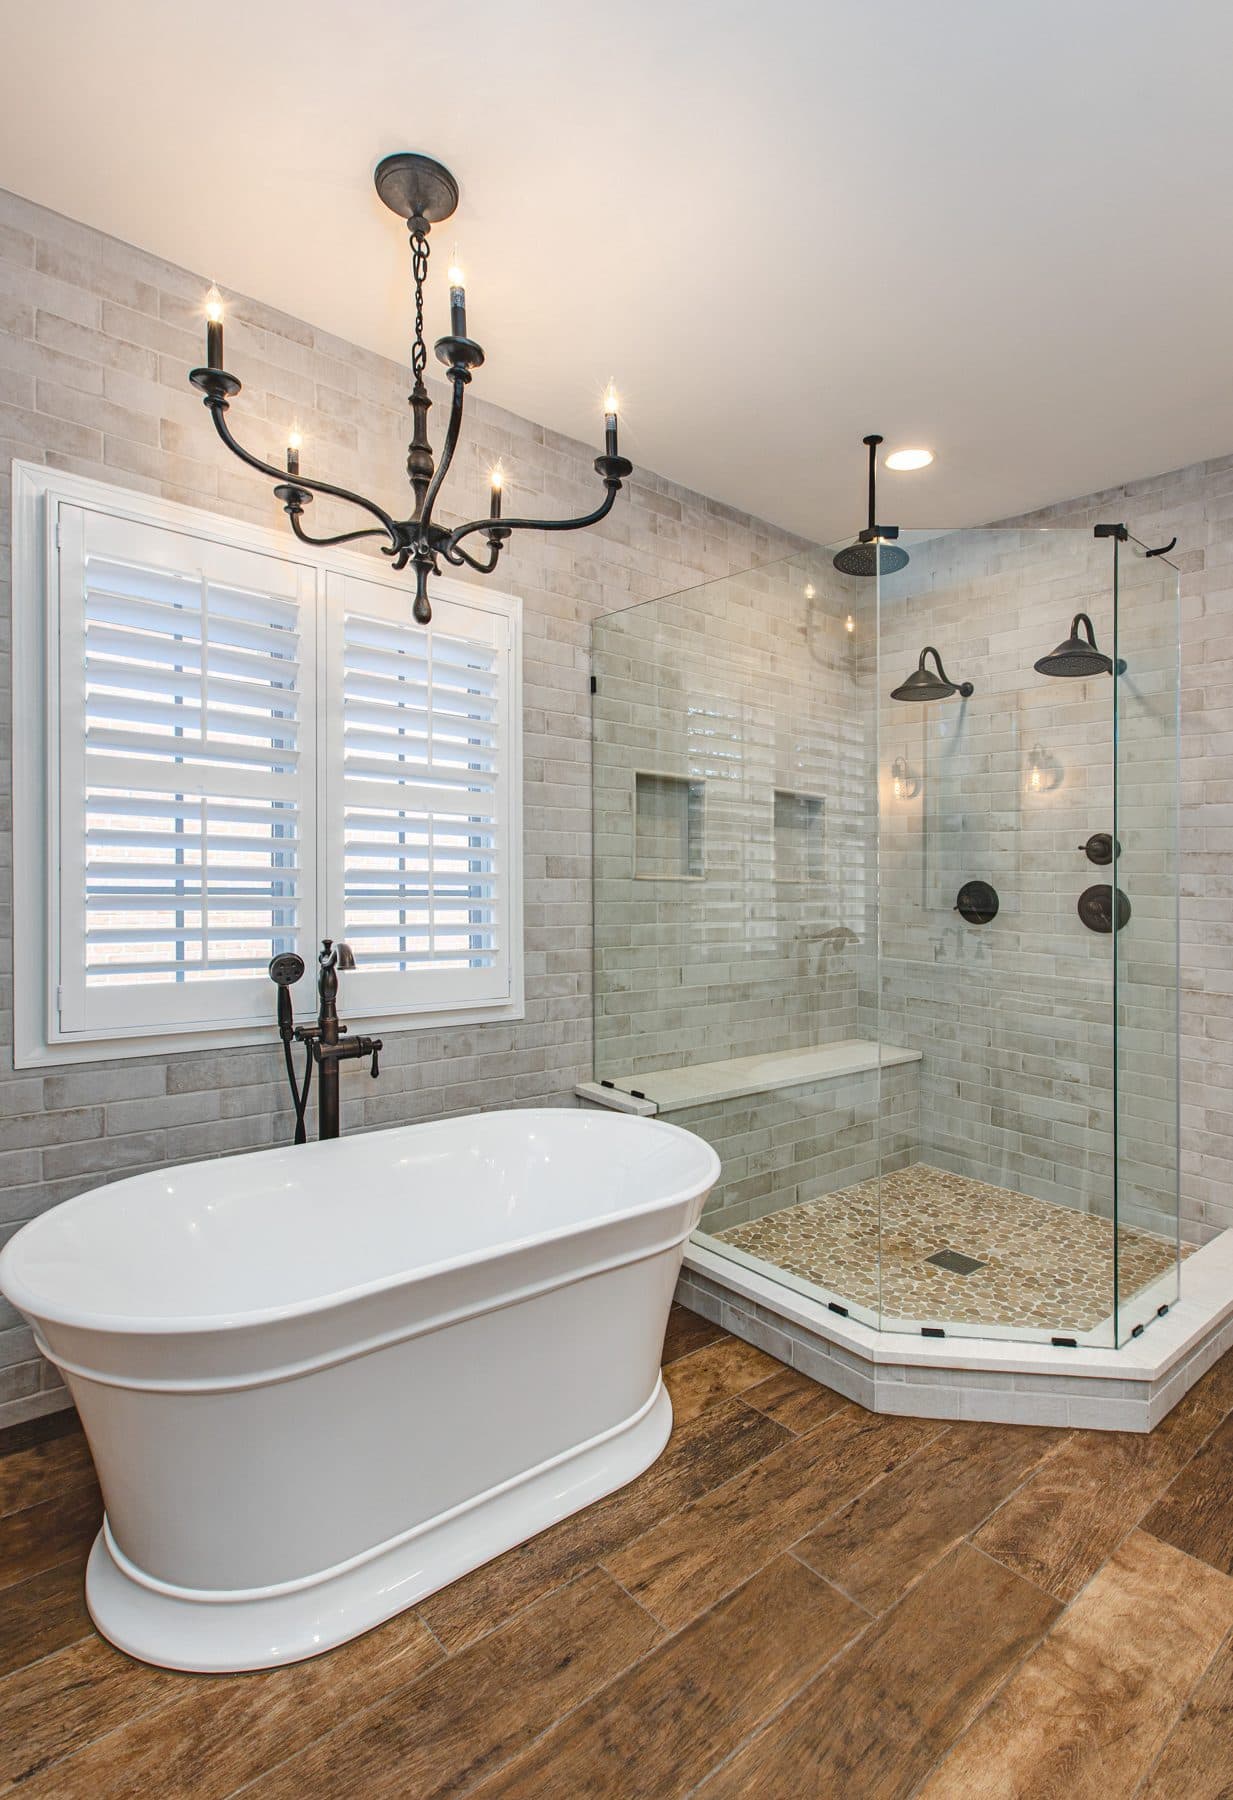
The shower sits in the corner beside the tub, so its front corner is clipped at an angle: frameless clear glass in a neo-angle layout with a pivot door and bronze hardware. It keeps the walkway between the shower and the tub open.
A freestanding tub under a chandelier
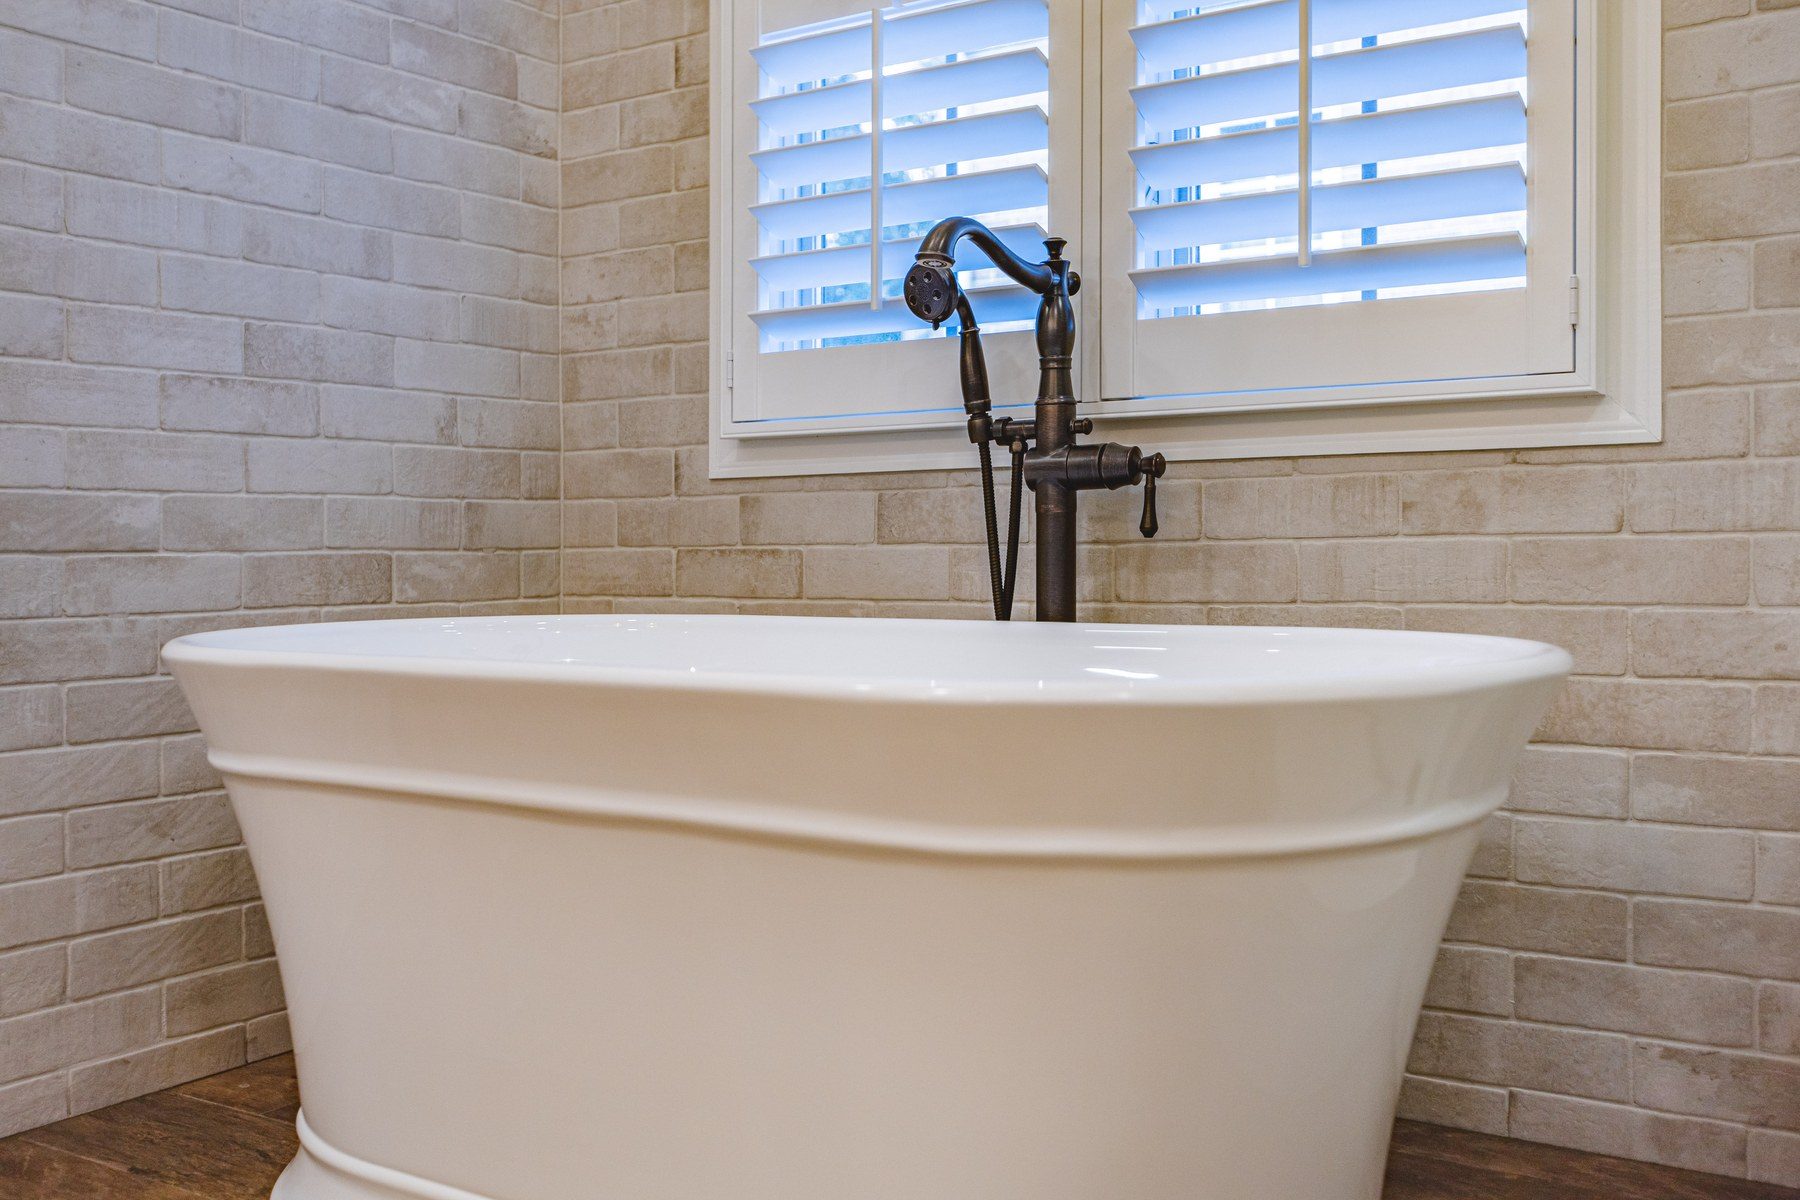
The tub is a Jacuzzi Lyndsay, a 67-inch acrylic freestanding soaking tub with a center drain, under the window with the brick-look tile running to the ceiling behind it. A Delta Cassidy floor-mounted filler with a hand shower stands beside it.
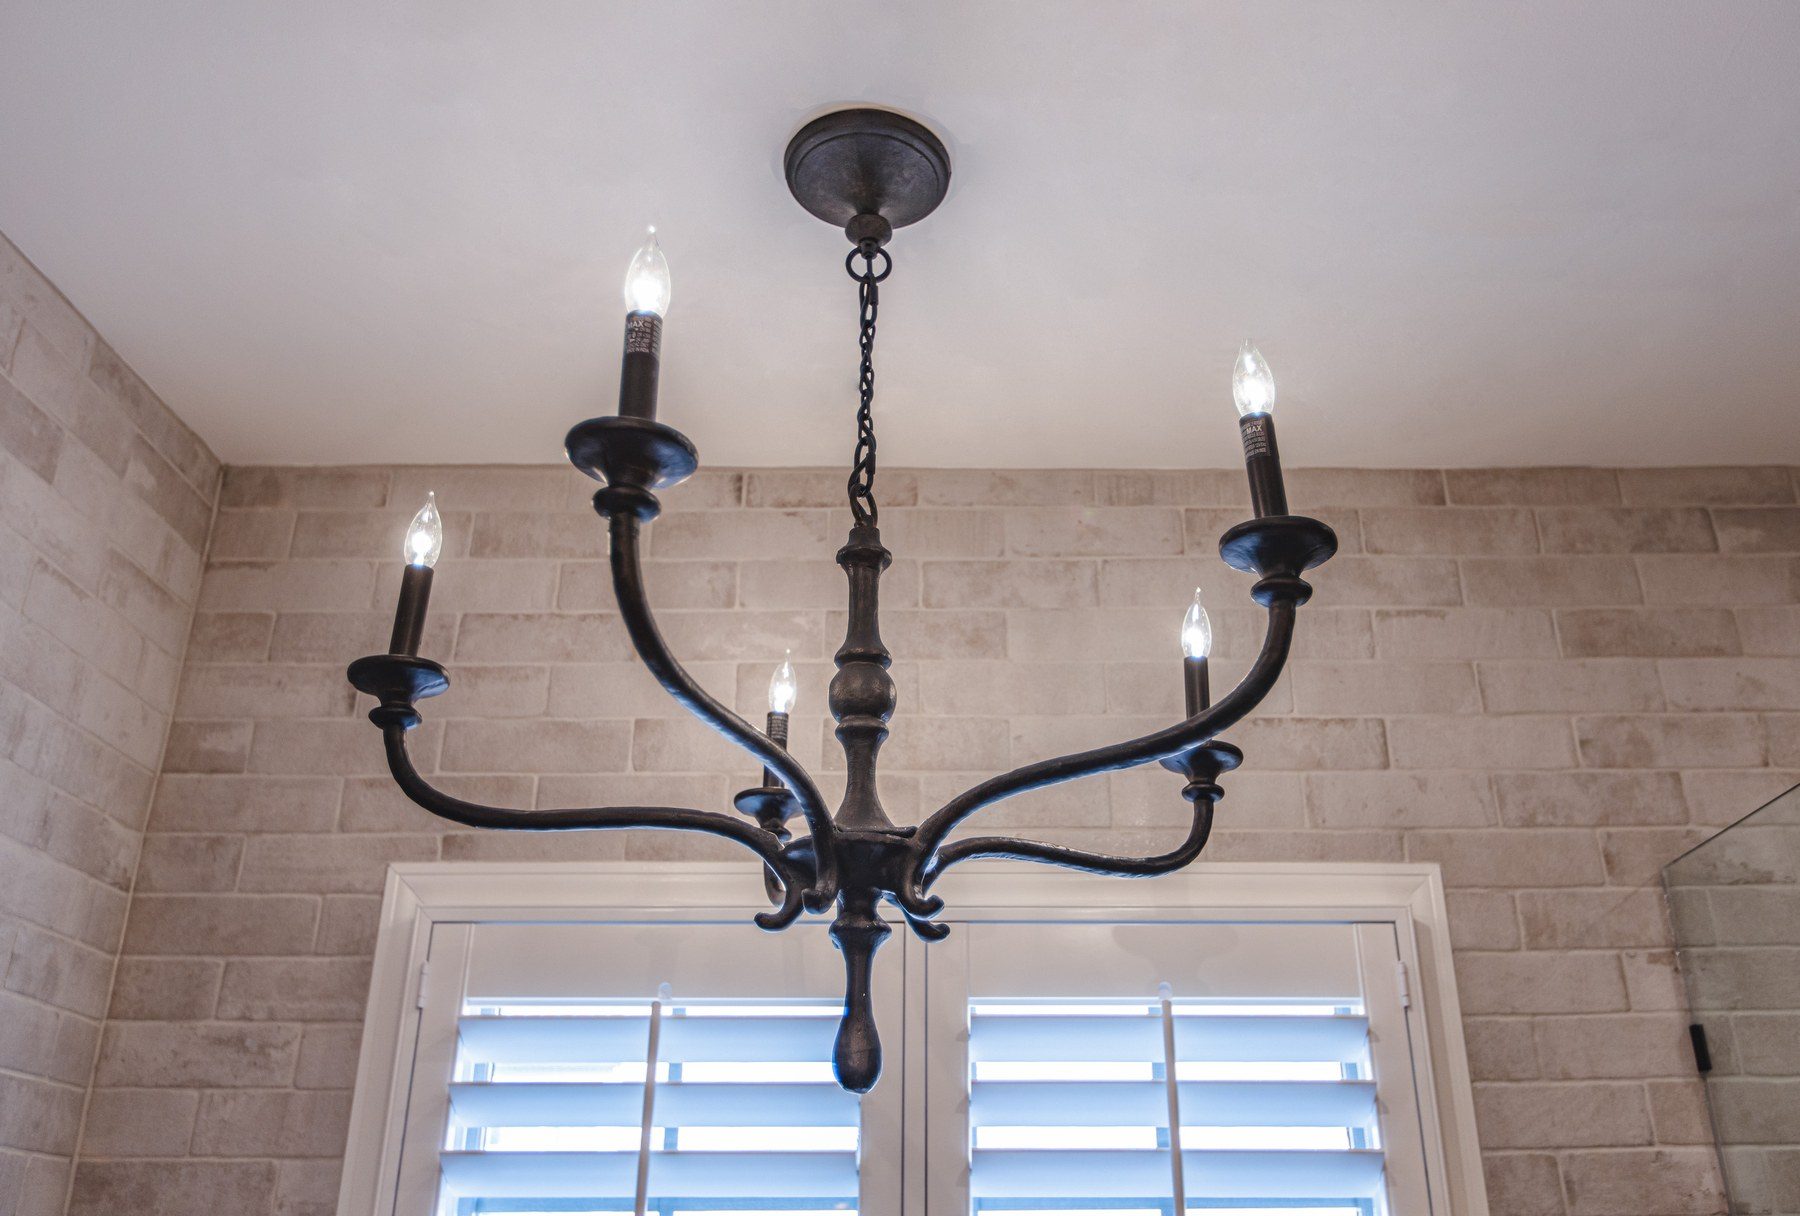
The homeowners wanted a chandelier over the tub, so the reinforcement for it was planned early and its box was centered over the tub. The Pottery Barn Lockhart, a 36-inch forged-iron chandelier, hangs there now.
Freestanding tub and chandelier · Fairfax, VA
A long vanity with a makeup desk
Vanity going in
Finished
Vanity cabinets, going in and finished · Fairfax, VA
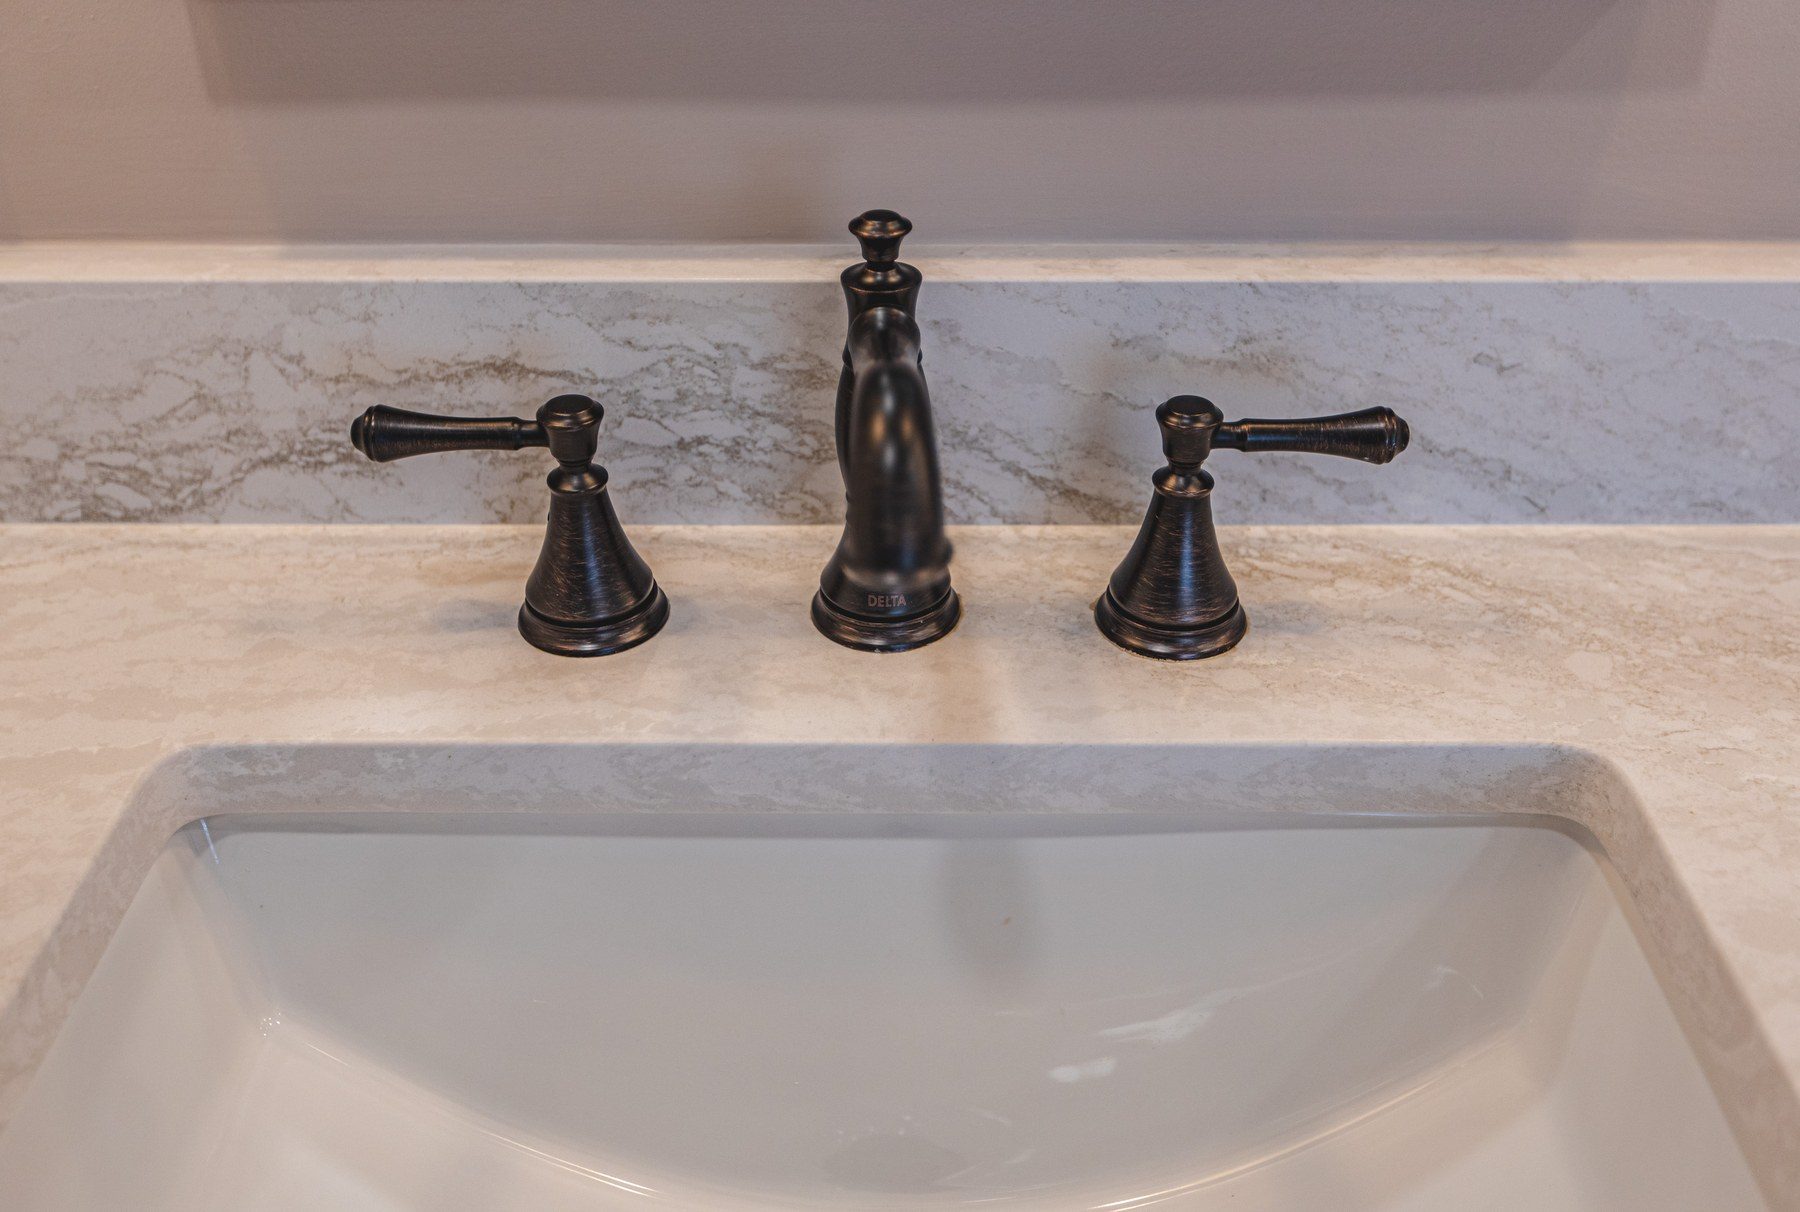
The vanity is Schrock Seaton in white-painted maple: two 30-inch sink bases with drawers, standing on turned feet like furniture, and a 21-inch furniture drawer between them with knee space for a chair. The cabinets went in first, and then the Cambria Irons Bridge quartz top with two undermount sinks and a 4-inch backsplash went on, with Delta Cassidy widespread faucets.
Linen towers, mirrors and sconces
Each end of the vanity has a 15-inch linen tower, 90 inches tall, with crown. In one of them, roll-out shelves pull out of the lower cabinet, and a GFCI outlet inside each tower keeps phones and hair tools charging out of sight. Bronze knobs and pulls finish the cabinets.
Two slim Kensington mirrors in bronze, 20 by 42 inches, hang over the sinks, each between two Pottery Barn straight-arm sconces with textured glass. Taking out the wall by the entry gave the vanity enough width for a filler on both sides of each mirror, so every mirror has its own pair of sconces.
Six LED recessed lights light the room, and the sconces and chandelier are on dimmers for warm, low light.
Linen tower with roll-out shelves · Fairfax, VA
The water closet
Water closet
From the door
The water closet, and the bath from the bedroom door · Fairfax, VA
The toilet stays in its own room, now square instead of angled, with a Kohler Memoirs Classic comfort-height toilet. The whole bath has a wood-look porcelain plank floor, Florida Tile Cellar in 8 by 36-inch planks.
A bigger walk-in closet over the garage
Behind the bath, about 100 square feet of unfinished attic space over the garage became an extension of the primary walk-in closet. An engineer drew new framing for it, and we built it with insulation, fire-rated drywall on the garage ceiling, a subfloor, wiring, recessed lights and two new six-panel doors. The homeowners chose the carpet.
The existing walk-in closet got recessed lights and a fresh ceiling too.
New closet space over the garage · Fairfax, VA
Video: the Fairfax primary bath and closet (1½ min)
A short walkthrough of this finished primary bath in Fairfax, set to music, with no narration: the room from the doorway, the neo-angle shower with its ceiling rain head, two wall heads, niches and bronze valves, the freestanding tub under the chandelier, the long vanity with its makeup desk and linen towers, the water closet and the new walk-in closet.
Press the photo to play.
Video walkthrough (1½ min): primary bath and closet · Fairfax, VA
What happened in what order: the Fairfax primary bath and closet, step by step
Every job sets its own schedule, and your contract gives you a written estimate for yours. How our process works →
Design: the first floor plan after our first in-home visit; showroom selections; the longer vanity wall; the plan with the closet; then the closet's engineering and 3D designs of the finished room before the start.
Demolition: the angled walls and the linen closet out; tile and pebble mosaic on site; work over the garage begins.
Closet framing: framing lumber and drywall in for the closet space.
Shower tile: brick-look tile on the shower walls, set with quarter-inch spacers, with two niches.
Vanity: vanity plumbing set; sink bases, makeup drawer and linen towers installed; the vanity top, bench and curb measured.
Quartz: quartz vanity top, shower bench top and curb installed.
Shower floor and trim: pebble shower floor grouted; bronze valve trims on.
Closet: recessed lights in the existing walk-in closet; the new framing over the garage inspected and approved.
Doors and paint: new six-panel doors and the threshold; walls painted.
Last: the freestanding tub set and caulked.
Who built it: designer Sena planned the bath and the closet with the homeowners; project manager Justin ran the job; crew lead Daniel's team built it. Only the quartz tops and the shower glass were made by our fabrication partners, under our supervision.
Budget: about $75K–$85K for the bath and the closet.
What came up during the design and build, and how we solved it
Angles everywhere. The entry, the closet entry, the medicine-cabinet wall and the water closet were all angled. The third plan squared every one of them off, which gave a straight, 174-inch vanity wall and a square toilet room.
Room for two sconces per mirror. Taking out the wall by the entry gave the vanity enough width for fillers on both sides of each mirror, so each one has a sconce on either side.
A brick look with even lines. The brick-look tile has rustic, uneven edges, like real brick, so the crew set it with quarter-inch spacers to keep the joints even from floor to ceiling.
A chandelier over the tub. The ceiling reinforcement and the box over the tub were planned in the design, before the ceiling was closed.
A closet where there was attic. The space over the garage needed new engineered framing, insulation and fire-rated drywall below it; our engineer drew it, and we built it alongside the bath.
Fairfax primary bath materials: brick-look tile, quartz and Venetian Bronze
The exact products in this bath and closet, from our order records. "Homeowner's choice" marks what the homeowners chose and bought themselves.
Primary bath22 items
Primary bath
Item
Brand and line
Color / finish
Vanity
Schrock Seaton door in maple: two 30-inch sink bases with drawers on turned feet and a 21-inch furniture drawer between them as a makeup desk
White paint
Linen towers
Schrock Seaton, two 15 x 90-inch linen cabinets, one with roll-out shelves
White paint
Cabinet hardware
Knobs and pulls
Bronze
Vanity top
Cambria Irons Bridge quartz, 4-inch backsplash, two undermount sinks
Tub and filler at the window · Fairfax, VAFloor-mounted filler, hand shower · Fairfax, VAChandelier over the tub · Fairfax, VACeiling rain head · Fairfax, VANiche and bronze valves · Fairfax, VAPebble floor and quartz curb · Fairfax, VABrick-look tile up close · Fairfax, VABronze faucet on quartz · Fairfax, VAMirror and sconces, from our video · Fairfax, VA
Fairfax primary bath questions: showers, closets and steps
What is a neo-angle shower?
A neo-angle shower sits in a corner with its front corner clipped off, so the glass has a short angled panel between two side panels. It gives a corner shower more room inside while keeping the floor in front of it open. This Fairfax shower has frameless clear glass in a neo-angle layout with a pivot door, a tiled bench with a quartz top, a pebble floor and three shower heads.
Can attic space over a garage become a walk-in closet?
Often, yes, with engineering. In this Fairfax house, about 100 square feet of unfinished attic space over the garage became an extension of the primary walk-in closet. It took new engineered framing, insulation, fire-rated drywall on the garage ceiling, a subfloor, wiring, lights and carpet, all drawn by an engineer and built under a building permit.
Can you hang a chandelier over a freestanding tub?
Yes, if it is planned before the ceiling is closed. In this Fairfax primary bath, our designer planned the reinforcement for the chandelier early, and an electrical box was set centered over the freestanding tub. The chandelier and the vanity sconces are on dimmers.
In what order did this primary bath and closet happen?
Design came first: our first in-home visit, then three floor plans, showroom selections, the closet's engineering and 3D designs of the finished room, all before the start. On site, demolition took out the angled walls and the linen closet, and the framing for the closet space over the garage went in. Then came the brick-look shower tile, the vanity cabinets, the quartz vanity top, shower bench and curb, the pebble shower floor and the bronze valve trims. The new framing over the garage was inspected and approved, then the new doors, the paint, and last the freestanding tub. Every job sets its own schedule, and your contract gives you a written estimate for yours.
Where can I see vanities and tile like these near Fairfax?
In our Fairfax showroom at 9970 Main Street, open Monday to Saturday, 9 am to 5 pm. See vanities, tile, quartz and fixtures in person, and your own bathroom in 3D on the showroom screen. The brick-look wall tile in this shower was chosen from our showroom.