Kitchen remodel in Alexandria, VA: the dining room wall out, the sink in a big white island and a blue brick-pattern backsplash
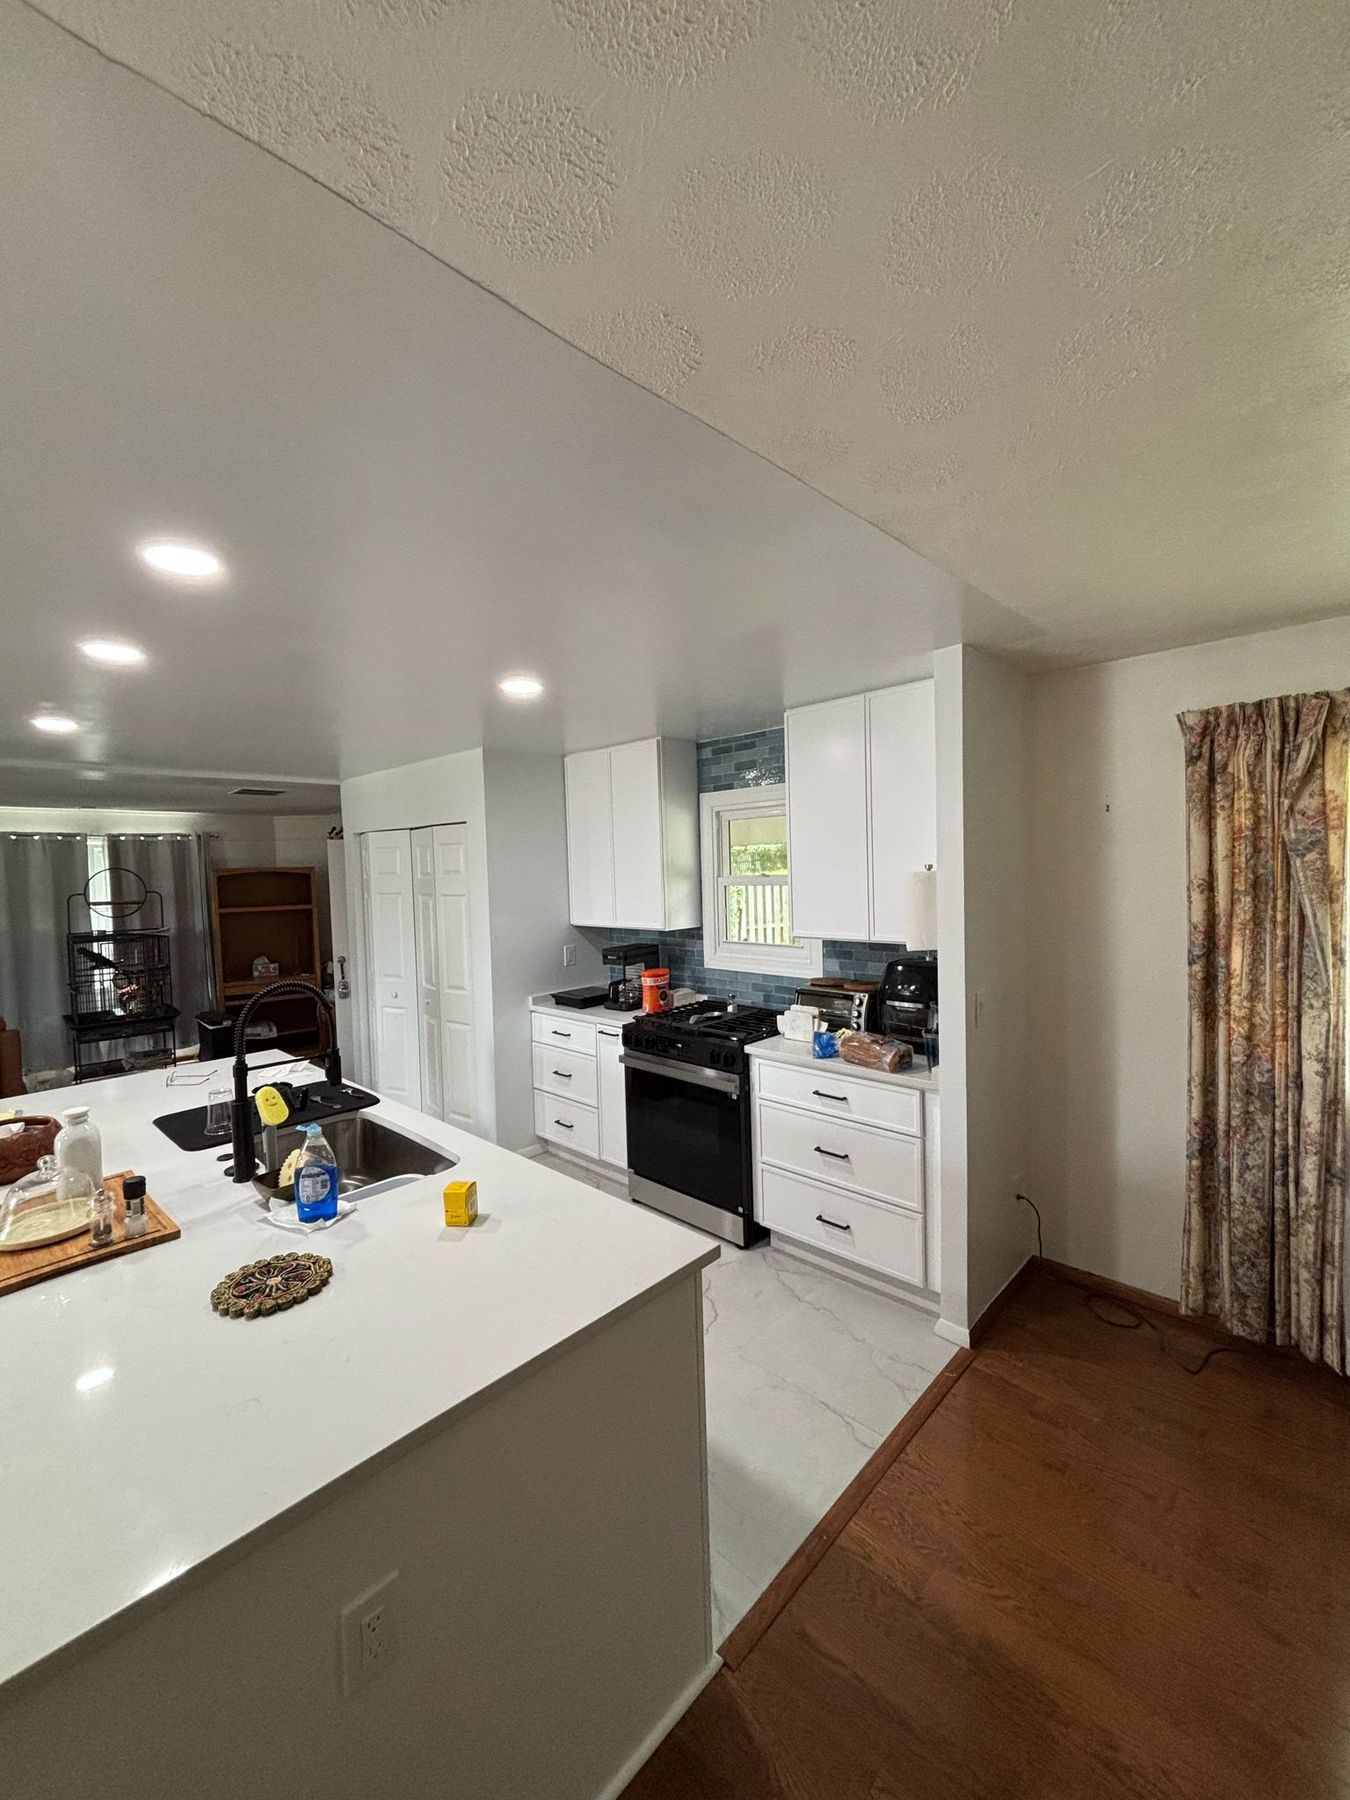
We remodeled this kitchen at an Alexandria address in Fairfax County. It was a narrow galley with a walk-in pantry, closed off from the dining room by a wall. The wall and the pantry came out, and the sink moved into a big new white island with seating on the dining side. The range now sits under the window where the sink used to be. White Shaker cabinets run to the ceiling, with MSI quartz, a glossy cerulean-blue backsplash in a brick pattern, large 24 by 48-inch porcelain on the floor, recessed lights on a dimmer, and black pulls and a black faucet.
The new island, open to the dining room, with the range wall behind it · Alexandria, VA
At a glance
Town
Alexandria, VA
Project
Kitchen opened to the dining room
Budget
About $60K–$70K
Island
Sink, seating, white quartz
Backsplash
Cerulean blue, brick pattern
What did the homeowner want?
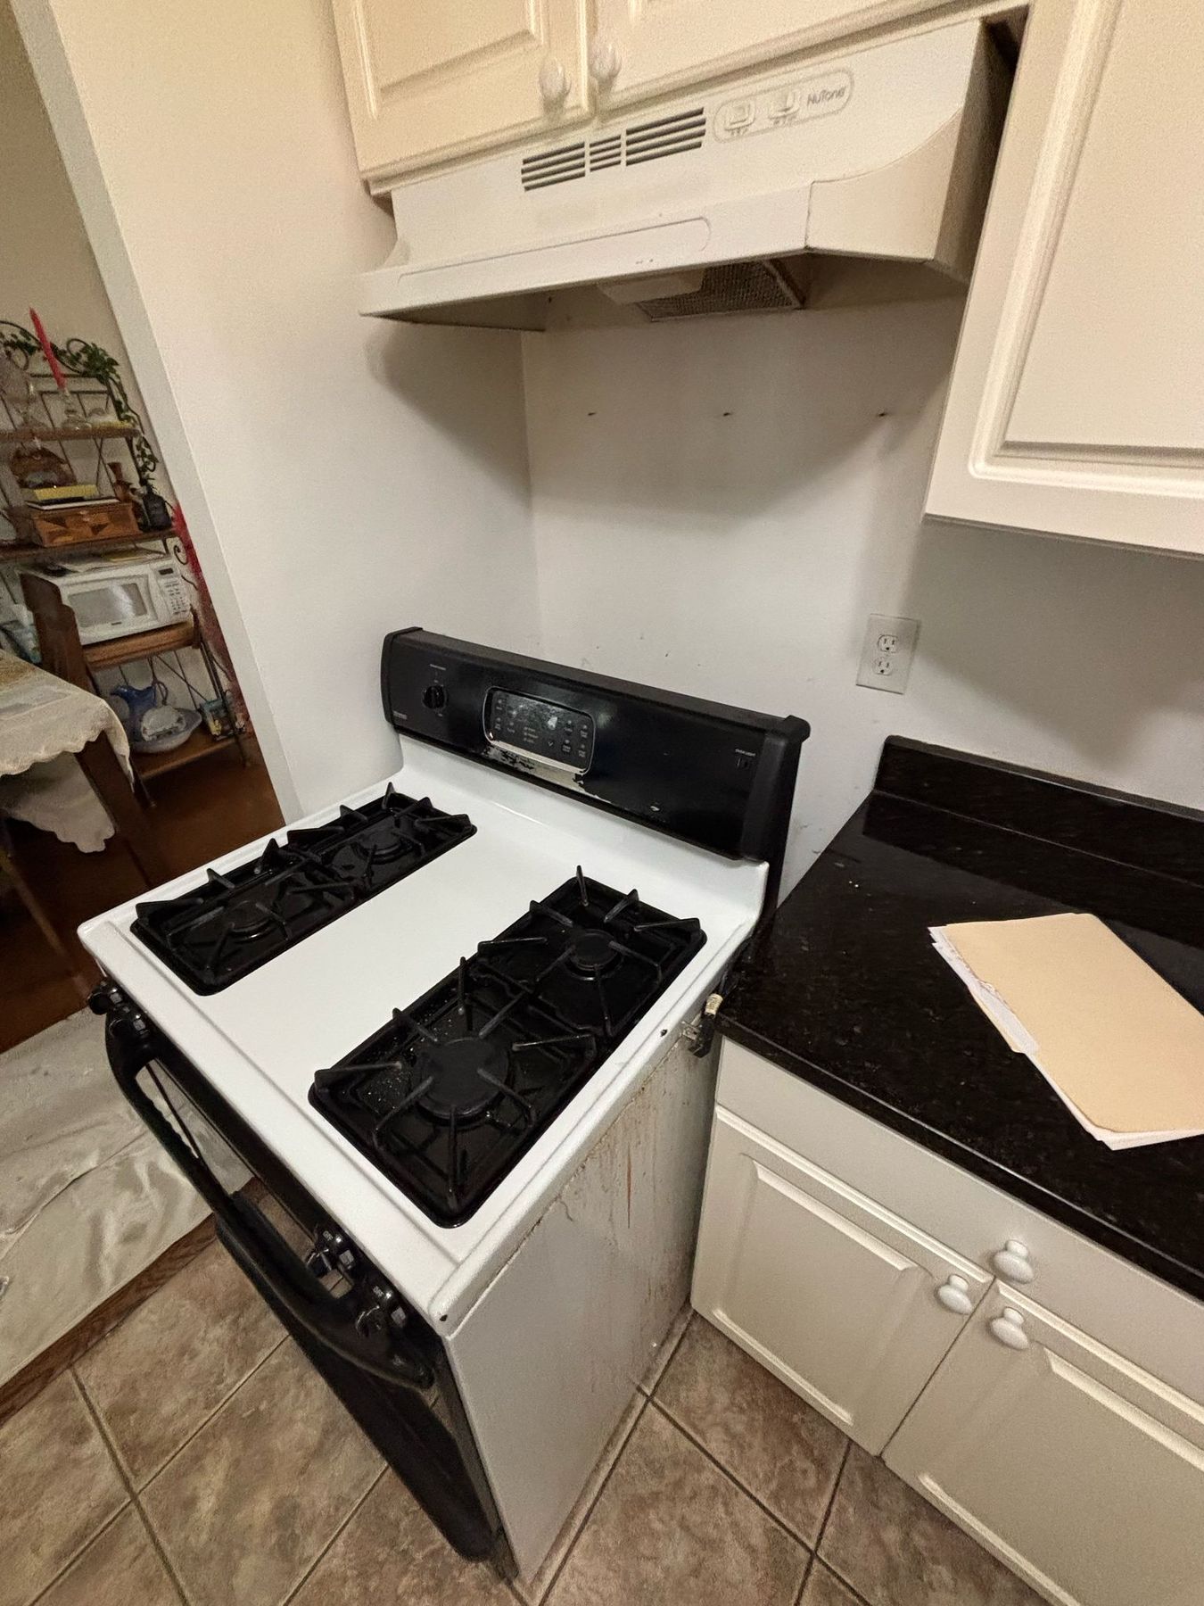
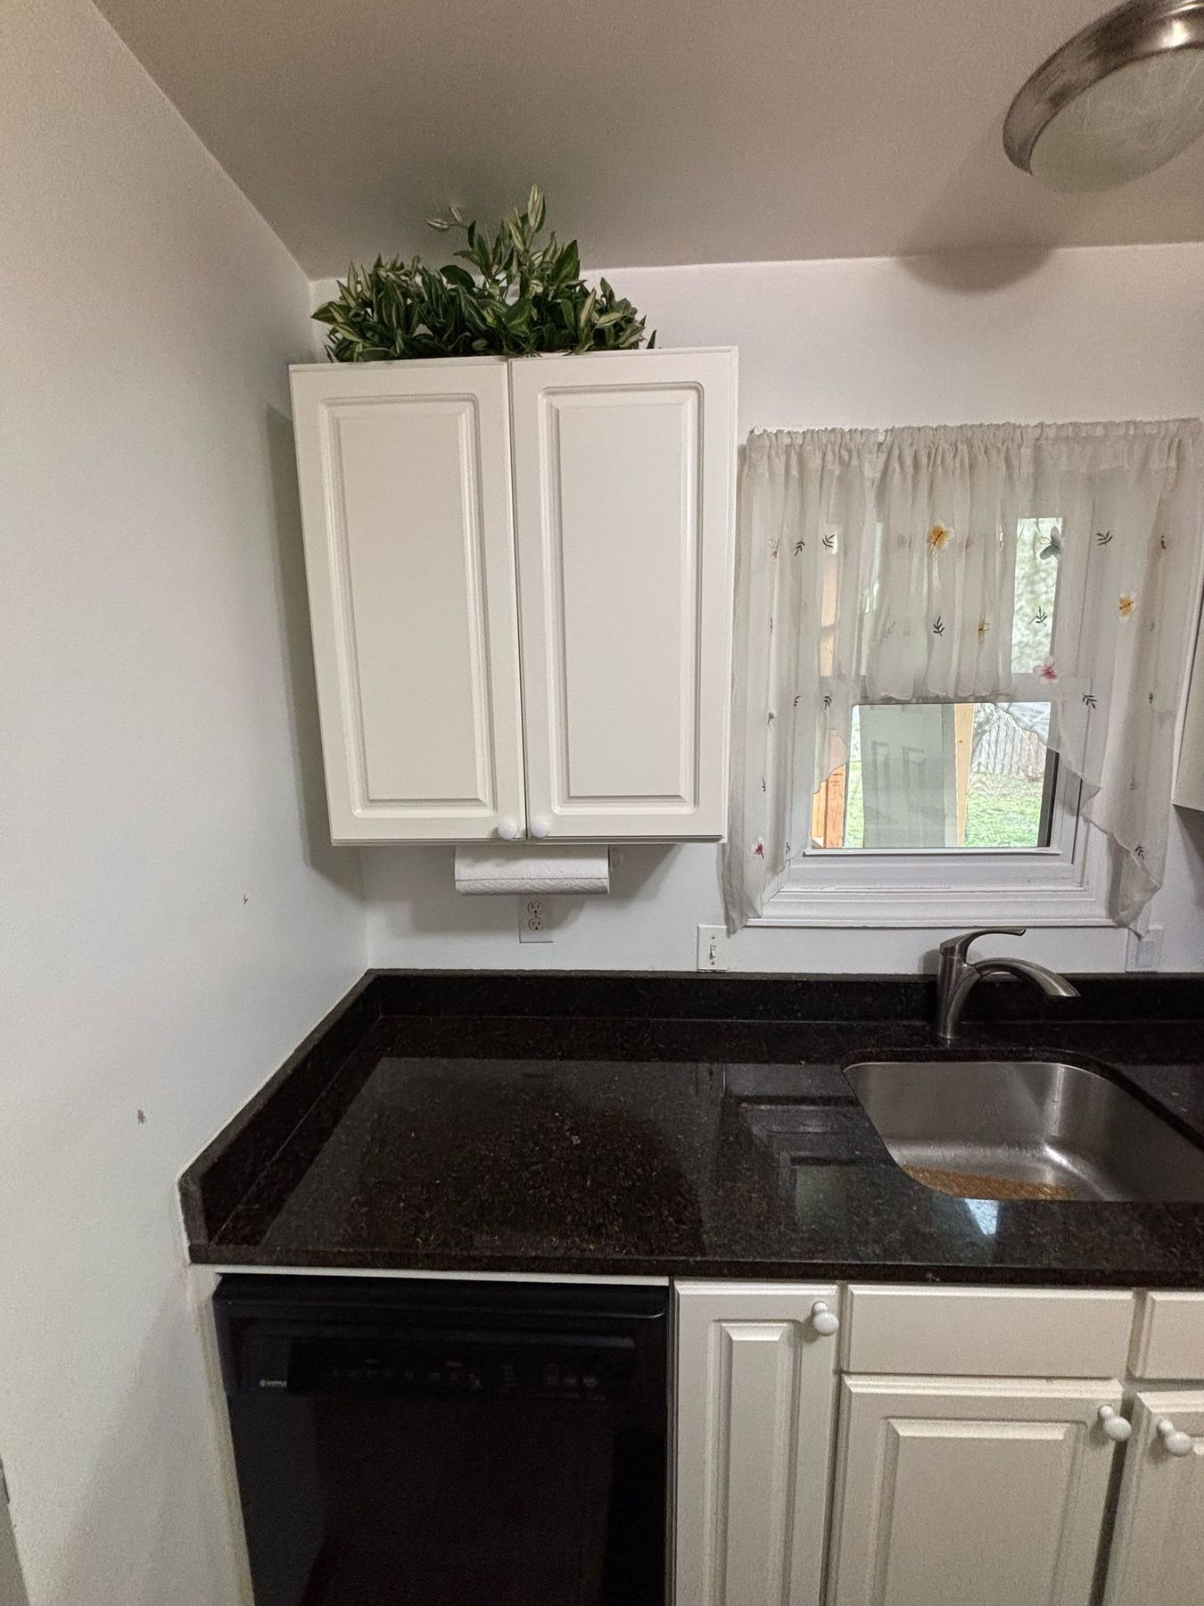
The old kitchen was a narrow galley: off-white raised-panel cabinets, black granite, a tan tile floor, a white range under a small hood on one side and the sink under the window on the other. A walk-in pantry took space from the kitchen, and a wall with a doorway closed the kitchen off from the dining room.
The homeowner wanted one open room: the wall and the pantry gone, the sink in a new island, cabinets up to the ceiling, the refrigerator in a new spot, and a new floor, new lights and fresh paint. The laundry stayed where it was.
Before: the narrow galley · Alexandria, VA
Before
After
From the dining room, before and after: the wall with the kitchen doorway is gone, and the island faces the dining room · Alexandria, VA
How we designed it: one room around a big island
Our design team measured the kitchen and drew the new layout as a floor plan and a wall elevation. With the wall and the pantry gone, the plan put a long island in the middle of the new room, with everything the homeowner uses every day on the kitchen side: the sink, the dishwasher, a microwave drawer at the end and a trash roll-out. On the dining side, the quartz runs past the cabinets as an overhang for the stools, and full-height cabinets below it add storage where most islands only have a panel.
The range moved to the window wall, between two tall wall cabinets, and the refrigerator moved to the end of the room, framed by a tall panel and a cabinet above. The colors stay simple: white cabinets and white quartz, with one strong color in the cerulean-blue backsplash and black for the pulls and the faucet.
The wall and the pantry come out
Before
Wall out
After
The wall between the kitchen and the dining room, the ceiling line where it stood, and the open room · Alexandria, VA
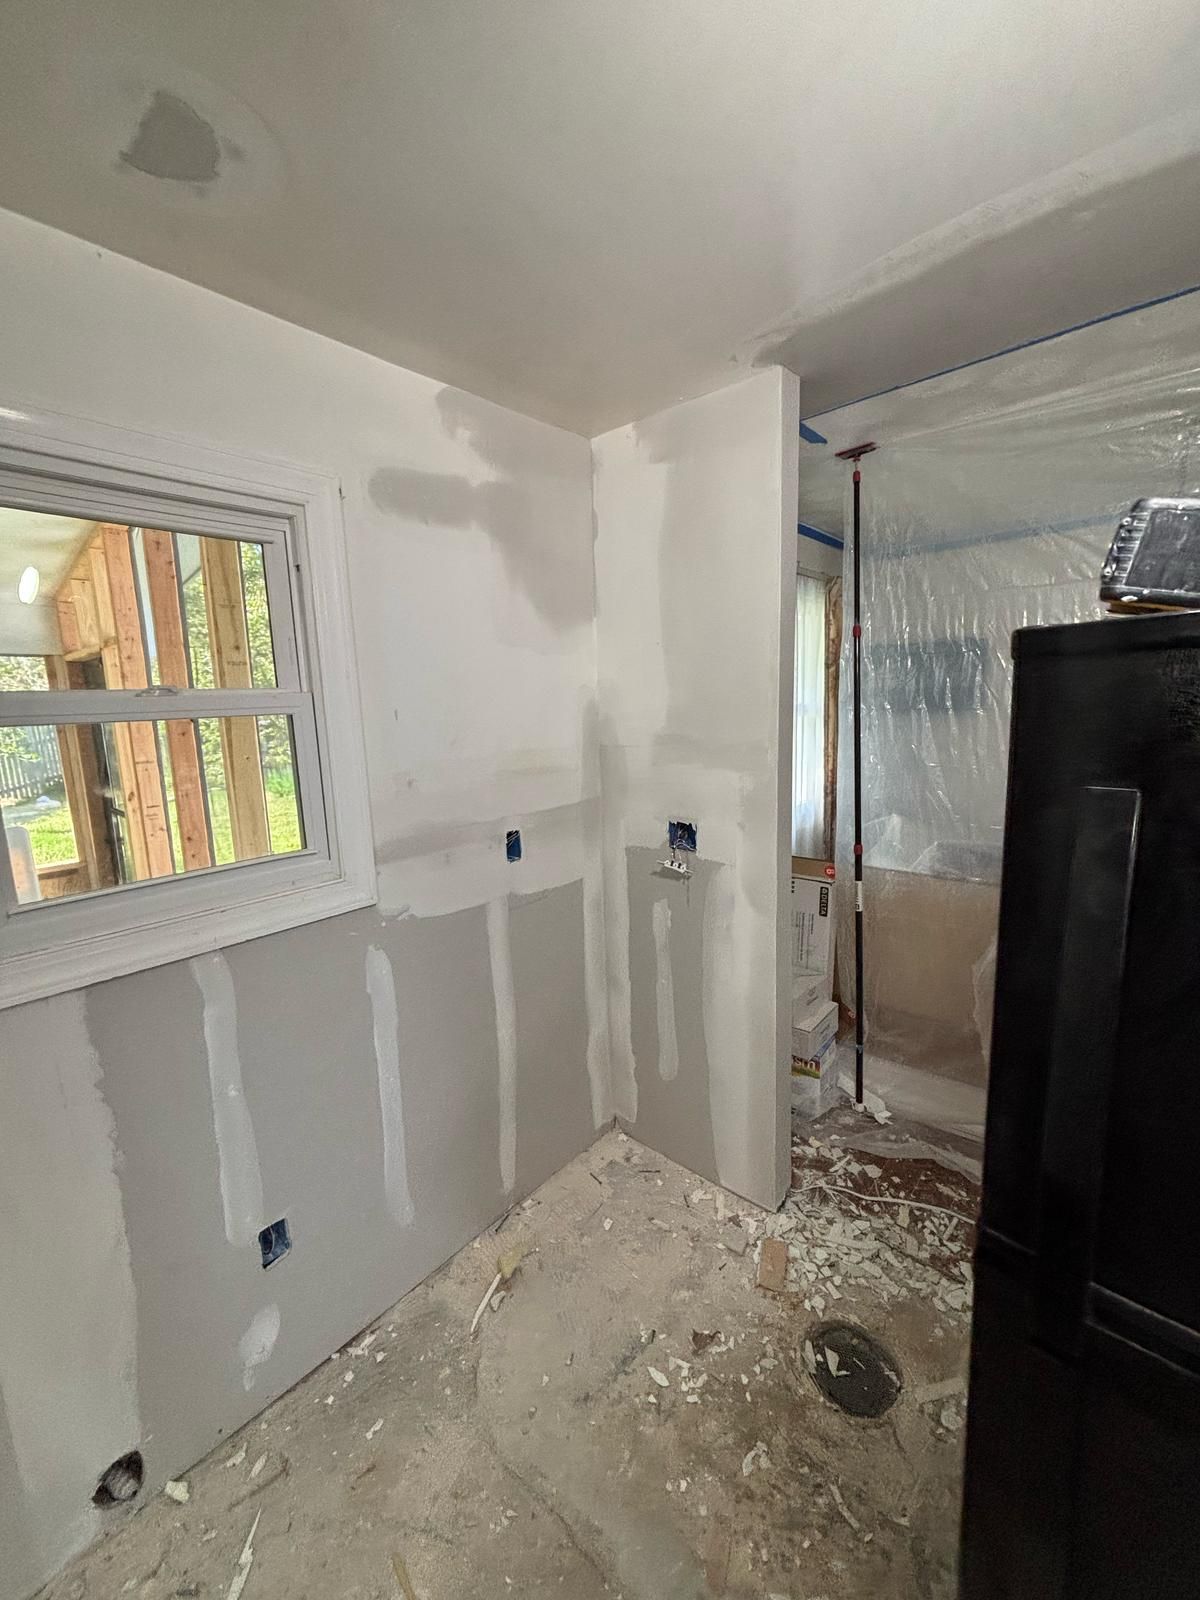
Before the work started, the rooms around the kitchen were sealed off with plastic dust walls and the floors were covered. Then our crew took out the old cabinets, counters and floor, the walk-in pantry, and the wall between the kitchen and the dining room. The wiring that ran through the wall was rerouted, and a heating duct found inside it was moved, so its register now sits in the toe kick of the new cabinets.
New drywall closed up the walls and the ceiling where the wall and the pantry had been, and the kitchen walls and ceiling were painted Sherwin-Williams Bright White.
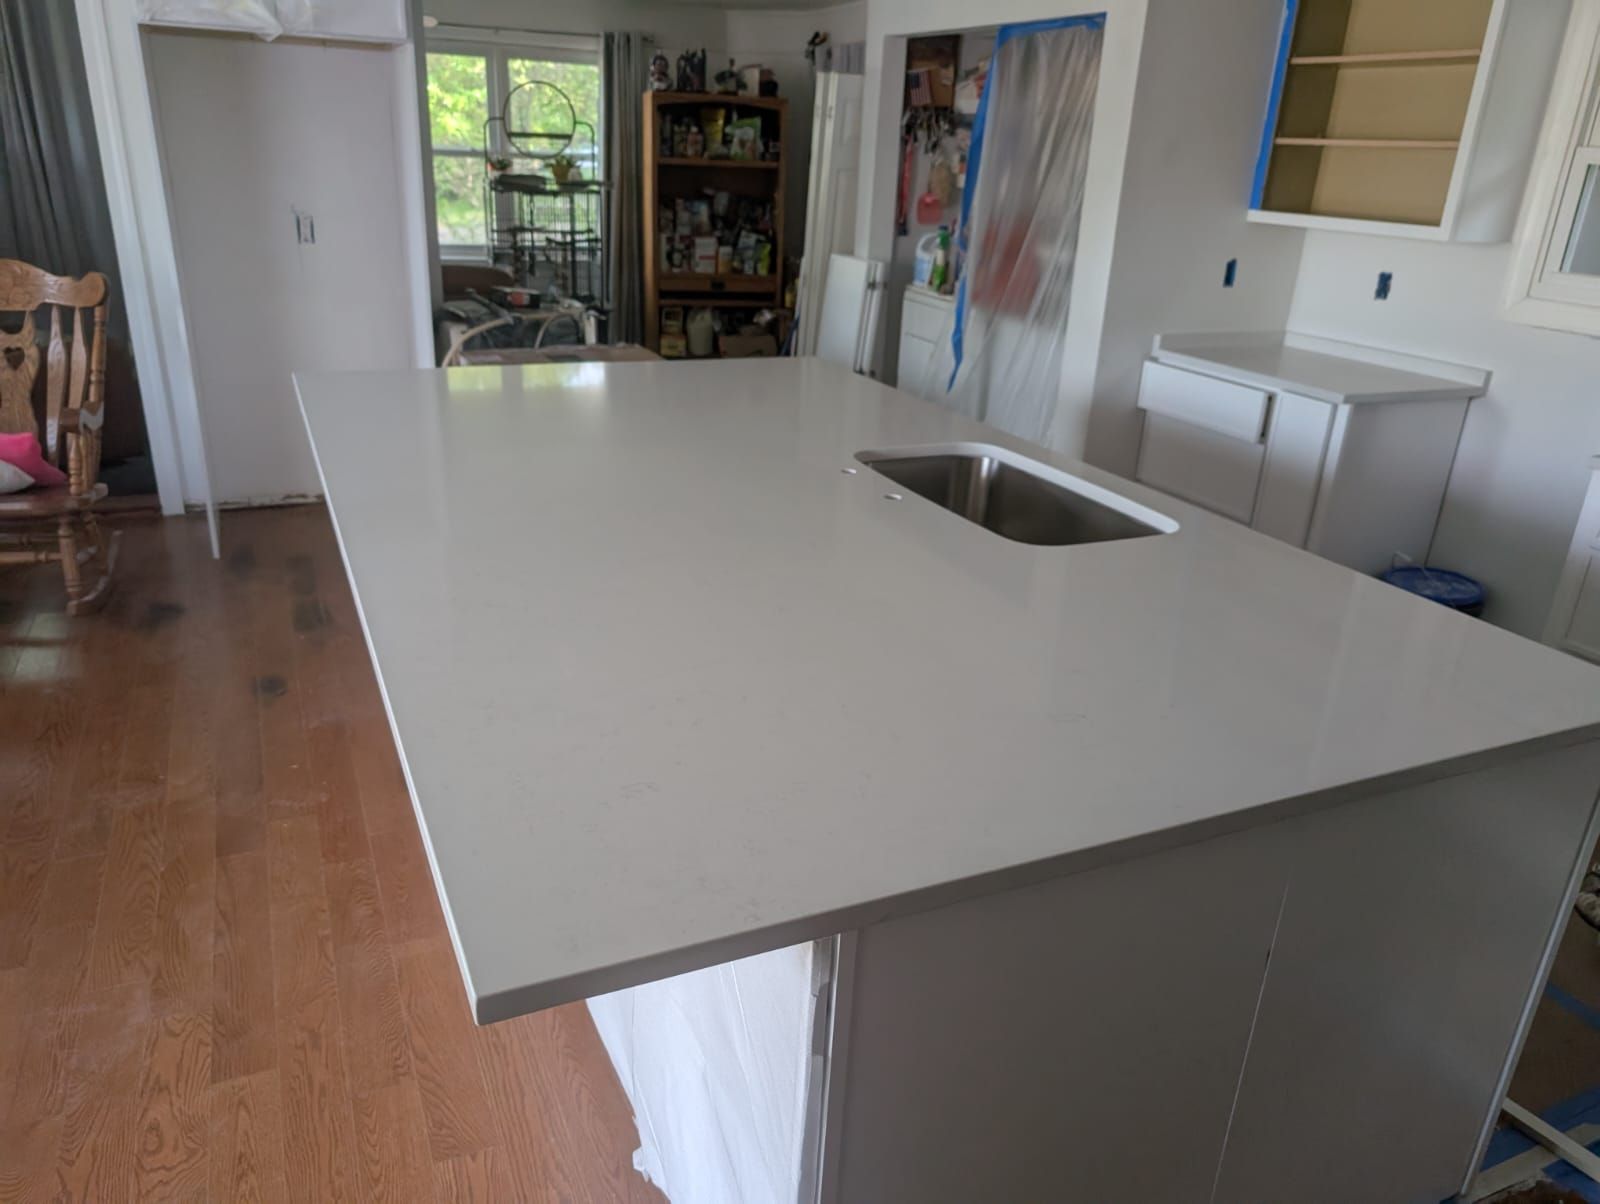
The island: the sink, the dishwasher and a microwave drawer
The sink now sits in the island, so whoever is at the sink faces the dining room. Its water and drain lines were brought to the island before the floor went down, along with outlets for the island.
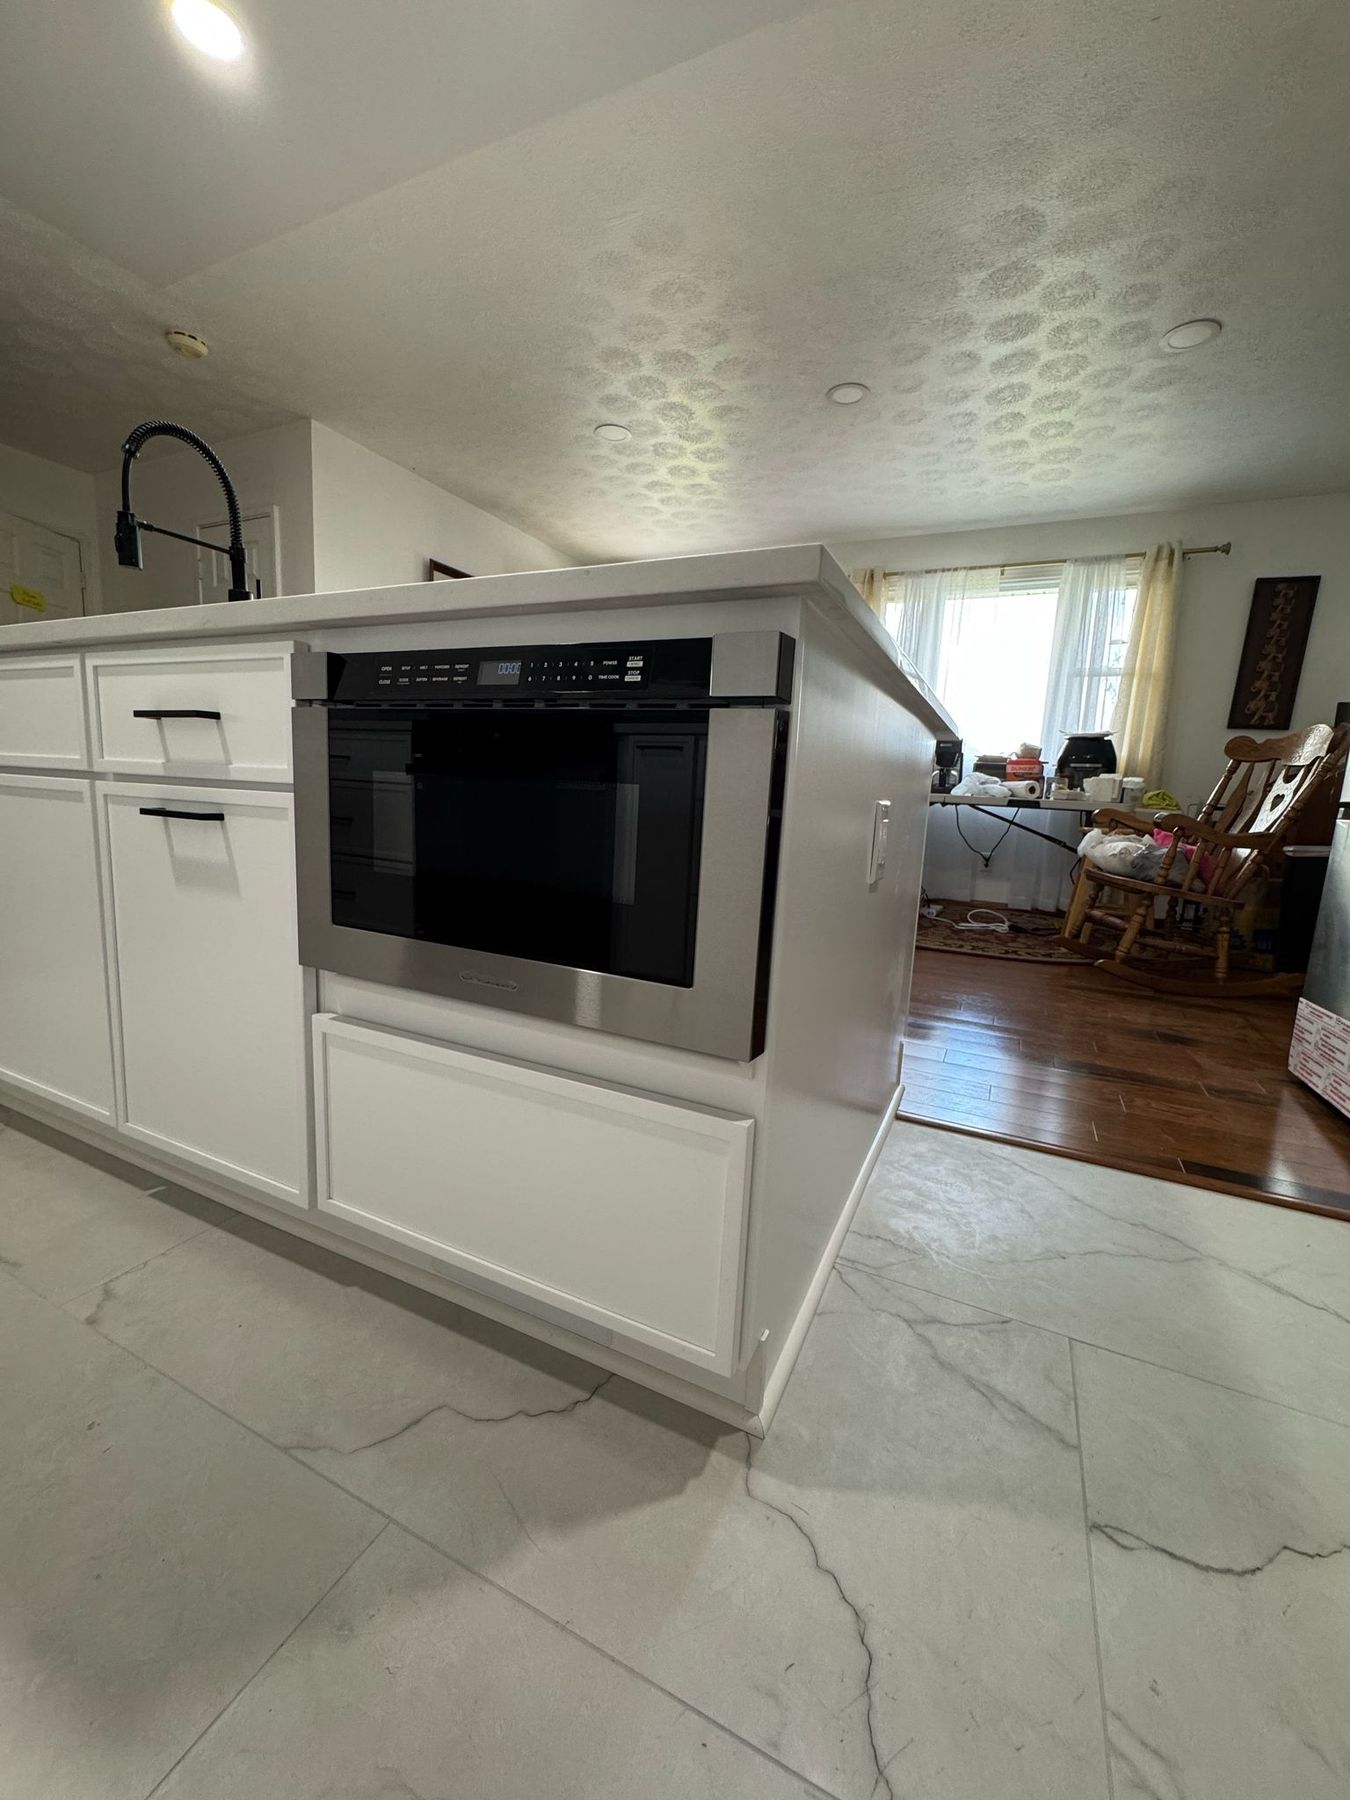
Around the sink, the island holds the homeowner's own dishwasher, kept and moved over from the old sink wall, a trash roll-out, and a microwave drawer at the end of the island, built into its own cabinet.
The working side of the island: dishwasher, sink cabinets and the microwave drawer · Alexandria, VA
The quartz is MSI Calacatta Vicenza, white with soft veining, with a standard edge. Our fabrication partners templated it on the finished cabinets and installed it, under our supervision. The overhang on the dining side was settled once the cabinets were in place, so it fits the stools.
The window wall: from the sink to the range
Before
After
The window wall, before and after: the sink once sat under this window; now the range does, and the sink is in the island · Alexandria, VA
With the sink in the island, the window wall became the cooking wall. The range sits under the window, with deep drawer stacks on both sides, a spice pull-out beside it and 42-inch wall cabinets that run to the ceiling on each side of the window.
White Shaker cabinets and a cerulean-blue brick backsplash
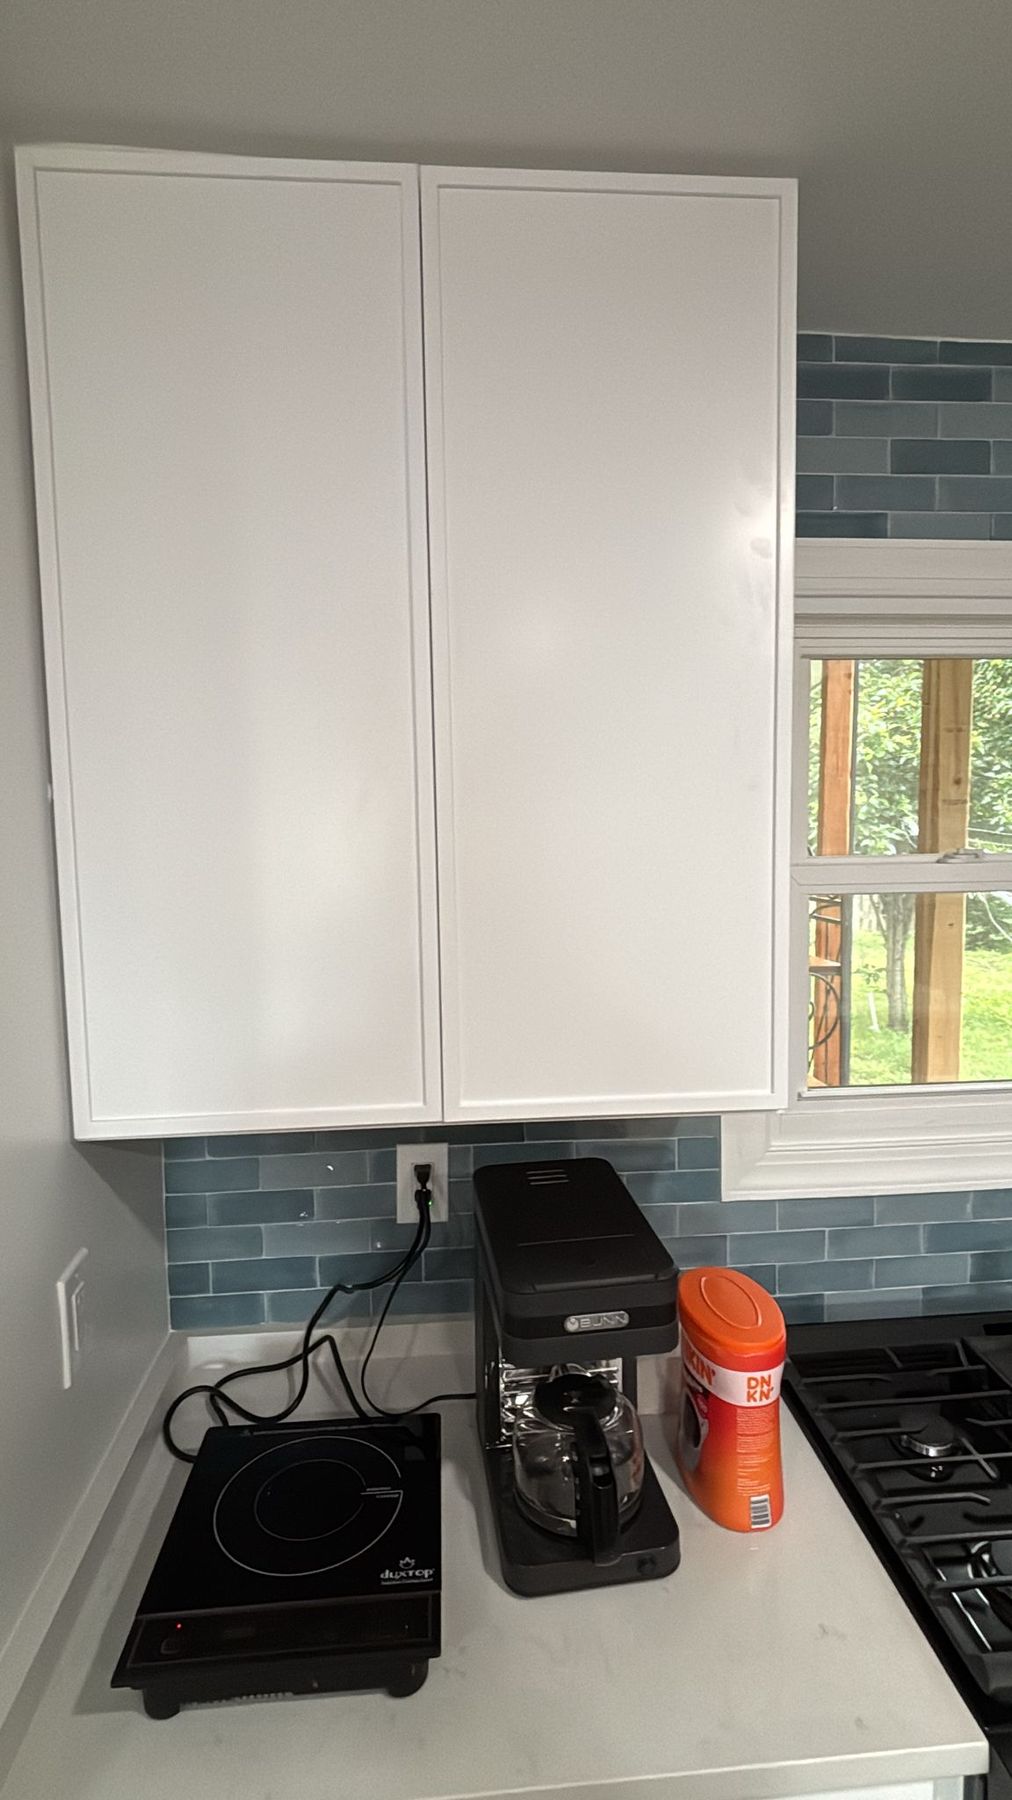
The cabinets are white with a thin Shaker frame and soft-close doors and drawers. Amerock Monument pulls in matte black match the black faucet.
The backsplash is Wellfleet, a 2 by 6.5-inch glazed ceramic from Best Tile in Cerulean, a glossy blue that shifts a little in shade from tile to tile. It is set in a half-offset brick pattern with platinum gray grout and runs from the counter up to the bottom of the wall cabinets.
Close up: thin-frame white Shaker and a black pull · Alexandria, VA
A 24 by 48-inch porcelain floor
The old tan tile came out, and the new floor is MSI Brighton Grey porcelain, a matte 24 by 48-inch tile with a marble look and gray veining. Large tiles mean few grout lines across the kitchen.
The tile runs through the working part of the kitchen up to the island, and the home's wood floor continues on the dining side, where the stools are.
The 24 by 48-inch porcelain going down · Alexandria, VA
Light, outlets and paint
The old ceiling fixtures came out, and recessed LED lights on a dimmer now light the kitchen and the island evenly. The outlets and switches were updated, the island got its own outlets, the appliances were reconnected, and the walls and ceiling were painted.
Building it, step by step
Cabinets
Quartz
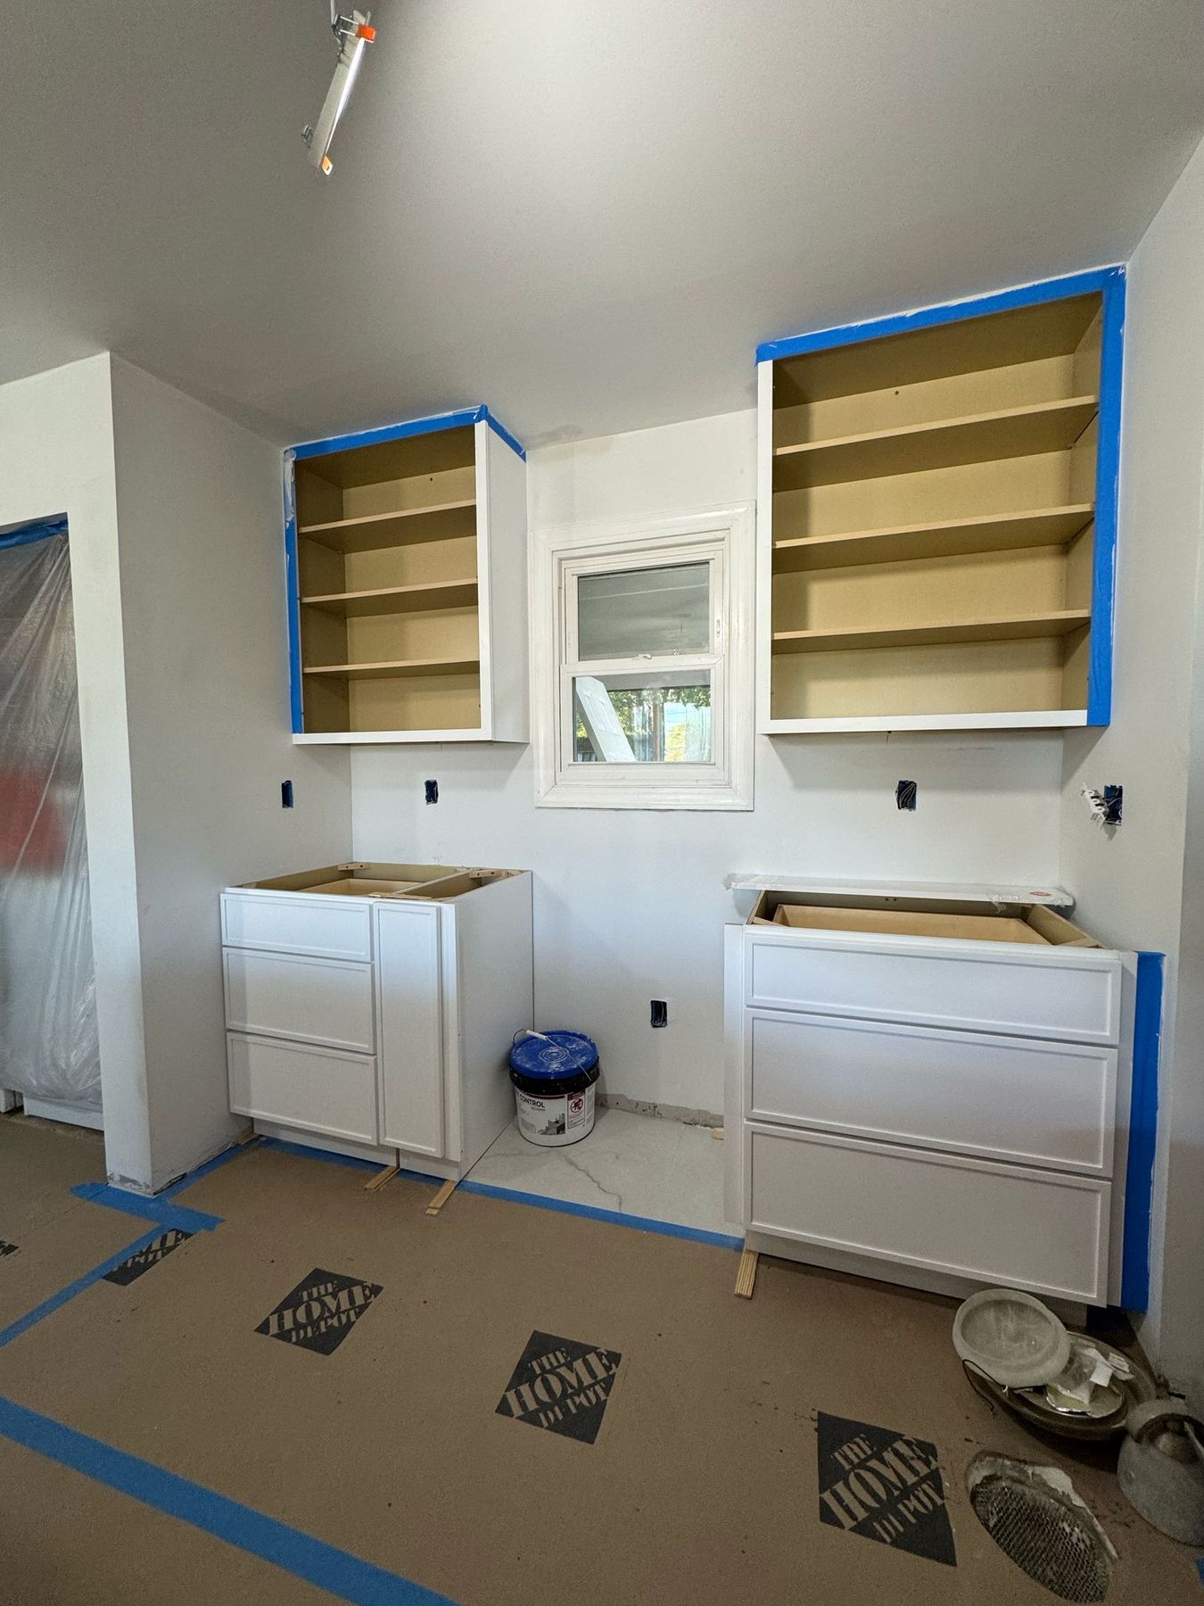
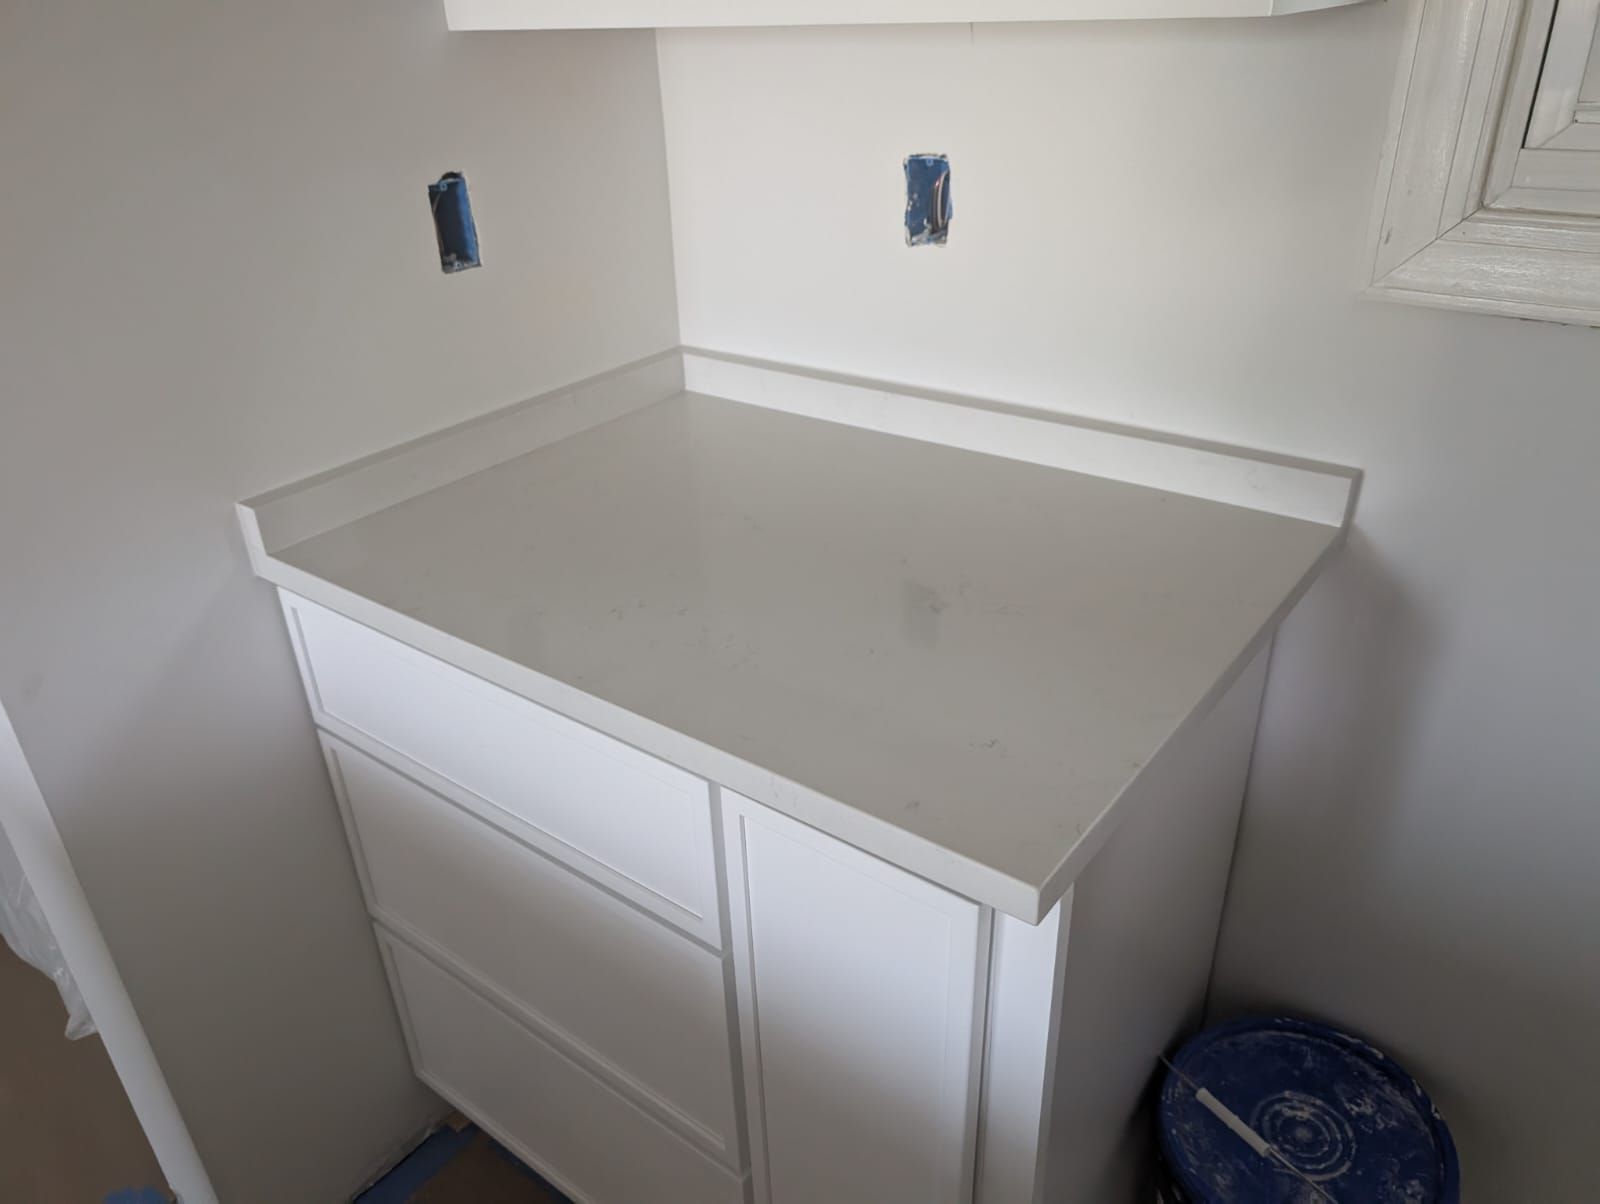
The cabinets set in place, then the quartz installed on the island · Alexandria, VA
What happened in what order: the Alexandria open kitchen, step by step
Every job sets its own schedule, and your contract gives you a written estimate for yours. How our process works →
Design: the kitchen measured and drawn as a floor plan and a wall elevation; the cabinets, the quartz, the backsplash, the floor tile, the pulls, the sink and the faucet chosen; the contract.
Final measurement: the final measurement, and our crew checks the wall between the kitchen and the dining room.
Ordering: the cabinets, the quartz, the backsplash and floor tile, the pulls, the faucet and the disposal ordered.
Protection and demolition: plastic dust walls and floor covers; the old cabinets, counters and floor out; the walk-in pantry and the wall between the kitchen and the dining room taken out.
Rough-in: the sink's water and drain lines brought to the island; new wiring for the outlets, the island and the recessed lights; the heating register moved into the toe kick.
Walls and ceiling: new drywall where the wall and the pantry stood; patching; paint.
Floor: the 24 by 48-inch porcelain laid through the kitchen up to the island.
Cabinets: the island and the perimeter cabinets set; the island lined up with the edge of the tile, 40 inches from the refrigerator; the wall cabinets hung.
Quartz: templated on the cabinets; the overhang set; then installed with the undermount sink.
Backsplash: the cerulean-blue tile set in a half-offset brick pattern with platinum gray grout.
Last: the faucet, the disposal and its air switch, the pulls, the lights and trim; the appliances set; a final clean-up.
Who built it: our design team planned the kitchen with the homeowner, and our crew built it. Only the quartz countertops came from our fabrication partners, under our supervision.
Budget: about $60K–$70K.
What came up during the design and build, and how we solved it
A heating duct inside the wall. When the wall between the kitchen and the dining room came out, a heating duct ran inside it. We moved it, and the register now sits in the toe kick of the new cabinets.
Lining up the island. During the cabinet install, the island was set 4 inches over, so its end lines up with the edge of the new tile and there are 40 inches of walkway to the refrigerator. The homeowner approved it.
Sizing the overhang. The seating overhang was confirmed once the cabinets were in, so it fits the stools and the full-height cabinets below it.
Keeping what still worked. The homeowner's dishwasher was kept and moved into the island, and the laundry stayed where it was.
Alexandria kitchen materials: white Shaker, MSI quartz and a cerulean-blue backsplash
The exact products in this kitchen, from our order records. "Homeowner's choice" marks what the homeowner supplied.
Kitchen16 items
Kitchen
Item
Brand and line
Color / finish
Cabinets
Thin-frame Shaker cabinets, soft-close; 42-inch wall cabinets to the ceiling; a spice pull-out and a trash roll-out; a tall panel and a cabinet above the refrigerator
White
Island
The same cabinets, with the sink base, a microwave drawer cabinet and full-height cabinets on the seating side
White
Countertops
MSI Calacatta Vicenza quartz, standard edge, with a 2-inch backsplash
White, soft veining
Backsplash
Best Tile Wellfleet glazed ceramic, 2 x 6.5-inch, set in a half-offset brick pattern
Cerulean blue, glossy
Grout
Backsplash and floor grout
Platinum gray
Floor
MSI Brighton Grey 24 x 48-inch porcelain, in the kitchen up to the island
Matte, marble look with gray veining
Pulls
Amerock Monument 5-1/16-inch pulls
Matte black
Sink
Undermount sink, in the island
Stainless steel
Faucet
Pull-down kitchen faucet with a spring spout
Matte black
Disposal
InSinkErator Badger 5, 1/2 HP, with a sink-top air switch
—
Lighting
Recessed LED lights on a dimmer, in place of the old ceiling fixtures
White trim
Paint
Sherwin-Williams Bright White, walls and ceiling
Bright White
Refrigerator
36-inch French-door refrigerator with an ice maker
Stainless
Range
30-inch gas range
Stainless and black
Microwave
24-inch built-in microwave drawer, in the island
StainlessHomeowner's choice
Dishwasher
The homeowner's dishwasher, kept and moved into the island
BlackHomeowner's choice
More photos: the Alexandria open kitchen, start to finish
From the end of the island · Alexandria, VAThe microwave drawer at the end of the island · Alexandria, VAA wall cabinet to the ceiling and the blue backsplash · Alexandria, VABefore: the old range wall · Alexandria, VABefore: the sink corner · Alexandria, VADuring: new drywall on the window wall · Alexandria, VADuring: the window wall cabinets going in · Alexandria, VADuring: quartz with its 2-inch backsplash · Alexandria, VADuring: the island top and its overhang · Alexandria, VA
Alexandria kitchen questions: walls, islands and storage
Can the wall between a kitchen and a dining room come out?
Often, yes. Before the wall comes down, we look at what runs inside it: wiring, pipes, ducts and what the wall holds up. In this Alexandria kitchen, the wall came out together with the old walk-in pantry, and a heating duct found inside it was moved into the toe kick of the new cabinets. The kitchen and the dining room are now one room around the island.
Can you move the sink into a kitchen island?
Yes. The sink's water and drain lines are brought to the island, so the sink can face the room instead of a wall. Here the sink left the window wall for the new island, and the range took its place under the window.
What can go inside a big kitchen island?
Quite a lot. On the working side, this island holds the sink, the homeowner's dishwasher, a microwave drawer at the end and a trash roll-out. On the dining side, full-height cabinets sit under the quartz overhang where the stools pull up, so even the seating side is storage.
Do you remodel kitchens in Alexandria?
Yes. We remodel kitchens and bathrooms across Alexandria, both inside the City of Alexandria and at Alexandria addresses in Fairfax County, and we are licensed in Virginia (DPOR Class A #2705163164). Every job sets its own schedule, and your contract gives you a written estimate for yours.
Where can I see cabinets, quartz and tile like these near Alexandria?
In our Fairfax showroom at 9970 Main Street, Fairfax, VA, our nearest Virginia showroom for Alexandria, open Monday to Saturday, 9 am to 5 pm. See cabinets, quartz, tile and hardware in person, and your own kitchen in 3D on the showroom screen.
Sena, our sales director, calls you back within 2 business hours. Your designer then builds the plan in 3D at our Fairfax showroom, our nearest Virginia showroom for Alexandria.