Primary bathroom remodel in Ashburn, VA: a freestanding tub and a bigger glass shower behind a half wall
This Ashburn primary bathroom remodel took out a jetted corner tub and its tiled deck and put a freestanding soaking tub in the same corner, under the two windows. The shower grew out to the door trim, behind a 48-inch half wall with a bench and a niche, capped in the same white quartz as the new double vanity. Marble-look porcelain runs full height in the shower and as a wainscot around the room, and custom clear glass closes the shower.
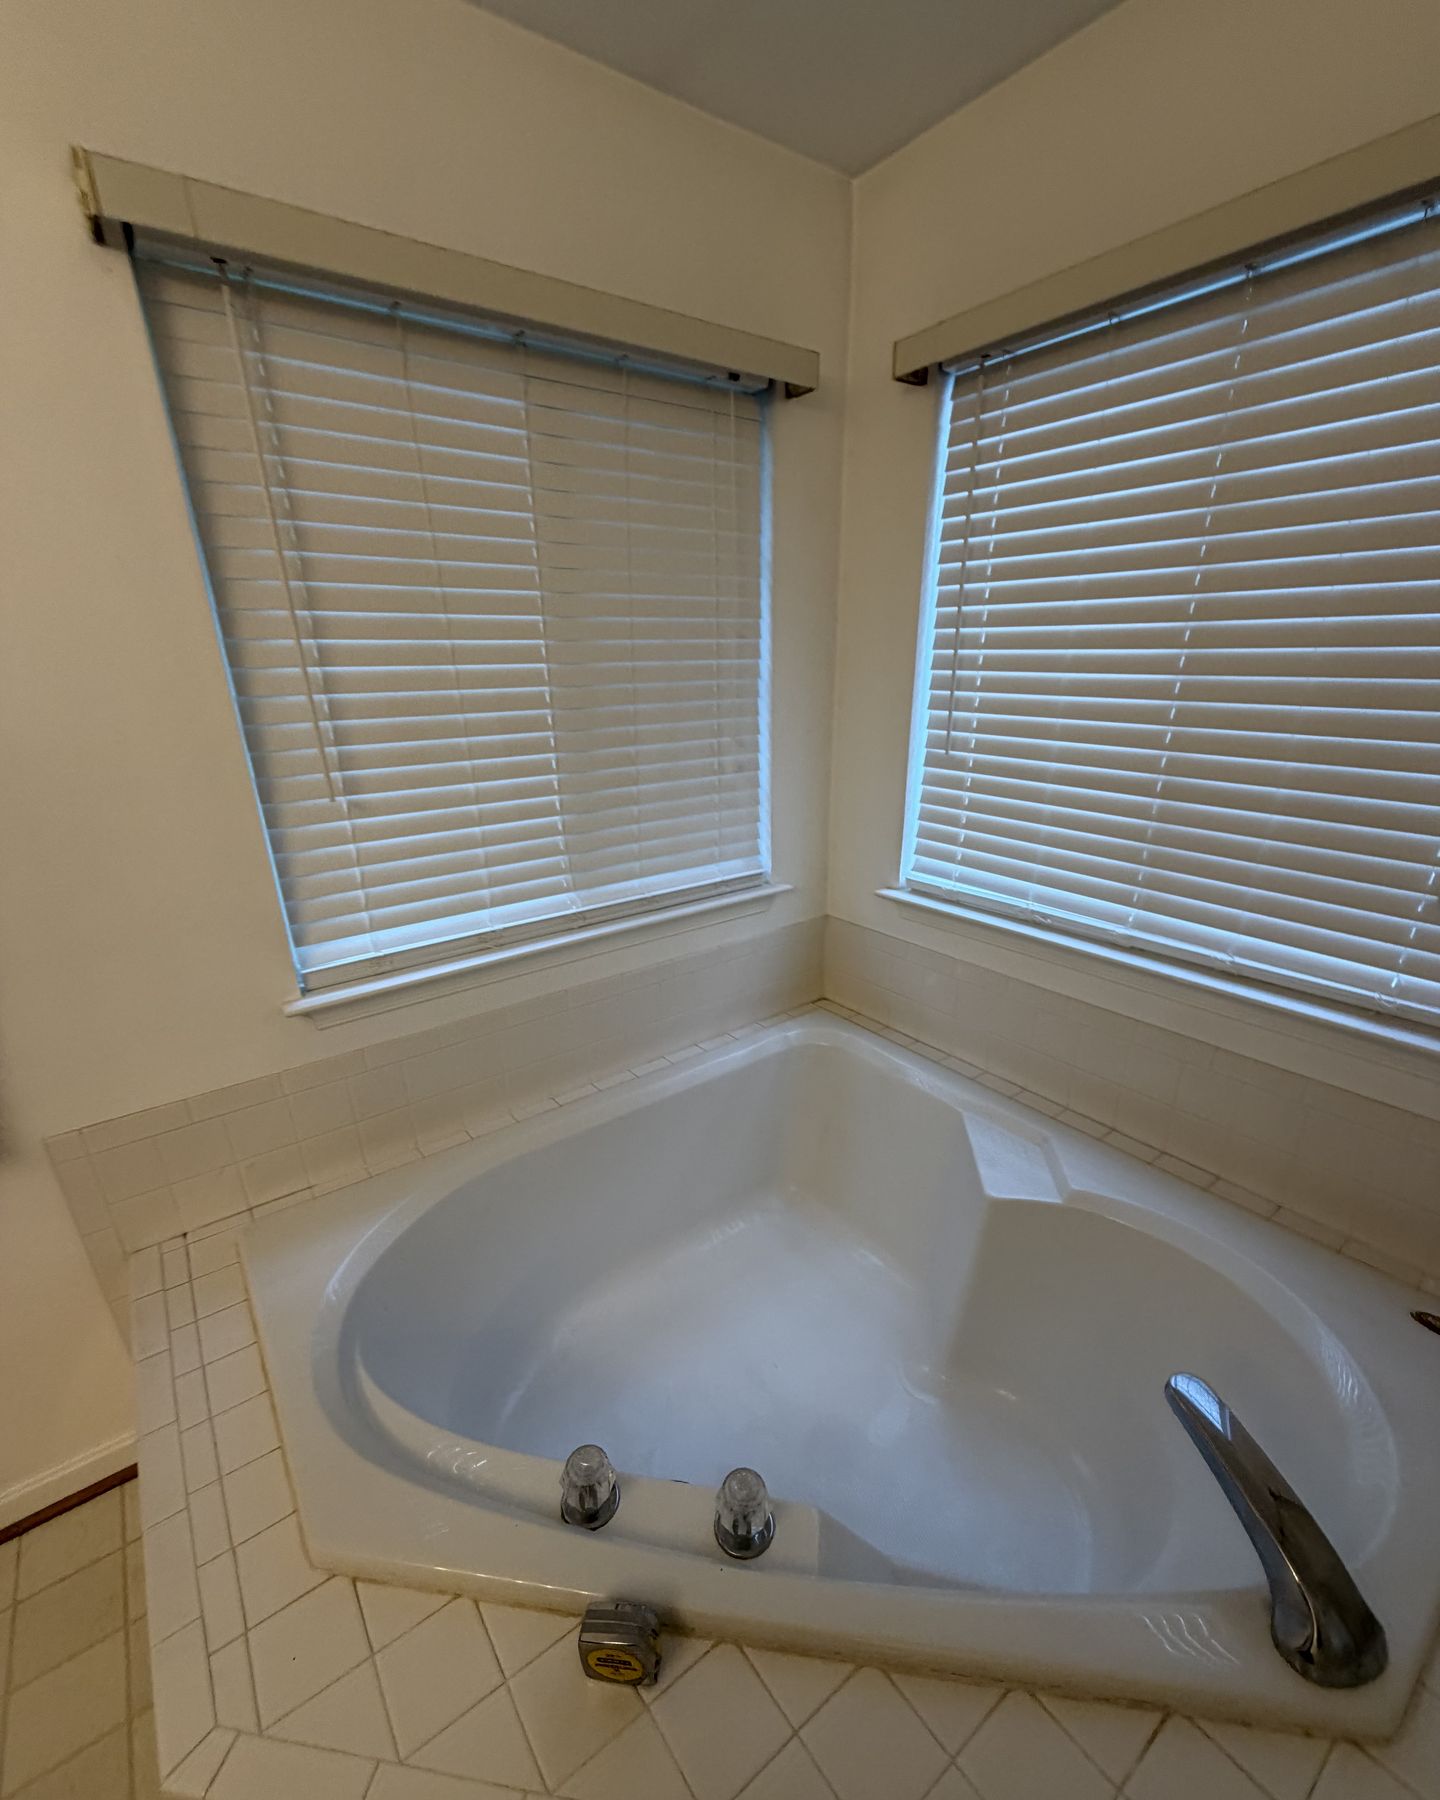
The homeowners booked a design visit online. Their primary bath had a jetted corner tub set in a tiled deck under two windows, a framed shower stall beside it and the vanity wall. They wanted the jetted tub replaced with a freestanding tub in the same spot, a bigger shower with custom glass, and a marble look. The toilet would stay where it was, and the rest of the layout would stay close to the original.
Before
After
The room from the vanity end, before and after: the old tub deck and the toilet under the window, then the freestanding tub in the same corner and the new tile wainscot · Ashburn, VA
How we designed it: a larger shower, a half wall and one matching quartz
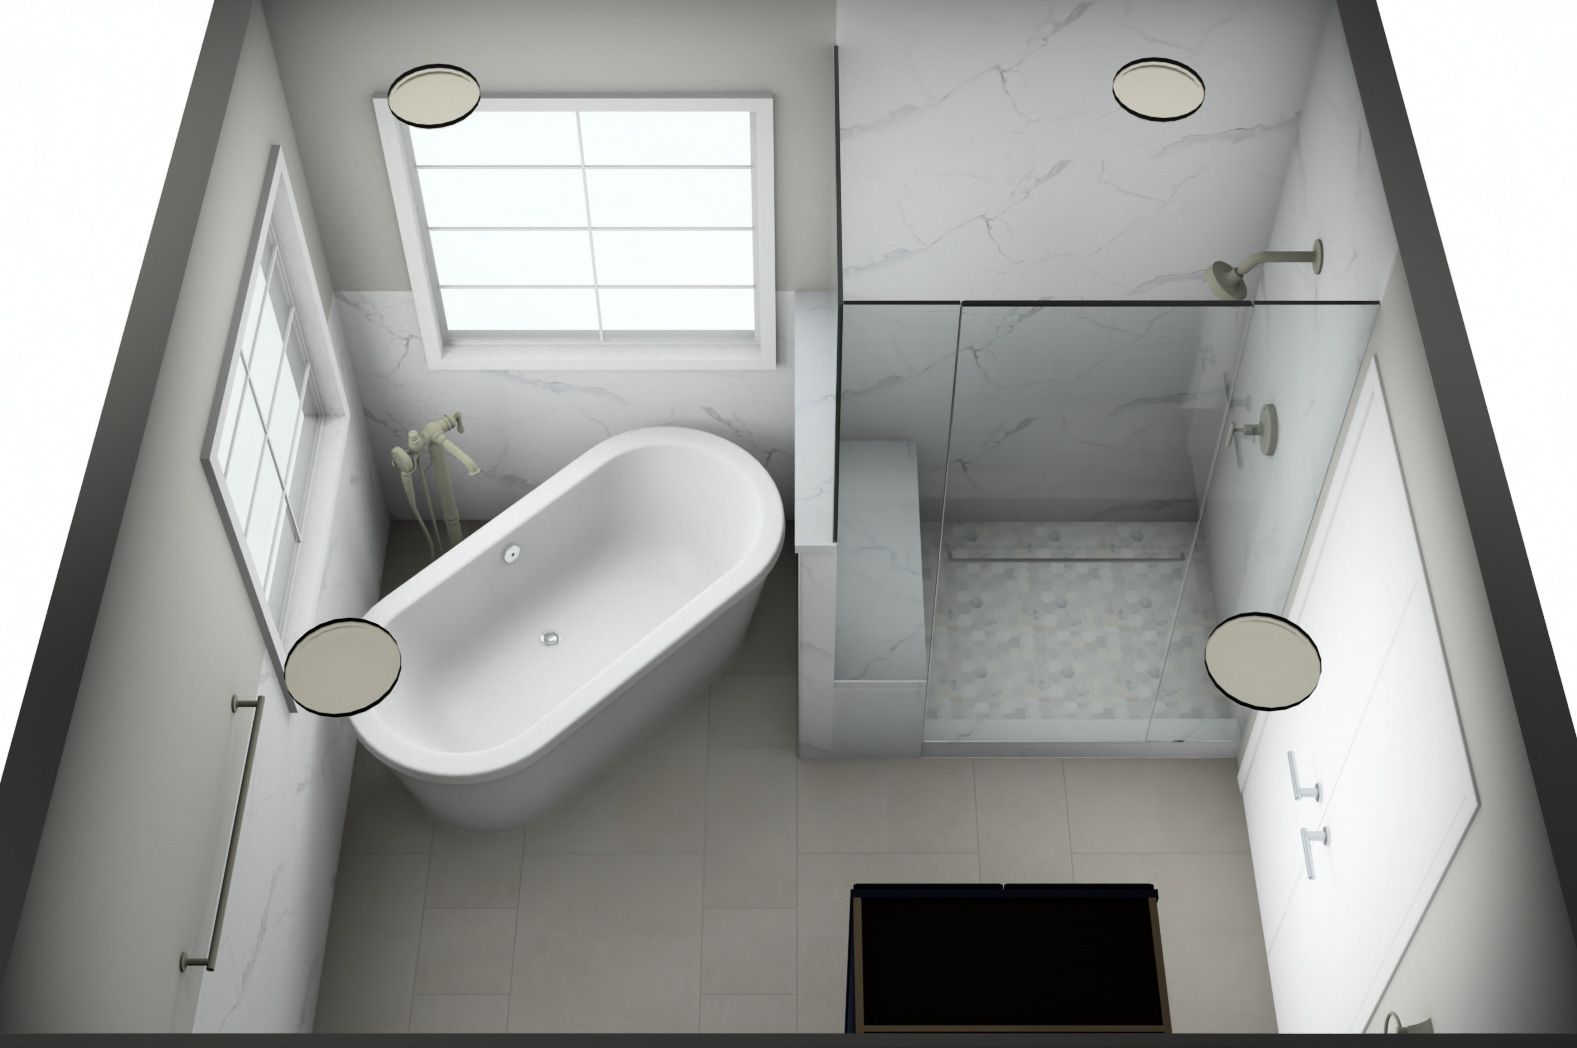
Douglas, our designer, measured the room on his visit and drew it in 3D: the tub centered in its corner, and the shower pushed out to the door trim, with a 48-inch half wall between the two. The bench and the recessed niche sit on the shower side of that wall, and a fixed glass panel on top keeps the window light coming through.
3D design
Finished
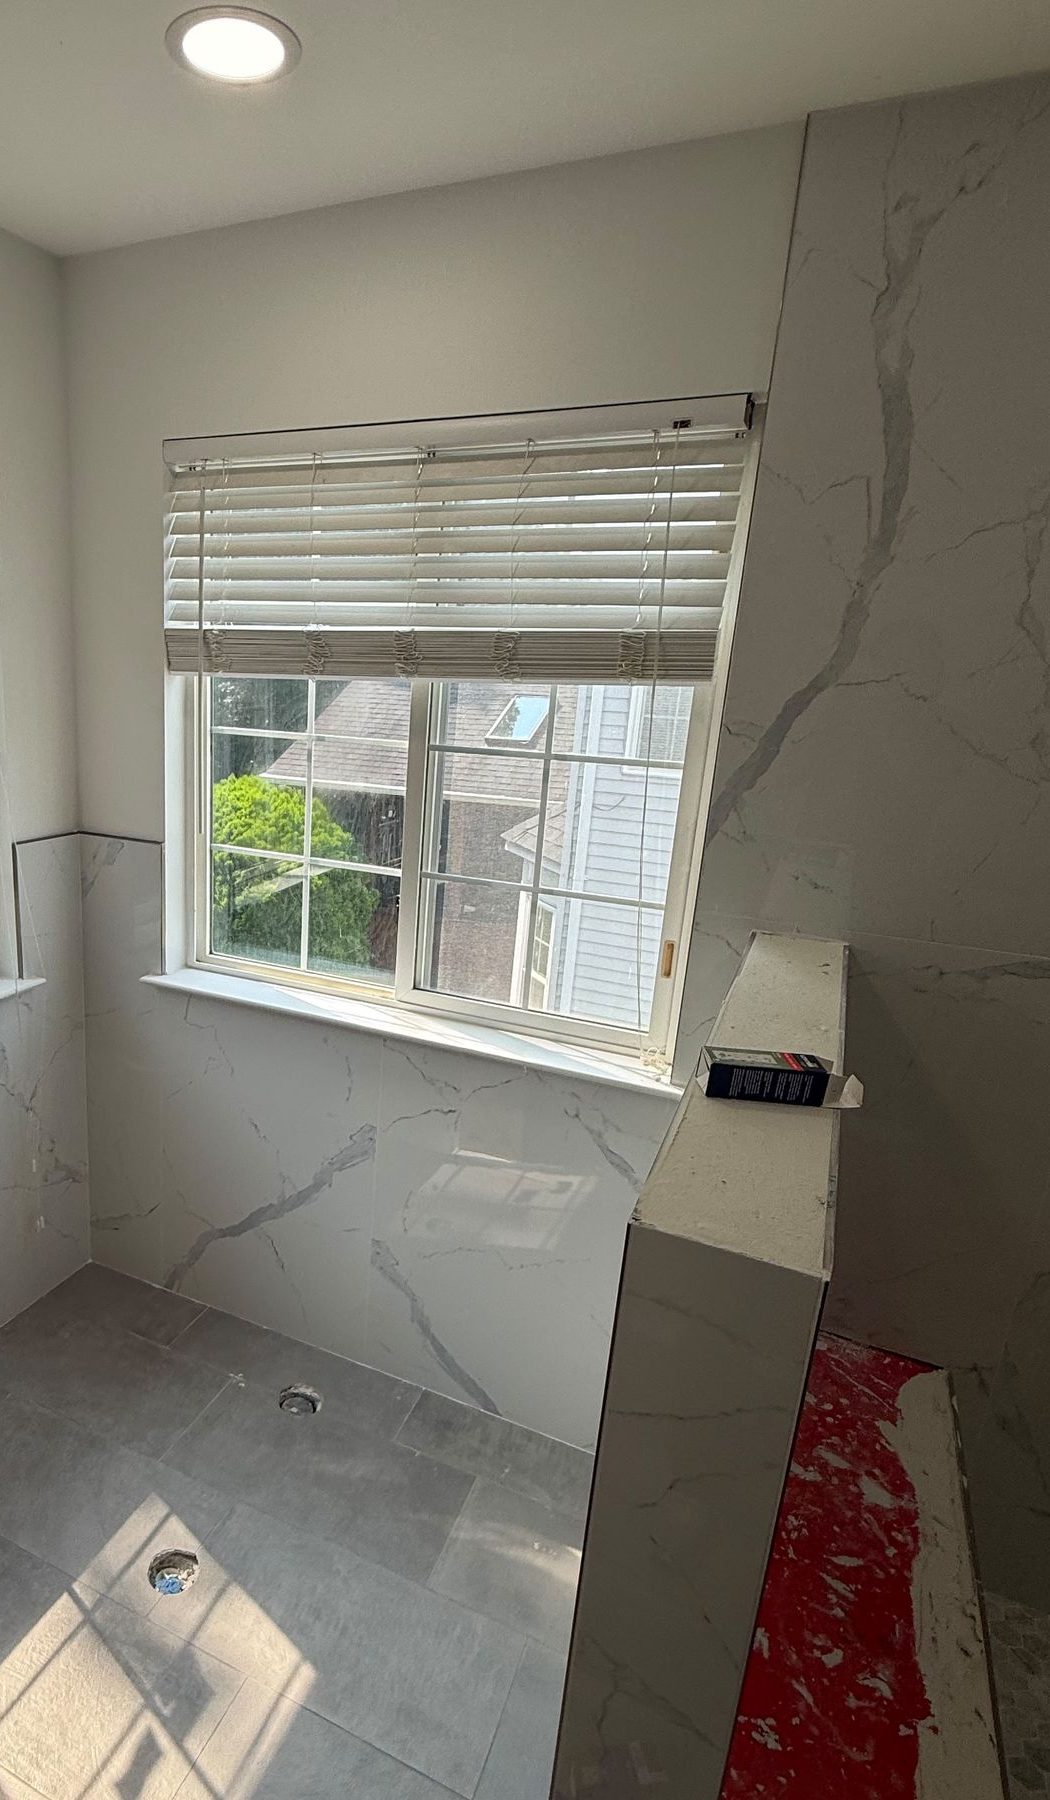
The tub and shower end: our 3D design, and the finished shower seen from closer in. The design's floor tile was beige; the gray floor was chosen with the selections · Ashburn, VA
One stone ties the room together: the MSI Calacatta Botanica quartz of the vanity top also caps the half wall, the bench, the shower curb and the door threshold. The tile wainscot around the room stops at 48 inches, the height of the half wall, so the lines meet all the way round.
The larger shower: a new half wall, a bench and a niche
Before
Tiled
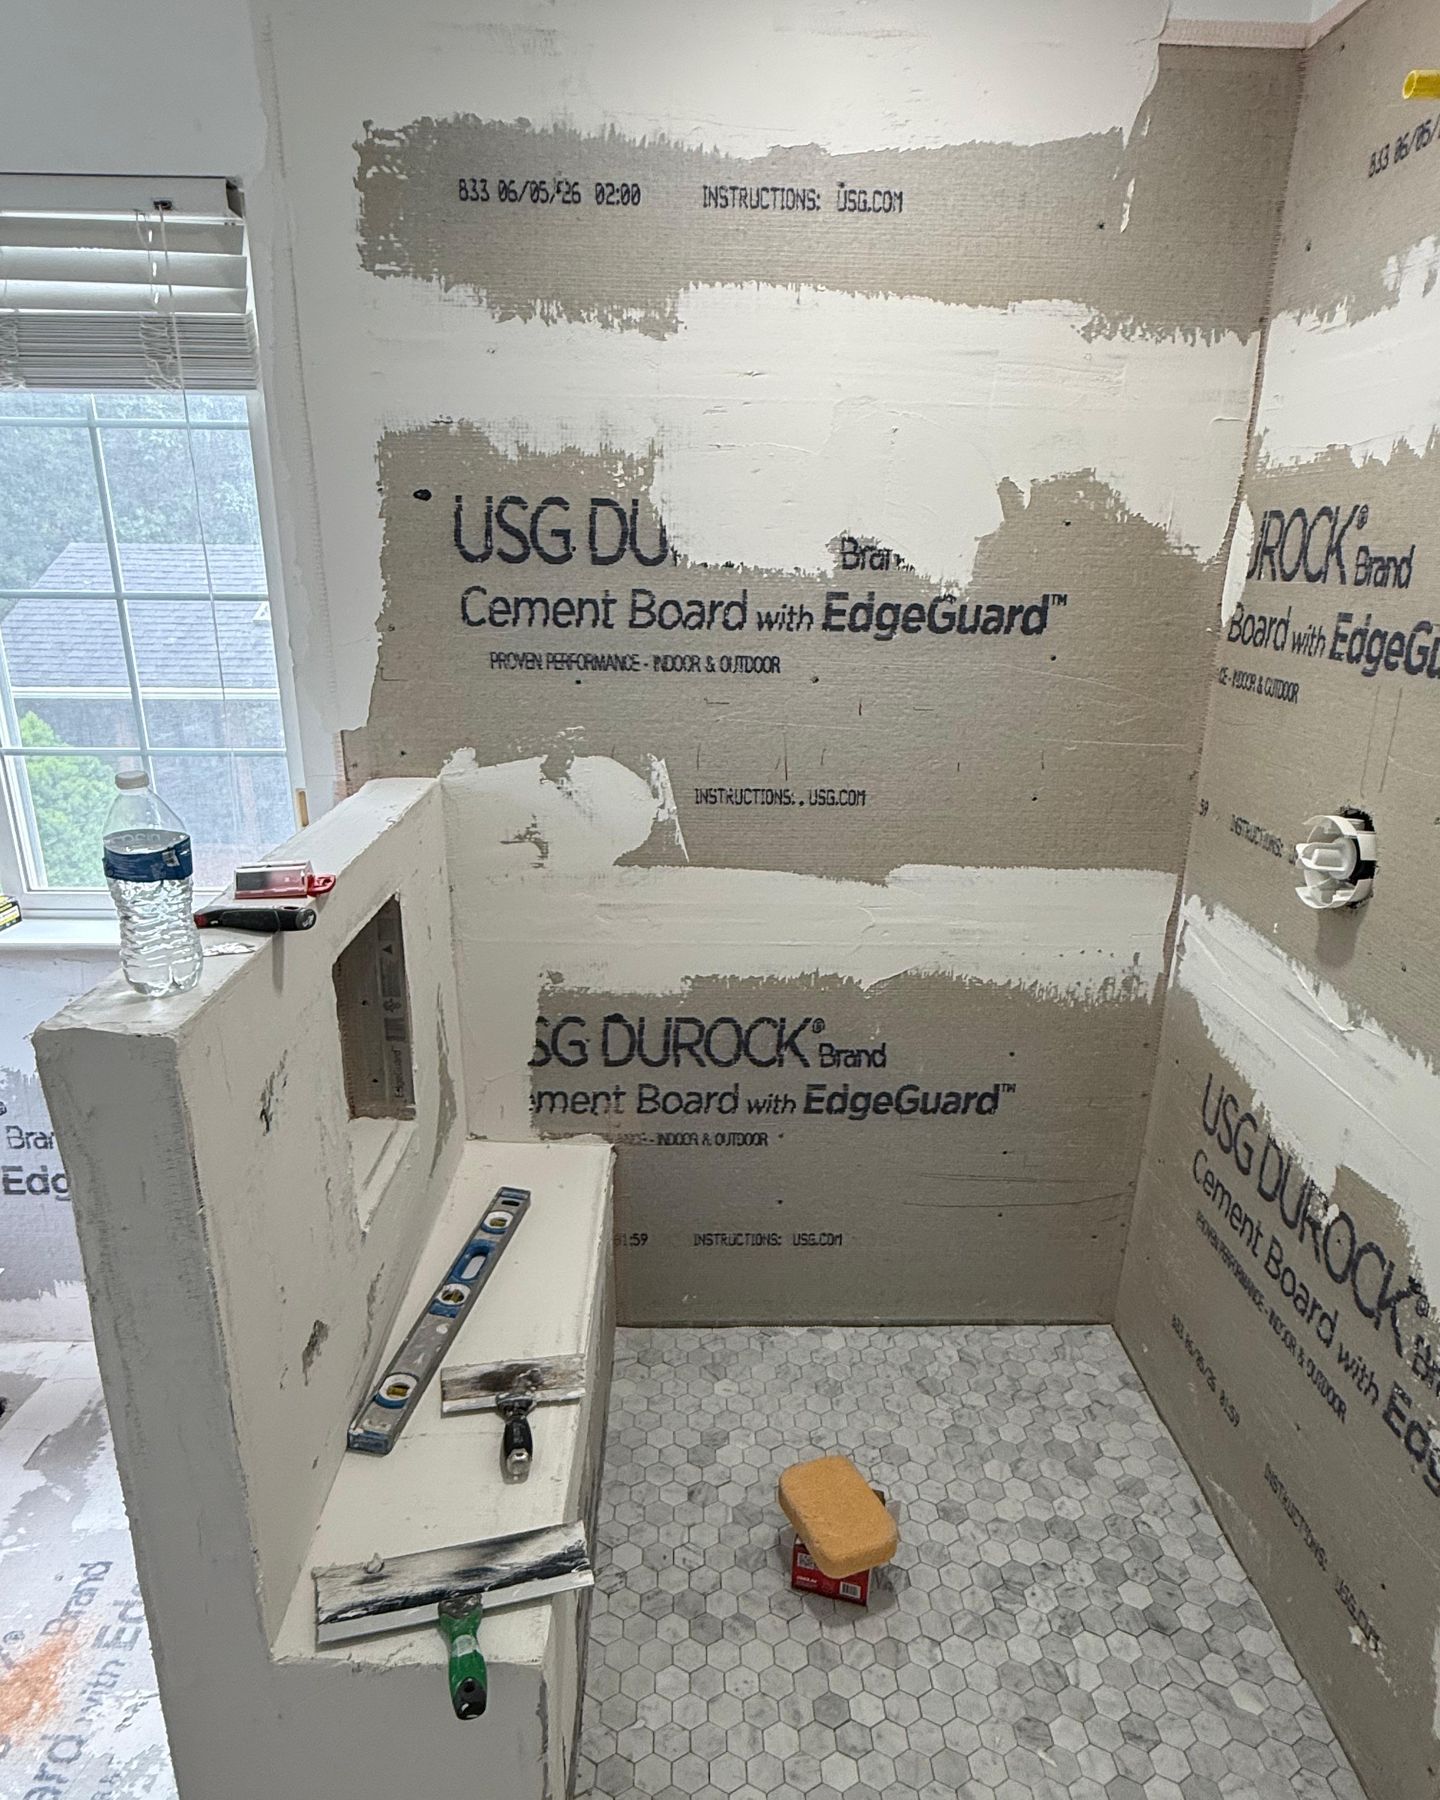
The shower, before and after tile: the old framed stall, and the new larger shower with its bench, hexagon floor and slide-bar hand shower, before the glass was set · Ashburn, VA
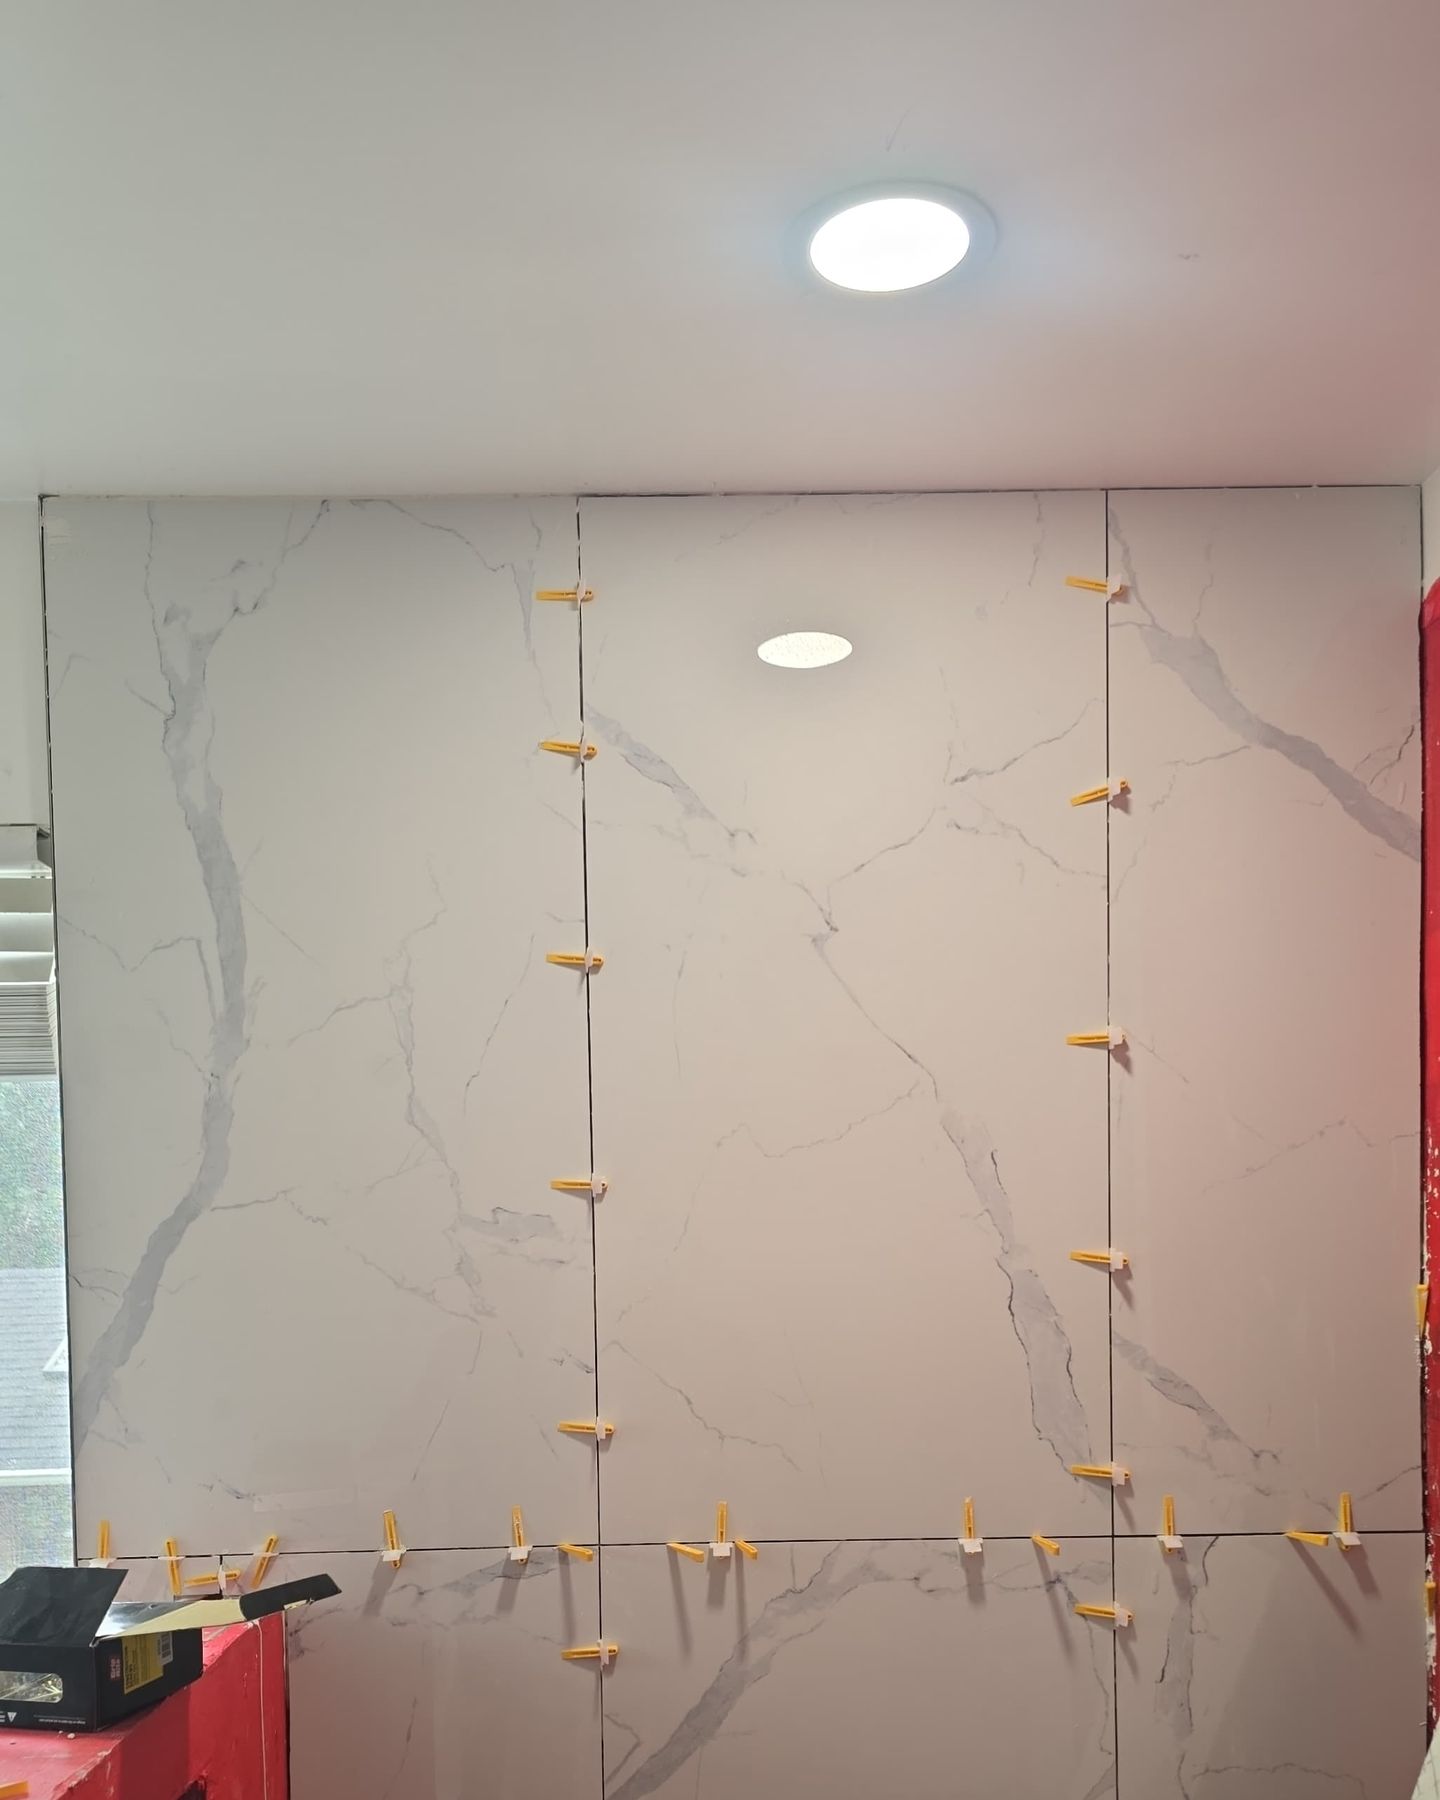
With the tub deck gone, the shower moved out to the door trim. Our crew framed the half wall and the bench, set cement board and waterproofing, and laid a Carrara marble hexagon floor. The walls are Statuario porcelain in 24 x 48-inch pieces, stacked horizontally from floor to ceiling, and the niche is backed with the same hexagon. A Kohler Purist Essentials package gives a showerhead and a hand shower on a 30-inch slide bar.
Once the tile was done, the glass was measured and made to fit: a clear swing door hinged to the wall, and a fixed panel standing on the half wall. Our fabrication partners made the glass, under our supervision.
The tub corner: a freestanding tub where the jetted tub stood
The tub drain and the water supply were moved so the new freestanding soaking tub sits centered under the corner windows. Beside it stands a Kohler Tone floor-mount tub filler with its own hand shower, and a grab bar runs along the wall above the wainscot.
The tub and its floor-mount filler, filled for testing, the filler still taped · Ashburn, VA
The vanity wall: an 84-inch double vanity in stained shaker
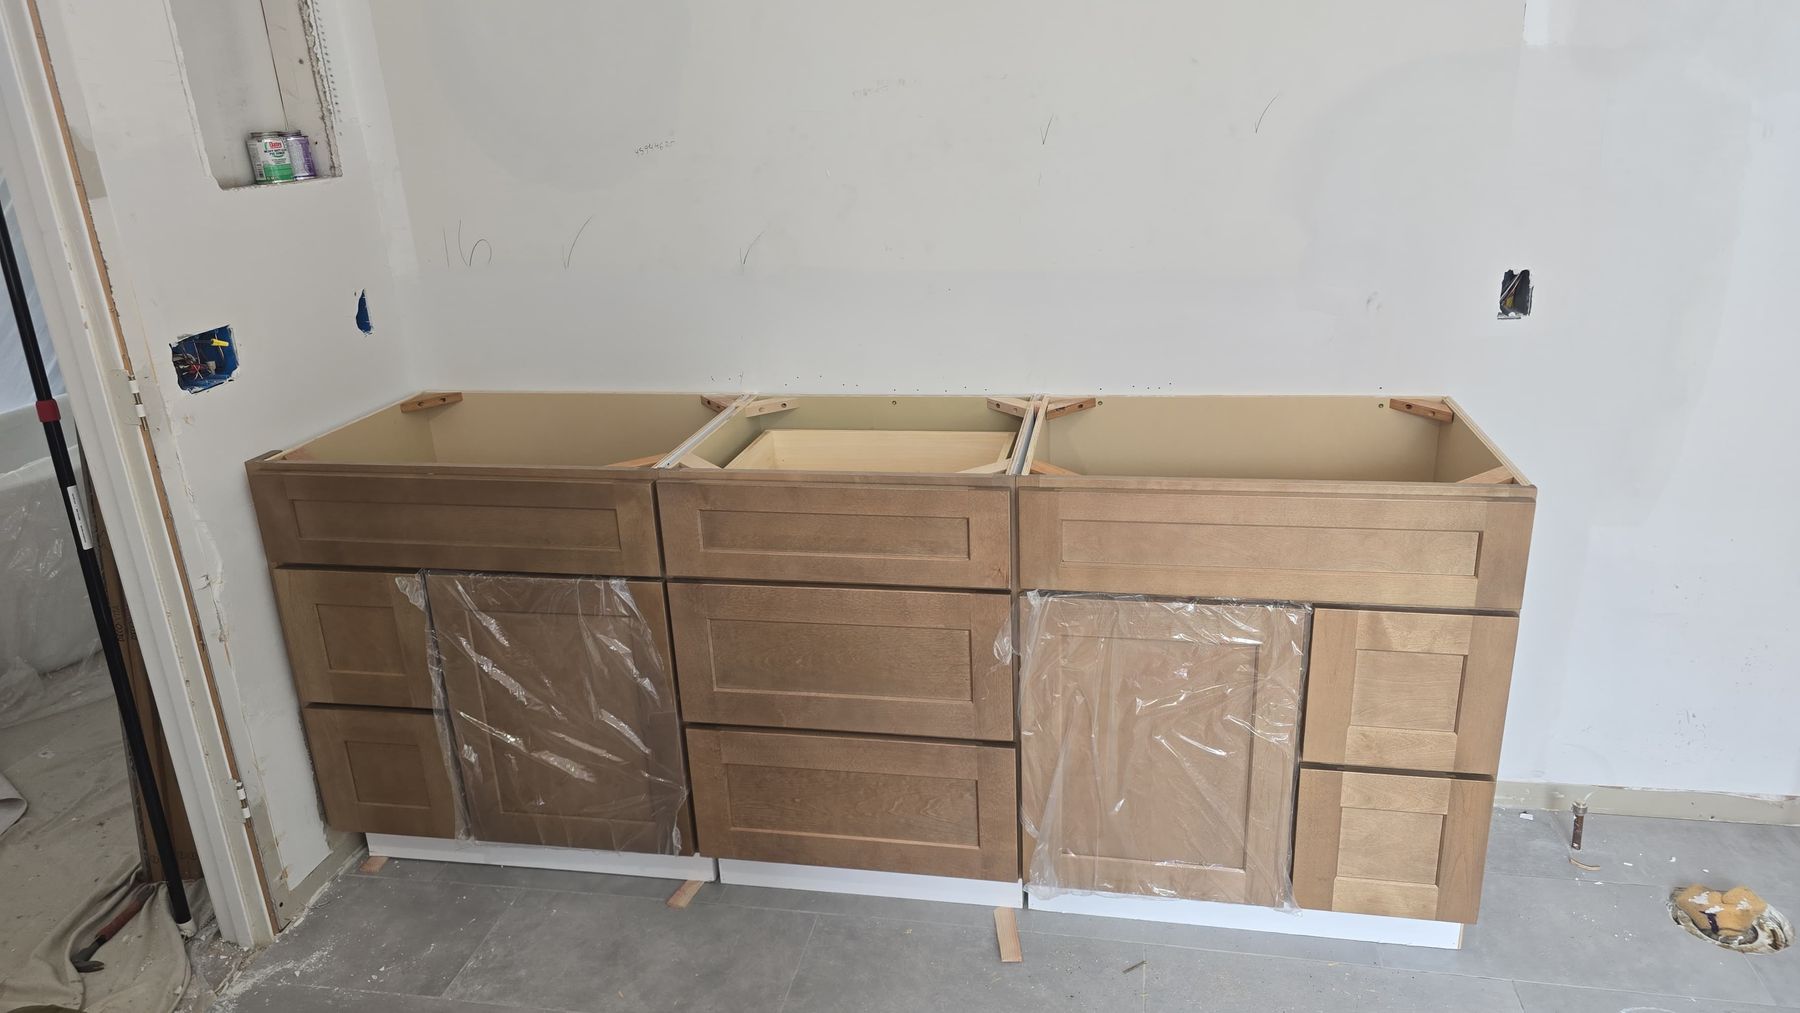
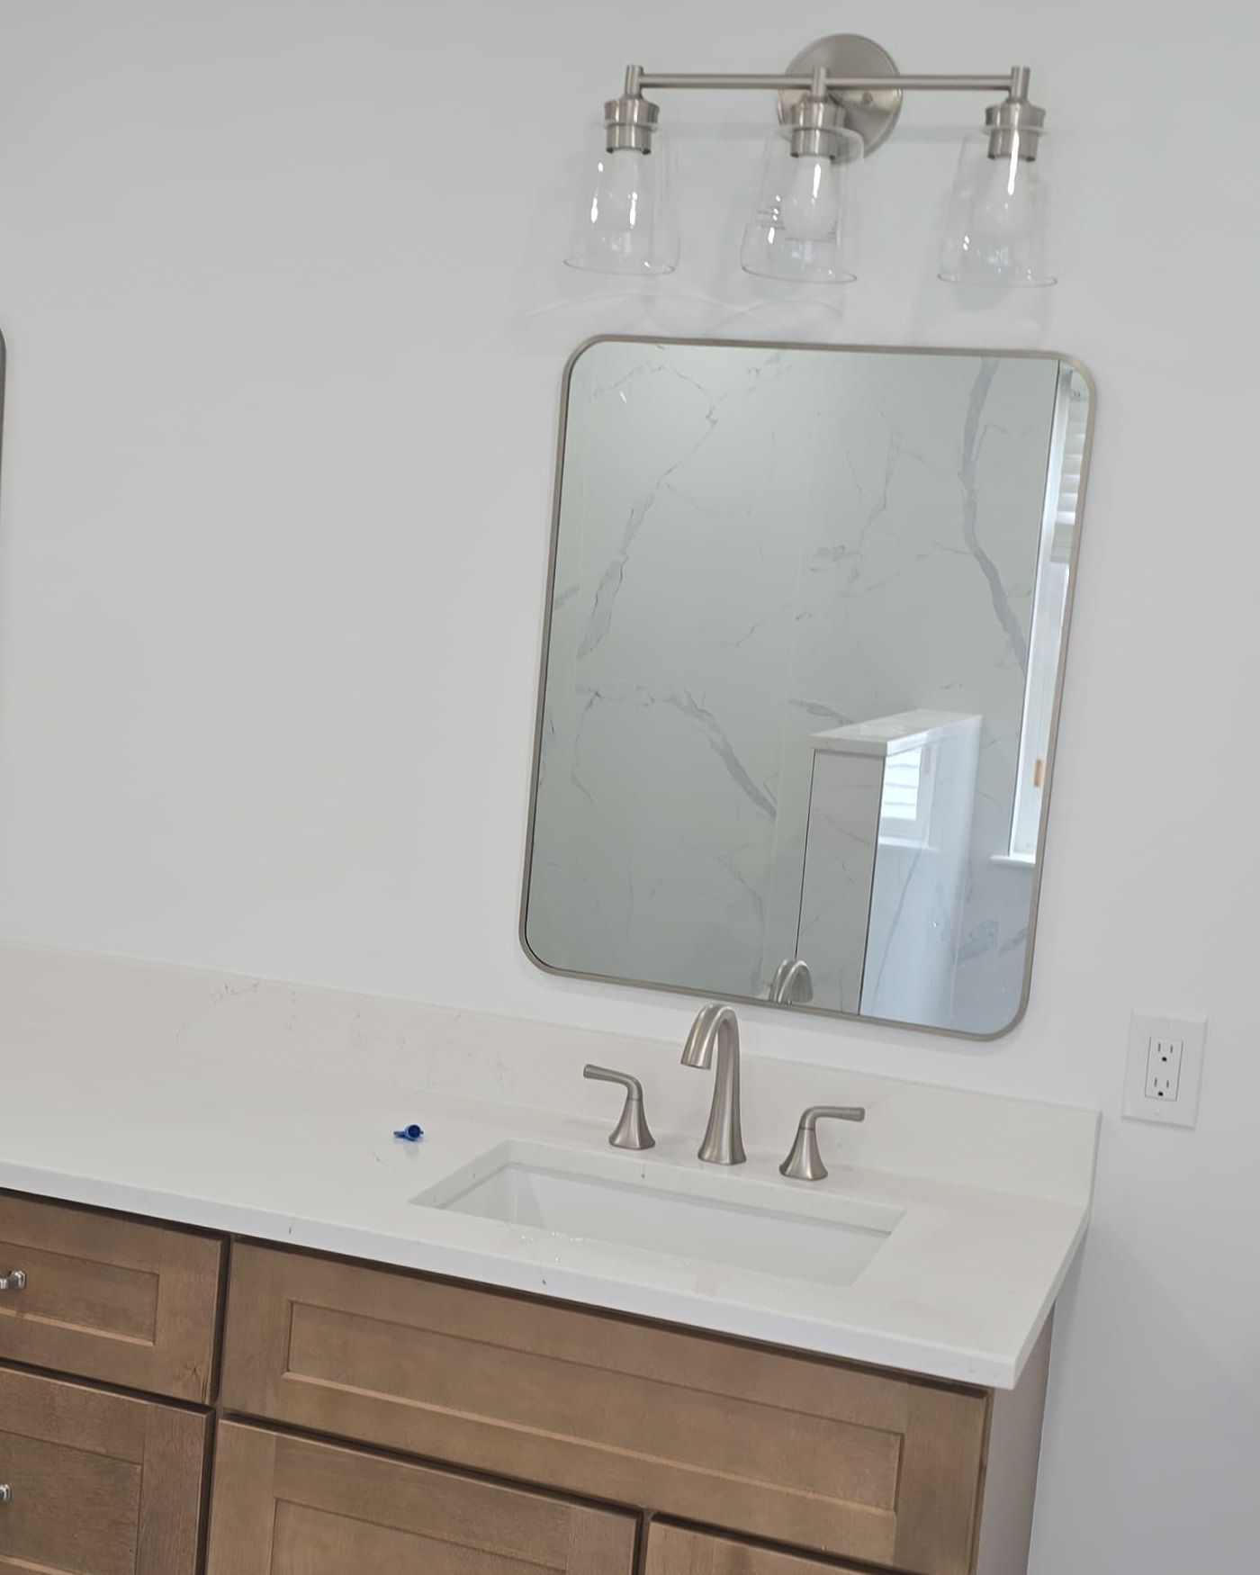
The vanity wall now holds an 84-inch double vanity: three ProCraft Liberty Shaker cabinets, 30, 24 and 30 inches, in the Karamel stain, with drawers between the two sink bases. The vanity plumbing was moved for the two sinks.
The top is the same white quartz as the shower caps, with two undermount sinks and Kohler Sundae faucets. The homeowners chose the two mirrors and the three-light sconces themselves, and a new recessed medicine cabinet went into the side wall, the same size as the old one.
The double vanity, two sinks under two mirrors · Ashburn, VA
Light and air
Four new 6-inch LED recessed lights went in, one over the shower, one over the tub and two for the room, with a new exhaust fan, new GFCI protection and separate switching. New baseboard was matched to the rest of the house.
What happened in what order: the Ashburn primary bath, step by step
Every job sets its own schedule, and your contract gives you a written estimate for yours. How our process works →
Design: Douglas's visit to the house and the measurements, the 3D design, the estimate and the contract.
Selections: a final measure of the room; the Kohler fixtures chosen; the homeowners chose their own mirrors and vanity lights (recorded in a signed change order).
Ordering and permits: cabinets, tile and fixtures ordered; building, plumbing and electrical permits with Loudoun County.
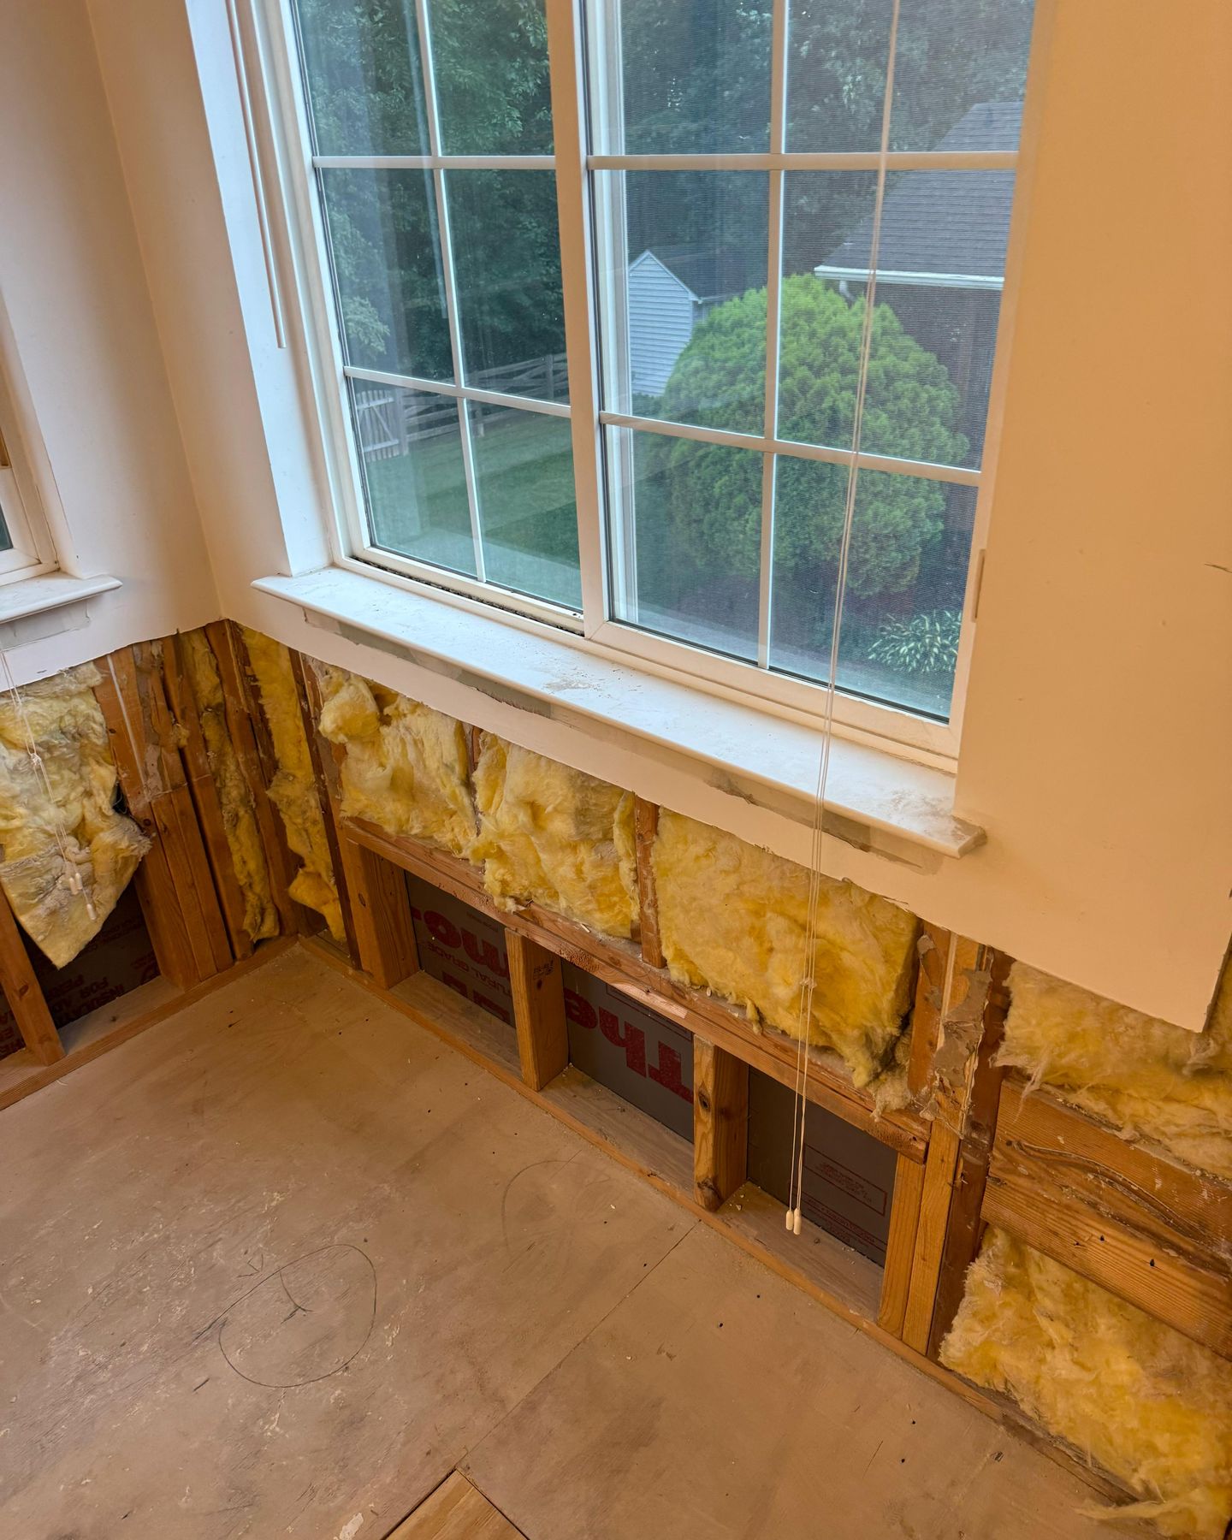
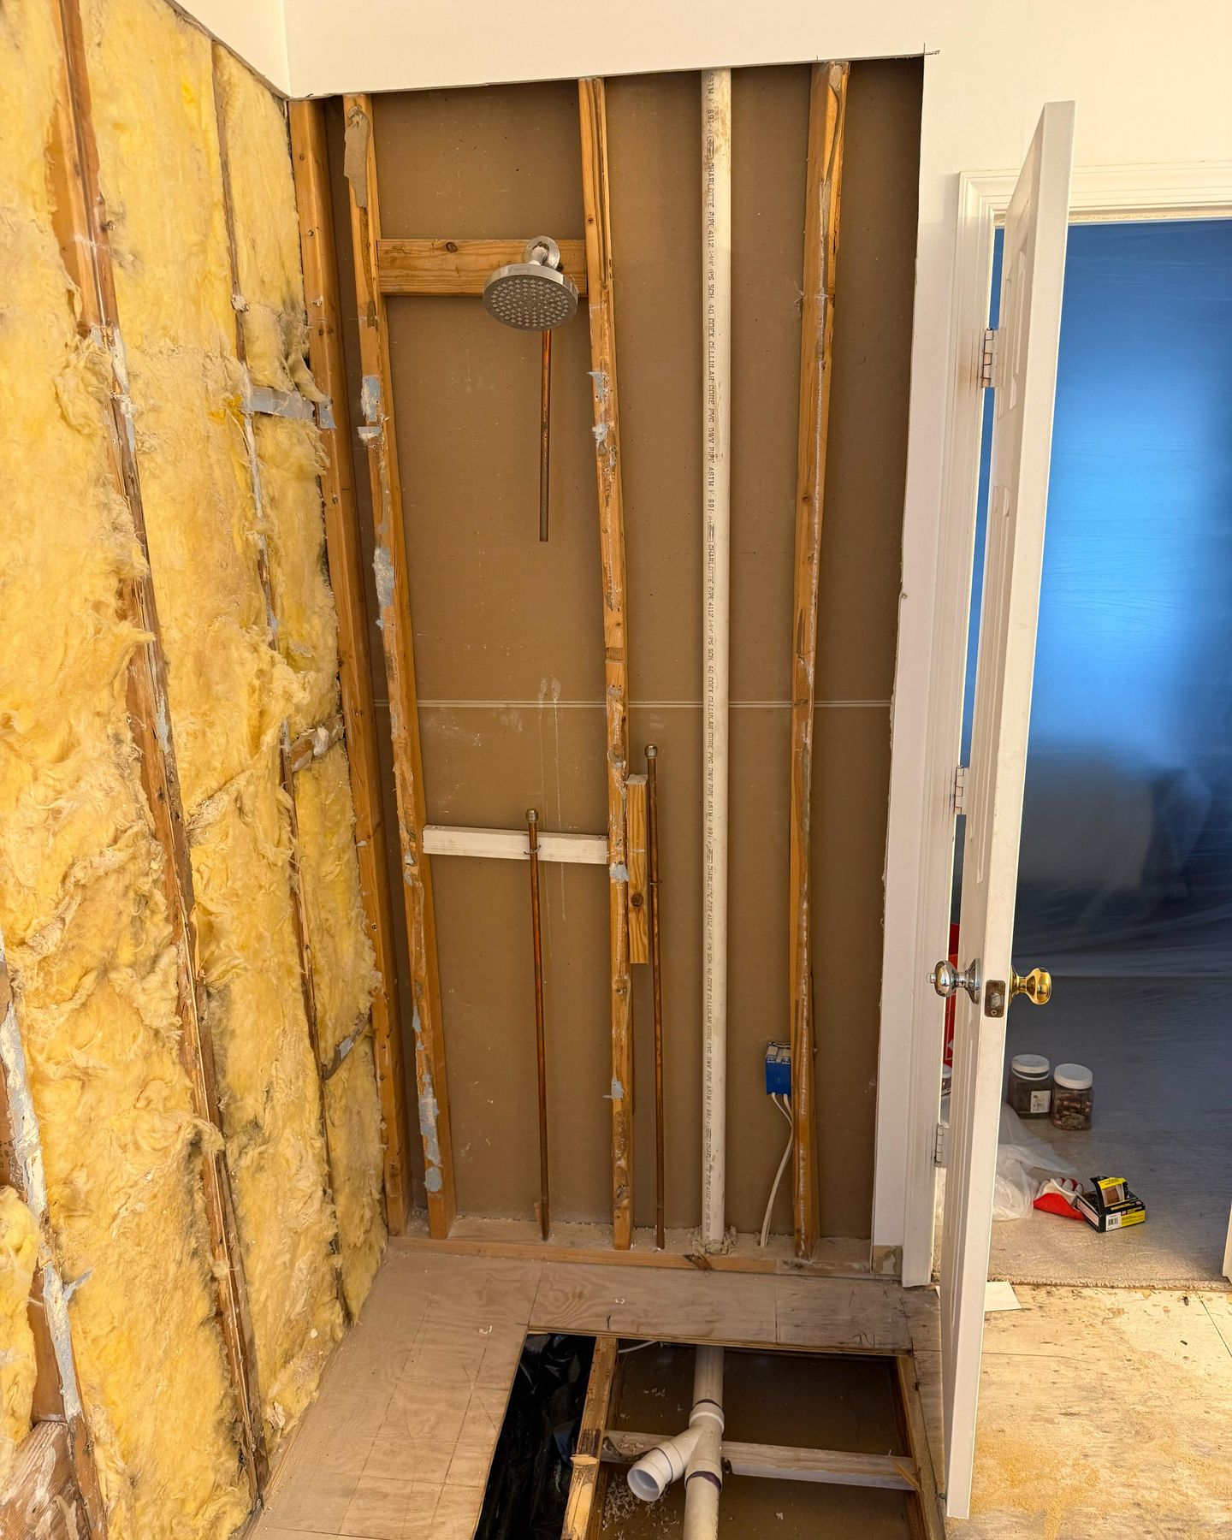
Demolition: the jetted tub and its deck, the framed shower stall and the old vanity out; rotten plywood found in the shower and tub area and replaced, with a change order the homeowners approved.
Rough-in: the tub drain and supply moved, the shower valve moved and a hand shower added, the vanity plumbing moved; new lights, fan and outlets wired; the rough inspections.
The shower: out to the door trim; the half wall, the bench and the niche framed; cement board, waterproofing and the hexagon floor.
Tile and paint: the porcelain full height in the shower and as a wainscot around the room, the floor tile, the grout; the walls painted.
Vanity and quartz: the vanity cabinets set and templated; the quartz top and the caps on the half wall, bench, curb and threshold installed.
Fixtures: sconces, mirrors and medicine cabinet; faucets and toilet; the freestanding tub and its floor-mount filler.
Glass: measured once the tile was finished, then the swing door and the fixed panel installed.
Last: accessories, baseboard and the punch list; the final inspections passed.
Who built it: Douglas, our designer, planned the bathroom with the homeowners, our crew built it, and the permits and inspections were handled with Loudoun County. The quartz and the shower glass were made by our fabrication partners, under our supervision.
Budget: about $45K–$55K for the primary bathroom.
What came up in this Ashburn bathroom, and how we solved it
A soft floor in the wet corner. When the jetted tub, its deck and the old shower came out, the plywood subfloor in the shower and tub area turned out to be rotten. We replaced it with a change order the homeowners approved, before the new floor went down, so the new tile floor and the freestanding tub stand on solid plywood.
New plywood subfloor, laid at demolition · Ashburn, VA
A bigger shower in the same room. Taking out the tub deck freed the floor to push the shower out to the door trim, with no walls moved other than the new half wall.
A wall that does three jobs. The 48-inch half wall divides the shower from the tub, holds the bench and the niche, and carries a fixed glass panel that lets the window light into the shower.
One quartz, one height. The vanity top's quartz caps the half wall, the bench, the curb and the threshold, and the wainscot stops at the half wall's height.
The toilet stayed put. The new toilet went in where the old one stood, as the homeowners asked.
Kohler 16 x 20-inch recessed cabinet, mirrored inside, K-CB-CLR1620FS
—
Bath accessories
Kohler Sundae three-piece accessory set and a towel ring
Vibrant brushed nickel
Shower glass
Custom 3/8-inch tempered glass by our fabrication partners: a swing door hinged to the wall and a fixed panel on the half wall
Clear
Recessed lights
Four 6-inch LED recessed lights: over the shower, over the tub and two for the room
—
Vanity mirrors and sconces
Two mirrors and two three-light sconces over the vanity
Brushed nickelHomeowner's choice
Paint
Wall paint
—Homeowner's choice
More photos: before, the 3D design and the build
Before: the jetted corner tub · Ashburn, VAThe tub and shower end in 3D, from above · Ashburn, VADemolition: the tub corner opened up · Ashburn, VADemolition: the old shower stripped · Ashburn, VACement board, half wall and bench · Ashburn, VALarge porcelain going up · Ashburn, VAVanity cabinets set · Ashburn, VAThe tub corner tiled, waiting for the tub · Ashburn, VAOne sink of the double vanity, before the final clean-up · Ashburn, VA
Ashburn bathroom questions: freestanding tubs, half walls, permits and order
Can a jetted corner tub be replaced with a freestanding tub?
Yes. In this Ashburn primary bath, the old jetted corner tub and its tiled deck came out, and a freestanding soaking tub now sits centered in the same corner under the two windows. The tub drain and the water supply were moved for the new tub, and a floor-mount tub filler with a hand shower stands beside it. Taking out the deck also freed the floor space that let the shower grow.
Why build a half wall between a shower and a tub?
A half wall lets the shower get bigger without closing the room in. In this Ashburn bath, a 48-inch half wall separates the larger shower from the freestanding tub. On the shower side it holds a bench and a recessed niche; on top, a fixed glass panel keeps the water in while the light from the windows reaches the shower. Its quartz cap matches the vanity top, and the tile wainscot around the room runs at the same height.
Which permits did this Ashburn bathroom need?
The tub, shower and vanity plumbing moved, and new lights, a fan and outlets went in, so the job had building, plumbing and electrical permits with Loudoun County, and the work passed the county’s inspections. Every home is different, so we check what your own project needs before we start.
In what order did this Ashburn bathroom happen?
Design came first: a visit to the house with measurements, the 3D design, the contract and the fixture selections. Then the orders and the permits. On site: demolition and the new subfloor, the rough-in plumbing and electrical with its inspections, the shower and half wall built and waterproofed, the tile, paint and vanity, the quartz, the fixtures and the tub, then the glass and the final inspections. Every job sets its own schedule, and your contract gives you a written estimate for yours.
Where can I see bathroom materials near Ashburn?
In our Sterling showroom at 45591 Dulles Eastern Plz, Ste 107, the showroom that serves Ashburn, open Monday to Saturday, 9 am to 5 pm. See vanities, quartz, tile and fixtures in person, and your own bathroom in 3D on the showroom screen. If you’d like to see a specific product from this bathroom, ask us before your visit.