

Kitchen remodel cost in Northern Virginia starts at about $20,000 for a cabinets, counters and backsplash refresh, and most full kitchen remodels fall between $32,000 and $60,000+ in our sold jobs. Size, layout changes and your selections set the price, and there is no ceiling; we have built kitchens past $200,000.
Who doesn't want a kitchen they can be proud of? Kitchen remodeling is the go-to way to transform your home, but the first hurdle is knowing how much it will all cost. Most homeowners want a kitchen with all the bells and whistles, so it helps to know where the money goes before you set your budget.
This guide gives you both numbers people ask for: our own ranges from sold jobs in Northern Virginia, Maryland and Washington, DC, and the national averages from a named, dated report, clearly labeled. It then breaks down what drives the cost of a kitchen remodel: cabinets, countertops, appliances, flooring, layout changes, labor and permits.
National averages (not our prices): Cost vs Value 2025
What is the average cost of a kitchen remodel? A well-known source of national figures is the annual Cost vs Value Report, which compares the average cost of common remodeling projects with the value they keep when the home sells. Its 2025 national averages for kitchens are:
| Project (national average) | Job cost | Resale value | Cost recouped |
|---|---|---|---|
| Minor kitchen remodel, midrange | $28,458 | $32,141 | 113% |
| Major kitchen remodel, midrange | $82,793 | $42,130 | 51% |
| Major kitchen remodel, upscale | $164,104 | $58,561 | 36% |
Source: Journal of Light Construction, 2025 Cost vs Value Report, 2025 national averages across 119 U.S. markets (checked October 25, 2026). These are not Fairfax Kitchen & Bath prices.
"Cost recouped" is the share of the job cost the report estimates the project adds to the home's resale value. A kitchen is also a room you use every day, so resale is only part of the answer to "is a kitchen remodel worth it?"
Why our ranges look different: the report averages 119 markets and its own project definitions, while our ranges come from kitchens we sold here, where labor and permit costs differ from the national average, and every proposal is priced from its own design and scope.
Understanding Kitchen Remodeling Cost
Kitchen remodel costs depend on the size of your kitchen, whether the layout changes, the cabinets, countertops, tile and fixtures you pick, the labor, and the permits your project needs. Two kitchens of the same size can land far apart: a refresh in the same layout starts at about $20,000, while a custom kitchen with walls moved and premium materials is priced from its design.
That is why a range is a starting point, not a quote. Every job gets its own cost calculation, design and proposal, calculated line by line for your home.
What's a Realistic Kitchen Remodel Budget?
Your budget sets the scope of work, and the scope sets the budget. In our sold jobs, kitchens fall into three groups:
- Kitchen refresh, from about $20,000: new cabinets, countertops and backsplash in the same layout. The fastest way to a new kitchen.
- Full kitchen remodel, most between $32,000 and $60,000+: everything new in the same layout, including a floor that matches the rest of your home.
- Layout change or open kitchen, priced from your design: walls, plumbing or the range move, often with an island or an opening to the family room.
If you already have a number in mind, tell us on the first call. Sena, our sales director, calls you back within 2 business hours, tells you where your kitchen is likely to land, and tells you upfront if a budget does not fit the project.
Kitchen Remodel Cost per Square Foot
You will often see a kitchen remodel cost per square foot quoted online. It is a rough way to compare, because a square foot of cabinets and stone is a very different thing from a square foot of painted wall, and a small kitchen still needs the same trades, permits and planning as a large one.
Your proposal is calculated line by line from your design, not by the square foot. Here is how you get there:
- A free in-home consultation. Your designer measures your kitchen and listens first: how you cook, store and gather.
- Your design in 3D. Your designer builds your kitchen in 3D and presents it on the showroom screen. You walk through it and change it until it is yours, then pick every material in person.
- Your proposal. Every line is priced for your home. For larger projects that need more design time, a design agreement reserves extra sessions with your designer, and the payment is credited to your first contract payment.
Coming Up with a Kitchen Remodeling Estimate
How much does a kitchen remodel cost for your home? Before you speak with a contractor, decide what you want to achieve. Do you need more storage, a better workflow, an island, or simply a fresh look? Not everything has to change at once, and the answer decides which of the three groups above your kitchen belongs to.
Moving plumbing and electrical raises costs quickly, so decide on the layout first, then on finishes. Then list your must-haves and nice-to-haves, so your designer can show you where each choice moves the price.
A Breakdown of Kitchen Remodeling Costs
Here's how the money in a kitchen remodel is usually split up. The parts that move the price most are the same in every kitchen:
- Cabinets. Cabinets, counters, tile and fixtures set much of the price. You see and pick every one in our showroom.
- Countertops and backsplash. The material, the edge and the number of pieces all count.
- Layout. Moving walls, sinks or the range adds plumbing, electrical, engineering and permits.
- Floor, lighting and electrical. Part of a full remodel; a refresh keeps what you have.
- Appliances. The models you choose and how they are built in.
- Labor, permits and inspections. Demolition, installation, the trades and the paperwork.
- Allowances. Your proposal lists allowances for things you have not picked yet. Choose above an allowance and it is a change order; choose below and you get a credit.
Use this list to decide where to spend and where to save. If the cabinets matter most to you, keep the layout and choose a simpler counter, or the other way around. Another option is to break the project up so you don't do everything at once.
Costs for a Small Kitchen Renovation
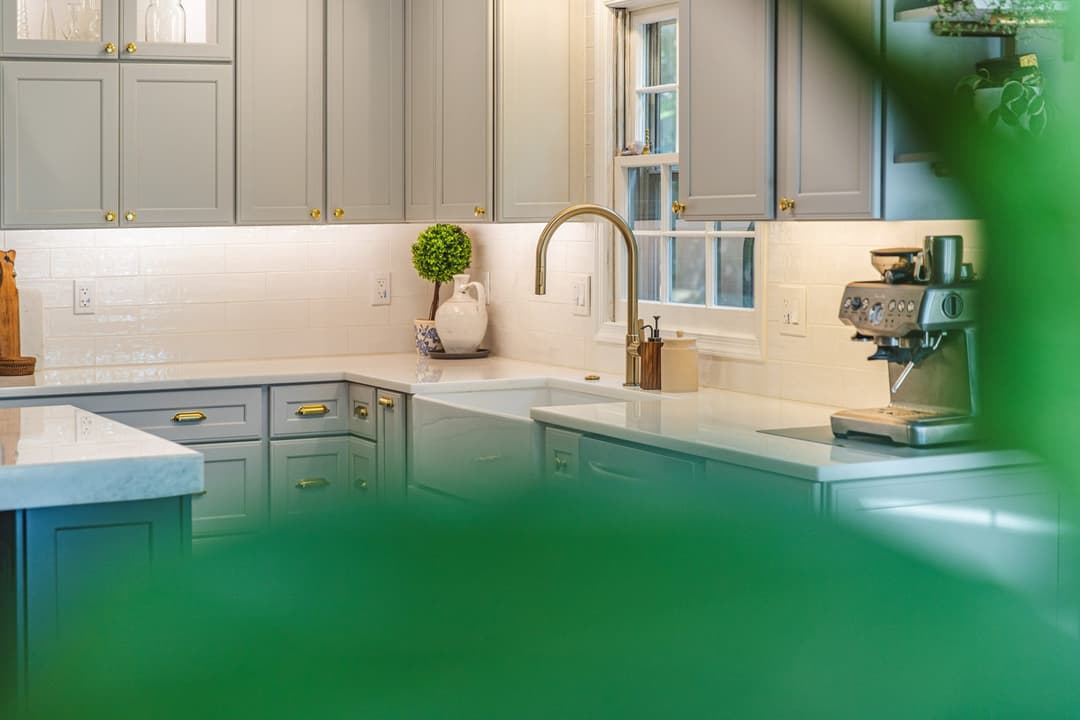
A large kitchen isn't the only way to get the cooking space you want. Many homeowners with small kitchens remodel too, and a small kitchen in the same layout is often a kitchen refresh: in our sold jobs, a cabinets, counters and backsplash refresh starts at about $20,000.
The end price depends on what you replace and what you keep. A small kitchen has fewer cabinets and less counter, but the same trades, permits and planning, so it does not scale down in a straight line. Smart storage and the right appliance sizes can make a small kitchen feel much bigger than it is.
What's in a Kitchen Refresh (From About $20,000)?
A refresh replaces the parts you see and touch most, in the layout you already have:
- New cabinets
- New countertops
- A new backsplash
Keeping the existing layout is the easiest way to keep the cost down, because plumbing, gas and electrical stay where they are. A cabinet, countertop and backsplash replacement with in-stock cabinets can take as little as 3 weeks of construction.
What's in a Full Kitchen Remodel ($32,000 to $60,000+)?
Most of our full kitchen remodels fall between $32,000 and $60,000+. Everything is new, in the same layout:
- Cabinets, countertops and backsplash
- A floor that matches the rest of your home
- Lighting and electrical
- Sink and faucet
- Paint
- We connect your appliances
Most kitchens take 4 to 8 weeks of construction. Where yours lands in the range depends on the cabinet line, the countertop material and the size of the room. A range is a starting point: a kitchen shown at $50,000 to $60,000 can come in at $80,000 depending on the materials you choose.
Layout Changes, Open Kitchens and Islands
Knocking down a wall gives you more counter, room for an island, or a kitchen that opens to the dining or family room. It is possible in many homes, but layout changes and structural changes add the most cost, so they are priced from your design. There is no ceiling; we have built kitchens past $200,000.
Moving walls, sinks or the range brings in engineering and permits, and we handle both. Custom kitchens with layout changes take 8 to 12 weeks of construction. Never take out a wall before someone checks whether it carries the house: a load-bearing wall needs an engineered beam, not a sledgehammer.
See a real example: in this McLean walnut kitchen, two load-bearing walls came out to open the kitchen to the family room.
In this Clifton kitchen, two load-bearing walls came out on a steel beam and an LVL beam, and the sunroom floor was raised to the level of the house to make one room.
In this two-tone kitchen in Reston, the pantry closet and the soffit came out and the opening to the dining room was widened.
In this open kitchen remodel in Burke, two non-structural walls came out to open the kitchen to the dining room and the living room.
Maximize Storage Space in Your New Kitchen
You can often add storage without knocking down any walls. Taller or larger cabinets, an extra run of cabinets or a pantry wall all add space, and adding cabinets adds to the cost, so plan them early.
For hidden storage, ask for roll-out trays, lazy Susans and double pull-out shelves. They are a great option for small kitchens and for homeowners who want to keep the room open. If you don't need a large fridge and range, smaller appliances free up moving space and use less energy.
In this angled kitchen in Fairfax, semi-custom angled corner cabinets use corners that standard cabinets would have closed with fillers, and the tall pantry holds four roll-out trays.
How Much Does It Cost to Replace Kitchen Cabinets?
In our sold jobs, new cabinets with new countertops and backsplash in the same layout start at about $20,000. From there, the cabinet line, its construction, the door style, the finish and the size of your kitchen move the price. You will hear three words when you shop: stock, semi-custom and custom.
How much does it cost to install stock cabinets?
Stock cabinets come in set sizes, styles and finishes. Your designer plans the kitchen around those sizes and closes small gaps with filler pieces. They suit a refresh in the same layout, where the goal is a new kitchen without changing how it works. What changes the cost: how many cabinets you need, the door style and finish, and accessories such as pull-outs.
How much does it cost to install semi-custom cabinets?
Semi-custom lines start from standard boxes but offer more sizes, finishes, door styles and modifications, such as a deeper cabinet over the refrigerator or a taller wall cabinet. They give you more choice without designing every box from scratch. What changes the cost: the modifications and options you add, and the finish.
How much does it cost to install custom cabinets?
Custom cabinets are built to your exact dimensions and design, with the most choice in sizes, species, finishes and details. Custom does not always mean the most expensive kitchen: size, layout changes and your selections set the price. What changes the cost: the wood and finish, the construction, special details such as inset doors or furniture-style panels, and the number of cabinets.
As a MasterBrand MasterPartner dealer, we carry Schrock, Decora, Omega, StarMark and Mantra cabinetry, with the pricing that volume brings, and you can see and compare them in our showrooms in Fairfax, Sterling and Bethesda.
Countertop Materials Compared
Your countertop should match your cabinets and floor, and it should suit how you cook. We install quartz, granite and porcelain from Cambria, Silestone, Dekton and others. Here is how the common materials compare, without the price tags, because the slab, the edge, the number of pieces and the cutouts all change the cost:
| Material | Strengths | Watch for |
|---|---|---|
| Quartz (engineered) | Durable, nonporous, consistent color and pattern, little upkeep | Use trivets for very hot pans |
| Granite | Natural stone, every slab different, durable | Lasts longer when sealed |
| Porcelain | Thin, hard and resistant to heat, water and stains | Edges and corners need careful fabrication |
| Marble | Classic look and veining | Softer; it stains and etches more easily |
| Solid surface | Seamless look, nonporous | It can scorch and scratch |
| Laminate | Many colors and patterns | Less durable than stone or quartz |
| Wood (butcher block) | Warm look, can be refinished | Needs oiling; keep it dry around the sink |
After your cabinets are in, the countertop specialists measure (template) on site and make the drawings, and we share them with you for approval before anything is cut.
Kitchen Appliance Costs: What to Plan For
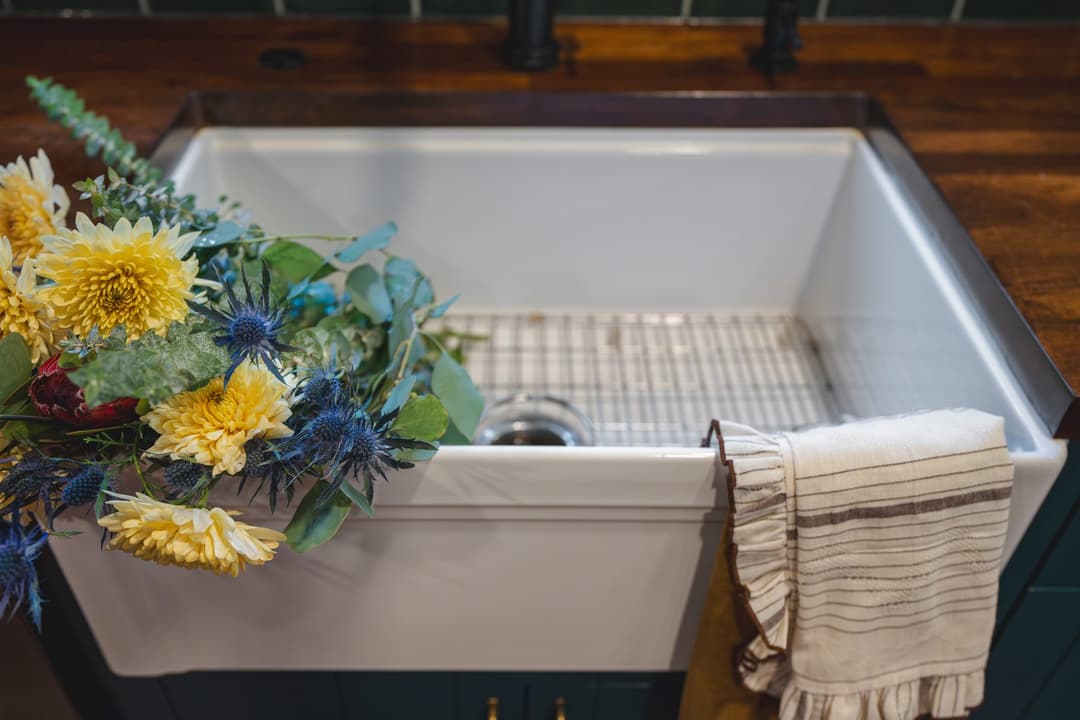
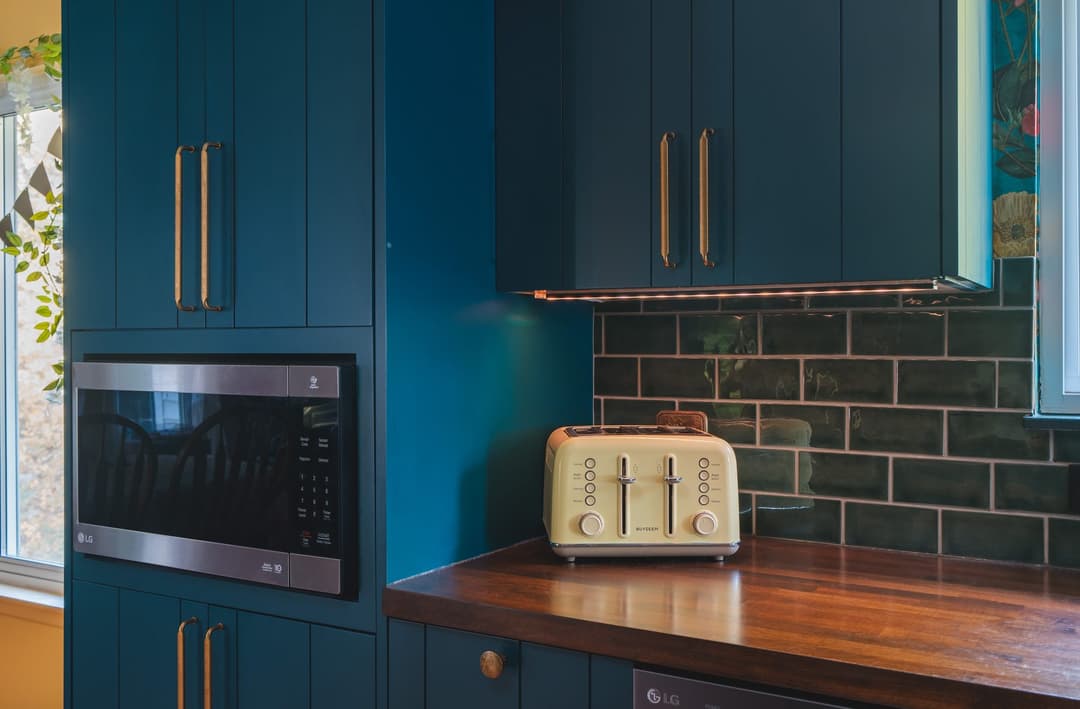
Appliance prices vary widely with the brand, the size and the features, so they are best planned with your cabinets. Decide on your models early, because your designer plans the cabinet openings around the exact models, and we connect your appliances.
Refrigerators
Side-by-side, French door, counter-depth and built-in models each need a different cabinet opening, and a built-in or panel-ready model changes the cabinets around it. Measure the doors and the path into the kitchen before you buy.
Cooktops and ranges
A freestanding range, a slide-in range or a cooktop with ovens elsewhere changes the cabinets and counter. Gas or electric changes the hookups: switching from one to the other, or moving the range, adds plumbing or electrical work. The cooktop width sets the counter and cabinet layout below it.
Wall ovens
A single or double wall oven needs a tall oven cabinet and the right electrical supply, and it frees the space under the cooktop for drawers.
Range hoods and microwaves
A hood needs a path to vent outside, and the route through the wall or ceiling matters. A microwave can go over the range, in a drawer or in a tall cabinet, and each choice changes the cabinet plan.
Dishwashers
Front-control and top-control models look different with your cabinet doors, and a panel-ready dishwasher disappears into the cabinet run. Place it next to the sink.
Energy-efficient appliances
Energy Star appliances, LED lighting and low-flow faucets lower your monthly bills, and moving a gas line or adding a circuit is easiest while the kitchen is open.
Flooring
A full kitchen remodel includes a floor that matches the rest of your home as closely as we can. If the rest of your home has LVT, we install LVT. If it has hardwood, we install unfinished hardwood and refinish it to blend in, and if your existing hardwood is still made, we buy and install that. We never promise an exact match: wood from a different production year, and years of light and wear, change the color tone.
What About a Green Kitchen Remodel?
If you want an environmentally friendly kitchen, plan it from the start. Engineered quartz countertops are durable and long-lasting. Low-flow faucets save water, LED fixtures save power, and Energy Star dishwashers, refrigerators and ranges use less energy every month.
Factors that Determine a Kitchen Remodeling Cost
Some homeowners remodel to sell, others to stay for years. Knowing your goal helps you decide what needs to be done and where the money should go.
Cost to remodel kitchen
Be realistic about what each budget does. A refresh budget keeps the layout; it does not cover moving walls, a new island with plumbing and a new floor through the first level. Longevity matters too: stone and quartz counters last longer than laminate, and well-built cabinets outlast cheap ones.
Labor Costs
Labor covers demolition, carpentry, plumbing, electrical, tile and installation. Our own project managers and lead technicians run every job. We bring in trusted specialist partners for countertops, glass and engineering, and extra crews when a schedule needs them, always under our supervision and our warranty.
Permit Costs
Kitchen remodels that change plumbing, electrical or walls usually need a permit, and the rules and fees differ by county. We handle the whole permit process: the building permit, the trade permits, the scope, the county fees and every inspection. You never deal with the county. See our remodeling permits guide for the rules in Virginia, Maryland and DC.
Timeline
Before construction, design and planning usually take 2 to 6 weeks, and permits add time: some counties issue them in a few weeks, others take two months or more. Construction starts only when every material is in our warehouse, so it doesn't stop for a backordered part. These are typical times from our jobs, not a promise; your designer gives you your own schedule.
Other Things
A kitchen remodel includes both design choices and practical upgrades. Plan for these too:
Tile backsplash. White subway tile gives a clean, modern look; patterned and large-format tile change the price and the feel.
Painting walls. Paint is part of a full remodel. A fresh color ties the new cabinets and counters together.
Walk-in pantry. A pantry gives you endless ways to organize, but moving a wall or a door to make room adds cost.
Lighting fixtures. Recessed, pendant and under-cabinet lights make the kitchen brighter and more modern, and outdated wiring may need to be fixed first.
Paying for Your Kitchen Remodel
Financing is available through independent lenders: Acorn Finance and HFS Home Improvement Loans. Fairfax Kitchen and Bath is not a lender; your loan is between you and the lender you choose. Checking your options does not affect your credit score, according to both lenders. See financing options.
Upgrade Your Kitchen with Fairfax Kitchen and Bath
It's time to start planning your kitchen remodel with a licensed contractor. We are licensed in Virginia, Maryland and Washington, DC, and fully insured, including workers' compensation. Every material is in our own warehouse before demolition, and every project includes a two-year labor warranty; most remodelers offer one year.
Request a free in-home consultation below, or visit our showrooms in Fairfax, Sterling or Bethesda to see cabinets, counters and tile in person. See more kitchen remodeling in Northern Virginia or our bathroom remodeling cost guide.