Kitchen remodel in Oakton, VA: opened to the dining room, with three new windows in the brick wall
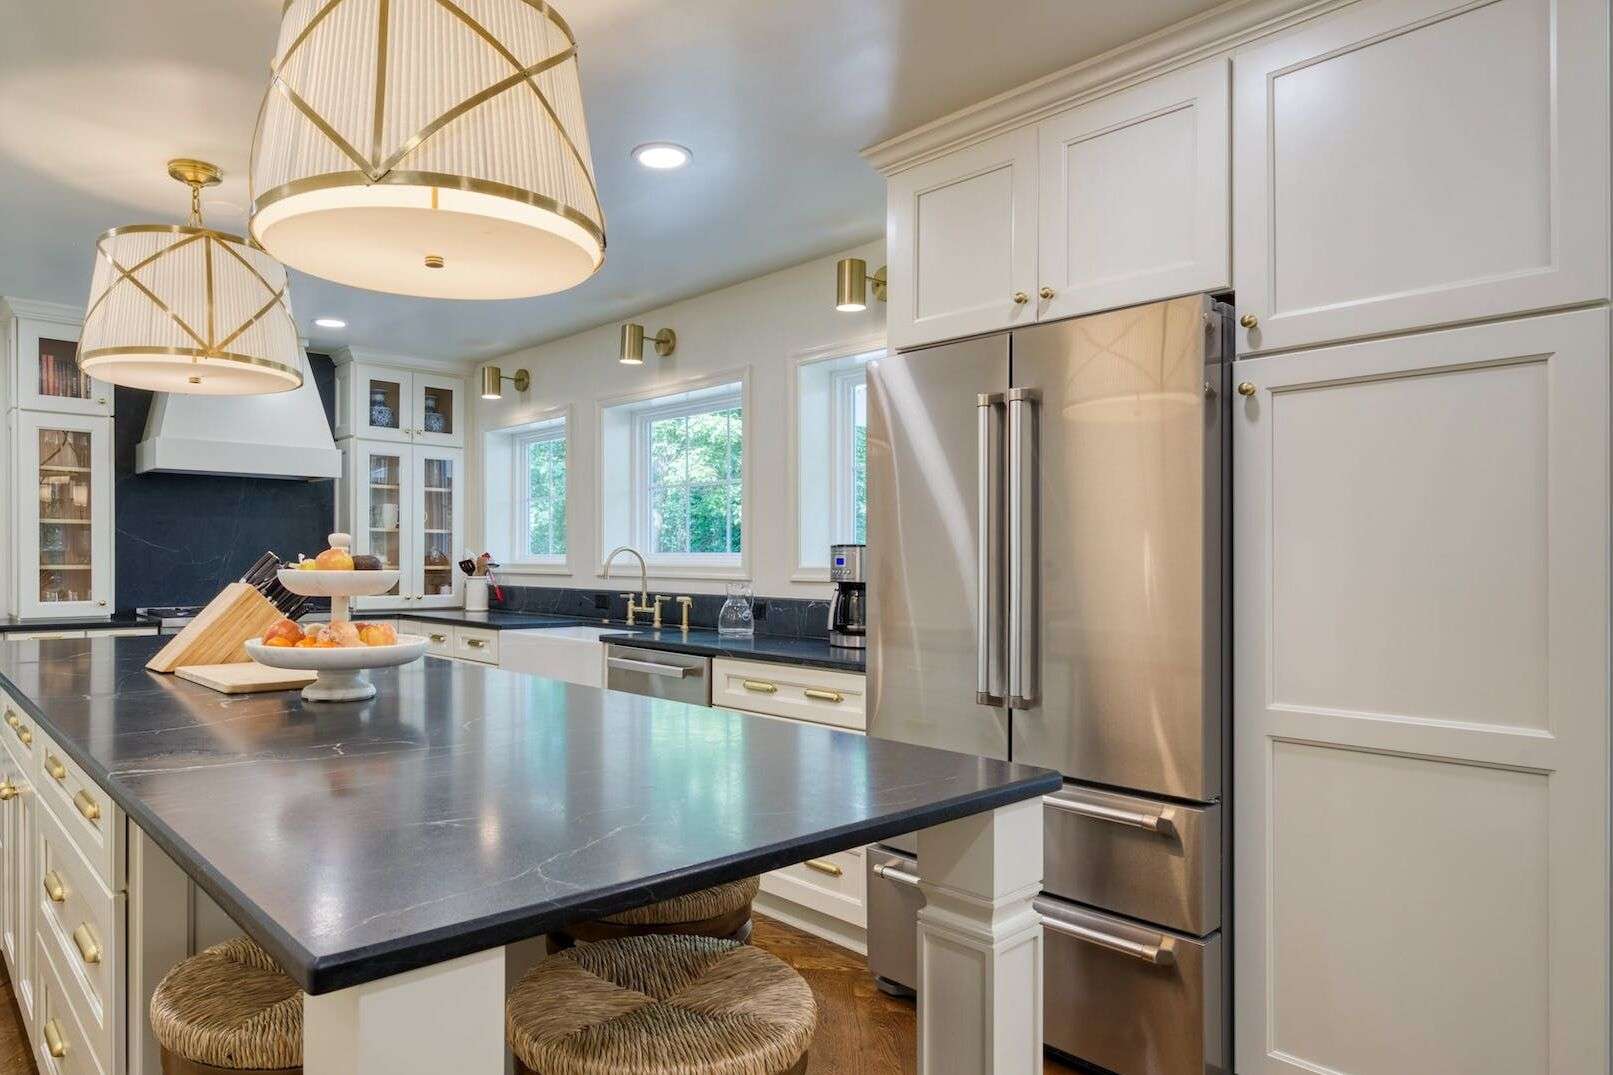
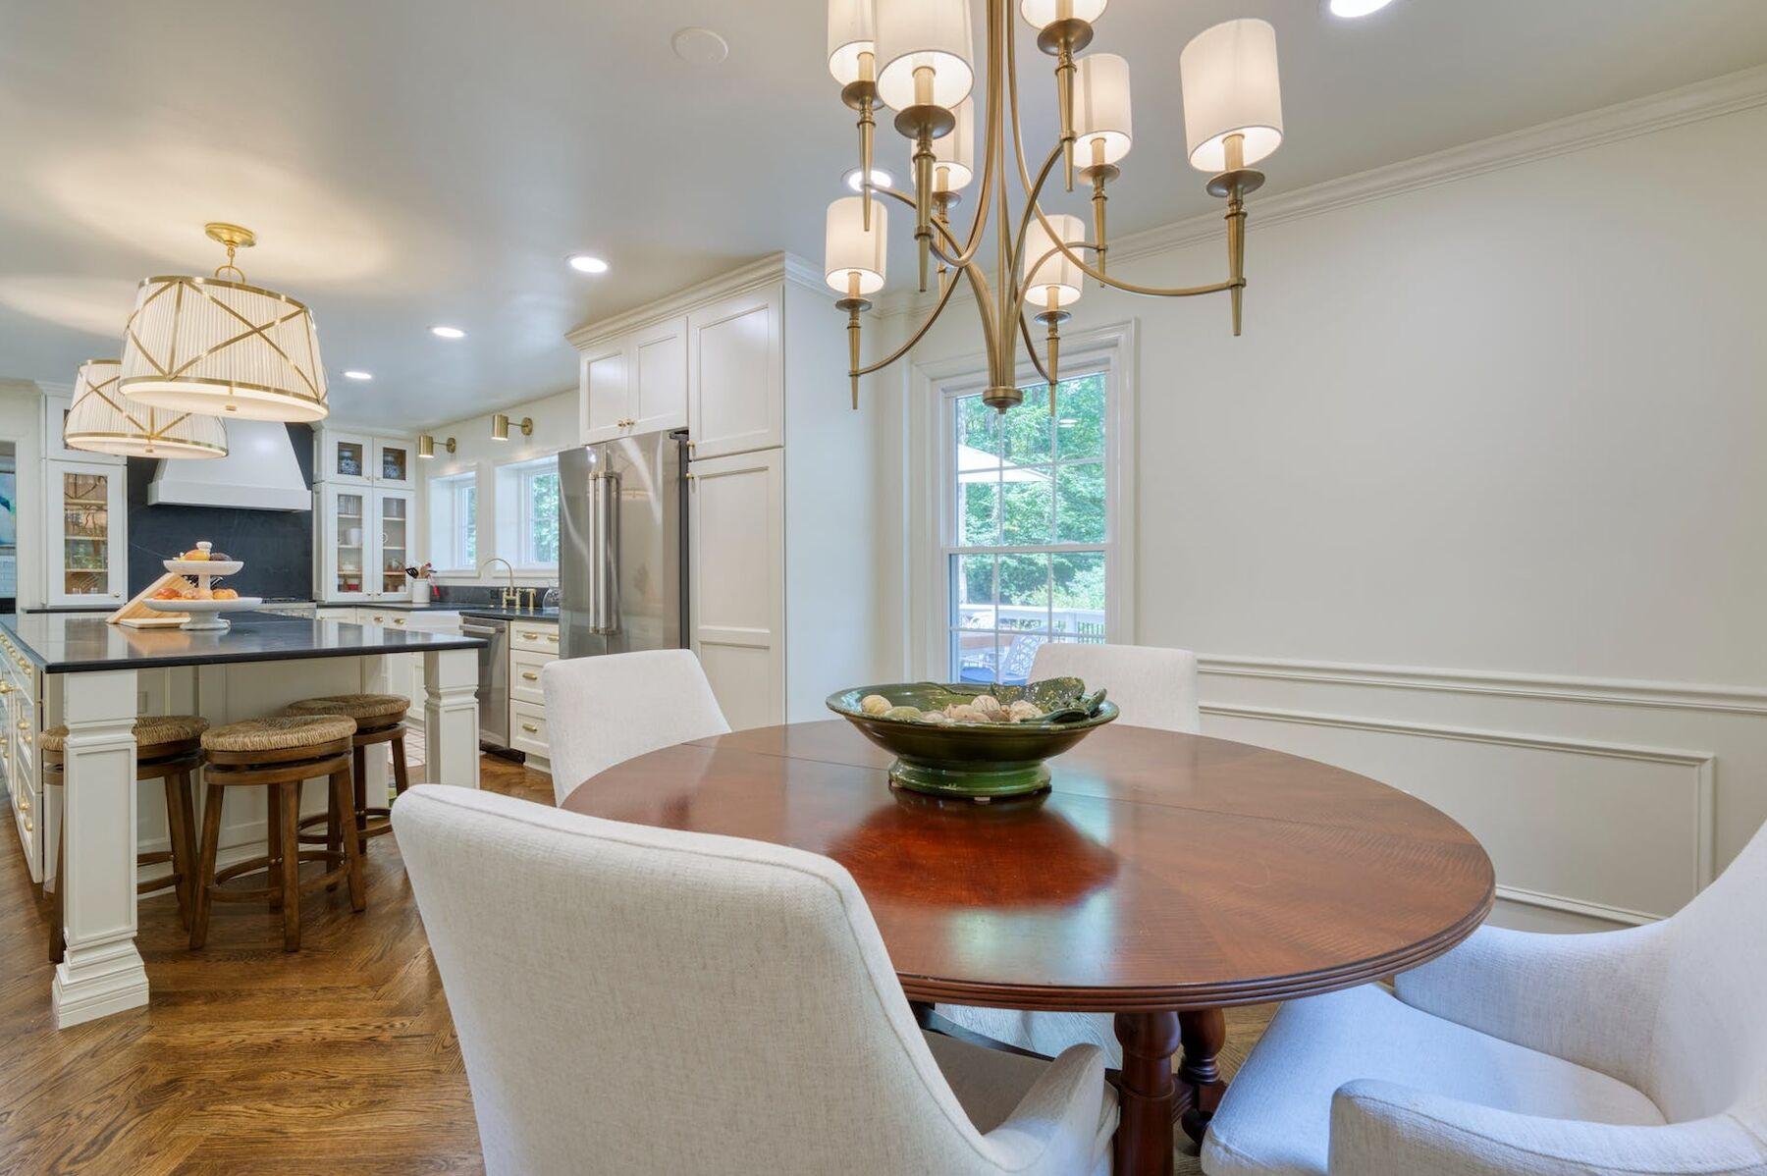
In this brick house in Oakton, VA, the wall between the kitchen and the dining room came out, and the two rooms became one long, open kitchen with the dining table at the far end. On the sink wall, our crew opened the brick for three new windows. Around them: cream Schrock cabinets with glass-front uppers, a painted wood hood, black stone-look countertops, a long island with seating, a farmhouse sink with a brass bridge faucet, and a new herringbone hardwood floor finished on site to match the rest of the house.
For the kitchen, the idea was one open room: a kitchen that takes in the old dining room, with the table at the far end, more daylight, a classic look, seats at an island and a herringbone wood floor. Between the two rooms stood a wall, and soffits ran over the cabinets.
How we designed it: one long room, drawn in 3D
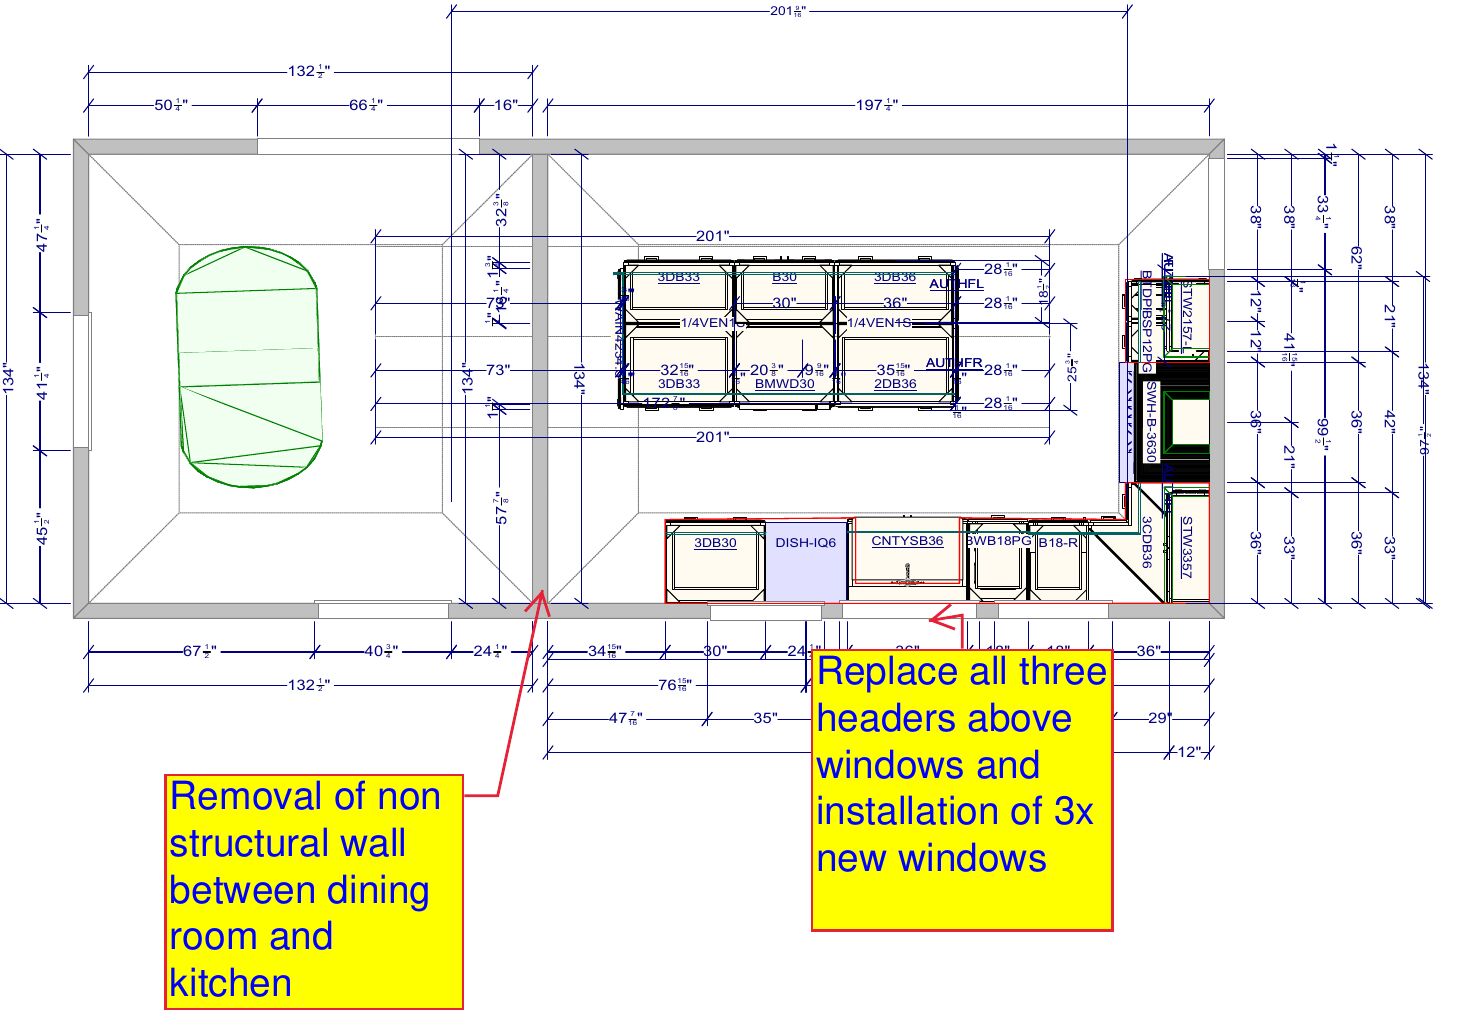
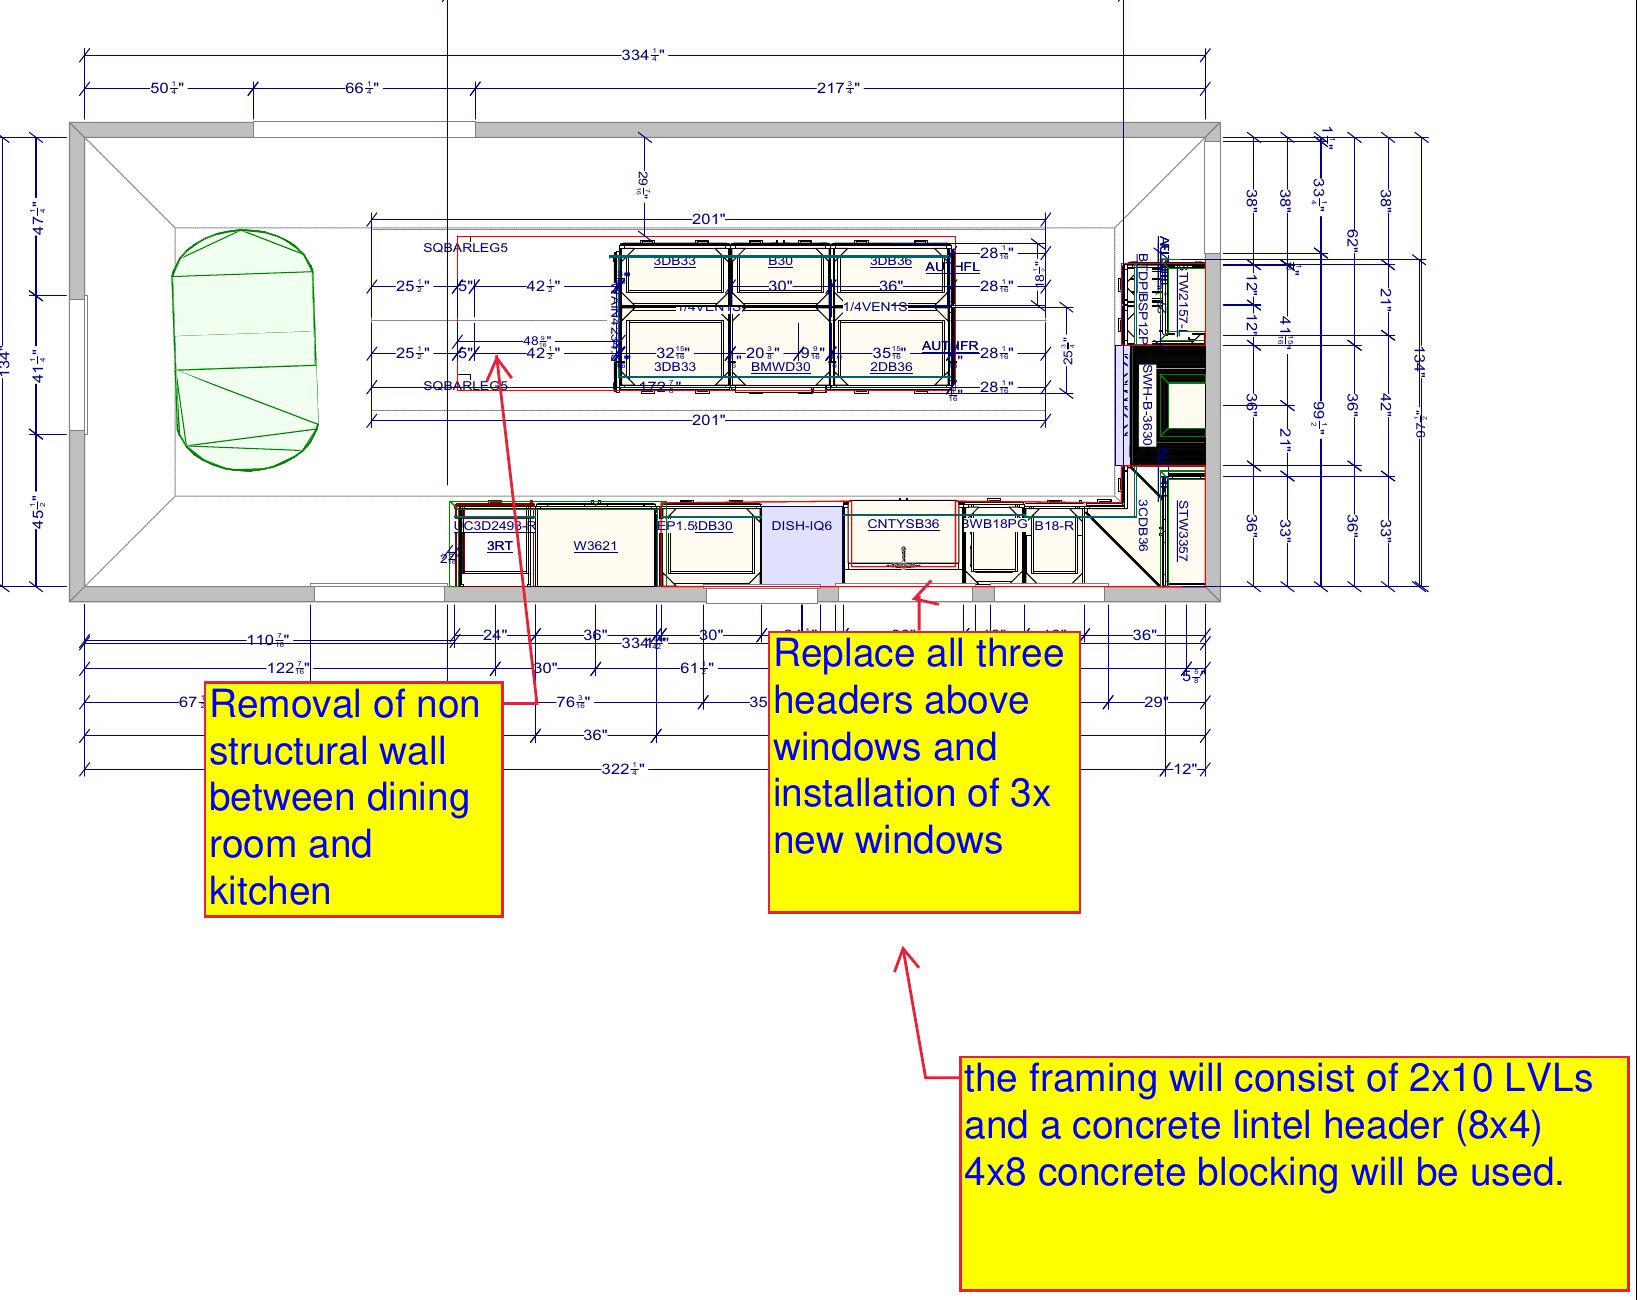
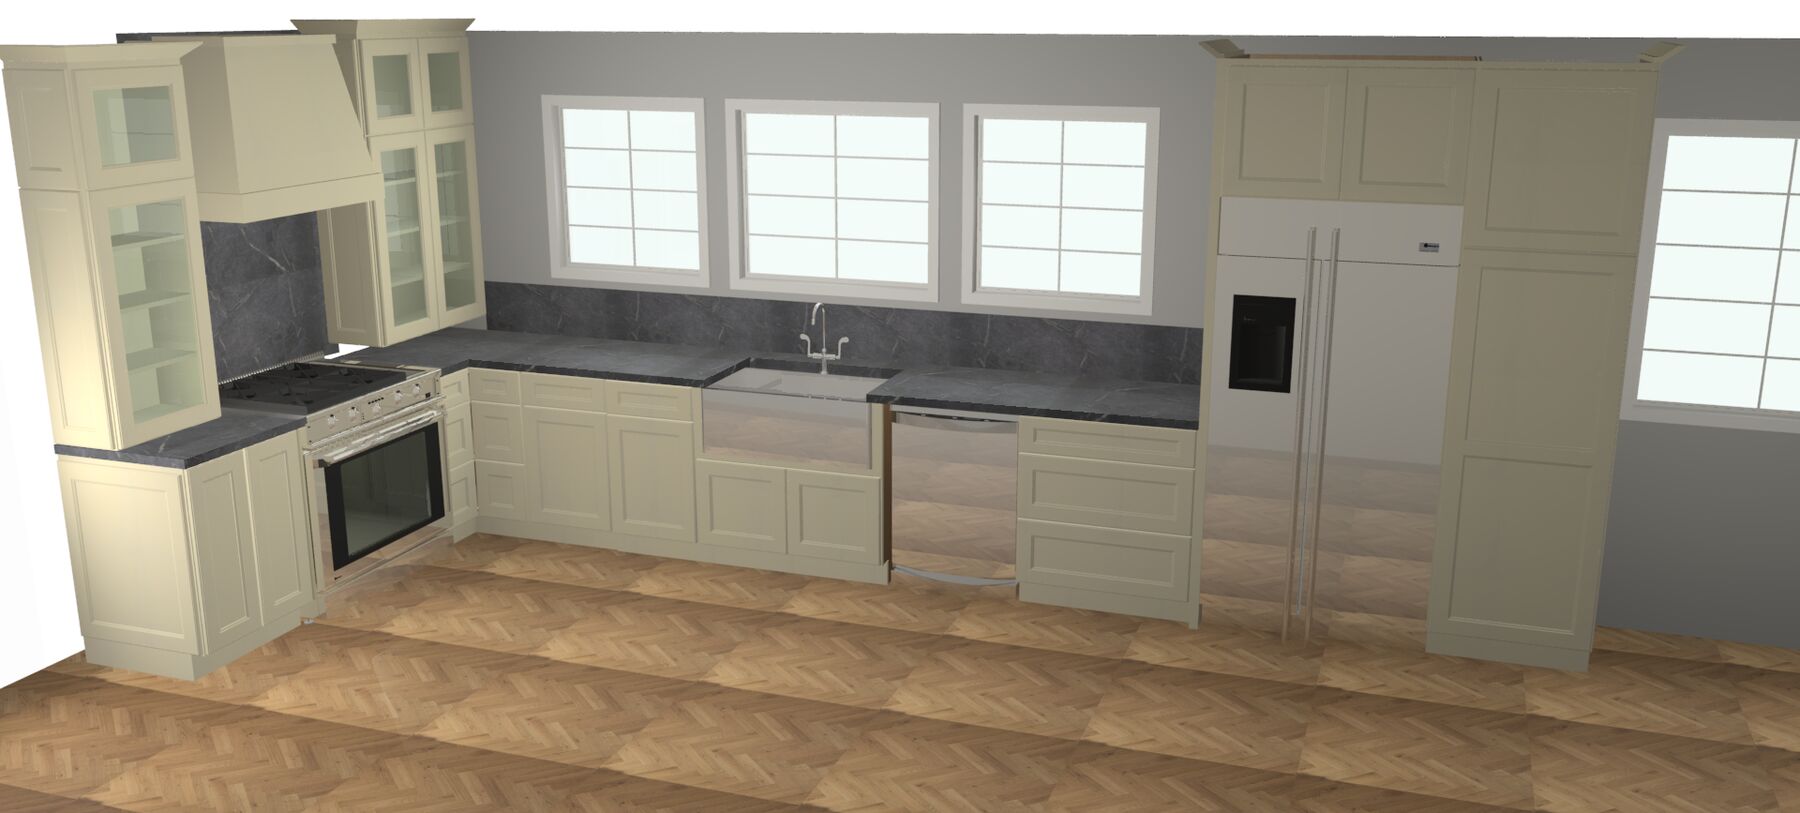
Sena, our designer, drew the kitchen on the old walls, then without them. The plan marks the wall between the dining room and the kitchen for removal, and the sink wall for new headers and three new windows. The range moves to its own wall, between tall glass-front cabinets, and a long island runs down the middle of the room, with the dining table beyond it.
Old walls
New plan
Sena's plan drawn on the old walls (left: the wall between the dining room and the kitchen is marked for removal), and the new plan (right). Press a plan to open it full size · Oakton, VA
Then came the 3D design and the selections: Schrock semi-custom cabinets in the Jarrett door, painted in a cream called Coconut, with 39-inch wall cabinets and glass-front uppers; a painted wood hood; a farmhouse sink under the middle window; and a herringbone floor through both rooms. The homeowners chose and bought their own appliances and light fixtures, and we planned the kitchen around them.
3D design
Finished
From the dining end, 3D design and finished: where the wall stood · Oakton, VA
The finished room follows the 3D design: the dining table at one end, the long island in the middle, the range wall with its wood hood at the far end and the tall refrigerator wall to the side. The homeowners chose black stone-look countertops for the final room, a strong contrast with the cream cabinets.
The wall to the dining room: out, and one long room
Demolition took the kitchen and the dining room down to the studs and the subfloor: the old cabinets, the black-and-white tile, the old hardwood, the soffits and the wall between the two rooms. In this photo the room is stripped, ready for the new framing and wiring.
The plan marked the wall as non-structural. Where the soffits had been, the new cabinets now run up to the crown.
Demolition: the kitchen and dining room opened up · Oakton, VA
Now the dining table sits at one end of the room and the island at the other, on one herringbone floor, as in the design above. Our crew also framed a new opening from the dining room into the living room, so the living room connects to the new kitchen and dining area too. The crown molding and baseboard were matched to the house's trim, and the kitchen and dining room were painted.
Three new windows in the brick sink wall
Opened
Inside
Finished
The sink wall from outside with the opening boarded during the work, the new windows from inside as the cabinets went in, and the three windows from outside, finished · Oakton, VA
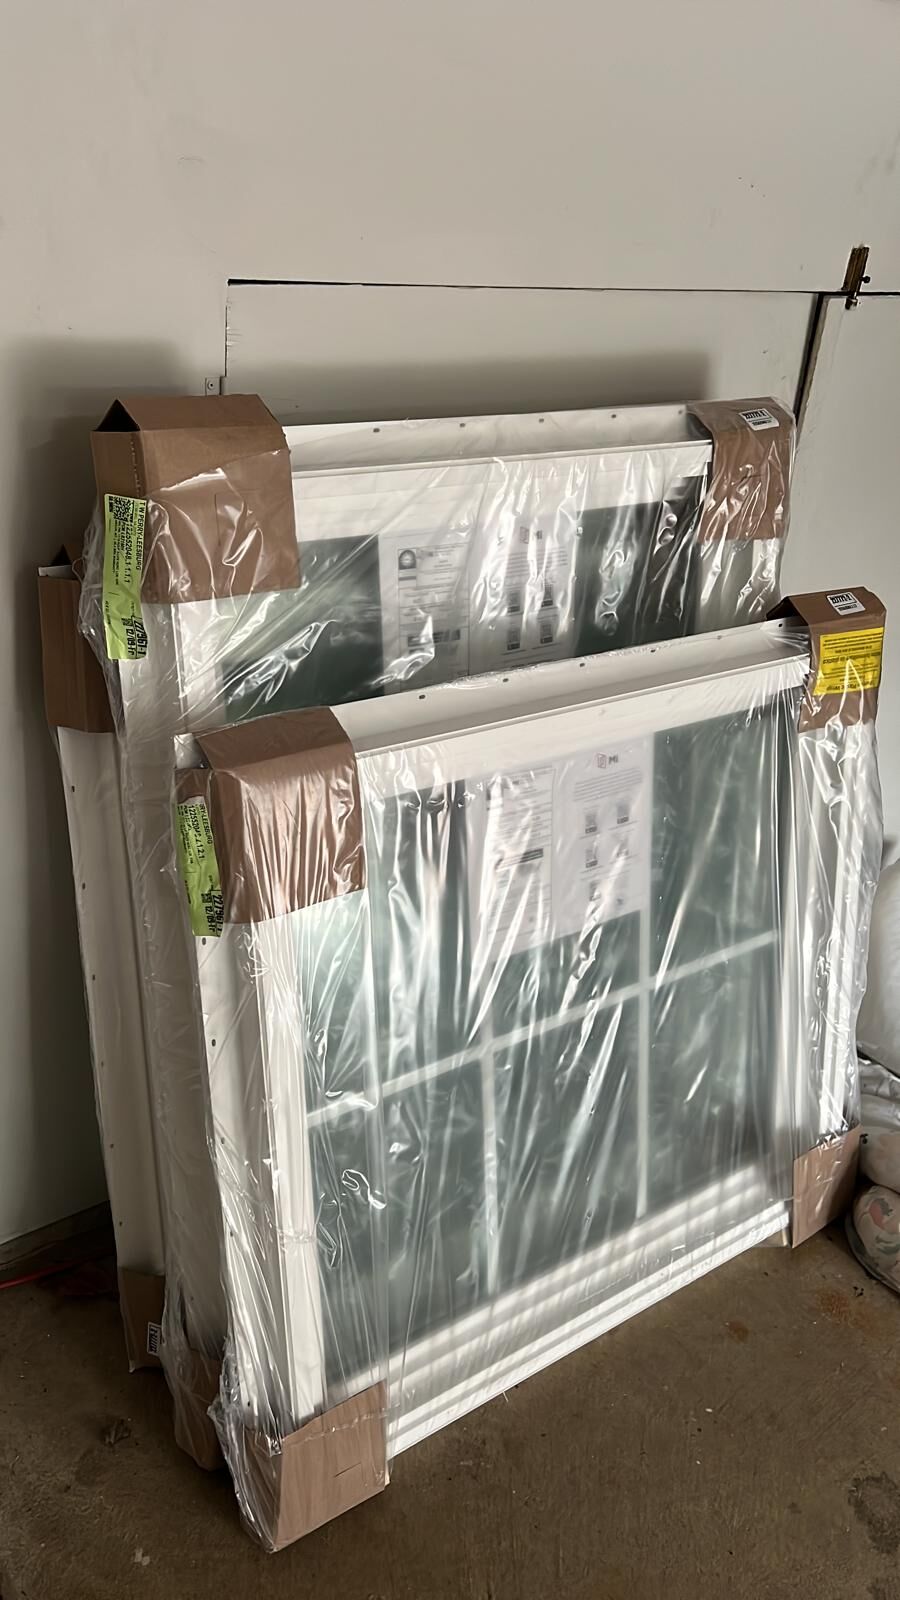
The plan called for new headers and three new windows on the sink wall. Our crew opened the brick wall and framed the openings with engineered-lumber (LVL) headers, a concrete lintel and concrete blocking. Three new vinyl picture windows went in, white inside and out, with grilles. Outside, the brick was closed up around them; inside, the drywall, the trim and the sconce wiring were finished around the windows. The farmhouse sink sits centered under the middle window, with the dishwasher beside it, and brass sconces now hang over the windows.
The range wall: a wood hood between glass-front cabinets
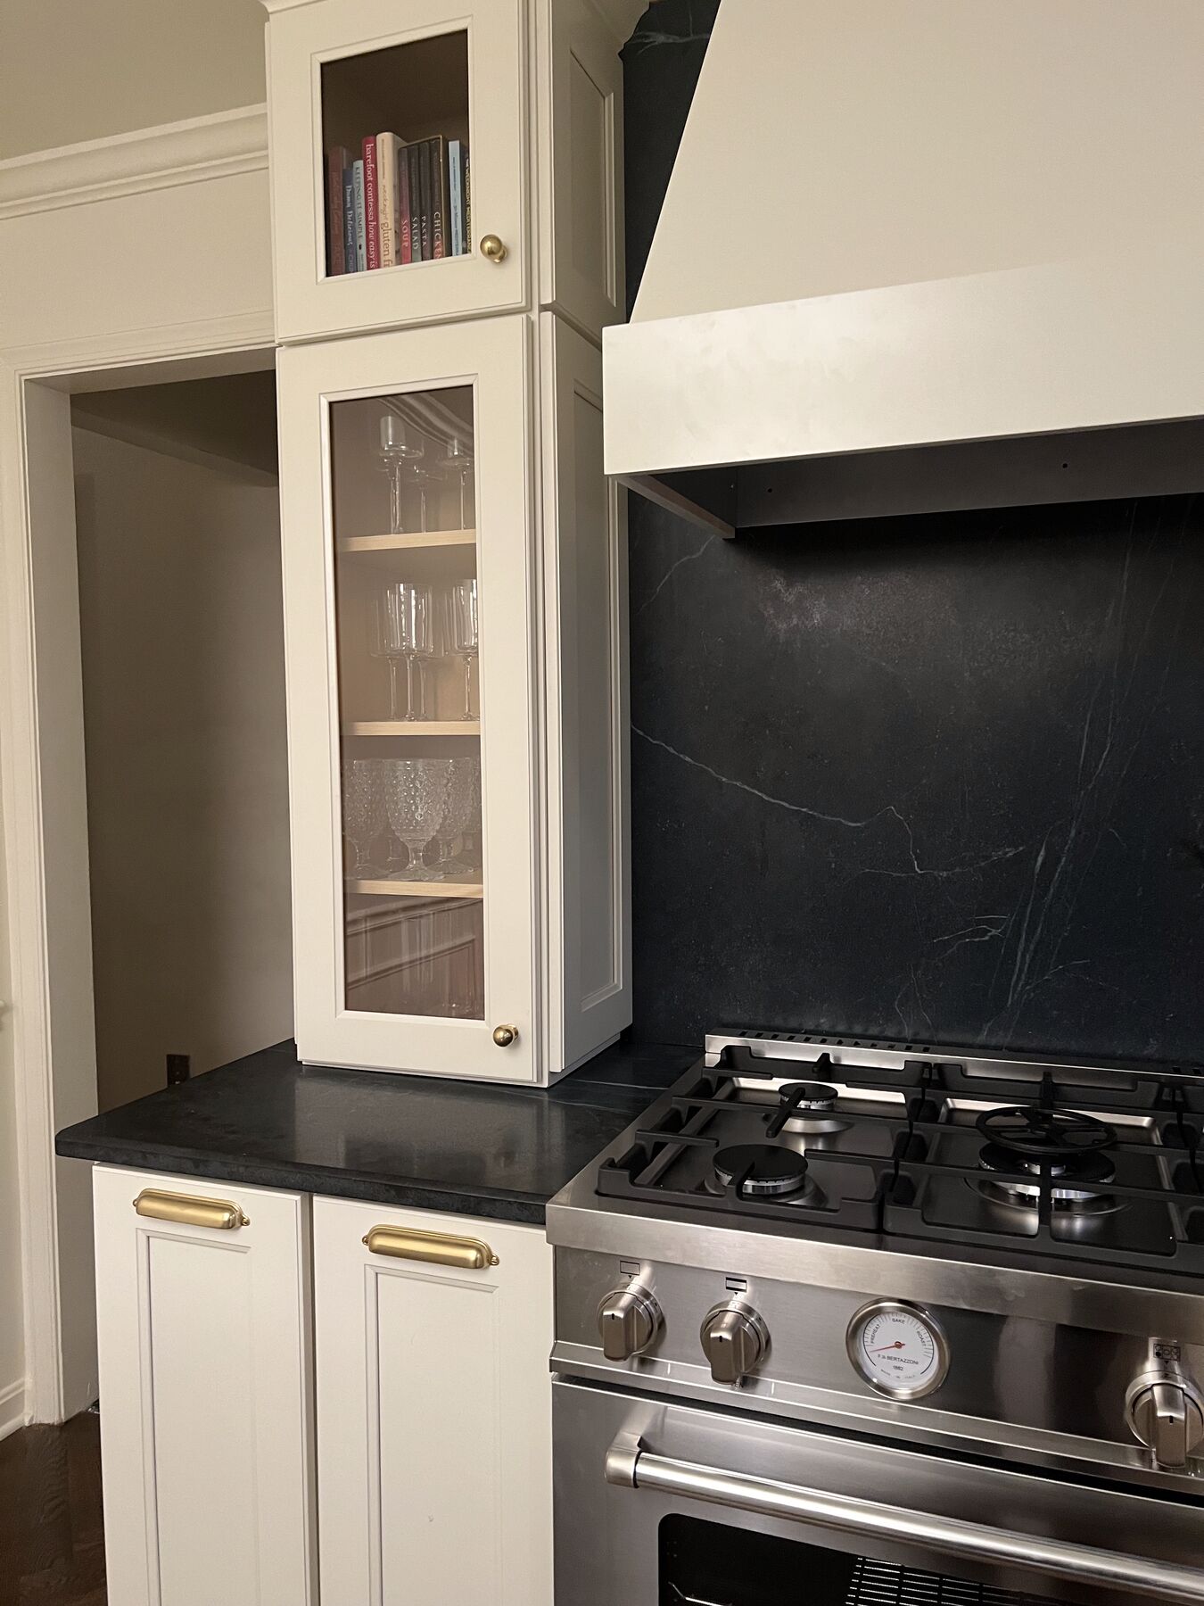
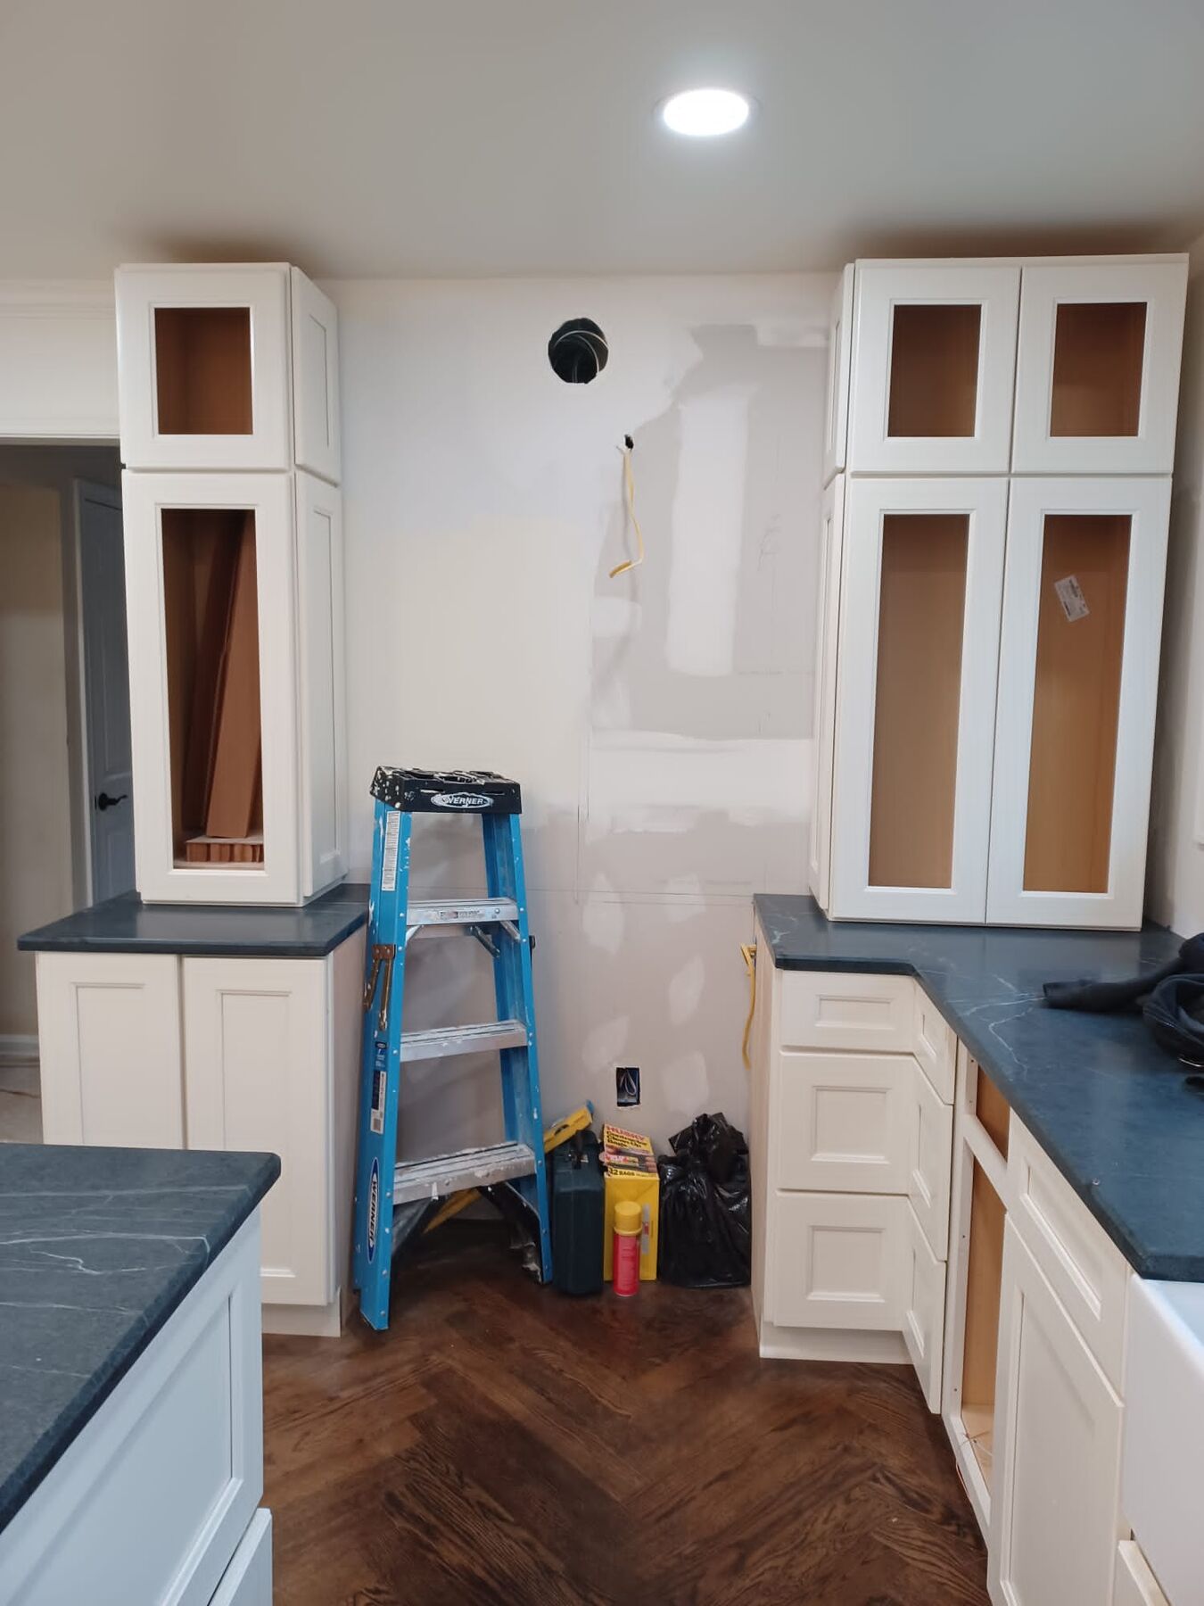
The range moved to a new wall, with a new gas line, and the ventilation moved with it: the painted wood hood vents outside. On each side, tall cabinets with glass doors run up to the crown, for glasses, dishes and cookbooks.
Behind the range, the backsplash is a full-height piece of the same black stone-look material as the countertops, running from the counter up to the hood.
The range wall: a cream wood hood and glass-front cabinets · Oakton, VA
The countertops were made and installed by our fabrication partners, under our supervision: measured on the finished cabinets, then set, with the full-height backsplash behind the range and a low backsplash along the sink wall.
In this progress photo the backsplash is in and the round opening for the hood vent is cut through it; the wood hood went up over it next.
During: the full-height backsplash in place, before the hood · Oakton, VA
A long island with seating, and a farmhouse sink
The island runs most of the length of the kitchen: drawer bases on the working side, a microwave drawer cabinet for the homeowners' microwave drawer, paneled sides and legs at the seating end, where the stools pull up. Power is built into the island side and into a drawer.
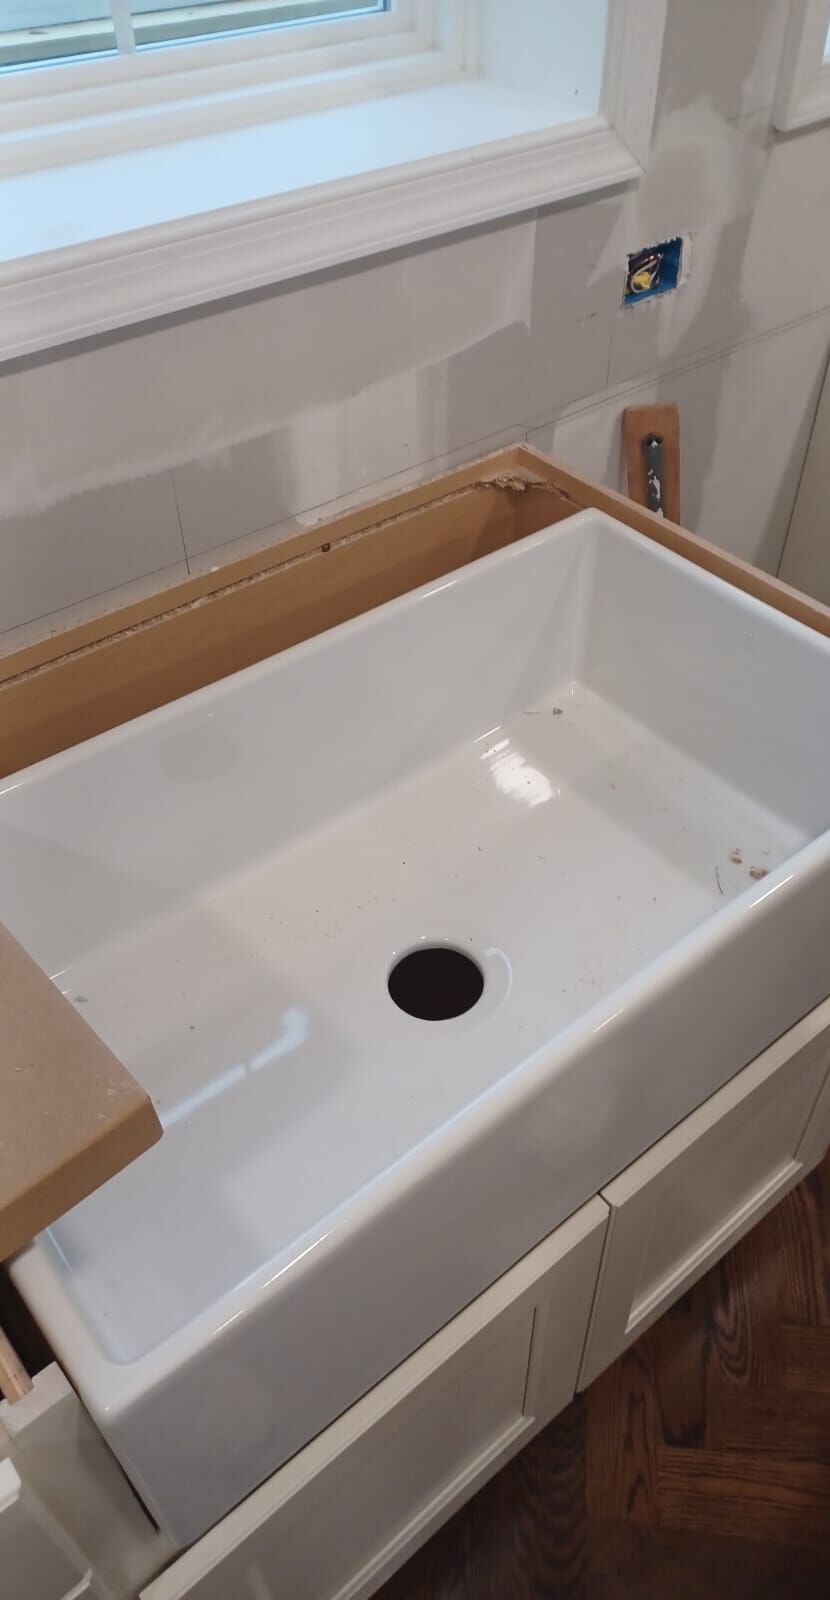
The farmhouse sink is a white BOCCHI Contempo, 33 by 19 inches, single bowl, under the middle window. The faucet is a Pfister Port Haven two-handle bridge faucet with a side spray, in brushed gold, with a 3/4 HP disposal below. The sink and dishwasher plumbing and the refrigerator's water line were all moved for the new layout.
The island, looking toward the dining room · Oakton, VA
Brass hardware and new light
Sena chose Rejuvenation Ball knobs and Vernon bin pulls in a brass tone for the cream cabinets. New 6-inch LED recessed lights went in on dimmers, and we hung the homeowners' own fixtures: two drum pendants over the island, a chandelier over the dining table and three sconces over the new windows.
Herringbone hardwood, finished on site to match the house
The old tile and hardwood came up in the kitchen and the dining room, and new hardwood of a matching species went down in a herringbone pattern through both rooms.
Because it was finished on site, the new floor could be filled, sanded and stained to match the hardwood in the rest of the house. Painted shoe molding finishes it along the walls and cabinets.
A herringbone sample, before the on-site stain · Oakton, VA
What happened in what order: the Oakton kitchen, step by step
Every job sets its own schedule, and your contract gives you a written estimate for yours. How our process works →
Design: Sena's plans on the old walls and without them, the 3D design and the selections; the kitchen contract; the cabinets ordered.
Demolition: the wall between the kitchen and the dining room, the soffits, the old cabinets, the tile and the old hardwood came out.
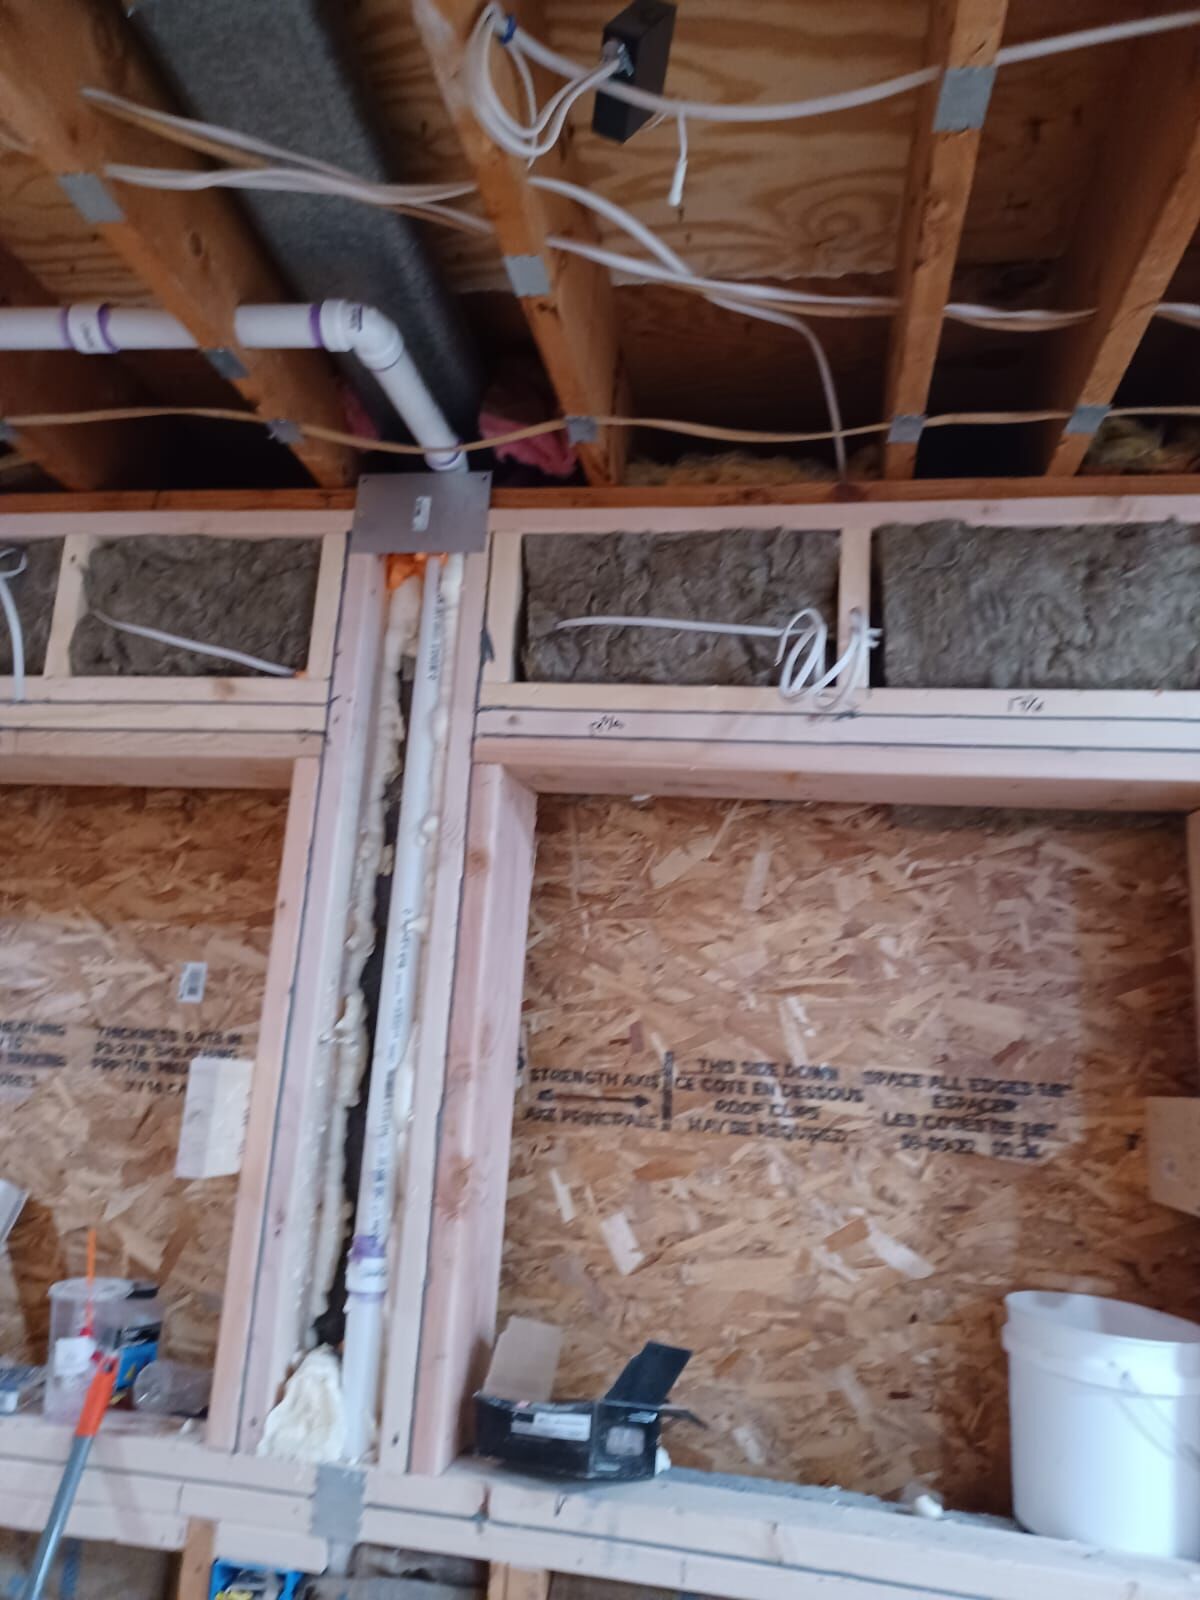
Structure and rough-in: the brick wall opened and the window openings framed under new headers; a new opening framed from the dining room into the living room; the plumbing moved for the sink, the dishwasher and the refrigerator; a new gas line to the range; new wiring and recessed lights; the hood duct run outside.
Cabinets and floor: the cabinets delivered and installed; the herringbone hardwood laid, filled, sanded and stained on site.
Windows: the three new picture windows set, and the brick closed up around them outside.
Countertops: measured on the cabinets, then installed, with the full-height backsplash behind the range.
Finish: the hood, the filler and scribe trim, crown and baseboard, paint, the brass hardware and the light fixtures.
Last: the final inspections passed.
Who built it: Sena designed the kitchen, and our crew built it; only the countertops were made by our fabrication partners, under our supervision.
Budget: about $140K–$150K.
Design decisions behind this Oakton kitchen
Windows where the wall is brick. The new window openings were cut into a brick wall, so our crew framed them with engineered-lumber headers, a concrete lintel and concrete blocking, and the brick was closed up around the new windows outside.
One room from two. With the wall to the dining room gone, the two rooms needed to read as one: one herringbone floor through both, crown and baseboard matched to the house, and fresh paint.
A new home for the range. The range moved to its own wall, so it got a new gas line, and the hood was vented outside, between the tall glass-front cabinets.
A floor that matches the house. New herringbone hardwood next to the old floors elsewhere in the house: finished on site, it was stained to match.
Oakton kitchen materials: Schrock cabinets, a farmhouse sink and herringbone wood
The exact products in this kitchen, from our order records. "Homeowner's choice" marks what the homeowners chose and bought themselves.
Black stone-look countertops, with a full-height backsplash behind the range and a low backsplash on the sink wall
Black
Cabinet hardware
Rejuvenation Ball cabinet knobs and Vernon bin pulls
Brass tone
Sink
BOCCHI Contempo 33 x 19-inch farmhouse apron-front sink, single bowl, 1352-001-0120
White
Faucet
Pfister Port Haven two-handle bridge faucet with side spray
Brushed gold
Garbage disposal
3/4 HP disposal
—
Recessed lights
6-inch LED recessed lights on dimmers
White trim
Island pendants, dining light, sconces over the windows
Two drum pendants, a dining chandelier and three wall sconces
BrassHomeowner's choice
Appliances
Gas range, refrigerator, dishwasher and microwave drawer
StainlessHomeowner's choice
Windows, floor, trim and paint4 items
Windows, floor, trim and paint
Item
Brand and line
Color / finish
Windows
Three new vinyl picture windows with grilles, in new openings in the brick sink wall
White inside and out
Hardwood floor
Hardwood of a matching species, laid in herringbone through the kitchen and dining room; filled, sanded and stained on site
Stained to match the house
Trim
Schrock crown and baseboard, matched to the house's trim; painted shoe molding
Painted
Paint
Sherwin-Williams (kitchen and dining room)
—
More photos: the Oakton kitchen and dining room, start to finish
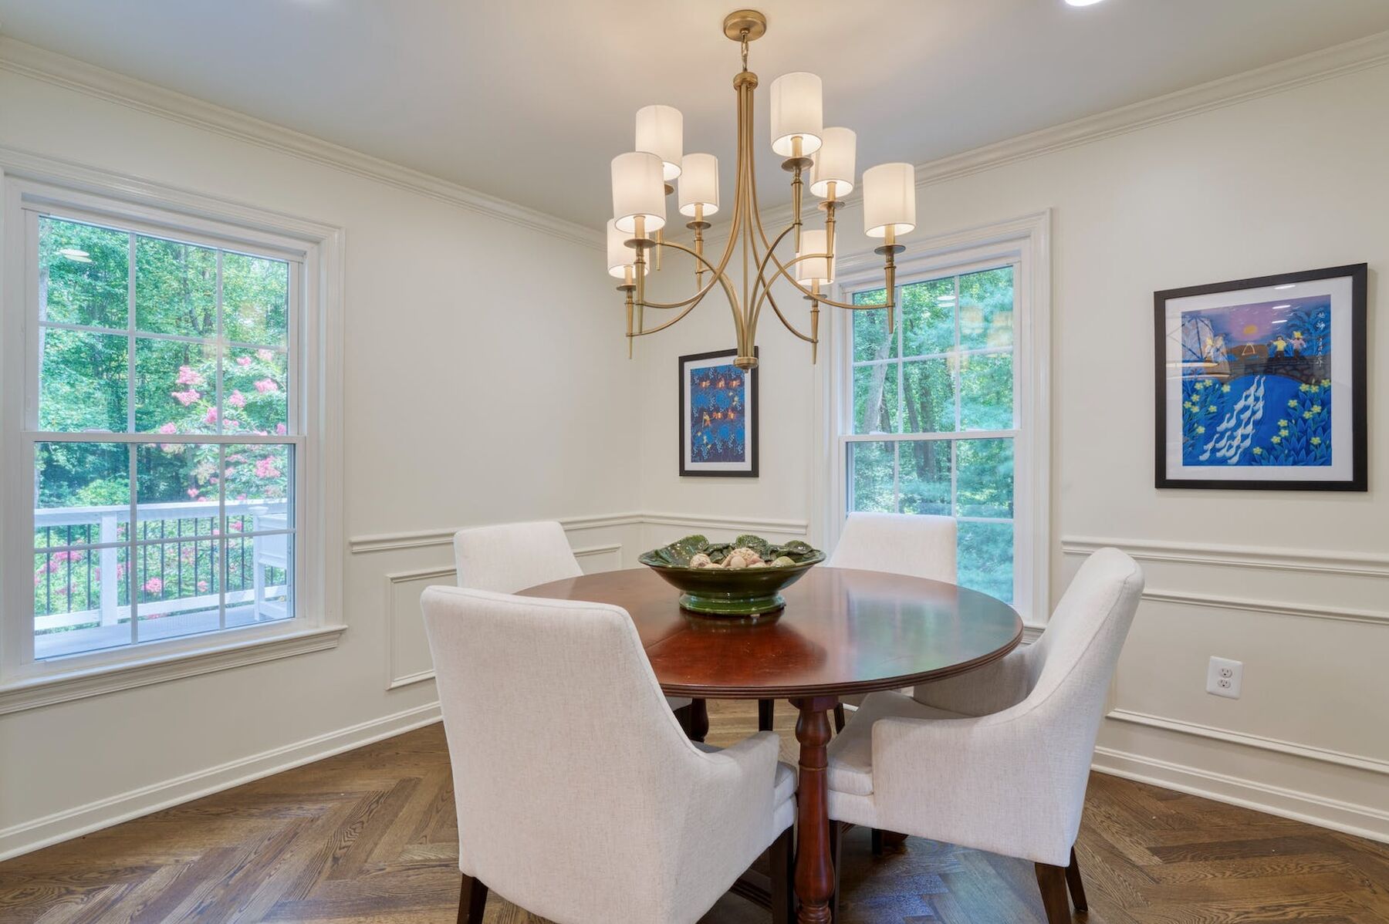
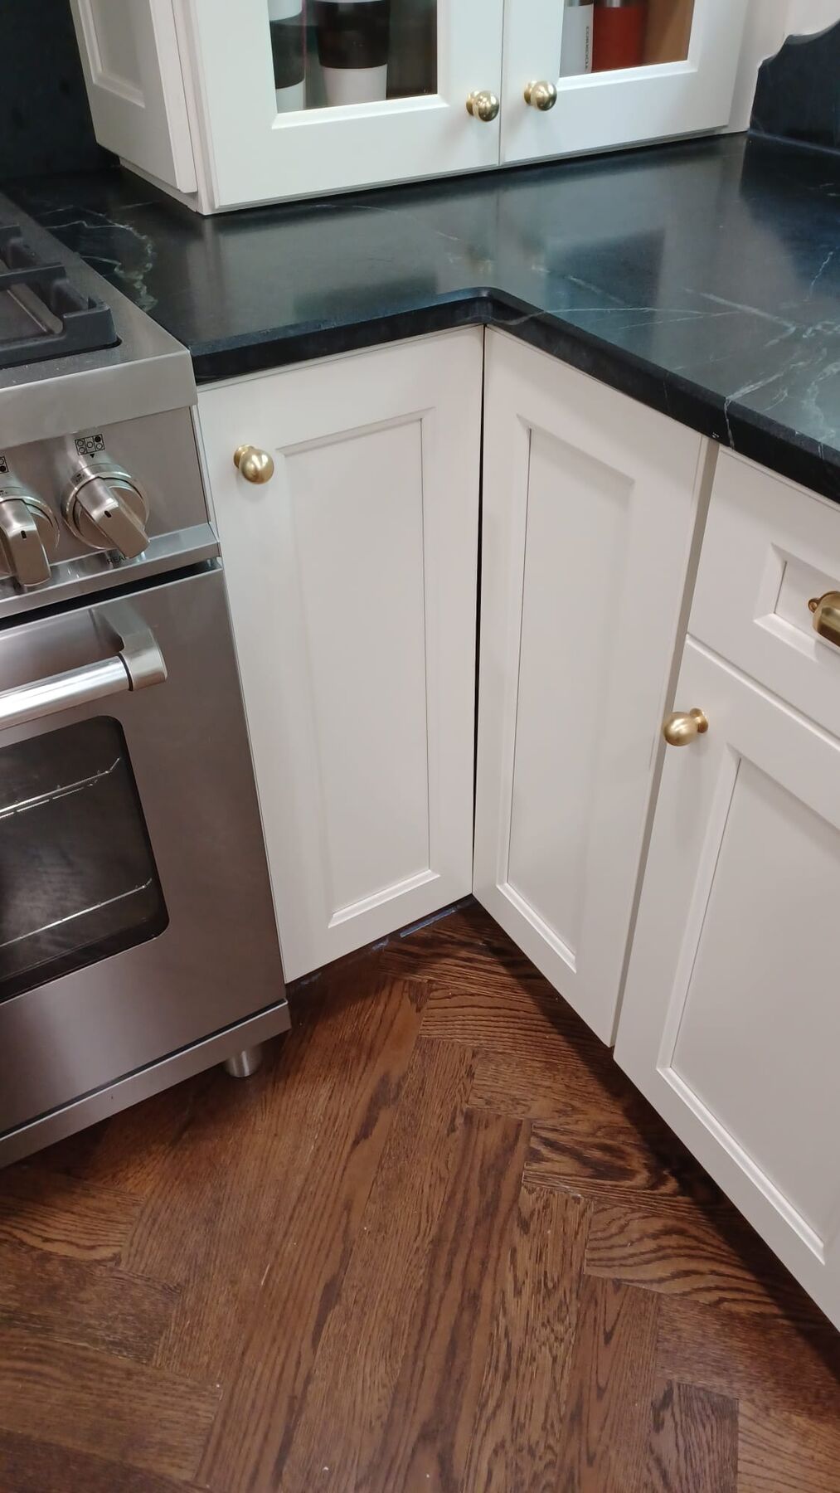
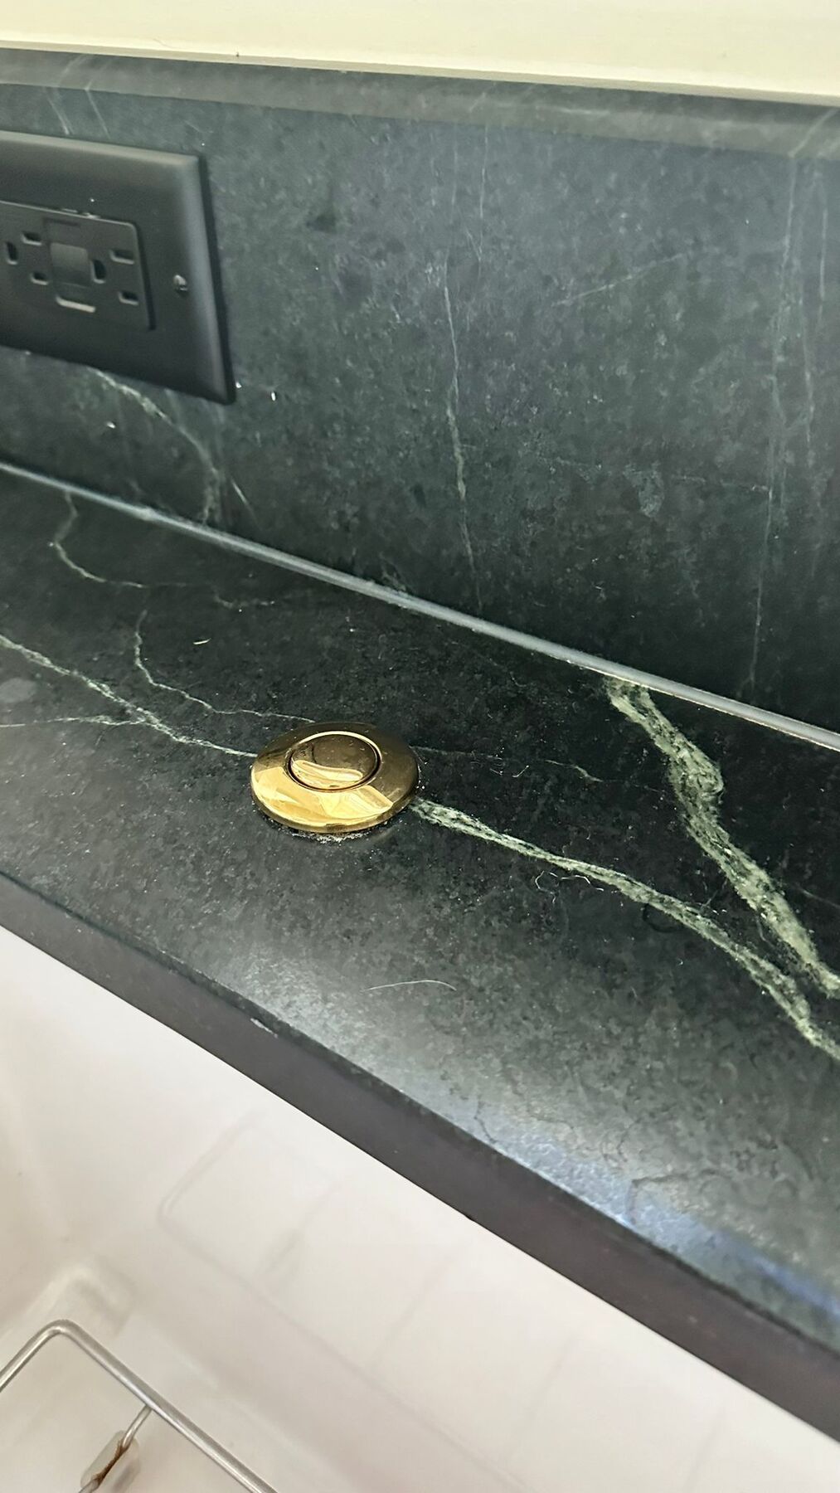
The dining end, on the herringbone floor · Oakton, VAA tall glass-front cabinet by the hood · Oakton, VAThe corner cabinet beside the range · Oakton, VABlack stone-look counter by the sink · Oakton, VADuring: framing and rough-in · Oakton, VADuring: the new windows delivered · Oakton, VADuring: the farmhouse sink set in its cabinet · Oakton, VADuring: the range wall cabinets on the new floor · Oakton, VA3D design: the sink wall with three new windows · Oakton, VA
Oakton kitchen questions: walls, brick windows, permits and floors
Can you take out the wall between a kitchen and a dining room?
Often, yes. In this Oakton, VA house, the wall between the kitchen and the dining room was marked on our plan as non-structural, and it came out together with the soffits. The kitchen and the old dining room are now one long room: the cooking end with the island, and the dining table at the far end. Every house is different, so someone has to check whether a wall carries the house before it comes out.
Can you add new windows in a brick wall?
Yes. On this kitchen's sink wall, our crew opened the brick wall and framed the openings for three new picture windows. The plan called for framing in 2x10 LVLs with a concrete lintel header and concrete blocking, under new headers above the windows. Outside, the brick was closed up around the new white windows; inside, the cabinets and the farmhouse sink sit right under them.
Do you need a permit to remodel a kitchen and add windows in Fairfax County?
For this Oakton kitchen, yes. The work ran under Fairfax County building, electrical and plumbing permits (the new gas line for the range went on the plumbing permit), and the final inspections passed. Fairfax County review times vary with the scope of the work.
Can a new herringbone wood floor match the rest of the house?
It can when it is finished on site. Here the old tile and hardwood came up in the kitchen and the dining room, and new hardwood of a matching species went down in a herringbone pattern. It was then filled, sanded and stained on site to match the hardwood in the rest of the house, with painted shoe molding along the walls.
Can I bring my own appliances and light fixtures?
Yes. In this kitchen the homeowners chose and bought their own appliances, the two island pendants, the dining light and the three sconces over the new windows. We planned the cabinets, the gas line, the vented hood and the wiring around them, and hung the light fixtures.
Where can I see cabinets and countertops like these near Oakton?
In our Fairfax showroom at 9970 Main Street, Fairfax, VA, the nearest to Oakton, open Monday to Saturday, 9 am to 5 pm. See cabinets, countertops, tile and hardware in person, and your own kitchen in 3D. Every job sets its own schedule, and your contract gives you a written estimate for yours.