
Home · Services · Basement remodeling
Basement remodeling in Northern Virginia
Family rooms, wet bars, bathrooms and egress windows, designed in 3D in our Fairfax, Sterling or Bethesda showroom, permitted and inspected, with a two-year labor warranty.
★ 4.8 · 280+ reviews on Google and Houzz · Licensed in VA, MD and DC

What we build
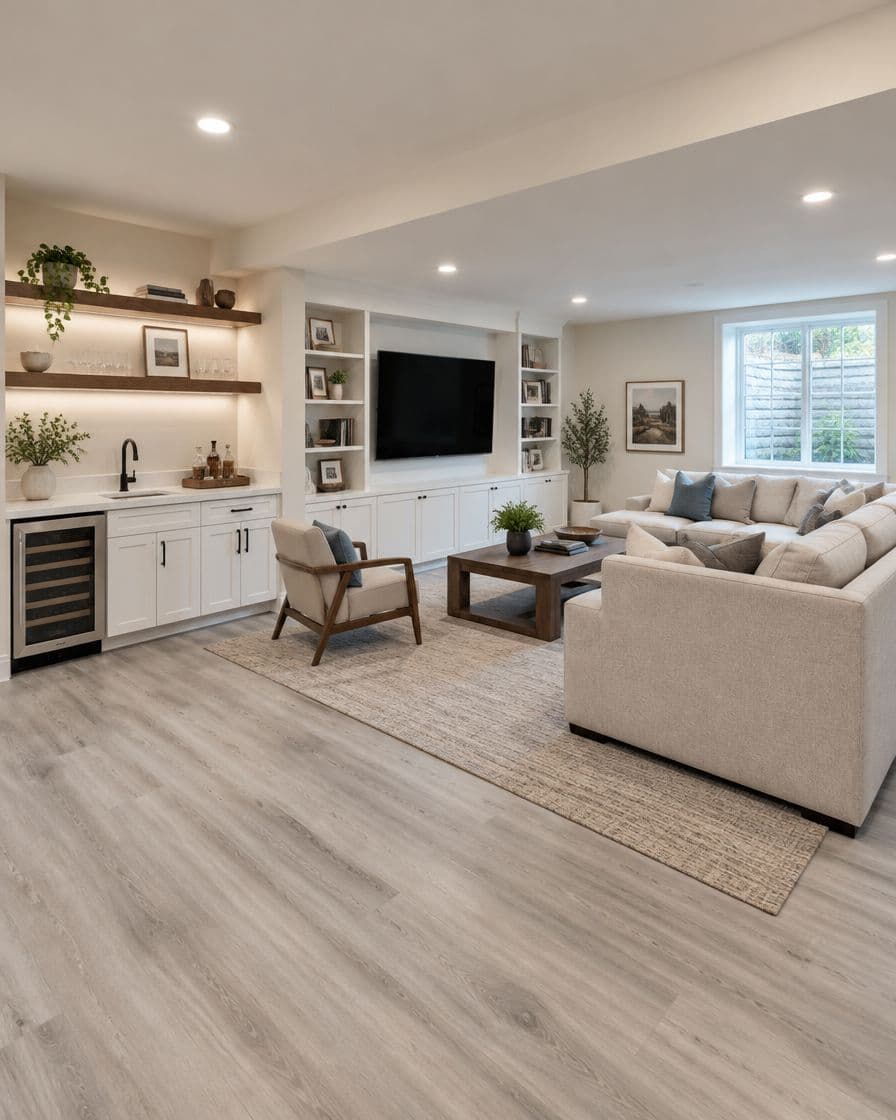
Basement finishing: family rooms, wet bars and bathrooms
Under one roof from the first sketch to the final walkthrough: design, materials, permits, construction and warranty.
Family rooms and finished space
Turn an unfinished or dated basement into a family room, designed in 3D and permitted like every remodel.

Wet bars
A wet bar with cabinets, a counter and a sink, designed in 3D like our kitchens.

Basement bathrooms
A bathroom downstairs, planned, plumbed and tiled by the same team that builds our bathrooms.
Egress windows and permits
Egress windows where a room needs them. We handle the whole permit process: the building permit, the trade permits, the scope, the county fees and every inspection. You never deal with the county.

3D design on the showroom screen
Your designer builds your basement in 3D. Walk through it, move things, change it until it is yours.

Two-year labor warranty
Every project includes a two-year labor warranty. Most remodelers offer one year.
Wet bars
A wet bar built like a small kitchen
A wet bar is built from the same parts as a kitchen: cabinets, a countertop, a sink and a faucet. Your designer plans it in 3D, and you pick the cabinets and counter in our showroom from the same lines we install in kitchens.
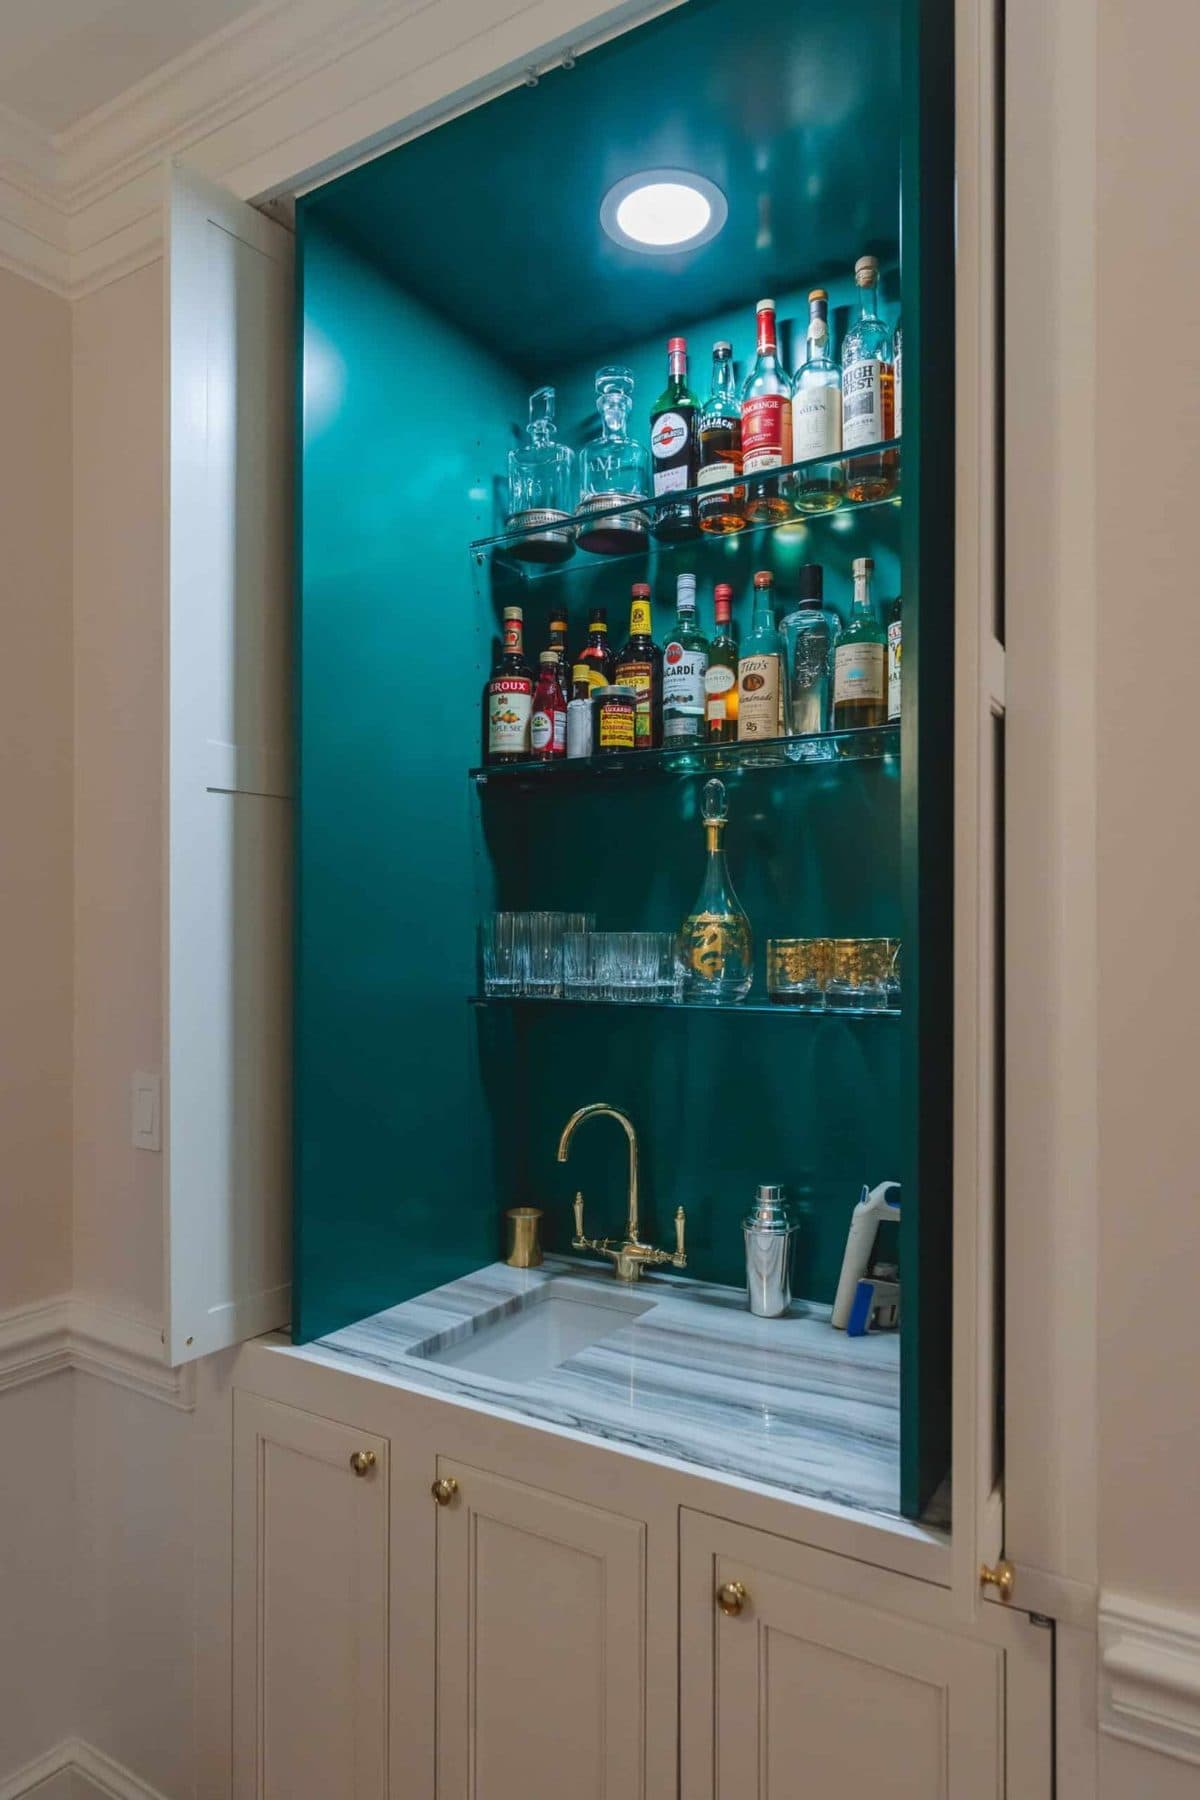
This bar is from one of our McLean remodels: a green-painted niche behind cabinet doors, with glass shelves, a stone counter, a small sink and a brass faucet over painted cabinets. Read more about whole-house remodeling or get ideas from our wet bar ideas.
Basement remodeling cost
What a finished basement costs
A starting point from our sold jobs. Your design and selections set the final price, and every proposal is calculated for your home.
Basement finishing
Priced from your designA family room and open living space, designed for your basement.
Basement bathroom
Priced from your designA bathroom downstairs, with plumbing, tile and fixtures.
Wet bar
Priced from your designCabinets, a counter, a sink and the plumbing to feed it.
Sena tells you where yours lands on the first call, and your proposal is calculated line by line for your home. See all our prices.
Get your basement priced →Why homeowners pick us
Materials first, a clean site and the same number since 2015

Materials first
We order every material before we touch your home. Demo day is not scheduled until everything is in our warehouse, so your kitchen is never torn out waiting on a backordered cabinet.

A clean job site
Our own truck drops a 14-foot container on demo day and takes it away when demolition is done. No trash pile in front of your garage for the HOA to write you about.

Same phone number since 2015
(703) 539-5953. Call us in ten years; we will answer. We don't disappear after the final walkthrough.
Our process
How a basement remodel works with us: 3 phases
You always know who is leading, what happens next and what you need to do.
Phase 1
Plan and design
Leads: Sena, then your designer- First call with Sena, our sales director
- Free in-home consultation and measurements
- 3D design on the showroom screen; change it until it is yours
- Material selections and your proposal
- Contract, then the hand-off meeting: final measurement with your designer and project manager
Phase 2
Order and permits
Leads: Our operations manager and permit department- Every material ordered and received in our warehouse
- We handle every permit and inspection
- Start date set by your designer, project manager, operations manager and Sena
- Your job-start email and preparation checklist
Phase 3
Build
Leads: Your project manager and lead technician- Demo day: our container arrives, the permit goes on the door
- Inspections scheduled by our team; we meet the inspector
- Countertop and glass partners measure; you approve their drawings
- Final walkthrough with your project manager; two-year warranty starts
Planning a basement?
Sena, our sales director, calls you back within 2 business hours. Your designer then measures your basement at home and builds the plan in 3D.
Near you
Basement remodeling near you
Local permits, nearby projects and the showroom closest to you.
Planning
Basement guides and related services
Questions
Basement remodeling FAQ: permits, bathrooms and egress
Do I need a permit to finish a basement?
Finishing a basement usually needs a permit, and the rules differ by county and city. We handle the whole permit process, from the building and trade permits to the county fees and every inspection, so you never deal with the county.
Can you add a bathroom or a wet bar in my basement?
Yes. Basement bathrooms and wet bars are part of what we build, designed in 3D and built by the same team that does our kitchens and bathrooms.
Do you install egress windows?
Yes. Egress windows are part of our basement work, permitted and inspected like the rest of the job.
Who does the work?
Our own project managers and lead technicians run every job. We bring in trusted specialist partners for countertops, glass and engineering, and extra crews when a schedule needs them, always under our supervision and our warranty.
Do you finish basements in Maryland and Washington, DC?
Yes. We are licensed in Virginia, Maryland and Washington, DC, and fully insured, including workers' compensation. Our Bethesda showroom serves Montgomery County and DC.
Showrooms
Remodeling showrooms in Fairfax, Sterling and Bethesda
Open Monday to Saturday, 9 am to 5 pm. See cabinets, counters, tile and fixtures in person.