Two-tone kitchen remodel in Reston, VA: cherry and painted shaker cabinets, a wider opening to the dining room
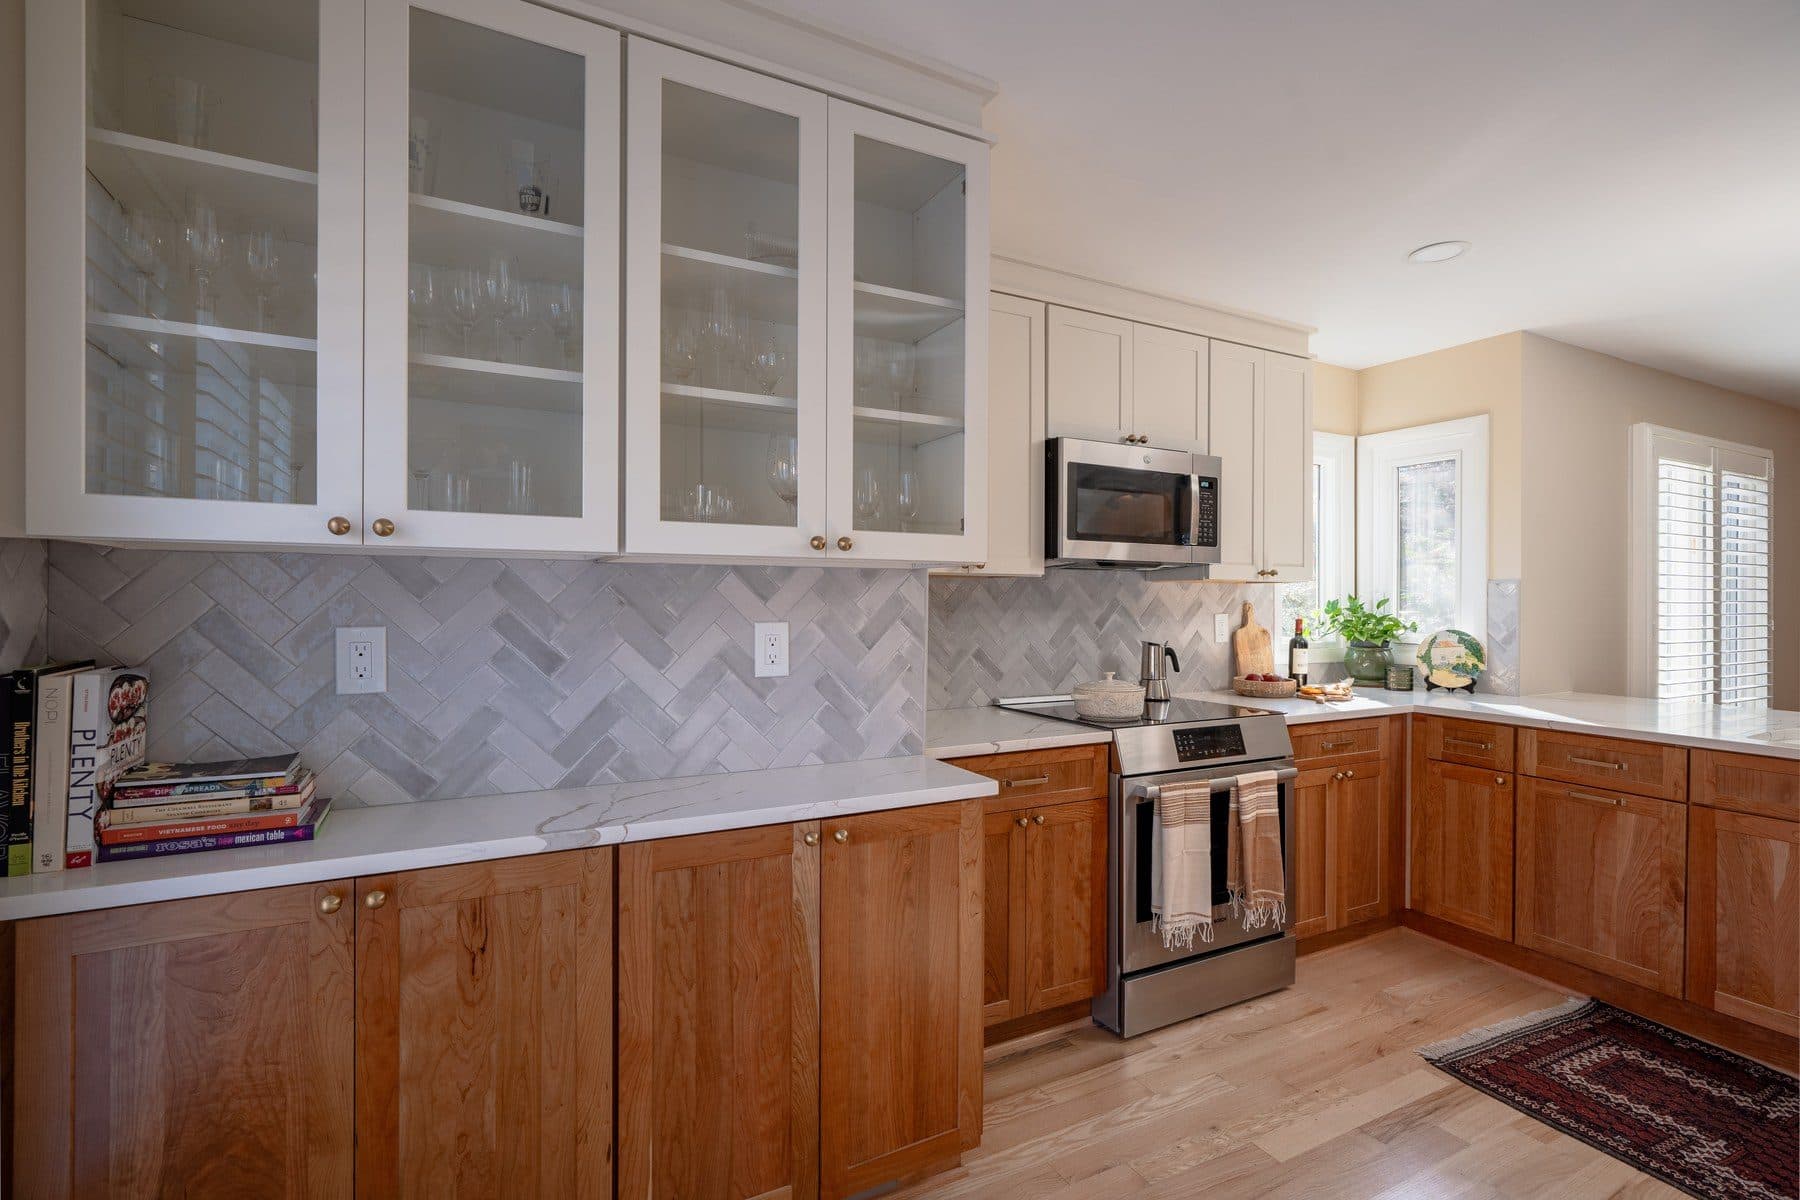
This Reston kitchen had honey oak cabinets, laminate counters, a pantry closet with a door beside the refrigerator and only a small window cut-out into the dining room. We took out the pantry closet and the soffit, widened the opening to the dining room and rebuilt the kitchen in two tones: Schrock shaker cabinets in light cherry below and painted Coconut above, quartz with gold veining, a grey-blue herringbone backsplash and warm brass hardware. A panel-ready refrigerator now sits flush between two pull-out pantries, and the old pantry corner is a coffee station.
The homeowners wanted the kitchen to feel part of their dining and living rooms, and the key was opening up the small window cut-out between the kitchen and the dining room. They asked for a counter-depth refrigerator no wider than 36 inches, wood cabinets that would sit well with their oak floors once those were refinished, warm brass hardware and a white cast-iron sink.
Before
After
Range wall, before and after · Reston, VA
The old kitchen had honey oak cabinets and laminate counters in an L, a pantry closet with a door next to the refrigerator and a fluorescent light box in the ceiling. Our designer, Tugce, sums up the new look:
“We used two tones in this kitchen, we used lighter color on the wall cabinets and we used warm tones on the base cabinets.”
Tugce, FKB designer
How we designed it: a 3D kitchen and three showroom meetings
Tugce came out for the first in-home visit and then drew the kitchen in 3D. The homeowners came to three showroom meetings, the first at our Sterling showroom, and took samples home; they chose the Schrock shaker door in cherry with a light stain. Then came the 3D renderings, the final measurements and the contract.
“I'd share a little bit about my thinking and then she'd give me suggestions, enhancements, options.”
Homeowner · Reston, VA
3D design
Finished
Kitchen from the dining room, 3D design and finished · Reston, VA
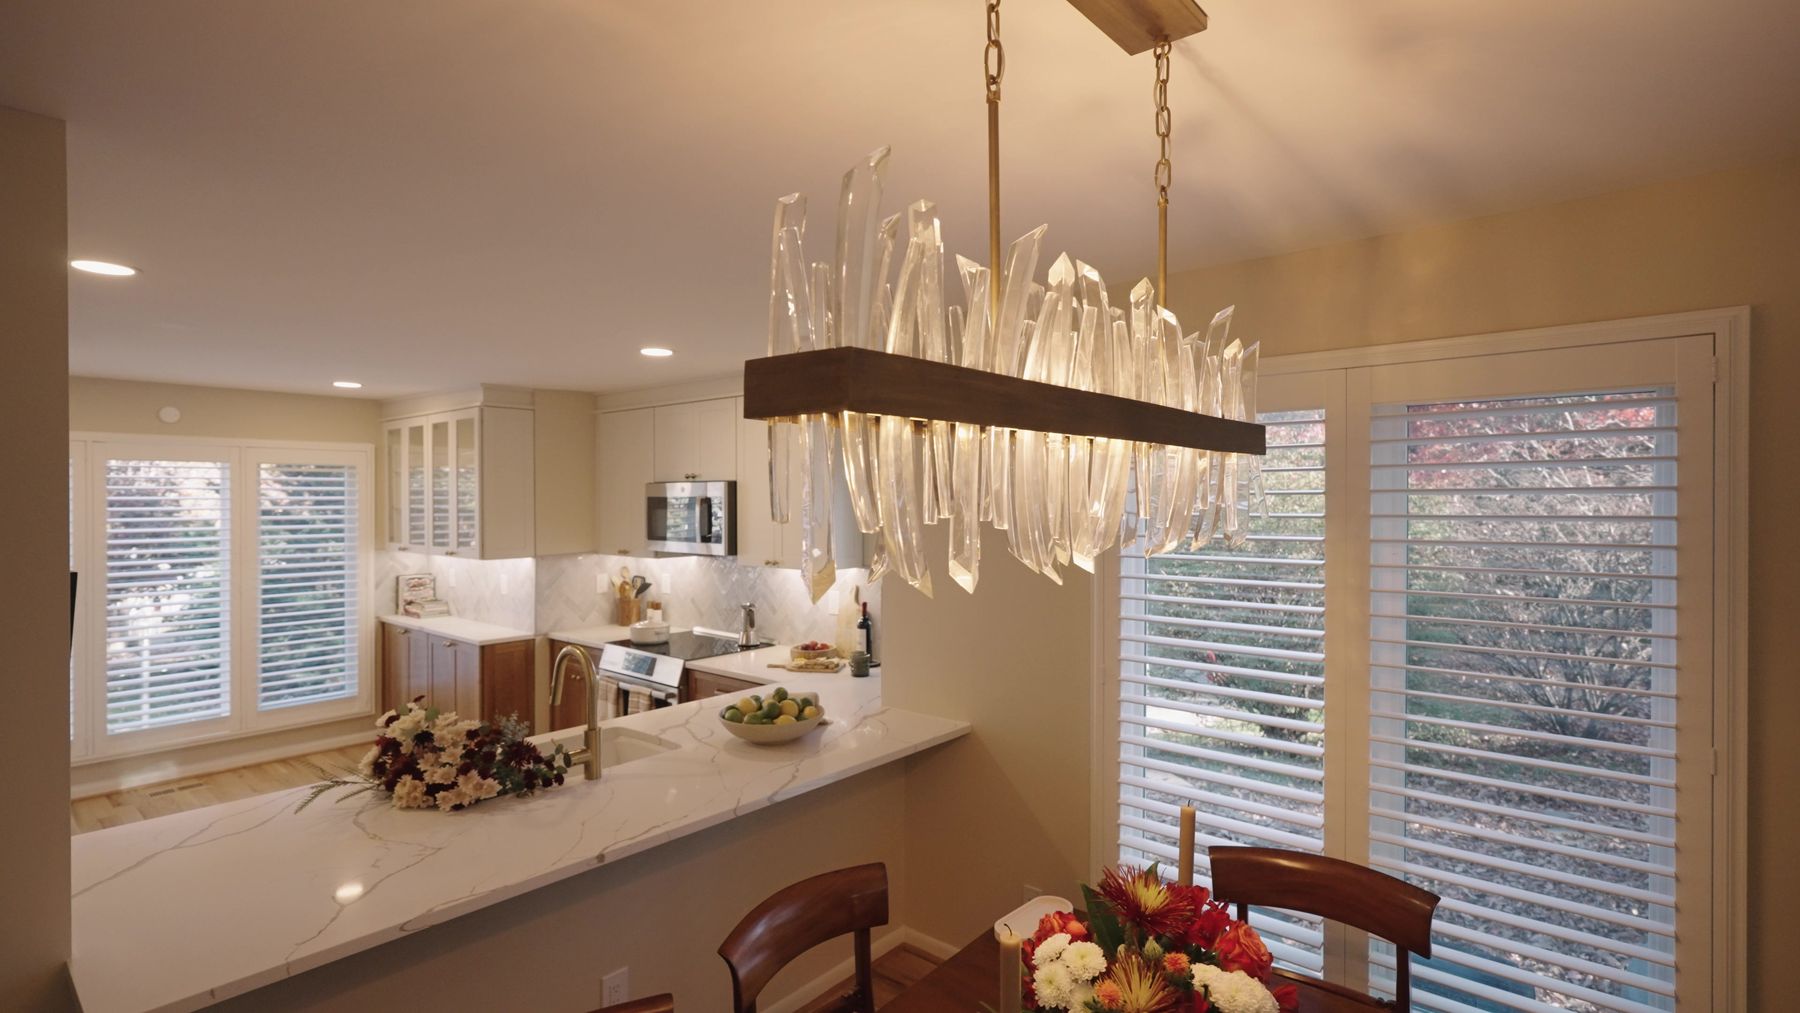
The design put the sink in a peninsula that faces the dining room through the wider opening, with the range on the wall behind it and the off-white wall cabinets running up to the ceiling. The finished kitchen follows it.
The refrigerator wall, from 3D to finished
3D design
Finished
Refrigerator wall, 3D design and finished · Reston, VA
The design drew the refrigerator between two tall pantry cabinets, where the pantry closet used to be. The homeowners then chose a panel-ready Dacor refrigerator, so its doors carry the same Coconut panels as the cabinets. In the coffee corner, a wine refrigerator in the first drawing became a 3-drawer base at the homeowners' choice.
Pantry closet out, soffit out, a wider opening to the dining room
A wider opening to the dining room
Before
After
Opening to the dining room, before and after · Reston, VA
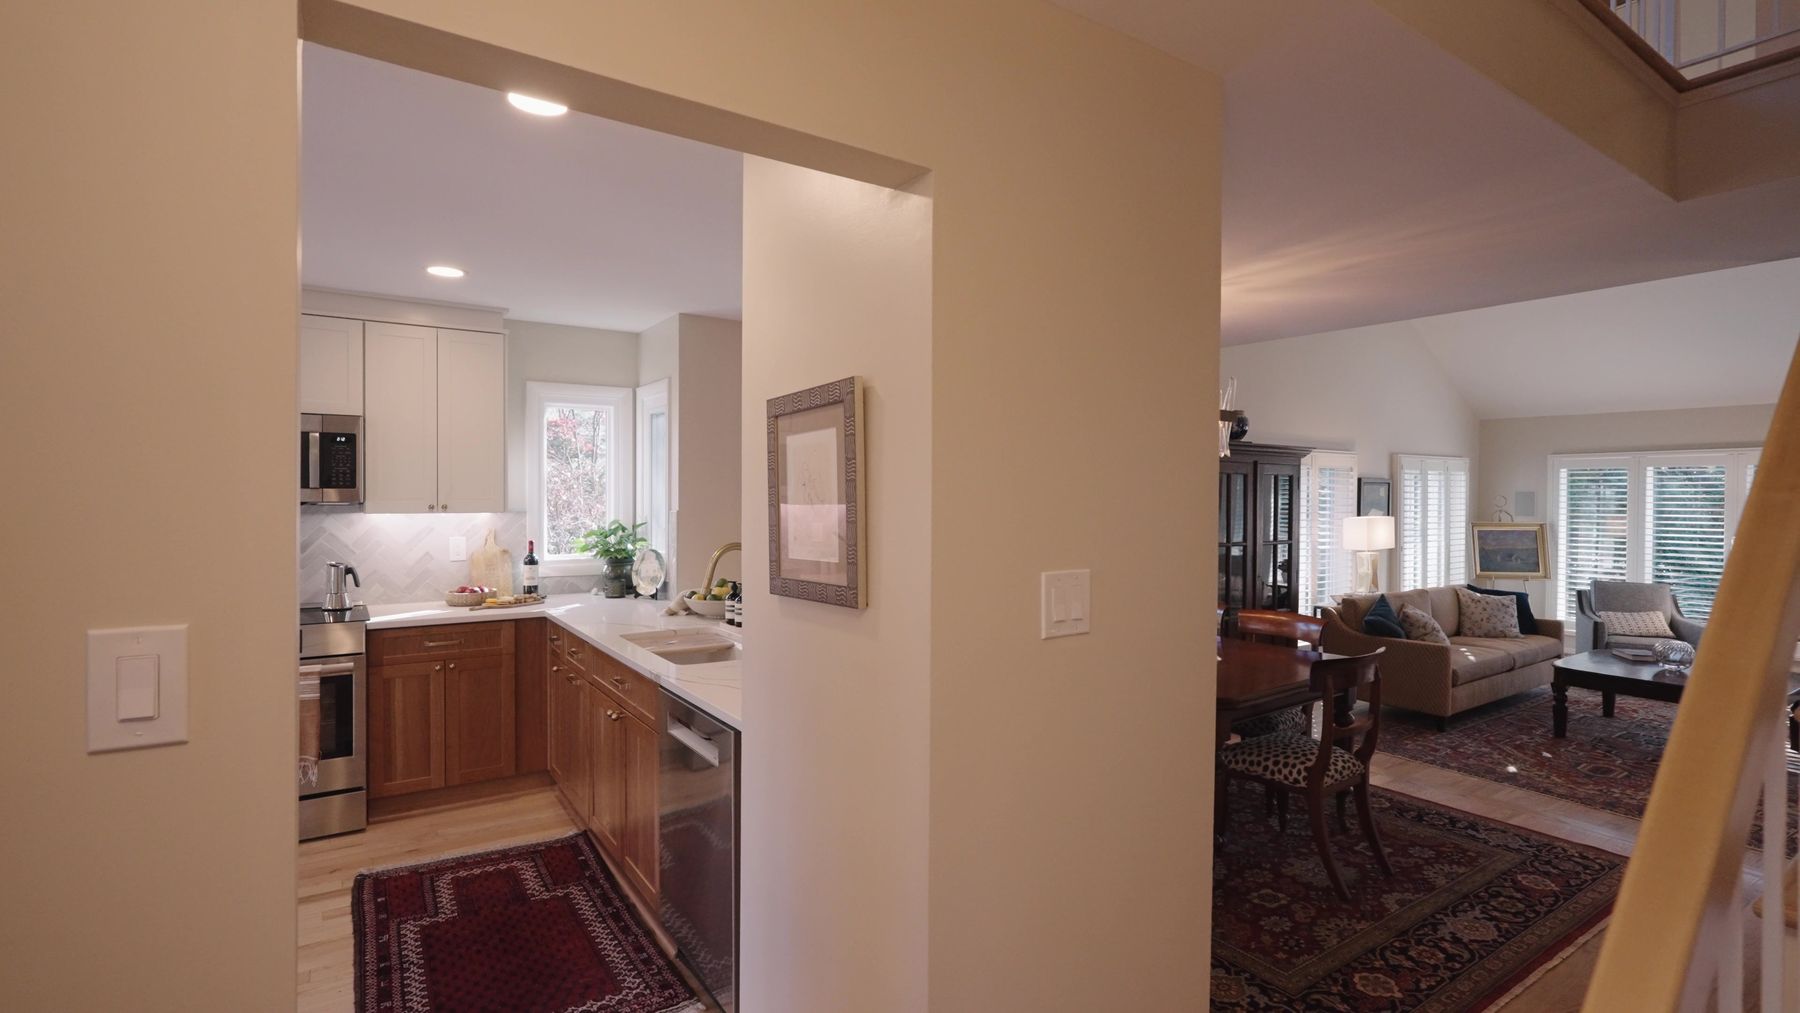
The old cut-out was a small window over the counter. We took out the right side of that wall, flush with the column beside it, then patched and smoothed the edges, so the kitchen now opens wide to the dining room. The sink peninsula faces the dining table.
“We tried to make the space look bigger; we were able to cut that open, so there is a nice view from the dining table to the kitchen.”
Tugce, FKB designer
The soffit came out, so the cabinets reach the ceiling
A soffit ran over the old wall cabinets. It came out completely, so the new wall cabinets, with crown, run straight to the ceiling. The pantry closet's walls and door came out in the same demolition, and the edges were shaved and patched.
“Luckily inside the soffit was empty, so we were able to remove the soffit and make the kitchen wall cabinets flush with the ceiling.”
Tugce, FKB designer
New plumbing, wiring and light
In demolition, the sink wall was opened to the studs. The sink and the dishwasher moved to their new places with new drain and supply lines, and a heating and cooling vent moved into the toe kick under the new cabinets.
New wiring went in at the same time: new outlets and switches, the appliance hookups, six new 4-inch recessed lights and lights under the wall cabinets.
Sink wall opened · Reston, VA
The pantry corner becomes a coffee station
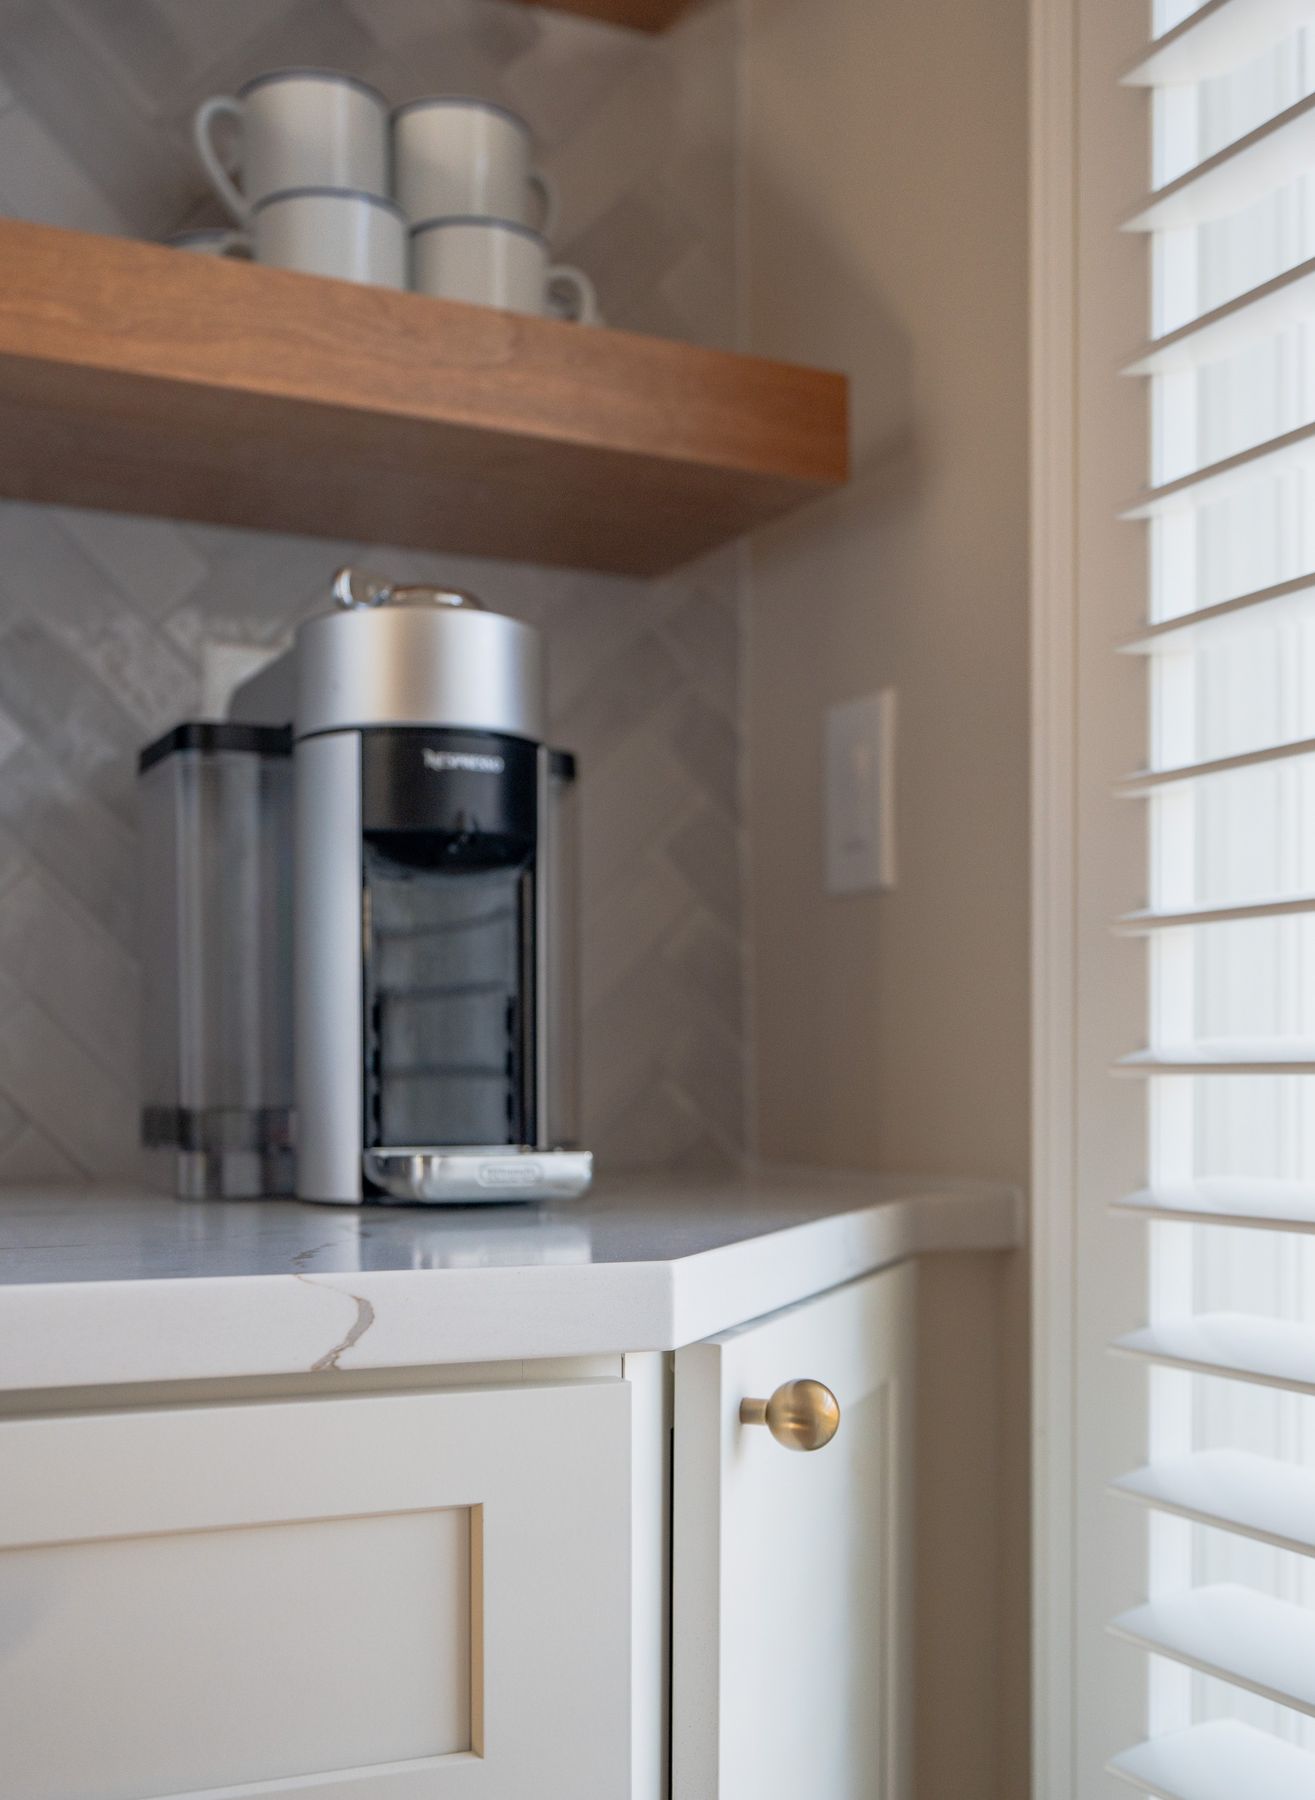
Without the pantry closet, the corner beside the refrigerator wall was small. An angled corner cabinet and Coconut fillers carry the cabinet run around the corner, and a 3-drawer base under quartz holds the coffee things.
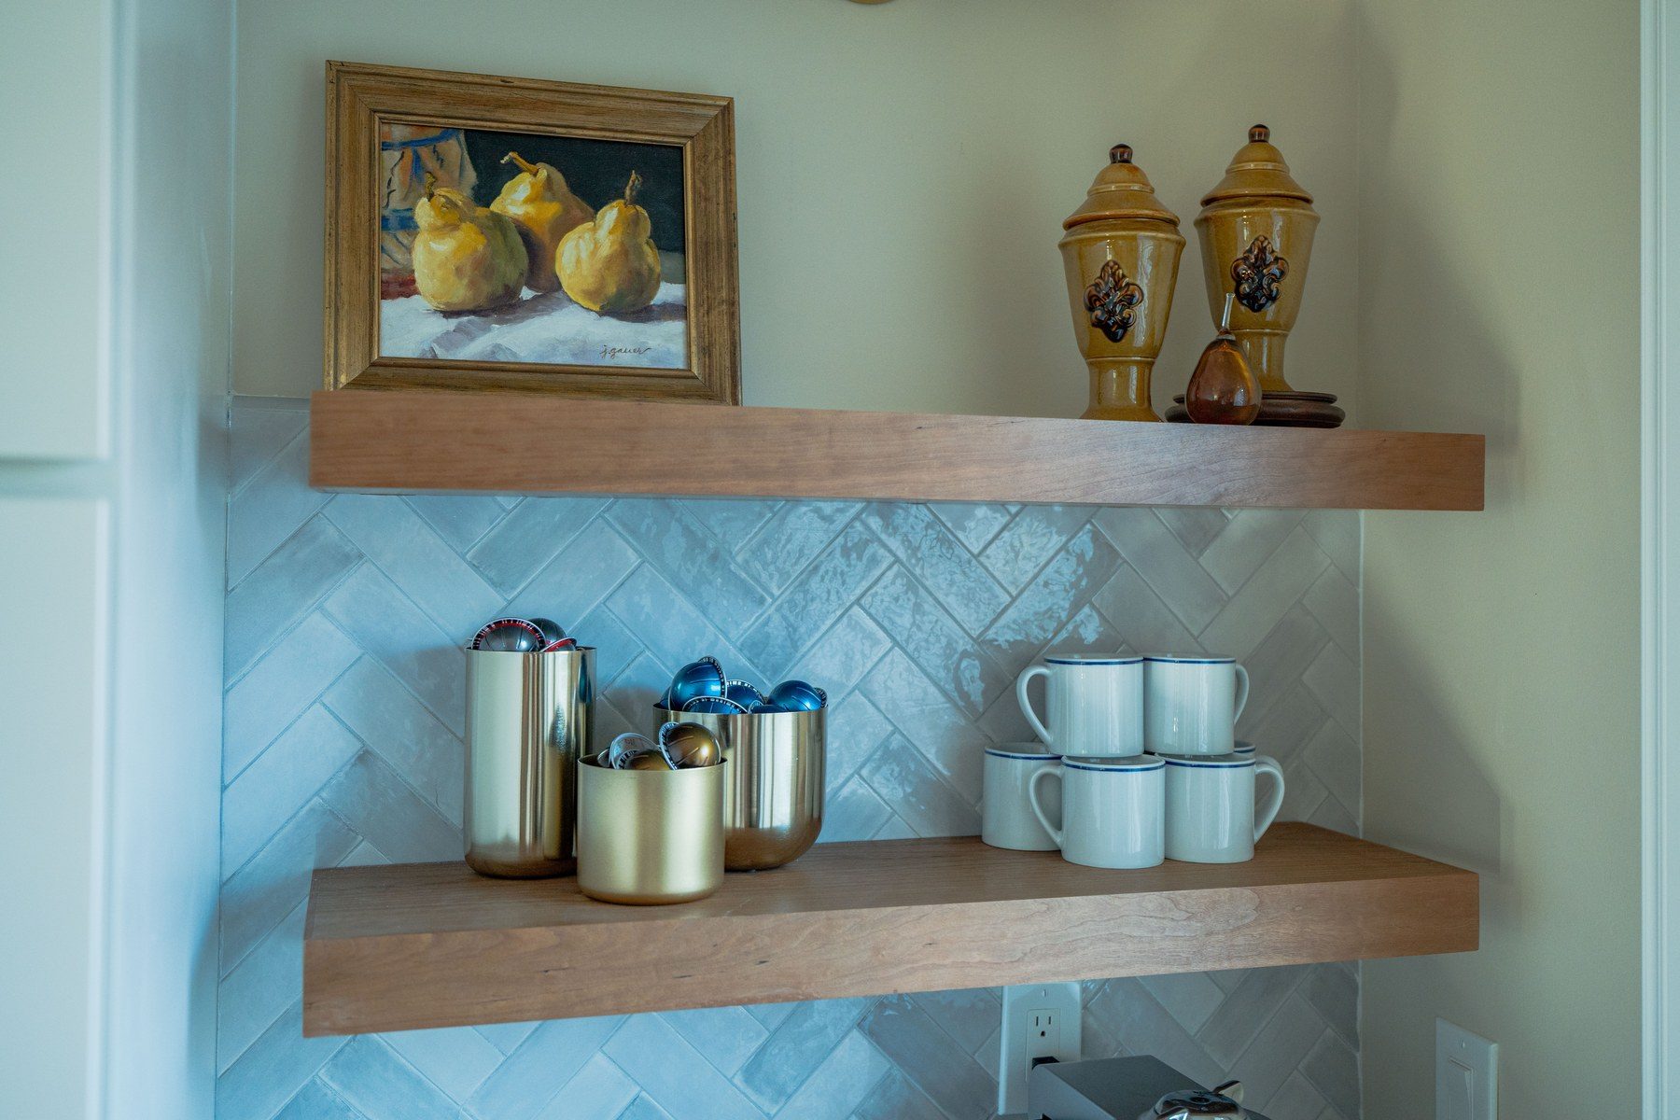
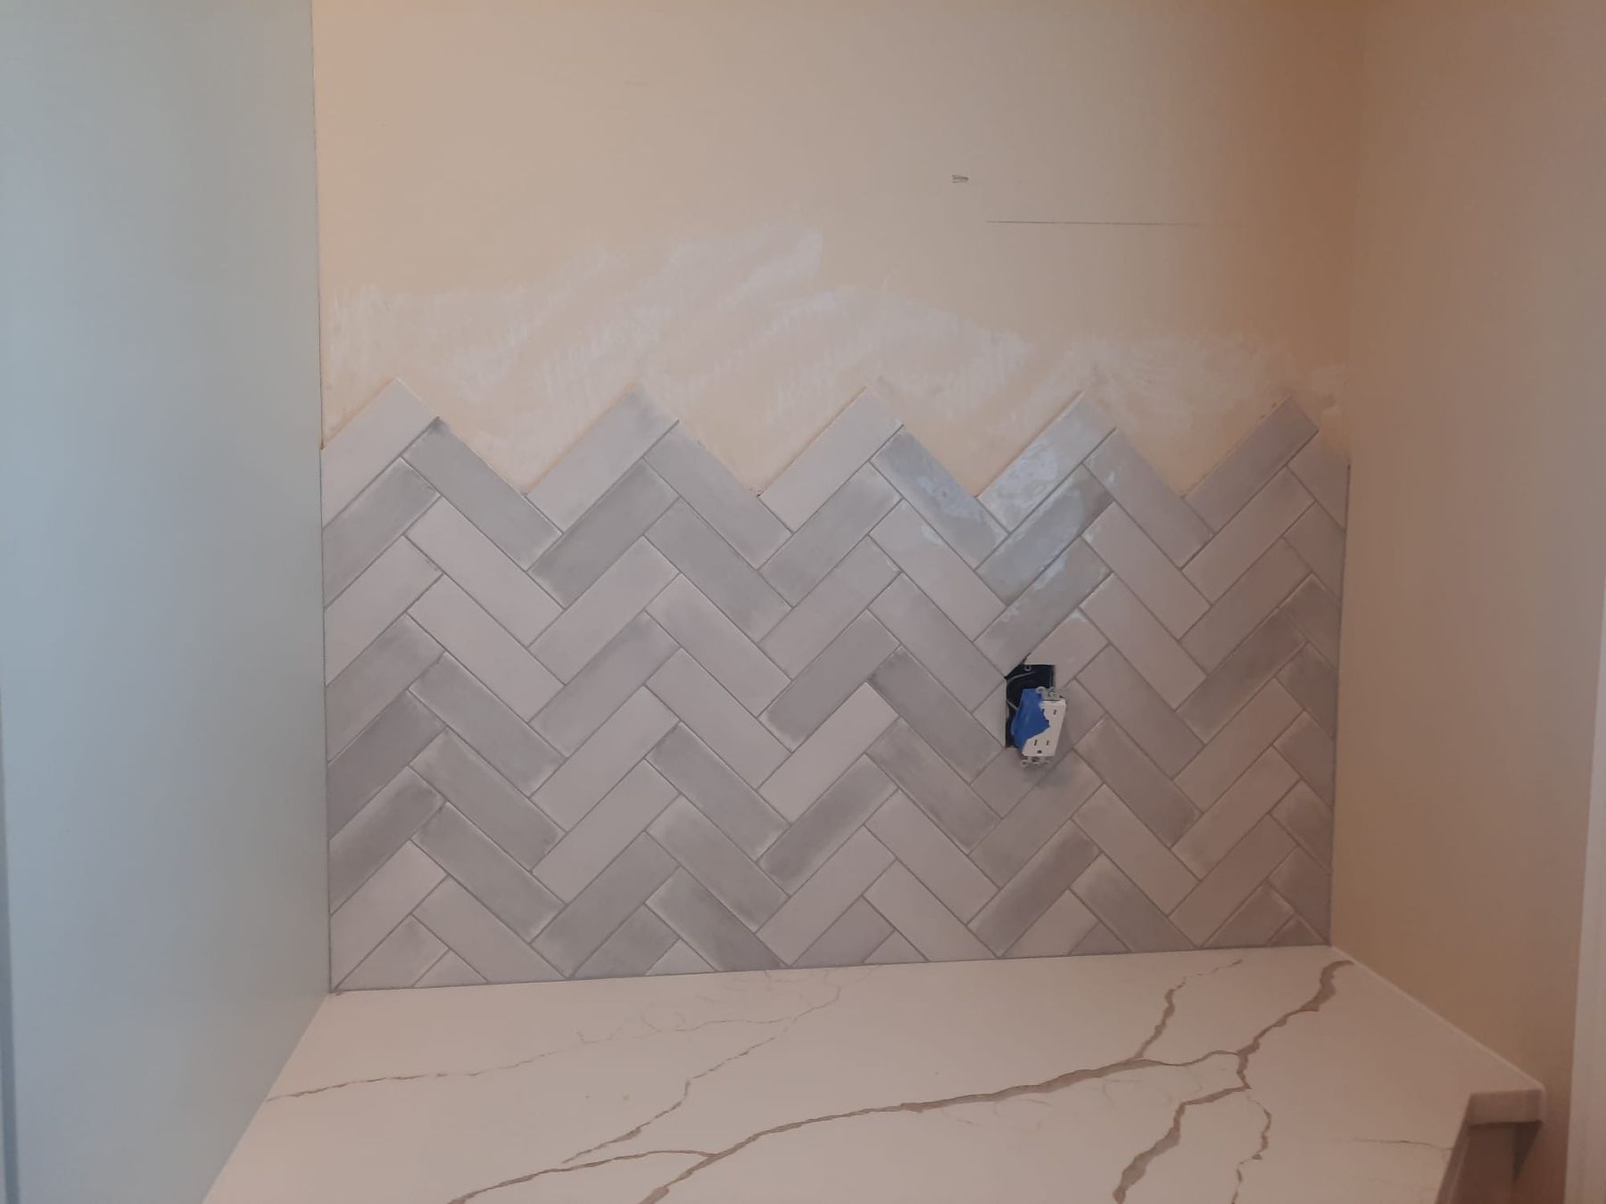
Above it, two floating wood shelves sit on the herringbone tile, which runs up the wall to just under the upper shelf. A brass sconce, one of Tugce's suggestions, lights the corner.
“After we knocked down the pantry there we were able to convert it over to the coffee station.”
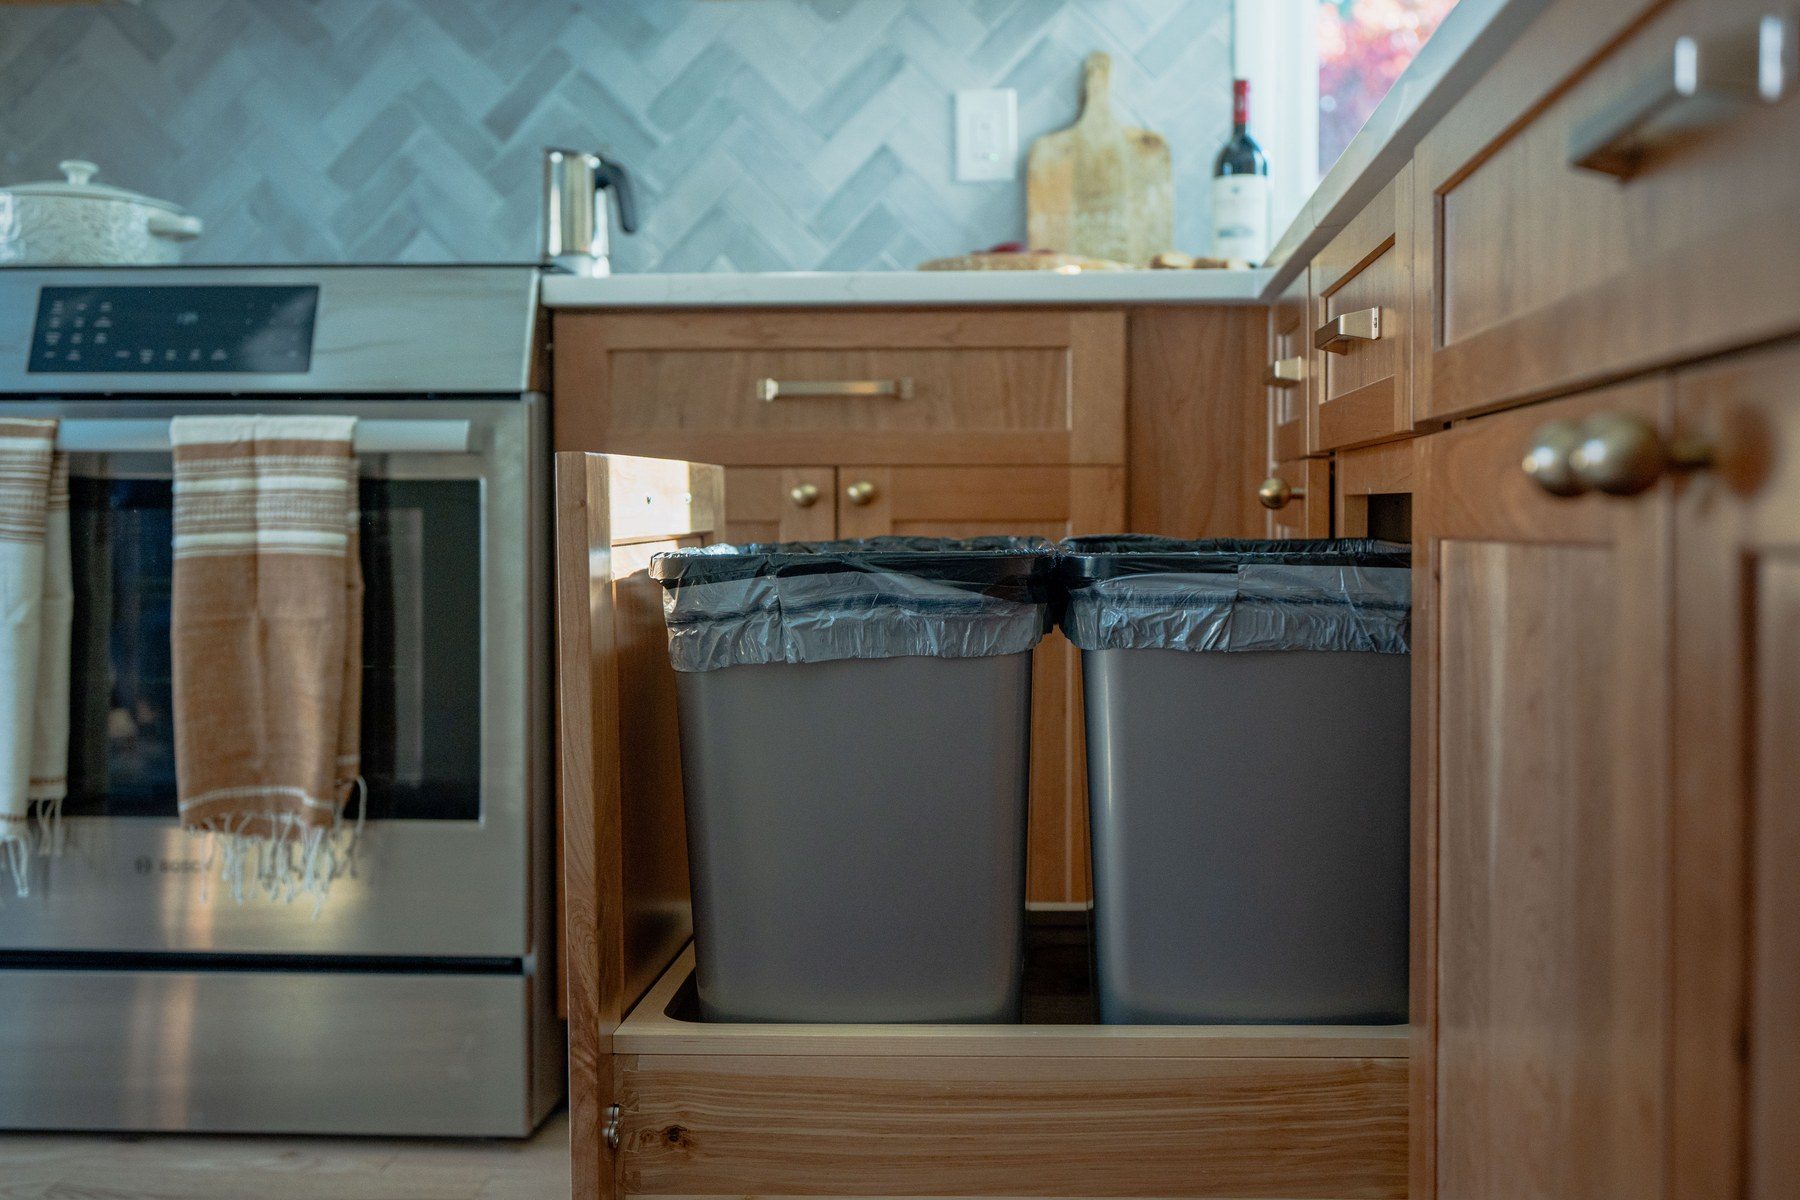
The Schrock cabinets arrived, and then they went in. The base cabinets are cherry with a light stain; the wall and tall cabinets are the same Ingalis shaker door painted Coconut, a soft off-white, with crown at the ceiling. Two of the wall cabinets have glass doors with finished interiors, and a double trash pull-out sits beside the range.
A panel-ready refrigerator between two pull-out pantries
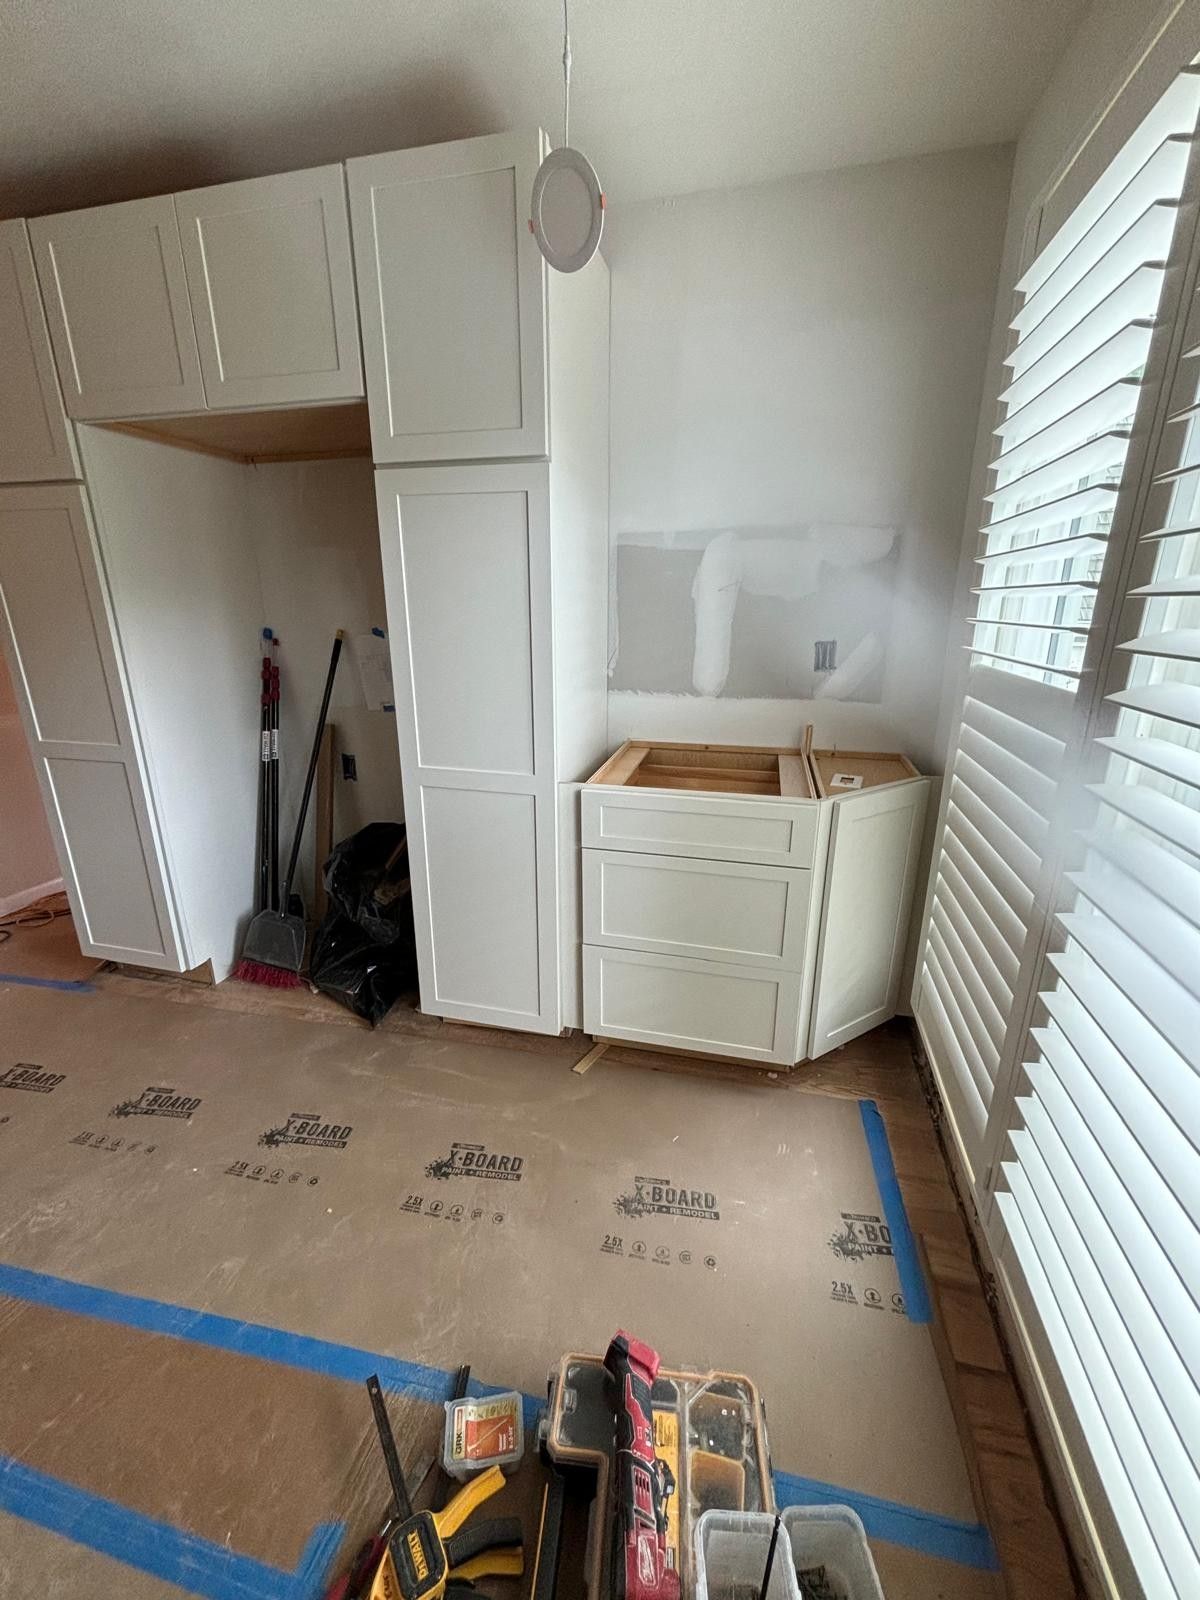
The pantry closet's storage moved into two tall pull-out pantry cabinets, 18 inches wide and 90 inches tall, one on each side of the refrigerator. The Dacor refrigerator is panel-ready and counter-depth, so with its Coconut panels and brass pulls it reads as one more cabinet.
Refrigerator and pull-out pantries, open · Reston, VA
Glass doors for china and cookbooks
The glass-door wall cabinets show off the homeowners' china and cookbooks and add display space without making the kitchen feel heavy.
“We gave them glass doors to show some china, maybe cookbooks, some decorative items.”
Tugce, FKB designer
Glass-front wall cabinets · Reston, VA
Quartz, a cast-iron sink and a herringbone backsplash
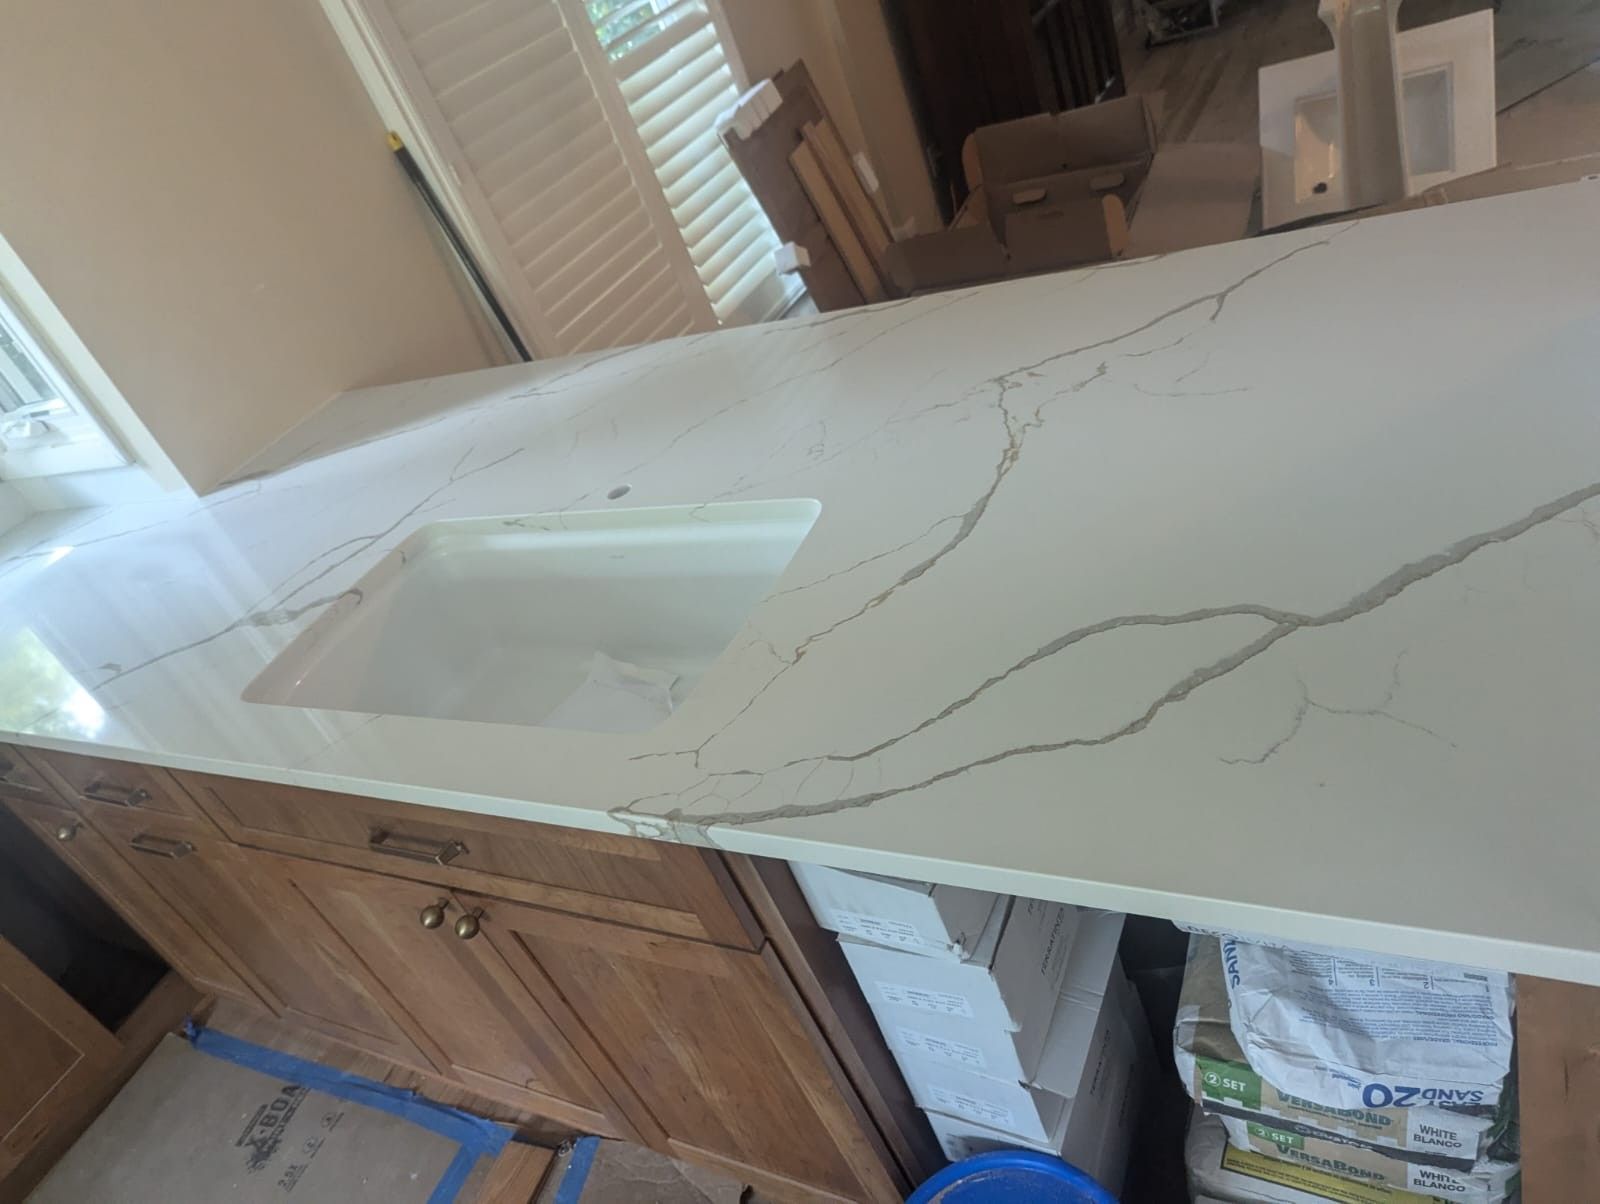
Calacatta Laza Oro quartz and a Kohler cast-iron sink
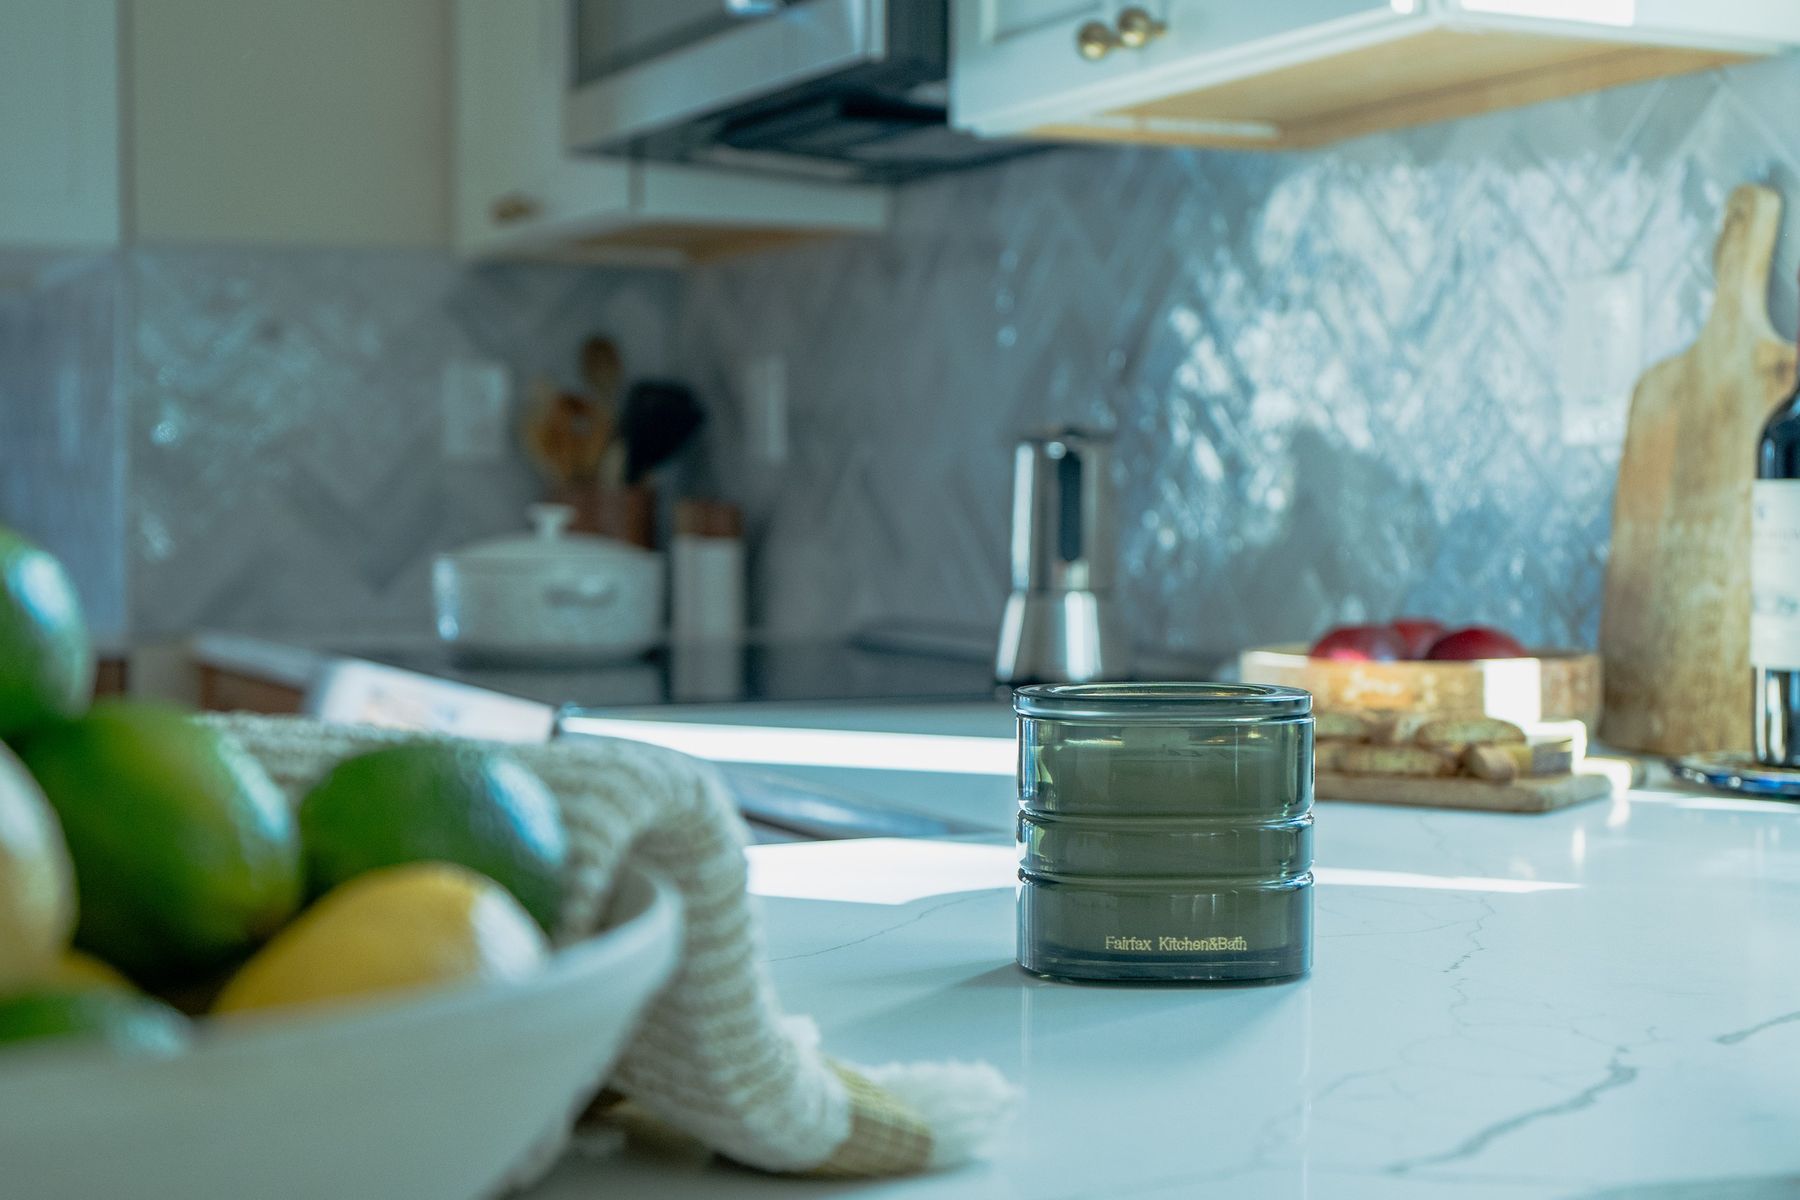
The counters are MSI Calacatta Laza Oro quartz, white with gold veining, templated once the cabinets were in and then installed. The sink is a Kohler Cape Dory: 33 inches of white enameled cast iron, mounted under the quartz, with its own hardwood cutting board that rides on the rim.
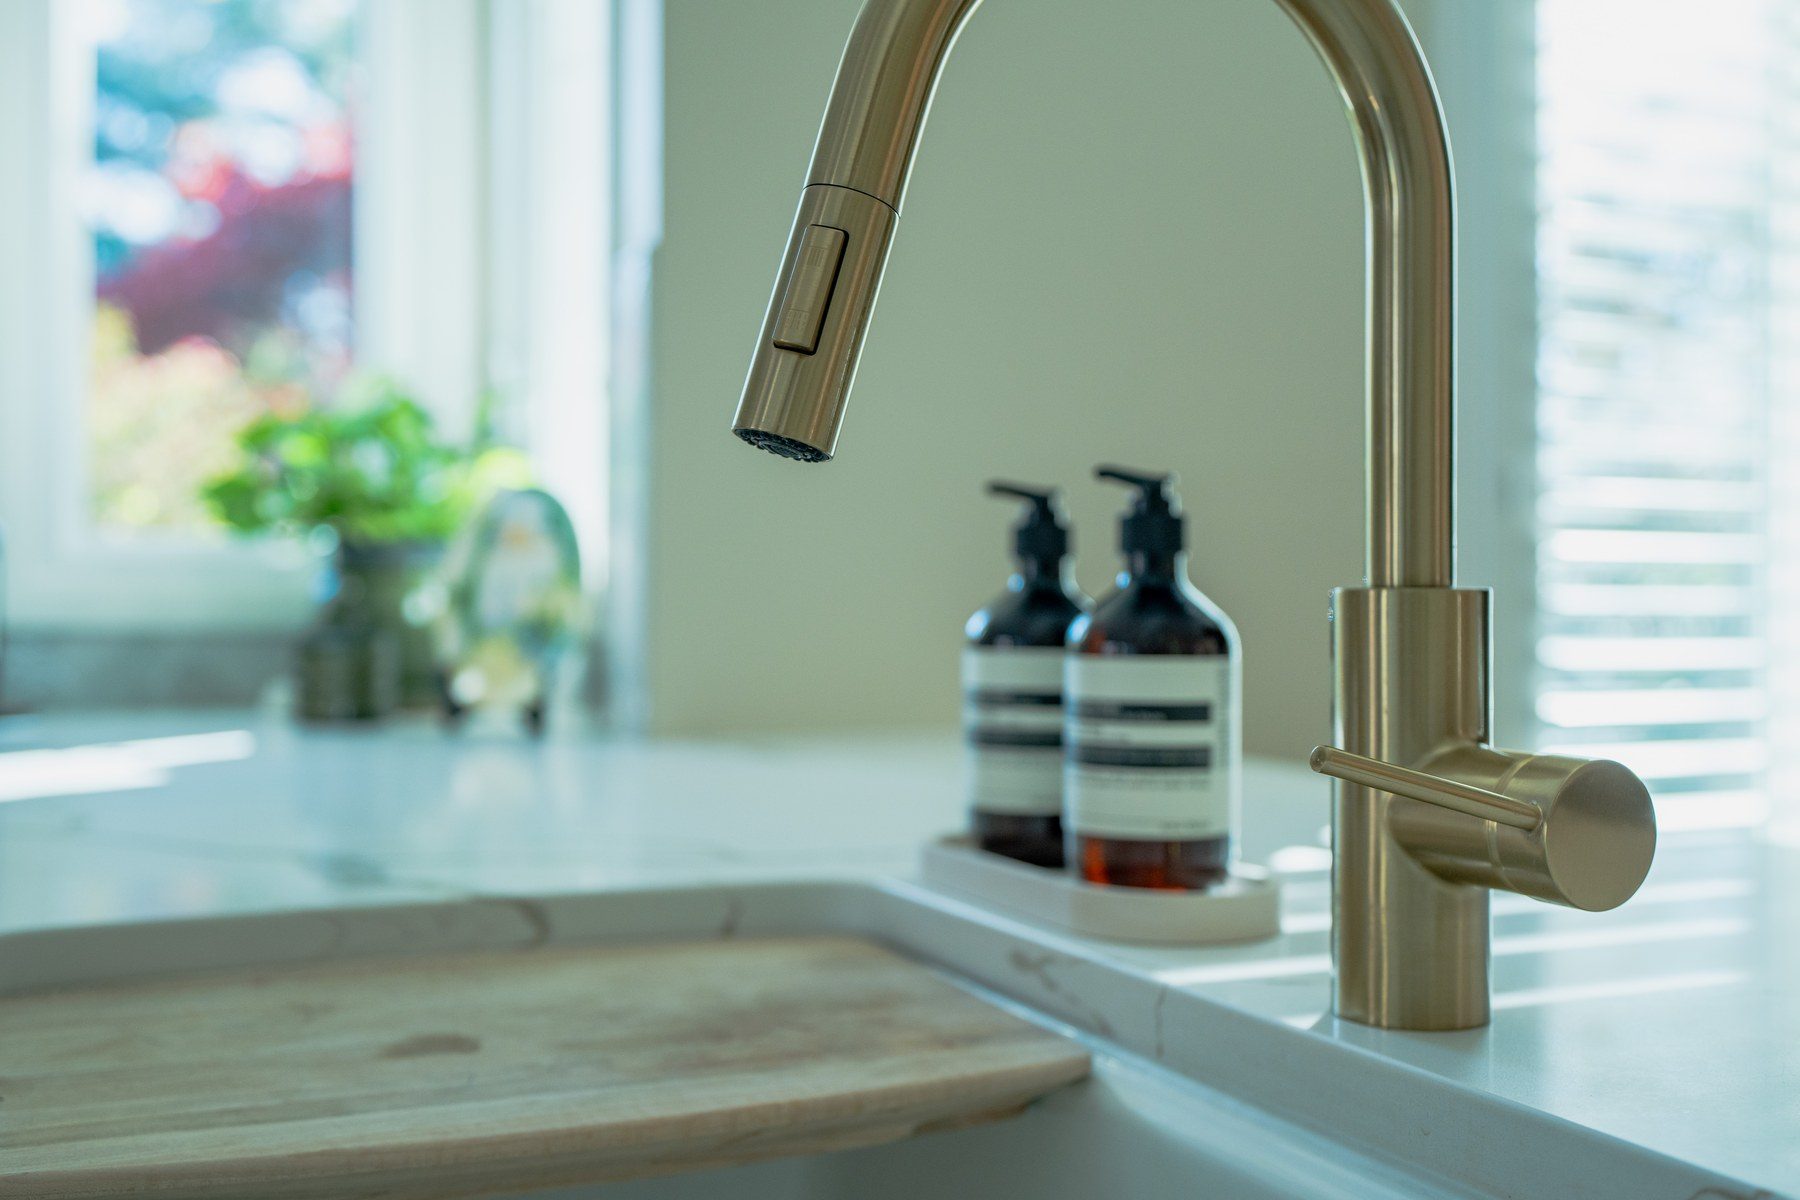
A Kraus Oletto pull-down faucet in brass and a matching brass soap dispenser finish the sink.
Cast-iron sink and cutting board · Reston, VA
A grey-blue herringbone backsplash, set after the quartz
Tile
Finished
Range wall backsplash, going up and finished · Reston, VA
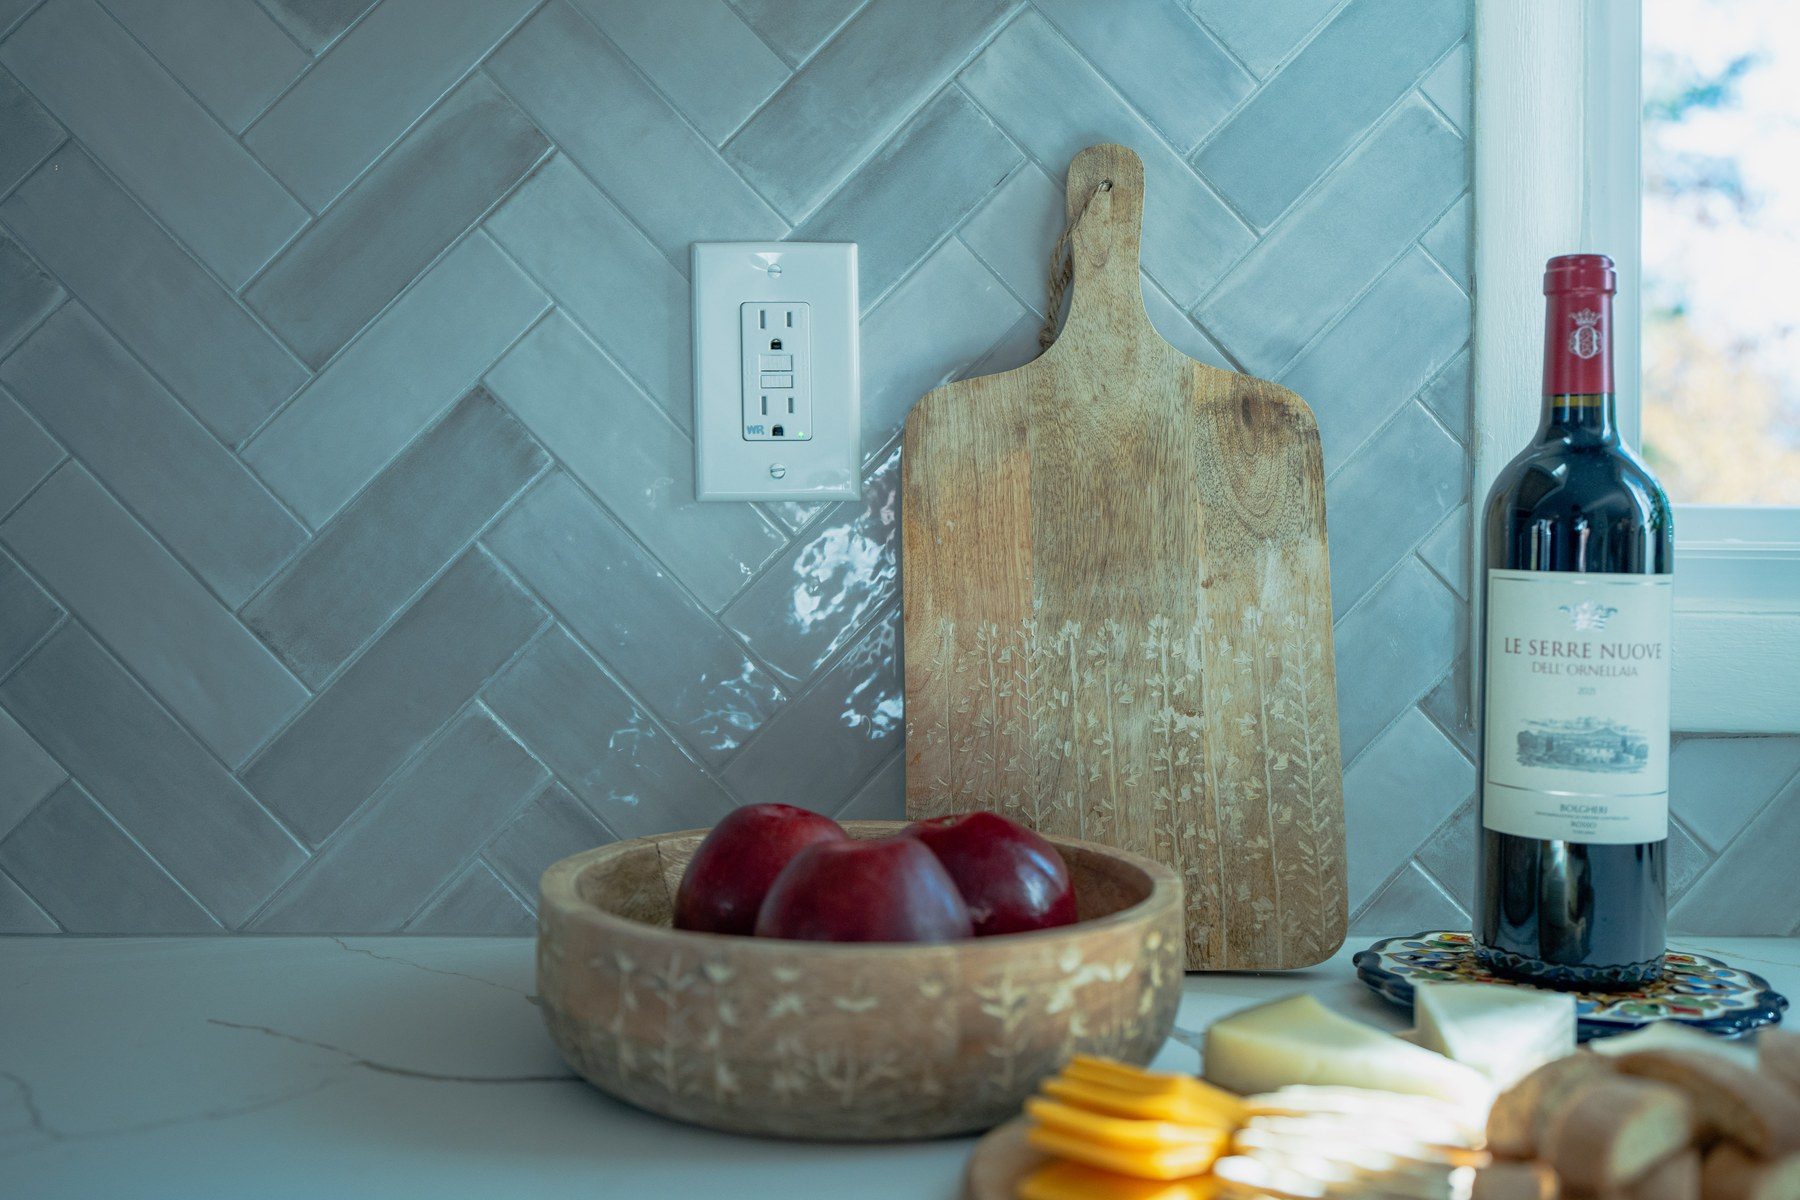
The backsplash is Best Tile Wellfleet in Rain, a glossy grey-blue, in 2 by 6½-inch pieces laid in herringbone with 09 Frosty grout. It runs between the base and wall cabinets all the way around, and up the coffee-station wall.
“I wanted to cut the wall cabinets and the base cabinets with something different.”
Tugce, FKB designer
Warm brass hardware and lights under the cabinets
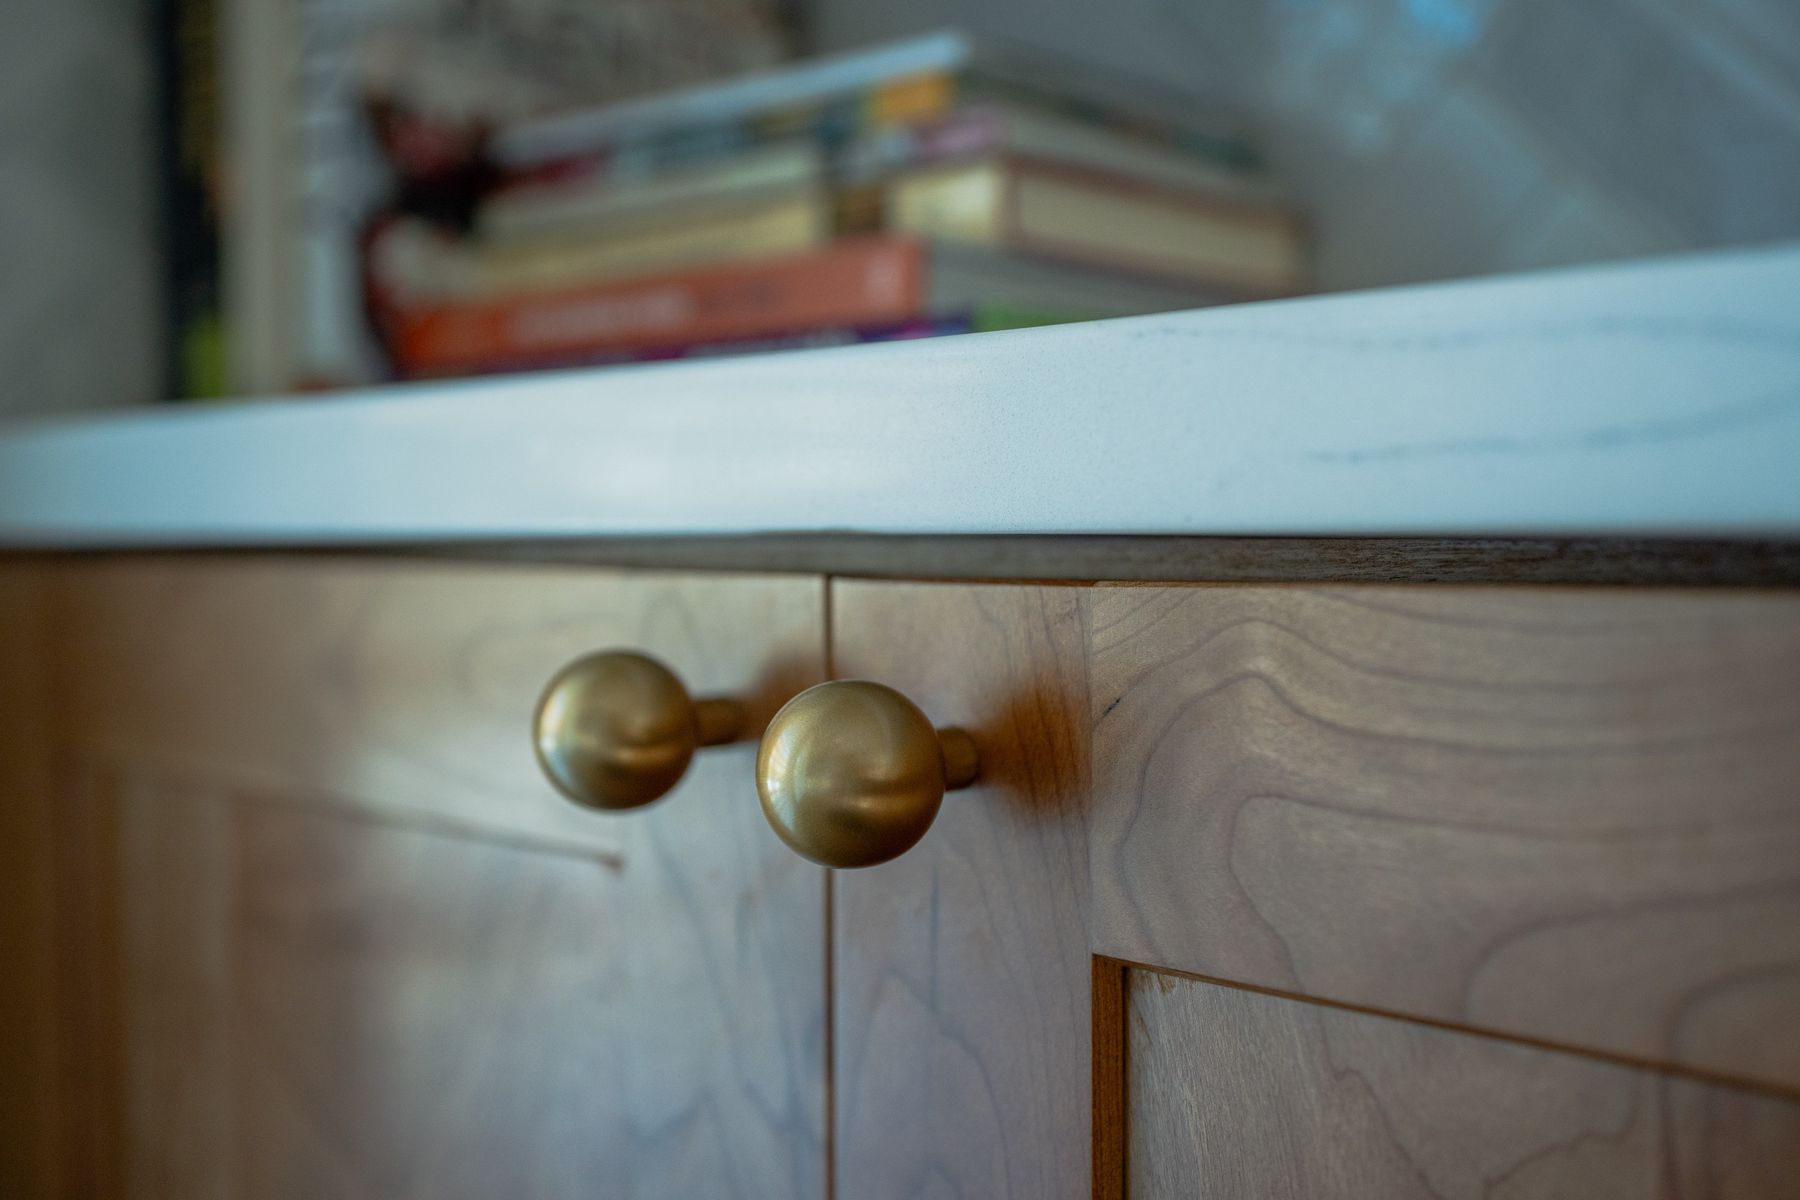
The hardware is Top Knobs in a warm brass finish: round knobs on the doors, pulls on the drawers and long appliance pulls on the refrigerator panels. It ties the cherry and the off-white cabinets to the brass faucet.
Lights under the wall cabinets wash the herringbone tile at night.
“We also put some under-cabinet lighting to show at night a more warm and cozy look.”
Tugce, FKB designer
Brass appliance pull · Reston, VA
Lighter oak floors through the kitchen, dining and living rooms
Dining room and the opening to the kitchen · Reston, VA
Where the pantry closet and the old cabinets stood, we patched the kitchen floor with matching 3¼-inch red oak. Then the oak floors in the kitchen, dining and living rooms were sanded together and refinished in a lighter color, with a water-based semi-gloss finish, so the floor runs as one from the new kitchen to the dining table.
Video tour of the Reston kitchen (10 min)
In this 10-minute video, our designer walks through the finished kitchen in Reston: warm, natural textures with sleek finishes, the two-tone cabinets, the panel-ready refrigerator between the pantries, the coffee station where the pantry closet was, the glass-door cabinets, the herringbone backsplash and under-cabinet lights, the lighter refinished floors, the soffit that came out and the wider opening to the dining room.
Trim: refrigerator in; crown and fillers finished; the homeowners' new Bosch dishwasher in.
Last: finishing details.
Budget: about $90K–$100K; appliances bought separately by the homeowners.
Who built it: Tugce, our designer, and Hamit, our project manager, ran the job; crew lead Bryan's team built it, and only the quartz was made by our countertop partner, under our supervision.
“It was no stress, felt great about how things progressed and how it all came together at the end.”
Homeowner · Reston, VA
What came up during the build, and how we solved it
Was the soffit empty? Our scope assumed the soffit was empty and said our technician would check before it came out. It was empty, so it came out completely and nothing had to be rerouted.
An empty first floor for the floors. Sanding and refinishing needs empty rooms, so the furniture went into a storage container on site and the floor work was scheduled for while the homeowners were away.
Appliances from the homeowners' own dealer. The homeowners bought their appliances themselves; we sized the cabinets and panels to the Dacor refrigerator and had the delivery timed for when the cabinets were going in.
Reston kitchen materials: cherry and Coconut shaker, quartz and herringbone
The exact products in this kitchen, from our order records. "Homeowner's choice" marks what the homeowners chose and bought themselves.
Brass pull-down faucet · Reston, VACoffee station: floating shelves · Reston, VACoffee station counter · Reston, VAHerringbone backsplash · Reston, VABrass knobs on cherry · Reston, VADouble trash pull-out · Reston, VAQuartz and herringbone detail · Reston, VAKitchen from the dining room · Reston, VACoffee-station tile · Reston, VAKitchen from the hall · Reston, VATall pantry cabinets going in · Reston, VAQuartz installed · Reston, VA
Reston kitchen questions: two-tone cabinets, openings and steps
What are two-tone kitchen cabinets?
Two-tone means two cabinet colors in one kitchen, most often one color on the wall cabinets and another on the base cabinets. In this Reston kitchen, the base cabinets are Schrock shaker in cherry with a light stain, and the wall and tall cabinets are the same shaker door painted Coconut, an off-white. The lighter color up high keeps the room bright; the wood below adds warmth and goes with the oak floors.
Can a pass-through between a kitchen and a dining room be made bigger?
Often, yes. In this Reston kitchen, a small window cut-out over the counter looked into the dining room. We took out the right side of that wall, flush with the column beside it, and patched and smoothed the edges, so there is now a wide view from the dining table into the kitchen. Our technician checks the wall before the work starts.
In what order does a kitchen remodel like this happen?
Design comes first. This Reston kitchen started with our first in-home visit, then a 3D design and three showroom meetings, the renderings, the final measurements and the signed contract, and the cabinets were ordered before demolition. On site, demolition took out the pantry closet and the soffit, widened the opening to the dining room and opened the sink wall for new plumbing. Then the floors were sanded and refinished, the cabinets went in, the quartz counters were installed and the herringbone backsplash was set, with the refrigerator, crown and fillers and the finishing details after that. Every job sets its own schedule, and your contract gives you a written estimate for yours.
Can an old pantry closet become a coffee station?
Yes. In this Reston kitchen, the pantry closet next to the refrigerator came out. Its storage moved into two tall pull-out pantry cabinets on each side of a panel-ready refrigerator, and the leftover corner became a coffee station: a 3-drawer base under quartz, two floating wood shelves and herringbone tile up the wall.
Where can I see cabinets and counters like these near Reston?
In our Sterling showroom at 45591 Dulles Eastern Plz, Ste 107, the showroom closest to Reston, open Monday to Saturday, 9 am to 5 pm. See cabinets, counters, tile and fixtures in person, and your own kitchen in 3D on the showroom screen.
Sena, our sales director, calls you back within 2 business hours. Your designer then builds the plan in 3D at our Sterling showroom, the showroom closest to Reston.