Condo galley kitchen remodel in Washington, DC: white Shaker cabinets, a soffit rebuilt around a concrete beam and a turquoise retro fridge
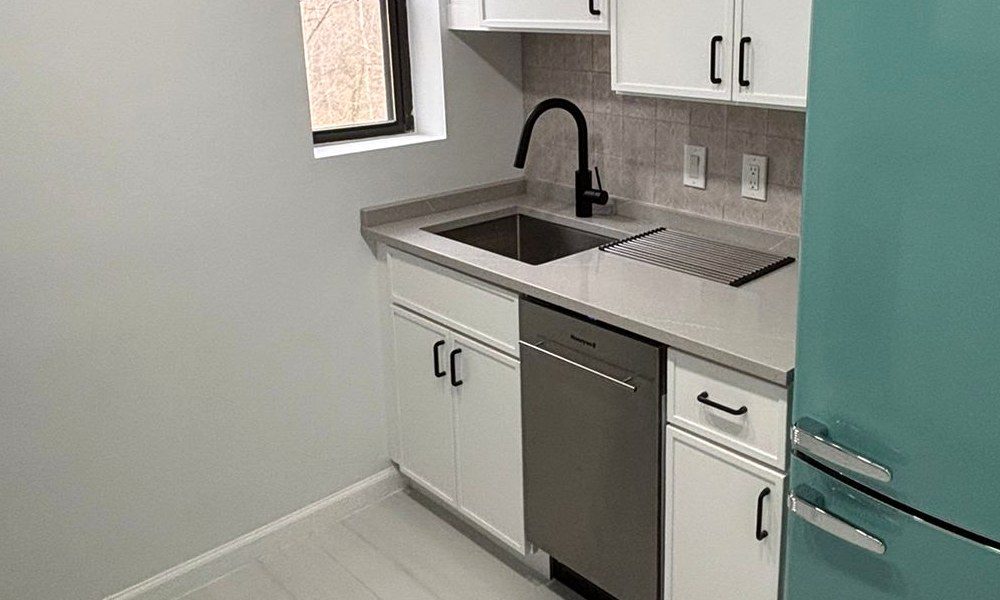
We remodeled this galley kitchen in a condo apartment in a large building in Northwest Washington, DC. The layout stayed the same and no walls moved: the sink, the dishwasher and the refrigerator on one side, the range on the other. Everything else is new: white Shaker cabinets with black pulls, light gray quartz, a 5 by 5-inch tile backsplash set in a straight stack, large 24 by 48-inch porcelain on the floor, three recessed lights on a dimmer and a new kitchen door. Inside the soffit across the window end we found a concrete beam, so that soffit was rebuilt smaller around it. And the homeowner's own turquoise retro-style refrigerator set the color story.
The two sides of the galley: the sink wall with the turquoise fridge, and the range wall · Washington, DC
At a glance
Place
Washington, DC
Project
Condo galley kitchen
Budget
About $30K–$40K
Cabinets
White Shaker, black pulls
Floor
24x48 porcelain
What did the homeowner want?
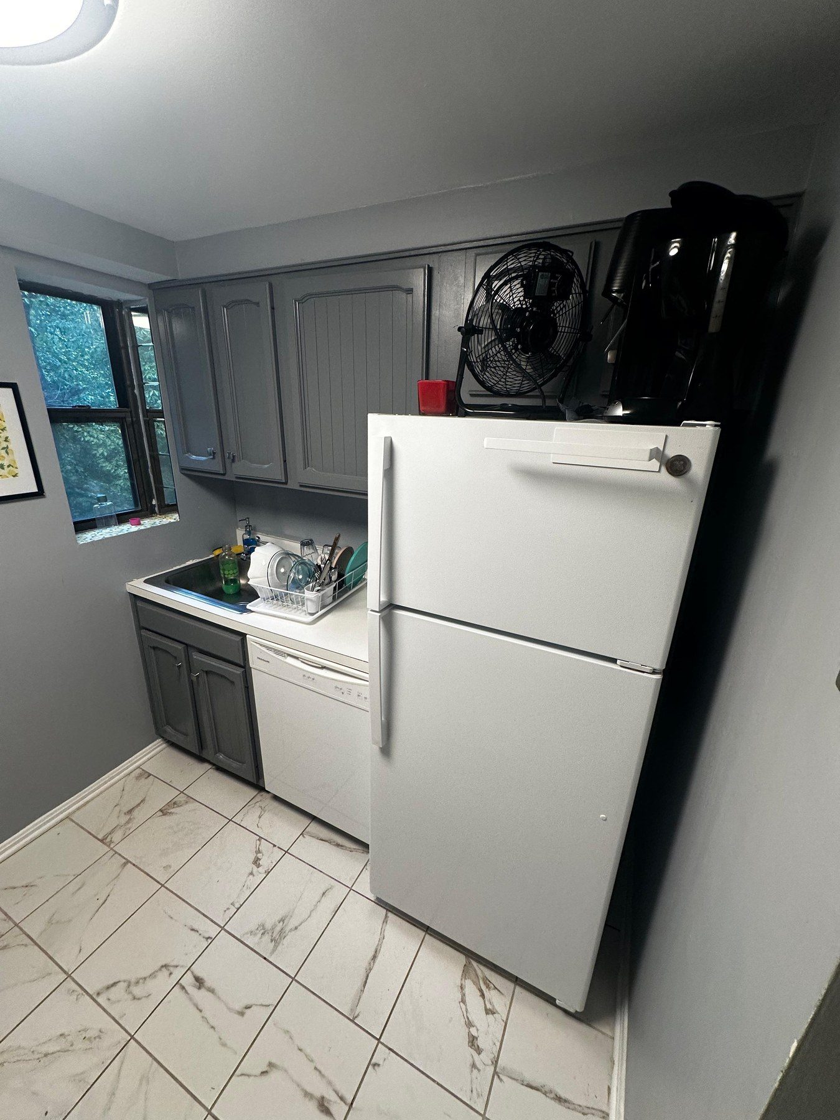
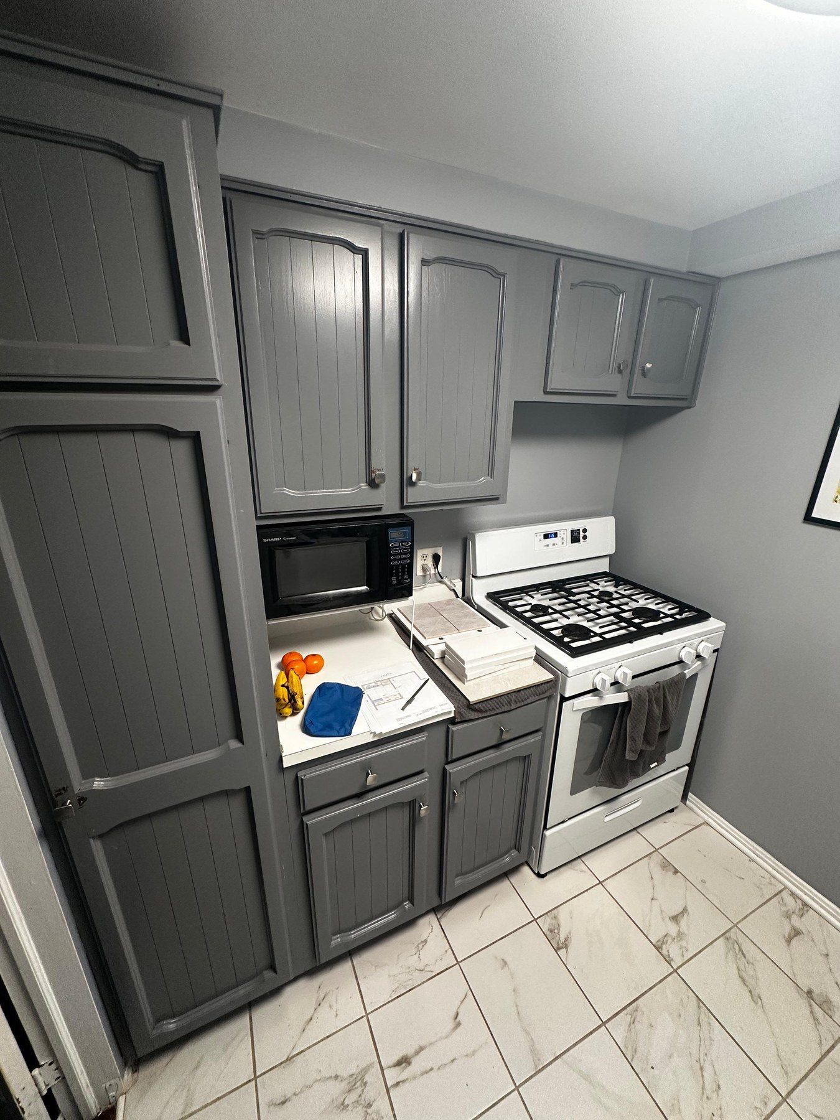
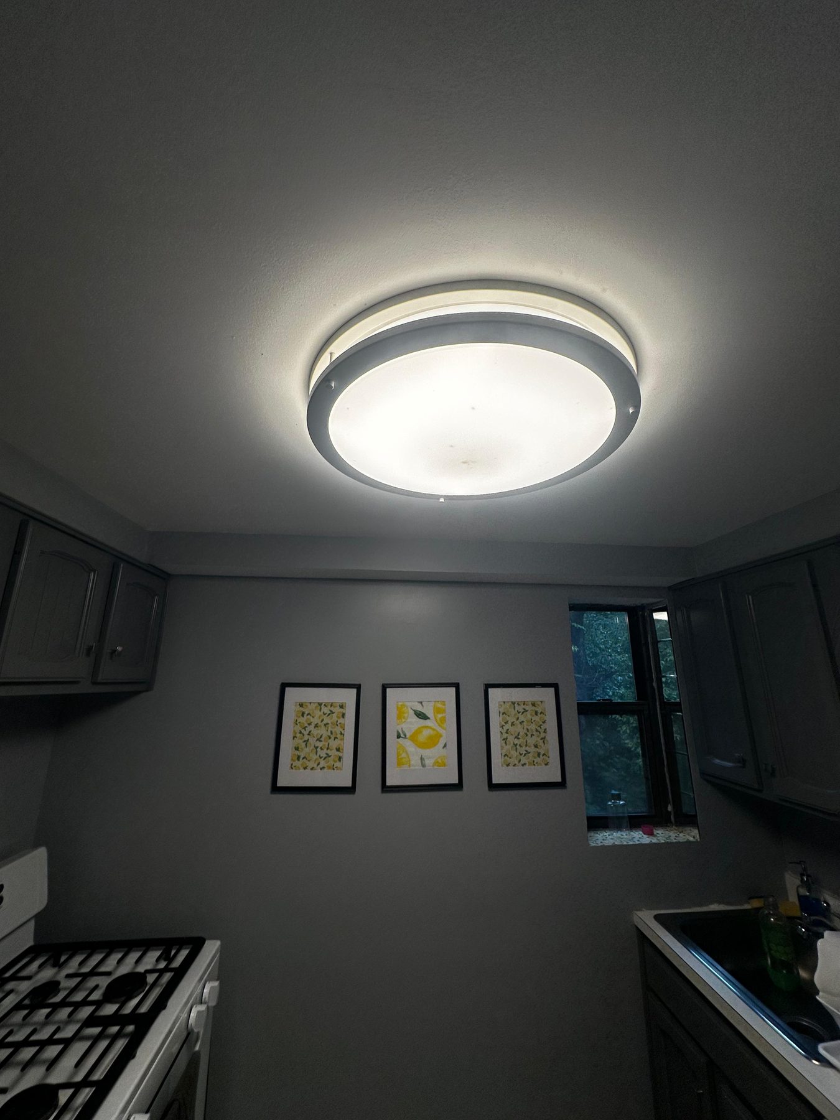
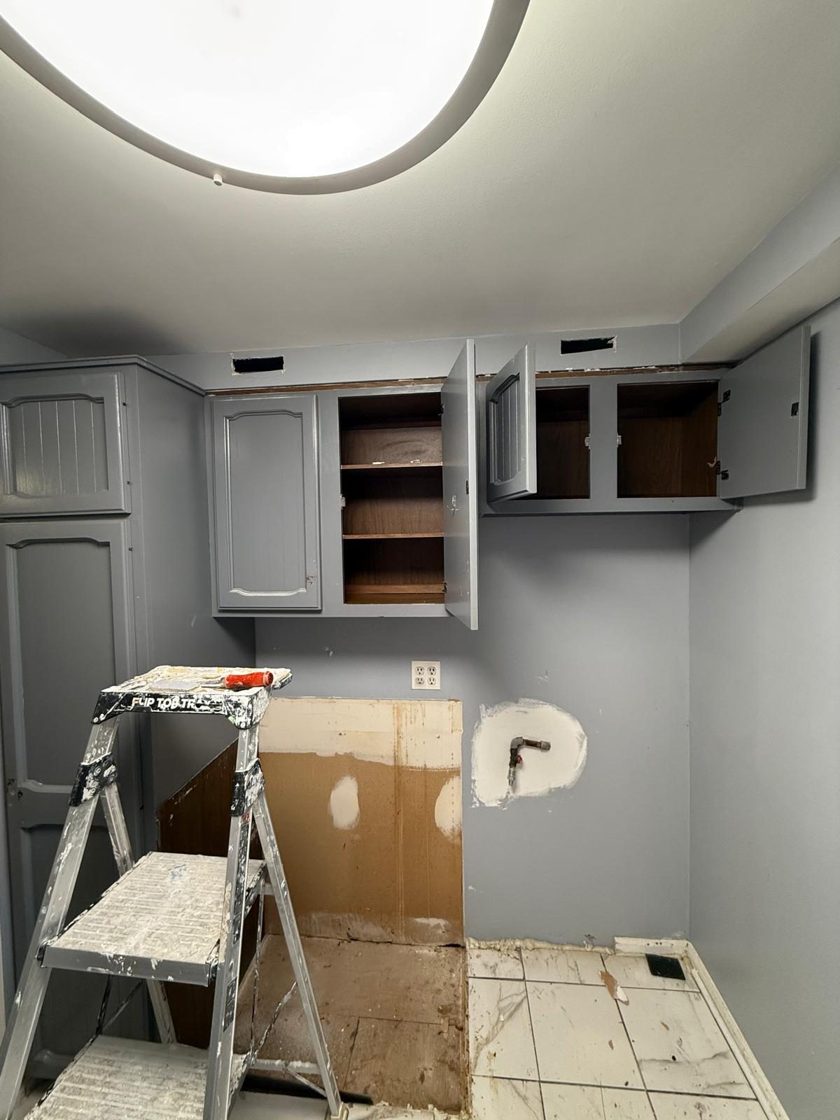
The old kitchen was dark: gray painted cabinets with arched panel doors, a tall pantry cabinet at the entry, white appliances with a microwave on the counter, a marble-look tile floor and one drum light in the middle of the ceiling. Soffits ran above the wall cabinets, and louvered bifold doors closed the kitchen off from the hall.
The homeowner wanted a bright, clean kitchen in the same footprint. The plan: take the soffits down to make room for the new wall cabinets, trade the drum light for recessed lights, lay a new floor, and plan it all around appliances the homeowner already owned, including a turquoise retro-style refrigerator.
Before
After
From the doorway, before and after · Washington, DC
How we designed it: the same galley, and one color
Our design team measured the kitchen, drew it in 3D and planned it with the homeowner. In a galley this size, the layout already worked, so the plan kept every wall and every main fixture where it was, and put the effort into the cabinets, the surfaces and the light.
The homeowner's turquoise retro fridge set the color story. Around it, everything stays quiet: white Shaker cabinets, light gray quartz, a soft ash-gray tile, a pale porcelain floor, and black for the pulls and the faucet. The turquoise is the one color in the room.
The selections together: backsplash, floor, quartz and a cabinet door · Washington, DC
On the sink wall, white panels and a cabinet above frame the refrigerator. In the corner by the window, the homeowner asked for open shelves instead of another cabinet, so our crew built them from matching white cabinet panels. On the range wall, the tall pantry cabinet gave way to a longer counter with a bank of drawers.
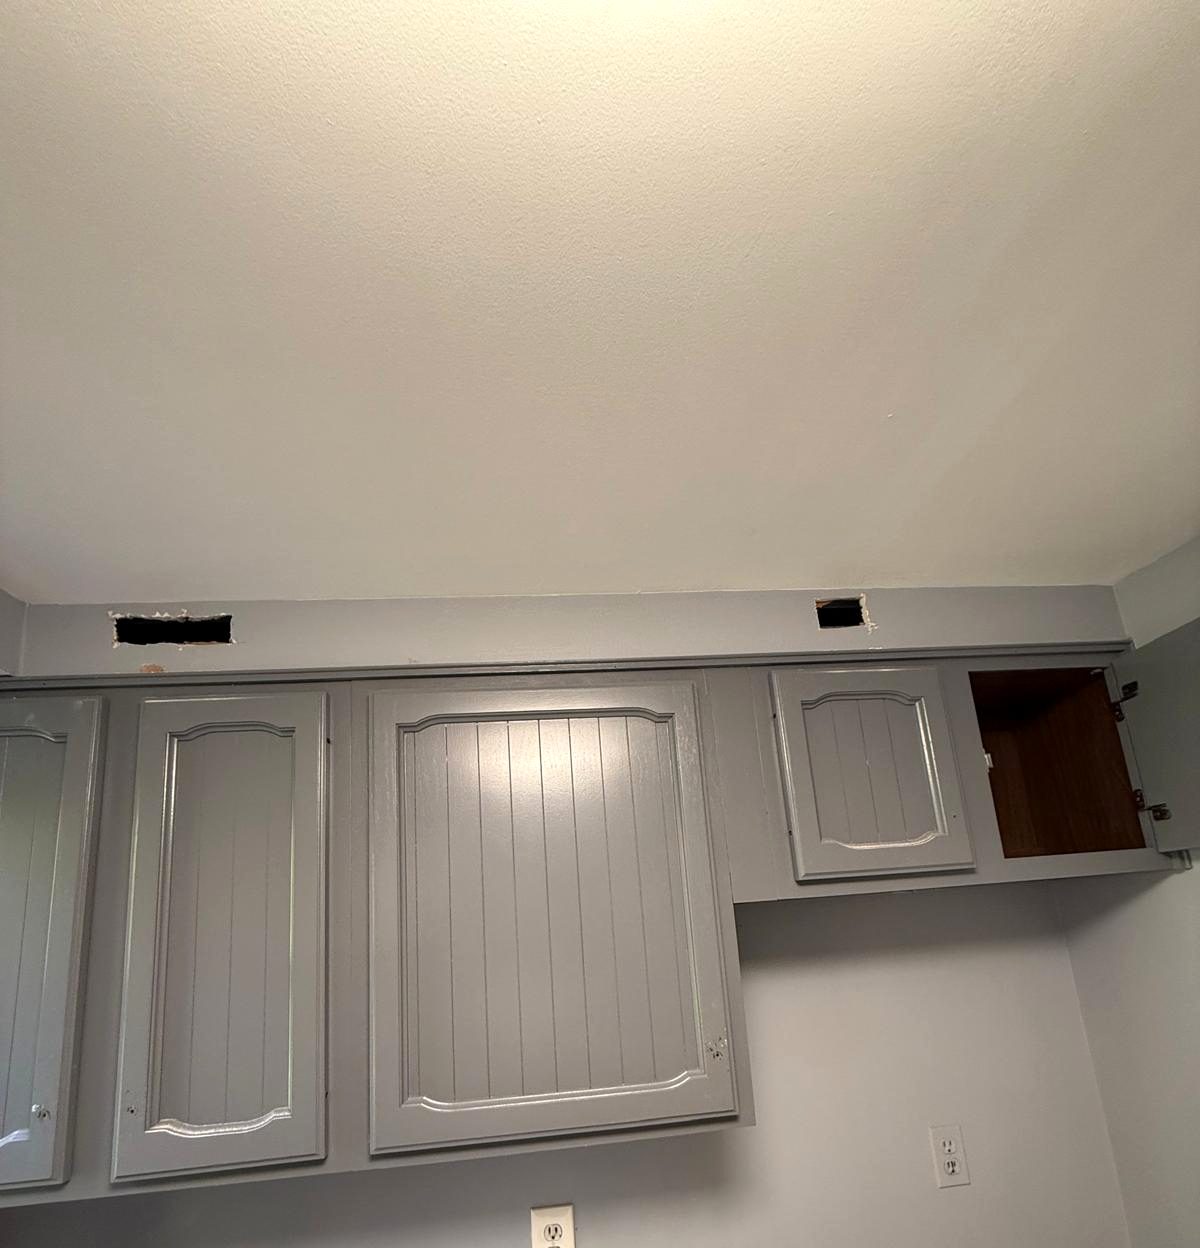
The soffits: a concrete beam, and a smaller soffit
Before
Rebuilt
After
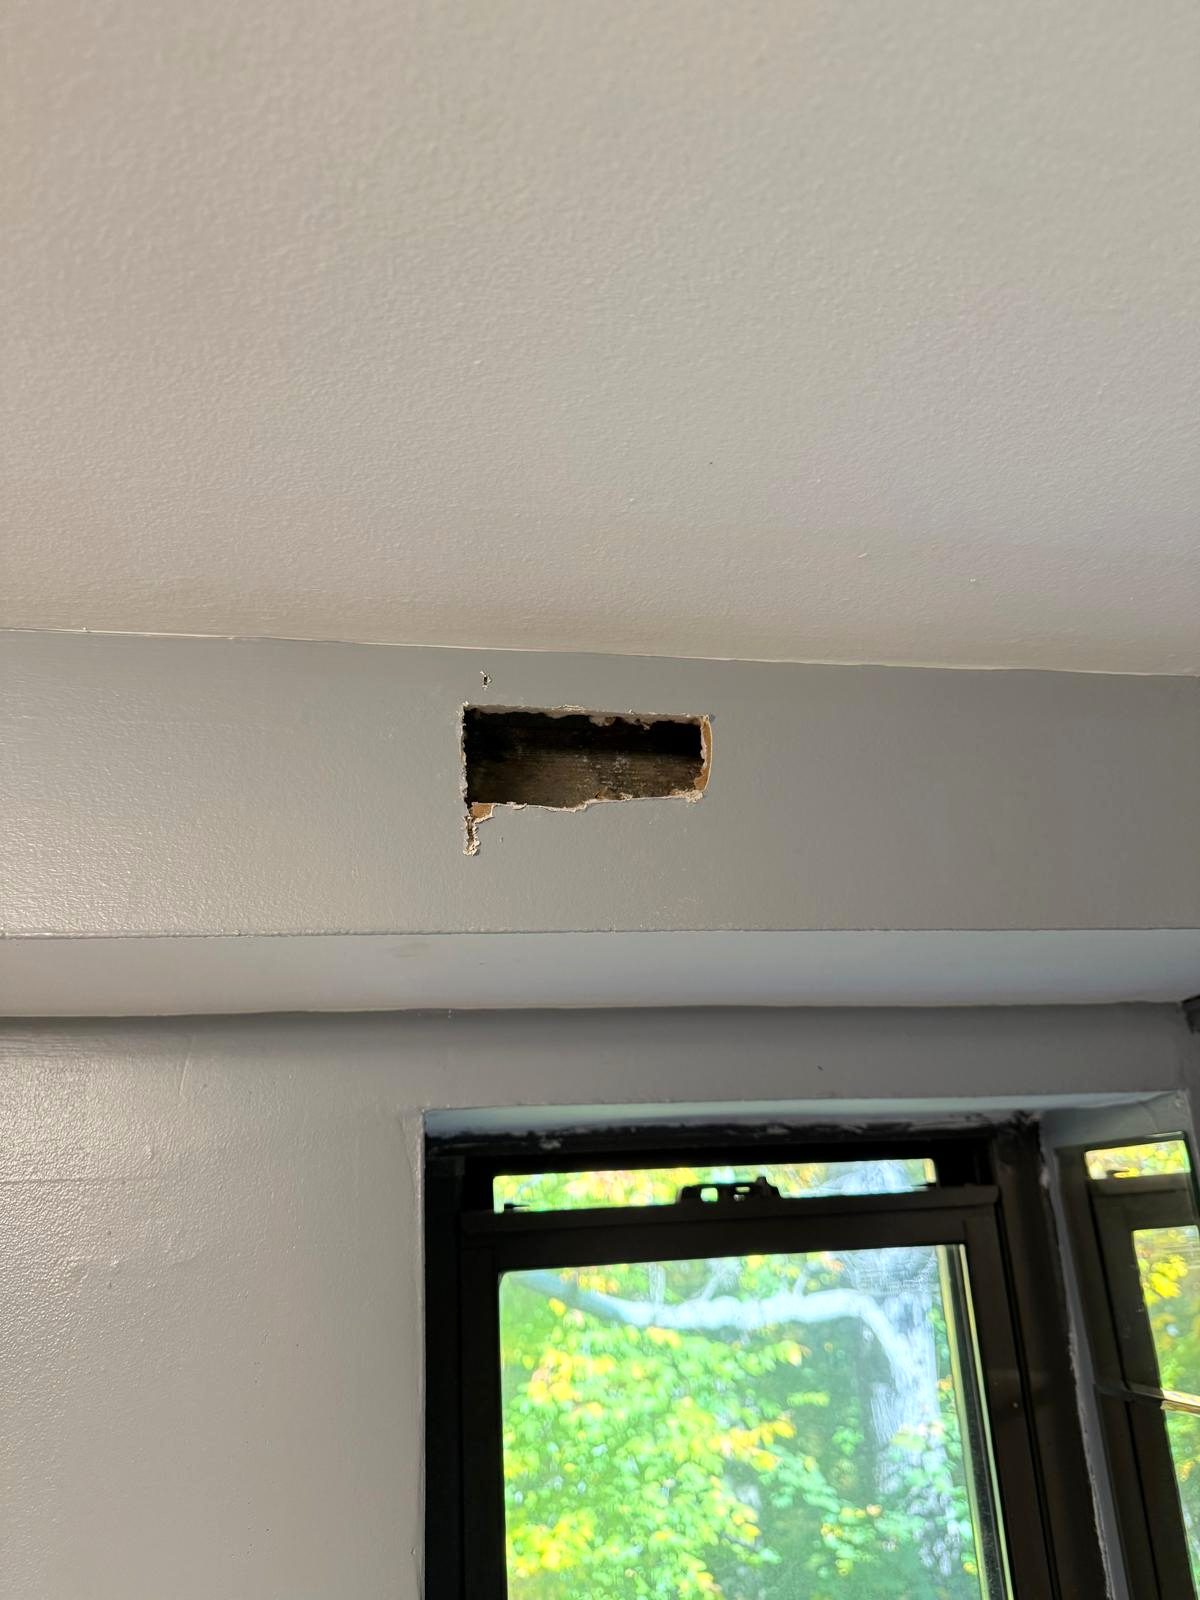
The soffit over the old cabinets, the window-end soffit rebuilt smaller in new drywall, and the finished kitchen · Washington, DC
The plan took the old soffits down to gain height for the wall cabinets. At the start of demolition, our crew cut small test openings to see what was inside. The soffits along the two sides were clear. The one across the window end held a concrete beam running wall to wall, part of the building's structure.
In a condo building, structure like that stays where it is. So we built that soffit back smaller, tight around the beam, and wrapped it in new drywall. The wall cabinets on both sides were then measured to the new soffit, so each run ends cleanly against it.
White Shaker cabinets, light gray quartz and a stacked 5x5 backsplash
The cabinets are white Shaker with a thin frame, soft-close doors and drawers, and 36-inch wall cabinets over the counters. Top Knobs bar pulls in black carry the black of the faucet.
The counters are MSI quartz in a light gray with soft veining, with a standard edge. Our fabrication partners made and installed them, under our supervision.
Close up: quartz, the stacked backsplash and black pulls · Washington, DC
The backsplash is Lungarno Melody, a 5 by 5-inch tile in a soft ash gray with a quiet pattern. It is set in a straight stack, not offset, so the grout lines run straight up and across, with platinum grout that blends into the tile.
At the sink, a LORDEAR 23-inch stainless undermount sink sits under the window with a Kraus Oletto pull-down faucet in matte black, and a Kraus WasteGuard disposal runs from a switch on the wall.
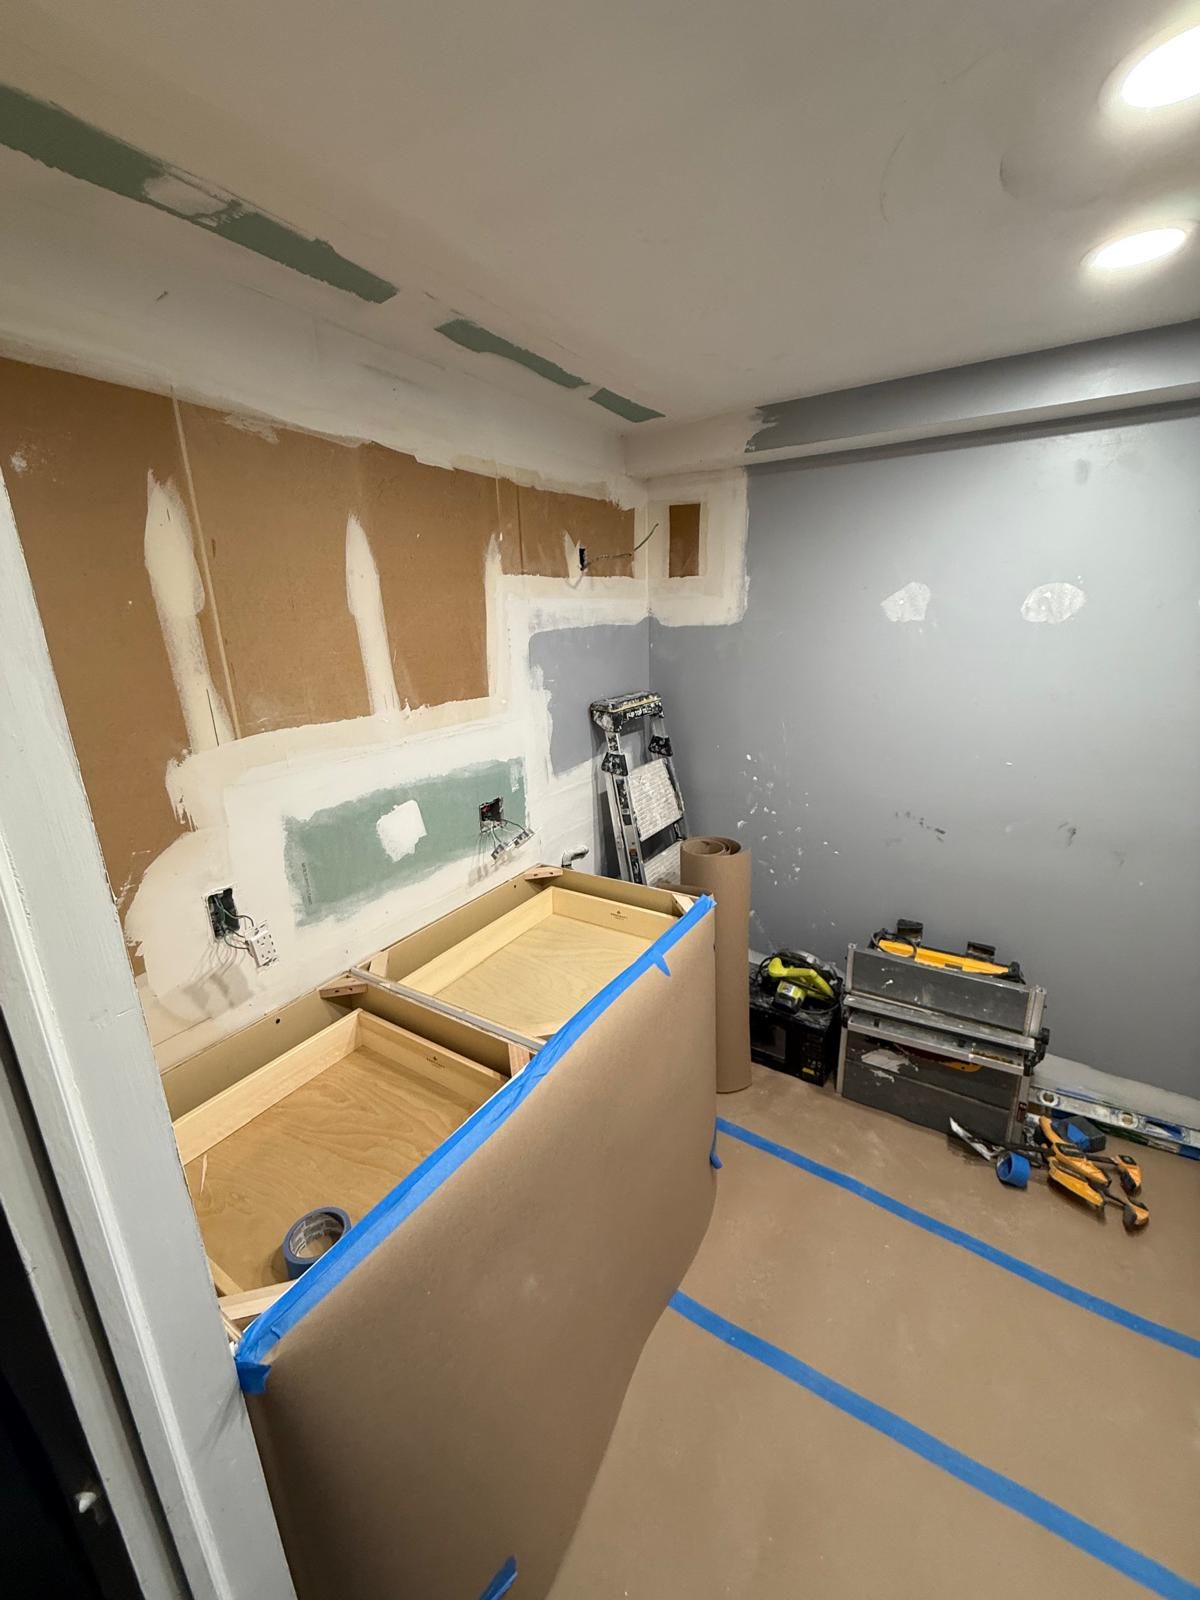
A new floor, over a new subfloor
When the old tile came up, there were two older floors under it. Both came out, and a new subfloor and a self-leveling layer went down, so the large tiles would sit flat.
The new floor is Decovita porcelain in Dolomite White, a satin-matte 24 by 48-inch tile laid lengthwise down the galley, so fewer joints cross the room and the narrow kitchen reads longer and calmer.
The new subfloor, ready for tile · Washington, DC
Light, outlets and a new kitchen door
The drum light in the middle of the ceiling came out. Three recessed lights on a dimmer now light the whole galley evenly. The outlets and switches were updated, the walls were patched and painted, and the kitchen door was replaced with a new door, painted to finish the room.
Building it, step by step
Cabinets
Fridge in
The wall cabinets hung over the quartz, then the turquoise fridge set in its place · Washington, DC
Remodeling in a DC condo building
A condo kitchen is built inside rules the building sets. Every building is different, so we read its rules before the first day. For this kitchen:
Insurance first. Our certificate of insurance went to the building's management before work began.
Loading dock and freight elevator. Deliveries and debris moved through the loading dock and the freight elevator, booked ahead.
Building work hours. The crew worked within the building's set hours on weekdays and Saturdays, with no work on Sundays or holidays.
Clean halls. The halls were protected, and debris left the building the same day.
Water and gas. Water shut-offs are scheduled through the building with notice, and gas work is done by a licensed plumber.
Structure stays. Concrete beams and columns belong to the building, so we design around them, like the soffit here.
What happened in what order: the DC condo galley, step by step
Every job sets its own schedule, and your contract gives you a written estimate for yours. How our process works →
Design: the kitchen measured and drawn in 3D; the cabinets, the quartz, the tile, the sink, the faucet and the pulls chosen around the homeowner's own appliances; the contract.
Final measurement and the building: the final measurement; our certificate of insurance to the building's management; the loading dock and the freight elevator booked.
Ordering: the cabinets, tile, sink, faucet, disposal and pulls ordered.
Demolition: test openings in the soffits; the old cabinets, counters, ceiling light and floors taken out; the halls protected.
Soffit and subfloor: the window-end soffit rebuilt smaller around the concrete beam and wrapped in drywall; a new subfloor and a self-leveling layer.
Rough-in and walls: plumbing work at the sink wall; boxes for three recessed lights, the dimmer, outlets and switches; the walls patched.
Floor: the 24 by 48-inch porcelain laid.
Base cabinets and quartz: the base cabinets set; the quartz measured on them, then installed with the undermount sink.
Wall cabinets: measured to the new soffit and hung; the panels and the cabinet around the refrigerator; the open corner shelves.
Backsplash: the 5 by 5-inch tile set in a straight stack with platinum grout.
Last: the faucet, the disposal, the pulls, the lights and trim; the new kitchen door; paint; the homeowner's appliances checked and set in place.
Who built it: our design team planned the kitchen with the homeowner, and our crew built it. Only the quartz countertops came from our fabrication partners, under our supervision.
Budget: about $30K–$40K.
What came up during the design and build, and how we solved it
A concrete beam inside the soffit. The soffit across the window end hid a concrete beam running wall to wall. The building's structure stays, so we rebuilt that soffit smaller around it, wrapped it in drywall and measured the wall cabinets to it.
Two old floors under the tile. Both came out, and a new subfloor and a self-leveling layer went down so the large porcelain sits flat.
Working inside a condo building. Insurance, the loading dock, the freight elevator and the building's work hours were all set up before the first day.
Appliances the homeowner already owned. We checked each one before installation and built the cabinets around them, with panels and a cabinet above to frame the refrigerator.
A corner by the window. Instead of another cabinet, open shelves made from matching white panels, as the homeowner asked.
Washington, DC condo kitchen materials: white Shaker, MSI quartz and Decovita porcelain
The exact products in this kitchen, from our order records. "Homeowner's choice" marks what the homeowner supplied.
Kitchen13 items
Kitchen
Item
Brand and line
Color / finish
Cabinets
Thin-frame Shaker cabinets, soft-close doors and drawers; 36-inch wall cabinets; tall panels and a cabinet above the refrigerator; open shelves in the corner by the window
Kraus WasteGuard 1/3 HP disposal, KWD100-33MBL, with a wall switch
—
Lighting
Three recessed lights on a dimmer, in place of the ceiling fixture
White trim
Refrigerator
Retro-style bottom-freezer refrigerator
TurquoiseHomeowner's choice
Range and microwave
Gas range with an over-the-range microwave
StainlessHomeowner's choice
Dishwasher
Built-in dishwasher
StainlessHomeowner's choice
More photos: the Washington, DC condo galley, start to finish
The sink under the window · Washington, DCBefore: the sink wall · Washington, DCBefore: the range wall and the tall pantry · Washington, DCBefore: one ceiling light · Washington, DCTest openings in the soffit · Washington, DCA test opening over the window · Washington, DCDuring: the old cabinets coming out · Washington, DCDuring: the old floor layers coming up · Washington, DCDuring: the base cabinets going in · Washington, DC
Washington, DC condo kitchen questions: galleys, soffits and building rules
Can you remodel a galley kitchen without moving any walls?
Yes. In this Washington, DC condo, the galley kept its footprint: the sink, the dishwasher and the refrigerator stayed on one side and the range on the other. Everything else is new: the cabinets, the quartz, the backsplash, the floor and the lights. On the range wall, a tall pantry cabinet gave way to a longer counter with a bank of drawers, so the same room works better.
What if there is concrete inside a kitchen soffit?
In a concrete condo building it happens: a soffit can hide part of the building's structure. Here, the soffits along the sides were clear, but the one across the window end hid a concrete beam running wall to wall. Structure like that stays, so we rebuilt that soffit smaller, tight around the beam, wrapped it in new drywall and measured the wall cabinets to it.
What does a DC condo building ask for before a kitchen remodel starts?
Each building has its own rules, so we read them first. For this kitchen, our certificate of insurance went to the building's management before work began, deliveries and debris went through the loading dock and the freight elevator on booked times, the crew worked within the building's set hours on weekdays and Saturdays, with no work on Sundays or holidays, the halls were protected and debris left the same day.
Can you plan a new kitchen around appliances I already own?
Yes. This homeowner kept a turquoise retro-style refrigerator, a stainless gas range, an over-the-range microwave and a dishwasher. We checked each one before installation and planned the cabinets around them: white panels and a cabinet above frame the refrigerator, and the calm white, gray and black finishes let the turquoise be the one color in the room.
Do you remodel kitchens in Washington, DC?
Yes. We remodel kitchens and bathrooms in condos, rowhouses and houses across Washington, DC, and we are licensed in DC (DLCP #410526031952). Every job sets its own schedule, and your contract gives you a written estimate for yours.
Where can I see cabinets, quartz and tile like these near Washington, DC?
In our Bethesda showroom at 4710 Bethesda Ave, Suite A, Bethesda, MD, the showroom closest to Northwest DC, open Monday to Saturday, 9 am to 5 pm. See cabinets, quartz, tile and hardware in person, and your own kitchen in 3D on the showroom screen.
Sena, our sales director, calls you back within 2 business hours. Your designer then builds the plan in 3D at our Bethesda showroom, the showroom closest to Northwest DC.