Kitchen remodel in Ashburn, VA: a stained maple island and a 42-inch wood hood
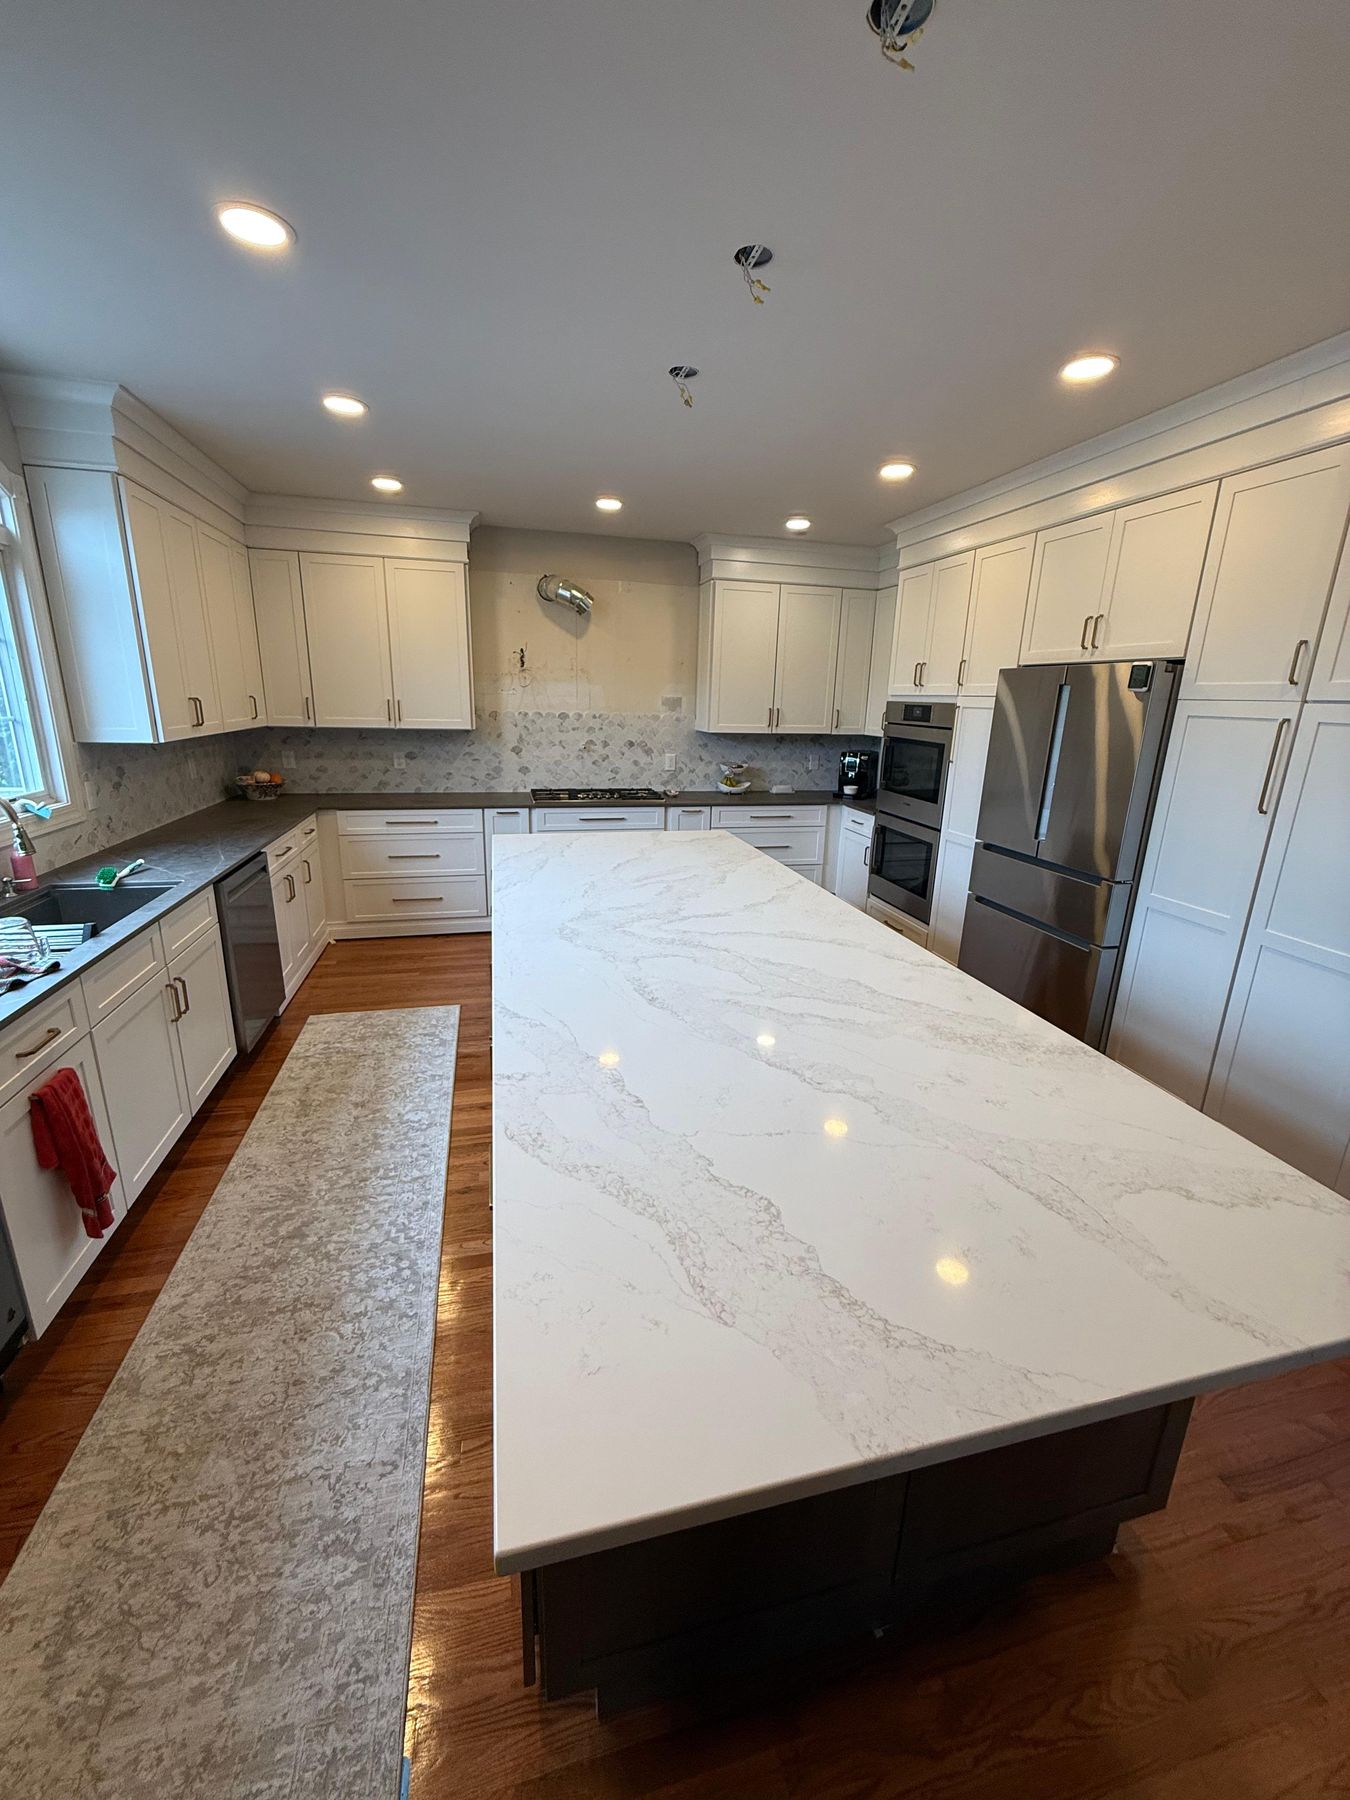
This Ashburn kitchen remodel replaced cherry cabinets and dark granite with white-painted maple shaker cabinets, a Morel-stained maple island topped with white quartz, and darker countertops around the walls. The corner pantry walls came down to open the layout, and pull-out storage went in where the pantry stood. A 42-inch wood hood over a scallop marble mosaic, a butler's pantry with reeded glass and a stained work station complete the room.
The homeowners asked us to come and see their kitchen and give them an estimate. They had a picture in mind: white cabinets around the walls to keep the room light and bright, a wood island for a more traditional, transitional feel, and two different countertops instead of one color everywhere. They wanted more cabinets beside the hood, a second full dishwasher, glass fronts in the pantry, roll-outs and pull-outs with no dead corners, and a pot filler behind the cooktop.
They chose their appliances themselves at a local appliance dealer, and their light fixtures with their own decorator.
Before
After
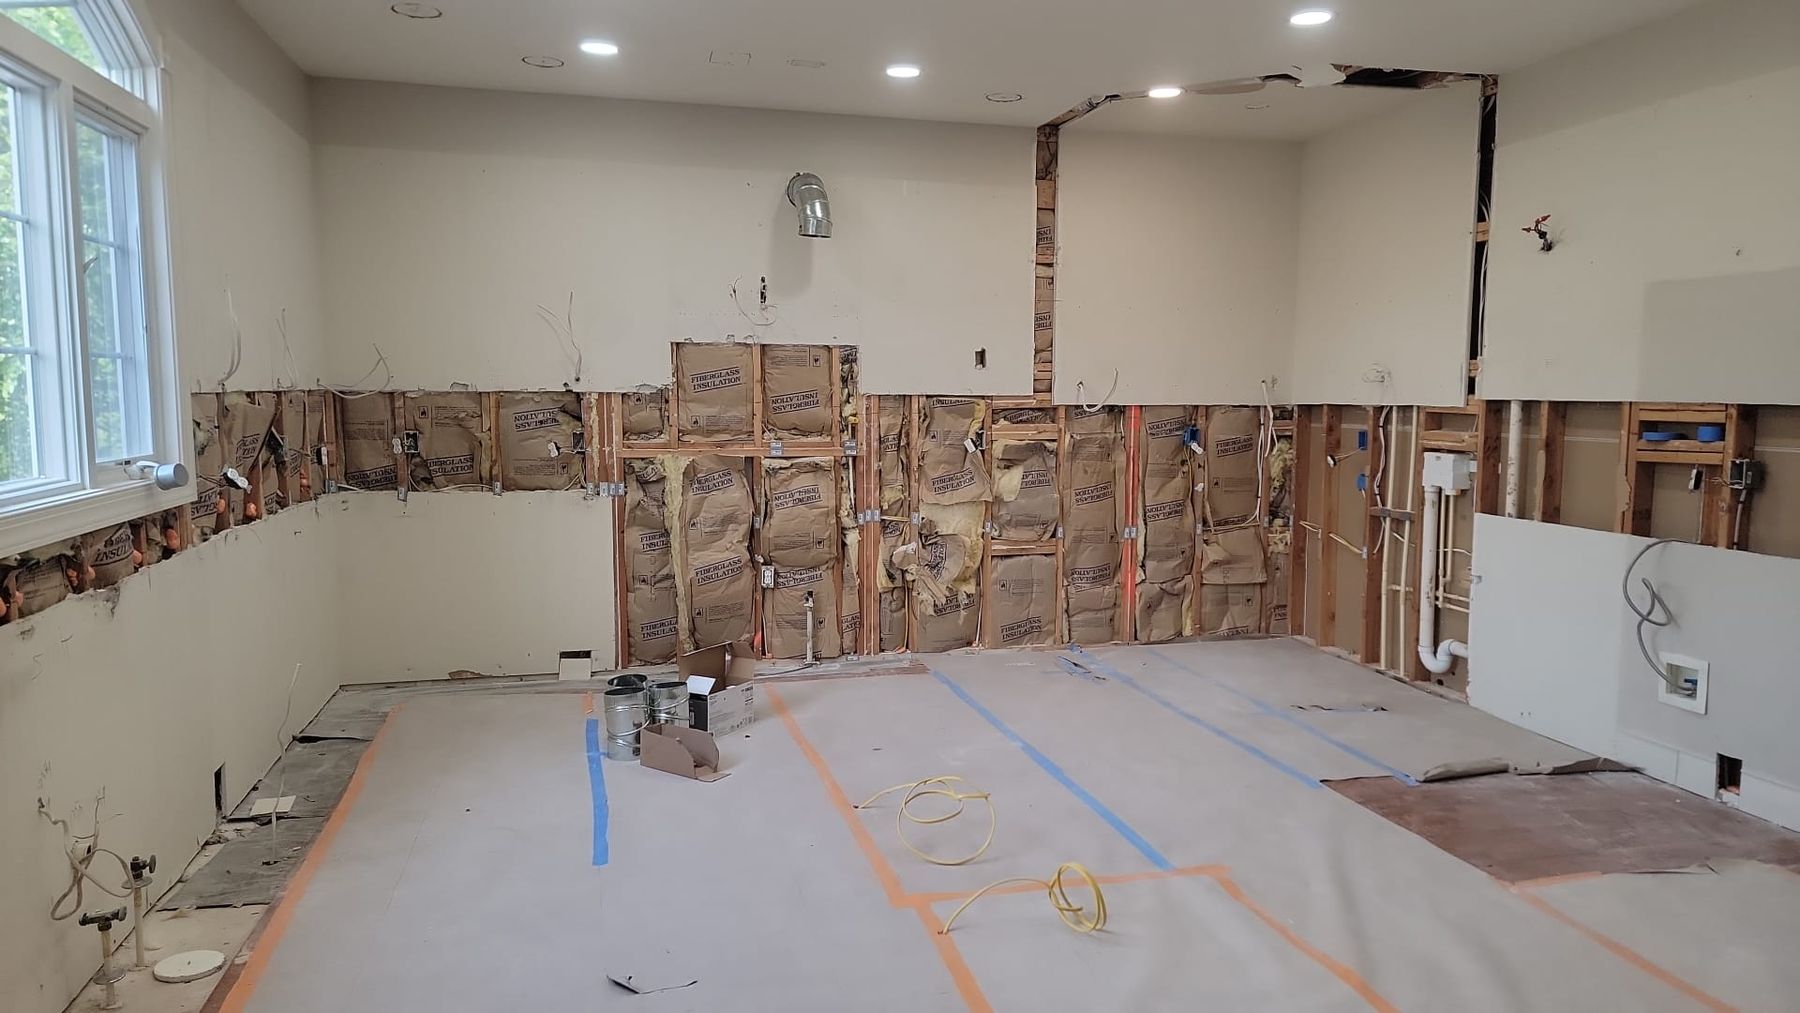
The kitchen, before and after. Before: the old cherry kitchen on demo day, with its granite island and the travertine range wall. After: the new stained maple island and the range wall with its wood hood, facing the same wall · Ashburn, VA
How we designed it: white-painted maple cabinets, a stained island and two countertop finishes
The kitchen in our 3D design · Ashburn, VA
Our design team visited the house, met both homeowners and drew the kitchen in 3D. Before signing, the homeowners looked at more than one cabinet line and asked for stain samples on maple; they settled on Schrock's Trademark maple, with the Ingalls Square shaker door in white paint around the walls and in the Morel stain on the island, the butler's pantry and the work station.
A few things changed between the drawing and the finished room. The cabinets render cream in the design software and were built white. The microwave moved from the wall into the island as a microwave drawer, beside a warming drawer. The second dishwasher, the pot filler, glass fronts in the pantry and a set of pull-outs were added to the plan, and the pull-outs were finalized in a change order.
A new layout: the corner pantry opened up
A tall pantry wall beside the double ovens
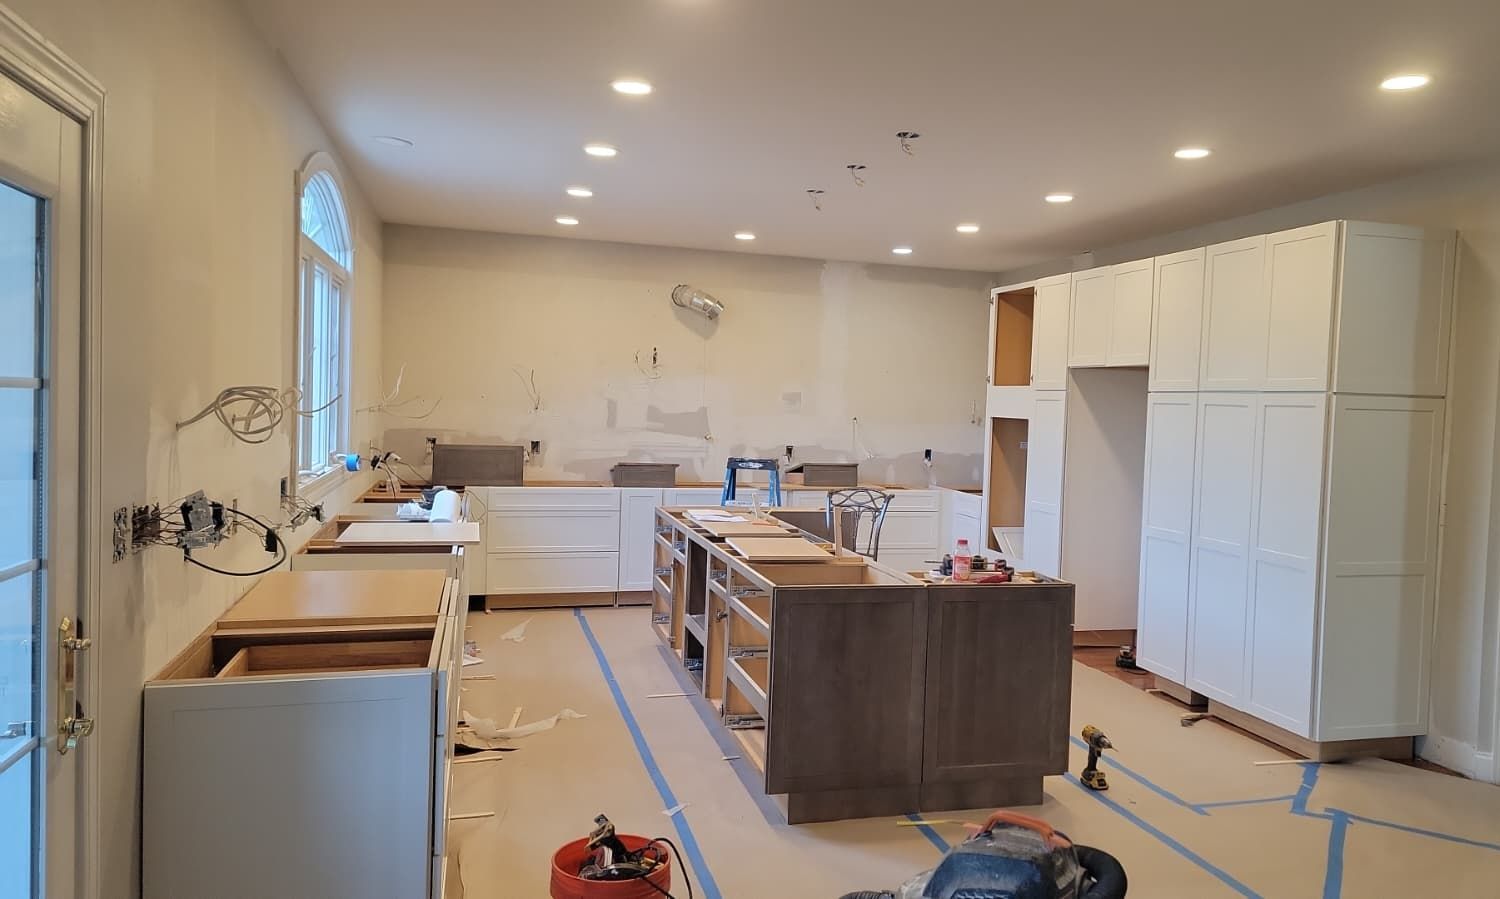
The walls of the old corner pantry came down, with the drywall shaved and patched. The double wall oven moved into that corner, and a wall of tall white pantry cabinets with crown now runs from the ovens past the refrigerator.
When the old kitchen came apart, our crew found an HVAC duct in the way; it was moved into the wall in the job's first change order, which also added an outlet, a recessed light and a dedicated circuit, and had the kitchen's hardwood sanded and stained.
The tall wall and the island, with the island top just set · Ashburn, VA
Pull-out shelves where the pantry was
Behind the tall doors, wood pull-out shelves bring the back of the pantry to you. Base pull-outs and blind-corner swing trays answer the homeowners' "no dead corners", and cabinets were cut down in depth in our shop where a spot called for it.
Pull-out shelves in the tall pantry · Ashburn, VA
Systems moved for the new plan
The gas line moved for the new cooktop location, the refrigerator's water line was relocated, and a new line went in for the second dishwasher. New circuits fed the hood, the double oven, the warming drawer, the island microwave and the second dishwasher, along with new outlets, a pop-up outlet in the island top, updated recessed lights, three pendants and three sconces. The plumbing, electrical, gas and mechanical work was permitted with Loudoun County, and the rough inspections passed before the walls were closed.
The range wall: a 42-inch wood hood built around a beam
Demo day
3D design
Finished
The range wall: on demo day, in our first 3D drawing of the hood, and finished · Ashburn, VA
The homeowners picked a curved wood hood in our 3D design, set between the 42-inch uppers with the scallop mosaic behind it. During the build, the cooktop wall turned out to hold a structural beam right where the hood was planned. Our design team redrew the hood around it: wider, 42 inches instead of 36, and symmetrical around the beam, and showed the homeowners the options in 3D. They chose the one they liked, a change order covered the upgrade, and the hood was built in the same Morel-stained maple as the island.
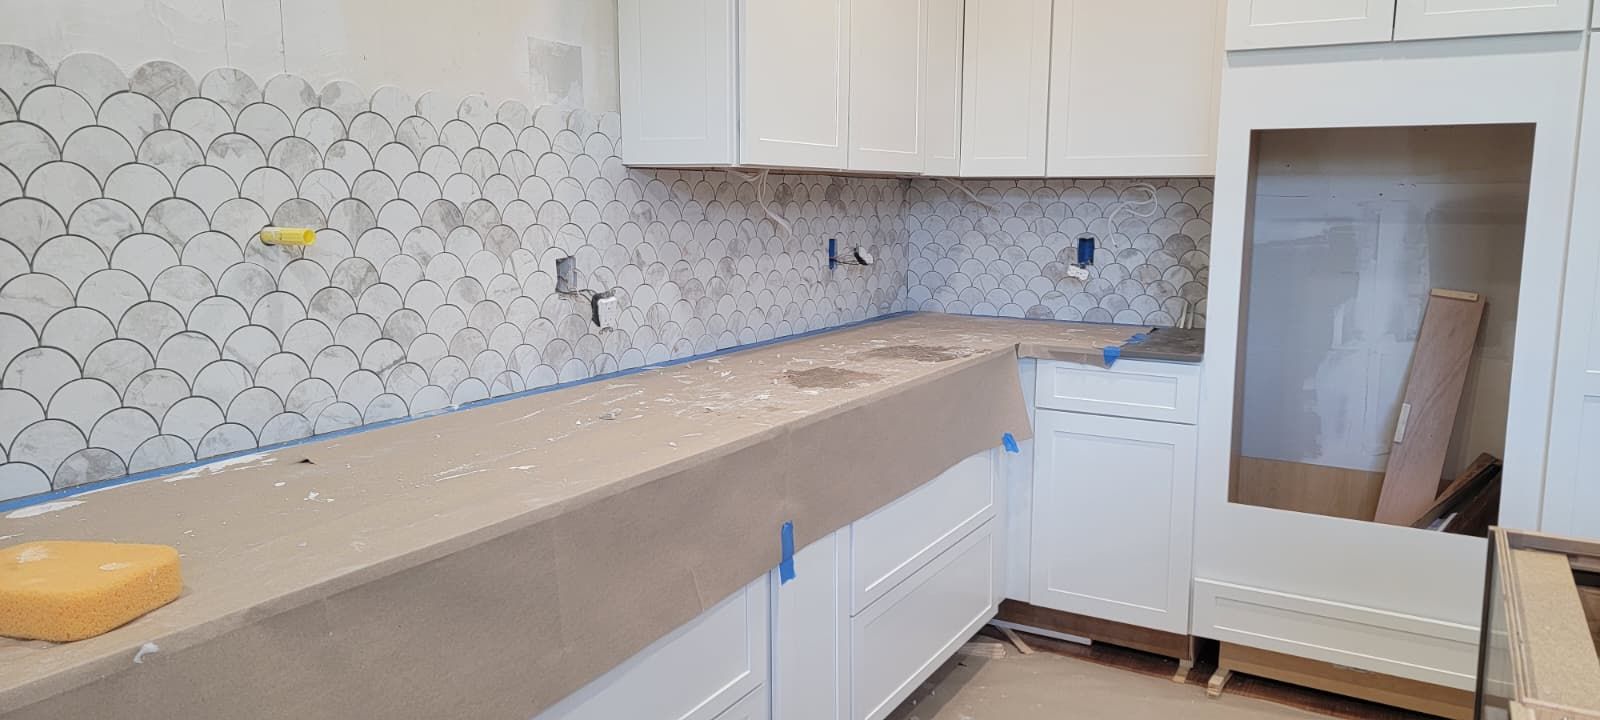
Inside the hood sits a 390 CFM Trade-Wind liner the homeowners chose, vented outside. Behind it, the Edimax Golden Age White Shell mosaic, a scallop-shaped marble look, runs from the counter to the ceiling, with a Kohler Edalyn pot filler over the cooktop.
The hood liner, lit, over the pot filler · Ashburn, VA
The island: stained maple, white quartz and seats for four
Set on site with the homeowners
The island stayed close to where the old one stood. Our crew marked its outline on the floor with tape, and the homeowners set the final spot with us: a 42-inch aisle, and a 12-inch overhang on the dining-room side for the stools. Its white quartz top went on after the perimeter counters, followed by the three pendants.
The perimeter counters are a darker Dekton surface, so the island reads as the bright center of the room, just as the homeowners pictured it.
The island's seating side · Ashburn, VA
Appliances in the island
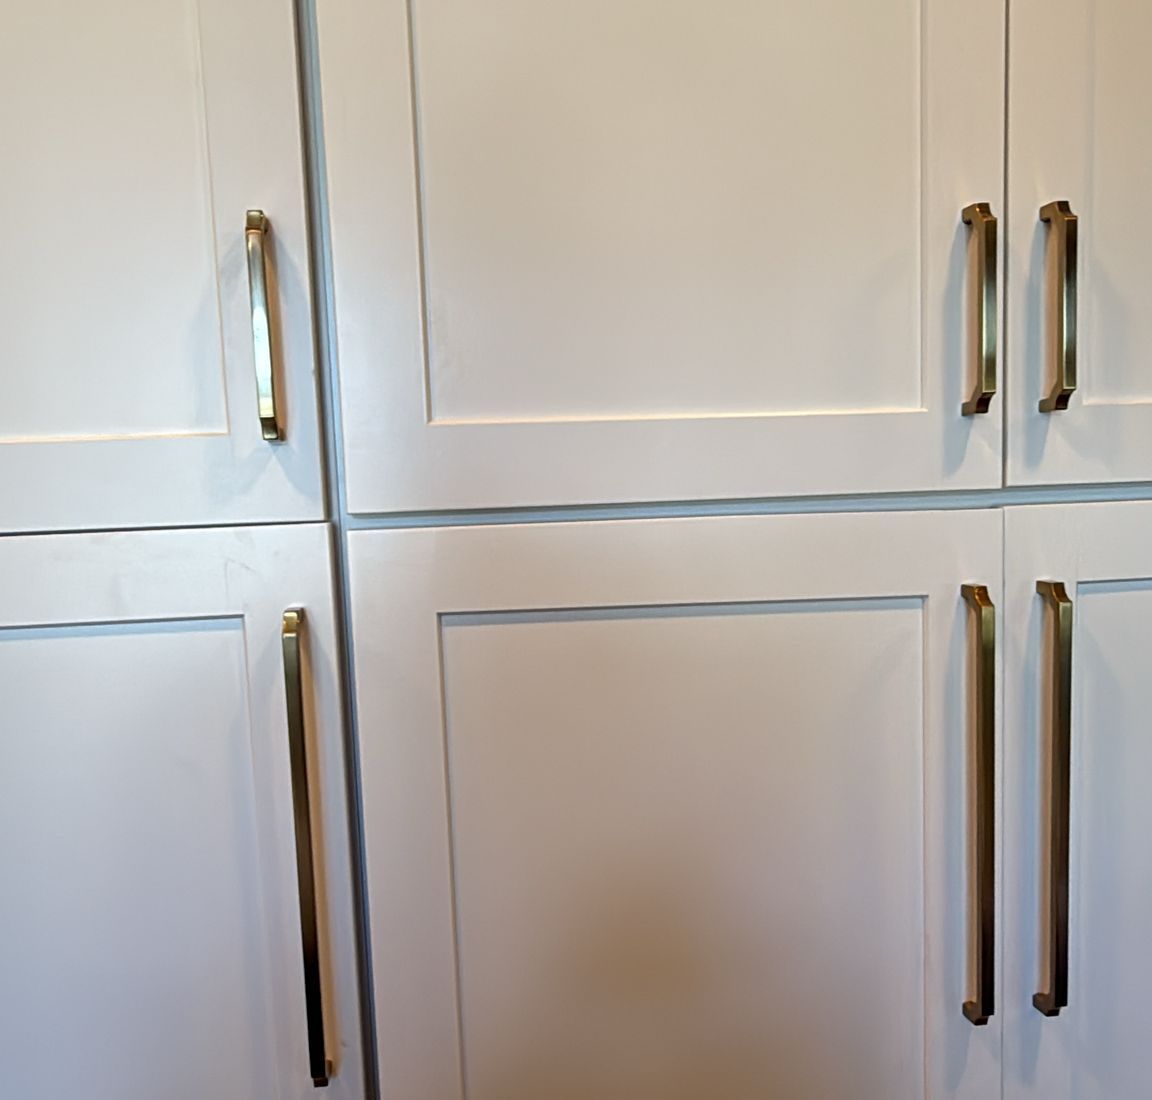
The island holds the microwave drawer and the warming drawer, each on its own circuit, with deep drawers in between and outlets set under the microwave. Top Knobs pulls in Honey Bronze run across the cabinets, white and stained alike.
Microwave drawer and warming drawer in the island · Ashburn, VA
The butler's pantry: reeded glass and herringbone
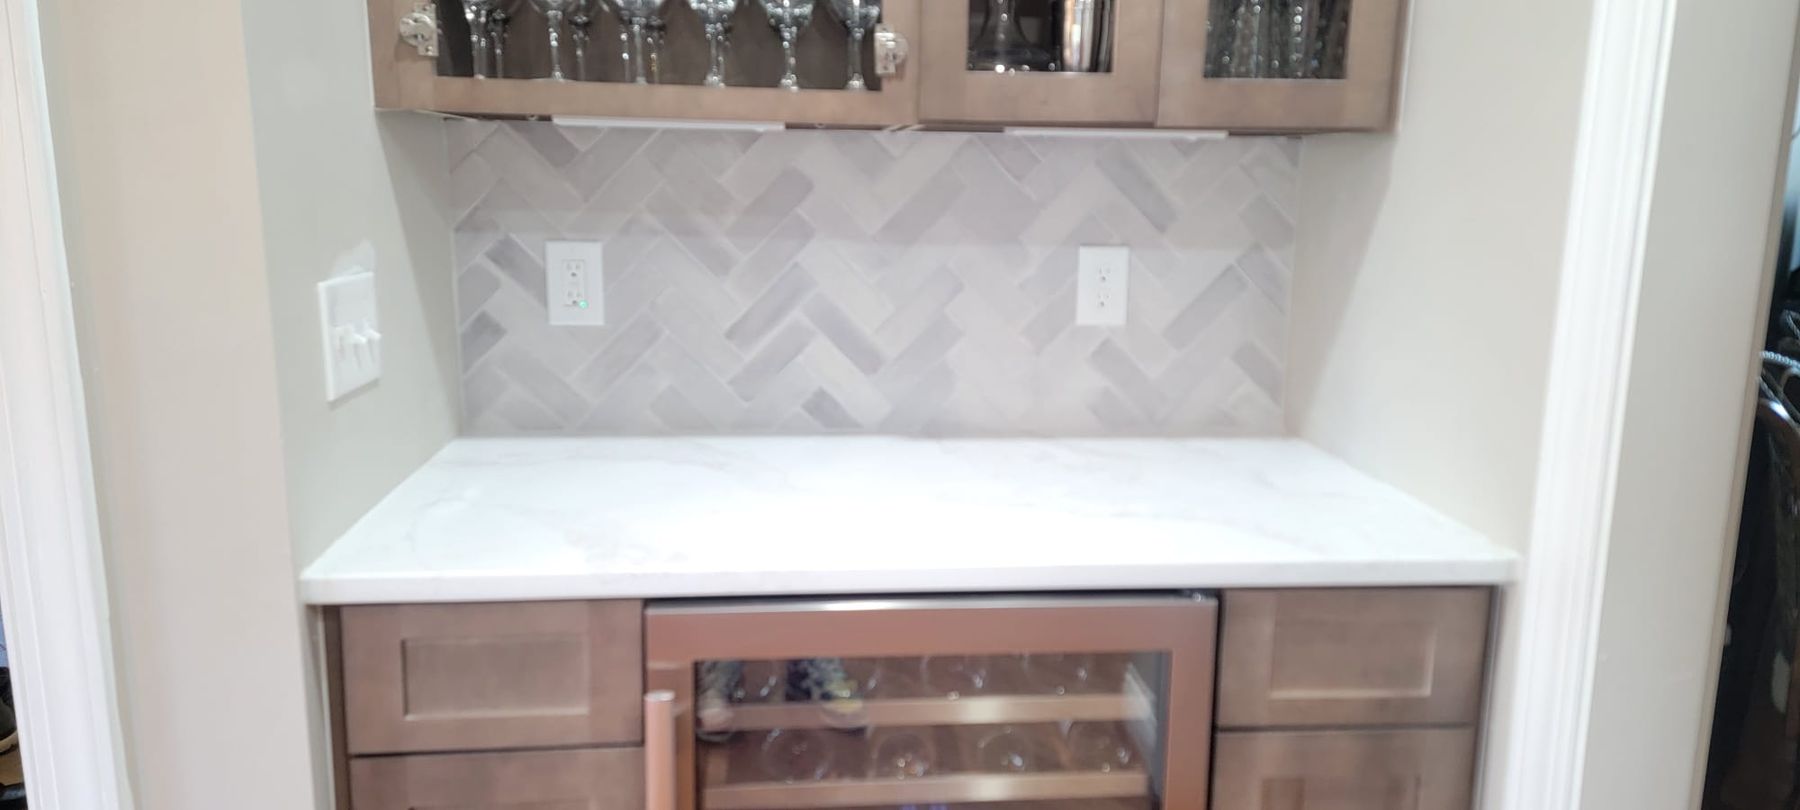
Between the kitchen and the dining room, the butler's pantry is in the same Morel maple as the island. Its uppers have reeded glass doors under stacked crown, the homeowners' pick over clear or seeded glass. Below them, Best Tile's Wellfleet Rain is laid in herringbone over a white quartz top, and the homeowners' wine fridge was kept and set into new cabinets.
The same stained maple continues to a work station nearby, with its own wall cabinets and drawers.
Reeded glass in the butler's pantry · Ashburn, VA
What happened in what order: the Ashburn kitchen, step by step
Every job sets its own schedule, and your contract gives you a written estimate for yours. How our process works →
Design: a visit to the house, the 3D design and the estimate; cabinet lines and stain samples compared; the contract.
Changes before the build: a second dishwasher, the pot filler, glass fronts and pull-outs added; the homeowners chose their appliances and the hood style.
Ordering and permits: cabinets and tile ordered and received by our operations team; plumbing, electrical, gas and mechanical permits with Loudoun County.
Demolition: the old kitchen out and the corner pantry walls down; the HVAC duct moved into the wall (change order 1).
Rough-in: the gas line moved for the cooktop, new water lines, new circuits and recessed lights, the hood duct to the outside; the rough inspections passed.
Floors and paint: paint colors chosen; the hardwood touched up, sanded and stained.
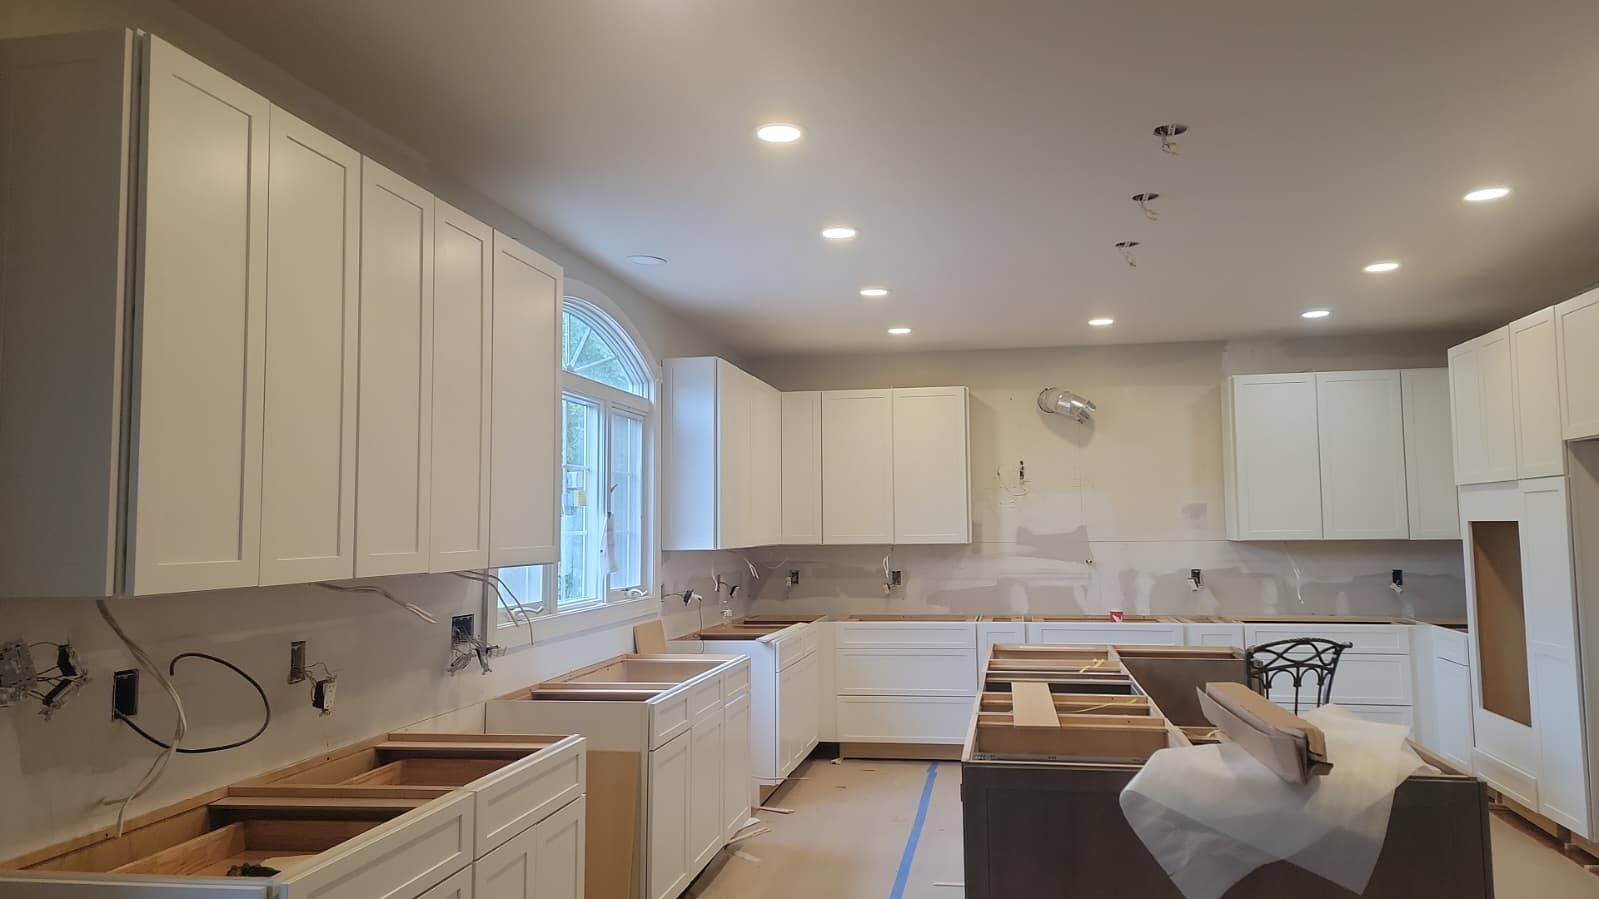
Cabinets: base cabinets, the tall pantry wall and the island, then the 42-inch uppers with stacked crown; cabinets cut down in depth in our shop where needed; the island spot set with the homeowners.
Perimeter counters and changes: the perimeter countertops installed; the beam over the cooktop led to the new 42-inch hood design; the pull-outs finalized (two change orders).
Appliances: the homeowners' appliances installed; pull-outs fitted; doors aligned.
Island and tile: the island quartz installed; the scallop mosaic and the pantry herringbone; the pendants hung; trim painted.
The hood: the 42-inch wood hood built around the beam, and the liner installed.
Last: the work station, more pulls and the punch list. Afterwards, we followed through on a color-match warranty claim with the cabinet maker and installed the matched pieces and the hinge stoppers on our last visit.
Who built it: our design team planned the kitchen with the homeowners, our crew built it, our operations team ordered and received the materials, and the permits and inspections were handled with Loudoun County. The countertops were made by our fabrication partners, under our supervision.
Budget: about $150K–$160K for the kitchen; appliances bought separately by the homeowners.
Design decisions behind this Ashburn kitchen
A beam where the hood was planned. The hood was redrawn wider, 42 inches instead of 36, and symmetrical around the beam, and built in the same stained maple as the island.
Two countertops, one bright center. Vadara Golden Scribe quartz on the island and the butler's pantry, darker Dekton Kira around the walls: the two-tone look the homeowners asked for.
A pantry you can reach. The corner pantry walls came down for a tall pantry wall with pull-out shelves beside the double ovens, with blind-corner swing trays so no corner goes to waste.
An island placed by eye. The island's outline was taped on the floor and set with the homeowners: a 42-inch aisle and a 12-inch overhang for the stools.
Cabinets that fit. Where a spot called for a shallower cabinet, our shop cut the cabinet down in depth so it sits exactly where the plan needed it.
Follow-through. Stained maple can vary from one batch to the next. When a few later pieces came in a shade lighter than the cabinets already in place, we filed a color-match warranty claim with the cabinet maker and sent a door for matching. The matched pieces were made, delivered and installed, along with the hinge stoppers from the same claim, on our last visit.
Ashburn kitchen materials: white and Morel maple, quartz and a scallop mosaic
The exact products in this kitchen, from our order records. "Homeowner's choice" marks what the homeowners chose and bought themselves.
Kohler Edalyn by Studio McGee wall-mount pot filler, K-28359-VS
Vibrant Stainless
Sink
Ruvati RVH8596
Stainless
Pull-outs
Base pull-outs, pull-out shelves in the pantry cabinets and blind-corner swing trays
—
Under-cabinet lights
LED under-cabinet lights, switched by wall
—
Pendants, sconces and recessed lights
Three pendants over the island, three sconces and recessed lights
—Homeowner's choice
Floor
The existing hardwood, touched up, sanded and stained
Stained
Appliances
Double wall oven, gas cooktop, warming drawer and microwave drawer in the island, a second, panel-ready dishwasher and a refrigerator; the existing wine fridge kept
Stainless / panel-readyHomeowner's choice
More photos: the Ashburn kitchen
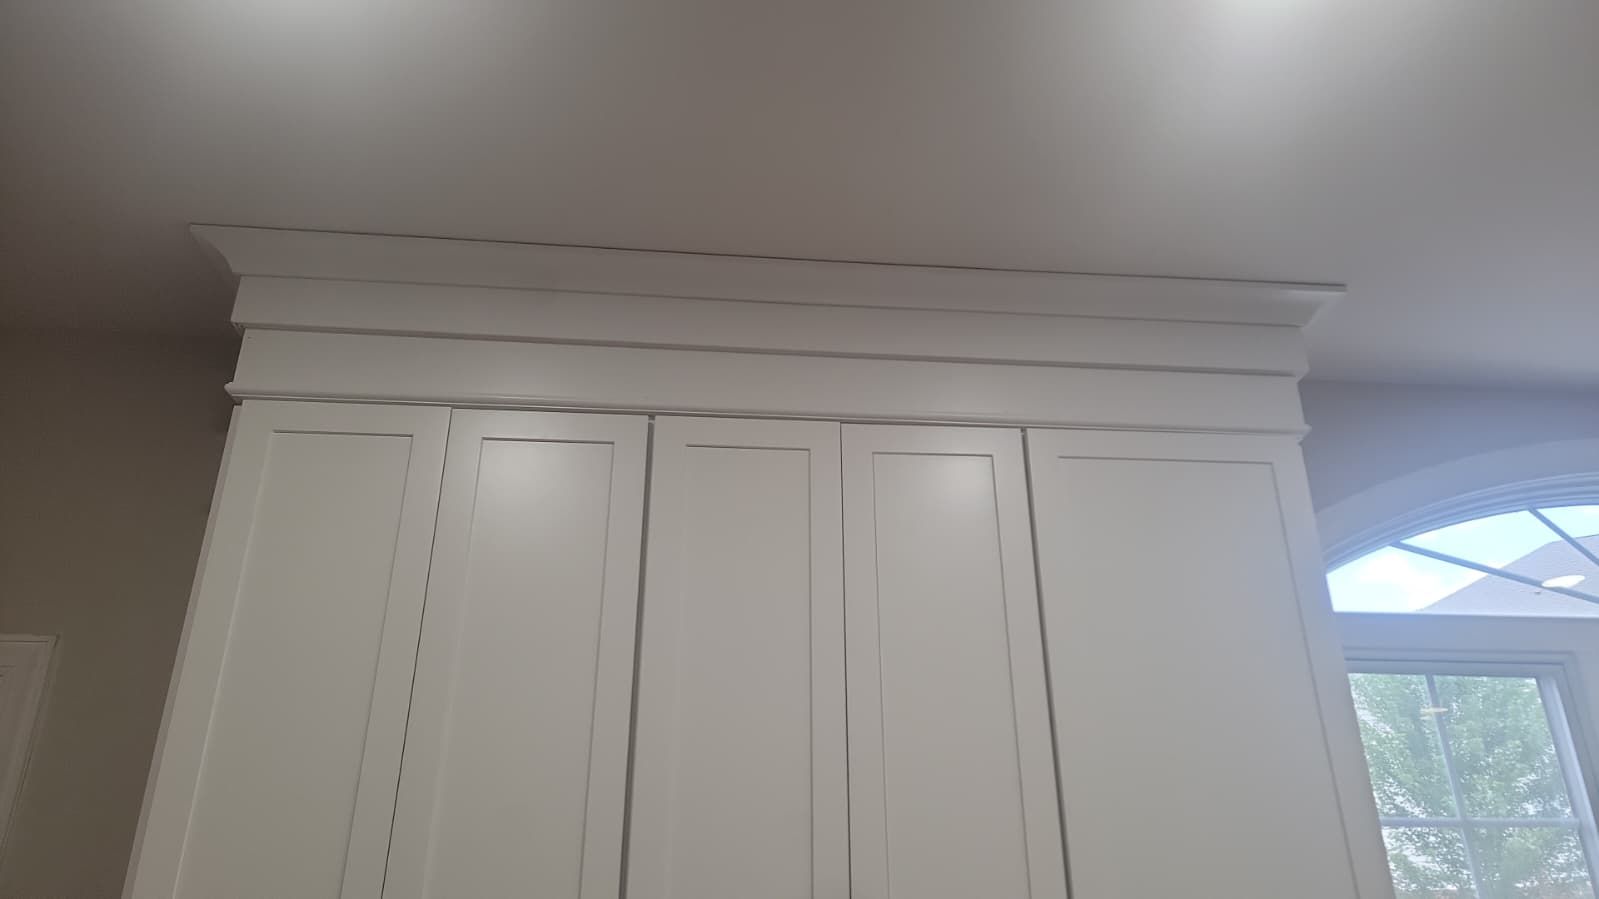
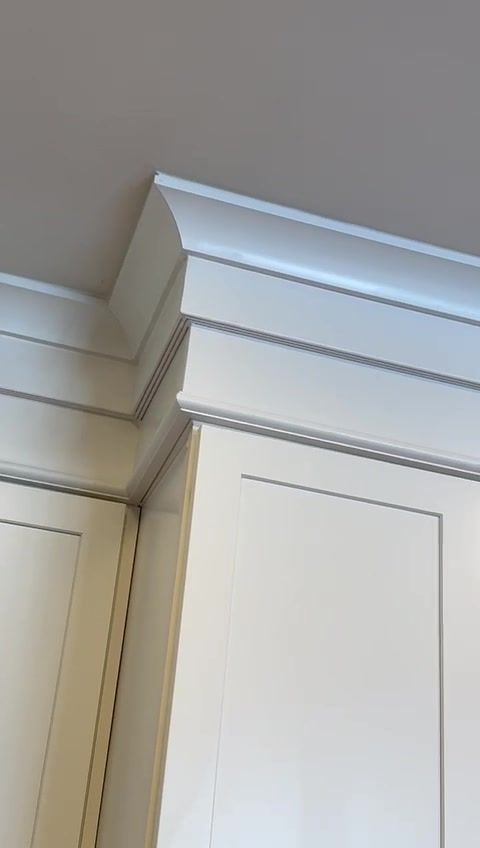
Butler's pantry: herringbone and the wine fridge · Ashburn, VA42-inch uppers with stacked crown · Ashburn, VAStacked crown, close up · Ashburn, VAHoney Bronze pulls on the pantry wall · Ashburn, VAIsland quartz in, the hood still to come · Ashburn, VAStripped to the studs, rough-in · Ashburn, VAIsland and tall pantry cabinets set · Ashburn, VAUpper cabinets going up · Ashburn, VAPerimeter counter in, mosaic going on · Ashburn, VA
Ashburn kitchen questions: hoods, permits, order and butler's pantries
Can a range hood be built around a structural beam?
Yes. In this Ashburn kitchen, a structural beam sat over the cooktop where the hood was planned. Our design team redrew the hood wider, 42 inches instead of 36, and symmetrical around the beam, and showed the homeowners options in 3D. They chose the one they liked, and it was built in the same stained maple as the island, over a scallop marble mosaic that runs to the ceiling.
Which permits did this Ashburn kitchen need?
This kitchen moved the gas line for the cooktop, added plumbing for a second dishwasher, added new circuits and lights, and vented a new hood outside. That work was permitted with Loudoun County as separate plumbing, electrical, gas and mechanical permits, and the rough inspections passed before the walls were closed. Every home is different, so we check what your own project needs before we start.
In what order did this Ashburn kitchen happen?
Design came first: a visit to the house, the 3D design, the cabinet line and stain samples, then the contract and a few changes before ordering. The permits came next. On site: demolition and the corner pantry walls, the rough-in for gas, plumbing and wiring and its inspections, the floors refinished, then the cabinets, the perimeter countertops, the appliances, the island quartz, the backsplash and pendants, the wood hood, and the last details. Every job sets its own schedule, and your contract gives you a written estimate for yours.
What is a butler’s pantry in a kitchen remodel?
A short run of cabinets and counter between the kitchen and the dining room, for serving, glassware and drinks. In this Ashburn kitchen it has stained maple cabinets with reeded glass doors and stacked crown, a white quartz top, a herringbone tile backsplash, and the homeowners’ wine fridge, kept and set into new cabinets.
Where can I see cabinets like these near Ashburn?
In our Sterling showroom at 45591 Dulles Eastern Plz, Ste 107, the showroom that serves Ashburn, open Monday to Saturday, 9 am to 5 pm. See cabinets, countertops, tile and hardware in person, and your own kitchen in 3D on the showroom screen.