Hall bathroom remodel in Arlington, VA: a walk-in shower behind a quartz-capped half wall, and a navy vanity
This hall bathroom is in a home in Arlington, VA. The tub and its shower curtain came out, and a walk-in shower took their place, in white subway tile with a recessed niche and a hex mosaic floor. A new half wall now stands between the vanity and the shower, capped in the same white quartz as the vanity top, so the counter runs right into the shower, with a glass panel above it. The old window in the shower wall was closed in and tiled over. A navy vanity, a recessed medicine cabinet, a patterned marble floor, a new fan and Kohler fixtures finish the room.
Finished vanity wall and shower · Arlington, VA · photos by the homeowner
At a glance
Town
Arlington, VA
Project
Hall bathroom
Budget
About $25K–$35K
Shower
Walk-in, behind a half wall
Top
White quartz, into the shower
What did the homeowners want?
A walk-in shower in place of the tub, divided from the vanity by a half wall, with the counter running straight into the shower. The hall bath still had its tub with a shower curtain, a small gray vanity, white tile wainscot on the walls and a black and white mosaic floor. In the shower wall sat an old window with its frame and shelving. The homeowners wanted a clean, simple room: the window gone, white tile in the shower, a calm wall color, and a recessed medicine cabinet over the sink.
Before
Before the glass
From the doorway: before, and the day the tile was done, just before the glass went in · Arlington, VA
How we designed it: one quartz top, from the sink into the shower
Our design team measured the bath at home and drew the new layout. The vanity and the toilet stay on their wall; the walk-in shower takes the tub's place. Between the vanity and the shower stands a new half wall.
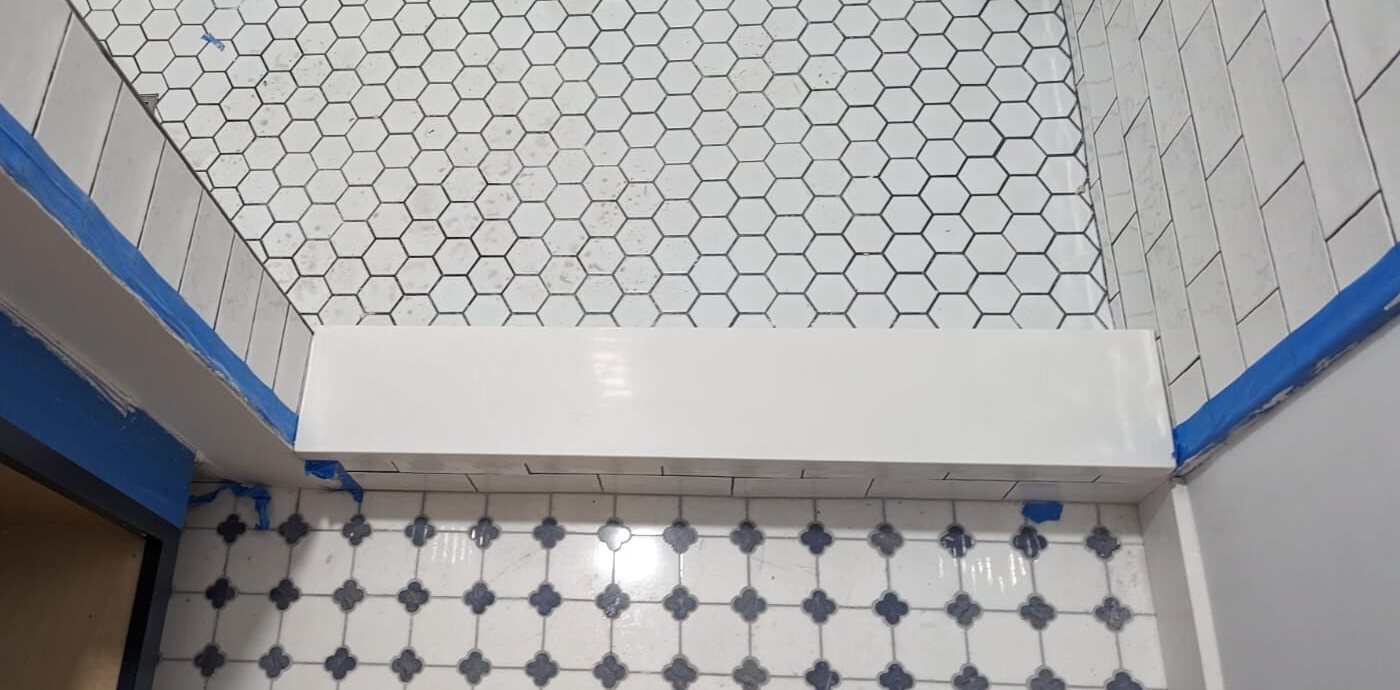
The idea that ties the room together: the half wall is capped in the same white quartz as the vanity top, so the counter runs from the sink straight into the shower as one surface. Above the half wall, a fixed glass panel keeps the water in while the room stays open.
The quartz top runs onto the half wall · Arlington, VA
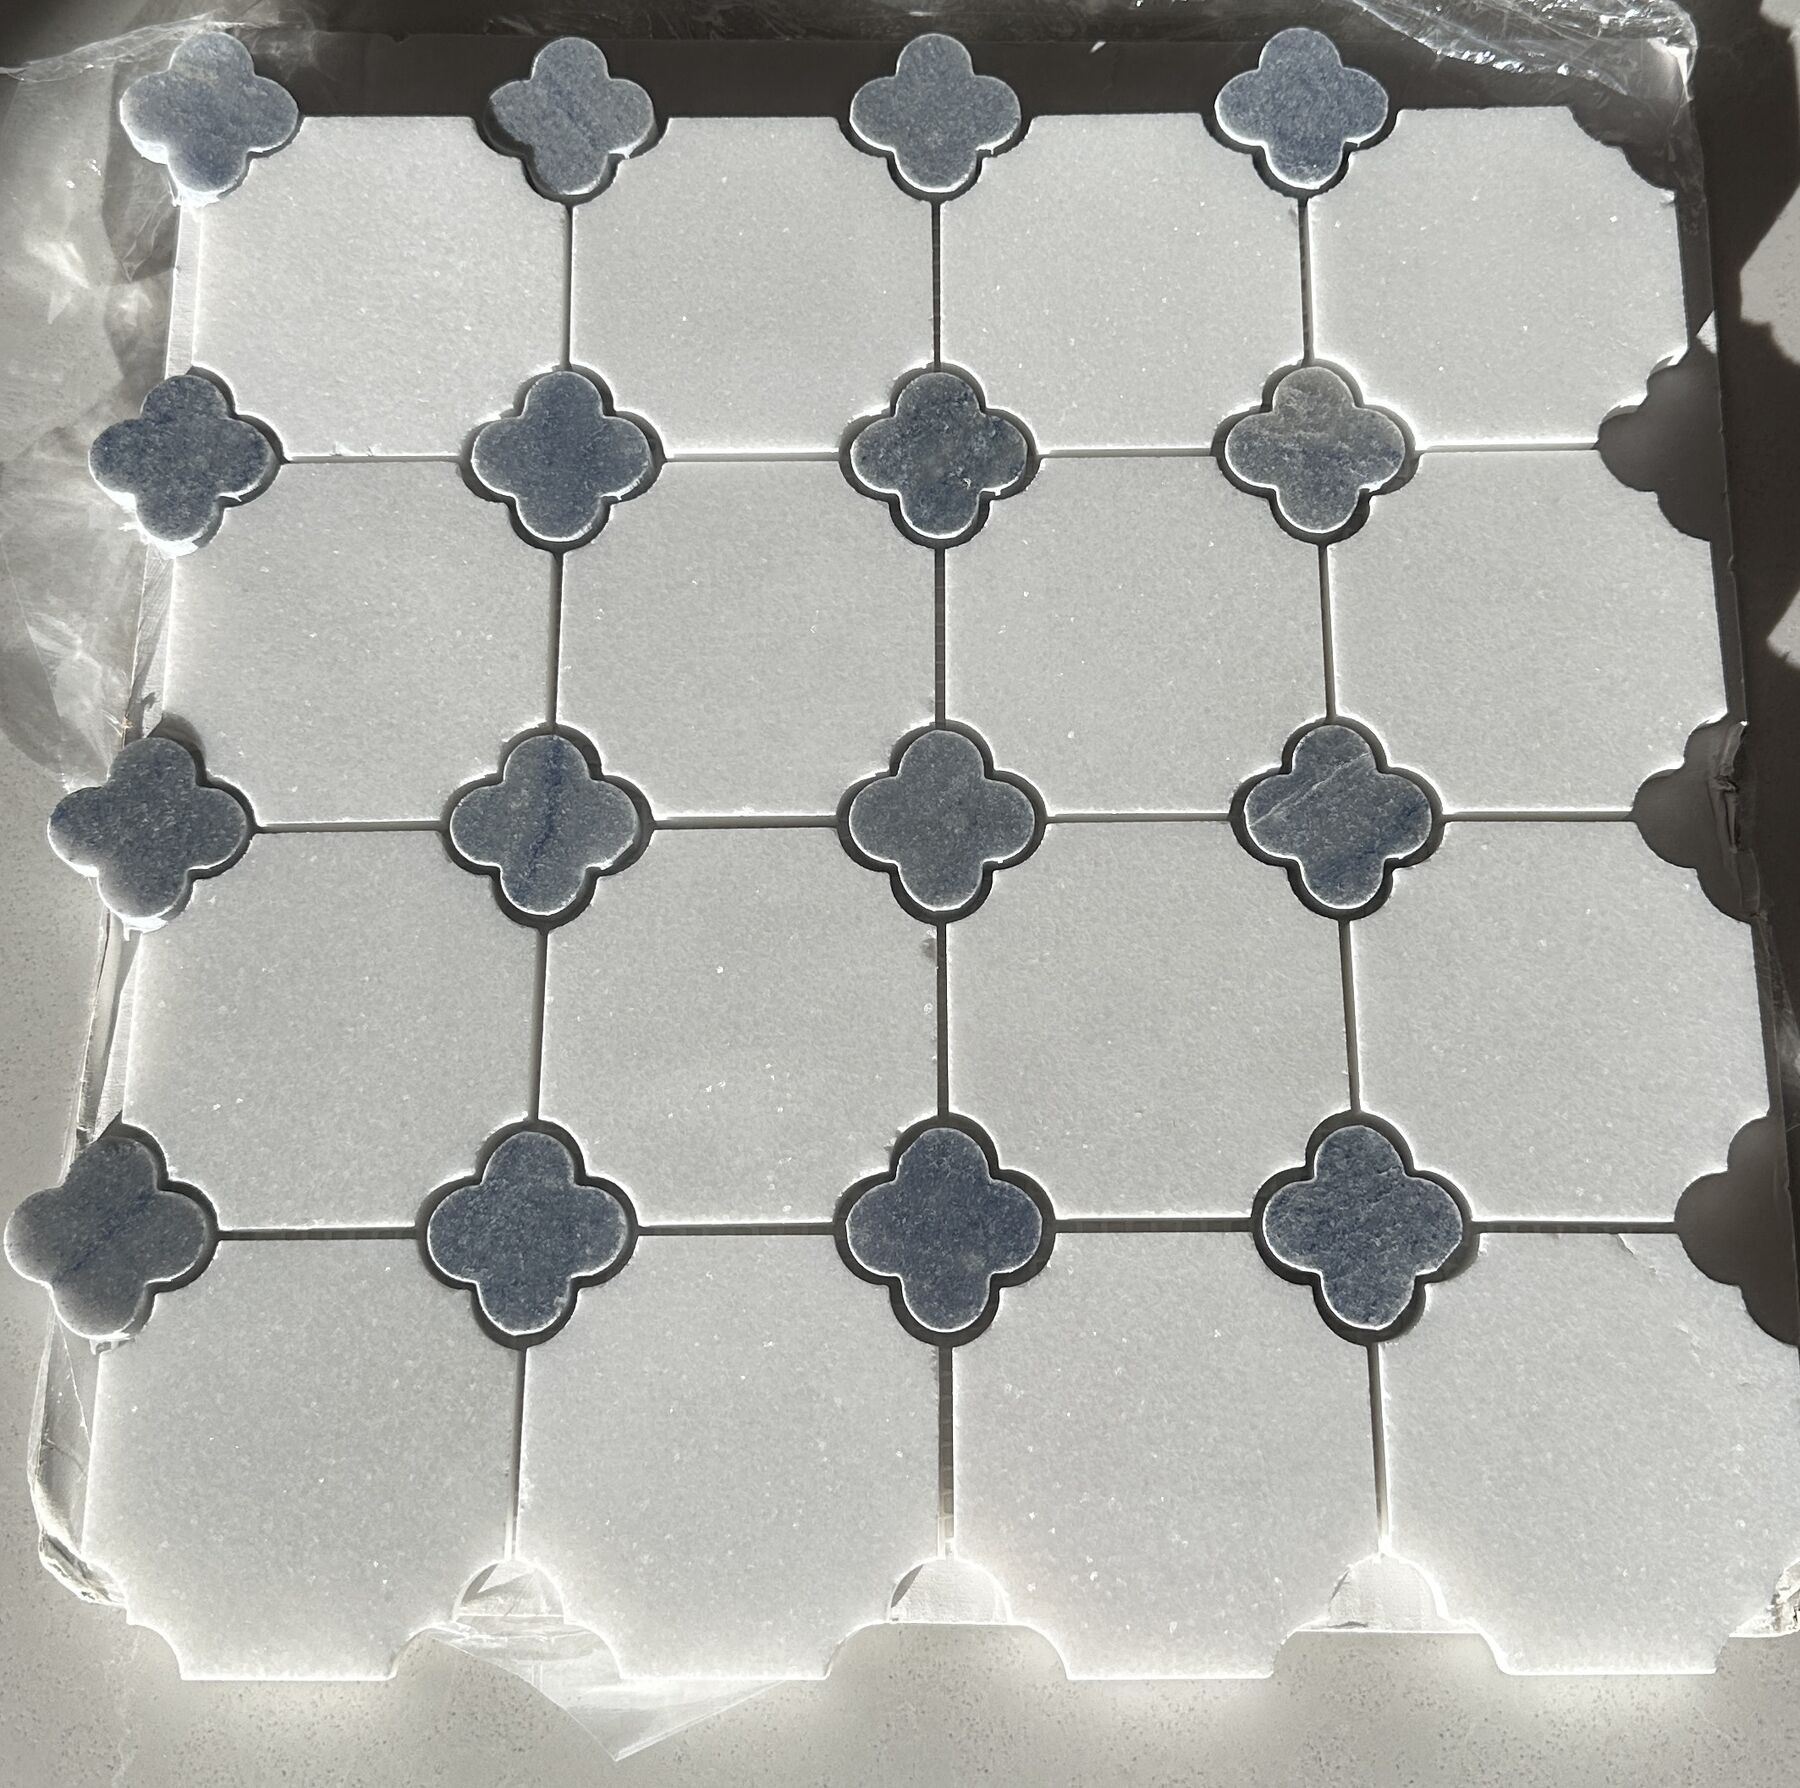
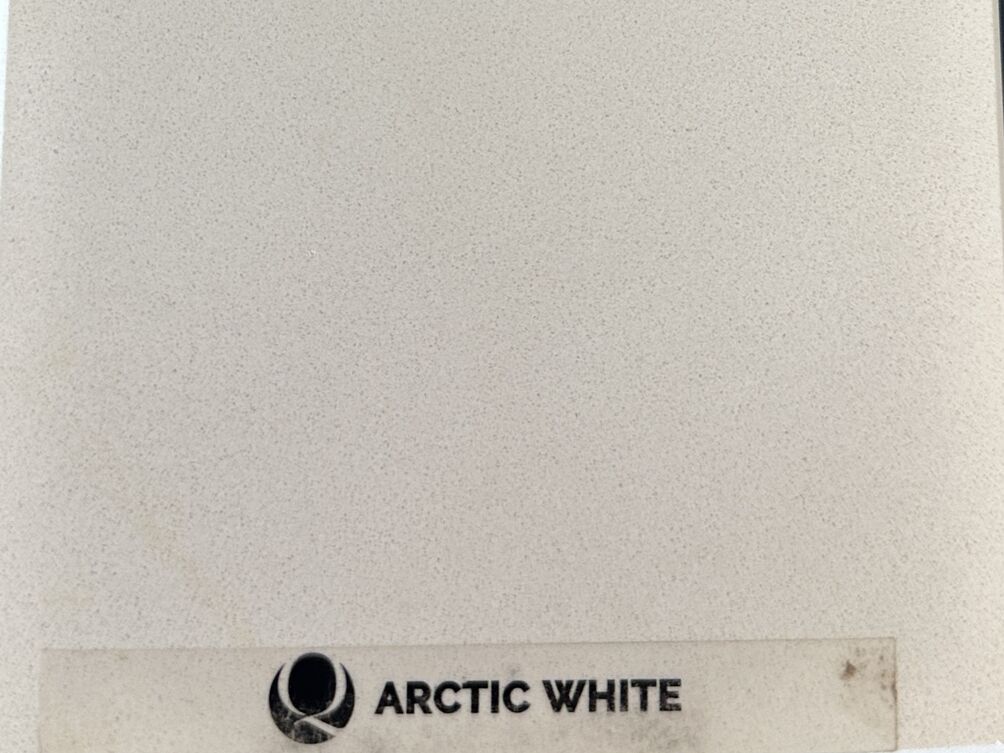
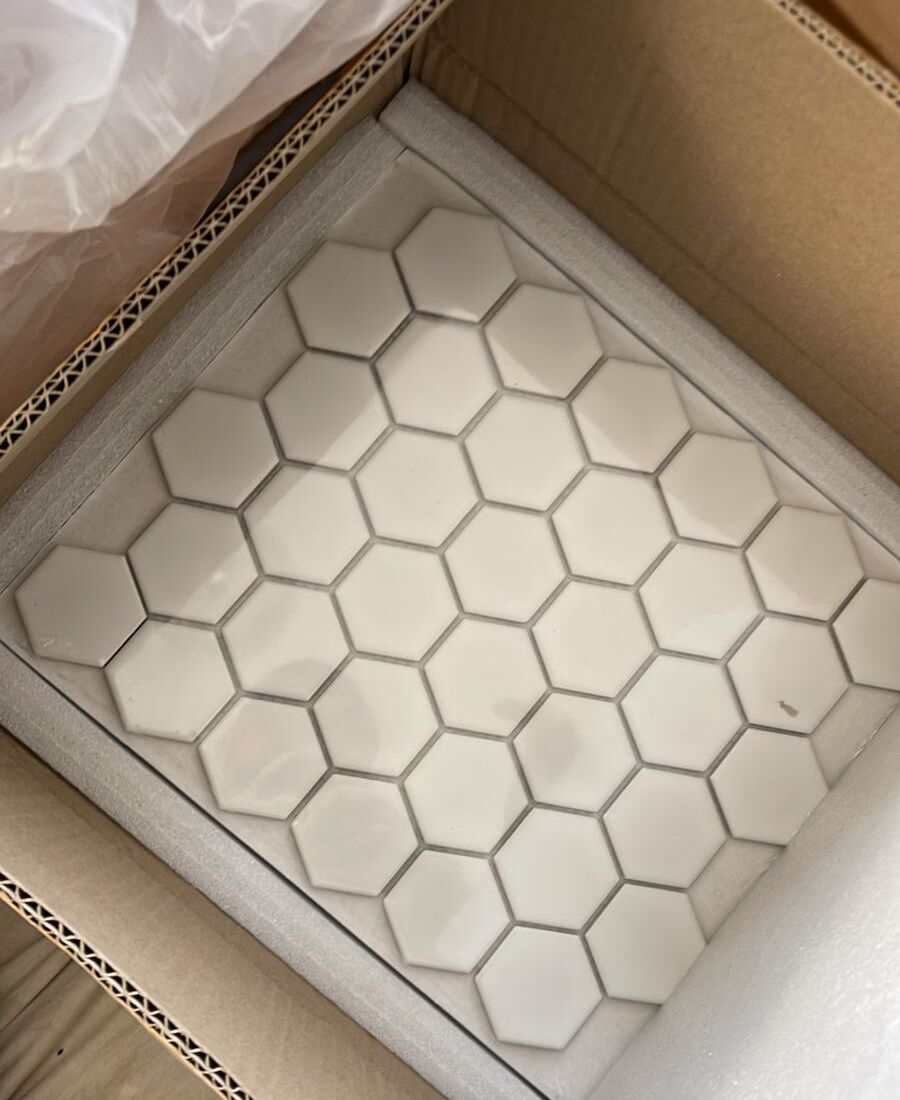
The homeowners chose the finishes with our design team: MSI Arctic White quartz with a 2-inch backsplash, white 3 by 6-inch subway tile for the shower walls, a matte white 2-inch hex mosaic for the shower floor, and a white and gray marble mosaic for the bathroom floor. Only the shower walls are tiled; the rest of the walls are painted. The plan also added a recessed light over the shower, a new exhaust fan, and new GFCI outlets.
Building it: the window closed in, then the tile
Tile going up
Hex floor
Quartz top in
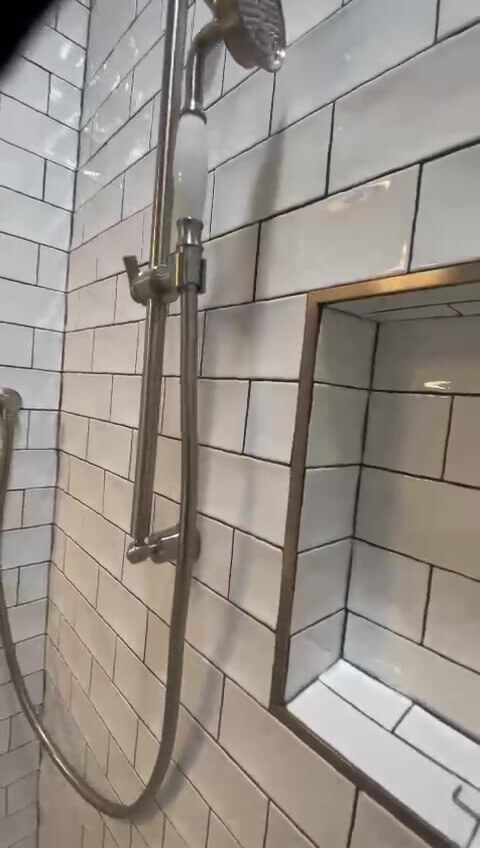
The subway tile going up around the niche, the hex shower floor, then the quartz top on the navy vanity and the half wall · Arlington, VA
In demolition, the tub, the tile wainscot and the old floor came out. The old window in the shower wall came out with its frame and shelving, and the opening was closed in, ready for tile. Our crew framed the new half wall, set the shower plumbing for the walk-in shower, and ran the wiring for the recessed light, the fan and the outlets. During the build, the homeowners chose to have new drywall on all the walls and the ceiling, so the whole room starts fresh.
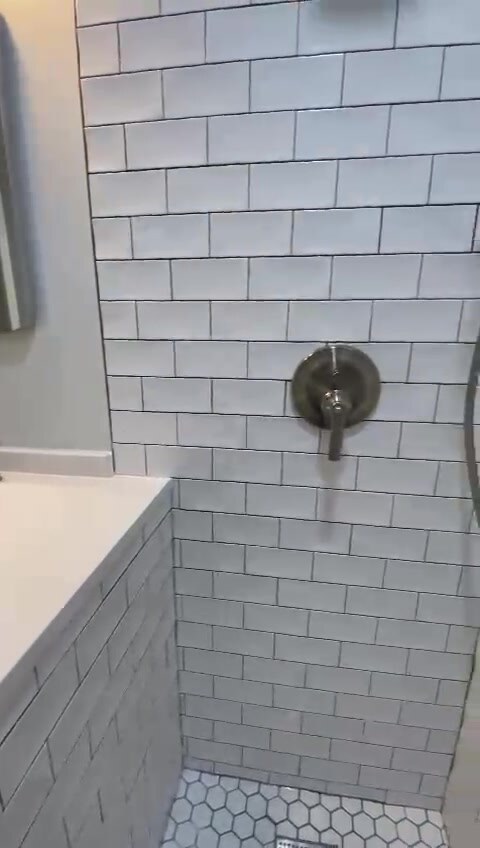
Then the tile: white subway tile on the shower walls and over the half wall, with a recessed niche, a hex mosaic on the shower floor, and the marble mosaic across the bathroom floor. Once the vanity was in, our fabrication partners templated the quartz, then made and installed the top and the half-wall cap, under our supervision.
A navy vanity, a recessed medicine cabinet and Kohler fixtures
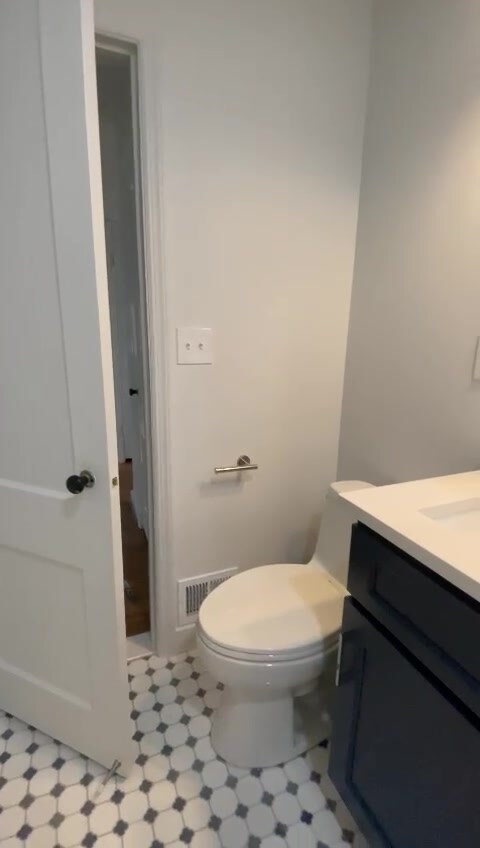
The vanity is a navy blue KCD cabinet with soft-close doors and polished chrome Top Knobs pulls. In the quartz top sits a white Kohler Caxton undermount sink with a Kohler Purist widespread faucet in polished chrome.
Over the vanity, a framed medicine cabinet is recessed into the wall, so the storage takes no room at the sink. The toilet is a Kohler Santa Rosa, a one-piece model.
The undermount sink and the widespread faucet · Arlington, VA
The shower: subway tile, a niche and a hand shower
The shower set is the Signature Hardware Cooper line in brushed nickel: a shower head, a pressure-balanced valve, and a hand shower on a slide bar. A recessed light sits over the shower, and the new exhaust fan runs on its own switch. The walls and the ceiling were painted white, and last, our fabrication partners set the fixed glass panel on the half wall.
Our project manager kept the homeowners up to date from the start of the job to the end, and the homeowners chose the wall color on site with our design team, with the tile and the quartz in front of them. The homeowner later left us a 5-star Google review.
“Thank you Fairfax Kitchen and Bath!”
Matthew T., Google review
What happened in what order: the Arlington hall bath, step by step
Every job sets its own schedule, and your contract gives you a written estimate for yours. How our process works →
Design: the in-home visit and measurements; the new layout drawn; the quartz, tile, vanity and fixtures chosen; the contract signed.
Final measurements and ordering: final measurements on site; the vanity, quartz, tile, fixtures, toilet, medicine cabinet and fan ordered.
Demolition: the tub, the tile wainscot and the floor out; the old window, its frame and shelving out.
Framing and rough-in: the new half wall framed; the window opening closed in; the shower plumbing; wiring for the recessed light, the fan, the switches and the GFCI outlets.
Walls: new drywall on all the walls and the ceiling, and the shower walls made ready for tile.
Tile: subway tile on the shower walls and the half wall, with the niche; the hex shower floor; the marble floor; grout.
Vanity and quartz: the navy vanity in; the quartz templated, then the top and the half-wall cap installed.
Paint and fixtures: the walls and ceiling painted white; the faucet, toilet, medicine cabinet, shower set, pulls and fan.
Glass: the fixed glass panel set on the half wall.
Last: the final walkthrough with the homeowners.
Who built it: our design team planned the bath with the homeowners, and our crew built it. The quartz top and half-wall cap, and the glass panel, came from our fabrication partners, under our supervision.
Budget: about $25K–$35K for the hall bathroom.
What came up during the build, and how we solved it
A counter that runs into the shower. Capping the half wall in the same quartz as the vanity top makes the counter and the shower read as one piece, the look the homeowners asked for from the start.
A window that no longer belonged in a shower. The old window came out with its frame and shelving, and the opening was closed in and tiled over, so the shower wall is one clean sheet of subway tile.
A fresh start for the walls. During the build, the homeowners chose new drywall on all the walls and the ceiling, so the paint and the tile went onto new, flat surfaces.
Storage without losing space. The medicine cabinet and the shower niche are both recessed into the walls, so a small bath gains storage and keeps its floor and counter clear.
Arlington, VA hall bath materials: white quartz, subway tile and a navy vanity
The exact products in this bathroom, from our order records.
Hall bath13 items
Hall bath
Item
Brand and line
Color / finish
Vanity
KCD 21-inch vanity cabinet with soft-close doors
Navy blue
Vanity top and half-wall cap
MSI Q quartz with a 2-inch backsplash; the same quartz caps the half wall
More photos: the Arlington, VA hall bath, start to finish
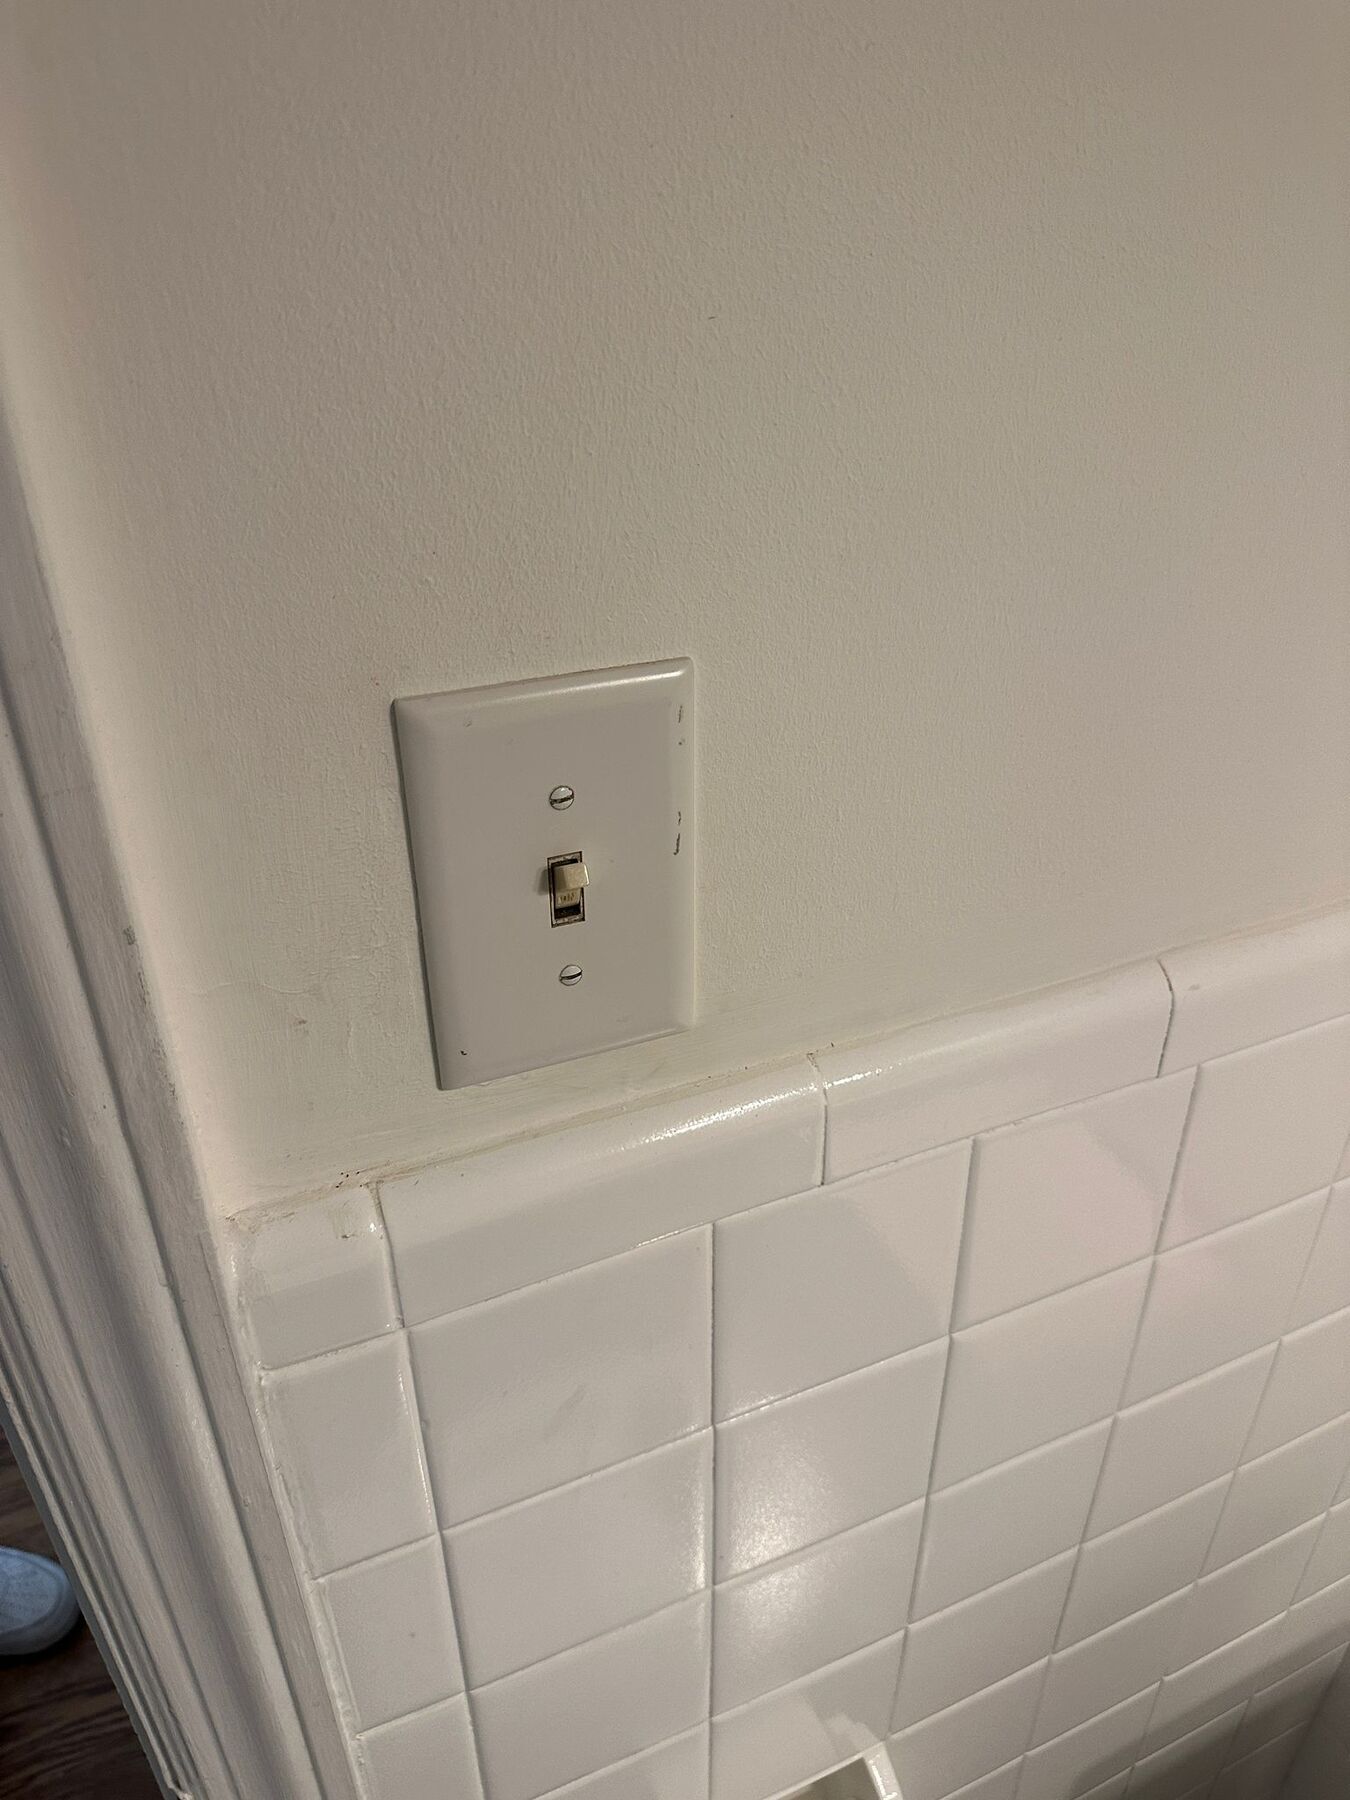
Before: the old tile wainscot · Arlington, VAThe marble floor, chosen · Arlington, VAThe Arctic White quartz sample · Arlington, VAThe hex shower floor, delivered · Arlington, VADuring: the marble floor meets the hex · Arlington, VAThe niche and the hand shower · Arlington, VAThe half wall from the shower side, before the glass · Arlington, VAThe door side, before the glass · Arlington, VA
Arlington, VA hall bath questions: half walls, quartz and walk-in showers
What is a half wall between a vanity and a shower?
It is a short wall that separates the vanity from a walk-in shower. In this Arlington, VA hall bath, the vanity sits on one side of the new half wall and the shower on the other, and a fixed glass panel above it keeps the water in while the room stays open and bright.
Can the vanity countertop continue into the shower?
Yes. Here the white quartz of the vanity top also caps the half wall, so the counter seems to run straight into the shower as one piece. The top, its backsplash and the cap are all MSI Arctic White quartz, made and installed by our fabrication partners under our supervision.
Can an old window in a shower wall be closed in?
Yes. In this bath, the old window in the shower wall came out with its frame and shelving. The opening was closed in, and the wall was tiled over in the same white subway tile as the rest of the shower, so the shower wall is one clean surface.
Does a small hall bath have room for a medicine cabinet and a niche?
Usually, yes, when they are recessed. Here a framed medicine cabinet sits in the wall over the vanity, so it adds storage without taking space at the sink, and a recessed niche in the shower wall holds the bottles.
Where can I see vanities, quartz and tile like these near Arlington?
In our Fairfax showroom at 9970 Main Street, Fairfax, VA, open Monday to Saturday, 9 am to 5 pm. See vanities, quartz, tile and fixtures in person, and your own bathroom in 3D on the showroom screen.