Primary bathroom remodel in Burke, VA: an angled corner shower, a freestanding tub, a toilet room of its own and a cherry double vanity under the skylight
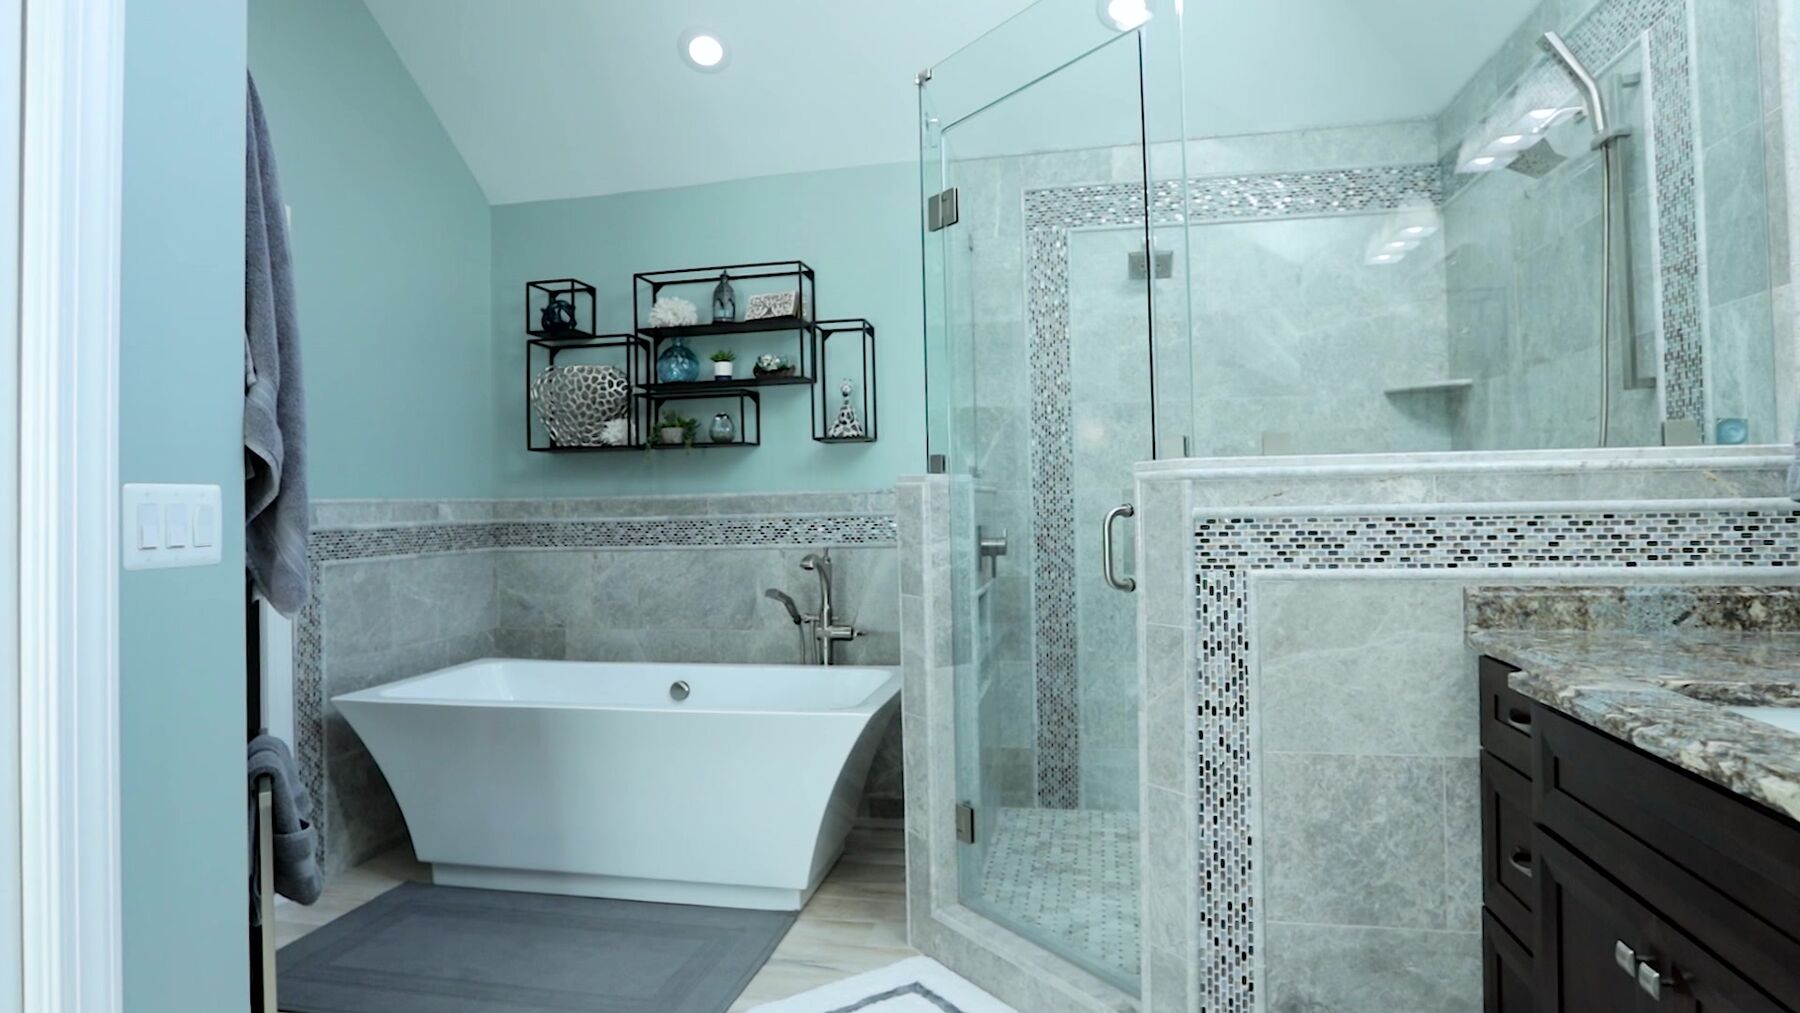
This primary bath in Burke had a big sunken corner tub, two separate vanity areas and a small room that held both the toilet and a framed shower stall. We rebuilt it around the room's vaulted ceiling and skylight. An angled corner shower with frameless glass now stands between two tiled half walls, a freestanding tub sits in its own tiled alcove, the toilet has a room of its own behind a frosted-glass pocket door, and a dark cherry double vanity runs along the wall under the skylight.
The homeowners wanted to remodel this bath as soon as they moved in. The rest of the house had been updated, but the primary bath still had its old tile and fixtures, a large sunken corner tub that took up much of the floor, and a layout that did not use the space well.
“We had a really strange arrangement where the toilet and the shower were in a small separate room, so the space just wasn't used very well.”
Homeowner · Burke, VA
Before
After
The skylight wall, before and after: the old double vanity and corner tub (tile samples on the counter), and the new corner shower and cherry vanity · Burke, VA
They found us online and met Sena, our designer, at our showroom. The goal was a room that uses its space well.
How we designed it: more than one layout, then one plan
The first options
Sena drew more than one design for the room. Each one tried the tub, the shower and the vanity in a different place; this early option had a round tub behind a half wall and tall linen towers beside the vanity. The homeowners leaned toward the corner shower, and the plan grew from there.
An early design option, not the one built (3D design) · Burke, VA
“Came back with a number of different designs, all of which we thought, you know, could work, but she was very open to hearing our recommendations and preferences as well.”
Homeowner · Burke, VA
The final plan: a corner shower, a tub alcove and a toilet room
In the final plan, every fixture moves. The angled shower takes one corner, the freestanding tub gets its own alcove beside it, the toilet goes into a room of its own with a pocket door, and one double vanity runs along the wall under the skylight. Sena then walked the homeowners through the tile, the fixtures and every other selection.
The final layout, from above (3D design) · Burke, VA
“…very patient with us as we went back and forth trying to satisfy both my husband and I and work with the space that we had.”
Homeowner · Burke, VA
3D design
Finished
The corner shower, tub and vanity: 3D design and finished · Burke, VA
Building it: a corner shower, a tub alcove and a toilet room
An angled corner shower between two half walls
Before
After
Before: the old framed shower stall beside the tub deck, with the toilet through the doorway. After: the new corner shower under the skylight · Burke, VA
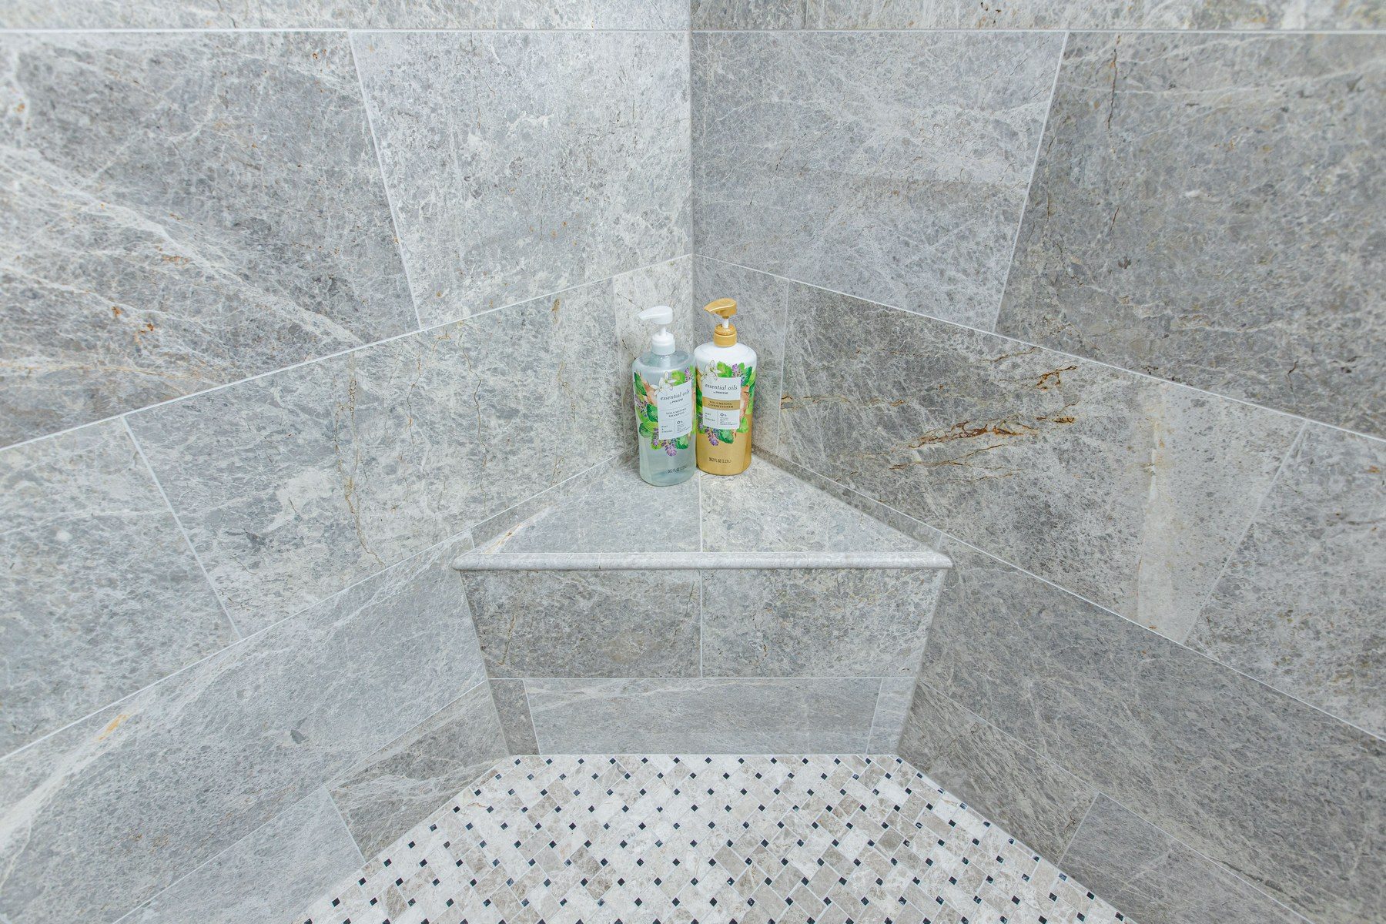
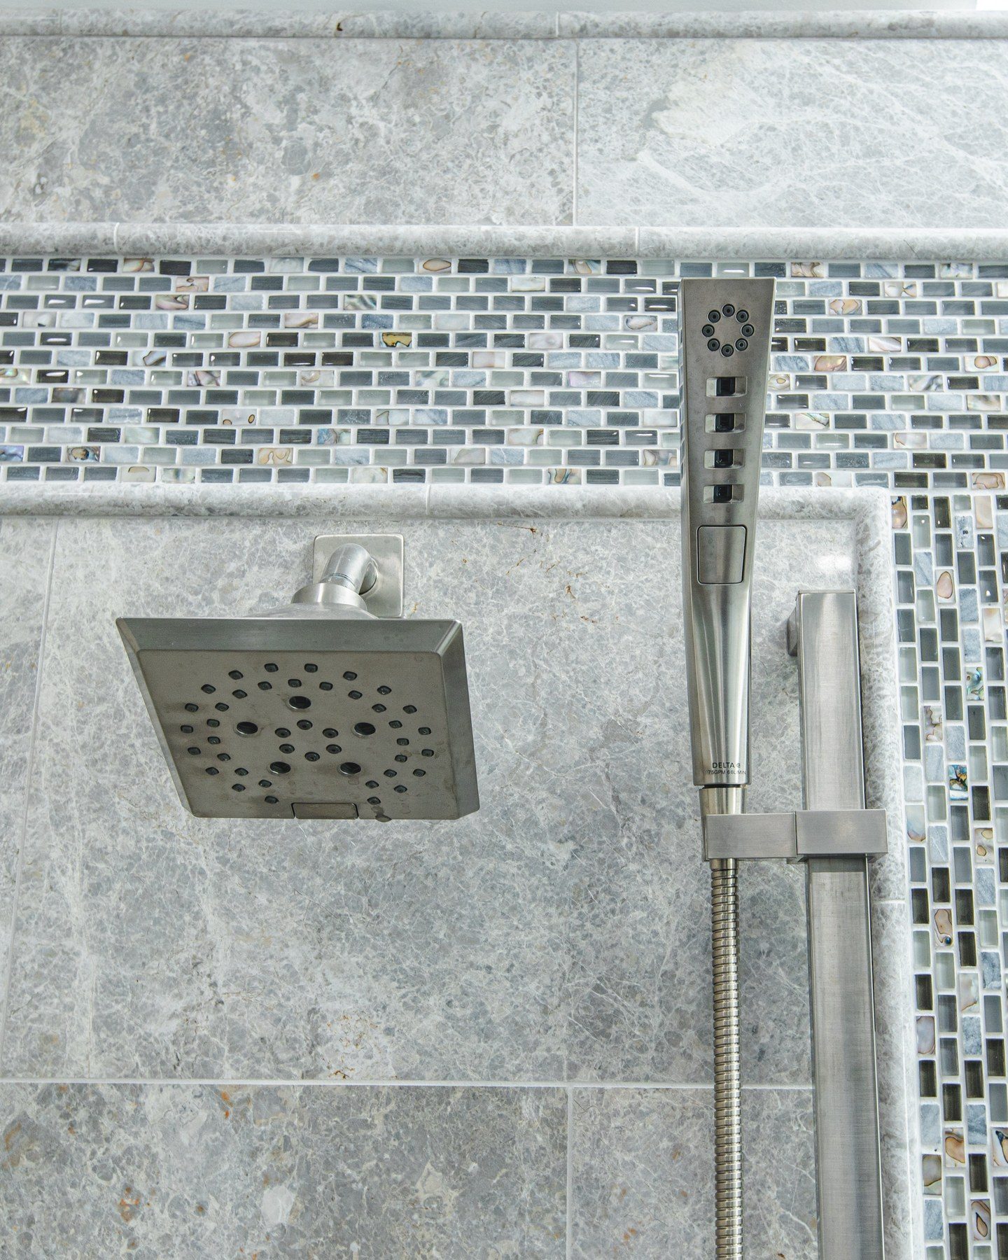
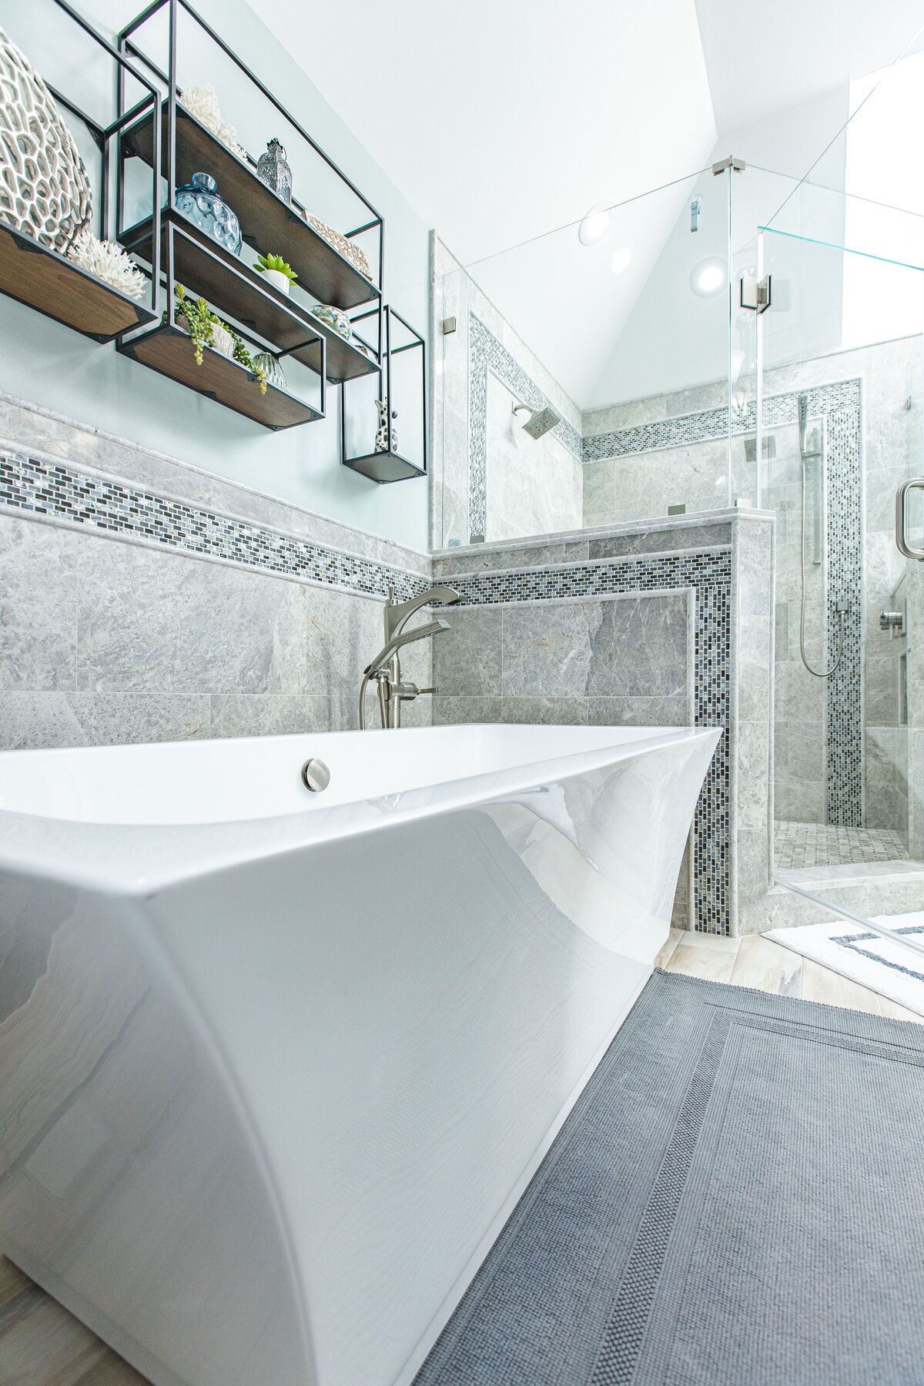
Our crew framed two 48-inch half walls to hold the shower's corner and tiled them on every side. Frameless 3/8-inch glass stands on top, with a pivot door. The walls are MSI Tundra Gray, a polished gray marble-look tile in 12 by 24-inch pieces, with a band of Madre Perla Grigio glass-and-pearl mosaic framed in pencil trim. The floor is a Tundra Gray basketweave mosaic.
Niches in the half walls and a corner bench
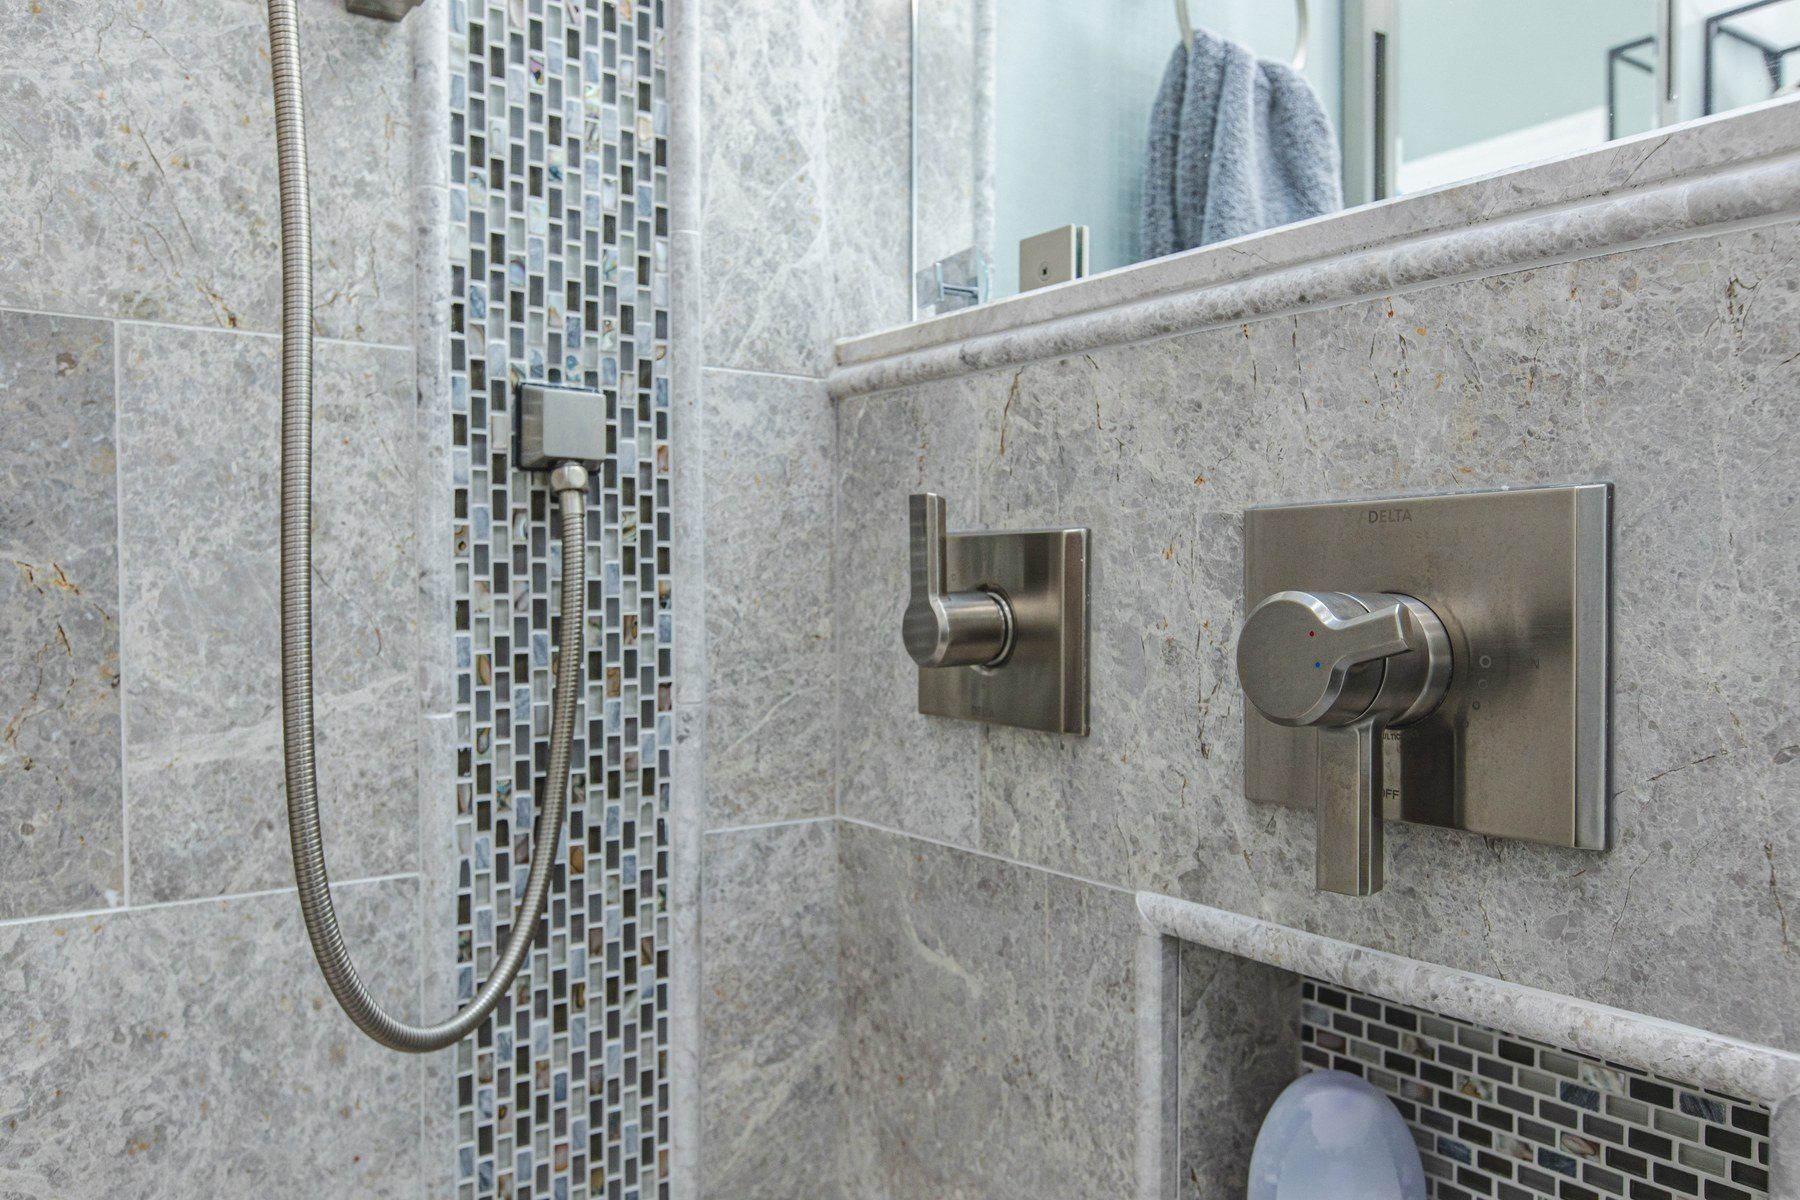
The recessed niches sit inside the new half walls, at an easy height, each backed with the same mosaic as the accent band. A bench at chair height fills one corner.
The Delta Pivotal shower set has a square shower head and a hand shower on a slide bar, with its valve trims on the tiled half wall.
A niche built into the half wall · Burke, VA
A freestanding tub in its own tiled alcove
Before
After
Before: the old sunken corner tub. After: the freestanding tub in its new alcove (the layout changed, so this is not the same spot) · Burke, VA
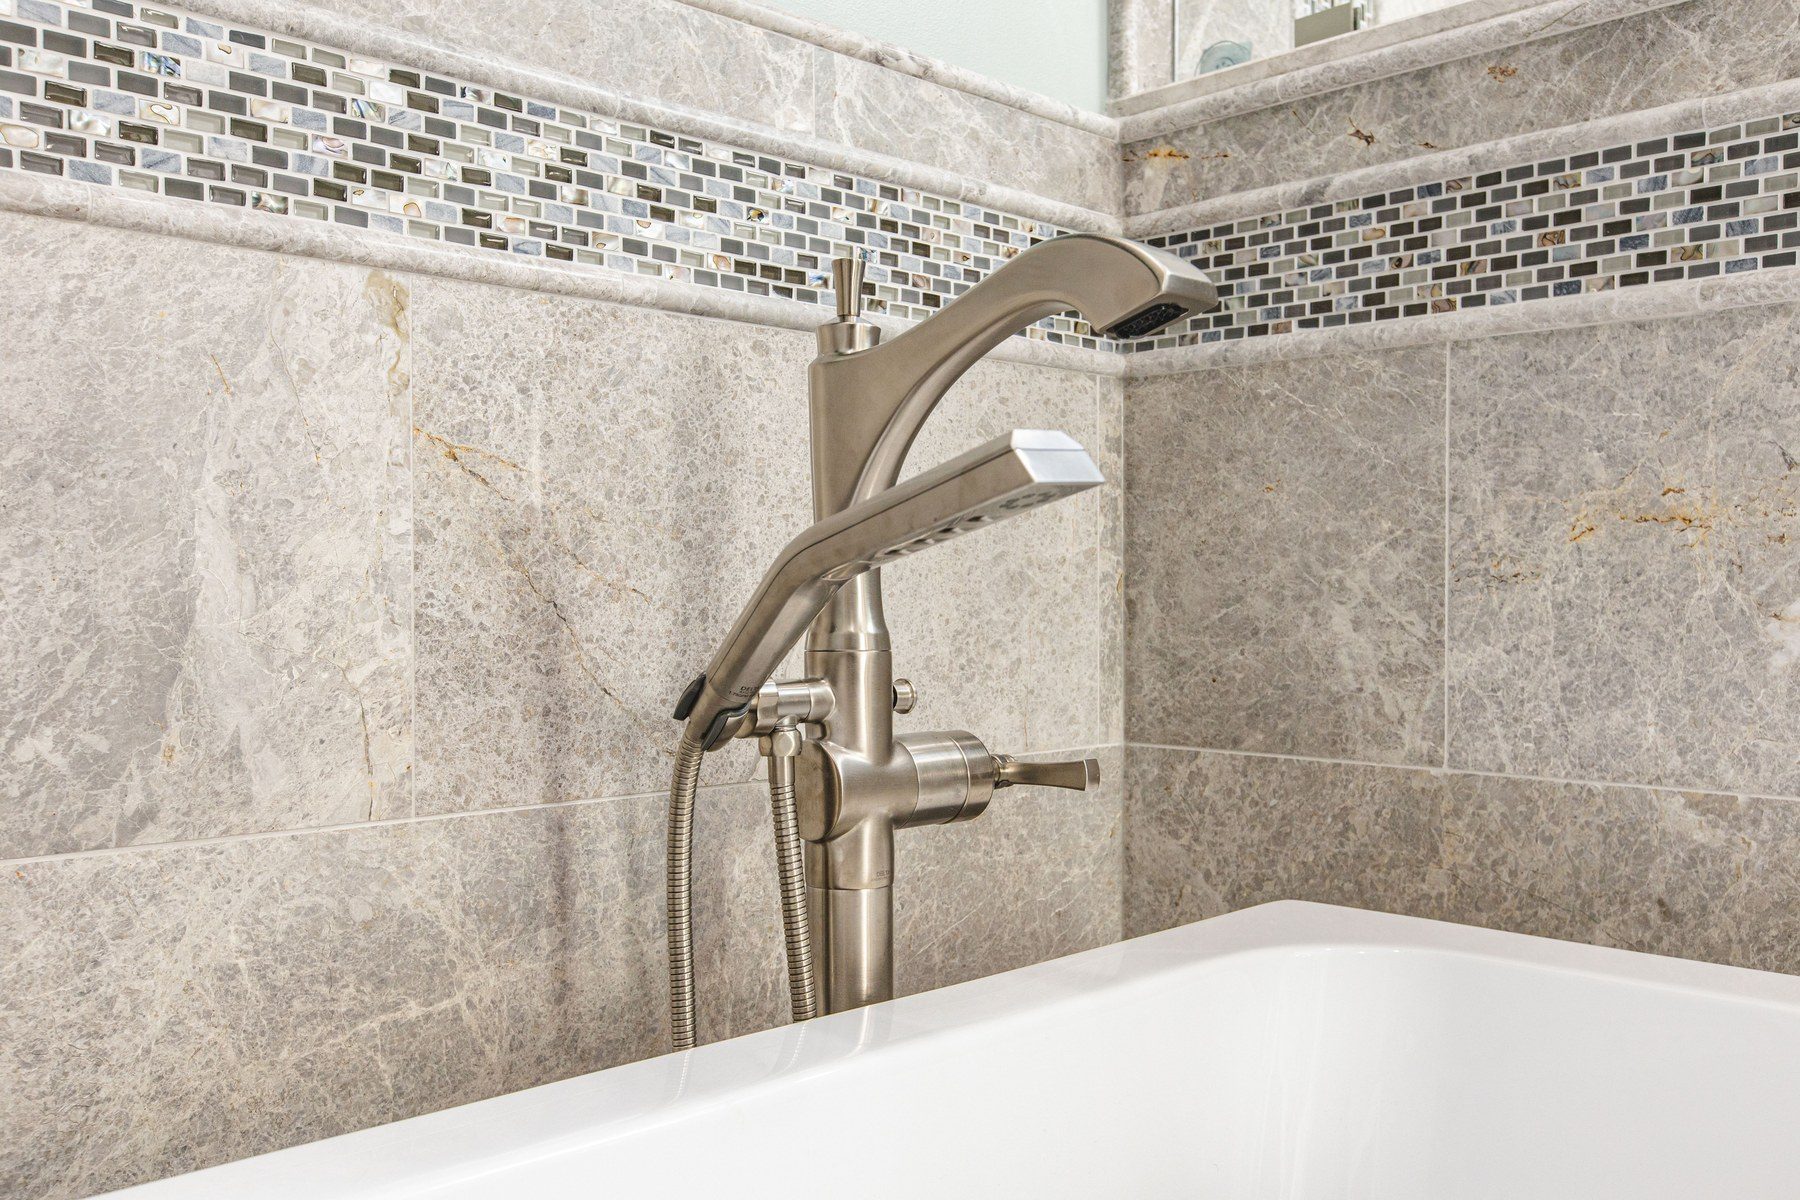
The tub is a Signature Hardware Leland, a 67-inch acrylic freestanding tub. It sits in an alcove tiled to the same height as the shower's half walls, framed by the mosaic band, with a Delta Dorval floor-mounted filler and its own hand shower behind it. To give the tub its space, a short corner wall came out during demolition.
A toilet room of its own
Before
After
Before: the toilet beside the old shower stall. After: the toilet in its own room · Burke, VA
The old small room held both the toilet and the shower. Now the shower lives in the main bath, and the toilet has a room of its own with new walls, a 24-inch pocket door with frosted glass that slides into the wall, and its own exhaust fan. The toilet is a Kohler Wellworth dual-flush.
A cherry double vanity under the skylight
Vanity wall
Where they meet
The vanity wall, and where the shower half wall meets the vanity · Burke, VA
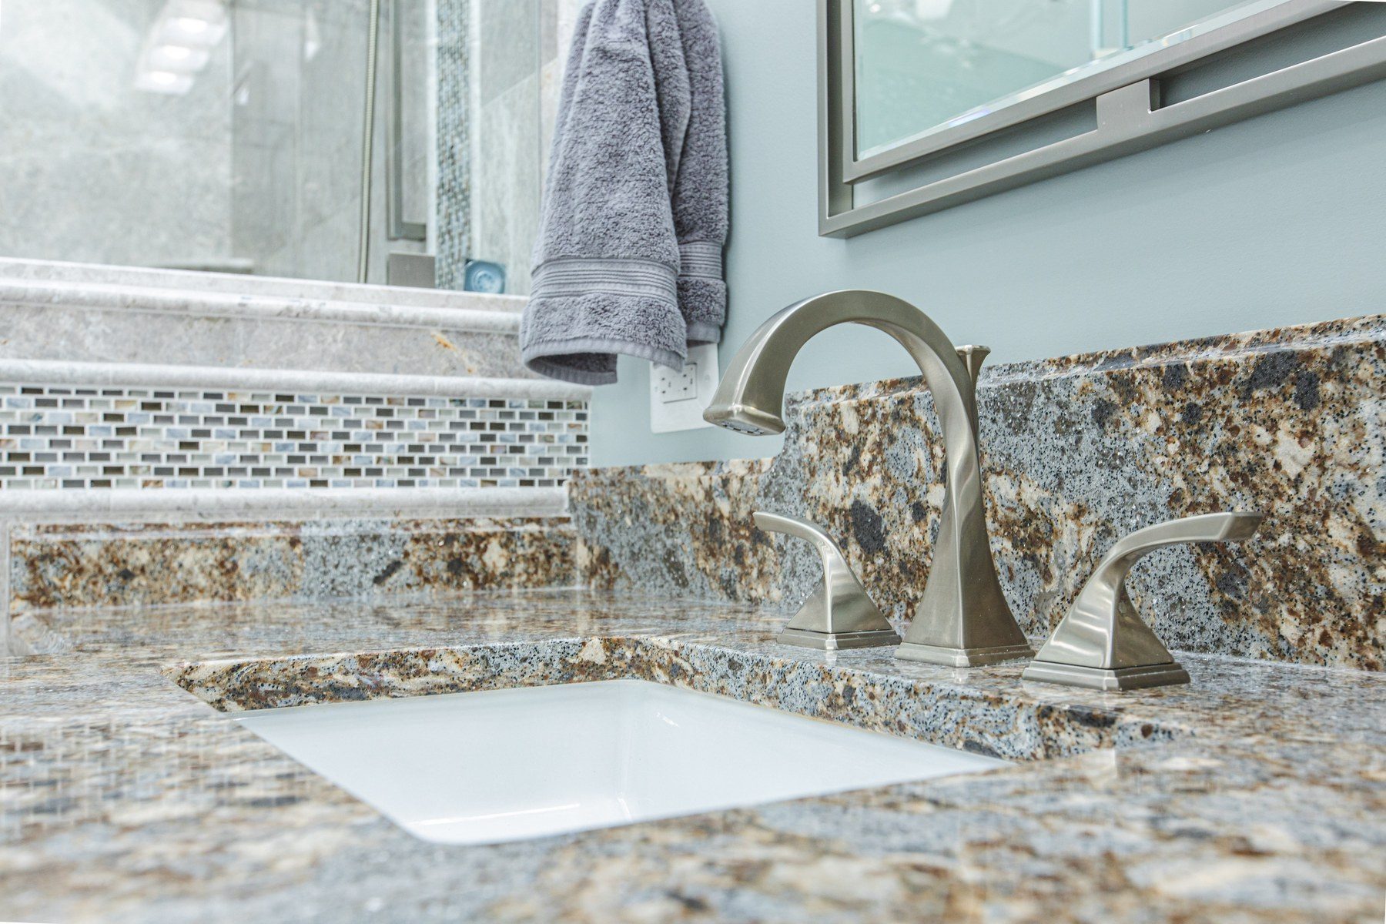
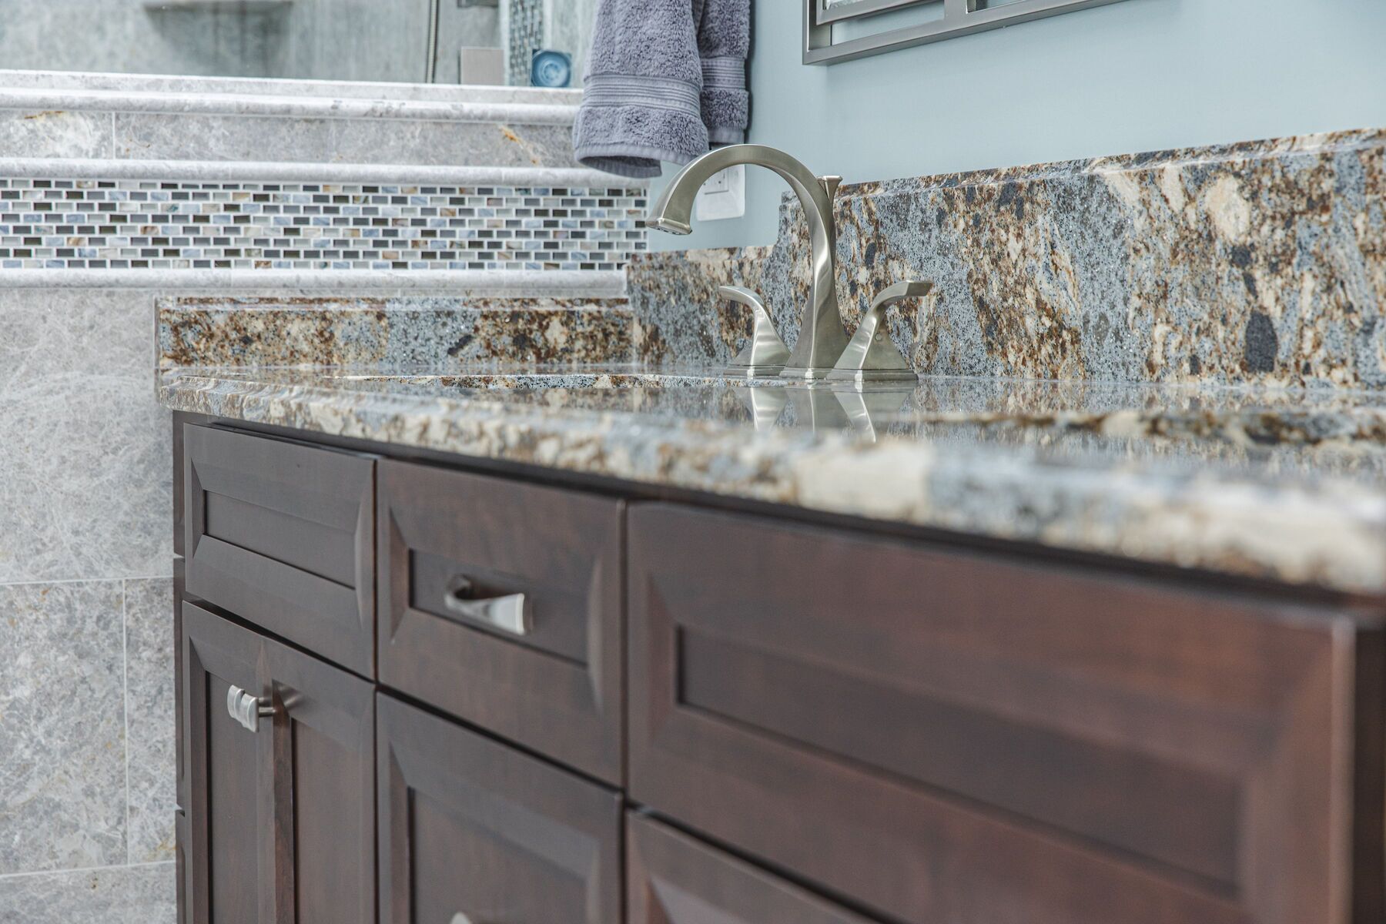
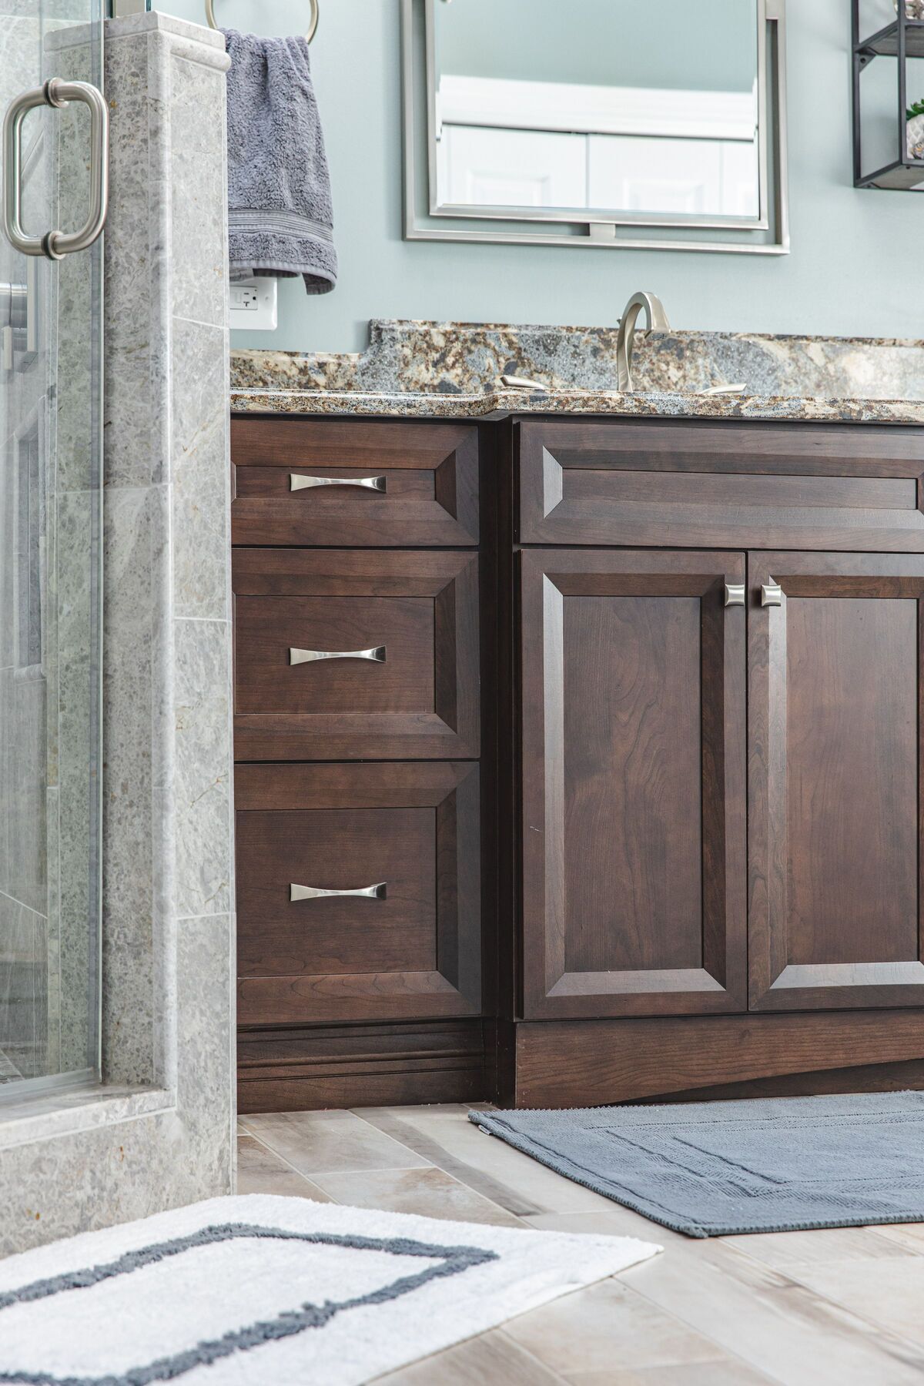
One vanity now does the work of the two old ones: Decora's Modesto door in cherry, in the dark Bombay finish, with two sink bases, drawer stacks on both ends and in the middle, an arched valance and a decorative baseboard. The pulls and knobs are Elements Glendale in satin nickel. The tops are Cambria Helmsley quartz with a cove edge, holding two white undermount sinks and two Brizo faucets in brushed nickel, under Mencino Opal bath lights. The floor through the room is Best Tile Falling Water, a 6 by 36-inch wood-look porcelain plank.
The vaulted ceiling and the skylight
The skylight stayed and now lights the shower and the vanity. During the build, the homeowners chose to raise the lower ceiling over the smaller part of the room to match the rest of the bath. The recessed LED lights in the sloped ceiling sit in sloped housings, so they shine straight down.
The skylight and the vaulted ceiling, from our video · Burke, VA
“We're extraordinarily pleased with the results.”
Homeowner · Burke, VA
Video: the Burke primary bath, with the homeowner (3 min)
Our video of this finished primary bath in Burke: the homeowner talks about the old room, finding us and meeting Sena at our showroom, choosing the design, tile and fixtures with her, and the finished bath, with a short look at the room before and a tour of the shower, tub and vanity.
Press the photo to play.
Video (3 min): primary bath · Burke, VA
What happened in what order: the Burke primary bath, step by step
Every job sets its own schedule, and your contract gives you a written estimate for yours. How our process works →
Design: the first design options; the final layout with the corner shower, tub alcove and toilet room in 3D; a visit to the house to refine it; tile, fixtures and the vanity chosen with Sena at our showroom; the contract; the materials ordered.
Permits: Fairfax County building, electrical and plumbing permits for the new walls, the pocket door and the moved fixtures.
Demolition: the corner tub and its deck, the shower stall, the old toilet-room walls, the vanities, tile and floor out; a short corner wall out to make room for the tub.
Framing: the lower ceiling raised to match the rest of the room, a new subfloor, the new toilet-room walls and pocket-door frame, and the two shower half walls.
Rough-in: plumbing moved for the shower, the tub filler, the toilet and both sinks; wiring for the recessed lights in sloped housings, the vanity lights and two exhaust fans; the county's framing, electrical and plumbing rough inspections, all passed.
Tile: cement board, then the gray wall tile with its mosaic band, the niches in the half walls, the corner bench, the basketweave shower floor and the wood-look plank floor.
Vanity: the cherry cabinets installed, then the quartz tops templated and installed; the pocket door in.
Trim-out: faucets, the shower set, the tub and its filler, the toilet, the lights and the hardware.
Glass: the frameless shower glass and door installed, mirrors hung, thresholds set.
Last: the county's final inspections, all passed.
Who built it: designer Sena planned the bath with the homeowners, and our crew built it. Only the frameless shower glass and the quartz vanity tops were made by our fabrication partners, under our supervision.
Budget: about $60K–$70K for the primary bathroom.
Design decisions behind this Burke primary bath
Making room for the tub. The freestanding tub needed more clearance than the old corner allowed, so a short corner wall came out and the tub got its own tiled alcove.
Two ceiling heights. During the build, the homeowners chose to raise the lower ceiling over the smaller part of the room to match the rest of the bath. Our crew also laid a new subfloor under the new tile.
A toilet room in the right place. The wall beside the closet was reframed so the new toilet room and its pocket door fit, with a frosted glass door for privacy and light.
Lights in a sloped ceiling. Under the vaulted ceiling the recessed lights went into sloped housings, so they point straight down instead of along the slope.
“She was very accommodating in helping us and working with the contractors to figure out workable solutions that would really improve the space for us.”
Homeowner · Burke, VA
Burke primary bath materials: gray marble-look tile, cherry and quartz
The exact products in this bath, from our order records.
Primary bath21 items
Primary bath
Item
Brand and line
Color / finish
Vanity
Decora Modesto in cherry: two 24-inch sink bases, two 15-inch drawer bases and an 18-inch three-drawer base, with an arched valance and a decorative baseboard
From the doorway, from our video · Burke, VACorner bench · Burke, VAShower head and hand shower · Burke, VAValve trims on the half wall · Burke, VAFloor-mounted tub filler · Burke, VAThe tub's flared side · Burke, VAFaucet and quartz top · Burke, VACherry drawers, satin-nickel pulls · Burke, VAVanity end and shower door · Burke, VA
Burke primary bath questions: toilet rooms, corner showers and steps
Can the toilet get its own room in a primary bath remodel?
Yes, when the layout has room for the walls and a door. In this Burke primary bath the old toilet shared a small room with the shower. Our crew framed new walls for a toilet room of its own, with a frosted-glass pocket door that slides into the wall, a white baseboard and its own exhaust fan, and the shower moved out into the main bath.
What is an angled corner shower?
A shower set into a corner of the room with its front cut on an angle. Here two 48-inch tiled half walls frame the shower, with frameless glass above them and a pivot door. Inside are a corner bench, recessed niches built into the half walls and a basketweave mosaic floor.
Why put shower niches in the half walls?
A half wall is framed new, so a recessed niche can go into it at a comfortable height without cutting into an outside wall or a plumbing wall. In this shower each niche is backed with the same glass-and-pearl mosaic as the accent band, so it reads as part of the design.
In what order did this primary bath happen?
Design came first: the first design options, the final layout, selections at our showroom, then the contract and the orders. On site came the Fairfax County permits, demolition, framing (the raised ceiling, the new subfloor, the toilet-room walls and the shower half walls), plumbing and electrical rough-in with the county's rough inspections, the tile, the vanity and its quartz tops, the fixtures, the shower glass, and the county's final inspections. Every job sets its own schedule, and your contract gives you a written estimate for yours.
Where can I see vanities and tile like these near Burke?
In our Fairfax showroom at 9970 Main Street, open Monday to Saturday, 9 am to 5 pm. See vanities, tile, quartz and fixtures in person, and your own bathroom in 3D on the showroom screen.