Kitchen remodel in Fairfax, VA: two walls out on engineered beams, a raised ceiling and a window turned into French doors
We remodeled this Fairfax kitchen into one open room. Two load-bearing walls came out, one to the dining room and one to the old patio-door area, and engineered beams now carry the load. We took out the old ceiling joists and raised the ceiling. The kitchen window became a pair of 60-inch black French doors to the patio, and the old patio door was closed in. A big island with the sink and seating anchors the new layout, with white maple cabinets, white quartz, a new floor and the old brick whitewashed.
The cooktop wall with the new French doors, and the island toward the whitewashed brick · Fairfax, VA
At a glance
Town
Fairfax, VA
Project
Kitchen opened up
Budget
About $120K–$130K
Cabinets
Schrock, white maple
Doors
60-inch black French doors
What did the homeowners want?
The homeowners wanted a full kitchen remodel and a bigger kitchen: take down the wall to the dining room and make one room of it. On their list were new cabinets and countertops, a custom hood, a new sink and faucet, and a new backsplash. They had already chosen their own appliances.
Before
After
The same corner of the kitchen, before and after: the old window wall now holds the cooktop, the hood and the new French doors · Fairfax, VA
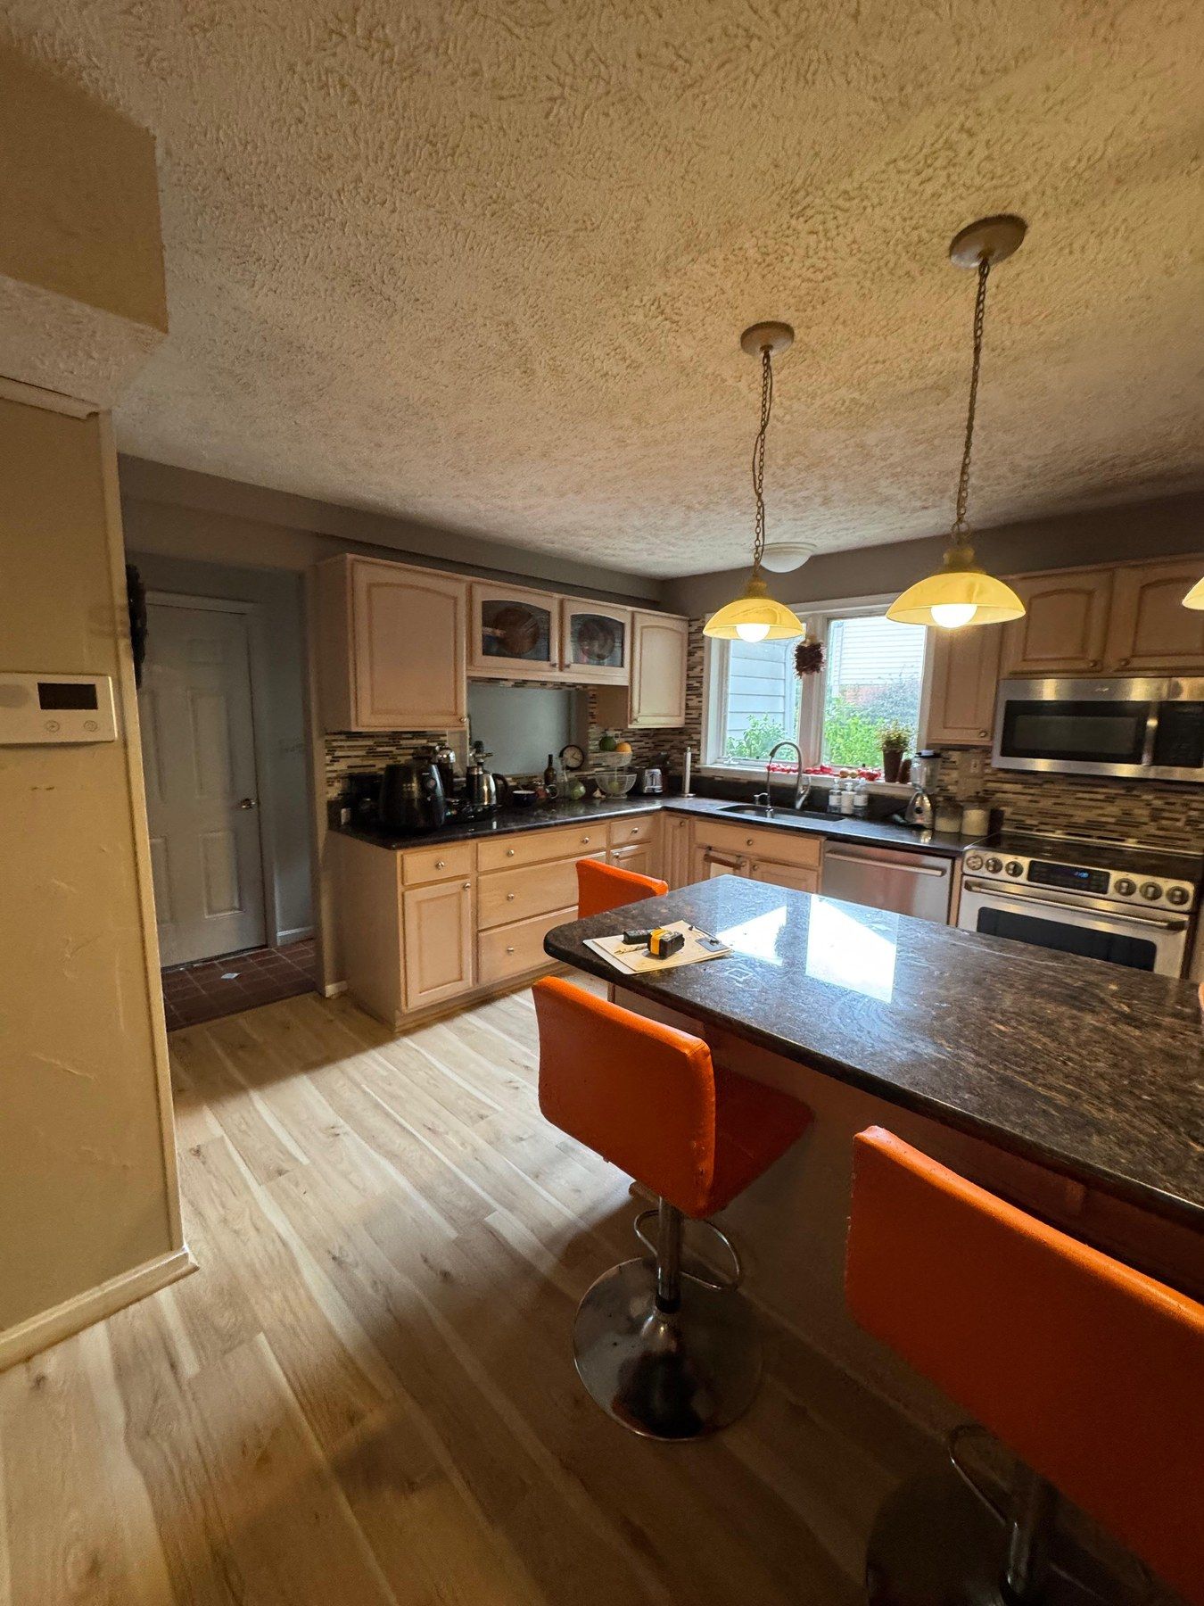
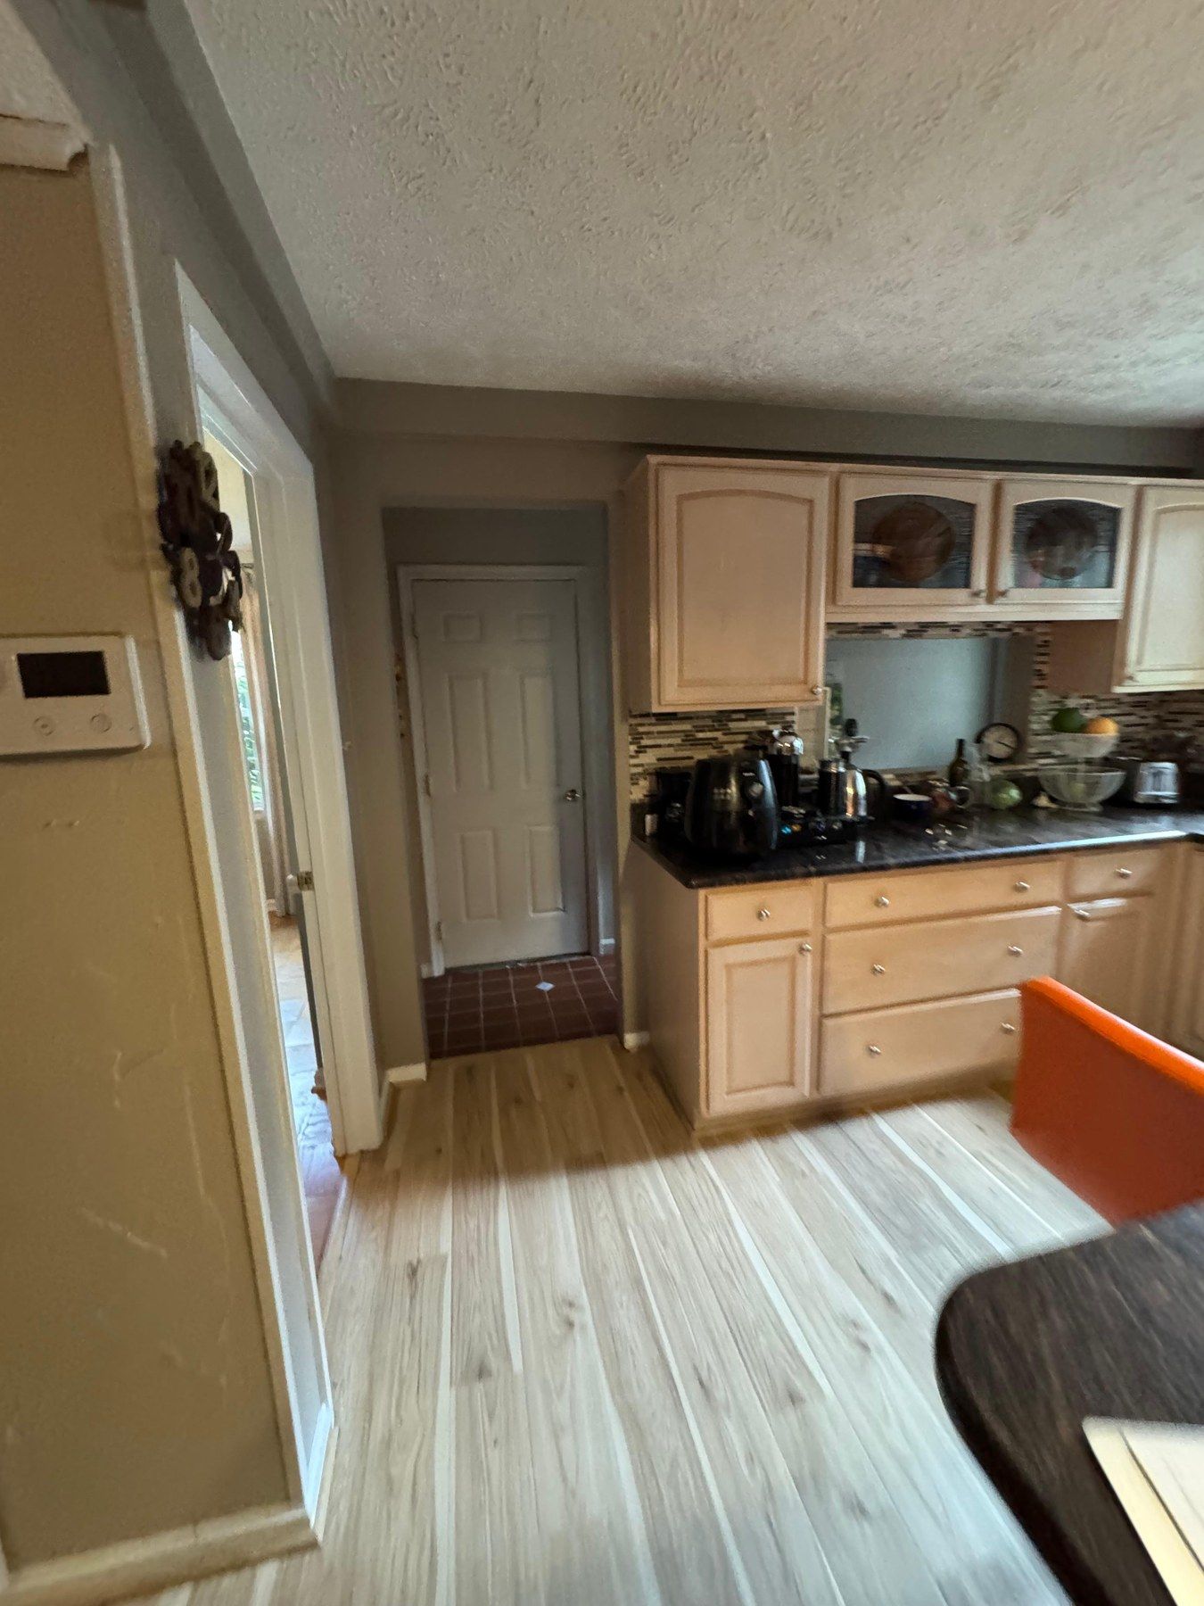
Before the remodel, the kitchen was closed in on two sides, with a dark granite island, honey maple cabinets, a window over the sink and a textured ceiling. Now the sink is in the island, and the wall that had the window has the cooktop under a white hood and a pair of glass doors to the patio.
How we designed it: one open room around a big island
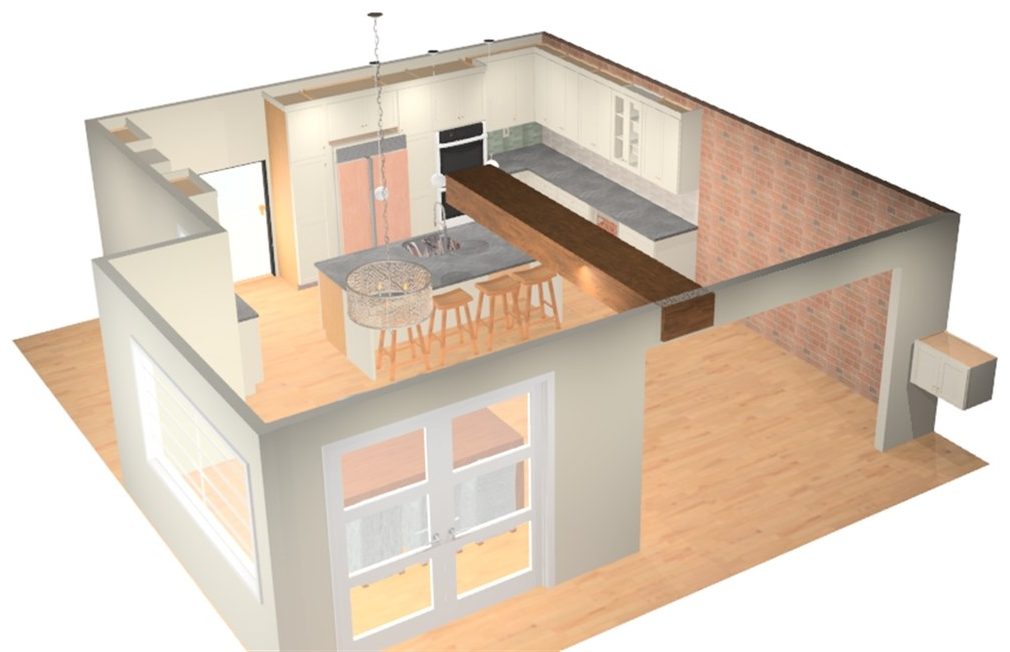
Our design team measured the kitchen, drew it in 3D and refined it with the homeowners until the layout was set: the sink and the seating in a big island, the cooktop and hood on the old window wall, and a tall wall of cabinets with the refrigerator between them and the wall ovens beside it. Because the plan took out walls that carry the house, the structural engineering came from our fabrication partners, under our supervision, and the drawings included the engineered beams.
3D design
Finished
The island and the tall cabinet wall, 3D design and finished (the design shows gray counters; the kitchen got white quartz) · Fairfax, VA
The kitchen came out as drawn: the island in the middle, the refrigerator and the wall ovens in a tall run of cabinets, and the cooktop on its own wall.
Opening the kitchen: two load-bearing walls, two engineered beams
We took down the wall between the kitchen and the dining room and the wall between the kitchen and the old patio-door area. Both carried load, so two engineered beams now do that work, set on metal connection hangers, with a new footing below. A beam also serves as the header over the new French doors.
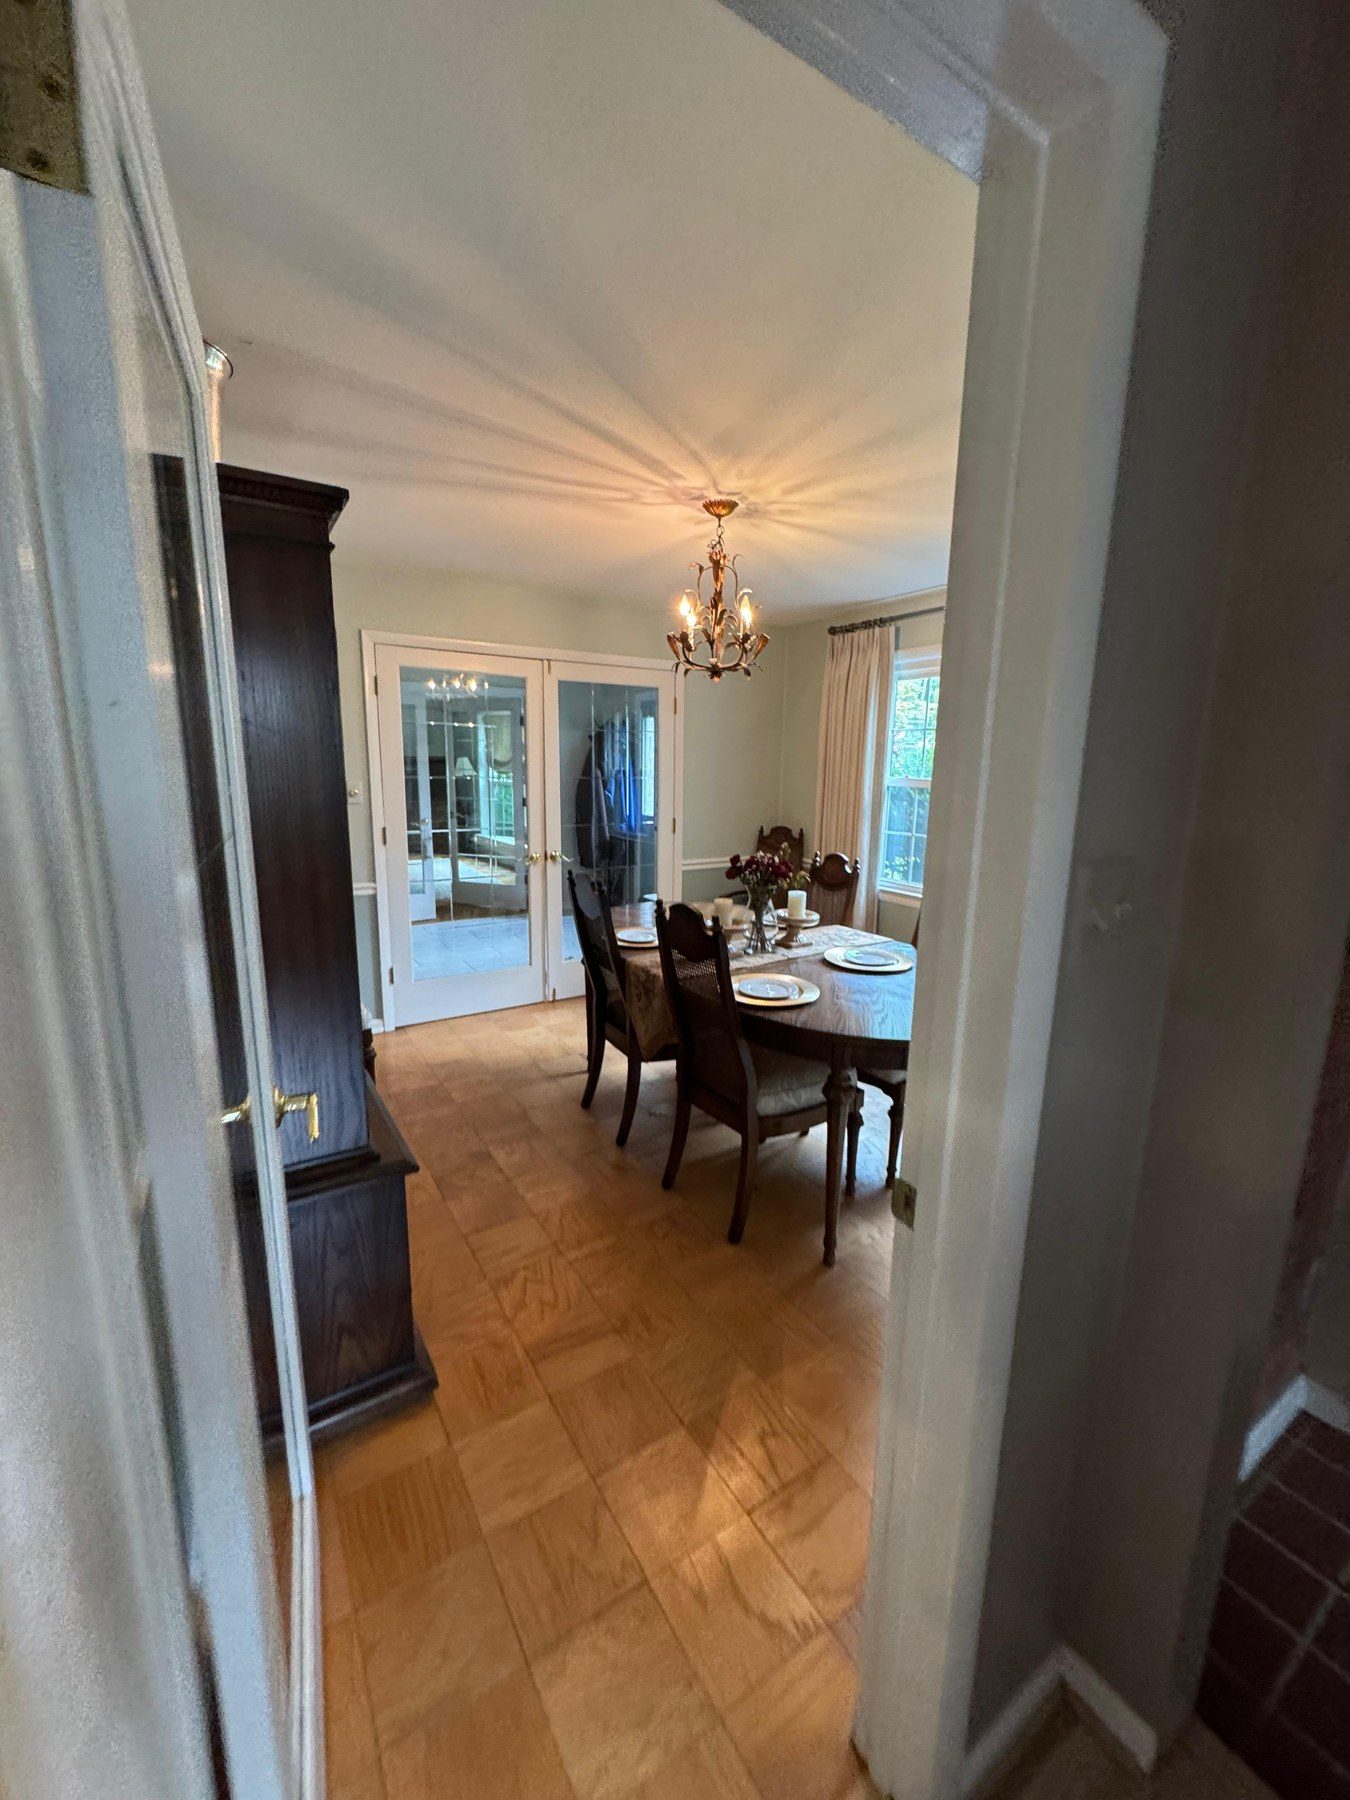
With the walls gone, the kitchen and the old dining room are one room, with the island at its center.
A new engineered beam in its metal hanger · Fairfax, VA
A higher ceiling
During the build, the homeowners chose to raise the ceiling. Once the old ceiling was open, the engineering confirmed the ceiling joists could come out. Our crew removed them, raised the ceiling, insulated it and closed it with a new drywall ceiling.
The textured ceiling and the textured walls are gone. The outside wall of the kitchen was reframed and insulated as well before the drywall went up.
The brick stayed: the brick accent wall and the brick fireplace wall in the family room were whitewashed, so they read light and soft next to the white cabinets.
Before: the old kitchen and its textured ceiling · Fairfax, VA
The kitchen window became French doors
Before
During
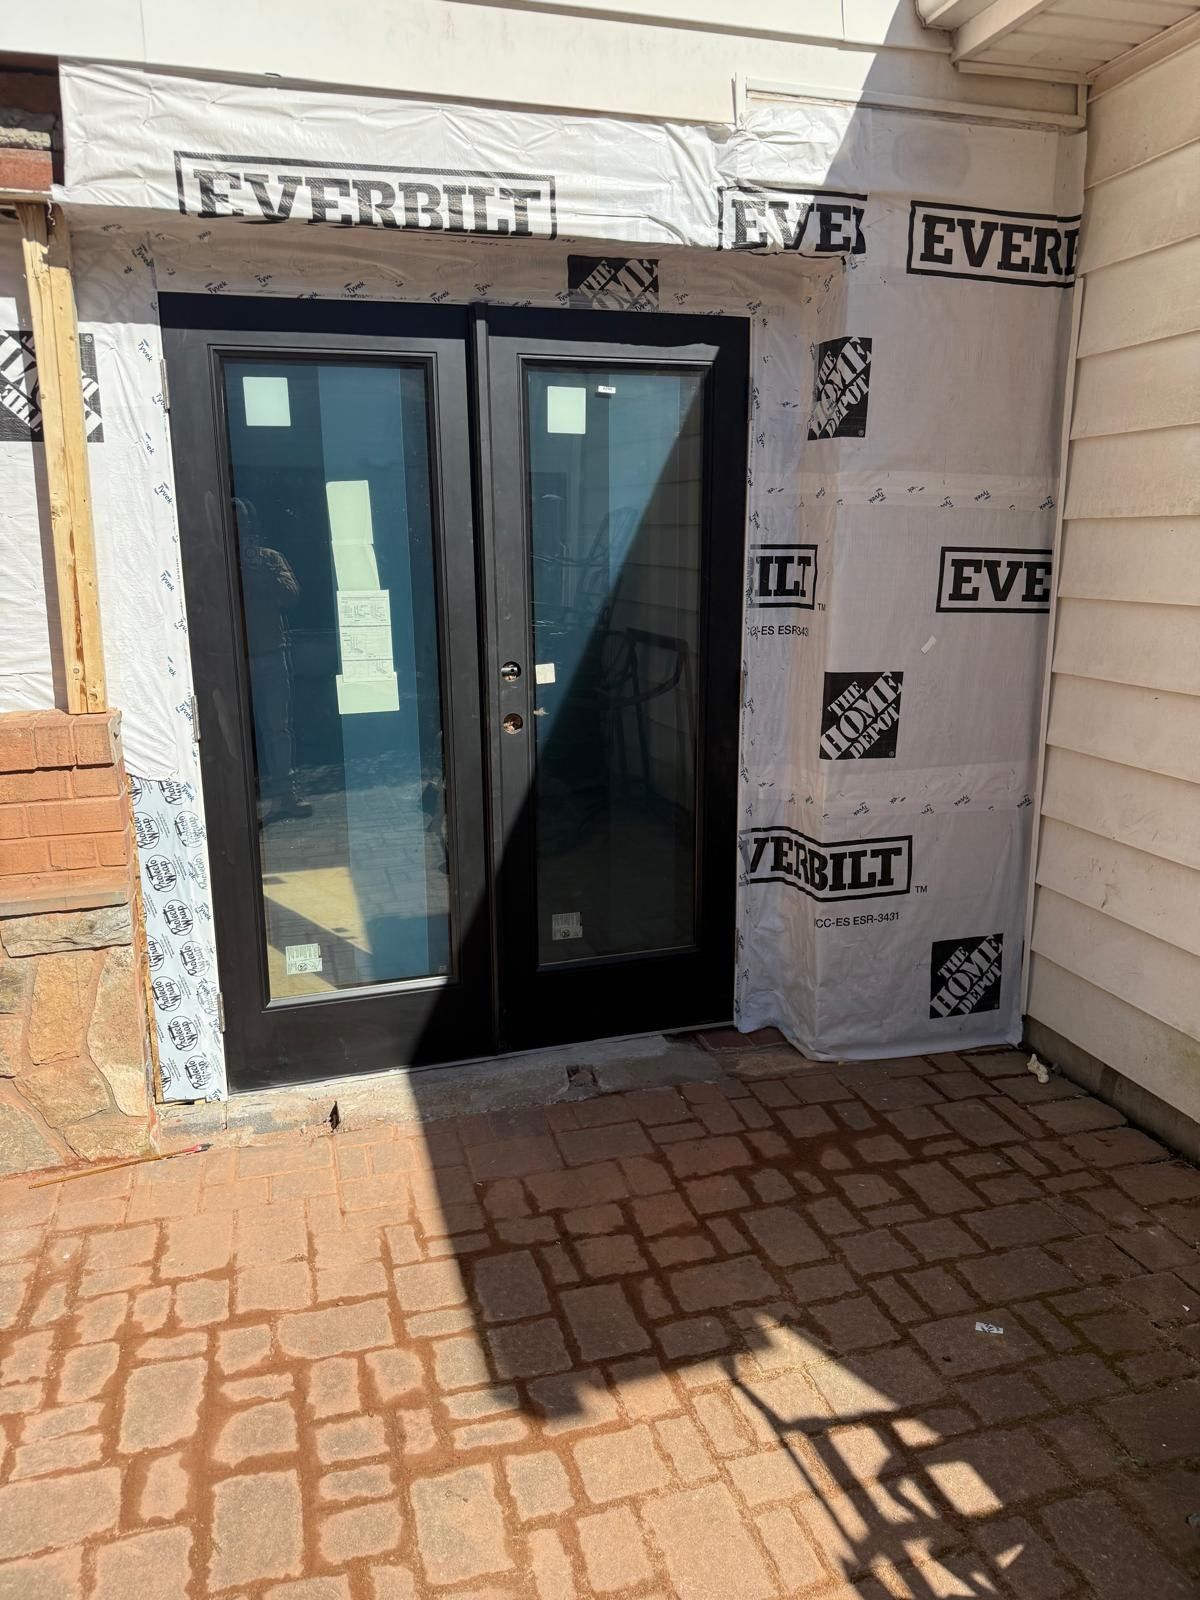
The kitchen window from outside, before; and the new French doors framed into that wall, from inside, during the build · Fairfax, VA
The window over the old sink came out, and the brick below it was cut for a wider opening. New framing and a header beam went in, and then a pair of 60-inch black fiberglass French doors with full glass, opening out to the patio. They bring daylight across the cooktop wall and a straight walk from the kitchen to the patio.
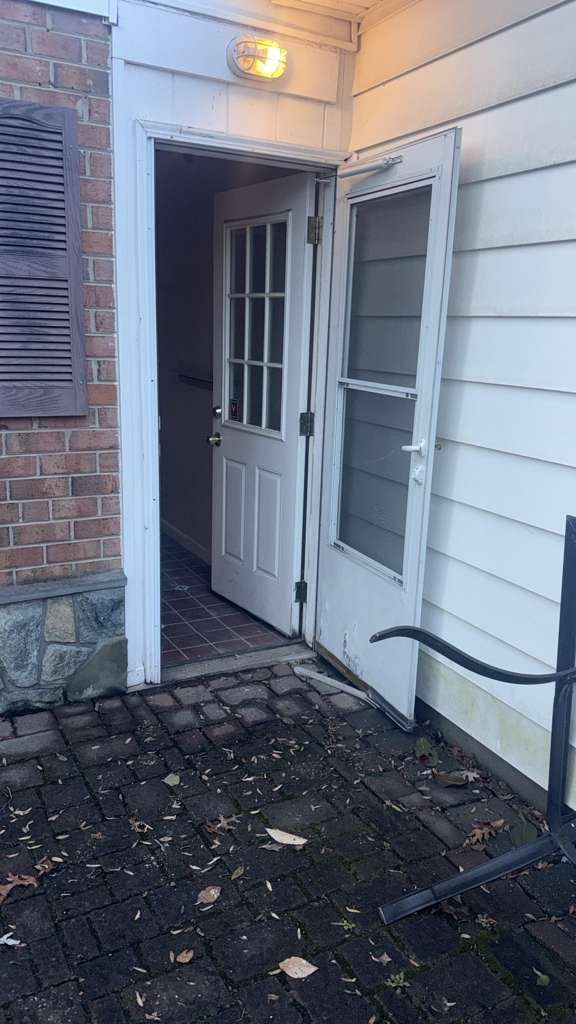
In the next wall, the old patio door was closed in with framing, sheathing and siding. The door to the garage moved too, and a 30-inch door went in, so the new cabinet run fits.
The new kitchen: a big island, white cabinets and whitewashed brick
The cabinets are Schrock Trademark in maple, with the Ingalls door in white and glass fronts on some of the uppers. Top Knobs pulls and knobs in Honey Bronze match the brass of the faucet and the pendants.
The counters are white quartz with gray veining. The backsplash is Best Tile Wellfleet in Seashell, a glossy 2-by-6.5-inch tile laid in a half-offset brick pattern, with a patterned Isabella Ornata accent tile behind the cooktop.
Wood floating shelves sit at the end of the run, and 15 recessed lights and LED strips under the wall cabinets light the room.
Glass-front uppers and floating shelves · Fairfax, VA
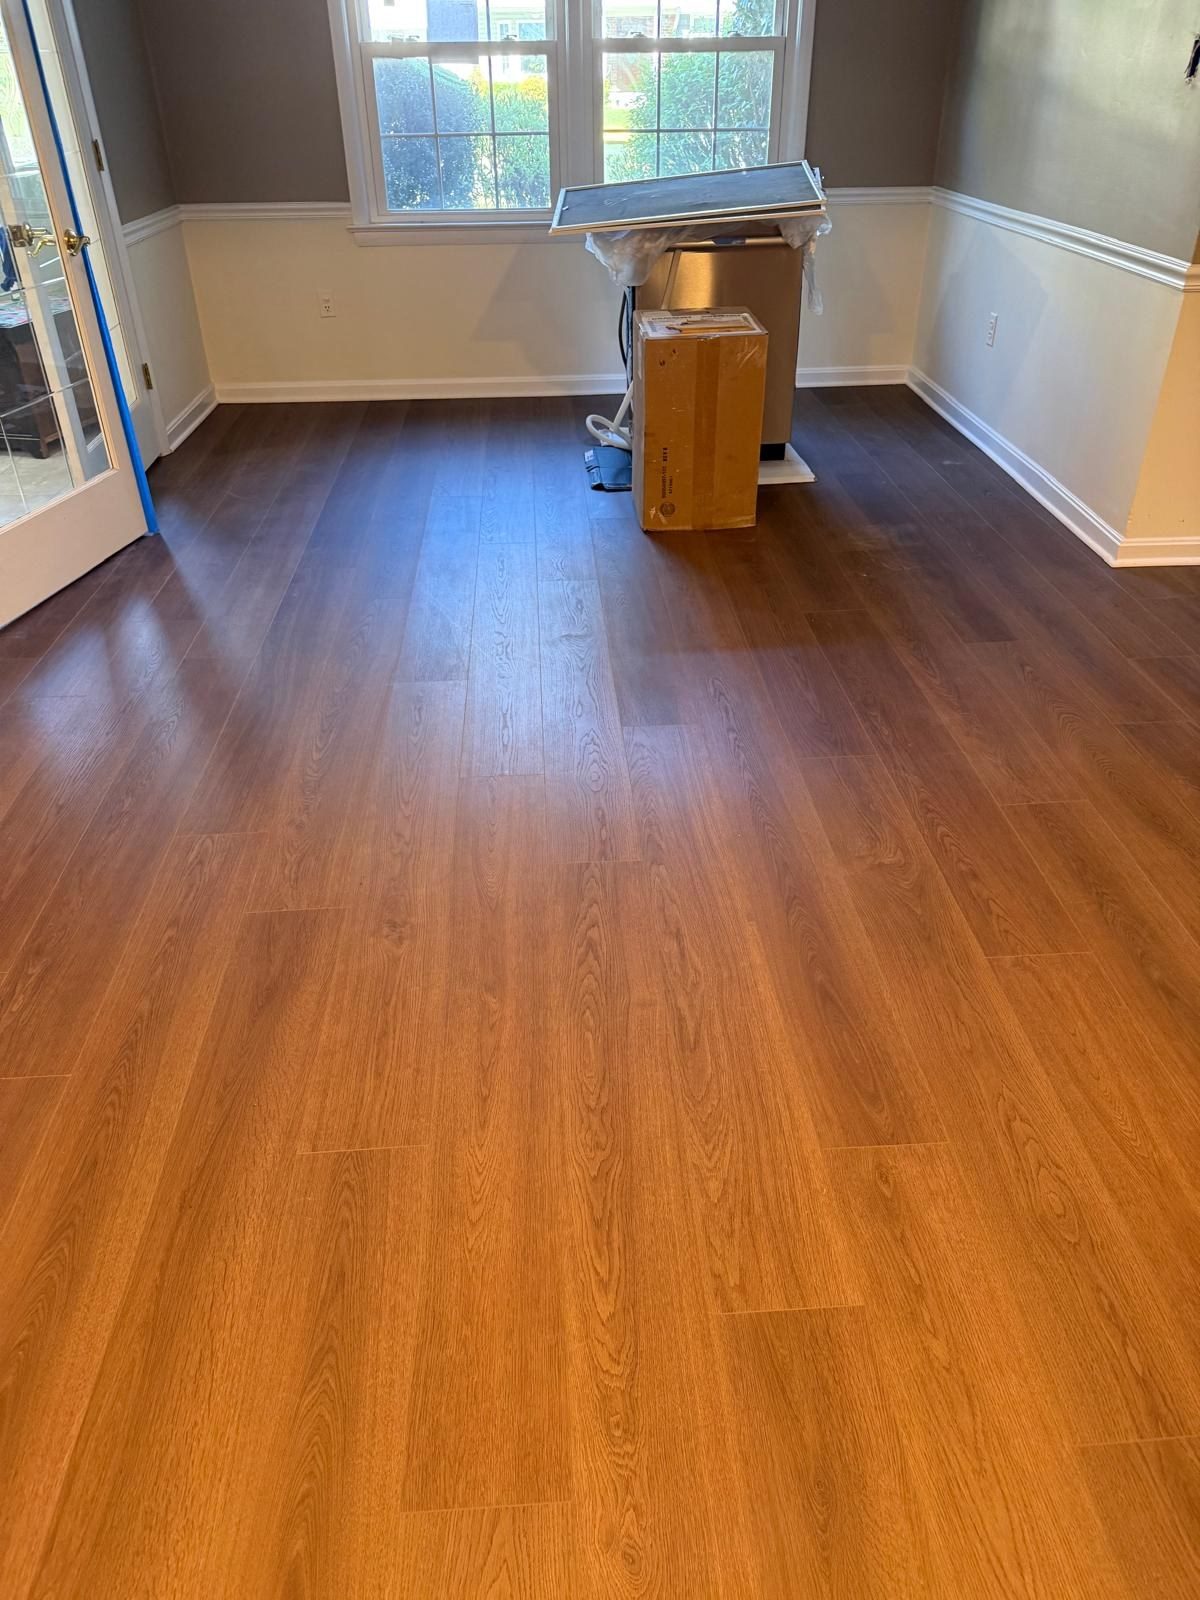
The island holds the sink, with a brass faucet and a 1/2 HP disposal, plus seating along one side under clear-glass pendants with brass fittings. Across from it, the homeowners' own appliances went in: a Thermador induction cooktop under the hood, which is vented outside, a KitchenAid wall oven with a built-in microwave, and a matte white Café refrigerator with brass handles. The new floor is a rigid-core luxury vinyl plank in a warm brown wood look, with white baseboards. On the family-room side, the homeowners chose their own black botanical wallpaper.
Building it, step by step
Cabinets
Backsplash
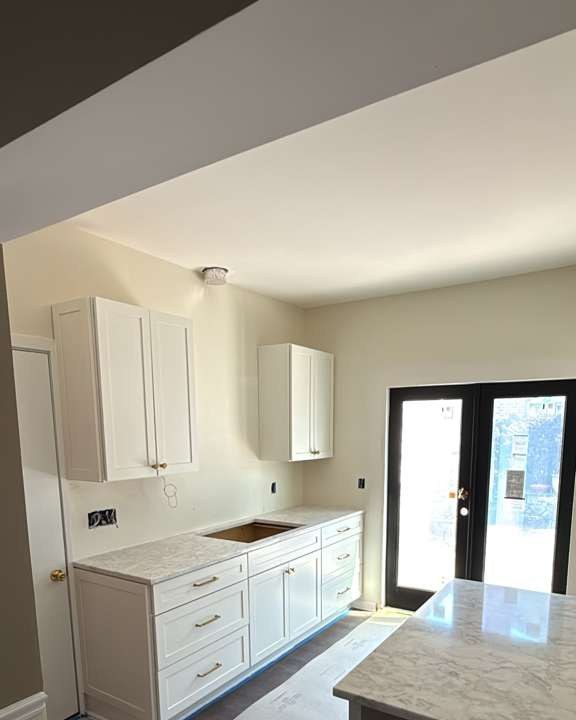
Cabinets going in, then the backsplash and the accent tile at the hood · Fairfax, VA
The cabinets went in first. The quartz was templated on them, the new floor went down, and then the quartz was installed. The backsplash followed, with the accent tile centered under the hood.
What happened in what order: the Fairfax kitchen, step by step
Every job sets its own schedule, and your contract gives you a written estimate for yours. How our process works →
Design: our first visit and measurements; the 3D design, refined with the homeowners; a site visit for the structural engineering; the final design and the cabinet order.
Drawings and permits: the engineered drawings; building, plumbing, electrical and mechanical permits from Fairfax County.
Demolition: the old kitchen out, the two walls down, the old floors up.
Structure: the engineered beams set on metal hangers, with a new footing; the ceiling joists out and the ceiling raised.
Openings: the brick cut and the opening framed for the French doors; the old patio door closed in; the door to the garage moved; the new doors installed and the outside wrapped.
Rough-in: a new drain cut through the concrete slab for the island sink; plumbing for the sink, the dishwasher and the refrigerator water line; new circuits and recessed lights; the hood vent run outside; rough inspections passed.
Insulation and walls: the outside wall and the new ceiling insulated, insulation inspection passed; drywall, primer and paint; the brick whitewashed.
Cabinets, floor and counters: the cabinets installed; the quartz templated; the new floor down; the quartz installed.
Finish: the backsplash and accent tile, the hood, the hardware, the sink, faucet and disposal, the pendants and the homeowners' appliances.
Last: final inspection passed.
Who built it: our design team planned the kitchen with the homeowners, and our crew built it. Only the structural engineering and the quartz countertops came from our fabrication partners, under our supervision.
Budget: about $120K–$130K; the appliances were bought separately by the homeowners.
What came up during the build, and how we solved it
Two walls that carried the house. Both walls were load-bearing, so the opening was engineered first: two beams on metal hangers and a new footing, with the plan in the permit drawings.
A higher ceiling. With the ceiling open, the engineering confirmed the old joists could go, so the homeowners chose to raise the ceiling, and it was insulated and finished with new drywall.
A window that became a door. The brick was cut for the 60-inch French doors, a beam went in as the header, and the old patio door in the next wall was closed in with siding.
A sink in the island, on a slab. The island sink needed a drain where there was none, so a trench was cut through the concrete for a new drain, and it passed inspection before the floor went in.
Room for the cabinets. The door to the garage was moved and a 30-inch door installed, so the cabinet run fits.
Keeping the brick. The brick accent wall and fireplace wall stayed, whitewashed to match the bright new room.
Fairfax kitchen materials: Schrock cabinets, Top Knobs and Best Tile
The exact products in this kitchen, from our order records. "Homeowner's choice" marks what the homeowners chose and bought themselves.
Kitchen14 items
Kitchen
Item
Brand and line
Color / finish
Cabinets
Schrock Trademark cabinets in maple, Ingalls door, full overlay; glass-front doors on some uppers
White
Cabinet hardware
Top Knobs pulls and knobs, TK3120HB, TK3093HB and TK3092HB
Honey Bronze
Backsplash
Best Tile Wellfleet 2 x 6.5-inch glossy ceramic, laid in a half-offset brick pattern
Seashell
Hood accent tile
Isabella Ornata 5 x 10-inch ceramic, with bullnose trim
Masonite 30 x 80-inch flush primed steel prehung door
—
Lighting
15 recessed lights and LED strips under the wall cabinets
—
Garbage disposal
1/2 HP disposal
—
Brick
The existing brick fireplace wall and brick accent wall, kept
Whitewashed
Cooktop
Thermador Masterpiece 30-inch induction cooktop
Black glassHomeowner's choice
Wall oven
KitchenAid 30-inch convection wall oven with a built-in microwave
StainlessHomeowner's choice
Refrigerator
Café counter-depth French-door refrigerator
Matte white, brass handlesHomeowner's choice
More photos: the Fairfax kitchen
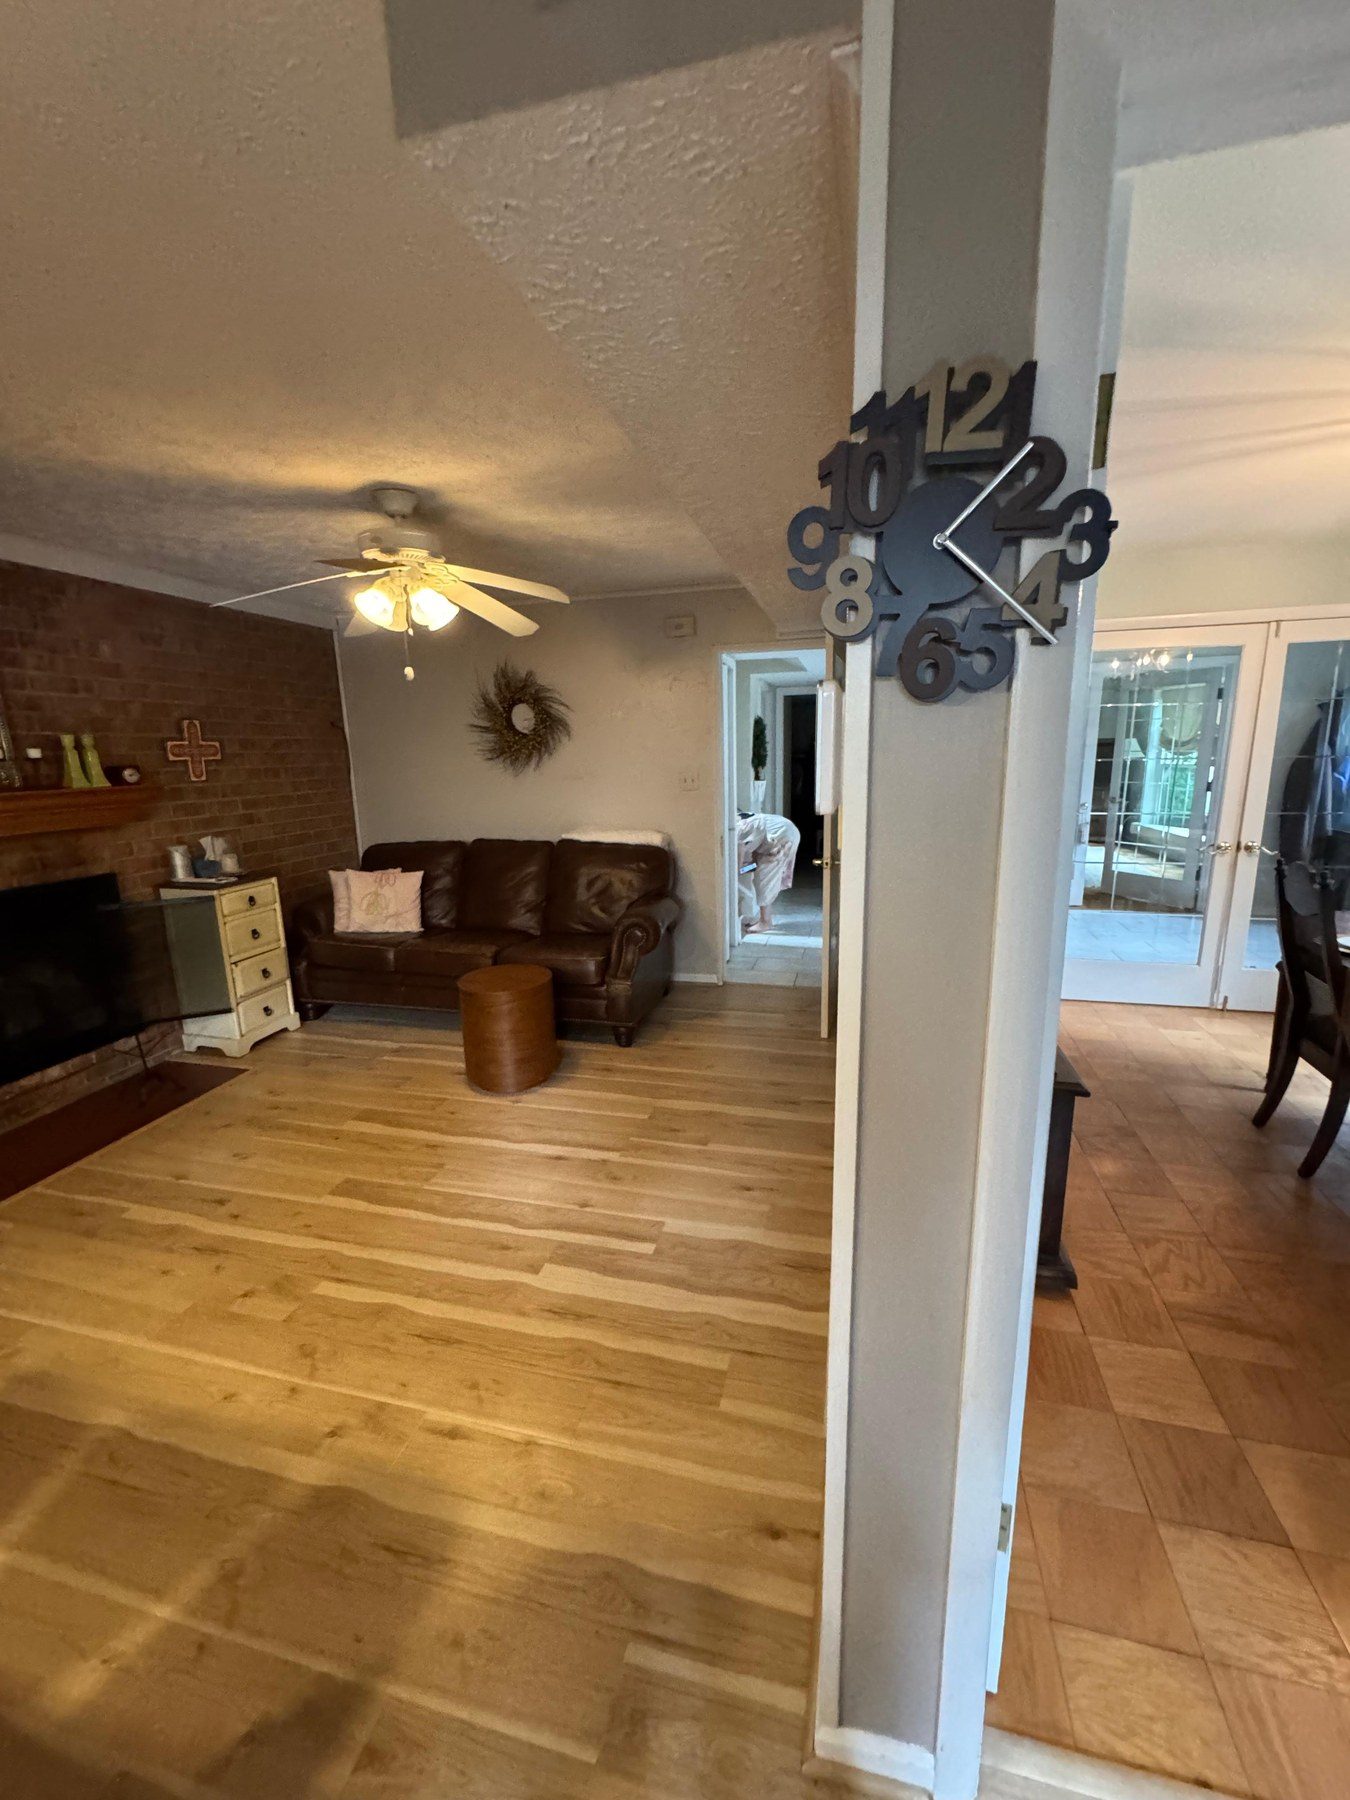
Our 3D design: the layout from above · Fairfax, VAQuartz counters in · Fairfax, VAThe new plank floor in · Fairfax, VABefore: the dining room, through the wall that came out · Fairfax, VABefore: the red brick fireplace, now whitewashed · Fairfax, VABefore: the old patio door, now closed in · Fairfax, VABefore: the old island and the closed-in kitchen · Fairfax, VABefore: the narrow walk past the old cabinets · Fairfax, VADuring: the new French doors where the window was · Fairfax, VA
Fairfax kitchen questions: walls, doors, ceilings and permits
Can you take out a load-bearing wall to open up a kitchen?
Yes, with an engineered beam to carry the load the wall held. In this Fairfax kitchen, two load-bearing walls came out: the one to the dining room and the one to the old patio-door area. The structural engineering came from our fabrication partners, under our supervision, and our crew set the new beams on metal hangers, with a new footing. We handle the permits, the fees and every inspection.
Can a kitchen window be turned into a door?
Yes. Here the kitchen window became a pair of 60-inch black fiberglass French doors to the patio. The brick under the window was cut for the wider opening, a beam went in as the header, and the new doors were framed in. The old patio door in the next wall was closed in with framing, sheathing and siding.
Can you raise a kitchen ceiling?
Often, depending on what is above it. In this kitchen, once the old ceiling was open, the engineering confirmed the ceiling joists could come out. We removed them, raised the ceiling, insulated it and finished it with new drywall, and the old textured ceiling was gone for good.
What permits does a kitchen like this need in Fairfax County?
This kitchen had four Fairfax County permits: building (for the walls, the beams and the new door opening), plumbing (for the island sink, the dishwasher and the refrigerator water line), electrical (for the new circuits and lights) and mechanical (for the hood vented outside). We handle the permits, the fees and every inspection.
Where can I see cabinets, quartz and tile like these near Fairfax?
In our Fairfax showroom at 9970 Main Street, open Monday to Saturday, 9 am to 5 pm. See cabinets, quartz, tile and fixtures in person, and your own kitchen in 3D on the showroom screen.