Kitchen remodel in Fairfax, VA: white maple cabinets to the ceiling, a two-tone island with seating and open shelves at the window
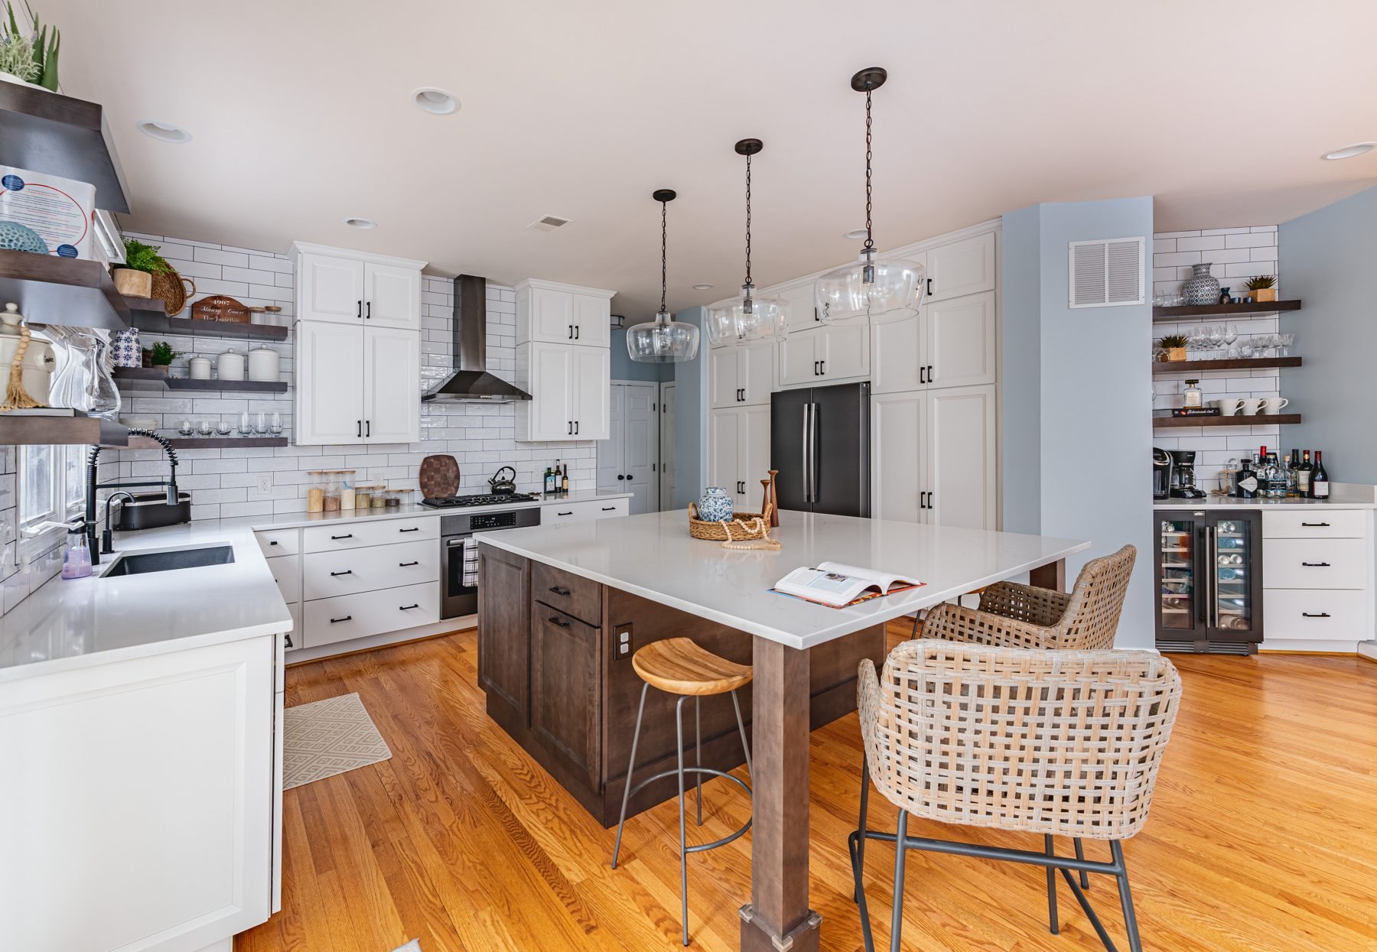
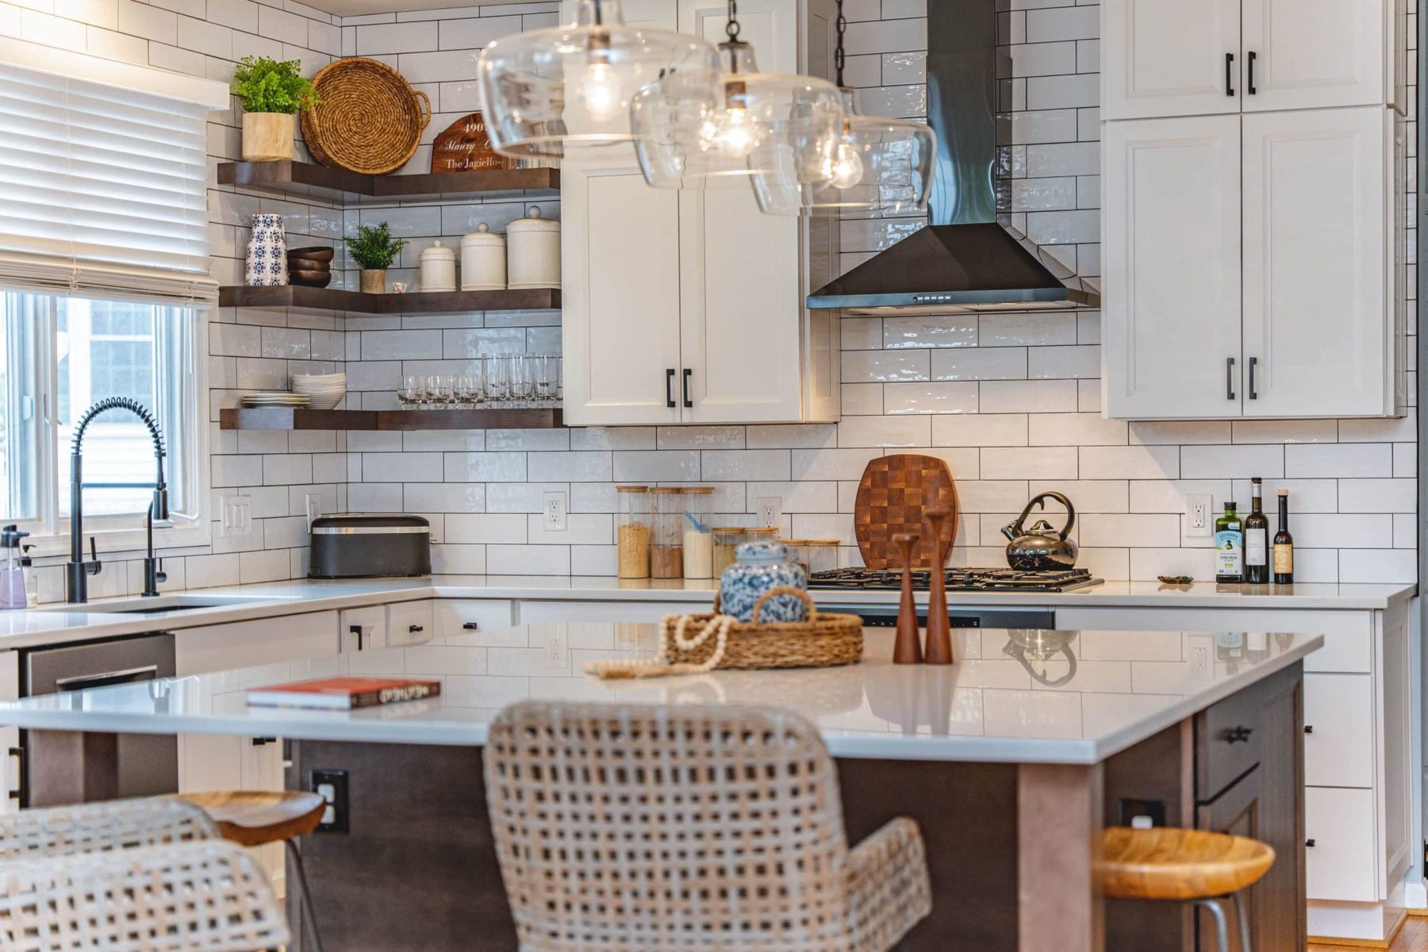
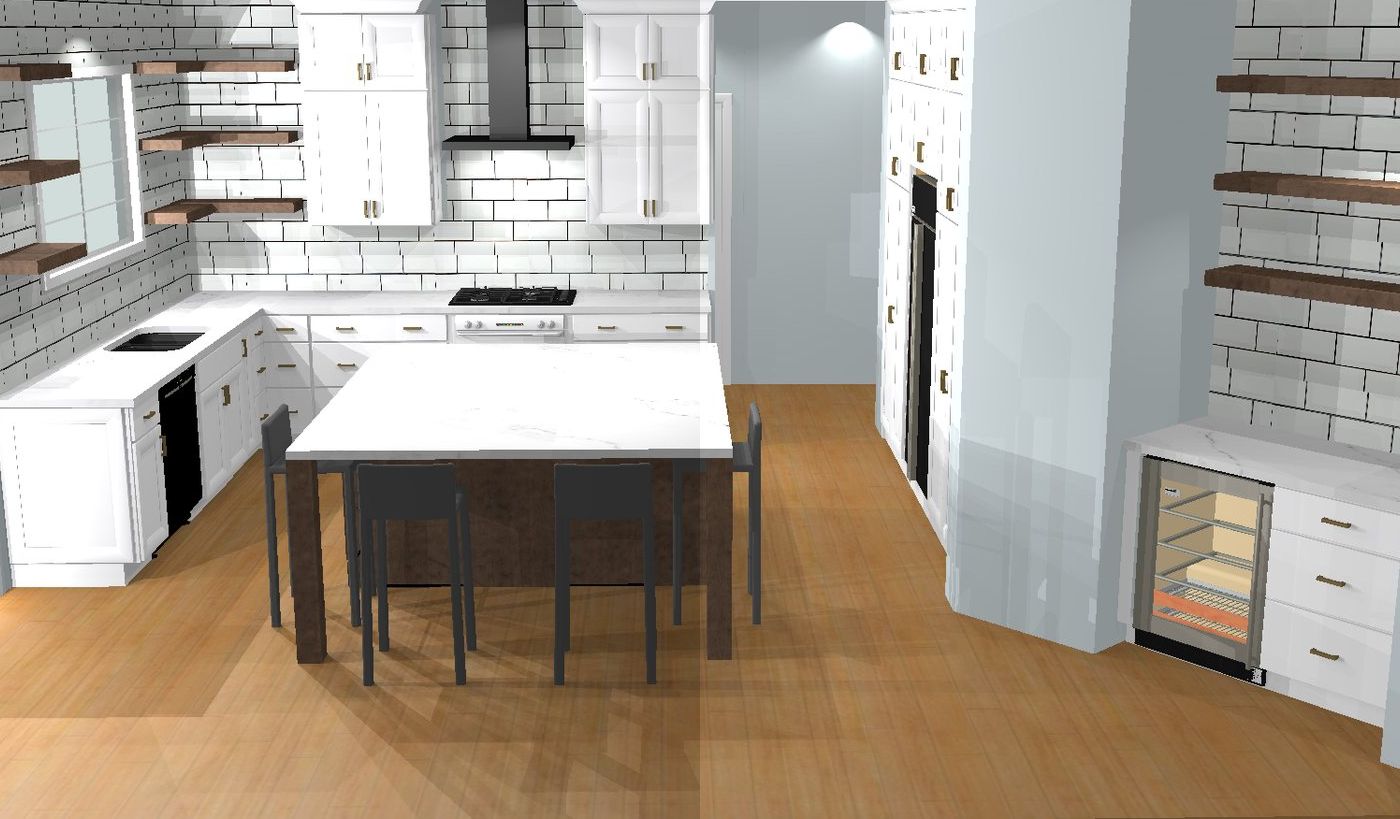
We remodeled this Fairfax kitchen for homeowners who wanted more storage, a big island they could sit at, an oven under the cooktop and a kitchen with the warmth of the rest of their home. Sena, our designer, gave them white maple cabinets stacked to the ceiling, a darker maple island with legs at its seating end and a microwave drawer inside, wood floating shelves around the window, and glossy white subway tile behind it all. The sink moved to the center of the window, the cooktop got a wall oven below it and a chimney hood vented outside, and tall pantry cabinets now stand beside the refrigerator.
First the kitchen. Then they came back for the primary bath. When the homeowners were ready for their primary bath, they came back to us and asked for it to match this kitchen: the same subway tile, in matte, and the same black pulls. Read the primary bath story →
The new kitchen, seen from the family room · Fairfax, VA
At a glance
Town
Fairfax, VA
Project
Kitchen remodel
Budget
About $60K–$70K
Cabinets
White maple, Thatch island
Backsplash
Glossy white subway tile
What did the homeowners want?
The old kitchen worked, but it was plain and did not feel like the rest of the house. The homeowners came to our showroom with a clear list: bigger pantries, an island with seating at a table end, an oven built in under the cooktop instead of a double oven, a microwave inside the island, filtered water at the sink and black appliances. They wanted simple, squared countertop edges and tile running all the way down to the counter.
“…like the bathroom, it was very builder grade, very uninteresting, not exciting, and definitely didn't suit their style throughout the rest of their home.”
Sena, FKB designer
How we designed it: white, warm wood and black
Sena drew the kitchen in 3D and reworked it with the homeowners until it fit how they cook: the island resized, its seating end planned around legs instead of a separate table, the open shelves placed, and the island marked out in the room itself before anything was ordered. The look mixes white cabinets with warm wood and black: dark wood shelves, a darker island, black hardware, a black sink and faucets and black stainless appliances.
“There are a lot of warm touches of wood, there's a lot of blacks, there's a lot of glass, and a lot more of a transitional and modern feel.”
Sena, FKB designer
3D design
Finished
The sink wall and the cooktop wall, 3D design and finished (the design shows brass pulls; the homeowners chose matte black) · Fairfax, VA
The work triangle runs from the sink, now centered under the window, to the cooktop on the next wall and the refrigerator across the room. To get there, we moved the sink, the dishwasher, the gas line for the cooktop and the refrigerator's water line, and ran the new hood duct outside.
“You have the work triangle here in place, so we have the sink by the window, the range behind me or the cooktop, and then the fridge wall over here.”
Sena, FKB designer
A two-tone island with seats at a table end
3D design
Finished
The island's microwave side, 3D design and finished · Fairfax, VA
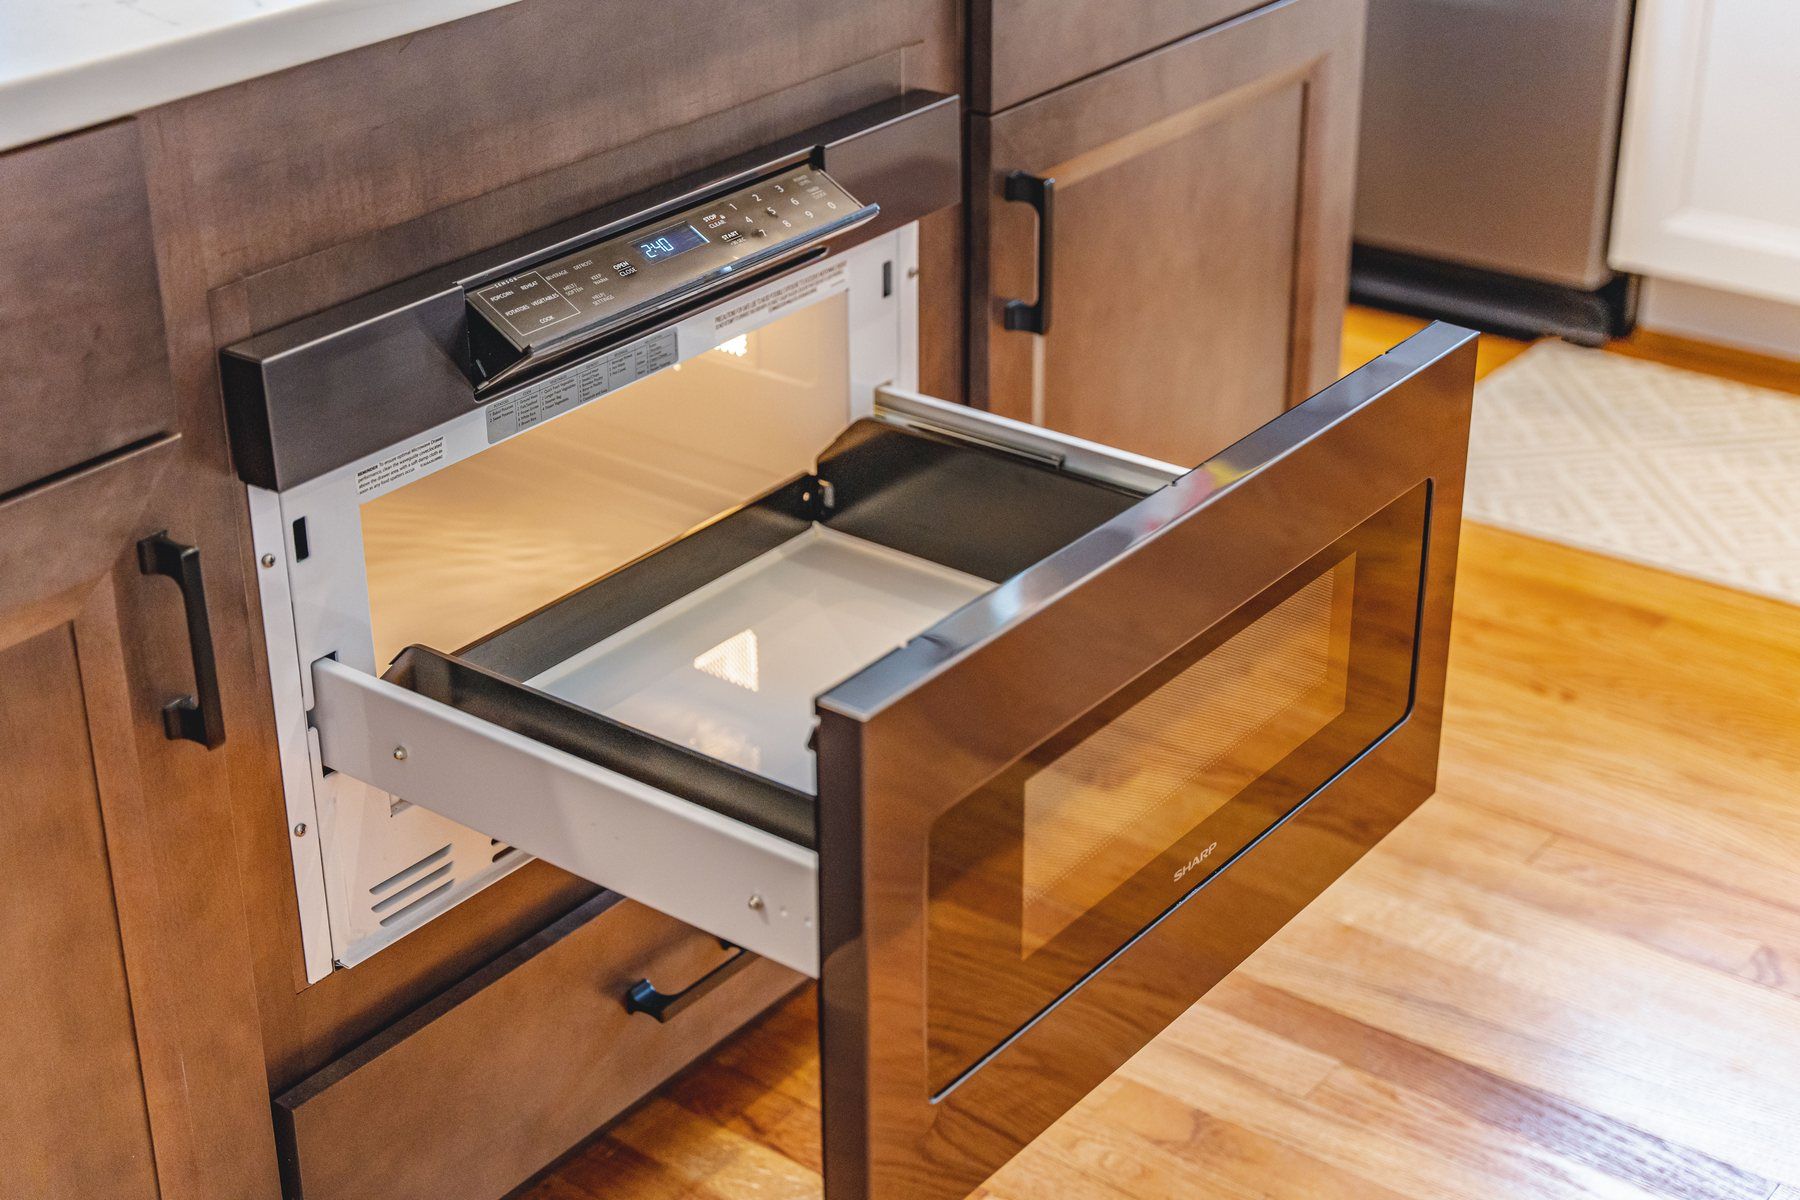
The island is maple in a darker Thatch stain against the white perimeter, with a white quartz top that runs past the cabinets to two square legs. Those legs mark the seating end, so the island works as prep counter, storage and breakfast table in one piece. Inside are deep drawers and, in its side, a built-in microwave drawer.
“…we did a two-tone kitchen, so we have the maple darker finish cabinets on the island.”
Sena, FKB designer
The quartz on the island is one seamless slab, white with soft gray veining, so there is no seam across the place where the family sits. Our fabrication partners templated and installed the countertops, under our supervision.
“This is actually one entire slab.”
Sena, FKB designer
“These legs really help define the seating area…”
Sena, FKB designer
A leg at the seating end · Fairfax, VA
Three glass pendants the homeowners chose hang over the island, so the light falls on the counter without blocking the view across the room. Recessed lights cover the rest of the kitchen, and every outlet and switch is new, with light switches in more than one place.
The cooktop wall: a gas cooktop with the oven below
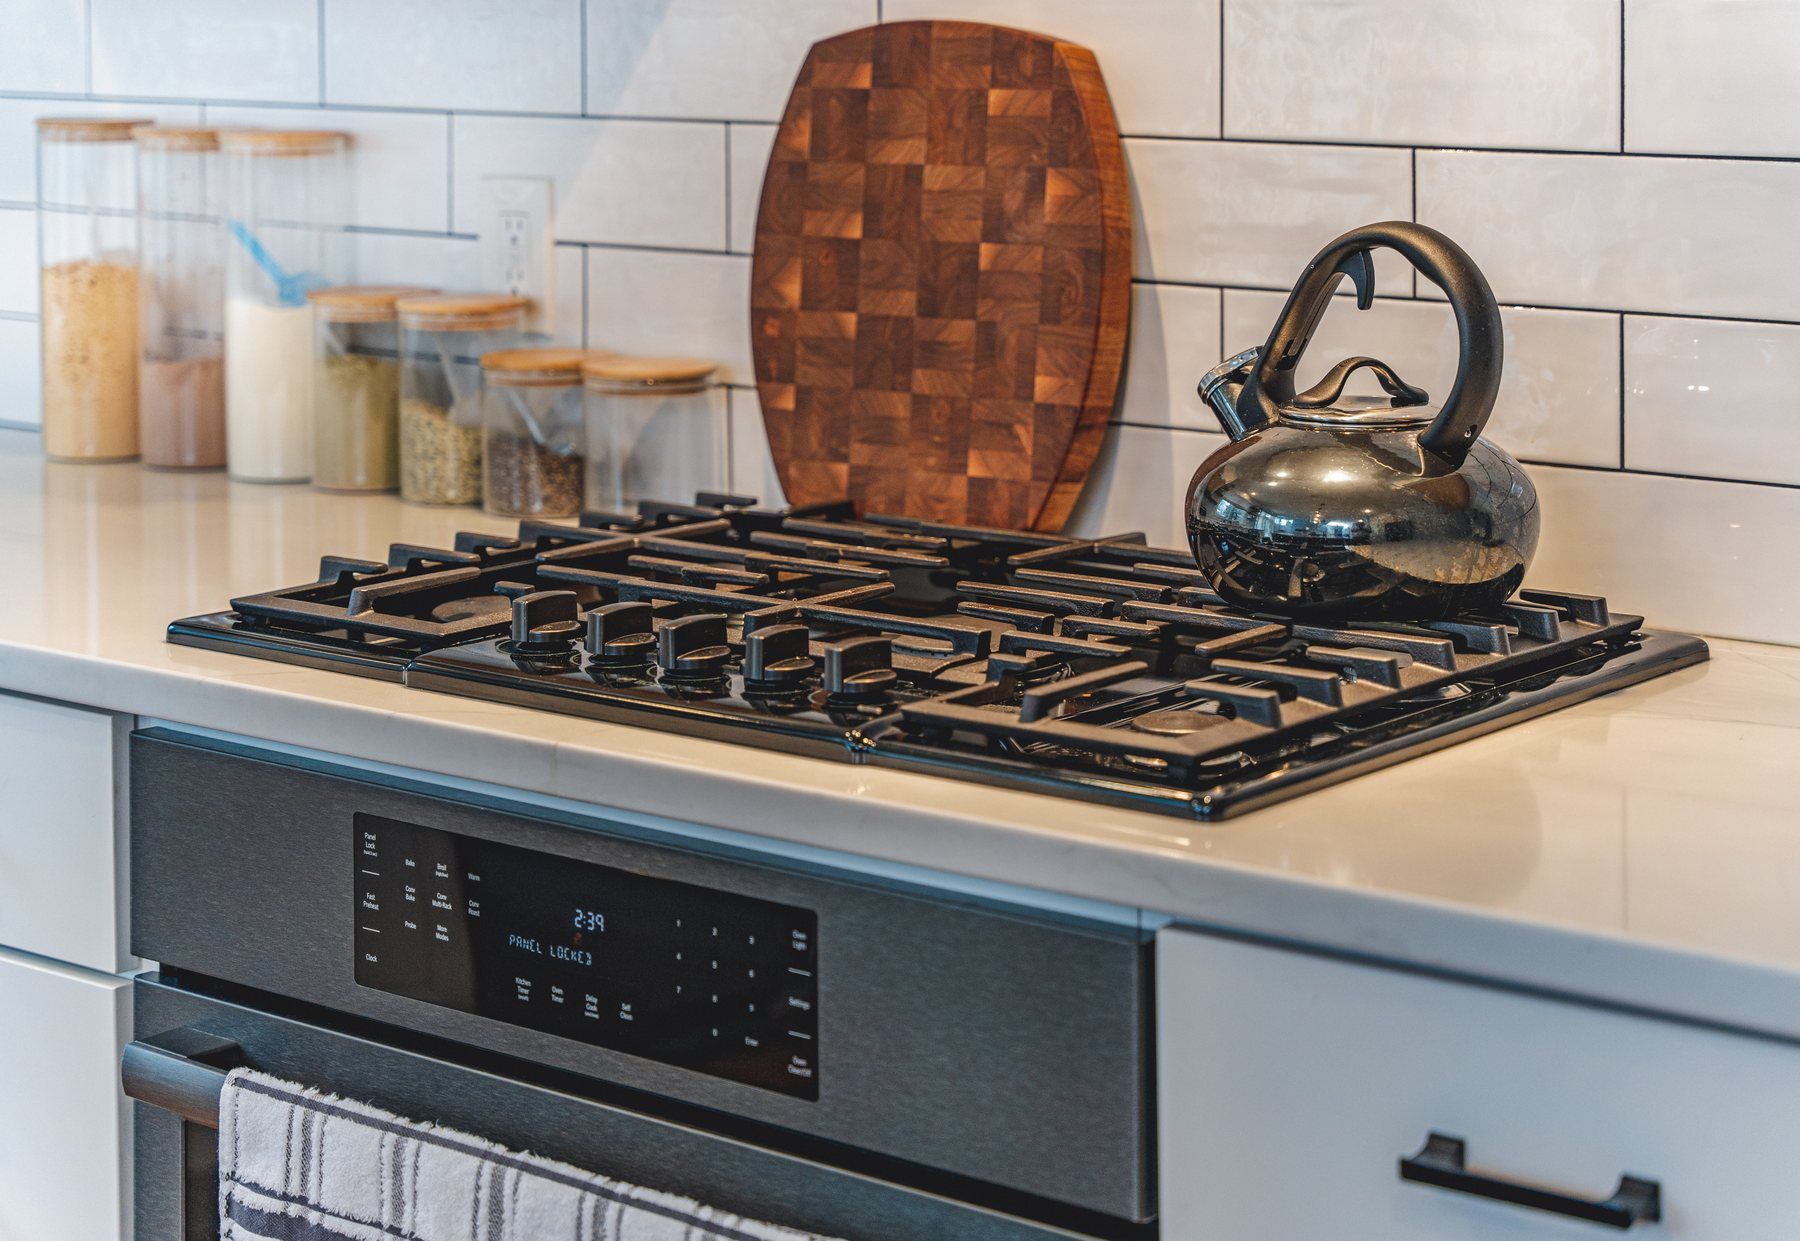
The homeowners did not want a double oven, and they wanted something sleeker than a freestanding range. So the gas cooktop sits in the counter with a built-in wall oven right below it: it reads as a range, with countertop on both sides.
Above it, a chimney hood is vented outside, and the white subway tile runs behind it to the ceiling, between stacked wall cabinets finished with crown moulding.
The chimney hood on glossy subway tile · Fairfax, VA
“…we did a gas cooktop, which is a great feature to have in your home, and then a built-in oven underneath. Again, it looks like a range, but you have the counter surface around it and it's not as bulky.”
Sena, FKB designer
Open shelves, cut to turn the corner
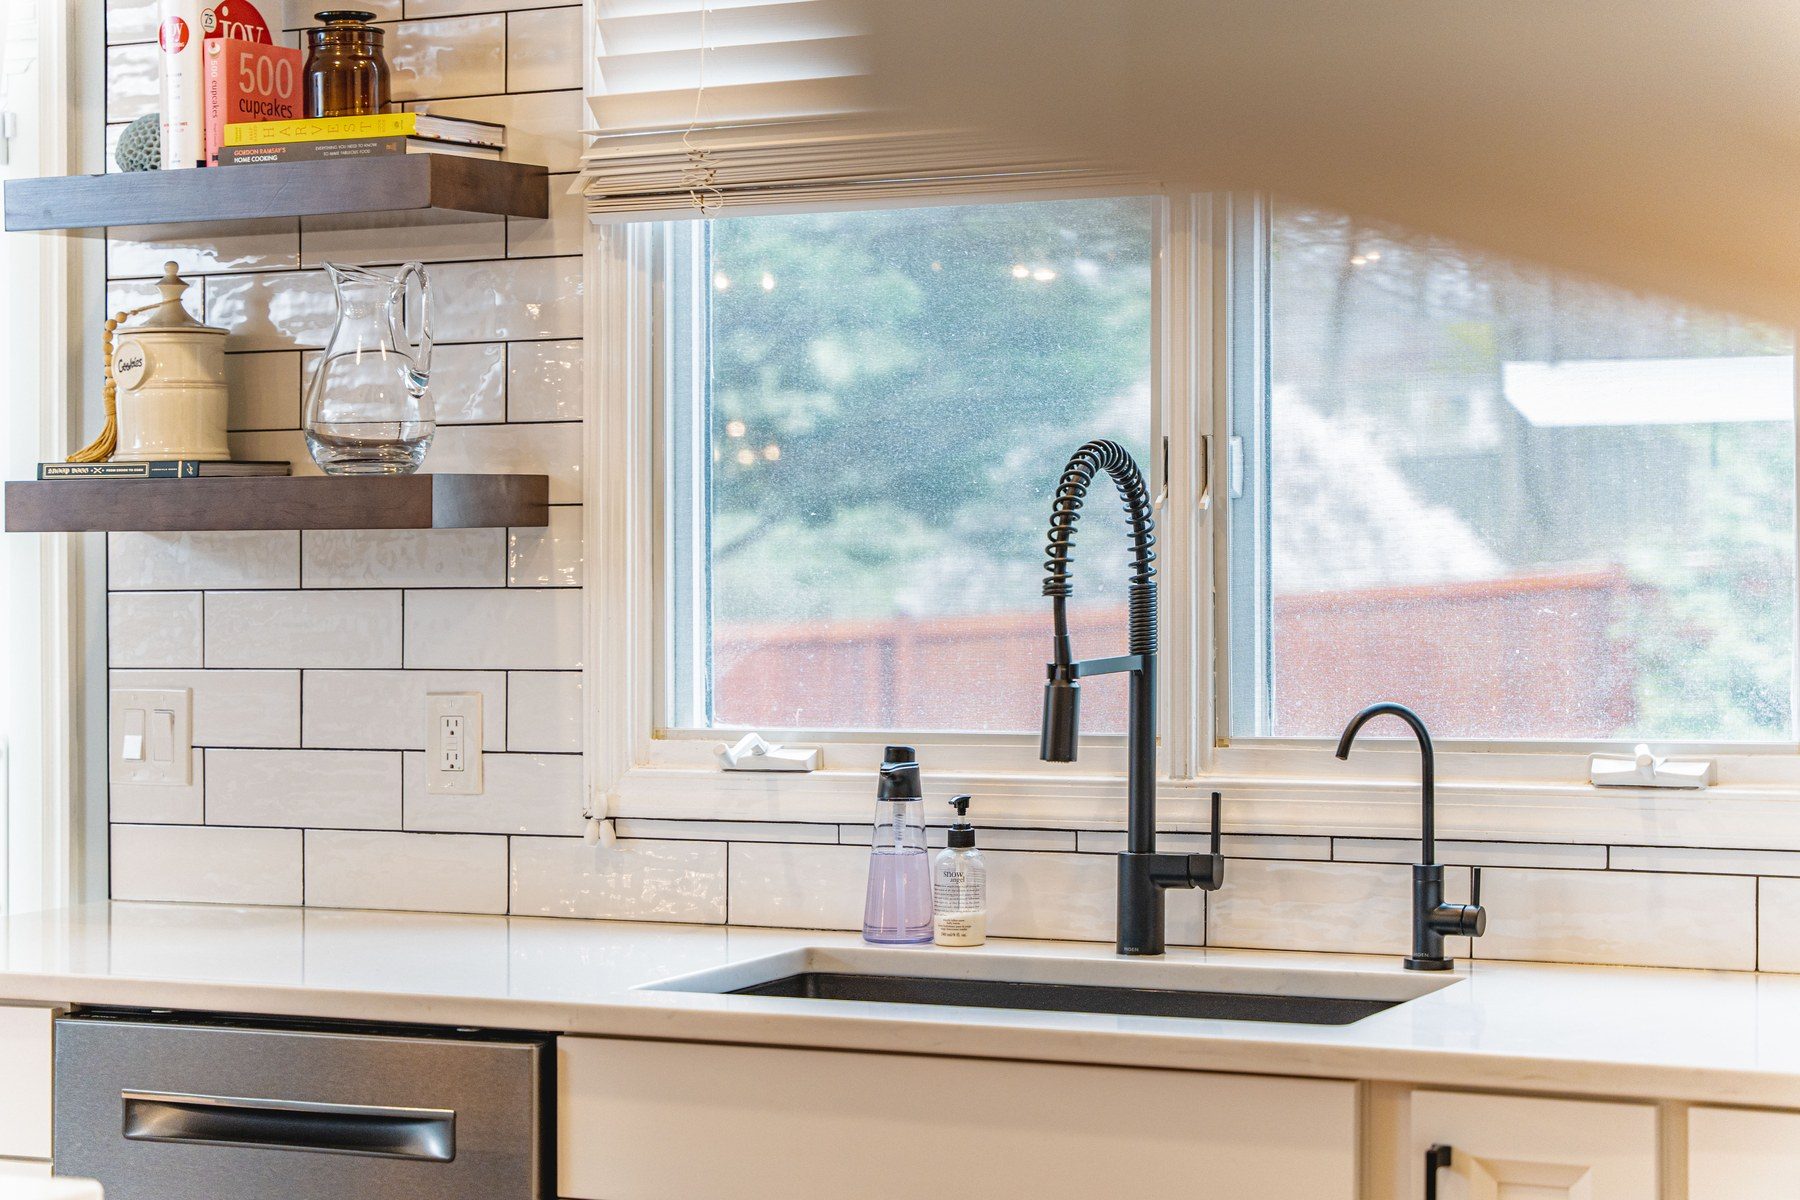
Open shelving was a long conversation: how many shelves, what shape, and where the storage would go instead. Sena put wood floating shelves on both sides of the window and, in the corner where the cabinets end, made L-shaped shelves from two shelves cut to fit together.
The backsplash is Armonie Picadilly Bianco, a glossy white 4 by 12-inch subway tile laid in a half offset with dark grout. It runs all the way down to the counter, with no 4-inch stone splash, and up to the ceiling behind the shelves and the hood. Schluter Jolly metal trim finishes its edges.
L-shaped shelves in the corner · Fairfax, VA
“We did these L-shaped shelves by actually putting together two shelves and cutting them to make them fit together like this.”
Sena, FKB designer
Storage: tall pantries, drawers and a pull-out corner
3D design
Finished
The refrigerator and pantry wall, 3D design and finished · Fairfax, VA
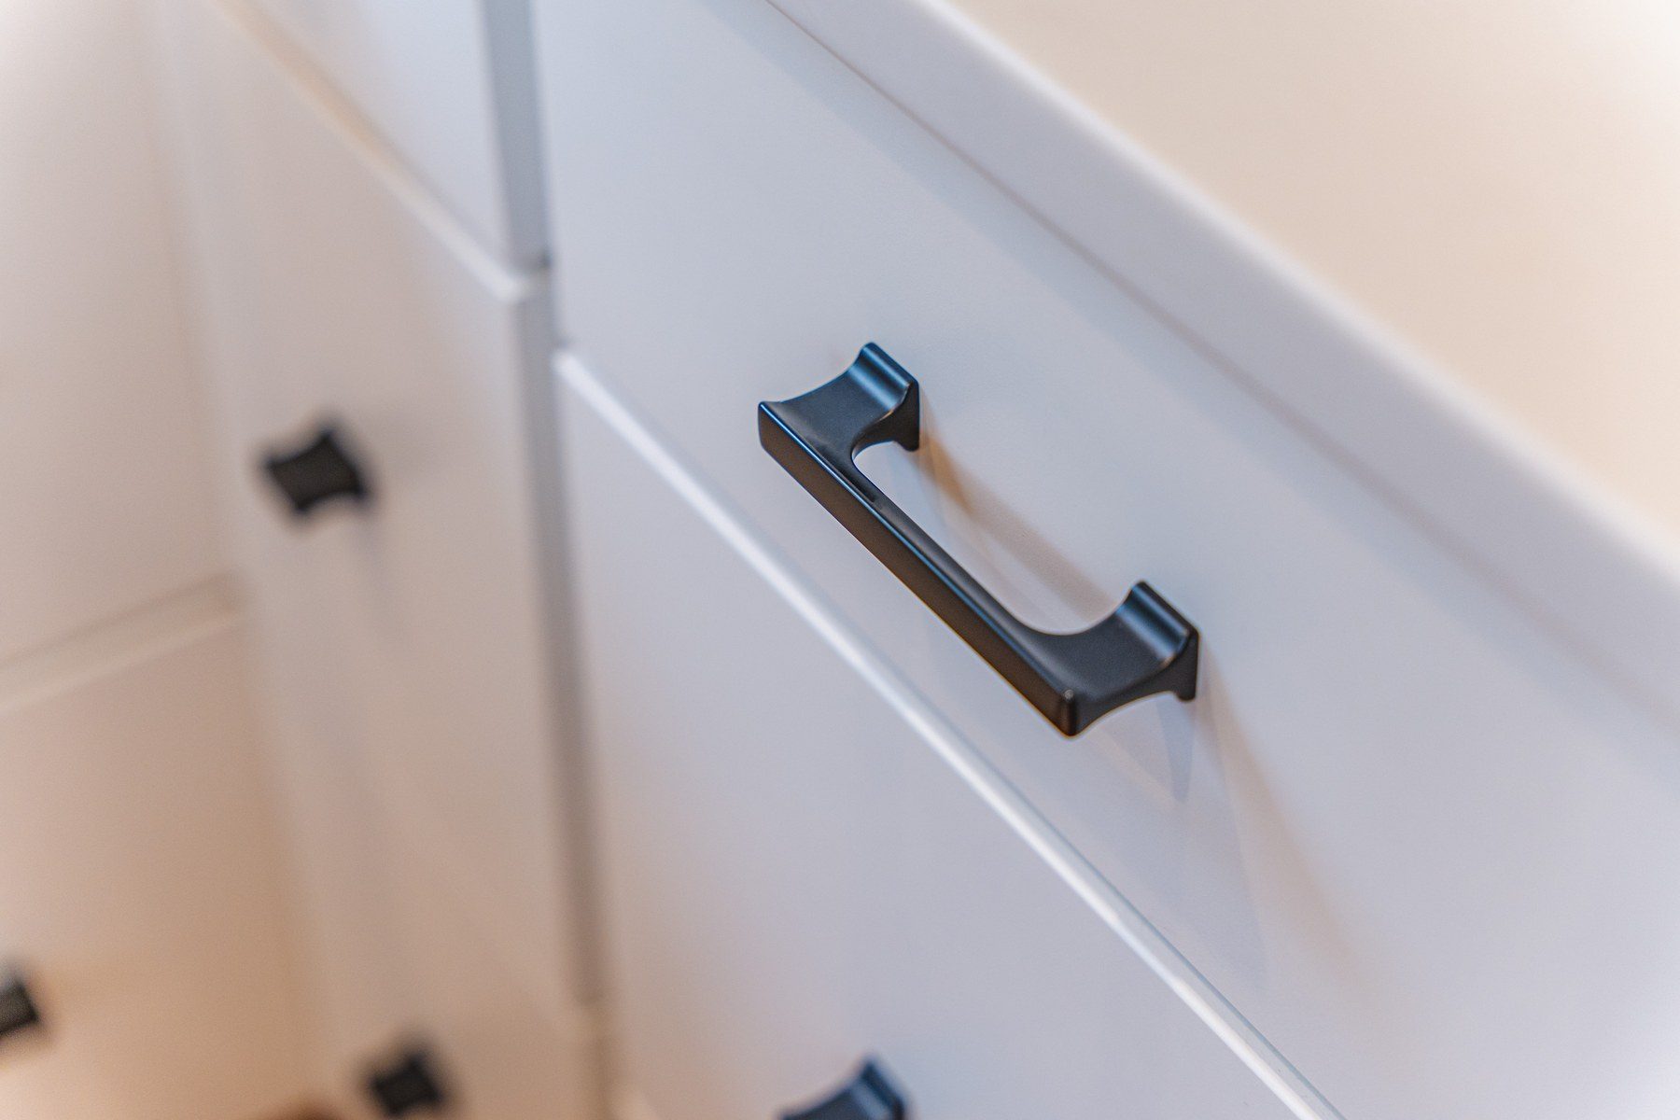
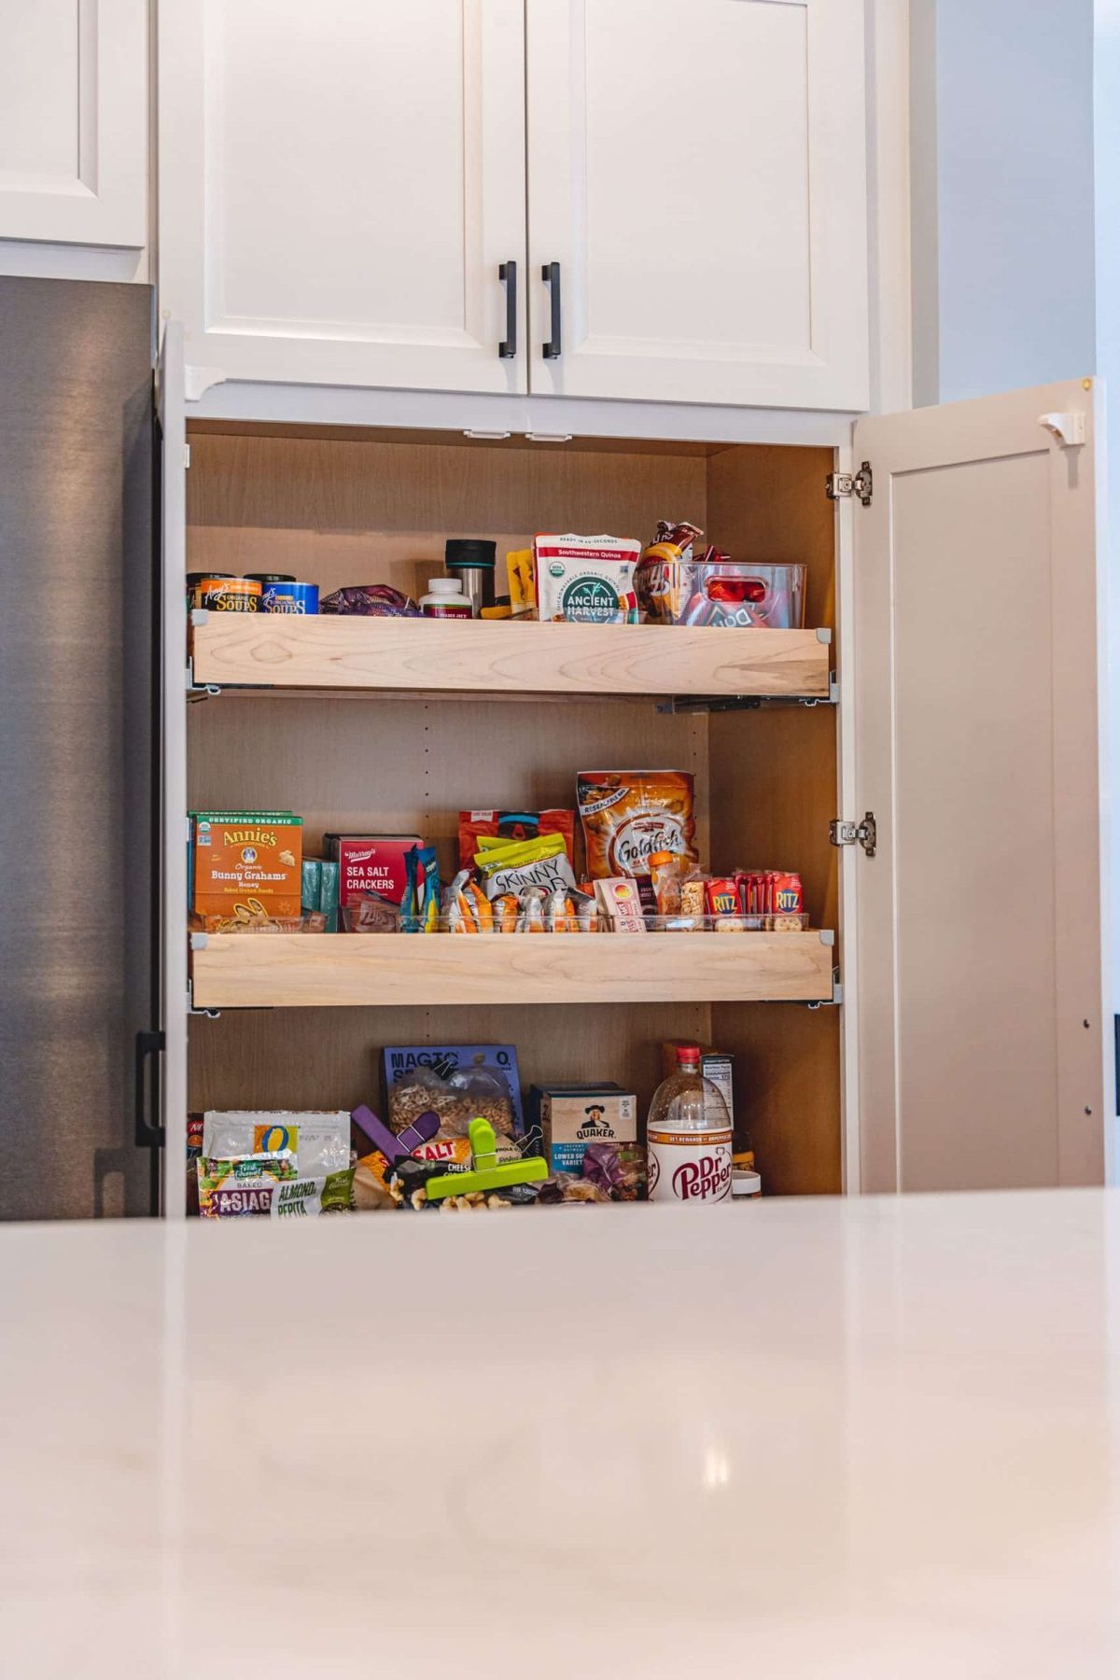
The old pantry's wall came down, and we built a new side wall so the tall cabinets and the refrigerator could stand together on one wall. Behind the pantry doors are roll-out trays. The cabinets are Schrock maple with Kennedy square doors and slab drawer fronts, all soft-close, with matte-black Hardware Resources Sullivan pulls and knobs. A pull-out in the corner replaces a lazy Susan, there is a slot for trays and cutting boards, and a double trash pull-out.
“…if you have kids and they're mad at you, they can't express it through the cabinetry.”
Sena, FKB designer
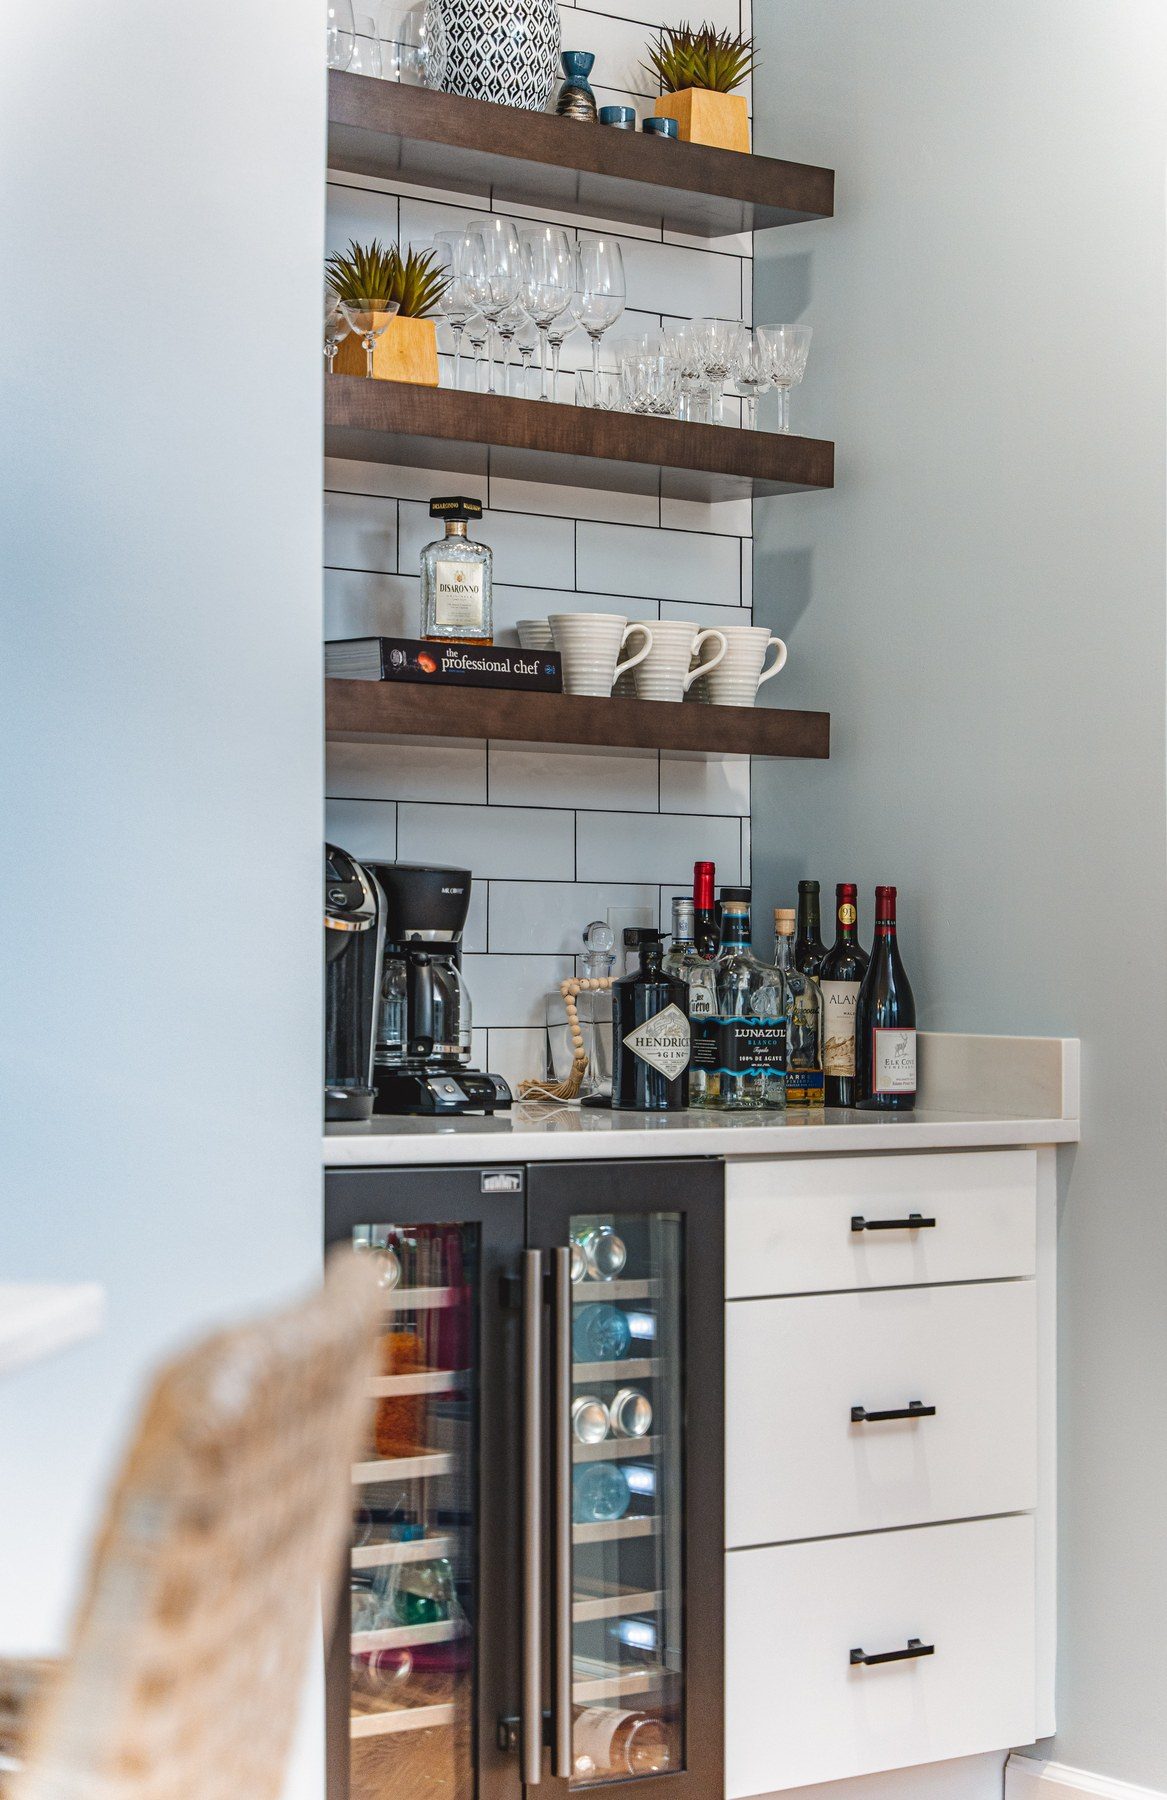
At the sink, a black Mr. Direct granite composite sink sits under the quartz with a matte-black Moen Align faucet and a second faucet for filtered water. Near the family room, a coffee bar has open shelves for glassware and a built-in beverage cooler on its own circuit. We kept the home's hardwood floor and patched it with new white oak where the old cabinets and a railing had been.
Video: our designer's tour of this kitchen
Sena, our designer, walks through the finished kitchen: the work triangle and the island, the open and L-shaped shelves, the glossy subway tile, the cooktop with the oven below, the drawers and pull-outs, the island's single quartz slab and microwave drawer, the pendants, the two-tone cabinets and the coffee bar. The first part of the video is the primary bath we remodeled for the same homeowners.
Press the photo to play; it starts at the kitchen.
Video tour: the kitchen part starts at 9:37 · Fairfax, VA
“…you can place your dishes directly from above it.”
Sena, FKB designer
What happened in what order: the Fairfax kitchen, step by step
Every job sets its own schedule, and your contract gives you a written estimate for yours. How our process works →
Design: the homeowners' visit to our showroom with Sena; the kitchen in 3D, reworked with them; the island resized and marked out in the room; the final measurement; the contract; the cabinets ordered; the countertop, tile, sink, faucet and hardware chosen with Sena; the homeowners' appliance sizes worked into the plan.
Demolition: the old kitchen taken out behind a dust wall, along with the old pantry wall.
Rough-in: the sink moved to the center of the window; the dishwasher, the refrigerator's water line and the cooktop's gas line moved; the hood duct run outside; new outlets, switches and recessed lights, three pendant boxes over the island and a circuit for the beverage cooler.
Walls: the new side wall for the pantry cabinets built and the drywall patched.
Cabinets: the white maple cabinets, the stacked wall cabinets with crown, the tall pantries and the island with its legs installed.
Countertops: the quartz templated and installed, the island in one slab, with the undermount sink.
Floor: the existing hardwood patched with new white oak.
Backsplash: the subway tile in a half offset, to the ceiling at the shelves and the hood, with metal edge trim.
Finish: the floating shelves, hardware, pendants, faucets, paint and the homeowners' appliances.
Who built it: designer Sena planned the kitchen with the homeowners, and our crew built it. Only the countertops came from our fabrication partners, under our supervision.
Budget: about $60K–$70K for the kitchen; the appliances were bought separately by the homeowners.
What came up during the design and build, and how we solved it
An island that is also the table. Instead of a small island and a separate table, the island top runs on to two legs, and the seating end works as a breakfast table.
No double oven, no bulky range. A gas cooktop with a wall oven right below it gives the look of a range with counter on both sides.
A microwave off the counter. A built-in microwave drawer in the island keeps it out of sight and easy to reach.
Shelves where the cabinets end. In the corner, two floating shelves were cut to meet in an L, so the cabinets flow into the open shelving.
One slab, no seam. The island's quartz top is a single slab, so the seating end has no seam.
Keeping the floor. The home's hardwood stayed, patched with new white oak where the old cabinets had been.
Fairfax kitchen materials: white maple, quartz and subway tile
The exact products in this kitchen, from our order records. "Homeowner's choice" marks what the homeowners chose and bought themselves.
Kitchen18 items
Kitchen
Item
Brand and line
Color / finish
Cabinets
Schrock Kennedy square door in maple, slab drawer fronts
White paint
Wall cabinets
Stacked wall cabinets to the ceiling, with crown moulding
White paint
Island
Schrock maple island with two square legs at the seating end
Thatch stain
Pantry
Tall pantry cabinets with roll-out trays, beside the refrigerator
White paint
Floating shelves
Wood floating shelves, made into L-shaped shelves in the corner
Dark wood
Countertops
Quartz; the island top in one seamless slab
White with gray veining
Backsplash
Armonie Picadilly Bianco 4 x 12-inch subway tile, half offset; to the ceiling at the shelves and behind the hood
The island and the cooktop wall · Fairfax, VAShelves around the window · Fairfax, VATwo faucets, one filtered · Fairfax, VAGas cooktop, wall oven below · Fairfax, VAThe microwave drawer, open · Fairfax, VAMatte black pulls · Fairfax, VAThe coffee bar and beverage cooler · Fairfax, VARoll-out pantry trays · Fairfax, VAOur 3D design from the family room · Fairfax, VA
Fairfax kitchen questions: ovens, two tones, shelves and microwaves
Can a cooktop and a wall oven replace a range?
Yes. In this Fairfax kitchen, the homeowners did not want a double oven, so we set a gas cooktop in the counter with a built-in wall oven right below it. It looks like a range, with countertop on both sides, and the chimney hood above is vented outside.
What is a two-tone kitchen?
A kitchen with two cabinet colors. Here the perimeter cabinets are white maple and the island is maple in a darker Thatch stain, which ties in the dark wood shelves and the black sink, faucet, pulls and appliances.
Do open shelves cost you storage?
Not if the storage is planned elsewhere. This kitchen trades a few wall cabinets for wood floating shelves around the window and in one corner, and makes up for it with stacked wall cabinets to the ceiling, tall pantry cabinets with roll-out trays, deep drawers and a large island.
Where does the microwave go if it is not over the range?
In this kitchen it is a built-in microwave drawer in the island. It opens at the press of a button, and you set dishes in from above, so nothing hangs over the cooktop and nobody reaches up for hot food.
Where can I see cabinets and tile like these near Fairfax?
In our Fairfax showroom at 9970 Main Street, open Monday to Saturday, 9 am to 5 pm. See cabinets, quartz, tile and hardware in person, and your own kitchen in 3D on the showroom screen.
“It's always really great to have clients that come back and enjoyed working with us, so we were very happy to work on this project with them.”
Sena, FKB designer
They asked for the bath to match this kitchen. We used the same subway tile in matte white and the same black pulls, replaced a corner deck tub with a freestanding tub, made the glass shower bigger and set two furniture-style wood vanities under a dark gray ceiling. Read the Fairfax primary bath story →
Planning a kitchen remodel in Fairfax?
Sena, our sales director, calls you back within 2 business hours. Your designer then builds the plan in 3D at our Fairfax showroom.