Walnut kitchen remodel in McLean, VA: two load-bearing walls out, a hidden pantry
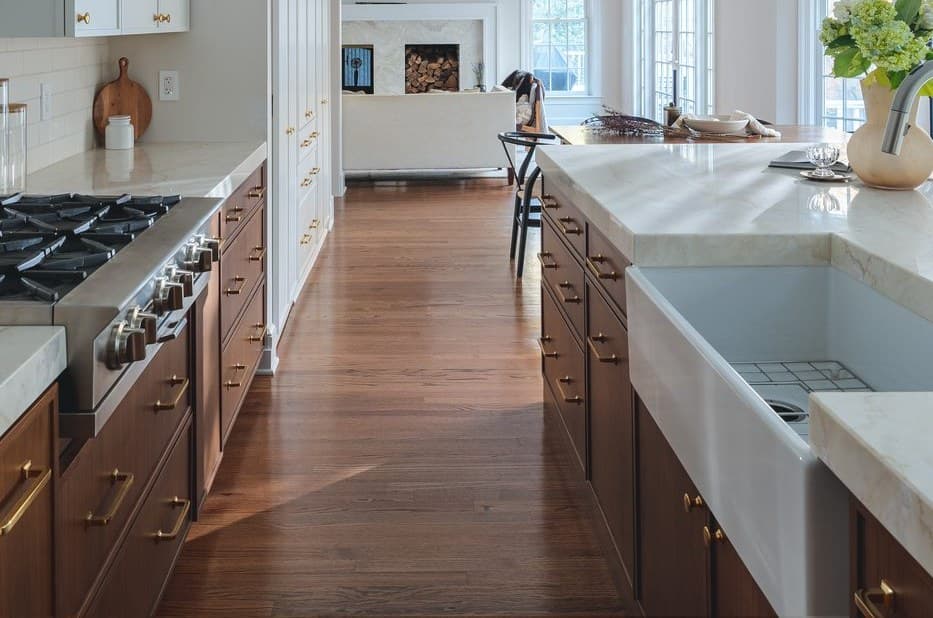
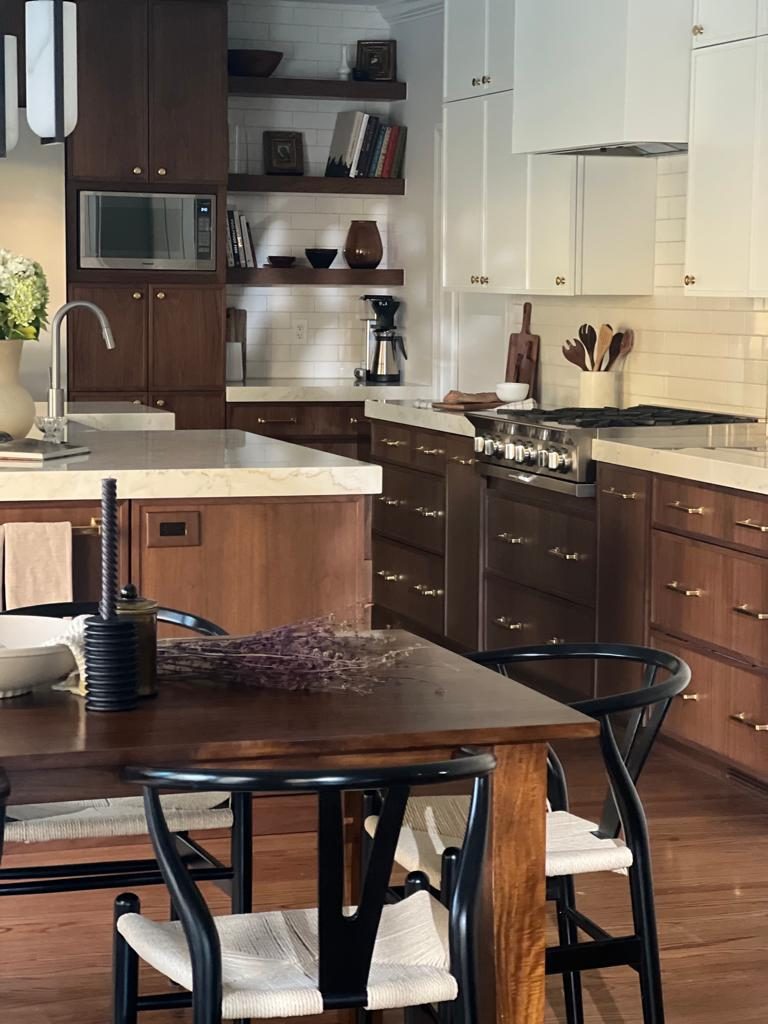
In this brick colonial in McLean, the old cherry kitchen was walled off from the family room and the dining room. Two load-bearing walls came out, and two engineered, steel-reinforced beams now sit hidden in the ceiling. The old kitchen, breakfast area and dining room became one open walnut and white kitchen, about 44 feet across, with a farmhouse sink in a quartzite island, a new triple window and a walk-in pantry hidden behind a wall of white cabinets. Around it: a new hallway with a herringbone floor, a bar behind pocket doors, a secret door in the dining room and a new fireplace.
The homeowners found us on Houzz. They had just bought the house and planned to move in once the remodel was done. Their written brief was clear: take down the wall between the kitchen and the family room, and turn the small dining room into a walk-in pantry.
They asked for two-tone cabinets, walnut below and white above, so the room would still feel open and tall; counters with quiet veining, so things on them don't get lost in the pattern; a piece that looks like furniture; and a home for a stand mixer. Their vision board set the rest: walnut doors, brass knobs and pulls, a white gloss backsplash, a white farmhouse sink, a pro-style rangetop and veined quartzite.
Before
After
Breakfast bay, before and after · McLean, VA
The old kitchen had cherry cabinets, black granite and the cooktop in the island with a downdraft vent, framed by soffits, wallpaper and chair rail. Our designer sums up the problem:
“The layout of the existing kitchen didn't allow to see into the other room and it didn't allow a more cohesive space.”
Sena, FKB designer
How we designed it: walnut and white, in 3D
The job started with a design agreement. Our team measured the house and cut small exploratory holes in the walls to see what an open plan would allow, and an engineer met us on site. Our designer drew the kitchen in 3D, a first round of five renders and then an updated set of six, and mixed the house's colonial roots with a few European touches.
“We pulled elements from Italian architecture, we pulled elements from French architecture, we pulled elements from just the colonial style of the house itself.”
Sena, FKB designer
The kitchen contract came next, and then cabinet elevations for the plan, the island, the pantry, the bar and the range wall.
3D design
Finished
Kitchen range wall, 3D design and finished · McLean, VA
The range wall came out close to the design: white upper cabinets around the hood, walnut base cabinets and a stone counter. One change: the tall cabinets on the right were drawn in walnut and built white.
Load-bearing wall removal: two engineered, steel-reinforced beams
Two walls out, one open kitchen
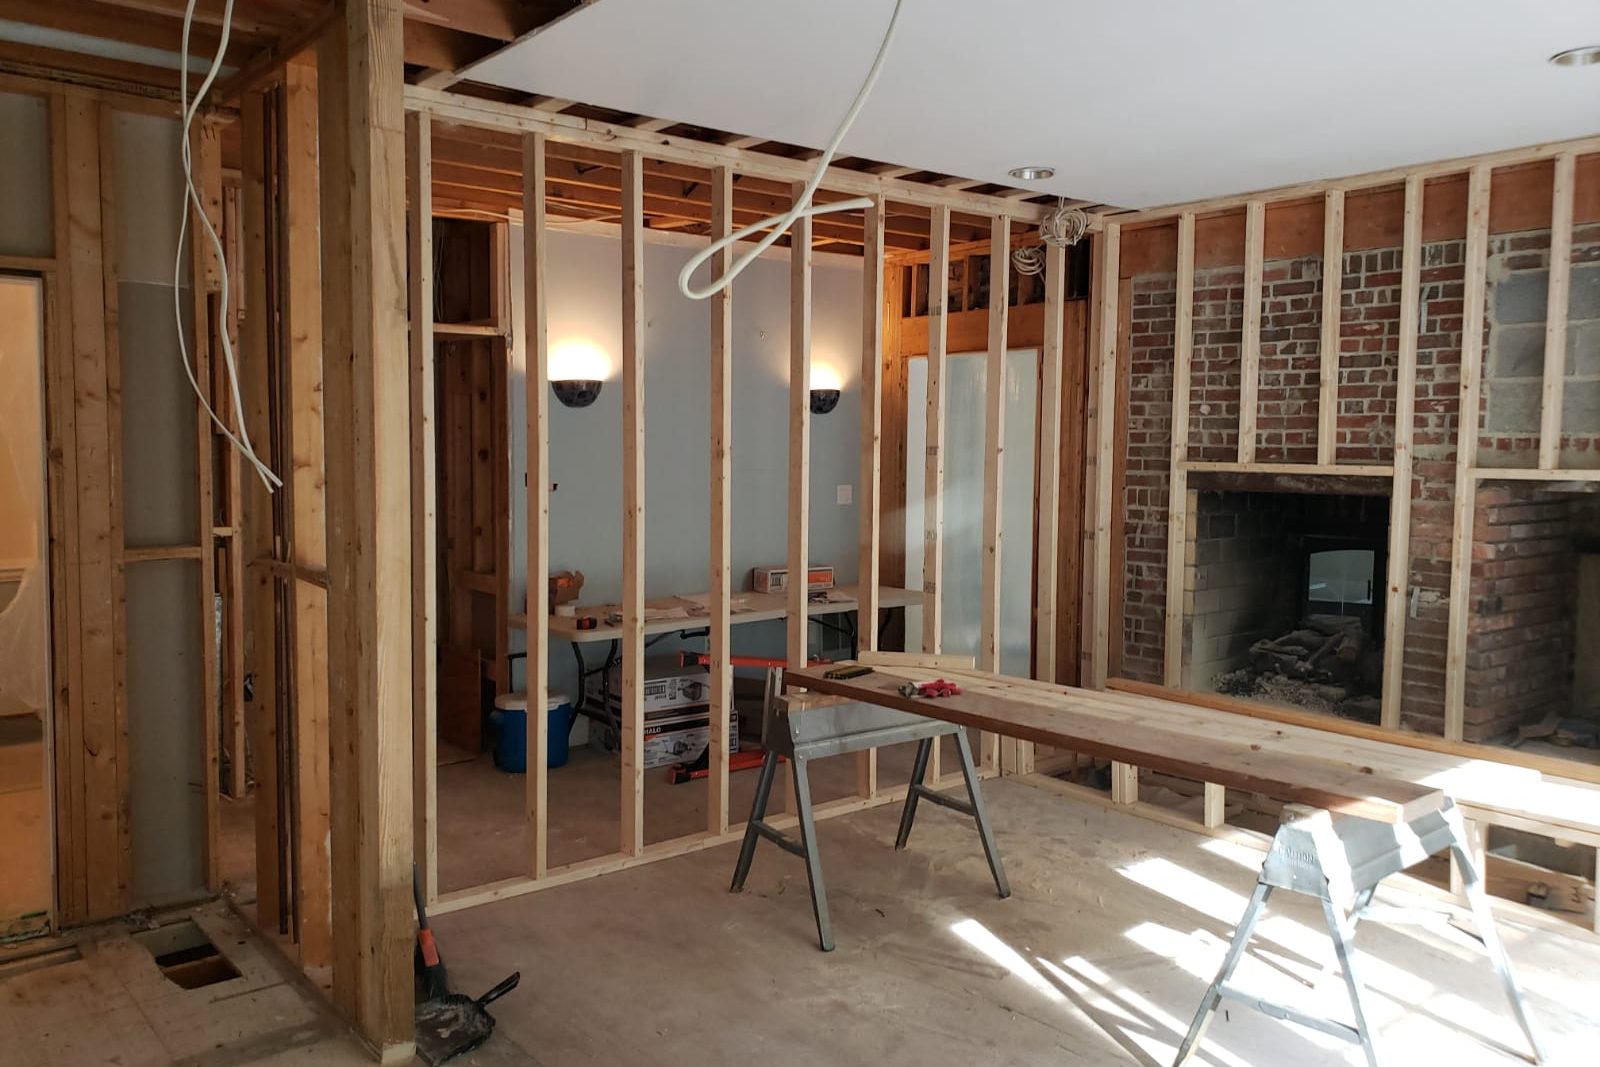
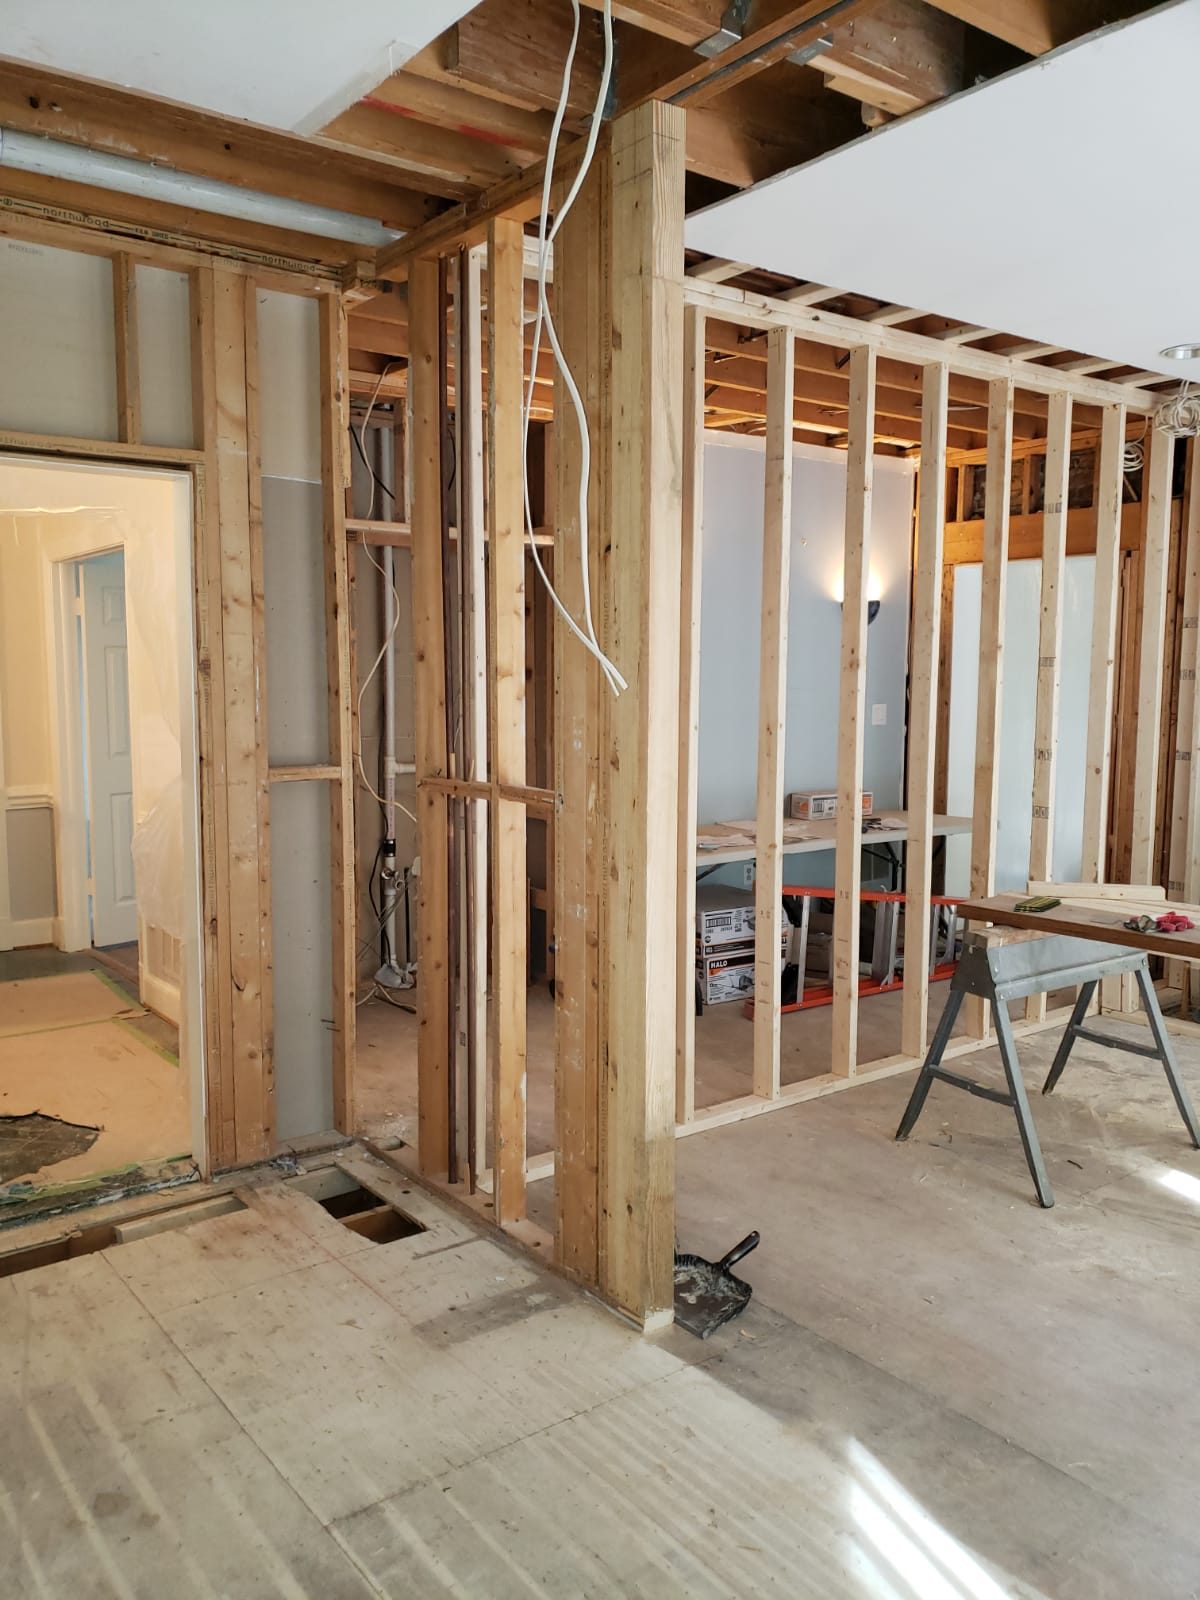
Opening the kitchen meant taking out two load-bearing walls: one between the kitchen and the family room, and one between the old kitchen and the dining room. Soffits came out across the kitchen, and so did the wallpaper and chair rail. The cooktop moved off the island to the wall, and the old downdraft was capped.
Before
After
Wall to the family room, before and after · McLean, VA
The beams, set while the ceiling was open
An engineer designed two matching beams. Each one is two laminated veneer lumber (LVL) boards with a steel flitch plate between them, spans about 14.5 feet and sits recessed into the ceiling, so no beam hangs below it. Engineered wood posts carry the load down to the steel beam in the basement.
The crew shored the ceiling with temporary support walls, then set the beams. While the ceiling was open, we added two LVL beams under the upstairs floor to stop a sag near the staircase that the homeowners had asked us to fix.
Load-bearing wall removal: temporary support · McLean, VA
Permit about 4 weeks after we applied
We applied for the building permit in the week demolition began, and Fairfax County issued it about 4 weeks later: a residential interior alteration permit for the kitchen remodel and the removal of the load-bearing walls, drawn by the engineering firm. An electrical permit for the new lights, outlets and switches followed, and the insulation inspection passed before the walls were closed. We handle the permits, the fees and every inspection. Remodeling permits in Northern Virginia → · Fairfax County: does my project need a permit?
The old dining area becomes the kitchen
Demolition
Framing
Old dining area: demolition and new framing · McLean, VA
The old breakfast area and dining room, with its bay window, became part of the new kitchen. Framing for the new hallway, the pantry and the bar followed.
A new triple window in a wider opening
Kitchen: the new triple window by the island · McLean, VA
Three old windows came out of the kitchen wall. With a revision from the engineer, filed with the county under the same permit, the opening was widened to 7 feet 1 inch with a new steel lintel and an LVL header. A factory-joined triple Andersen 400 Series double-hung window, with grilles to match the house, went in, and salvaged brick patched the outside wall.
“It was completely blocked off with drywall and brick and opening that up allowed some of the outdoor to be brought inside.”
Sena, FKB designer
Custom walnut cabinets with matched grain
A local cabinet maker for a European shaker door
None of our cabinet lines carried the door the homeowners had in mind, so our designer had a local maker, Cedar Forest Cabinetry, build it: walnut with an Autumn wiping stain in a matte finish, with sequential grain matching across the doors and drawers. The range-wall uppers, the hood and the pantry wall are painted white.
The 48-inch upper cabinets carry crown, the drawers have unlacquered brass Rejuvenation pulls and the doors brass knobs. Inside: a mixer lift for the stand mixer, spice and tray pull-outs and a double trash pull-out. Under the walnut cabinets, solid walnut vent covers take the place of metal floor registers.
Kitchen: walnut doors and toe-kick vent · McLean, VA
“It's like a European Shaker, it's very sleek and they wanted a walnut with all of the grains matching up.”
Sena, FKB designer
Austral White quartzite: some of the last slabs
We wanted natural stone for the counters, but nothing too soft or porous. Our designer found Austral White quartzite at a local stone yard, and we held the slabs for the job.
Every kitchen counter has a thick mitered edge: two pieces of stone cut at 45 degrees and joined, so the top reads as one solid block. It also adds a few inches of height, so there is less bending over.
Kitchen: mitered quartzite on the walnut island · McLean, VA
“They were some of the last slabs left in the country so we had to make sure that everything was perfect.”
Sena, FKB designer
The backsplash is a handmade, glazed 3-by-9-inch ceramic tile, Dakota Summit by Architessa, laid in a half offset. Fourteen recessed 6-inch LED lights, under-cabinet lights on a dimmer and the pendants the homeowners chose light the room.
A chef's kitchen, with every appliance in the walnut
A BlueStar 36-inch, six-burner rangetop sits under a custom white wood hood with a 1,200 CFM Stanisci liner, vented outside through an exterior blower with a make-up air damper. The walnut tall wall holds the stainless Sub-Zero column refrigerator and freezer and the Miele double wall oven, with a Miele warming drawer below. The island holds the Bocchi farmhouse sink, a U by Moen Align smart faucet and a panel-ready dishwasher; an undercounter ice maker sits by the bar. The homeowners bought the appliances directly from an appliance dealer, which installed them.
Hidden pantry door in a white floor-to-ceiling cabinet wall
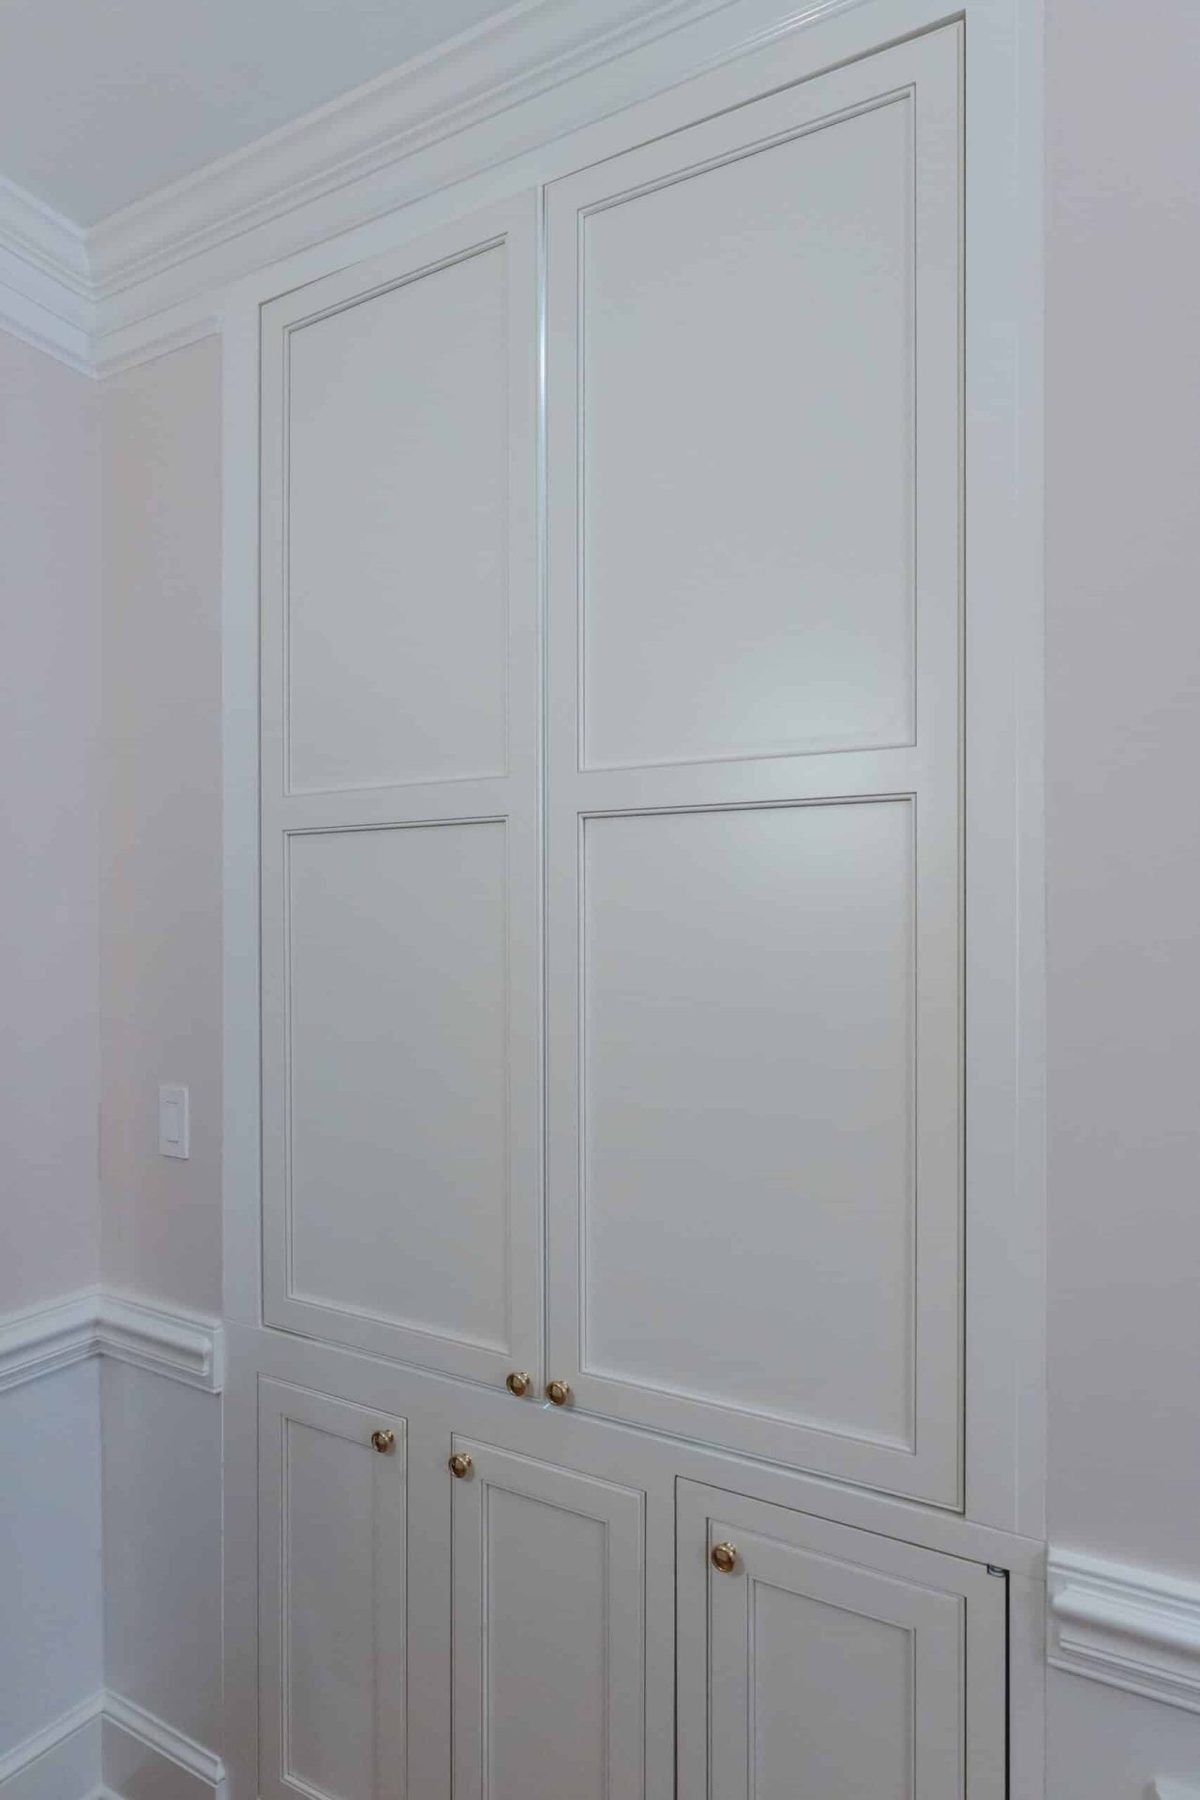
The small dining room the homeowners wanted to give up became a walk-in pantry, lined with red oak shelves. From the kitchen you see only a wall of white floor-to-ceiling cabinets by the breakfast table; one of the doors is the way in.
Closed
Open
Hidden pantry door, closed and open · McLean, VA
“One of those pantries is a hidden door and once you open that door it leads into the actual pantry which is much larger.”
Sena, FKB designer
The pantry door weighs over 100 pounds, so it turns on floor-and-top pivot hardware made for heavy doors. The pantry was built without a face frame, as the homeowners asked, and a second hidden door, to the left of the rangetop, leads toward the living room.
Dining room, hallway, bar and fireplace
A wallpapered secret door in the new dining room
The new dining room is wallpapered, and a plain white door would have broken the wall. So the door itself was papered to match, with the chair rail running across it.
“You can't really tell it's a door until you attempt to open it.”
Sena, FKB designer
A home bar behind pocket doors
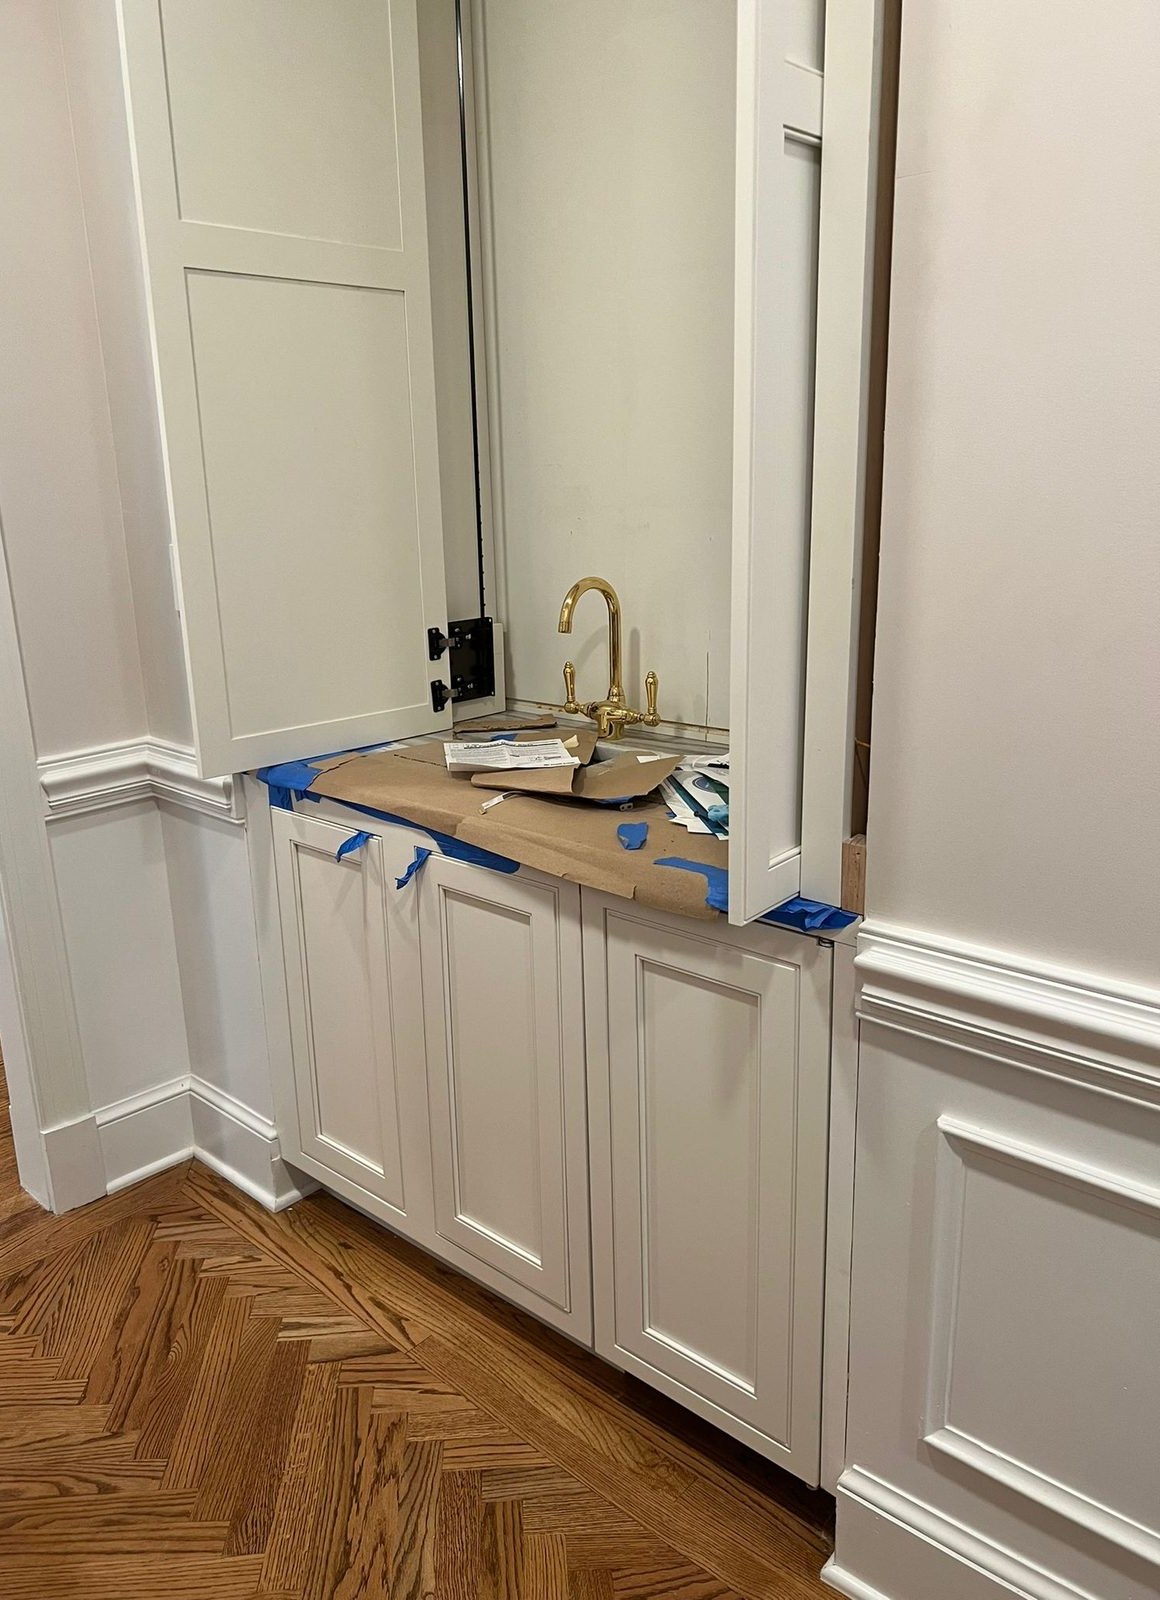
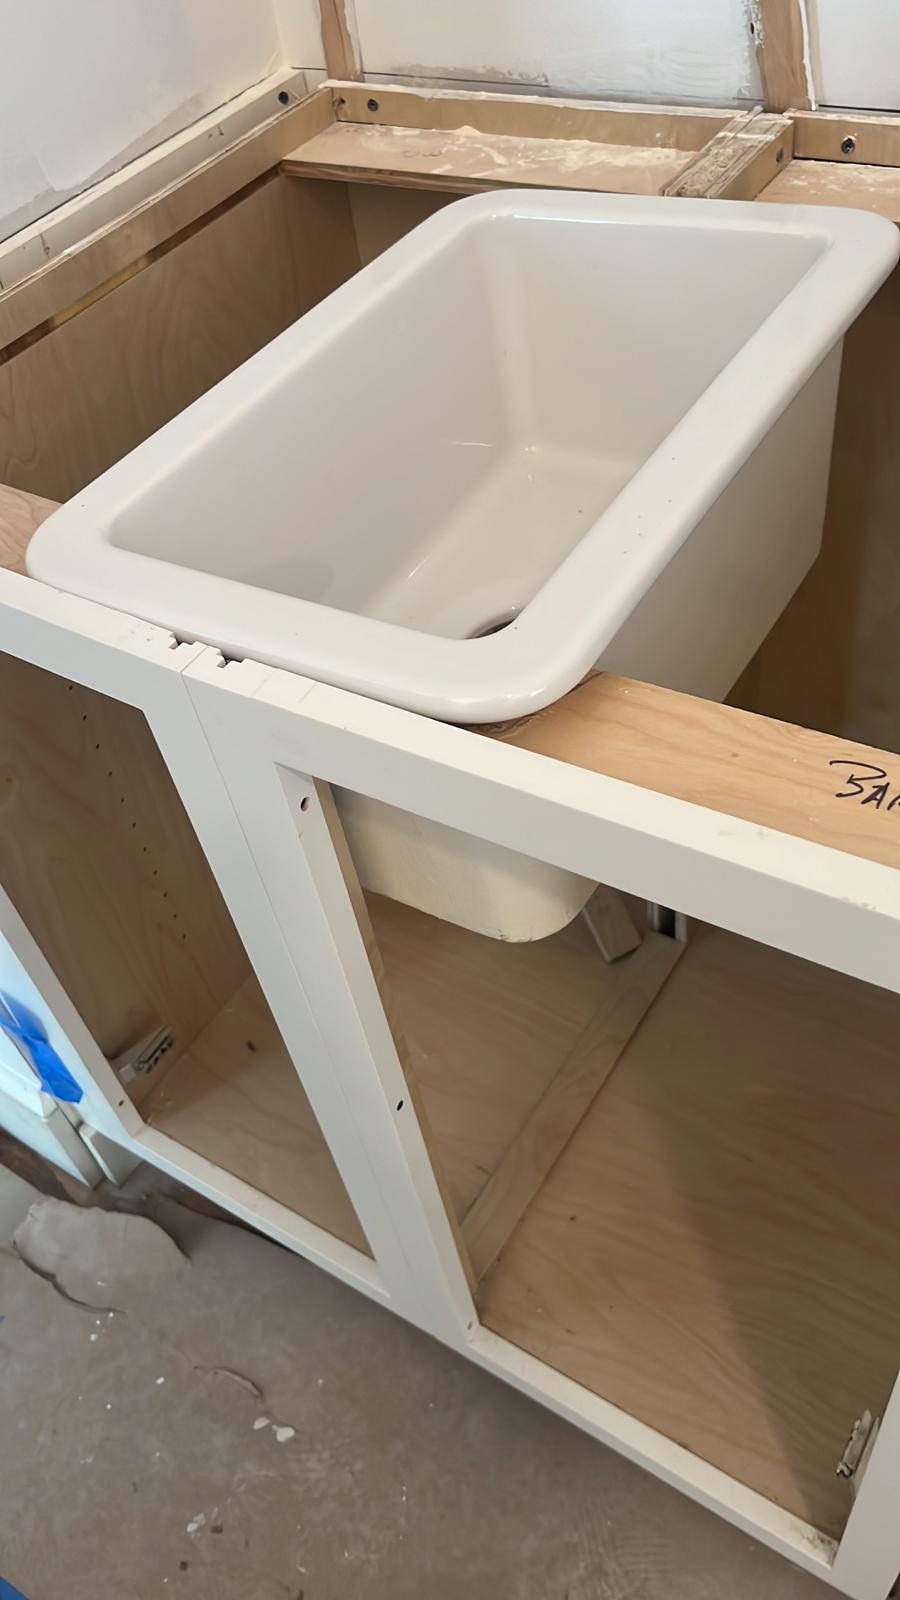
In the new hallway by the family room, a bar hides behind white pocket doors that slide into the cabinet. The cabinets are painted maple with inset doors, from the same cabinet maker as the kitchen. Inside is a deep niche in high-gloss green, glass shelves lit from the niche ceiling, a 12-inch Bocchi fireclay sink in a stone counter, a brass faucet and polished-brass Schaub knobs.
To give the niche its depth, the inner cabinet was built deeper in the finish phase and painted the green the homeowners picked.
Home bar behind pocket doors · McLean, VA
“You have that beautiful pop of green inside which again wanted to bring some of that nature in.”
Sena, FKB designer
A new hallway with a herringbone oak floor
A new header moved the foyer walls to make the hallway, and plumbing came out of the old bulkheads into the new walls. The family room gave up some depth, from about 20 feet to about 16, to make room for it.
The hallway floor is red oak in herringbone, with stacked crown and chair rail. Matching 2¼-inch red oak patched the kitchen floor, and the kitchen, dining and living room floors were sanded and refinished to match. New six-panel doors and new trim went in throughout.
New hallway: herringbone oak floor · McLean, VA
“We did do a herringbone touch in the hallway which I think just really elevated that space.”
Sena, FKB designer
Family-room fireplace: one stone slab and a walnut hearth
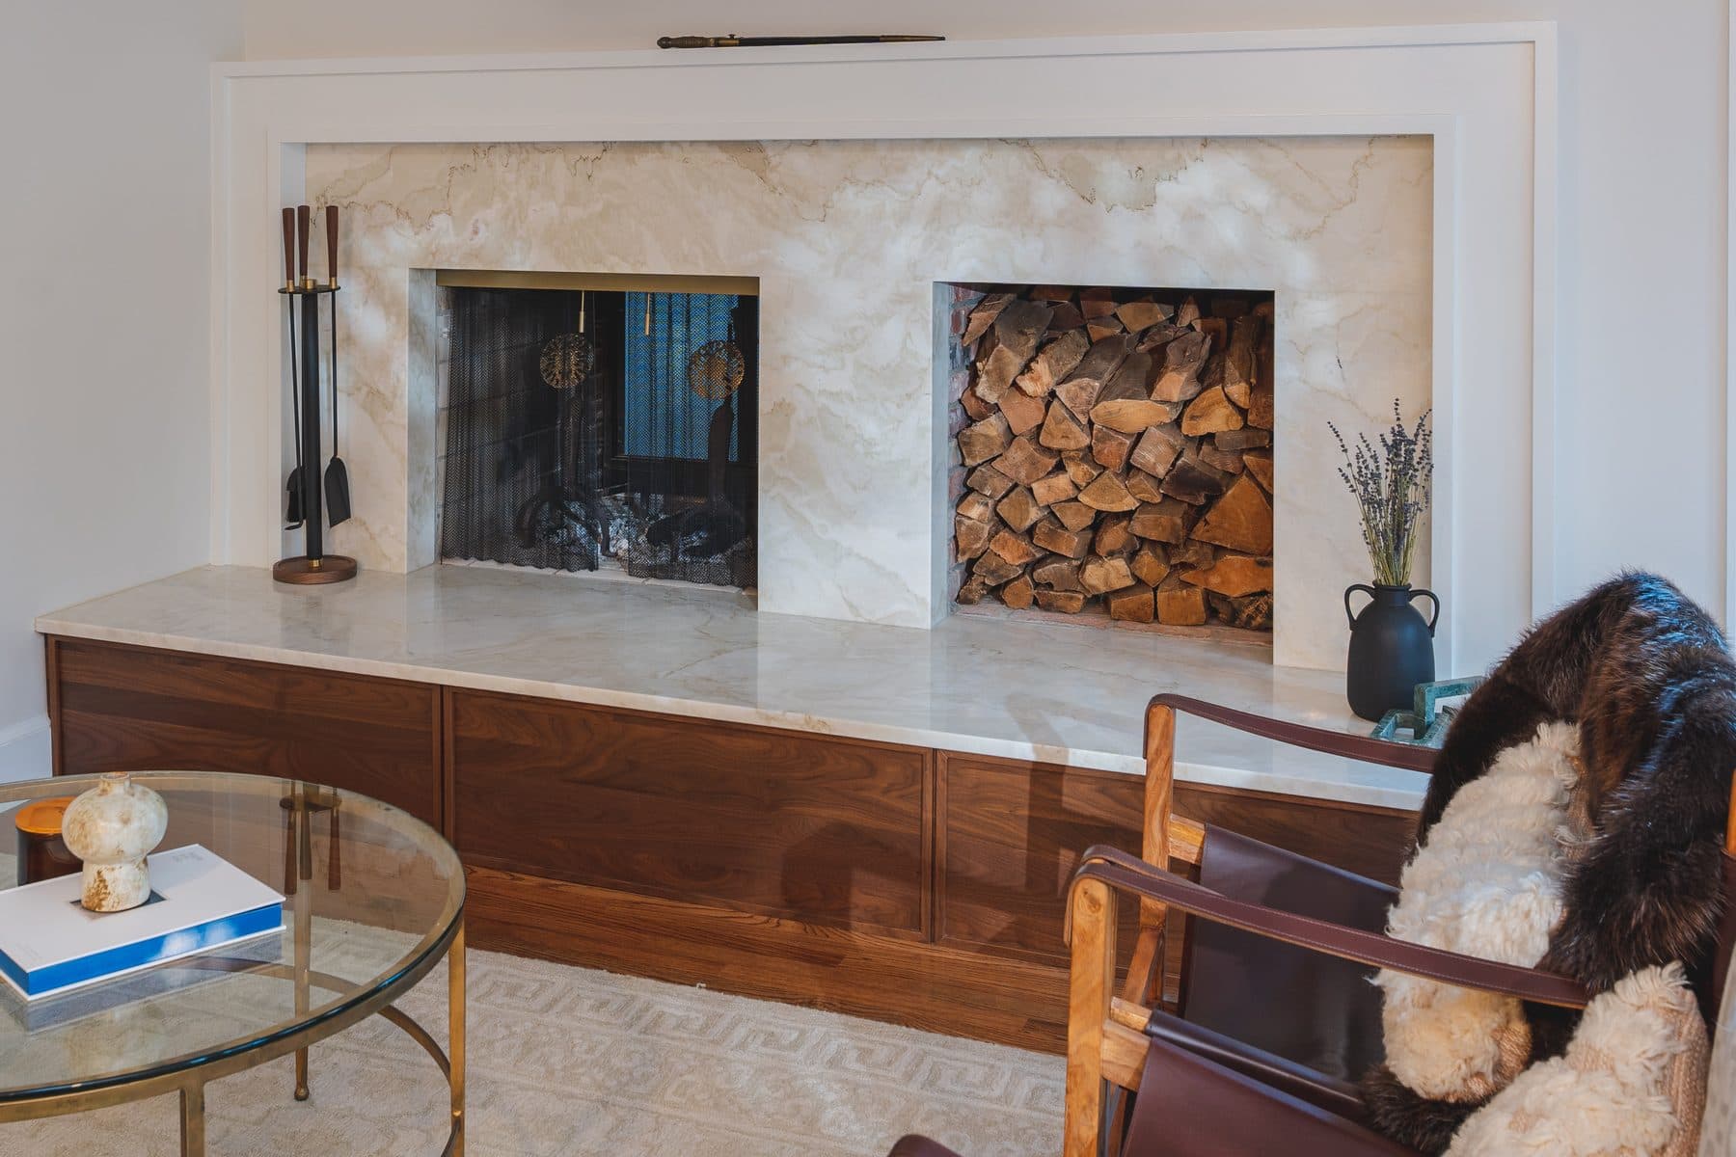
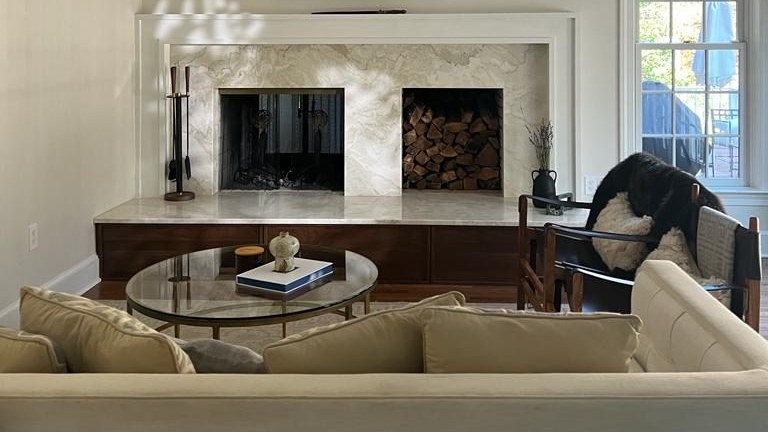
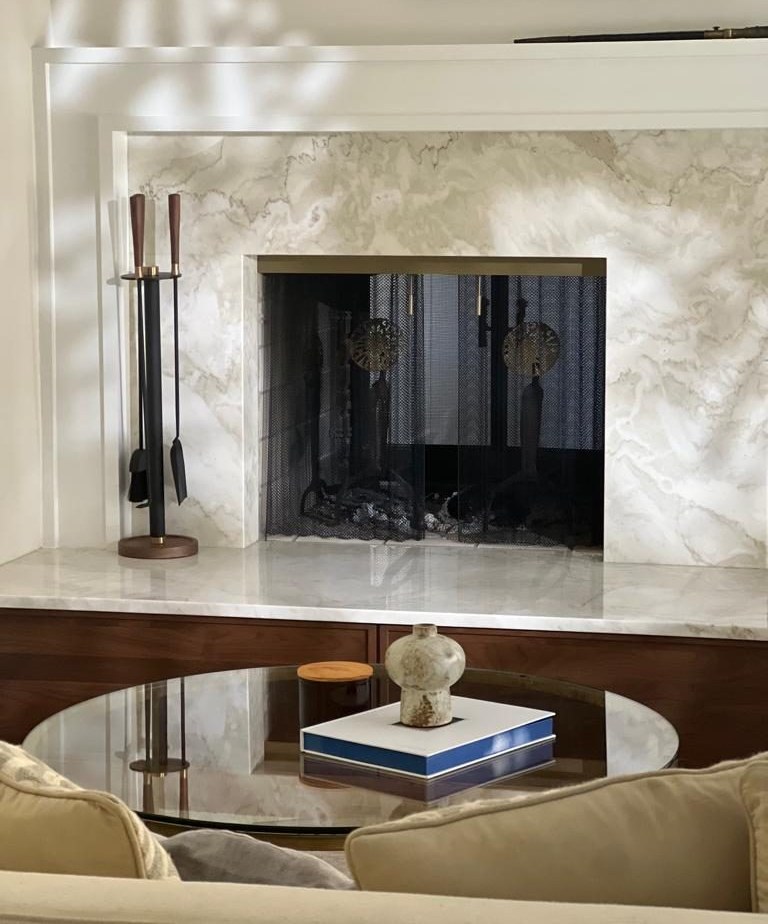
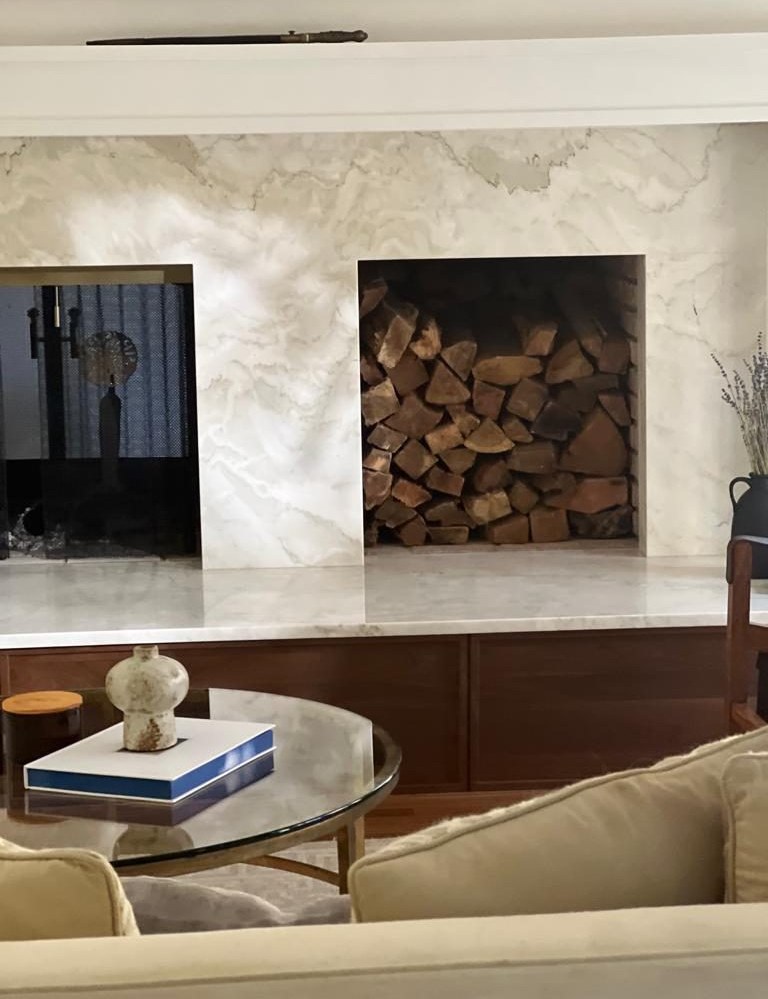
The old stacked-stone fireplace front came out, and we framed and insulated a new fireplace wall. We lowered the firebox opening with new firebrick and a steel angle so it suits the new surround. The surround was first planned in 12-by-24 marble tiles; the homeowners chose to upgrade to a single slab and picked Dolce Vita.
Before
After
Family-room fireplace, before and after · McLean, VA
A walnut hearth base ties the fireplace to the kitchen cabinets, and an antique-brass barstock screen with black mesh covers the firebox.
“We carried the walnut onto the bottom of it creating the hearth and it just felt like it was part of the kitchen.”
Sena, FKB designer
Video tour of the McLean kitchen (16 min)
In this 16-minute video, our designer walks through the finished first floor in McLean: why the old kitchen layout closed it off, the new kitchen window, a timeless mix of Italian, French and colonial details, the custom walnut cabinets with matched grain, the Austral White quartzite, the handmade backsplash tile, the herringbone hallway, the appliances and lighting, the wallpapered secret door, the hidden pantry, the fireplace and the bar.
What happened in what order: the McLean kitchen, step by step
Every job sets its own schedule, and your contract gives you a written estimate for yours. How our process works →
Design: design agreement, measurements and exploratory openings, an engineer on site, two rounds of 3D renders.
Contract and selections: kitchen contract; final cabinet, pantry and bar selections signed; custom cabinets ordered before demolition.
Demolition and permit: demolition began and the building permit was applied for the same week; Fairfax County issued it about 4 weeks later.
Structure: temporary support walls, then the two steel-reinforced beams set inside the ceiling; island position set on site with the homeowners, 3 inches back.
Framing: new hallway, hidden pantry and bar walls.
Systems: electrical permit for the new lights and outlets; hood ductwork, exterior blower and make-up air damper; the engineer's revision for the wider window filed with the county.
Close-in: insulation inspection passed.
Finishes: custom cabinets delivered; the new triple window; floors sanded and refinished.
Stone: quartzite counters templated and installed.
Details: the hidden pantry door on its pivot hardware; bar interior, fireplace slab, screen and firebrick.
Last: county final inspection passed.
Budget: about $240K–$270K; appliances bought separately by the homeowners.
Who built it: our designer and our project managers ran the job, and our crew built it, with an engineering firm for the beams and our countertop partner for the quartzite, all under our supervision.
What came up during the build, and how we solved it
Two load-bearing walls. The open plan the homeowners wanted ran through the structure of the house. An engineer sized two steel-reinforced beams to sit inside the ceiling, and the work went ahead under a county building permit.
A sag upstairs. With the ceiling open for the beams, we added two LVL beams under the upstairs floor and fixed the sag near the staircase at the same time.
A wider window. Widening the kitchen window mid-job meant a revised engineering detail; we filed the revision with the county, and three new windows went in with a steel lintel and salvaged brick.
Some of the last slabs of Austral White. With no second chance at the stone, the slabs were held for the job and templated carefully, and we raised the island base so the thick mitered top sat flush at the right height.
A pantry door over 100 pounds. Ordinary hinges would not carry it, so it turns on floor-and-top pivot hardware built for heavy doors.
Vents under the walnut. Flush metal registers would have broken the cabinet line, so the toe-kick vents got custom solid walnut covers that match the cabinets.
McLean kitchen materials: walnut, quartzite and brass
The exact products in this kitchen, from our order records. "Homeowner's choice" marks what the homeowners chose and bought themselves.
Kitchen20 items
Kitchen
Item
Brand and line
Color / finish
Walnut cabinets (base, island, tall oven and refrigerator wall)
Custom by Cedar Forest Cabinetry, Omaha door, sequential grain matching
Walnut, Autumn wiping stain
White cabinets (range-wall uppers, hood, pantry wall)
Custom by Cedar Forest Cabinetry
Painted white
Cabinet pulls
Rejuvenation Mission drawer pull
Unlacquered brass
Cabinet knobs
Rejuvenation Vernon mushroom knob
Unlacquered brass
Countertops
Austral White quartzite, mitered edge
Austral White
Backsplash
Architessa Dakota Summit, 3 x 9-inch ceramic, half offset
Andersen 400 Series, three double-hung units with grilles
—
Wall paint
Benjamin Moore Seapearl, OC-19
Seapearl, eggshell
Column refrigerator
Sub-Zero 36-inch integrated column refrigerator
Stainless panelsHomeowner's choice
Column freezer
Sub-Zero 24-inch integrated column freezer
Stainless panelsHomeowner's choice
Rangetop
BlueStar 36-inch Platinum rangetop, six burners
StainlessHomeowner's choice
Double wall oven
Miele 30-inch double convection oven
—Homeowner's choice
Warming drawer
Miele 30-inch PureLine warming drawer
Stainless and blackHomeowner's choice
Ice maker
Hoshizaki 15-inch undercounter ice maker
Panel-readyHomeowner's choice
Floors, bar and fireplace7 items
Floors, bar and fireplace
Item
Brand and line
Color / finish
Hardwood floor
Red oak, 2-1/4-inch, select and better; herringbone in the hallway
Refinished to match the existing floors
Bar cabinets
Custom by Cedar Forest Cabinetry, painted maple, inset doors, pocket doors
White; high-gloss green interior
Bar knobs
Schaub Country 711 mushroom knob
Polished Brass
Bar sink
Bocchi Sotto 12-inch fireclay bar sink
White
Fireplace surround and hearth
Dolce Vita stone slab
Dolce Vita
Hearth base
Custom walnut panels, matching the kitchen cabinets
Walnut
Fireplace screen
Cascade Home Decor Barstock fireplace screen
Antique brass, black mesh
More photos: McLean kitchen, bar and fireplace
Kitchen: walnut shelves and rangetop · McLean, VAThe bar with its doors closed · McLean, VAFamily room and new fireplace · McLean, VAFireplace: stone slab and brass screen · McLean, VAFireplace: log store in the slab · McLean, VABar near the finish, herringbone floor · McLean, VABar sink set in its new cabinet · McLean, VANew hallway framing · McLean, VANew hallway and pantry walls framed · McLean, VA
McLean kitchen questions: walls, permits, steps and hidden doors
Do you need a permit to remove a load-bearing wall in Fairfax County?
Yes. On this McLean kitchen, Fairfax County issued a residential interior alteration permit for the kitchen remodel and the removal of the load-bearing walls, about 4 weeks after we applied. An engineering firm drew the permit set and designed the two steel-reinforced beams, and a later revision for the wider kitchen window was filed under the same permit. We handle the permits, the county fees and every inspection, so you never deal with the county.
In what order does a kitchen remodel with structural changes happen?
Design comes first. On this McLean kitchen that meant measuring the house, small exploratory openings in the walls, an engineer on site and two rounds of 3D renders, then the contract, the final selections and the custom cabinet order. Demolition and the permit application started the same week, and Fairfax County issued the permit about 4 weeks later. Then came the temporary supports and the beams, framing, ductwork and wiring, the insulation inspection, the cabinets, the wider window and the floors, the quartzite counters, the hidden pantry door, and finally the bar and the fireplace. The county final inspection closed the job. Every job sets its own schedule, and your contract gives you a written estimate for yours.
Can a pantry door be hidden in a kitchen cabinet wall?
Yes. In this McLean kitchen, one of the white floor-to-ceiling pantry doors opens into a walk-in pantry lined with wood shelves. The door weighs over 100 pounds, so it turns on floor-and-top pivot hardware made for heavy doors instead of ordinary hinges.
Can you match the grain on walnut kitchen cabinets?
Yes, with custom cabinets. This McLean kitchen's walnut doors and drawers were built by a local cabinet maker, Cedar Forest Cabinetry, with sequential grain matching, so the grain runs on from one door to the next. The doors are about an inch thick, with an Autumn wiping stain in a matte finish.
Where can I see cabinets and counters like these near McLean?
In our Fairfax showroom at 9970 Main Street, the showroom that serves McLean, open Monday to Saturday, 9 am to 5 pm. See cabinets, counters, tile and fixtures in person, and your own kitchen in 3D on the showroom screen.
Sena, our sales director, calls you back within 2 business hours. Your designer then builds the plan in 3D at our Fairfax showroom, the showroom that serves McLean.