We remodeled two bathrooms in one Herndon home under one contract. In the primary bath, the old tub platform gave way to a heated whirlpool tub set in white quartz under the corner windows, the walk-in shower got bigger, and a white double vanity, a makeup vanity and linen towers went in. The guest bath got a new tub, tile to the ceiling and a gray double vanity.
The homeowner first reached out to us years earlier and came back when it was time to redo both bathrooms. In the primary bath they wanted to keep a jetted tub, now built in under the windows, and to get a bigger walk-in shower, a double vanity, a place to sit for makeup and real linen storage. The guest bath would keep its tub in the same spot, with fresh tile, a double vanity and better light.
Before
After
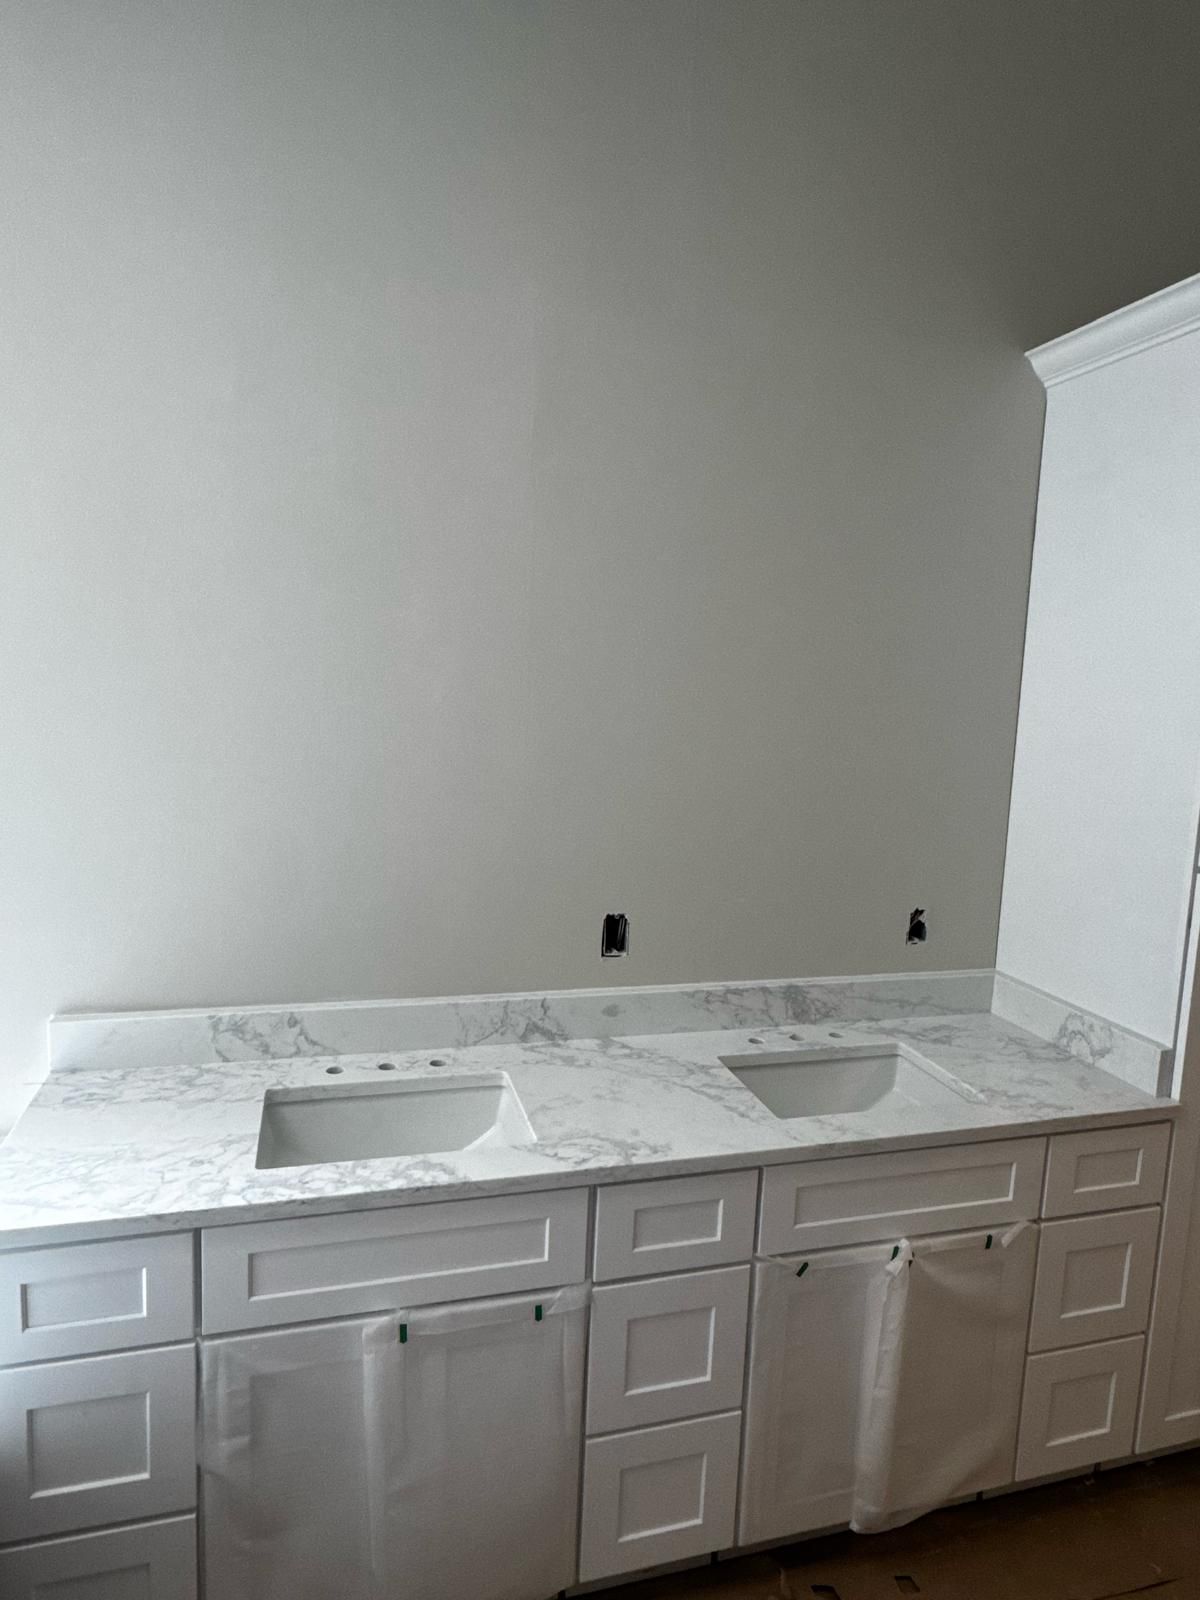
The vanity wall, before and after. Before: the oak vanity under a soffit, beside the old tub platform. After: the new white double vanity and linen tower on the same wall · Herndon, VA
Before
After
The shower, before and after. Before: the old framed glass stall. After: the bigger walk-in shower in that corner, with a patterned niche and a corner seat · Herndon, VA
How we designed it: two baths, one plan
We measured both rooms, and our design team drew the primary bath in 3D. The plan reworked the cabinets into a double vanity with drawer stacks, a makeup vanity with a knee drawer, and two linen towers at a reduced depth with crown. The old tub platform gave way to a new built-in frame for the tub under the corner windows, and the shower grew, with a new half wall and a custom glass enclosure.
Both bathrooms were remodeled under one contract, which also included separate kitchen countertop work. The budget shown on this page covers only the two bathrooms.
The primary bath in our 3D design (line drawing) · Herndon, VA
A few design changes were made along the way: the guest vanity switched to Tribeca's Hudson door in Hearthstone gray; a sconce between the guest mirrors and a recessed light over the guest tub were added; the primary vanity tops and the tub surround were set in Emerstone Celestia quartz; the primary cabinet layout and floor tile were settled; and the heated tub got its own dedicated circuit.
The primary bath: a whirlpool tub in quartz, a bigger shower and room to get ready
Soffit out, plumbing moved
After demolition, the soffit over the old vanity came down, the old tub platform was removed and the medicine cabinet was closed in. The drains for the tub, the shower and both vanity sinks moved to their new places, the switches were relocated, and the old lights gave way to five 6-inch recessed lights, three sconces around the vanity mirrors and a new fan. The entrance was narrowed for a new 36-inch solid door, and the toilet room got a new pocket door. The primary bath work was permitted, and our permit department handled its inspections; it passed them all.
A bigger walk-in shower
Waterproofed
Tiled
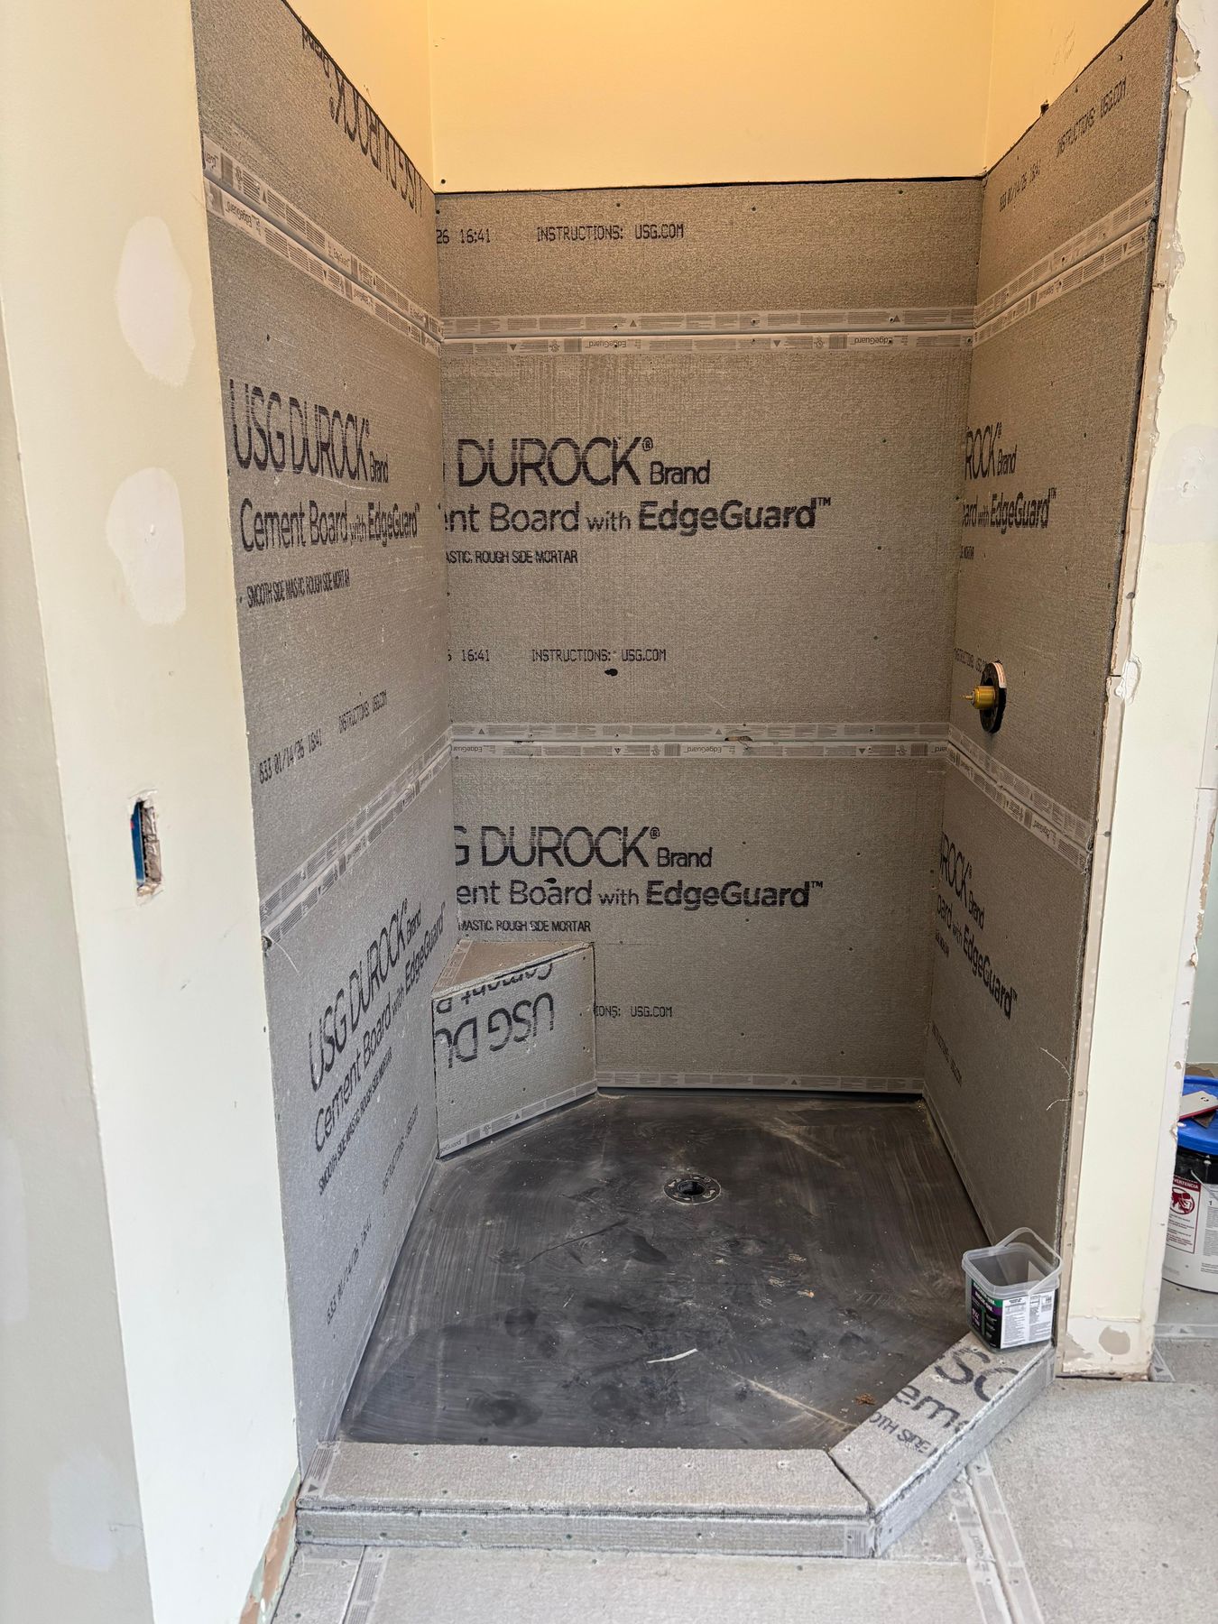
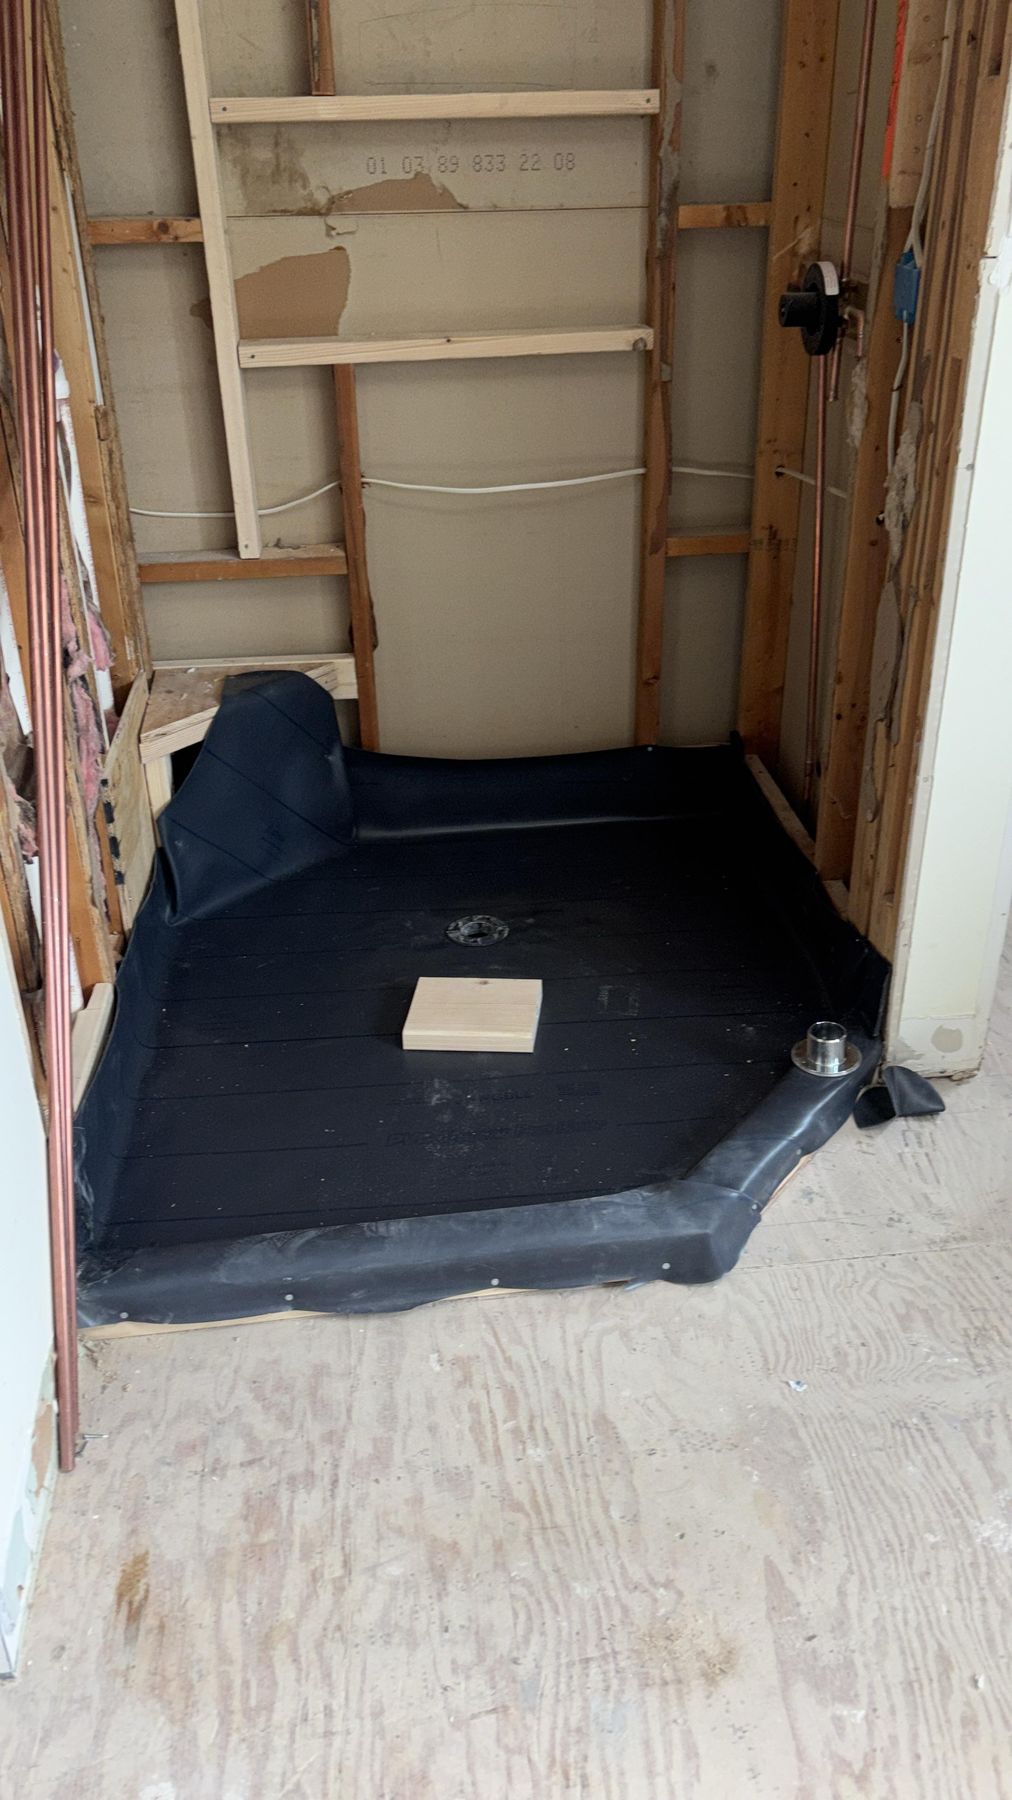
The shower, waterproofed and then tiled · Herndon, VA
The shower was enlarged, with its drain and valve moved, a new half wall and a curb. Its pan was tested before the walls closed, and the walls went up in cement board with a waterproofing membrane. The walls are Elon Opal Snow, a polished white 3 by 12-inch tile laid horizontally in a half offset; the niche is MSI's Bianco Dolomite Geometrica; and the floor is a Lustre Carrara 2 by 3-inch hexagon mosaic from Best Tile, grouted in Arctic White. A custom glass enclosure closes it in.
A heated whirlpool tub, set flush in quartz
Tub set
Quartz deck
The tub, set in its new frame and finished in quartz · Herndon, VA
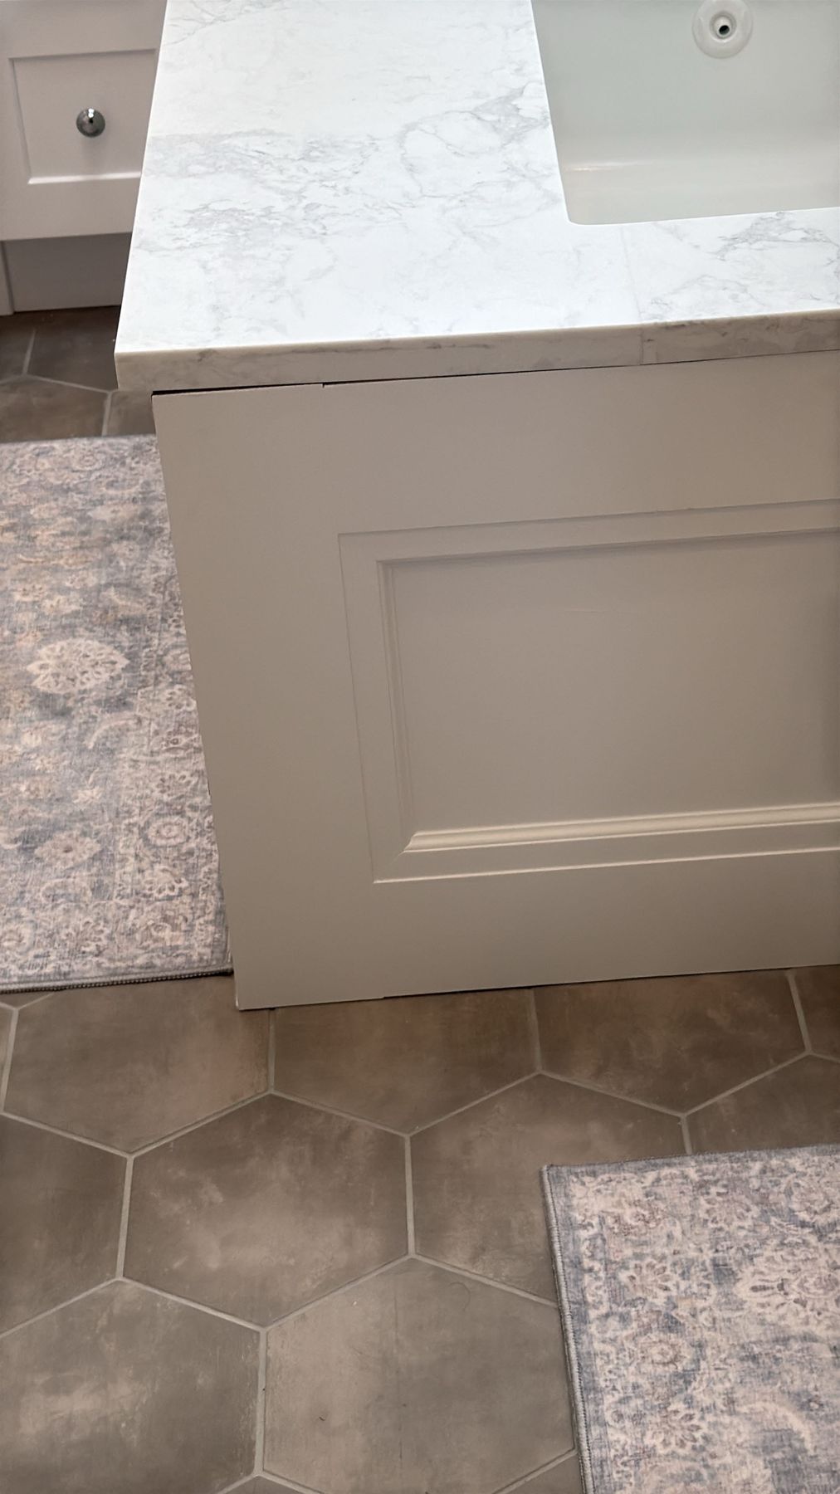
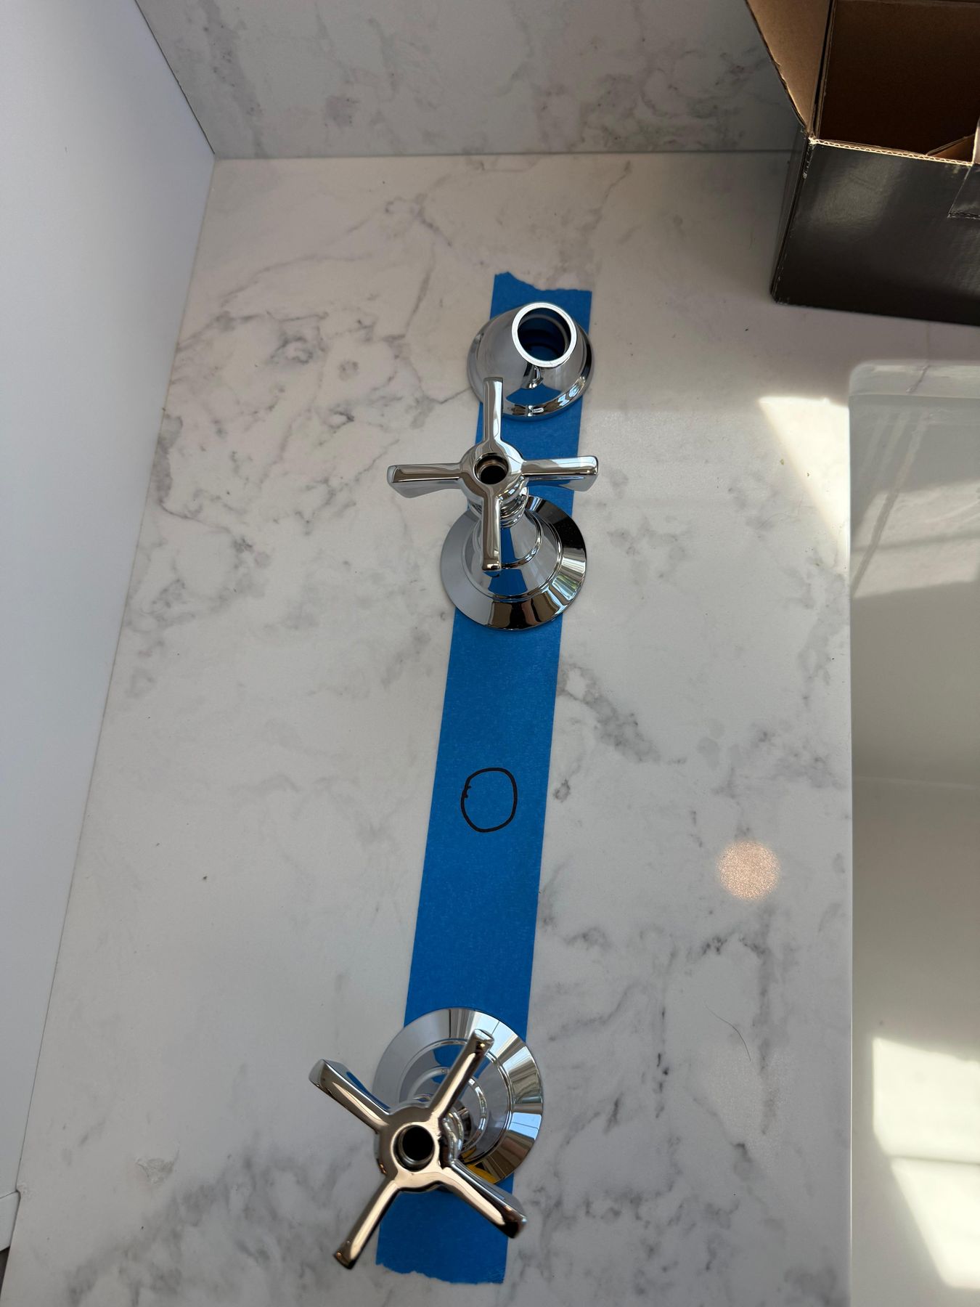
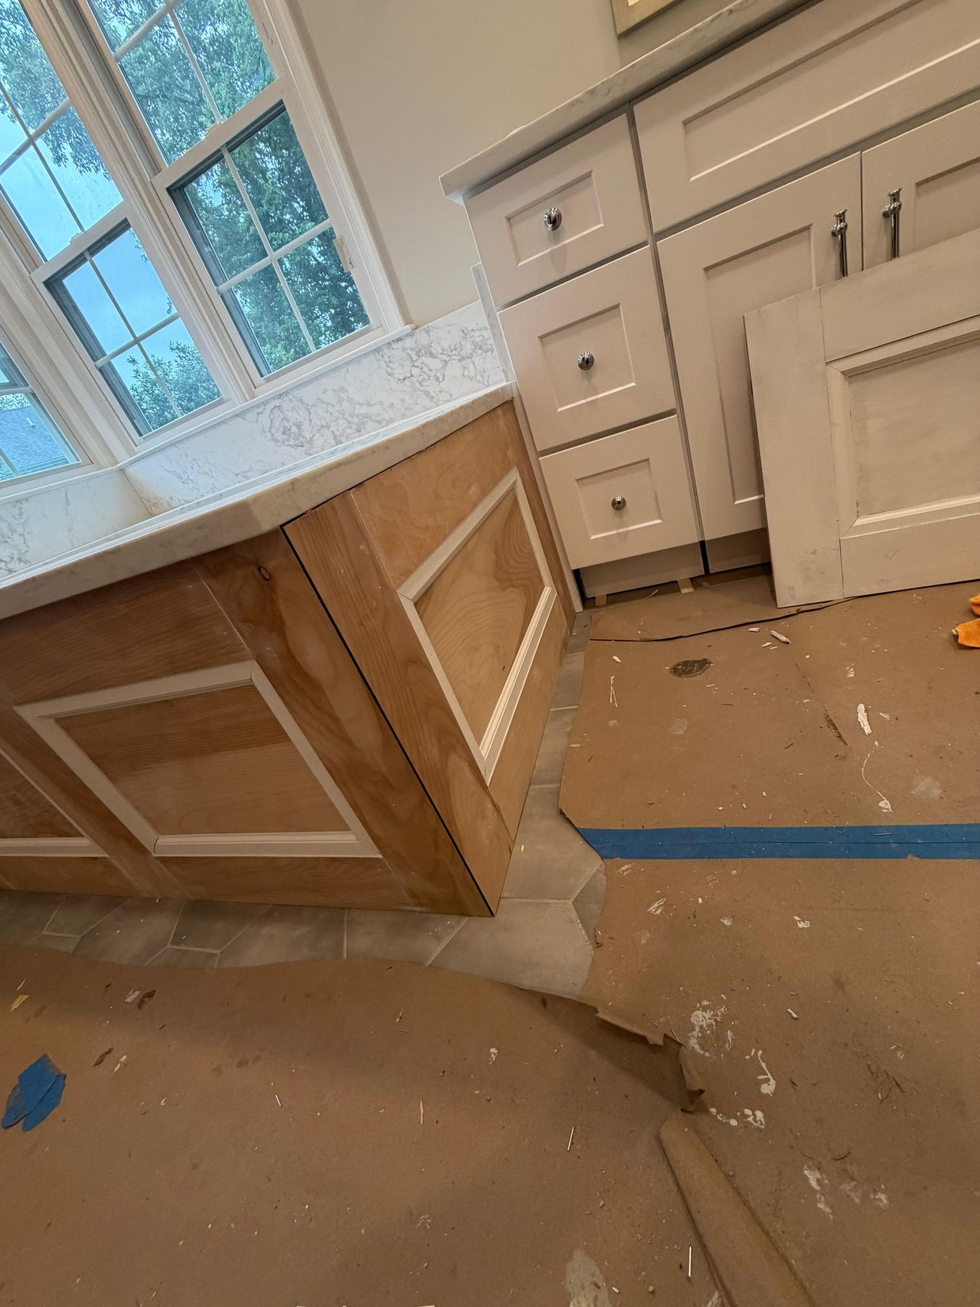
The homeowners chose a drop-in whirlpool tub with a heater. It sits in a new frame under the corner windows, and the same Emerstone Celestia quartz as the vanity tops forms its deck and runs up the walls as a backsplash to the window frames. Before the quartz went on, the frame was built up with plywood, cement board and waterproofing so the tub sat perfectly flush, and the filler holes were marked with the homeowners so the stone could be drilled in the right spot. The front and sides are paneled to match the cabinets, with an access panel held by magnets.
A deck-mounted tub filler with cross handles and a hand shower stands at the end of the tub, in polished chrome like the faucets and the shower fixtures. The tub's heater has its own dedicated circuit, apart from the one for the jets.
The tub filler at work, from the job's video · Herndon, VA
A double vanity, a makeup vanity and two linen towers
The cabinets are ProCraft Liberty Shaker in white. The double vanity has drawer stacks between its sink bases and a linen tower at its end; a makeup vanity with a knee drawer sits beside the tub, with a second linen tower next to it. Both towers are built at a reduced depth and topped with crown. The vanity tops are the same Celestia quartz as the tub deck, with rectangular undermount sinks, and the floor is Best Tile's Horizon Gris, a large gray ceramic hexagon, grouted in Driftwood.
A new entry door and the toilet room
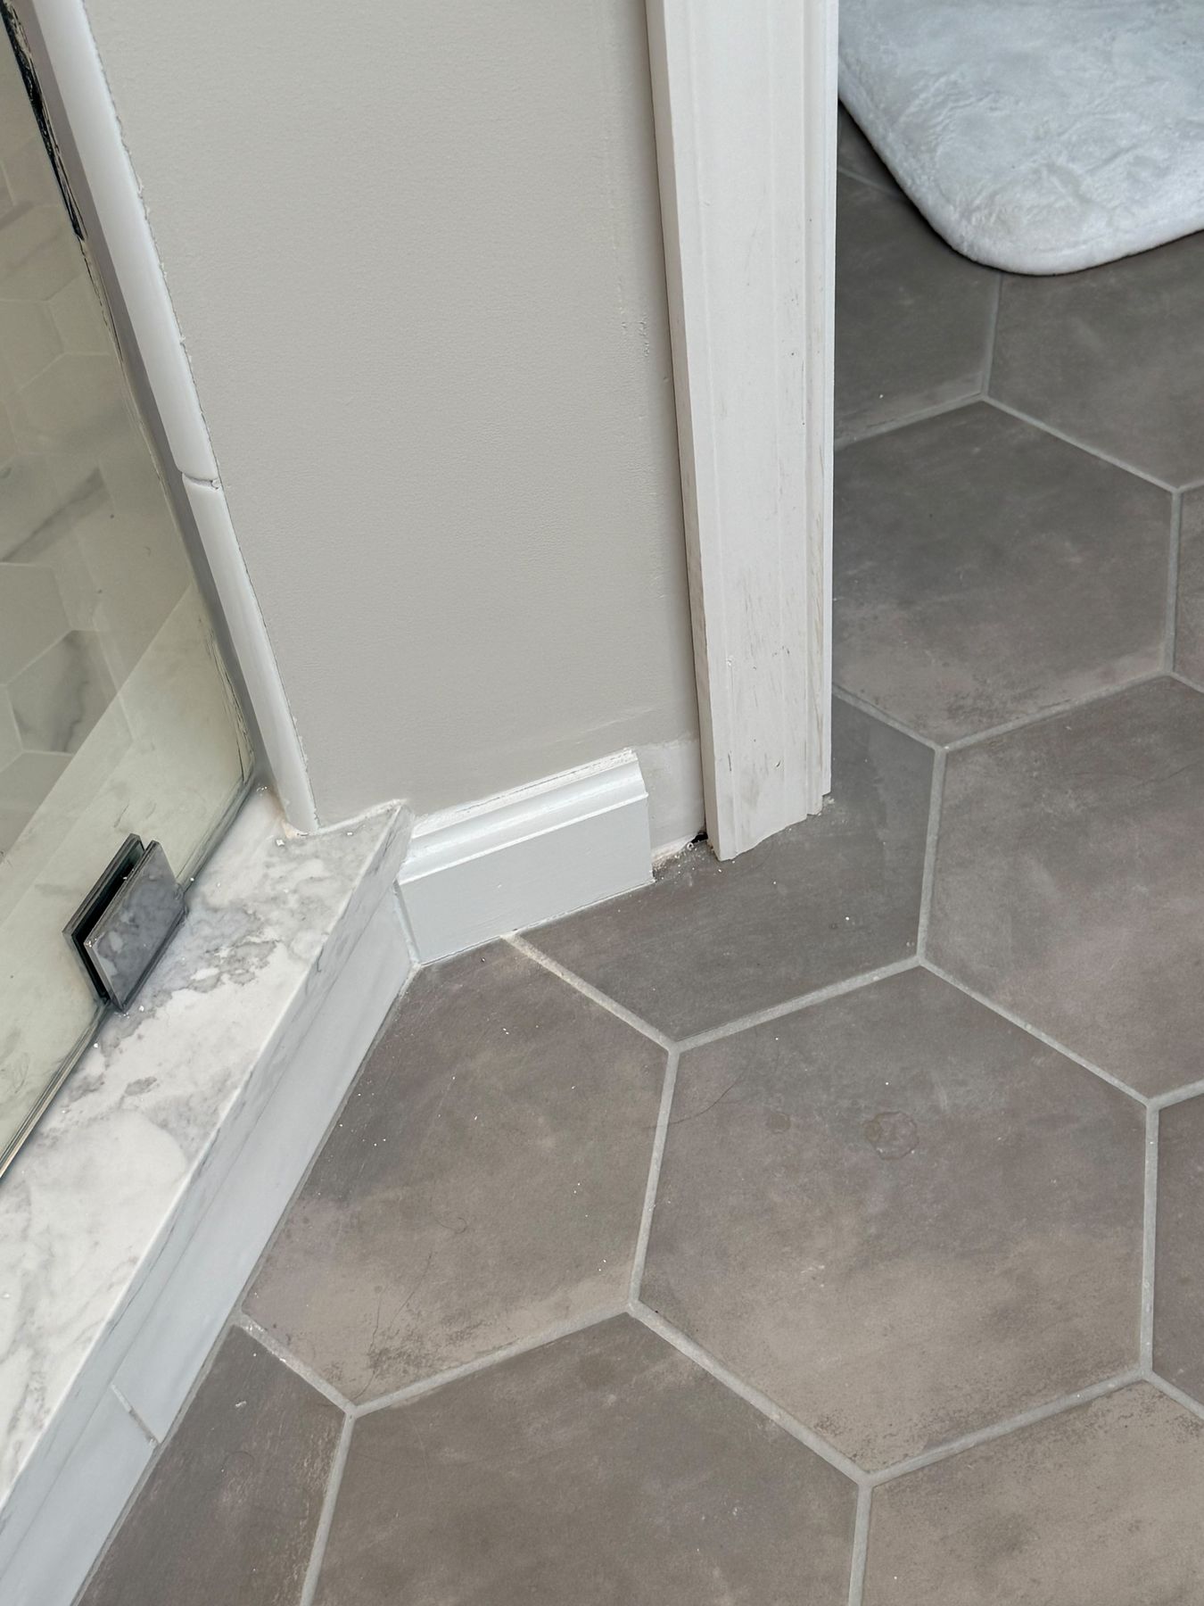
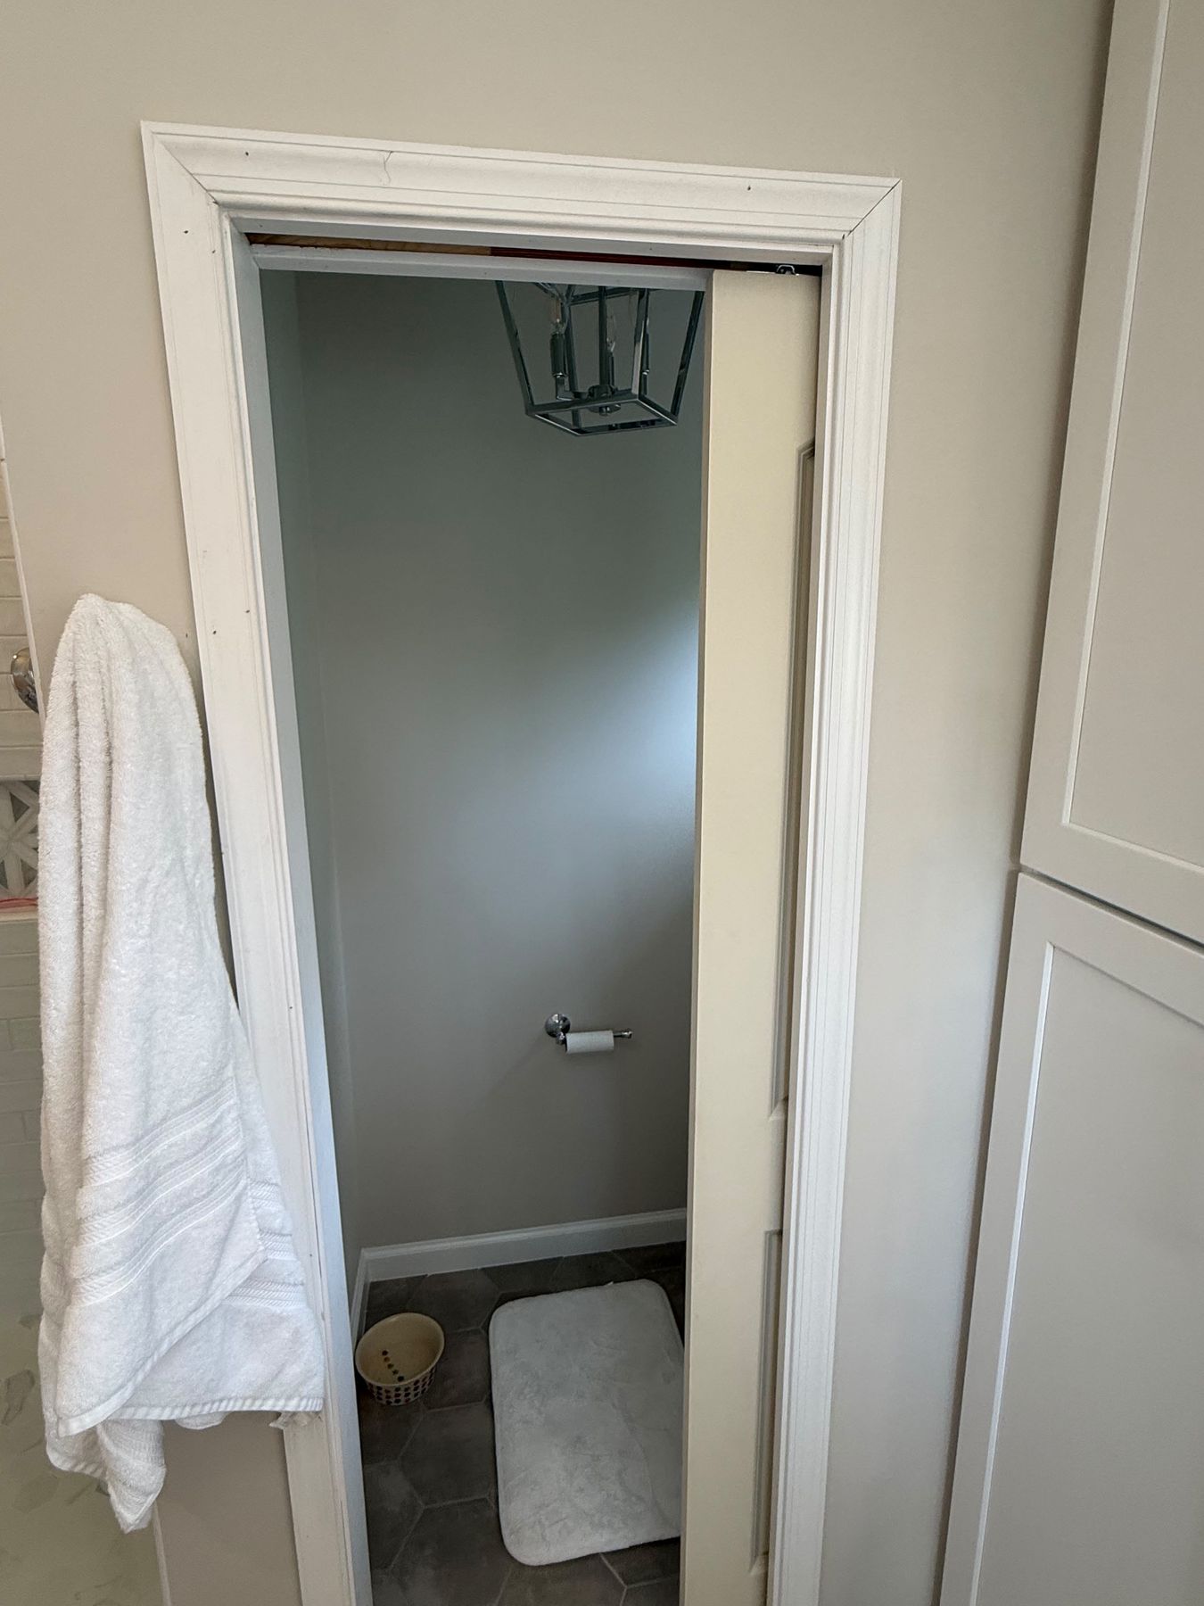
The entrance from the bedroom was narrowed for a new 36-inch solid door, and the toilet room got a new pocket door. Along the way the homeowners asked us to replace two closet doors and a French door with solid doors in the same style, so the doors all match.
The new entry door, open onto the bath · Herndon, VA
The guest bath: a new tub, tile to the ceiling and a gray double vanity
Tub to tub, opened up first
Opened
New tub set
The guest tub wall, opened and with the new tub set · Herndon, VA
The guest bath kept its tub where it was, with the shower fixtures in the same place. After demolition, the tub came out and a new one went in, the medicine cabinet was closed in, and new wiring brought a recessed light over the tub, a sconce between the mirrors and a new fan.
Wavy white tile and a patterned niche
The tub walls are Elon Opal White, a polished 3 by 12-inch tile with a gentle wave, laid horizontally to the ceiling. A niche on the back wall is lined with MSI's Azula Hatchwork. The floor is Best Tile's Roxbury White, a glazed porcelain hexagon with a marble look, and Laticrete Frosty grout runs on the floor and the walls. A curtain rod keeps the tub open.
The guest tub, tiled to the ceiling · Herndon, VA
A gray double vanity with arched mirrors
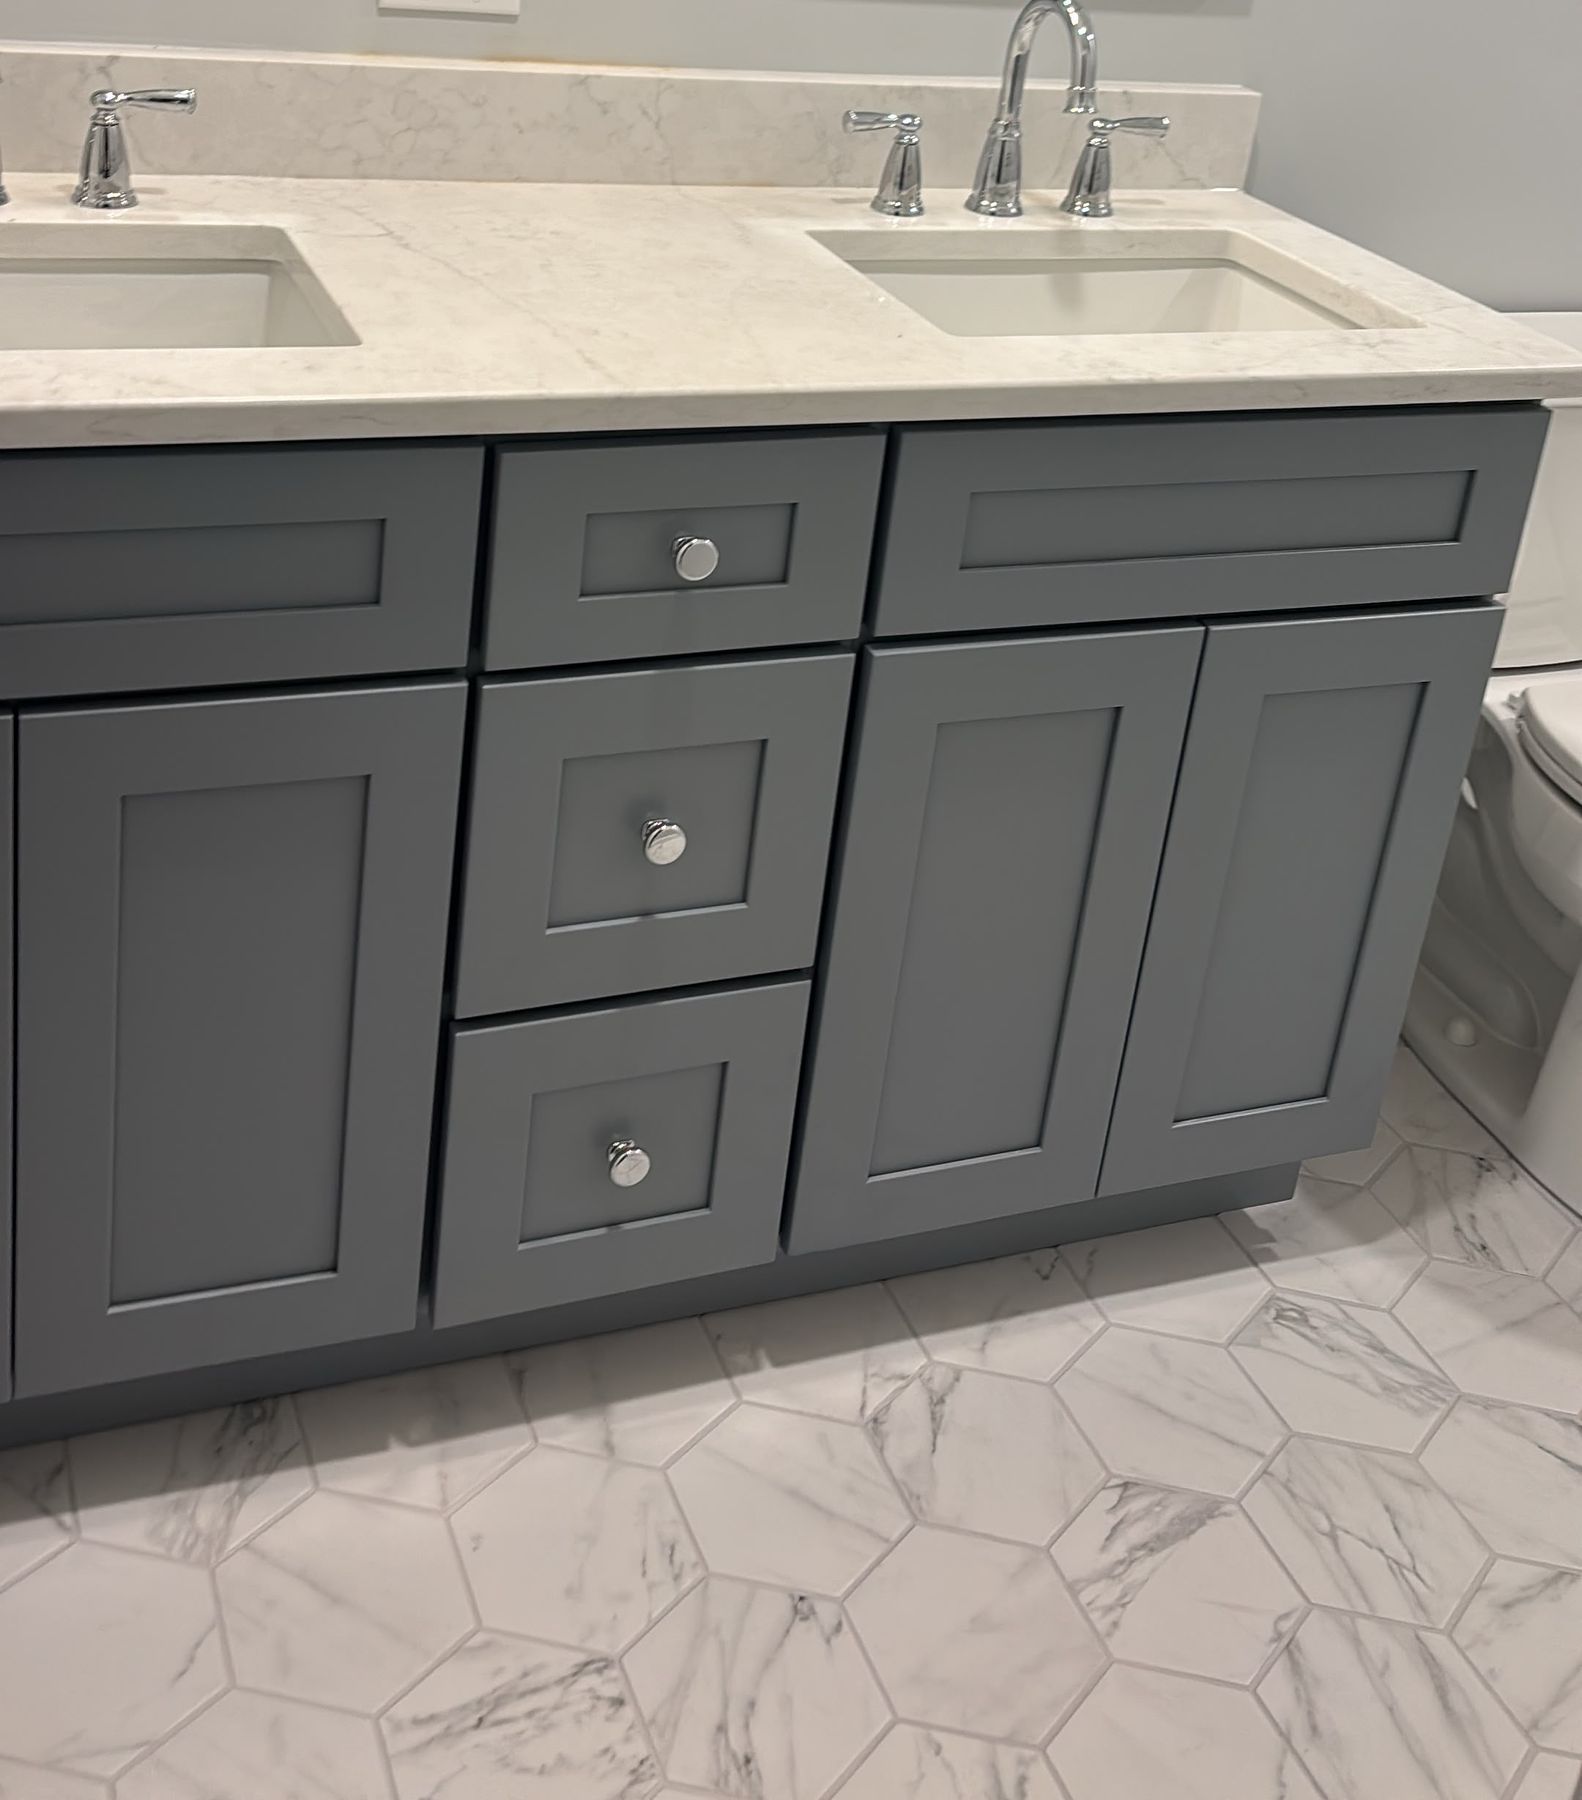
Two 30-inch Tribeca vanity bases in the Hudson door and Hearthstone gray make one double vanity, with a filler at the wall. The quartz top has slightly rounded corners, two rectangular undermount sinks and a backsplash, and a white two-light sconce sits between the two arched mirrors.
The guest vanity · Herndon, VA
What happened in what order: the Herndon primary and guest baths, step by step
Every job sets its own schedule, and your contract gives you a written estimate for yours. How our process works →
Design: the homeowner's first call years earlier, then the measure of both rooms; the 3D design and the proposal, reworked for the cabinets, the tub frame and the shower; one contract for both baths.
Design changes: the guest vanity line and color, a sconce and a recessed light in the guest bath, the quartz for the primary tops and tub surround, the primary cabinet layout and floor tile, and a dedicated circuit for the heated tub.
Ordering and permits: tile for both rooms ordered and the homeowners' fixtures delivered; the primary bath's permits handled by our permit department.
Demolition: the primary bath taken down, with the soffit and the old tub platform out.
Framing and rough-in: the new tub frame and the bigger shower with its half wall and curb; drains, valves and wiring moved; the shower pan tested; the primary bath's rough inspections passed; the cabinets delivered.
Walls: cement board and waterproofing; then paint.
Tile: the primary shower, its niche, the shower floor and the bathroom floor; the tub frame built up to sit flush; the cabinets set, with access panels for the plumbing.
Quartz: the tops templated, the filler holes marked with the homeowners; the primary vanity tops, the makeup vanity top and the tub deck installed.
Trim-out: the tub filler set in the deck; mirrors and lights hung.
Guest bath: taken down after the primary bath; the new tub set, the walls tiled to the ceiling, the vanity and its quartz top in.
Glass and doors: the shower glass; the new solid doors, the pocket door and the matching doors the homeowners added.
Last: thresholds in both baths and the final touches; the primary bath's final inspections passed; then the tub panel on its magnets and the last cabinet handles. Afterwards, we replaced the makeup vanity's drawer rails.
Who built it: our design team planned both bathrooms with the homeowners, project manager Ege ran the job on site with our crew, our operations team ordered and received the materials, and our permit department handled the primary bath's permits and inspections. The quartz tops and the shower glass were made by our fabrication partners, under our supervision.
Budget: about $70K–$80K for both bathrooms: the primary bath and the guest bath.
Design decisions behind these two Herndon baths
A tub that sits flush in stone. The tub frame was built up with plywood, cement board and waterproofing until the tub sat level with the deck, and only then was the quartz installed around it.
Access you can't see. The tub's paneled front has an access panel held by magnets, and the cabinets with plumbing behind them got access panels.
Clean tile edges. We held the shower wall tile until the matching pencil trim was in hand, and ordered extra trim so every edge finishes in the same tile.
Keeping the tile consistent. When we learned one wall tile was being discontinued, our crew completed that wall from the available order and checked the tile batch before ordering more.
One look through the suite. When the homeowners asked for matching solid closet doors and a French door, we sourced them in the same style as the new bathroom door.
Follow-through. After the job, the makeup vanity's drawer rails were replaced with a new pair.
Herndon bathroom materials: white shaker, Celestia quartz, polished white tile and hexagon floors
The exact products in these two baths, from our order records.
Primary bathProCraft, Atlas, MSI, Best Tile · 13 items
Primary bath
Item
Brand and line
Color / finish
Vanity, makeup vanity and linen towers
ProCraft Liberty Shaker: sink bases, 12-inch drawer stacks, a makeup vanity with a knee drawer, and 18 and 24-inch linen towers at a reduced depth, with crown
White
Vanity tops and tub deck
Emerstone Celestia quartz, on both vanities, the tub deck and the backsplash around the tub
White with gray veining
Sinks
Rectangular undermount sinks
White porcelain
Shower walls
Atlas Tile: Elon Opal Snow 3 x 12-inch, laid horizontally in a half offset
Best Tile Roxbury White 7 x 8-inch glazed porcelain hexagon
Matte white marble look
Grout
Laticrete 09 Frosty, floor and walls
Frosty
Lighting
A sconce between the two mirrors, a recessed light over the tub and a new exhaust fan
—
Tub and fixtures
New tub in the same place, with the shower fixtures where they were; a curtain rod
White / chromeHomeowner's choice
More photos: the Herndon bathrooms
The paneled tub front · Herndon, VAShower glass on the quartz curb · Herndon, VAThe toilet room's pocket door · Herndon, VAGuest vanity, front · Herndon, VAVanity top, just set · Herndon, VATub filler going in · Herndon, VATub panels going on · Herndon, VAShower in cement board · Herndon, VAShower pan · Herndon, VA
Herndon bathroom questions: whirlpool tubs, two baths at once and makeup vanities
Can a whirlpool tub be built into a quartz deck?
Yes. In this Herndon primary bath, a drop-in whirlpool tub with a heater sits in a new frame under the corner windows, and the same quartz as the vanity tops forms its deck and the backsplash around it. The frame was built up so the tub sat flush before the quartz went on, the filler holes were marked with the homeowners first, and the paneled front has an access panel held by magnets.
Can you remodel two bathrooms on one contract?
Yes. This Herndon home had its primary bath and its guest bath remodeled on one contract, with one project manager and one crew: the primary bath went first and the guest bath followed. The tile for both rooms arrived together, and both baths were designed and their materials chosen before demolition. Every job sets its own schedule, and your contract gives you a written estimate for yours.
In what order did these two Herndon baths happen?
Design came first: the measure, the 3D design and the contract for both rooms, then a few design changes. Tile and cabinets were ordered, and the primary bath work was permitted. On site the primary bath came first: demolition, the new tub frame and the bigger shower, the plumbing and wiring, its rough inspections, cement board and waterproofing, paint, tile, the vanities, the quartz tops and the tub deck. The guest bath followed: demolition, the new tub, tile to the ceiling and its vanity. Then came the glass, the fixtures, the doors and the finishing details. Every job sets its own schedule, and your contract gives you a written estimate for yours.
What is a makeup vanity in a primary bathroom?
A lower counter with a knee space where you can sit, usually with drawers beside it. In this Herndon primary bath it sits next to the tub, in the same white shaker cabinets and the same quartz as the double vanity, with a round mirror and a sconce above it and a linen tower beside it.
Where can I see vanities and tile like these near Herndon?
In our Sterling showroom at 45591 Dulles Eastern Plz, Ste 107, open Monday to Saturday, 9 am to 5 pm. See cabinets, quartz, tile and fixtures in person, and your own bathroom in 3D on the showroom screen.