Kitchen remodel in Chevy Chase, MD: the dining room wall out, white cabinets to the ceiling, a dark island and blue zellige
We remodeled this Chevy Chase kitchen and opened it to the dining room. The wall between the two rooms came out, white custom cabinets now run to the ceiling with glass-front uppers, and a long dark island holds the farmhouse sink, the dishwasher and a microwave drawer. On the range wall, a white hood sits over the homeowners' 48-inch range, with blue zellige tile above a Cambria quartz backsplash, and a new oak floor runs under it all.
First the kitchen. Then they came back for the primary bath. Before this kitchen was even finished, our designer was already drawing the homeowners' primary bathroom: large sintered-stone slabs, a freestanding tub and a rebuilt closet. Read the primary bath story →
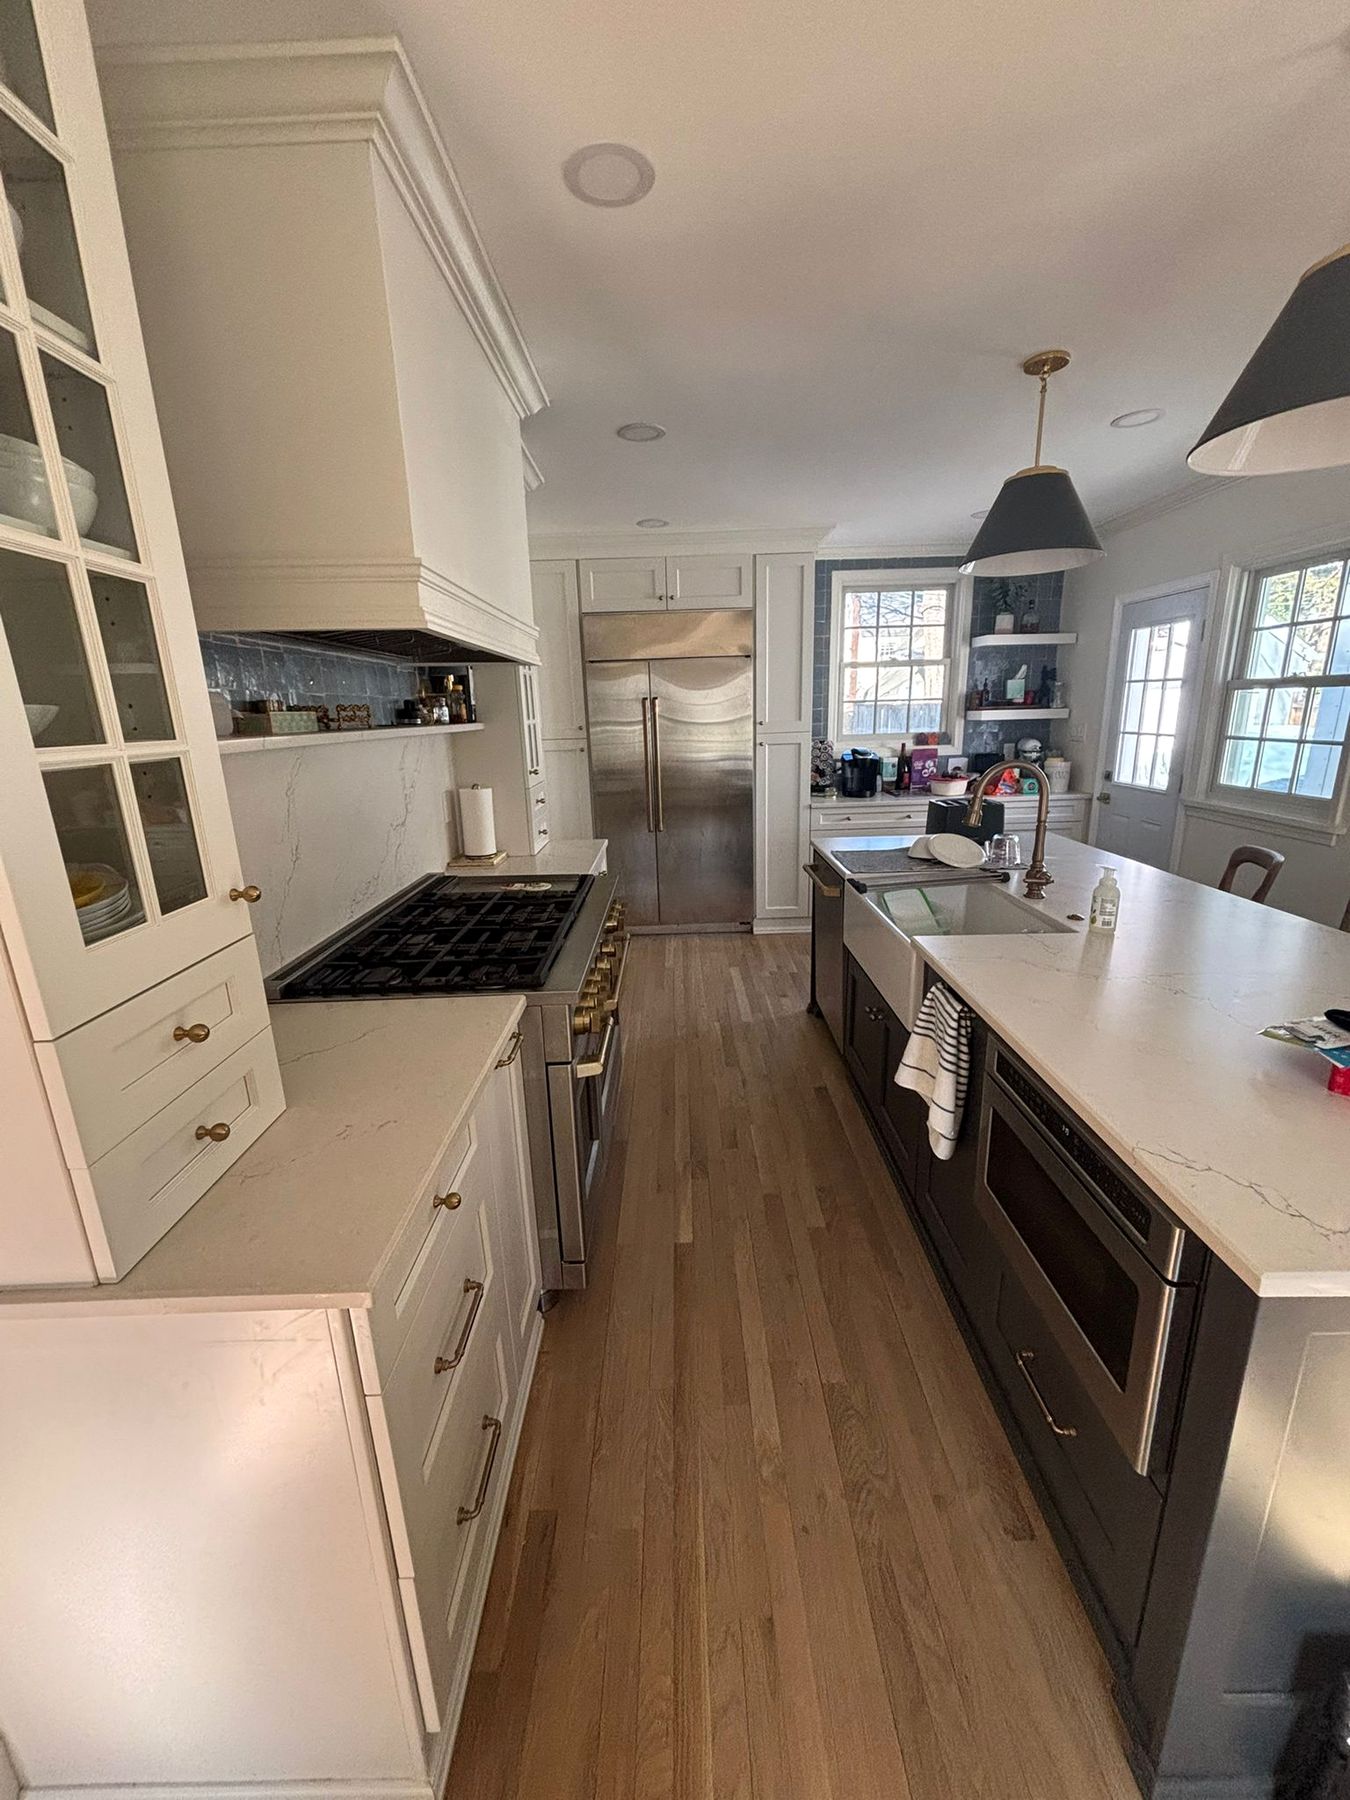
The range wall: a white hood, blue zellige and white cabinets to the ceiling · Chevy Chase, MD
At a glance
Town
Chevy Chase, MD
Project
Kitchen opened to the dining room
Budget
About $120K–$130K
Cabinets
St. Martin, white and Peppercorn
Tile
Blue zellige
What did the homeowners want?
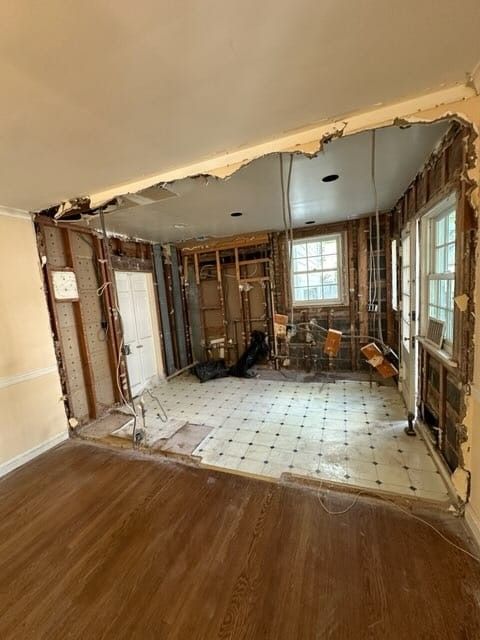
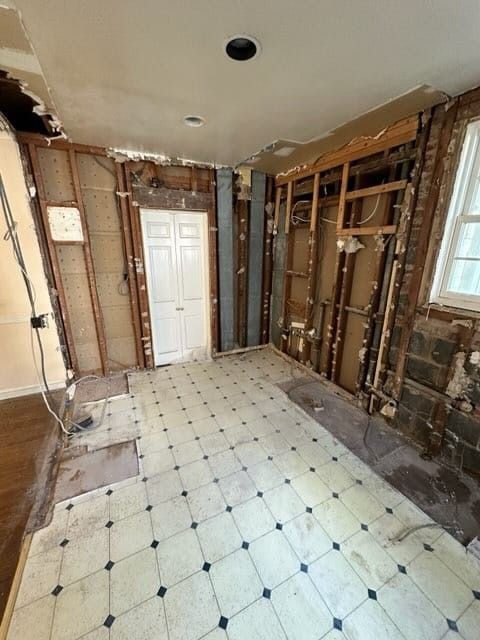
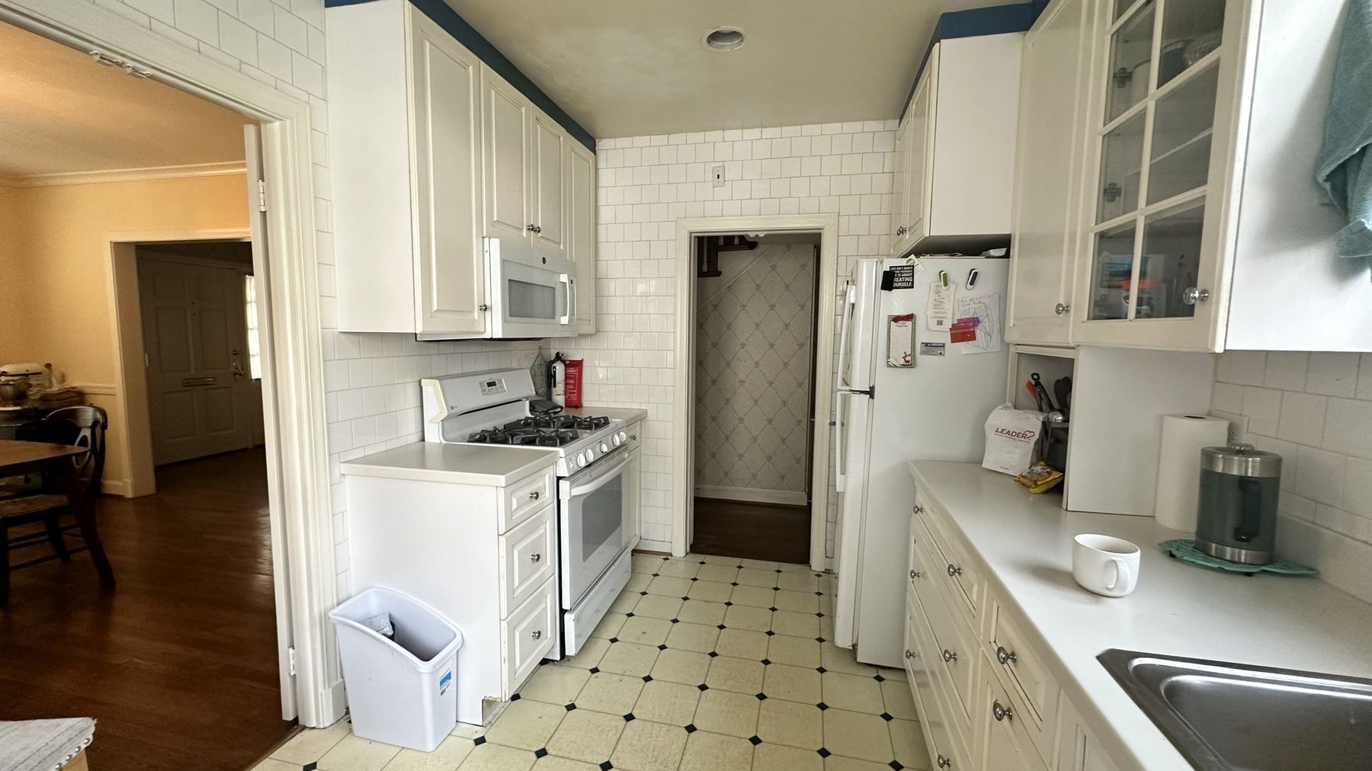
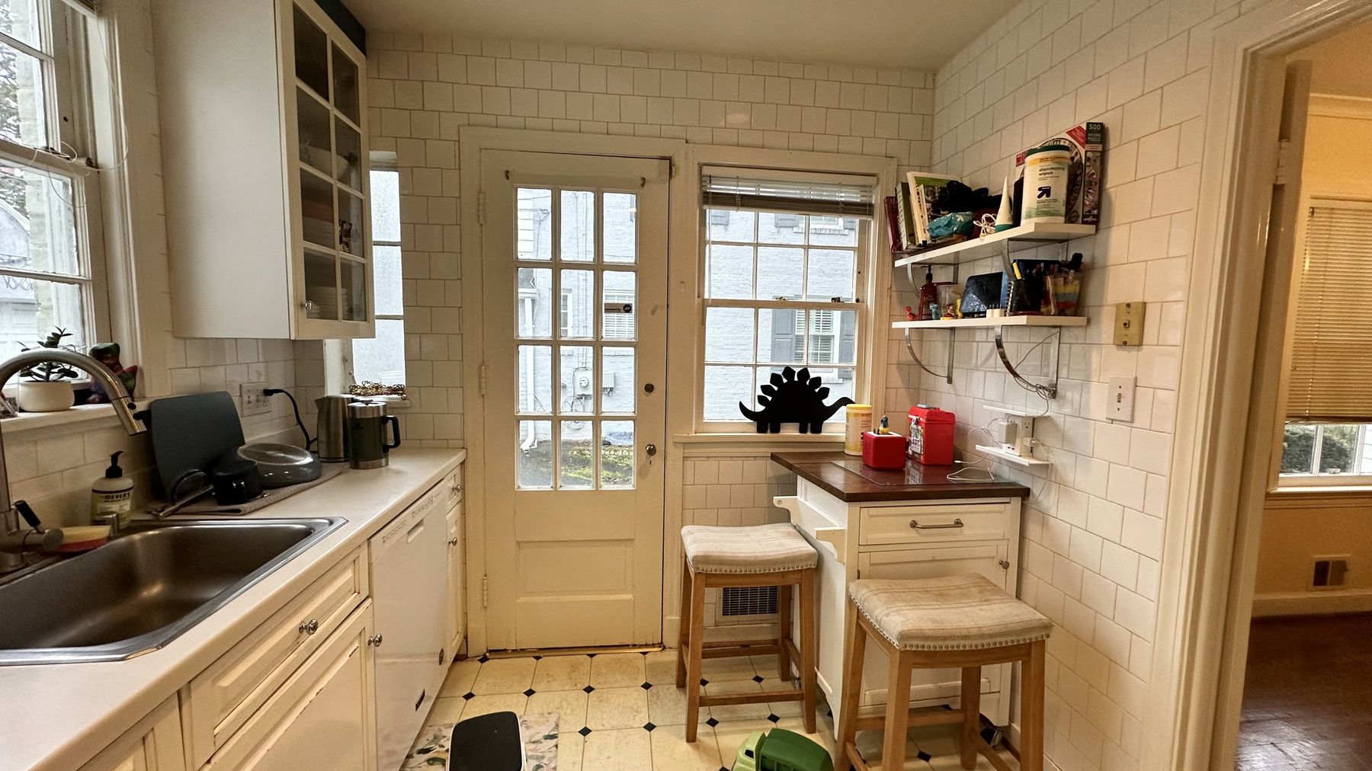
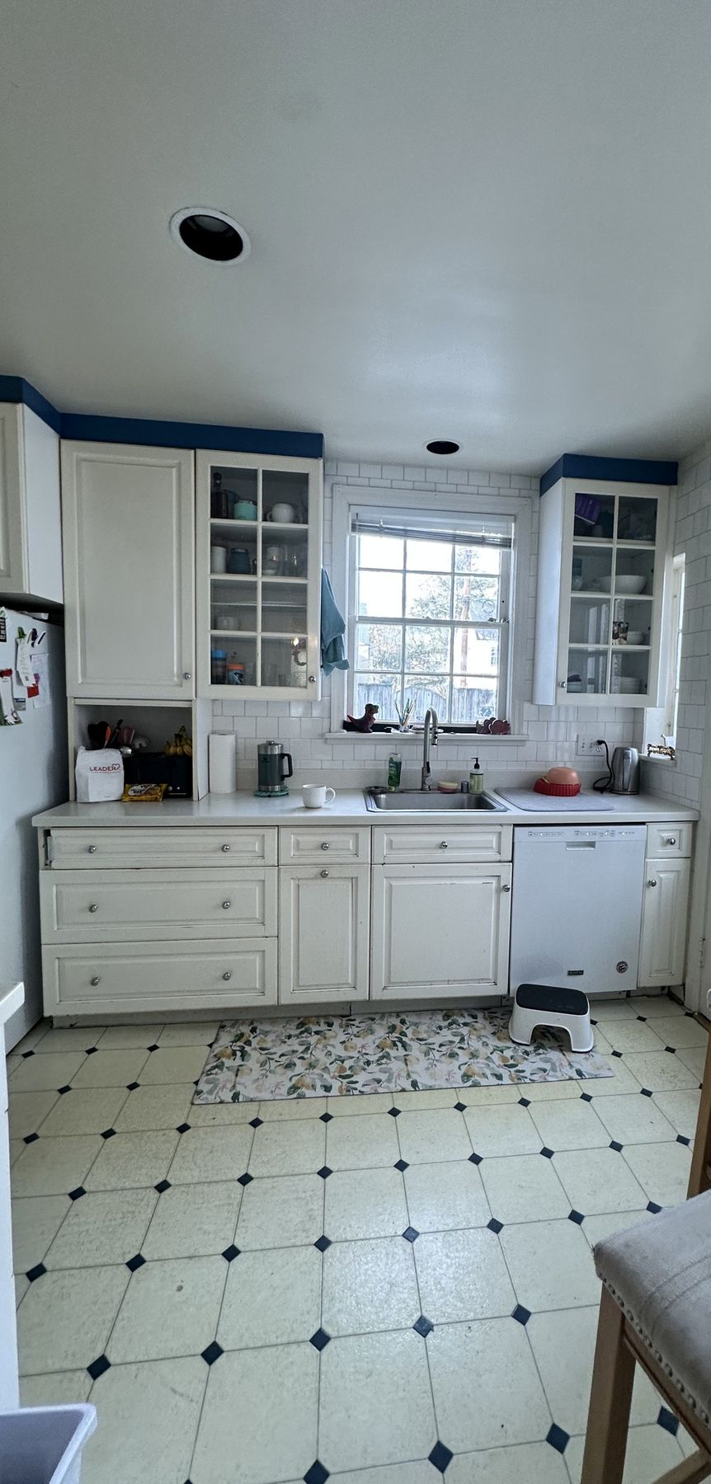
The old kitchen was all white: white cabinets, white subway tile up to the ceiling and a white floor with small black diamonds. The dining room sat on the other side of a tiled wall, reached through a doorway. The homeowners wanted one open room with an island at its center and cabinets that went all the way up.
Before
Before
Before
Before: the old kitchen, the tiled wall with the doorway to the dining room, and the dining room · Chevy Chase, MD
How we designed it: one room, an island in the middle
Sena, our designer, measured the house, drew the kitchen and planned it with the homeowners. The plan took the wall between the kitchen and the dining room out and put the work of the kitchen into a long island: the sink, the dishwasher and a microwave drawer. Around it, white cabinets run to the ceiling, with glass-front uppers on each side of the range wall.
The homeowners chose their own 48-inch dual-fuel range and a built-in refrigerator, and the cabinets were planned around both. For the color, they chose a white perimeter, a dark Peppercorn island and blue zellige tile on the range wall and around the window.
Opening the kitchen to the dining room
During
After
The opening between the kitchen and the old dining room, during the build, and the kitchen now, seen from the dining room side · Chevy Chase, MD
Before taking the wall down, our crew checked what it carried. It was not a bearing wall, so it came out without a beam; only the wiring inside it had to be moved. With the room open, part of the ceiling was replaced so it runs level from end to end, and the dining room got new crown molding to match the kitchen.
The island: the sink, the dishwasher and a microwave drawer
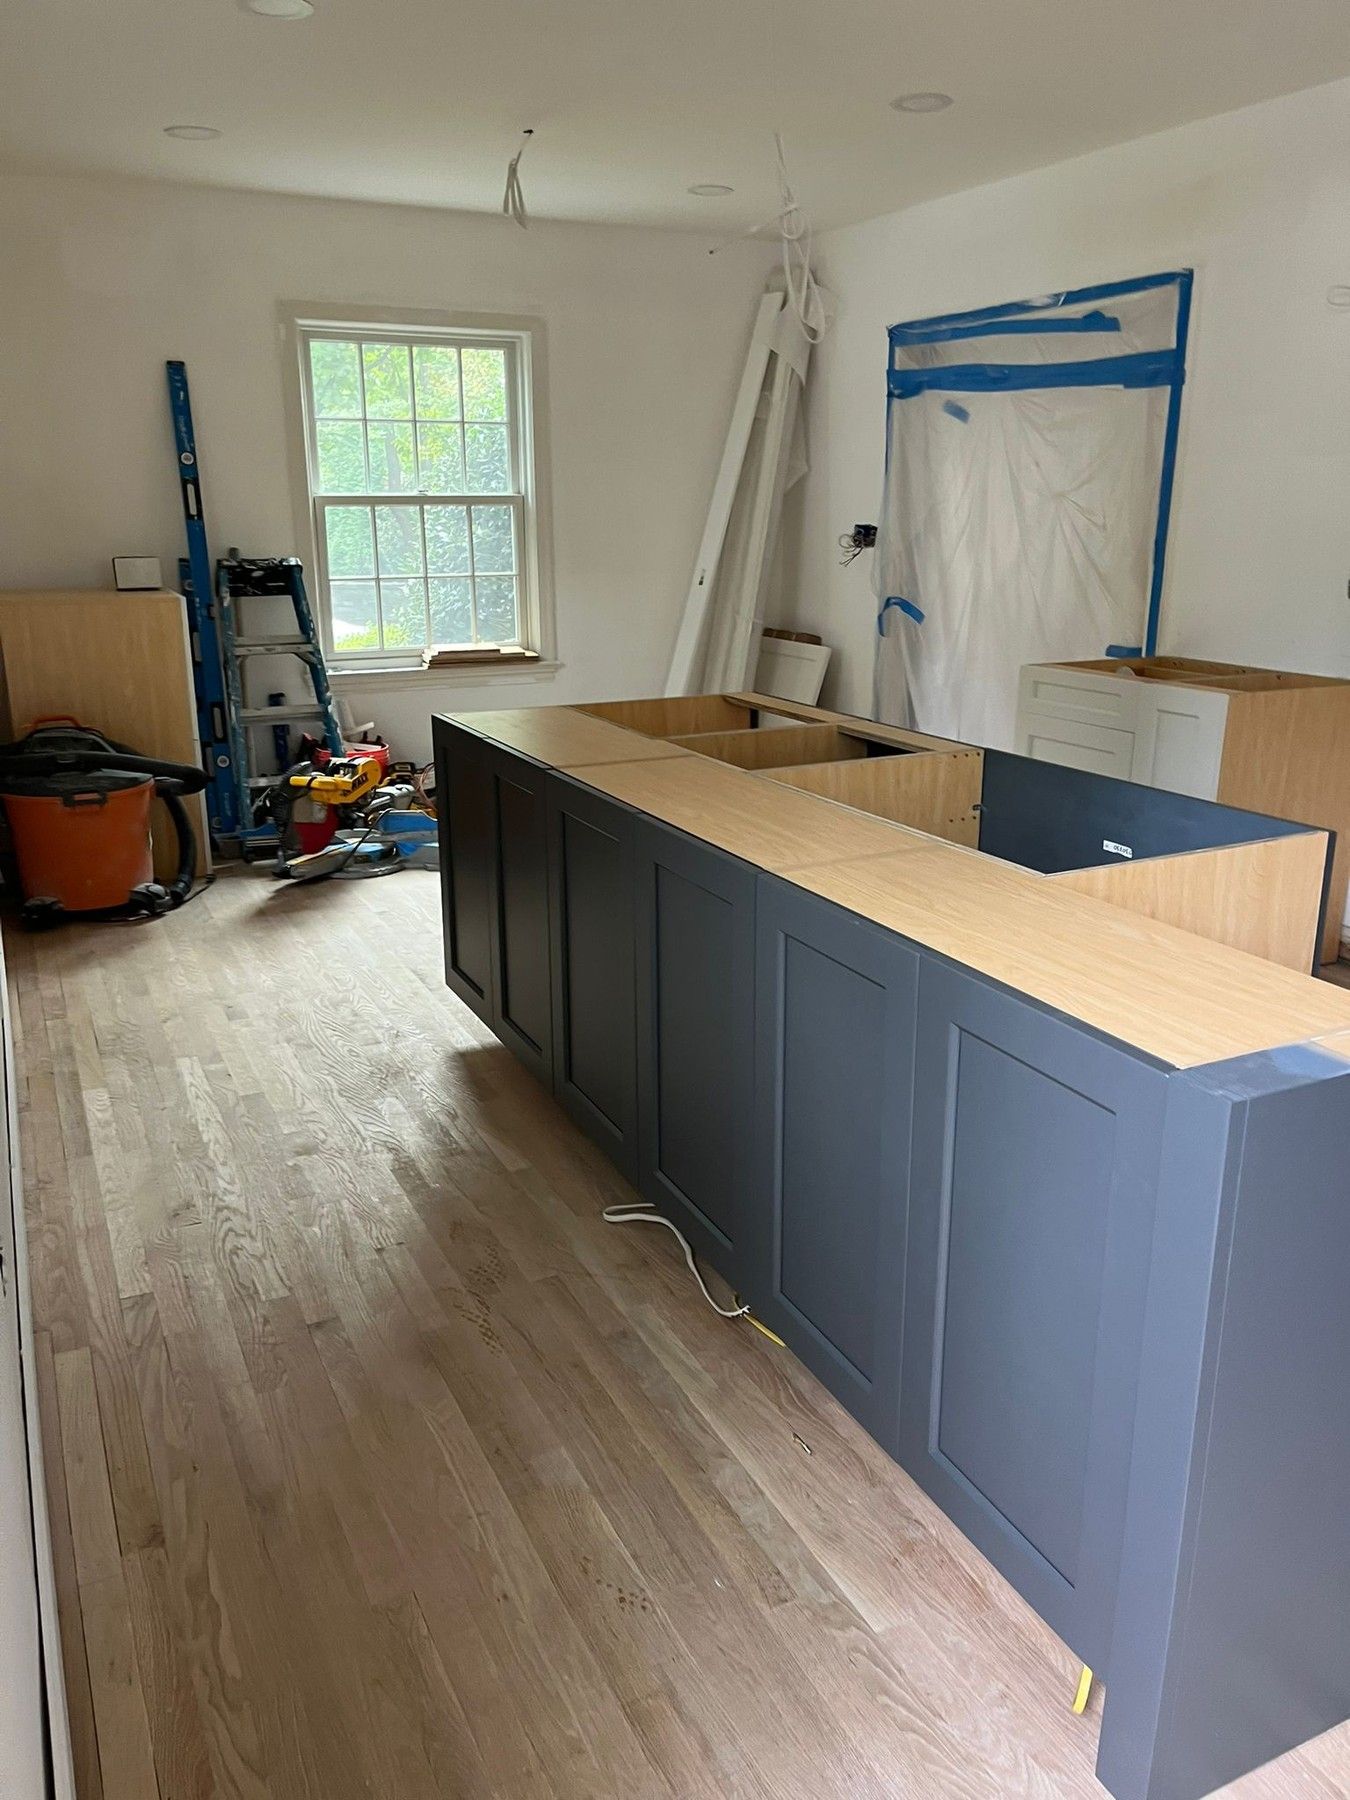
The island is St. Martin custom cabinetry in Peppercorn, a deep charcoal, with the same Greenfield door as the rest of the kitchen. It holds a white fireclay farmhouse sink with a brass faucet, the dishwasher and a microwave drawer, so the plumbing and the power were brought into the island.
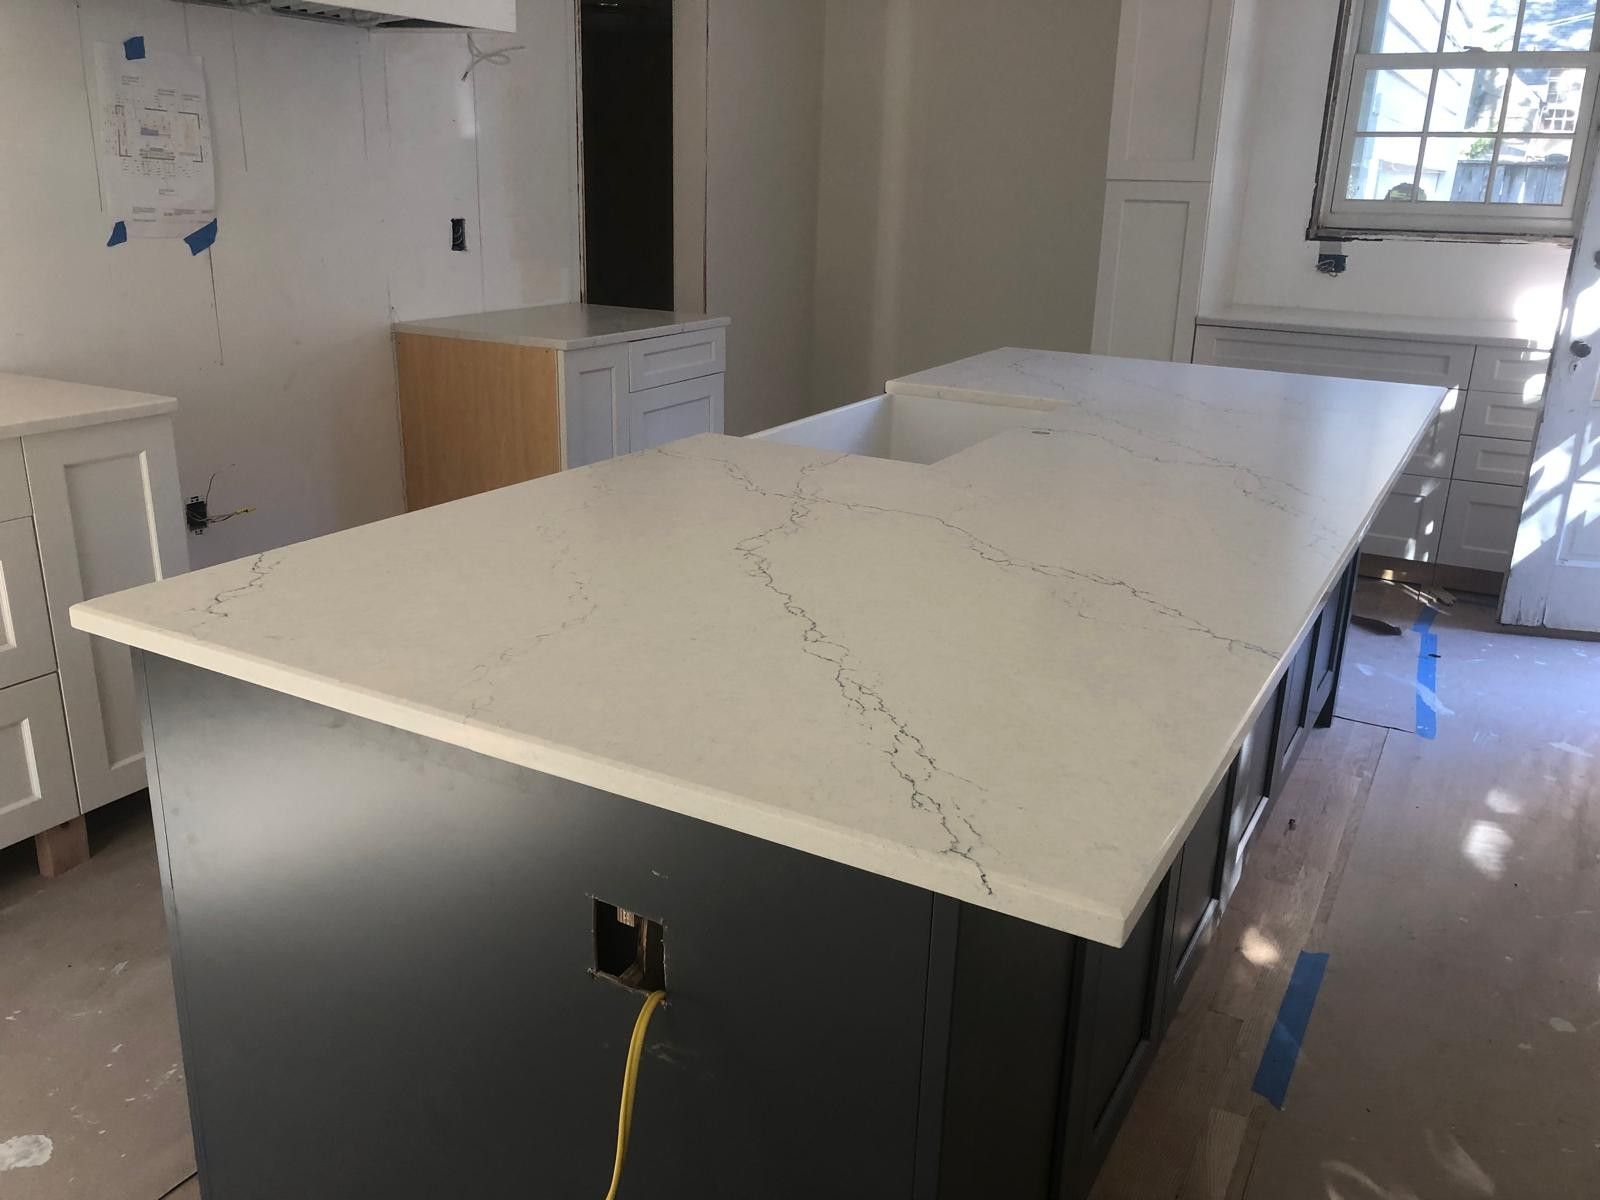
The top is Cambria Sutherland quartz in a matte finish, white with soft gray veining, with stools along one side. Two large dark pendants with brass details hang over it.
The island under two pendants, with the range wall behind · Chevy Chase, MD
The range wall: zellige, a quartz backsplash and a white hood
Behind the range, the Cambria quartz runs up the wall as one backsplash to a matching quartz ledge. Above the ledge, Artistic Tile Zellige Sky Blue, a glossy handmade-look tile set offset, climbs to the hood, with a small sconce on each side.
Our crew built the white hood enclosure, with crown molding at the top, around the insert. New ducting went in for the hood, and a make-up air system brings fresh air back into the house.
The hood, the zellige and the quartz ledge, straight on · Chevy Chase, MD
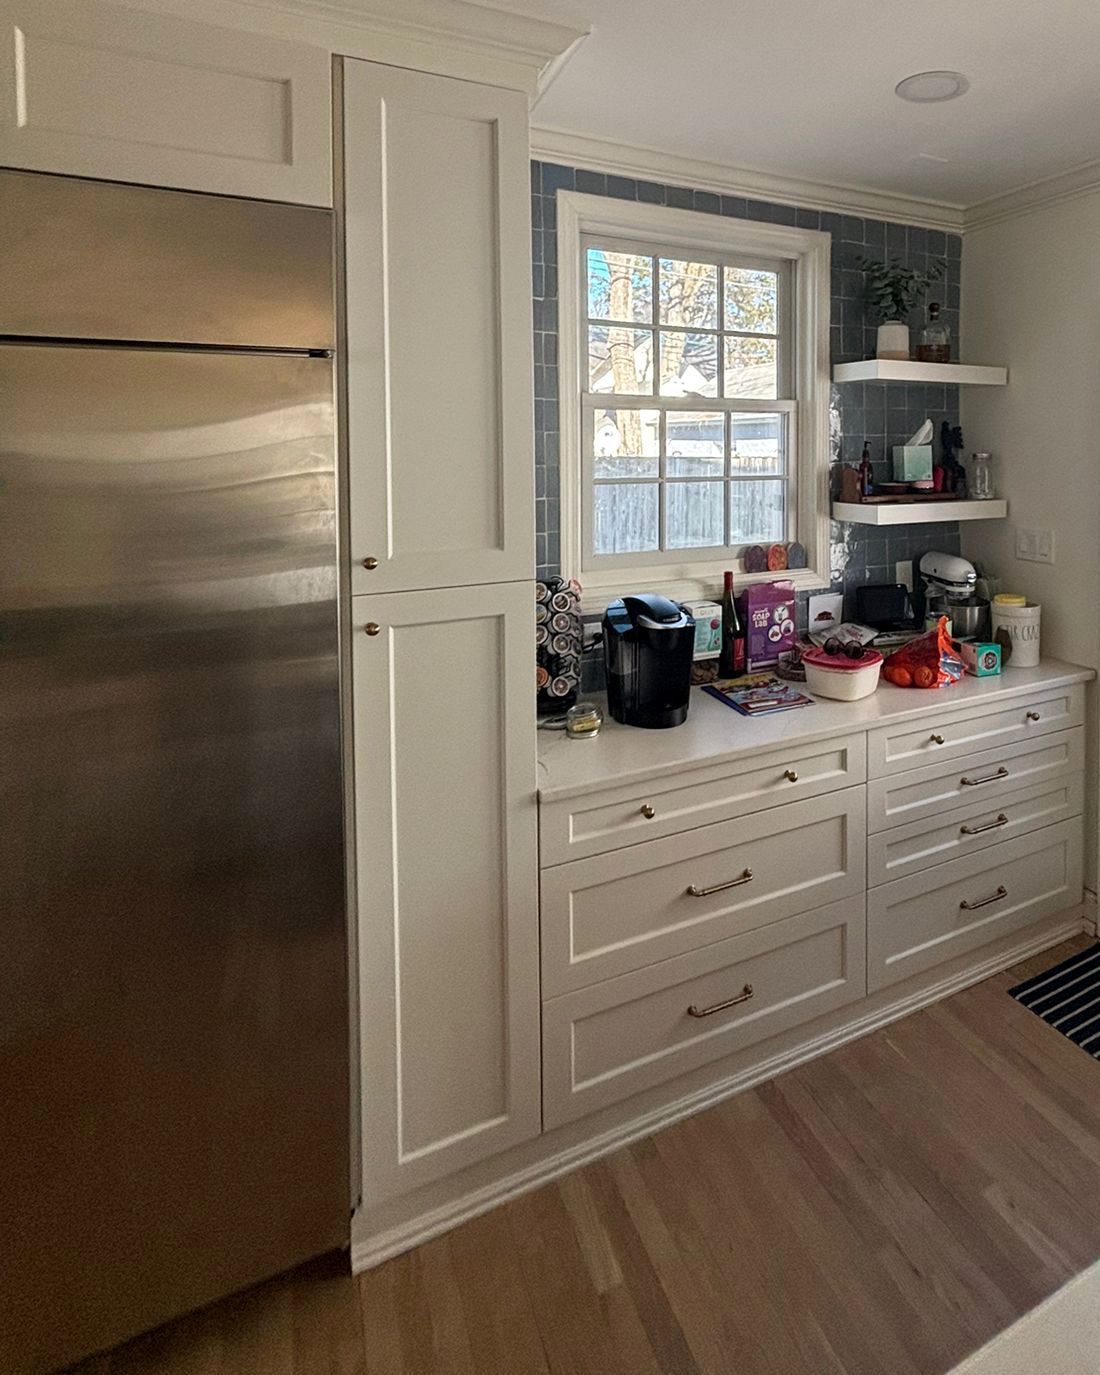
The same blue zellige frames the window at the far end of the kitchen.
White cabinets to the ceiling
The perimeter cabinets are St. Martin custom cabinets with the Greenfield door in Simply White, with 42-inch wall cabinets and crown molding that takes them to the ceiling. Glass-front uppers stand on each side of the range wall, tall cabinets frame the built-in refrigerator, and two floating shelves sit beside the window. Top Knobs Cranford knobs and pulls in brass carry the warm metal of the faucet and the range knobs.
A new oak floor
A new oak floor, stained and sealed, runs through the kitchen, so the opened room reads as one space.
What happened in what order: the Chevy Chase kitchen, step by step
Every job sets its own schedule, and your contract gives you a written estimate for yours. How our process works →
Design: Sena measured the house and planned the kitchen with the homeowners; the cabinets, the quartz, the tile, the sink and the hardware chosen; the contract; the homeowners chose their own range and refrigerator.
Ordering: the custom cabinets ordered from the drawings.
Permits: permits and inspections handled.
Demolition: the old kitchen taken out, and the wall between the kitchen and the dining room taken down.
Rough-in: the wiring from the old wall moved; new dedicated circuits for the appliances; plumbing and power brought to the island; new hood ducting and the make-up air system; part of the ceiling replaced to run level.
Inspections: the rough-in inspected and passed.
Floor and cabinets: the new oak floor laid; the perimeter cabinets and the island installed.
Quartz: the countertops measured on the cabinets, then installed with the full-height backsplash and the ledge.
Finish: the zellige tile, the hood enclosure, the sink and faucet, the hardware, the pendants and sconces, paint and the dining room crown; the homeowners' range and refrigerator set in place; the floor finished.
Last: the final inspections, all passed.
Who built it: designer Sena planned the kitchen with the homeowners, and our crew built it. Only the quartz countertops came from our fabrication partners, under our supervision.
Budget: about $120K–$130K.
What came up during the design and build, and how we solved it
A wall between two rooms. We checked what the wall carried; it was not a bearing wall, so it came out without a beam, and its wiring was moved.
A level ceiling across the new room. With the wall gone, part of the ceiling was replaced so it runs level from the kitchen into the dining room.
Power for a bigger kitchen. New dedicated circuits went in for the refrigerator, the microwave drawer, the hood and the lights.
Fresh air for the hood. New ducting and a make-up air system went in behind the white hood enclosure.
The sink in the island. Plumbing, the drain and power were brought up to the island for the sink, the dishwasher and the microwave drawer.
Chevy Chase kitchen materials: St. Martin, Cambria and blue zellige
The exact products in this kitchen, from our order records. "Homeowner's choice" marks what the homeowners chose and bought themselves.
Kitchen11 items
Kitchen
Item
Brand and line
Color / finish
Perimeter cabinets
St. Martin custom cabinets, Greenfield door; 42-inch wall cabinets with crown to the ceiling and glass-front uppers
Simply White
Island
St. Martin custom cabinets, Greenfield door, with the sink base, the dishwasher and a microwave drawer
Peppercorn
Floating shelves
Two floating shelves beside the window
White
Countertops
Cambria Sutherland quartz, with a full-height backsplash and a matching ledge behind the range
Matte
Wall tile
Artistic Tile Zellige Sky Blue, TCZELSB4, set offset
Custom hood enclosure built by our crew around an insert, with new ducting and a make-up air system
Painted white
Floor
New oak hardwood, stained
Oil-based polyurethane
Range
48-inch dual-fuel range
Stainless, brass knobsHomeowner's choice
Refrigerator
Built-in refrigerator, set into the tall cabinet wall
StainlessHomeowner's choice
More photos: the Chevy Chase kitchen
Down the length of the island · Chevy Chase, MDThe refrigerator and the window wall · Chevy Chase, MDDuring: the quartz on the island · Chevy Chase, MDDuring: the island on the new oak floor · Chevy Chase, MDDuring: the wall coming down · Chevy Chase, MDDuring: the old kitchen stripped · Chevy Chase, MDBefore: the old range wall · Chevy Chase, MDBefore: the side door corner · Chevy Chase, MDBefore: the old floor · Chevy Chase, MD
Chevy Chase kitchen questions: walls, islands and hoods
Can the wall between a kitchen and a dining room come out?
Often, yes. First we check what the wall carries. In this Chevy Chase kitchen it was not a bearing wall, so it came out without a beam; the wiring inside it was moved, and the kitchen and the dining room became one room around a long island.
Can the sink and the dishwasher go in the island?
Yes. The plumbing, the drain and the power are brought up through the floor to the island. Here the dark island holds a white farmhouse sink, the dishwasher and a microwave drawer, so the perimeter counters stay clear for cooking and the range wall.
Does a big range hood need make-up air?
A strong hood pulls a lot of air out of the house, and many need a make-up air system that brings fresh air back in. For this kitchen we ran new ducting for the hood and added a make-up air system, then built the white hood enclosure around the insert.
Do you remodel kitchens in Chevy Chase and Montgomery County?
Yes. We remodel kitchens and bathrooms across Montgomery County and Washington, DC, and we are licensed in Maryland (MHIC #110852). We handle the permit process and the inspections. Every job sets its own schedule, and your contract gives you a written estimate for yours.
Where can I see cabinets, quartz and tile like these near Chevy Chase?
In our Bethesda showroom at 4710 Bethesda Ave, Suite A, Bethesda, MD, open Monday to Saturday, 9 am to 5 pm. See cabinets, quartz, tile and hardware in person, and your own kitchen in 3D on the showroom screen.
After the kitchen, the same homeowners asked us for their primary bathroom and closet: a walk-in shower in floor-to-ceiling Dekton sintered-stone slabs behind frameless glass, a freestanding tub beside it, an oak double vanity with brass fixtures and a white marble basketweave floor. Read the Chevy Chase primary bath story →
Planning a kitchen remodel in Chevy Chase?
Sena, our sales director, calls you back within 2 business hours. Your designer then builds the plan in 3D at our Bethesda showroom.