Two bathroom remodels and a powder room in Herndon, VA
Three bathrooms, two jobs, one Herndon home. First we remodeled the primary bath, with a jetted freestanding tub, a blue herringbone shower and a rift-oak double vanity, and a sage green powder room. Then the homeowner came back for her daughter's tub-shower bath: glossy green tile to the ceiling, a double vanity and a sliding glass door.
She booked a home visit to talk about more than one bathroom. The first job was the primary bath and the powder room. In the primary bath she wanted a freestanding tub, and she had already found the one she liked at our showroom: a tub with jets. Around it went a walk-in shower and a double vanity. In the powder room, the navy walls, the wainscot and the floral border were all to go.
Primary bathroom remodel: jetted tub and blue herringbone shower
The plan
Our design team drew the room in 3D: the freestanding tub under the windows, the walk-in shower in the corner beside the toilet and the double vanity on the long wall, under the skylight. The 3D design shows the layout with early white finishes. As the selections went on, the homeowner chose blue herringbone tile, a patterned floor, rift-oak cabinets and brushed gold.
The materials were chosen and ordered before demolition.
The layout in 3D, an early design; the finishes and the half wall came later · Herndon, VA
A walk-in shower behind a tiled half wall
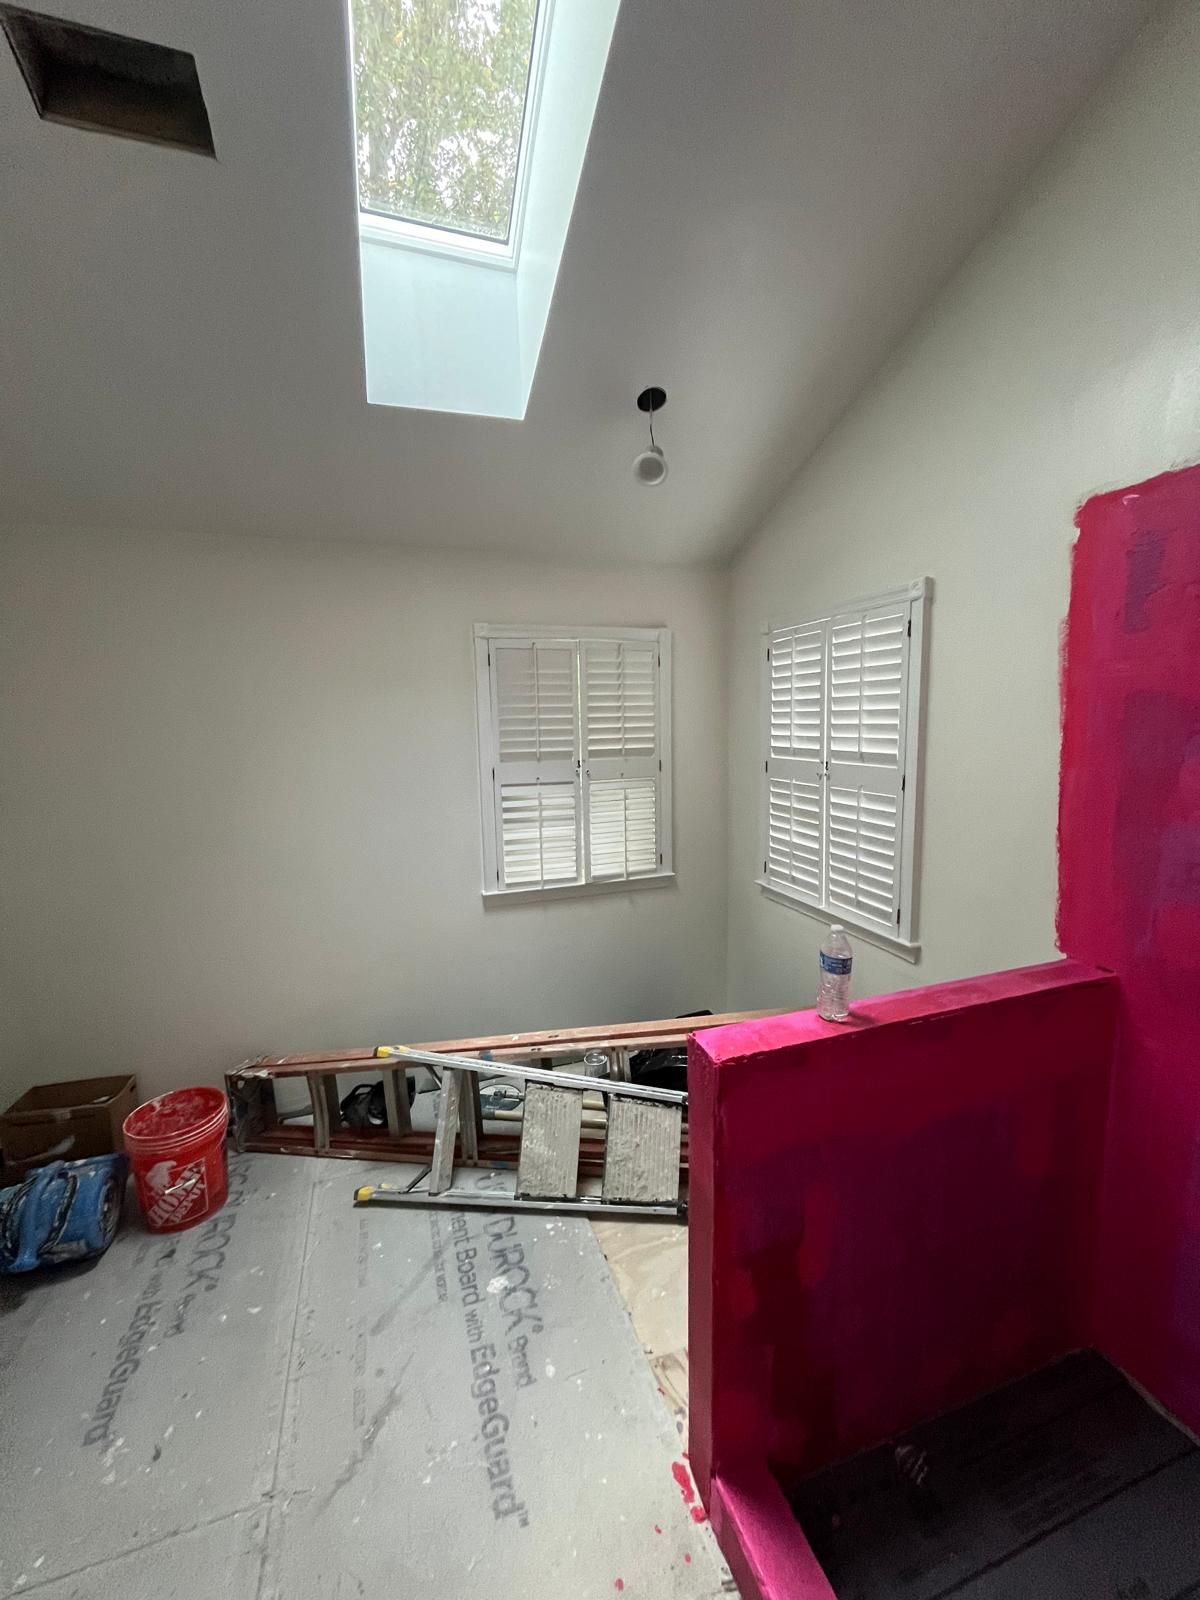
During
After tile
The shower and its half wall, during waterproofing and after the tile, before the glass · Herndon, VA
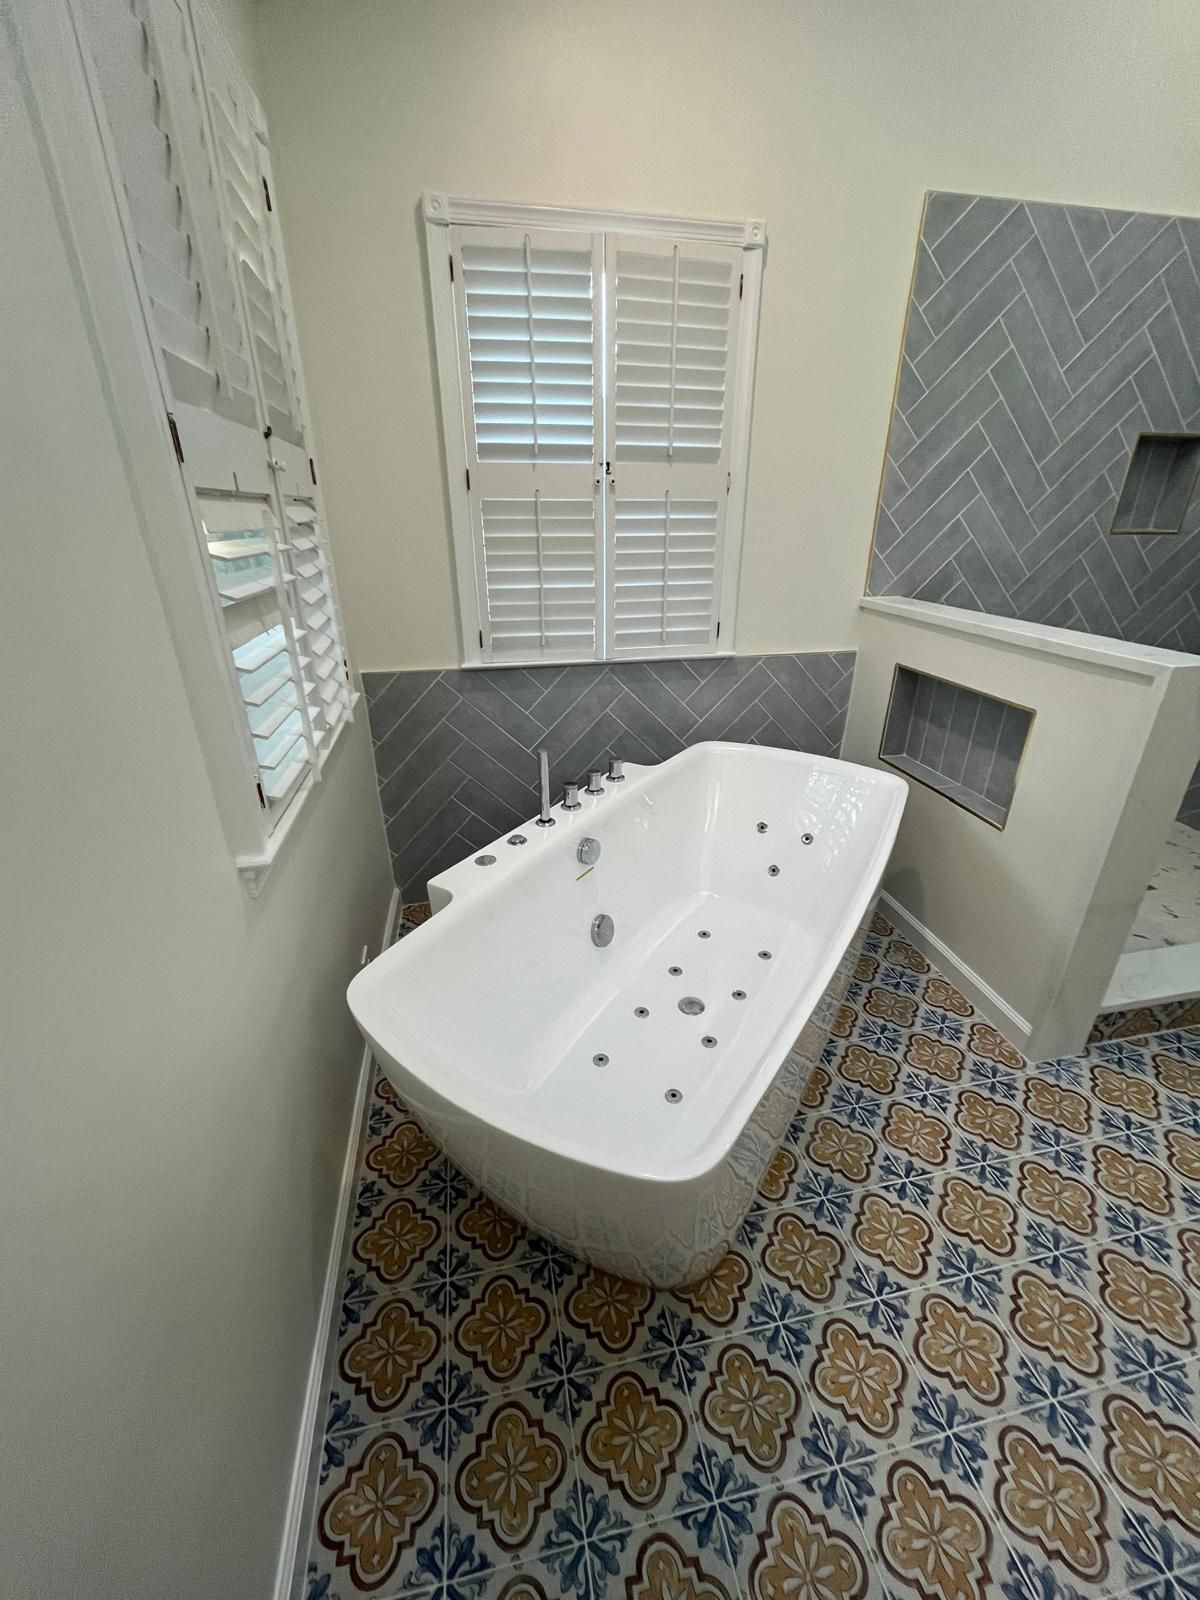
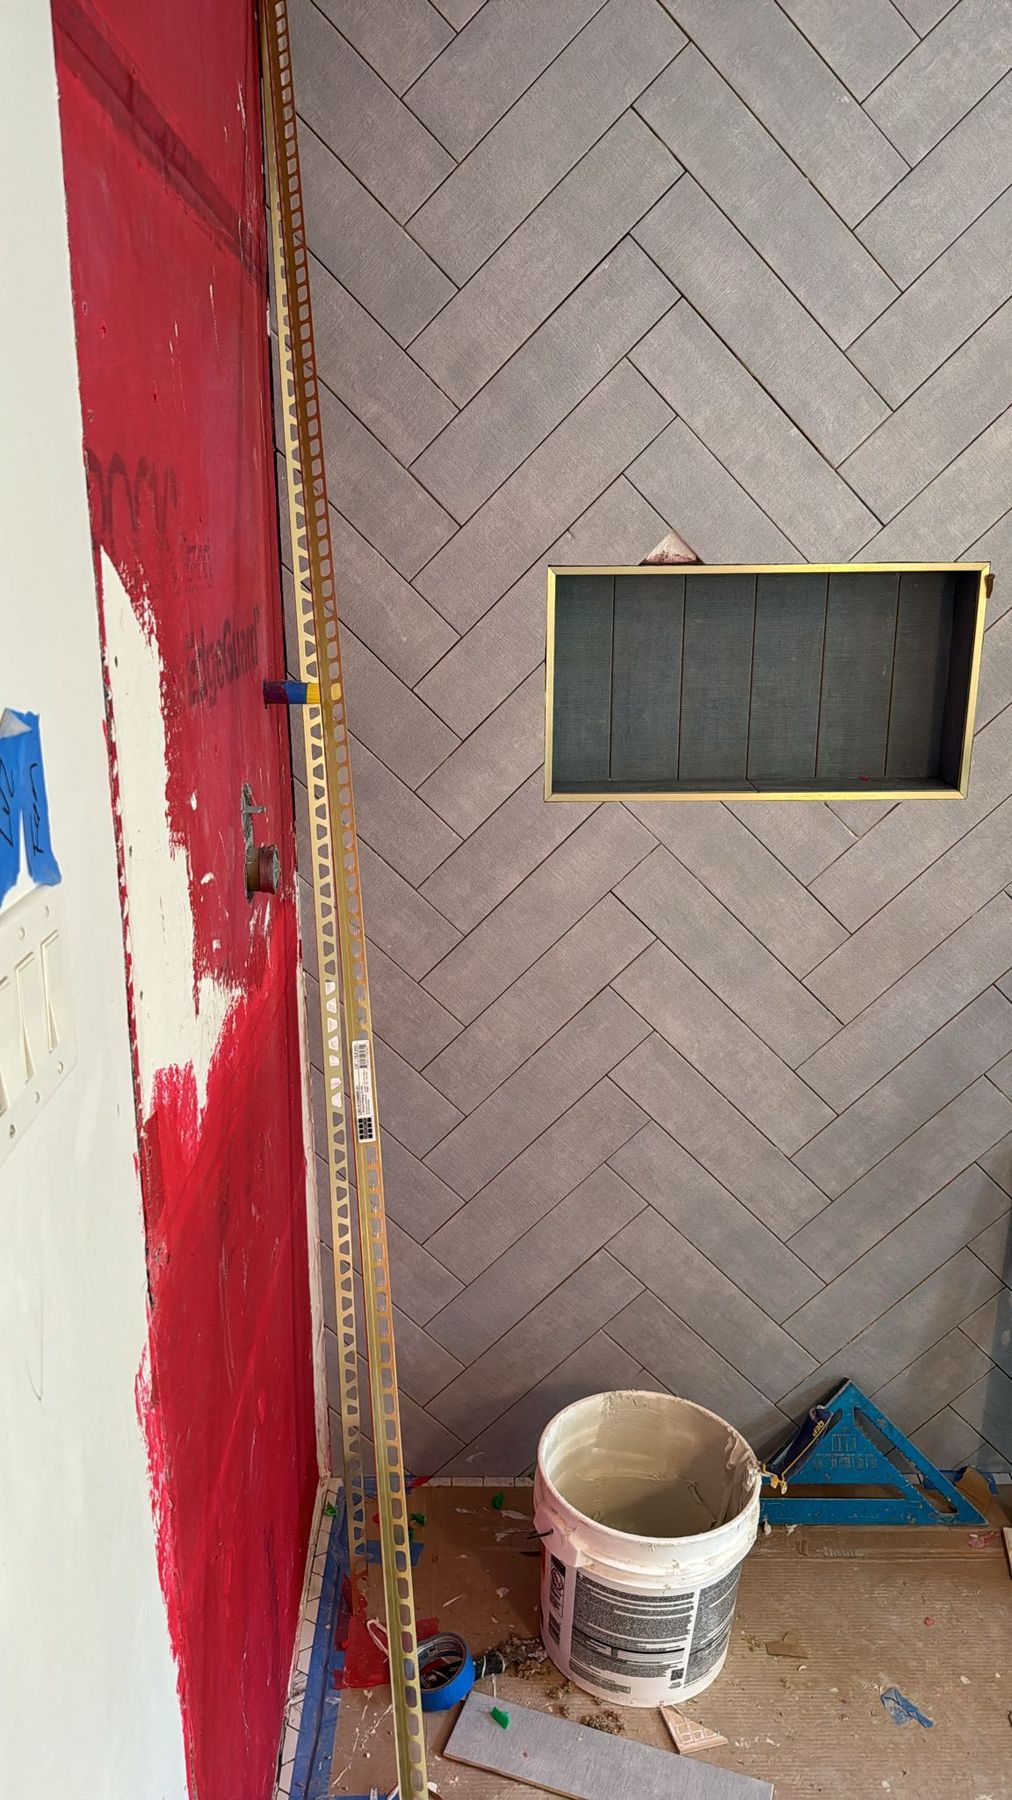
Crew lead Cesar's team framed the shower and a half wall between it and the tub, and waterproofed the shower. The walls are Best Tile's Tapestry Azul, 4 by 16-inch tiles in a herringbone, and the niches are lined in Tapestry Ocean, a darker blue. The same herringbone wraps the wall under the windows behind the tub, stopping at the windowsills.
The shower floor is a satin hexagon mosaic around a 6-inch square drain in brushed brass, and brushed brass edges finish the tile. The curb and the half wall are capped in MSI Calacatta Safyra, the same stone as the vanity top, made by our fabrication partners.
The shower before the glass went in · Herndon, VA
Frameless glass and brushed gold
The glass came last: our fabrication partners measured the finished shower and made frameless glass panels and a door for it, installed under our supervision. Inside, a rain shower head, the valve and a hand shower on a slide bar are all brushed gold, like the vanity faucets and the robe hooks.
The shower with its glass, after move-in · Herndon, VA
A double vanity in rift oak
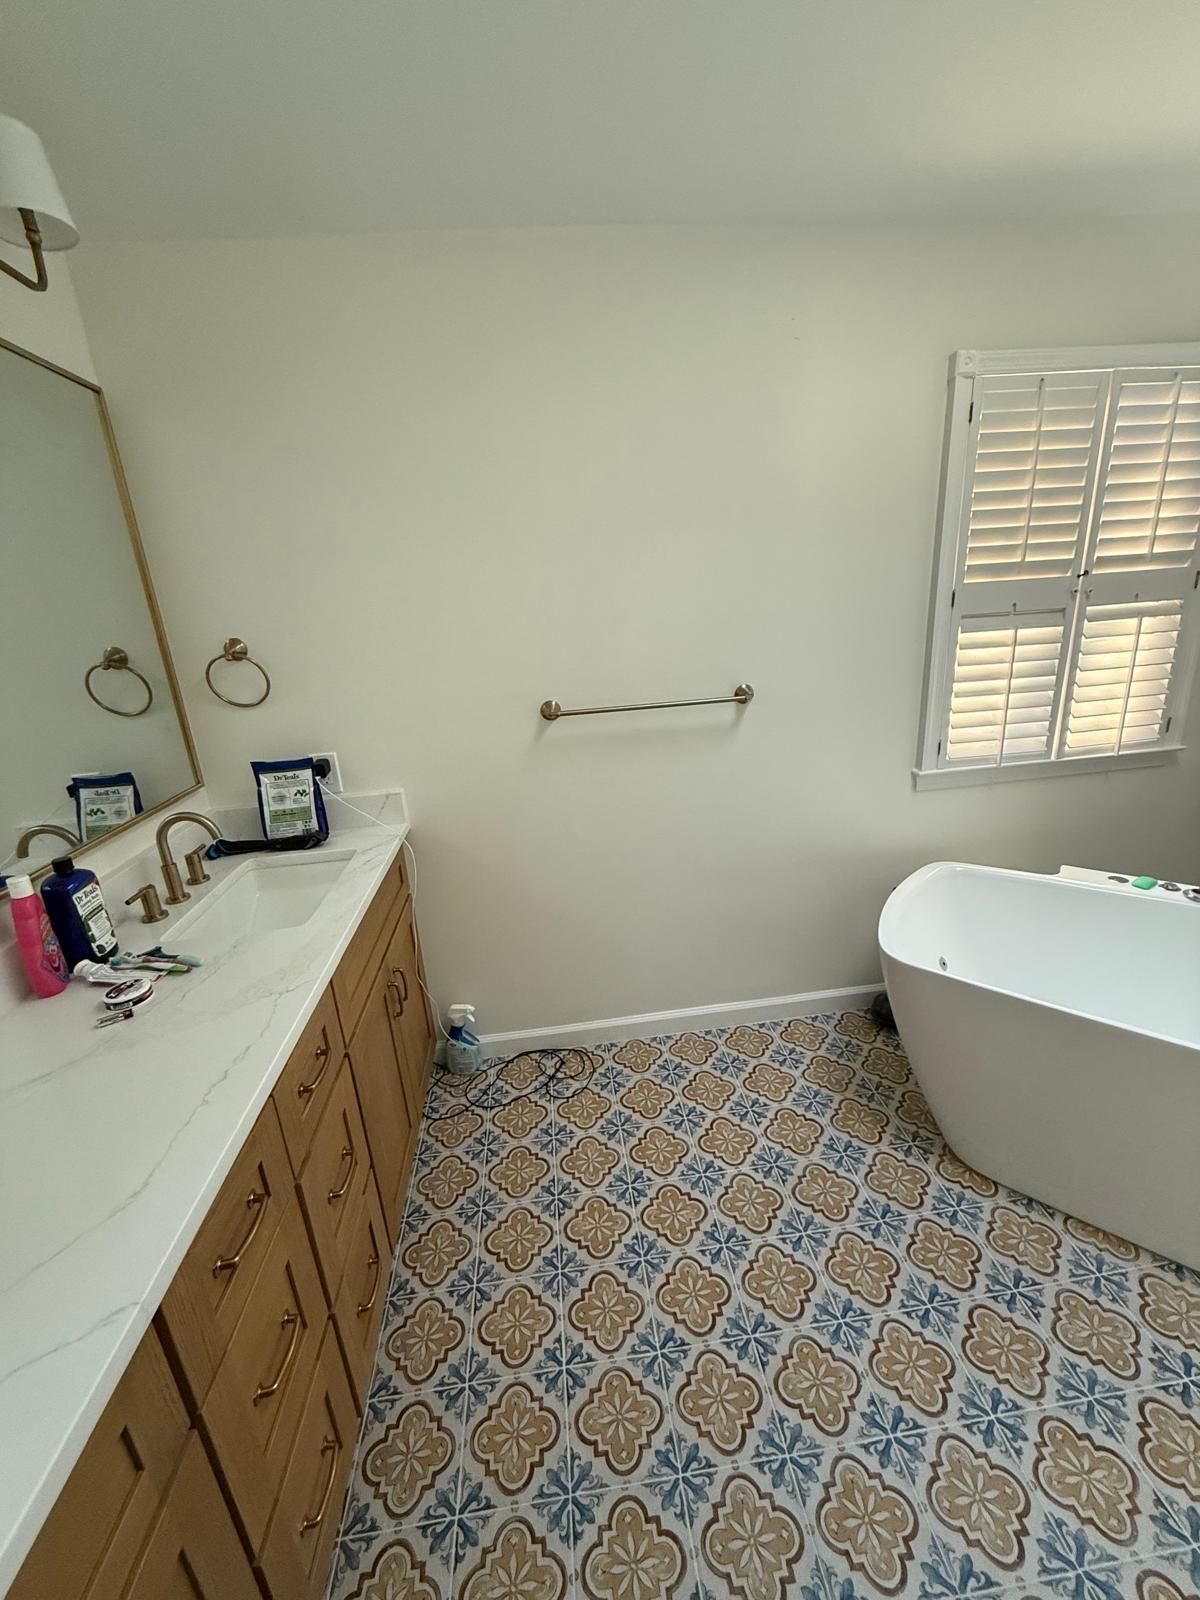
The vanity is a Tribeca Hudson double vanity in rift oak: two 30-inch sink cabinets with two 12-inch drawer stacks between them. Its top is MSI Calacatta Safyra, white with soft gray veining, with brushed gold faucets, gold-framed mirrors and gold lights above each mirror.
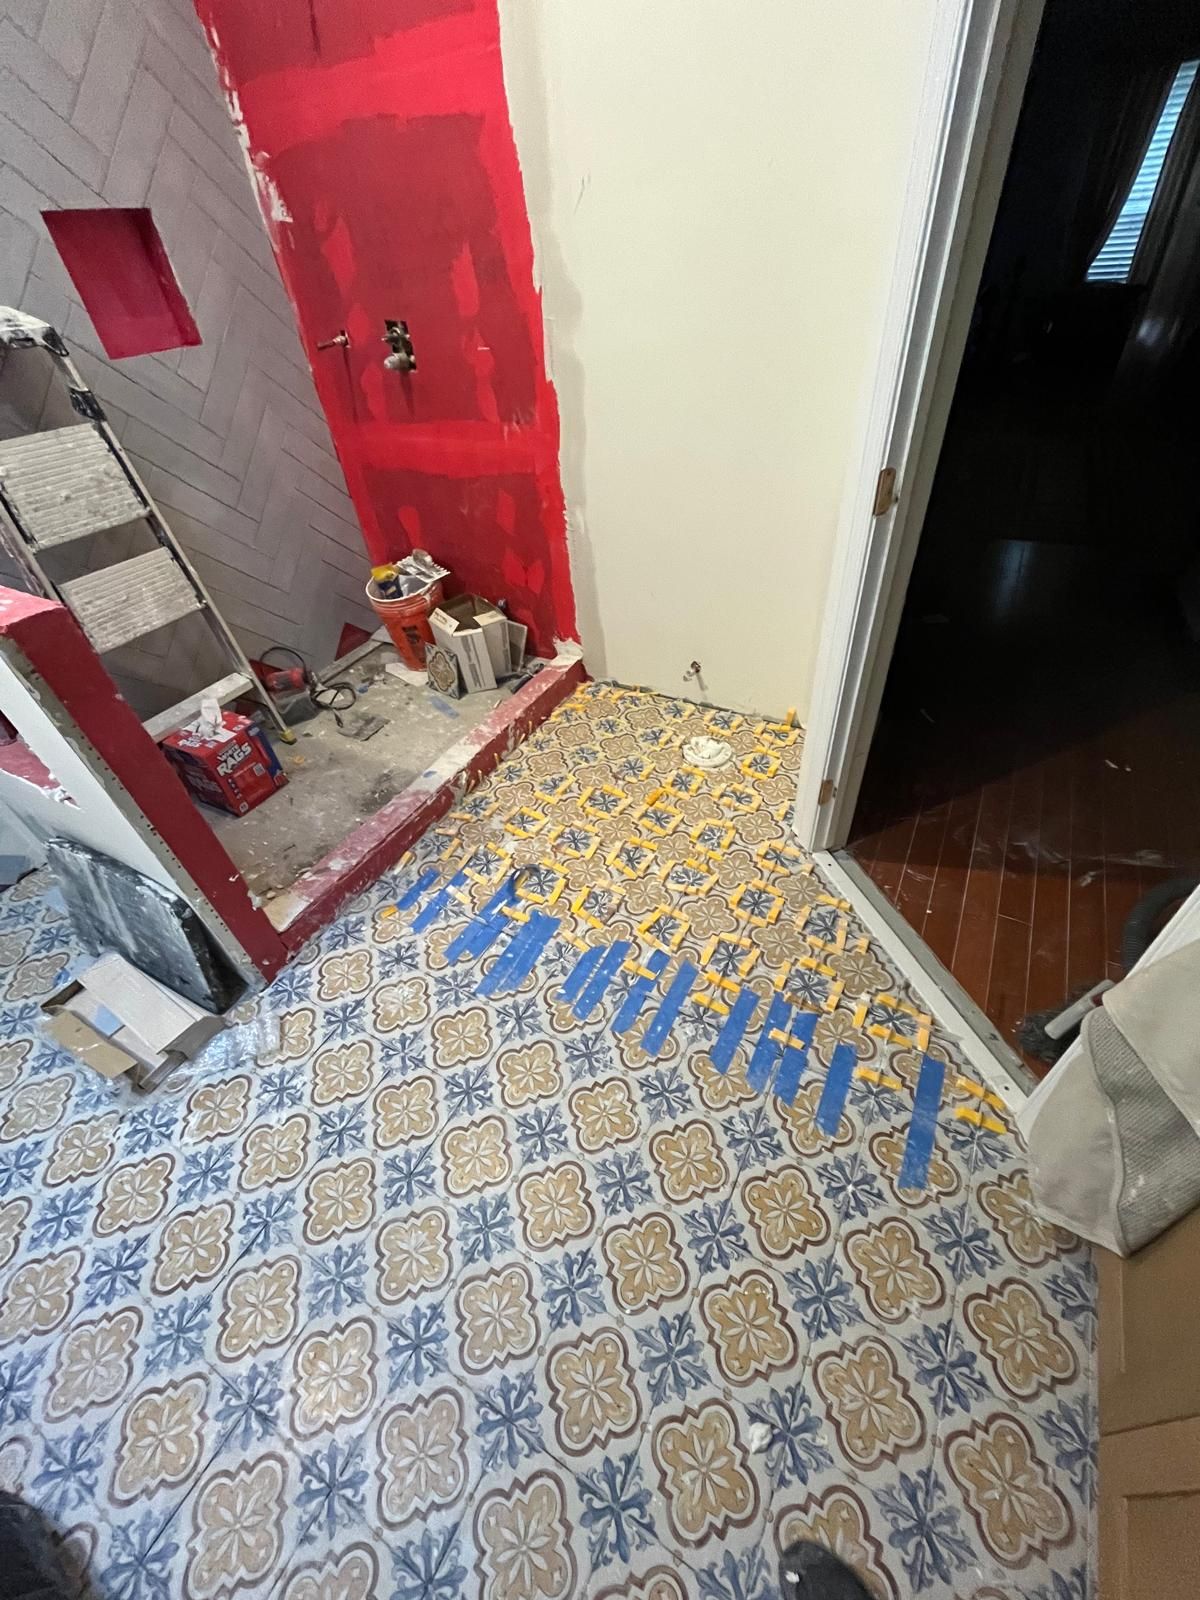
The floor is Best Tile's Etruscan Decorative B, an 8 by 8-inch patterned tile in blue and tan. It runs from the door to the tub, and the same tile goes on the shower curb.
The double vanity, after move-in · Herndon, VA
The powder room: navy and wainscot out, sage green in
Before
After
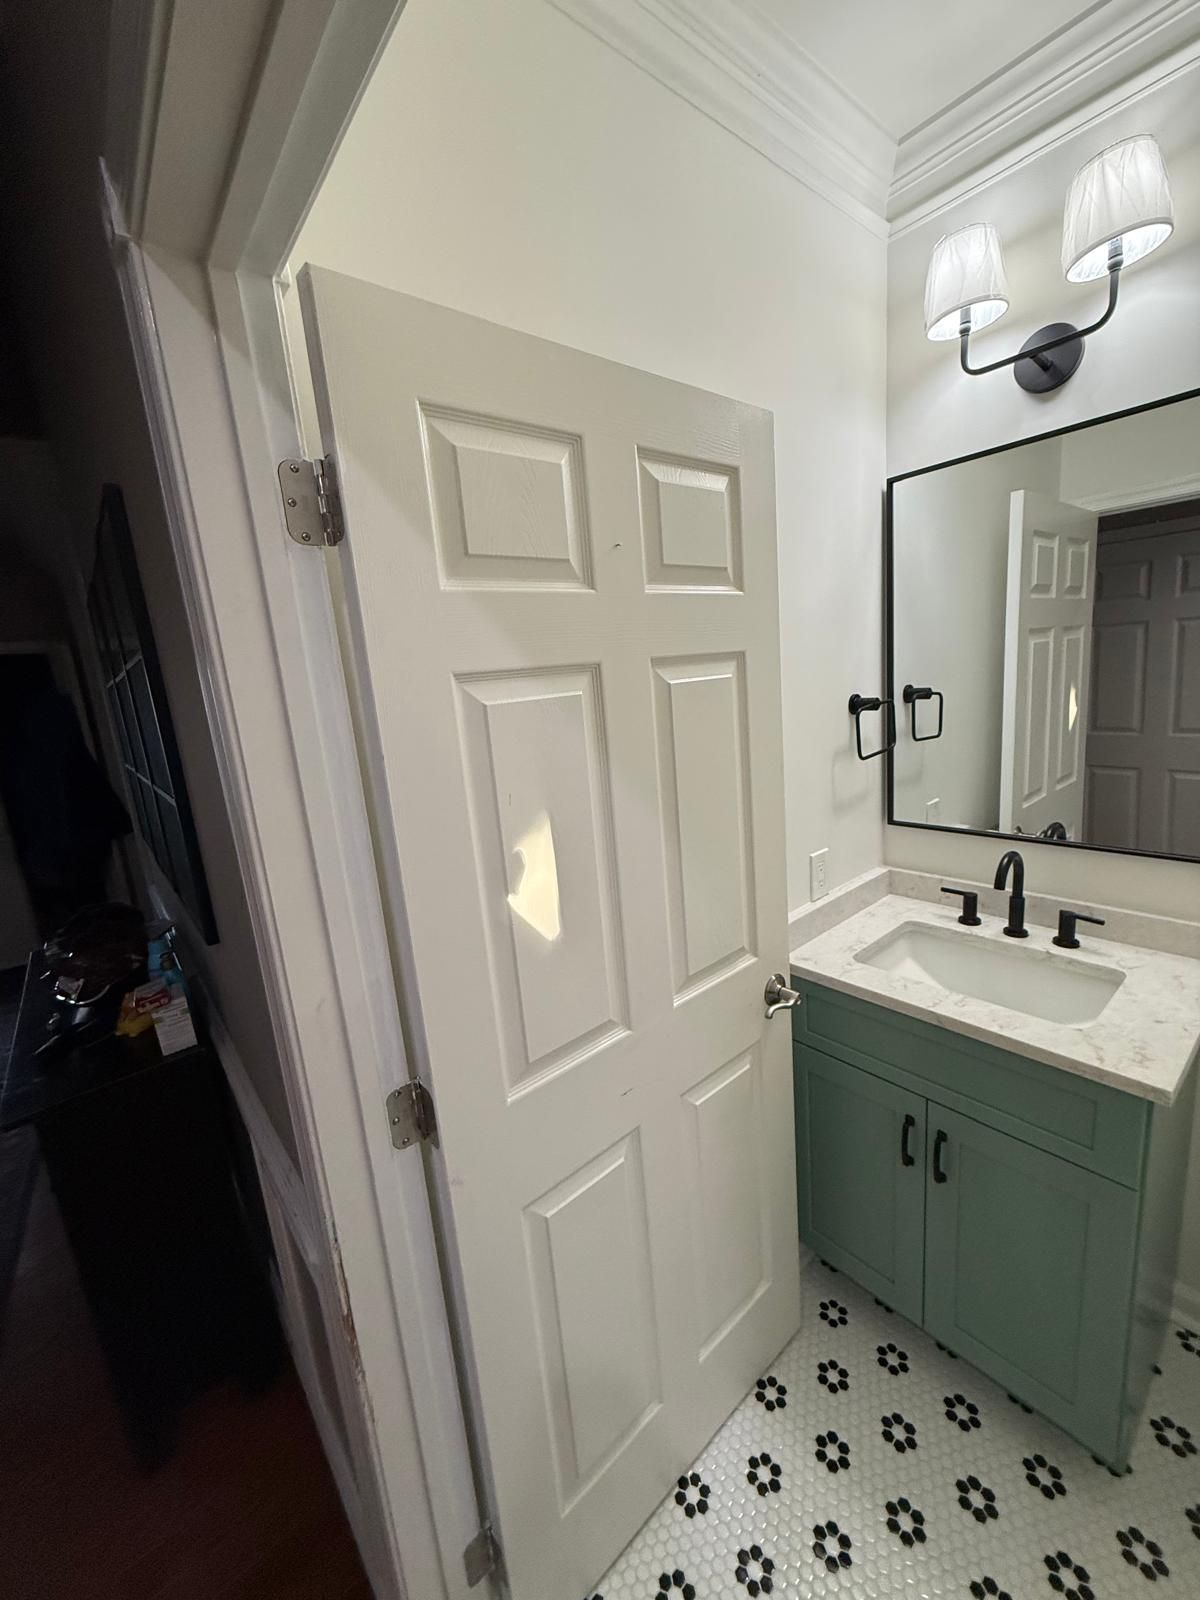
The powder room, before and after, from the door · Herndon, VA
Once the primary bath was well under way, the crew opened up the powder room. It got a Fabuwood Galaxy vanity, 27 inches wide in sage green, with an MSI Lumataj top, a matte black faucet, a black-framed mirror and a sconce. The floor is a 7/8-inch hexagon mosaic, white with a black flower pattern, and the walls were painted the same color as the primary bath.
She came back: her daughter's tub-shower bath
Later, the homeowner wrote to our design team again: her plumber had told her that her daughter's bathroom needed a new bathtub. After a visit, our design team sent two proposals, one to replace only the tub and one for a full renovation. She met us at our Sterling showroom, chose the full renovation and signed the contract there.
Before
After
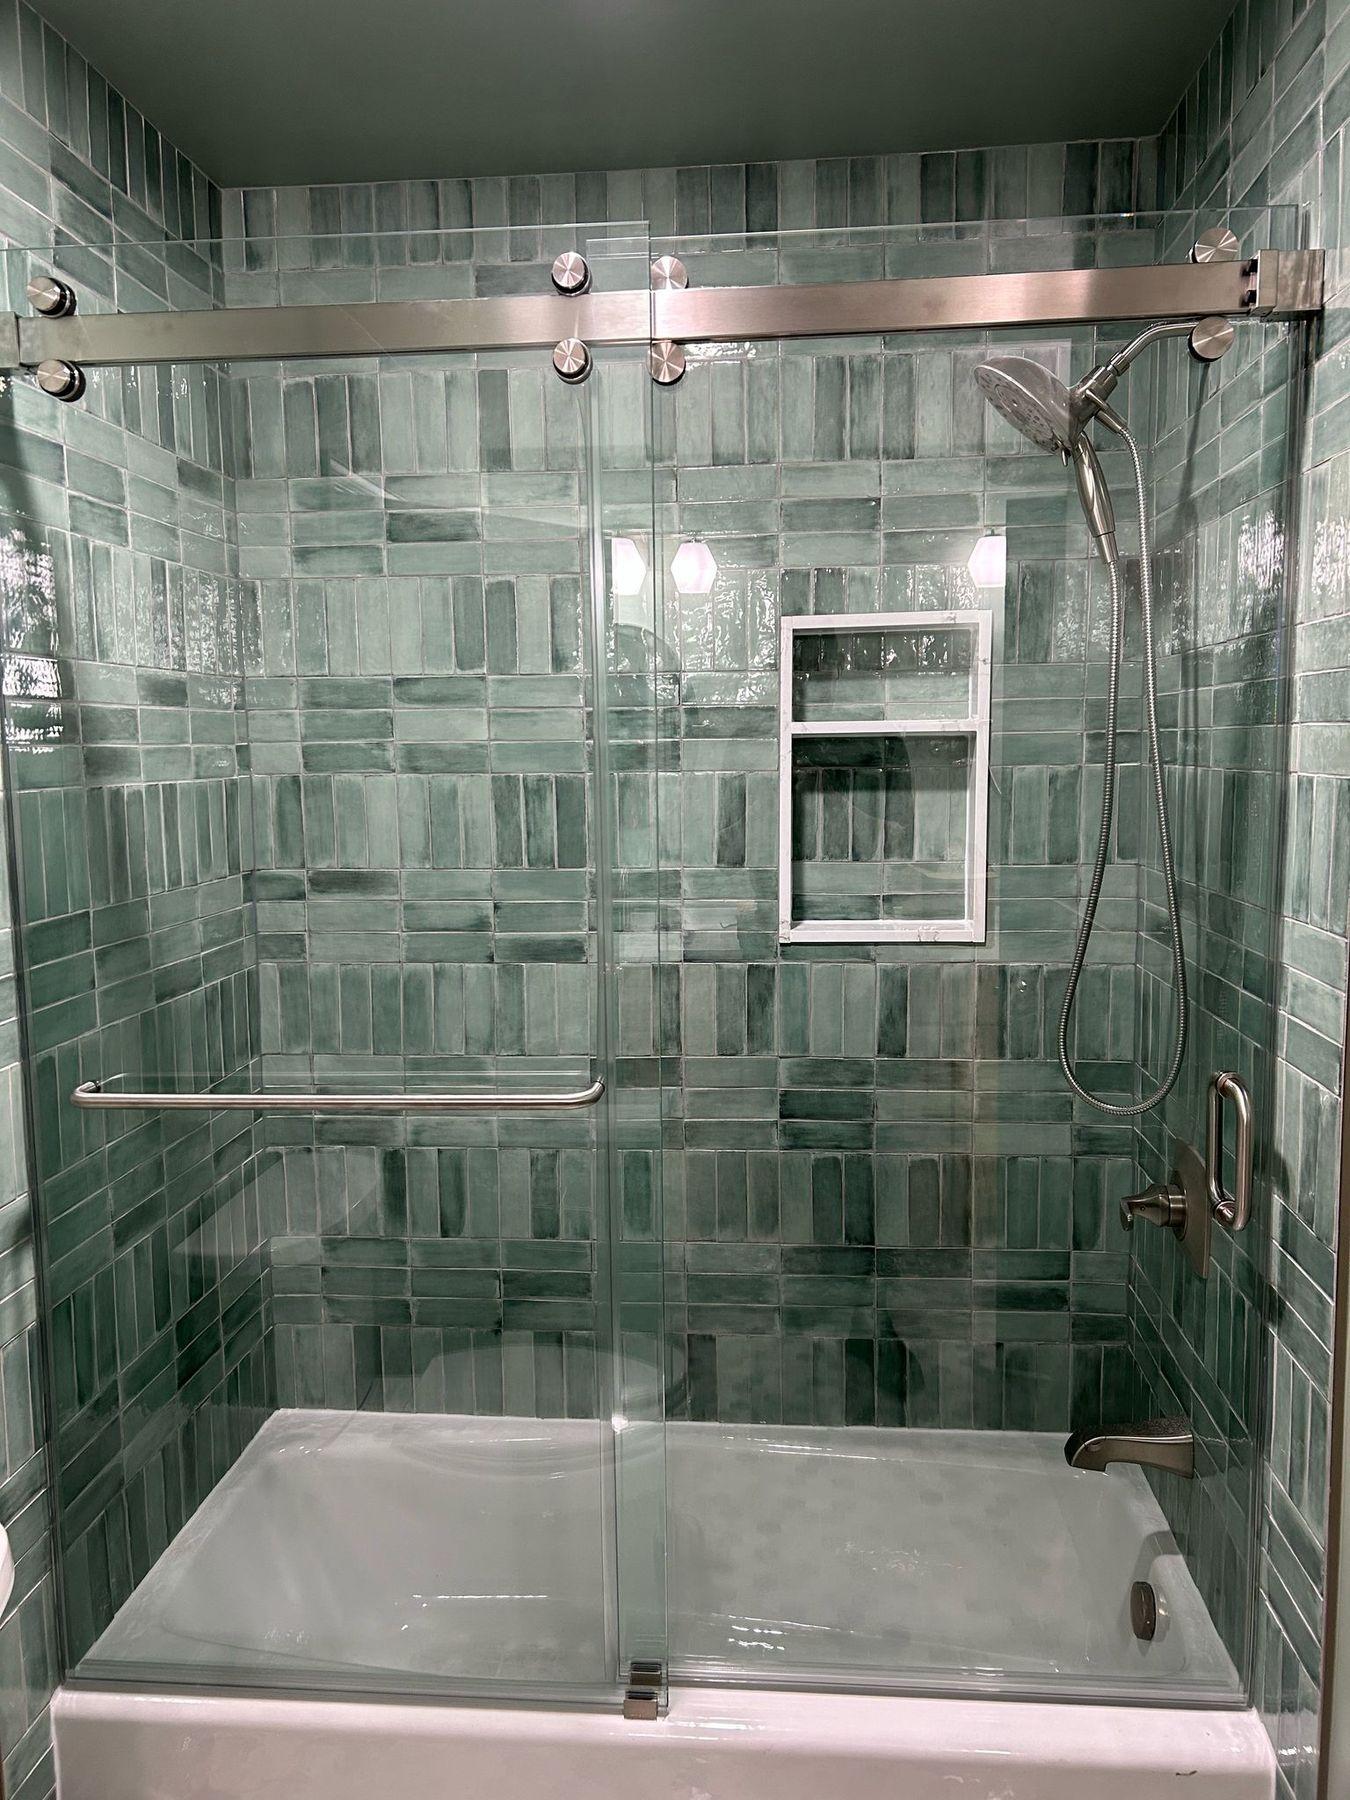
The tub wall, before and after. Before: the old tub-shower with wood-look tile and a mosaic band. After: the new tub, green tile to the ceiling and the sliding glass door · Herndon, VA
The goals
A new 60 by 30-inch tub with tile to the ceiling. Two sinks instead of one. A niche in the back wall. A new floor. A knee wall beside the toilet, topped with the same countertop as the vanity, and a threshold to match. A recessed light in place of the old ceiling fixture, and a new fan. The old crown and half moldings out, a square wood baseboard in, and the oval vanity mirrors kept.
Opening it up
Project manager Ege ran this job, with crew lead Cesar's team back on site. When the old tub came out, the crew found that its drain had been leaking. We fixed the leak, patched the ceiling in the room below and repainted it.
With the walls open, the soffit over the vanity turned out to be empty, so it came out and the walls and ceiling were finished flat. Without the soffit and its lights, the vanity needed new light: our design team proposed new 3-light brushed nickel vanity lights from Progress Lighting above the oval mirrors, and the homeowner said yes. A change order covered the extra work.
At demolition: the tub alcove opened up · Herndon, VA
Glossy green tile, tub to ceiling
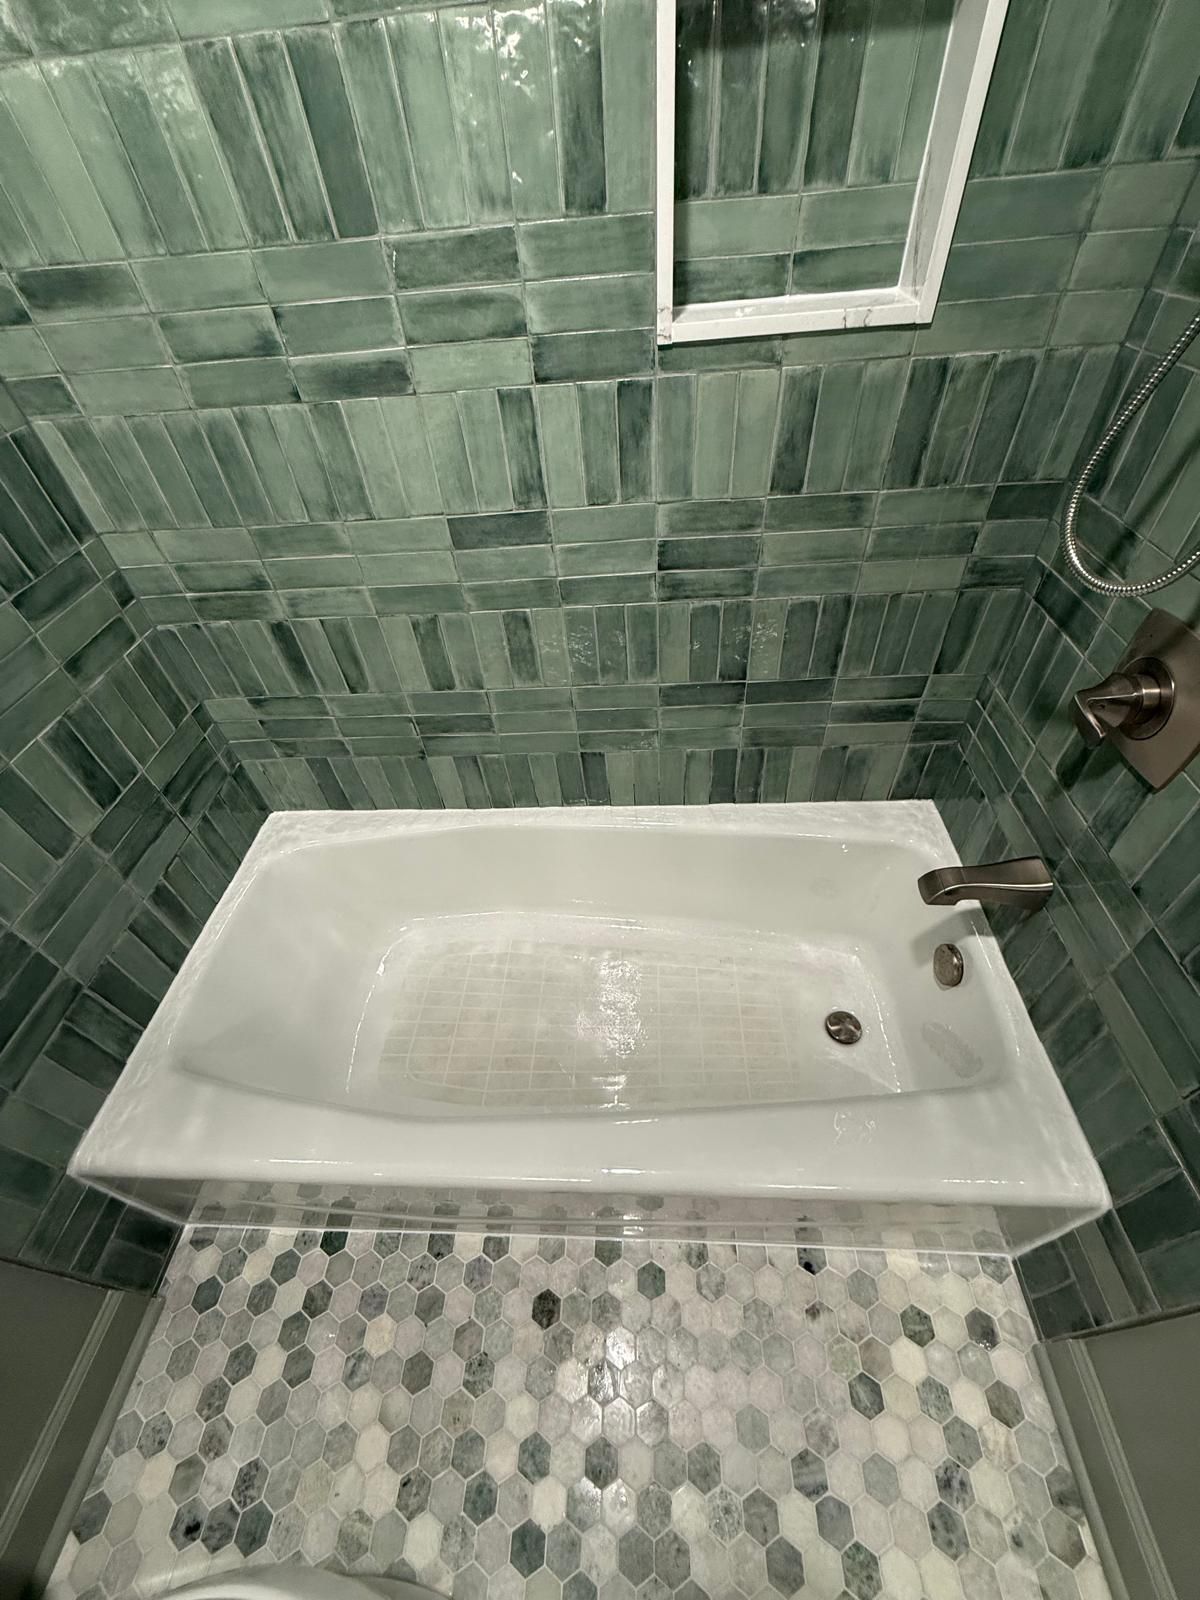
The new tub is a Kohler Villager, a 60-inch cast-iron alcove tub. Around it go Best Tile's Wellfleet Eucalyptus tiles, small 2 by 6.5-inch glossy ceramics in shifting greens, from the tub to the ceiling. Our design team came out to settle the tile layout with the homeowner on site.
The tub and shower set is a Delta Vesna, with a hand shower, and a sliding glass door closes the tub in.
During: the tub set and the tile going up · Herndon, VA
A niche shelf set to her bottles
The niche in the back wall is framed in white and split by a shelf. The crew held the shelf in place with the homeowner on site and set its height so her shampoo bottles fit underneath.
Setting the niche shelf height · Herndon, VA
A knee wall, a double vanity and a green hexagon floor
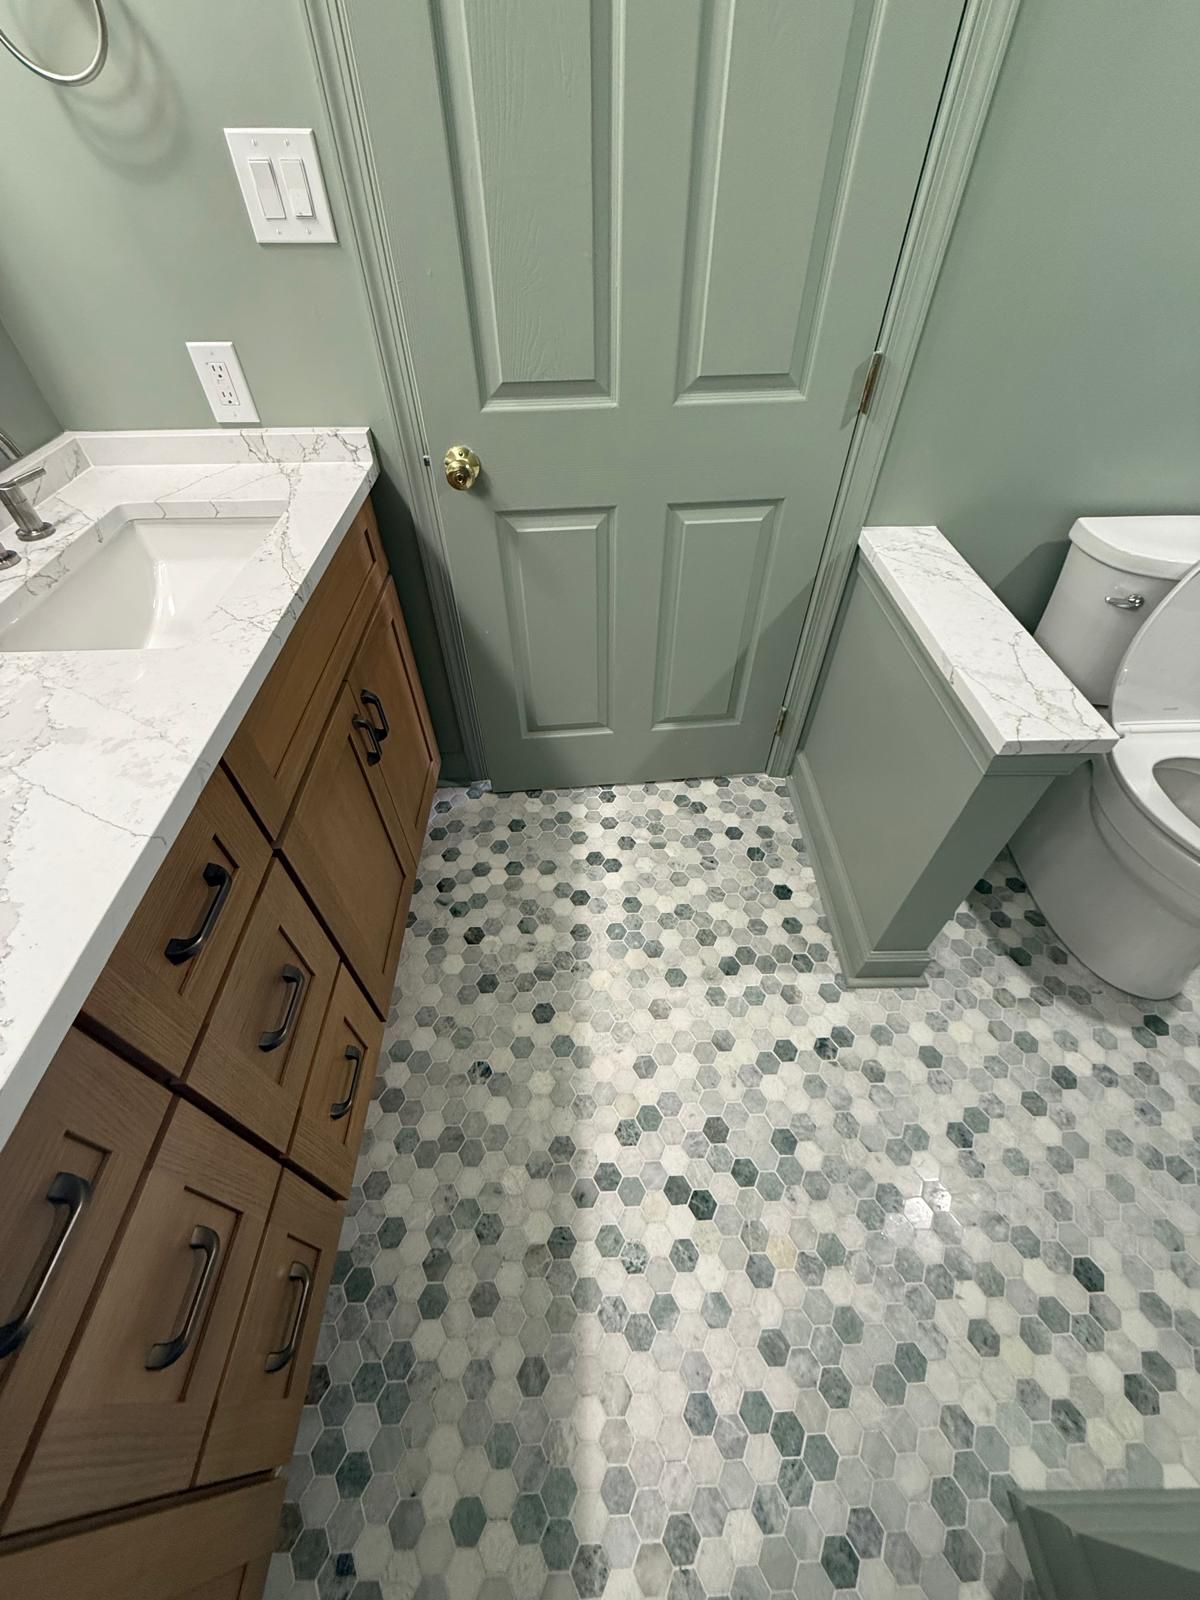
Beside the toilet, a knee wall is capped in MSI Calacatta Viraldi, the same stone as the vanity top and the threshold. The double vanity is another Tribeca Hudson in rift oak, now with two sinks.
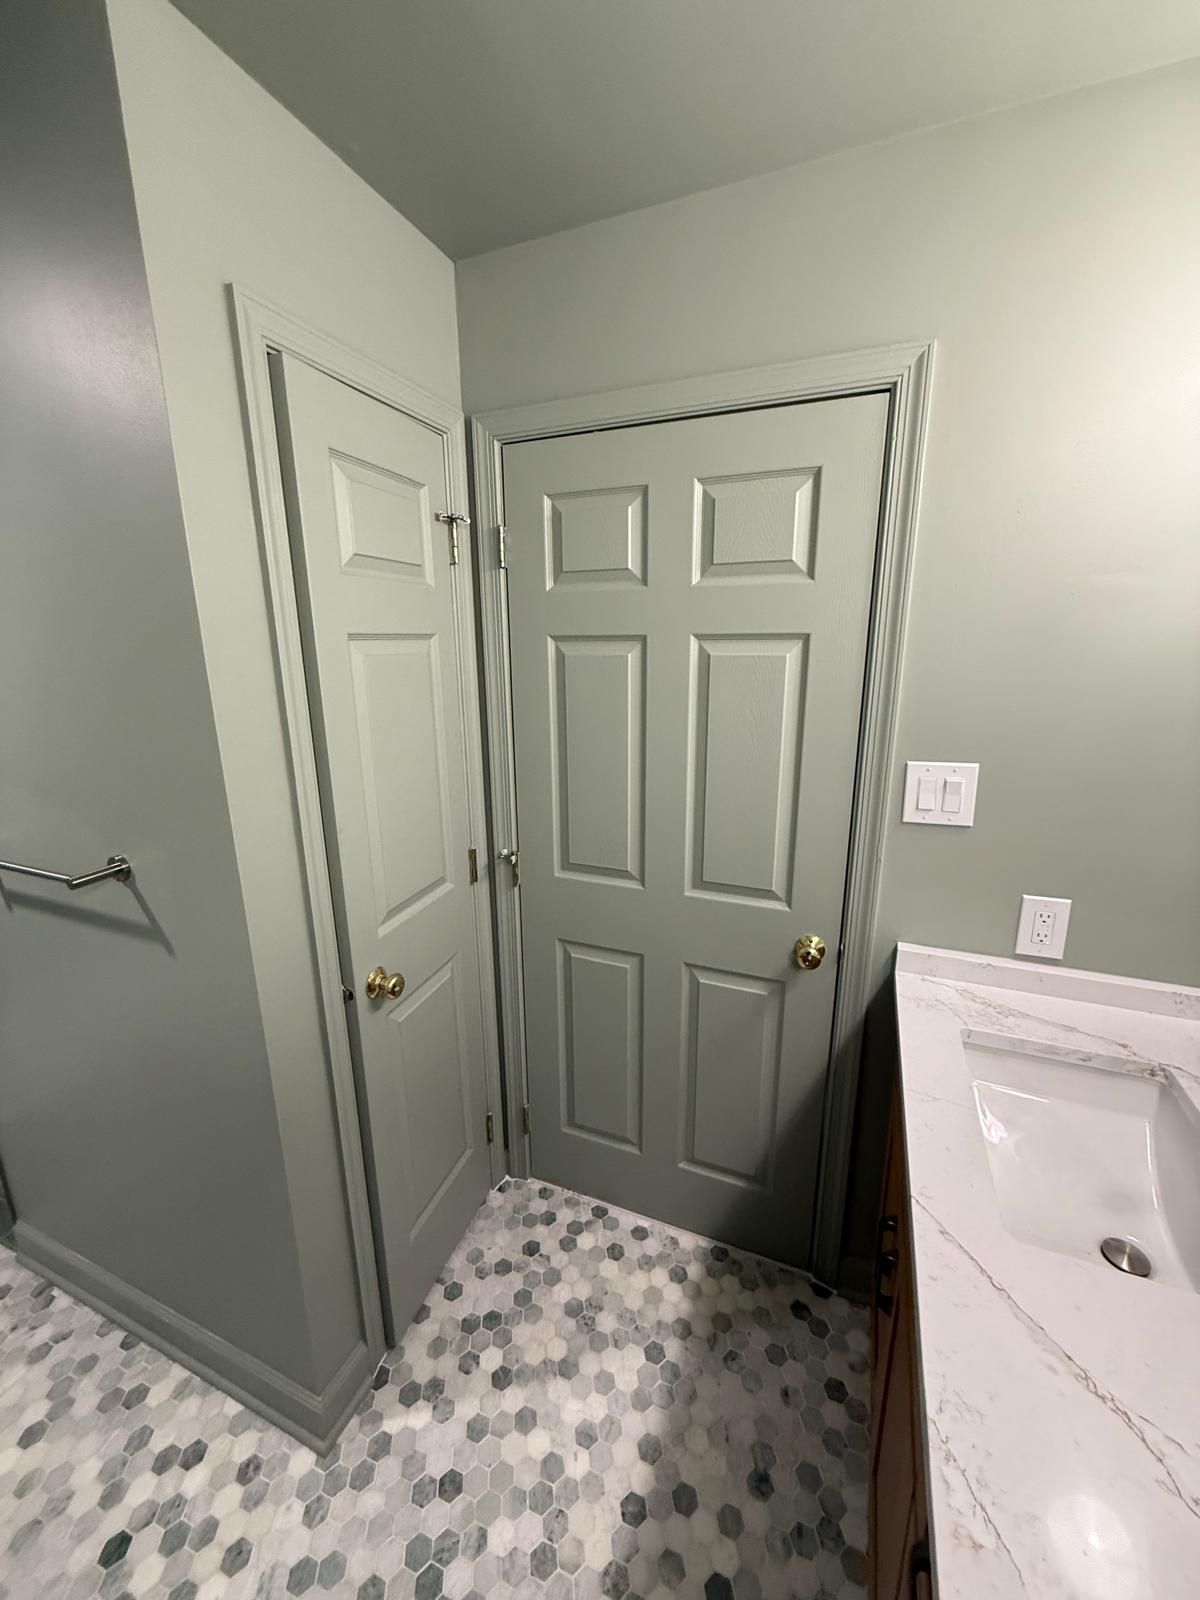
The floor is MSI Icelandic Green, a polished 2-inch hexagon in greens and whites. The walls are Sherwin-Williams Coastal Plain, and the new square baseboard is painted the same green.
From the door: the knee wall, the toilet and the tub · Herndon, VA
What happened in what order: the Herndon baths, step by step
Every job sets its own schedule, and your contract gives you a written estimate for yours. How our process works →
The primary bath and the powder room
Design: a home visit; the layout in 3D; the tub chosen at our showroom; tile, vanities, tops and fixtures chosen with our design team; the contract.
Ordering: the materials ordered before the start date and delivered to the house.
Demolition and framing: the old primary bath out; the shower and its half wall framed; the tub plumbing and a dedicated circuit for the whirlpool pump.
Waterproofing and tile: the shower and half wall waterproofed; the herringbone tile, the niches, the patterned floor and the hexagon shower floor.
Tub and vanity: the freestanding tub and the double vanity set; the countertops measured.
Tops: the primary vanity top and the caps on the shower curb and half wall installed.
Powder room: demolition, the hexagon floor, paint, the sage green vanity and its top.
Glass and finish: the frameless glass installed; a final walk-through with the homeowner; a punch list of cabinet cleaning and bath accessories completed.
The primary bath and powder room were done in about six and a half weeks, glass door included.
The daughter's bath
Design: a visit; two proposals (tub only, or a full renovation); the showroom meeting and the contract; final measurements; materials ordered.
Demolition: the old tub, tile, vanity and floor out; the leak at the old drain found and fixed; the empty soffit removed.
Repairs: the ceiling below patched and repainted; the walls and ceiling over the vanity finished.
Tub and tile: the cast-iron tub set; the walls waterproofed; the tile layout set on site; green tile to the ceiling with the niche; the hexagon floor.
Vanity: the double vanity delivered and installed; the new square baseboard.
Tops: the vanity top, the knee-wall cap and the threshold measured and installed.
Finish: the niche shelf height set with the homeowner; the new vanity lights, the recessed light and the fan; the sliding glass door.
The daughter's bath took about three weeks, leak repair included.
Who built it: our design team planned all three rooms with the homeowner. Project manager Hamit ran the first job and project manager Ege the second, and crew lead Cesar's team built both. Only the countertops and the primary shower glass were made by our fabrication partners, under our supervision.
Budget: about $80K–$90K for both jobs together: the primary bath and powder room, and the daughter's bath.
Design decisions behind these Herndon baths
A tub with jets, standing free. The tub she liked at our showroom has jets, so a change order added the plumbing for its tub filler and a dedicated electrical circuit for the whirlpool pump.
A half wall instead of a full glass box. The early 3D design had a glass corner shower. The built shower has a tiled half wall facing the tub, with a niche on the tub side and a cap in the same stone as the vanity, and frameless glass across the front.
Tile to the windowsills. Behind the tub, the herringbone stops at the bottom of the windows, and the wall above stays painted.
A supplier mix-up, fixed. Some cabinet pieces arrived in the wrong color. We had the supplier replace them and installed the correct pieces.
A leak under the old tub. In the daughter's bath, the leak at the old drain was fixed, and the ceiling below was patched and repainted, before the new tub went in.
No soffit, new light. The empty soffit over the vanity came out, which gave the room a flat ceiling and called for new 3-light vanity lights above the mirrors she kept.
Herndon bath materials: herringbone, patterned tile, sage green and glossy green
The exact products in these three rooms, from our order records.
Primary bathTribeca, MSI, Best Tile · 10 items
Primary bath
Item
Brand and line
Color / finish
Vanity
Tribeca Hudson double vanity: two 30-inch sink bases and two 12-inch drawer stacks
Rift oak
Vanity top and caps
MSI Calacatta Safyra, also capping the shower curb and the half wall
White with gray veining
Freestanding tub
Ariel ARL-702 freestanding tub with jets
White
Shower walls
Best Tile Tapestry Azul 4 x 16-inch tile in a herringbone, also behind the tub
Sherwin-Williams Coastal Plain, SW 6192, with the baseboard painted to match
Green
More photos: the Herndon baths
The tub, from the window side · Herndon, VAAlong the vanity to the tub · Herndon, VADuring: the tub wall and the half wall · Herndon, VADuring: the herringbone going up · Herndon, VADuring: the patterned floor laid · Herndon, VAThe powder room vanity · Herndon, VAVanity drawers and the knee wall · Herndon, VAThe cast-iron tub and the hexagon floor · Herndon, VAGreen walls, doors and trim · Herndon, VA
Herndon bathroom questions: jetted tubs, powder rooms and tub replacements
Can a freestanding tub have jets?
Yes. The freestanding tub in this Herndon primary bath has jets along its sides. Unlike a plain soaking tub, a whirlpool tub uses an electric pump to push the water through its jets, so this one needed a dedicated electrical circuit along with the plumbing for its filler, added under a change order once the tub was chosen.
Can you remodel a powder room together with a primary bath?
Yes. Here the powder room was part of the same contract as the primary bath, with the same crew. Its demolition started once the primary bath was well under way, and both rooms were finished together. Every job sets its own schedule, and your contract gives you a written estimate for yours.
Should I replace only the tub, or remodel the whole bathroom?
You can price both. When this homeowner came back because her daughter's bathroom needed a new tub, our design team sent two proposals: a tub replacement only, and a full renovation. She chose the full renovation: a new cast-iron tub, tile to the ceiling, a double vanity, a new floor and a knee wall with a countertop cap.
What happens if the crew finds a leak when the old tub comes out?
We show you what we found, explain the repair and its added cost in writing, and do the work once you approve it. In this Herndon bath, the old tub drain had been leaking. We fixed it, patched and repainted the ceiling in the room below and, with the walls open, took out an empty soffit over the vanity. A change order covered the work.
Where can I see tile and vanities like these near Herndon?
In our Sterling showroom at 45591 Dulles Eastern Plz, Ste 107, open Monday to Saturday, 9 am to 5 pm. See vanities, tile, countertops and fixtures in person, and your own bathroom in 3D on the showroom screen.