Hall bathroom remodel in Washington, DC: a rowhouse bath rebuilt from the joists, with a heated hex floor, herringbone tile and a linen tower
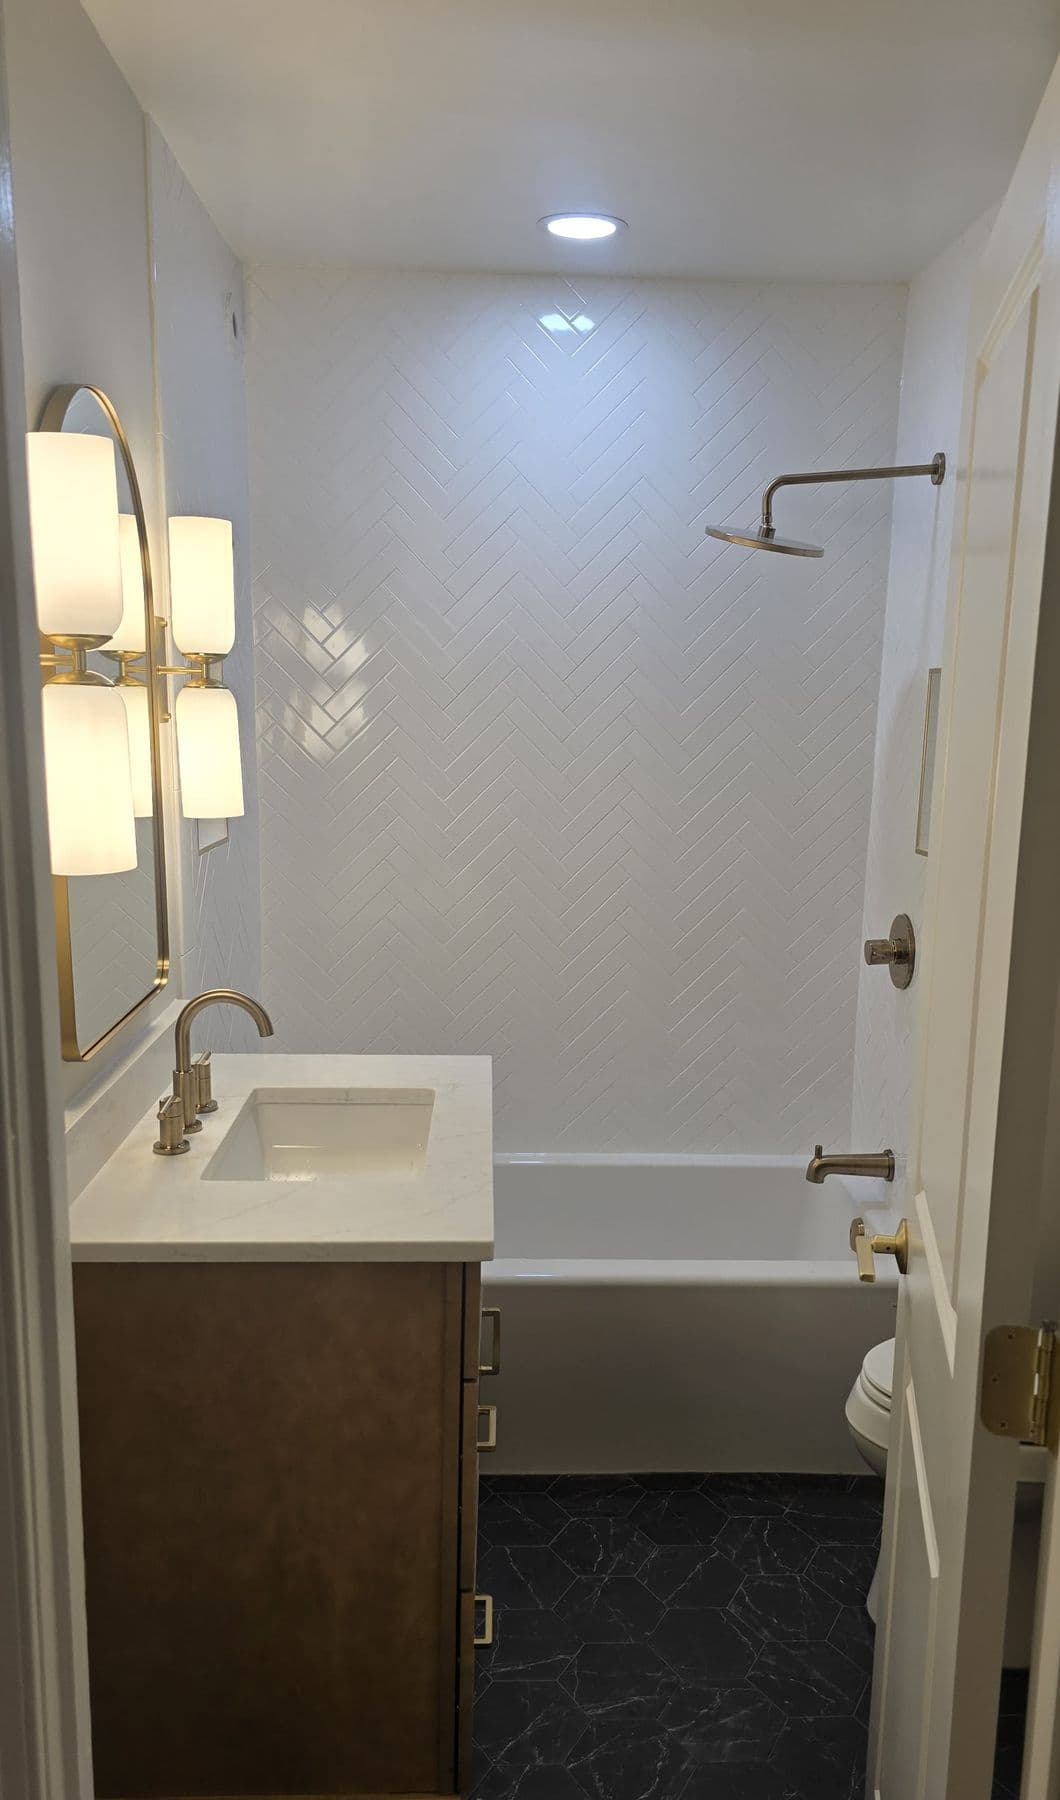
This hall bath is in a rowhouse in Foxhall Village, a historic district in Northwest Washington, DC. It had a tub behind a shower curtain with beige mosaic tile, white beadboard, a pedestal sink, a cast-iron steam radiator and a dark cabinet over the toilet, with a separate linen closet out in the hallway. We kept the door where it was, took the linen closet into the bath and rebuilt the room from the floor joists up: a heated floor in place of the radiator, a soaking tub in white herringbone tile to the ceiling, a black hex floor, a maple vanity under an arched brass mirror, and a tall linen tower where the closet stood.
Keep the door, take in the closet, warm the floor. The hall bath was small, and the hallway linen closet sat right next to it. The homeowners wanted to keep the entry door where it was, take the closet into the bath and add a heated floor. Before they decided, they came back to our showroom to see their materials and the 3D design one more time.
Before
After
From the doorway, before and after · Washington, DC
How we designed it: keep the door, take in the closet
The homeowners met Sena at our Fairfax showroom, and she drew the first layout at that meeting. She then priced two versions. One moved the entry door further down the wall. The other kept the door where it is and used a slightly smaller vanity, and still took in the hallway linen closet for a tall linen tower. The homeowners chose to keep the door and asked to add heated floors, and Sena recommended Schluter DITRA-HEAT. Then they signed.
The final drawings set a 33-inch vanity with its drawers on the left between the tub and the door wall, the toilet across from it, and the linen tower in the old closet bay beside the toilet. The tub runs across the back wall, with its drain on the right and a recessed niche on the side wall.
Building it: a rowhouse bath, rebuilt from the joists up
Stripped to the joists
Start
New drains
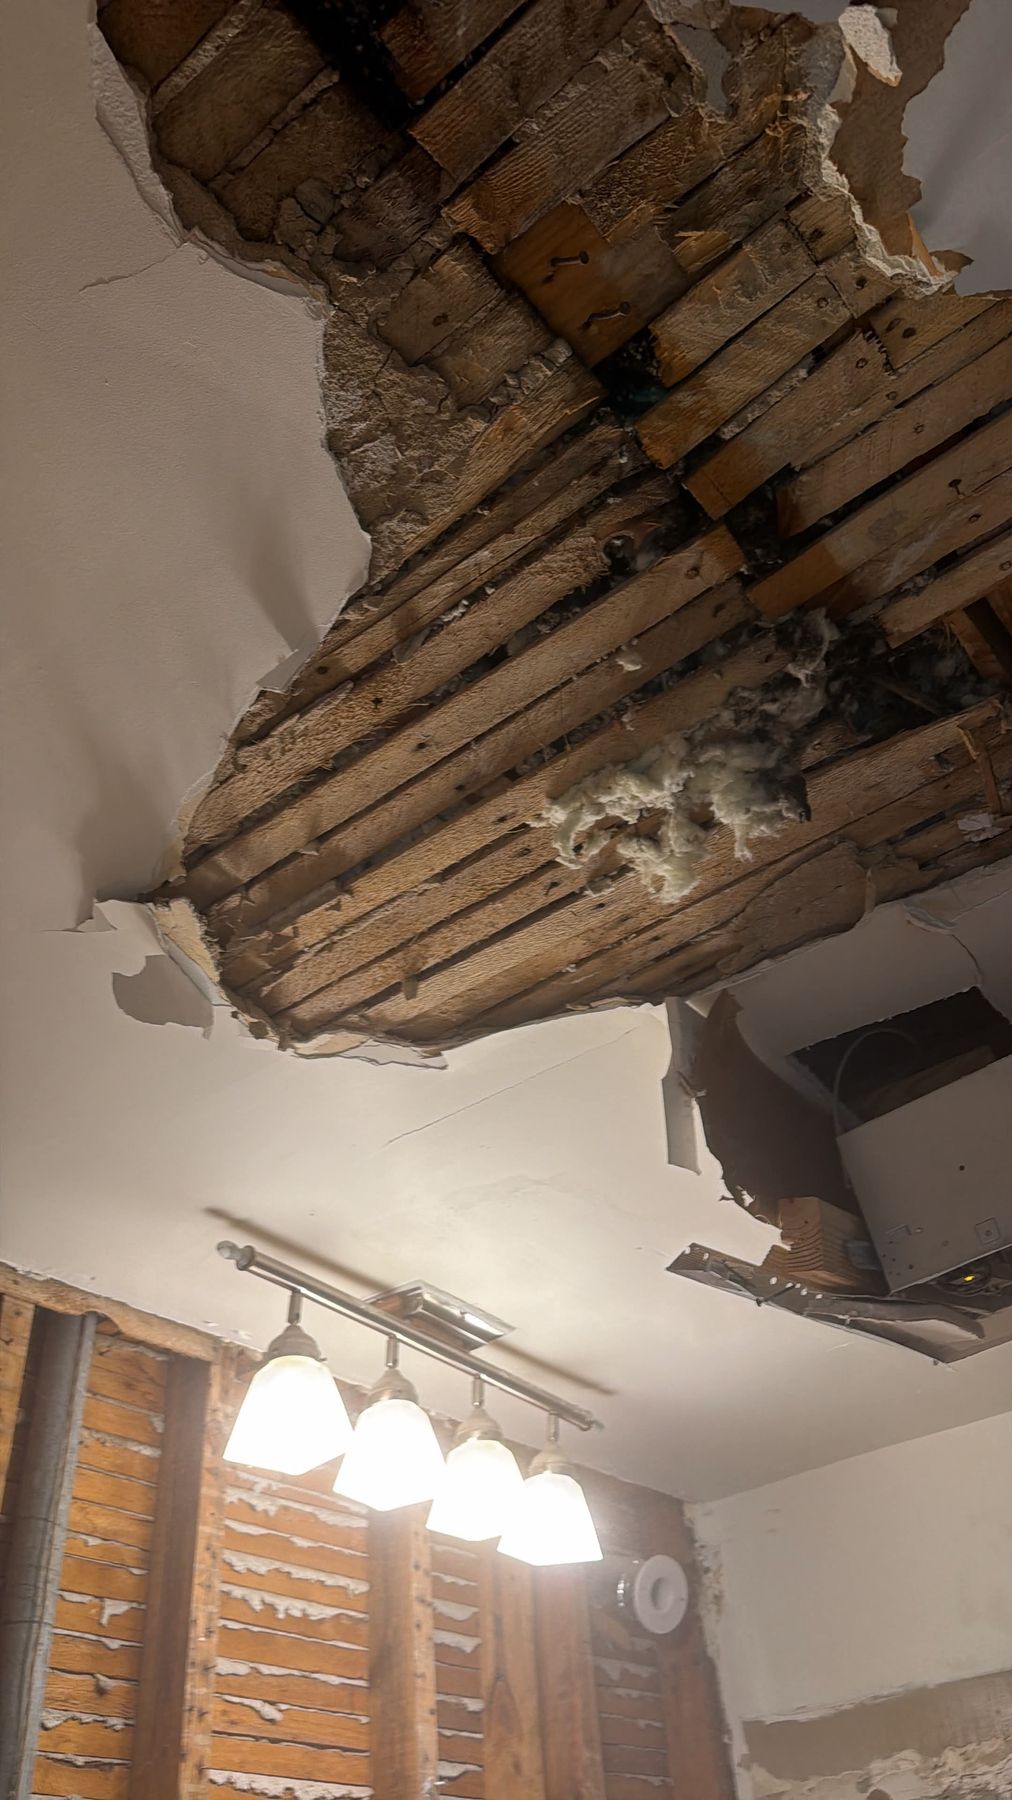
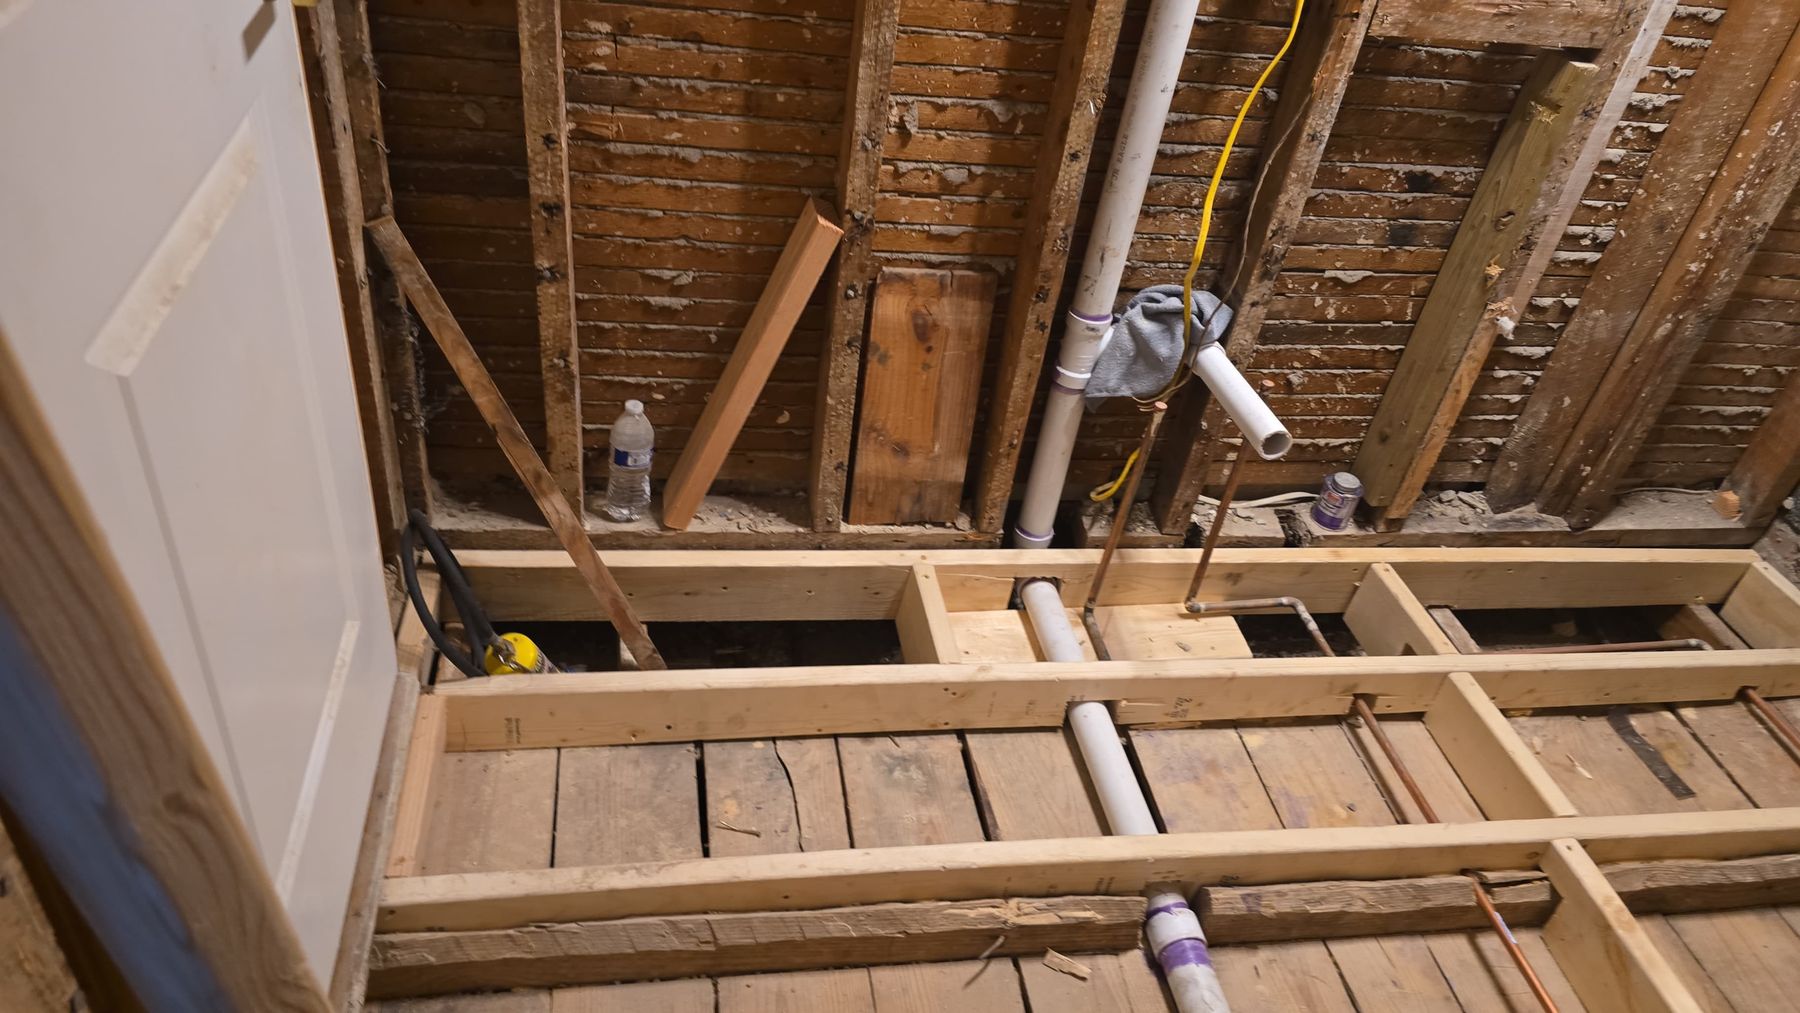
Demolition and new drain lines · Washington, DC
In demolition everything came out: the tile, the beadboard, the old ceiling, the floor down to the joists and the closet wall. Our crew protected the hardwood floors in the hallway for the whole job. With the room open, we leveled the floor framing so the new hex tile would sit flat, replaced the old supply and drain pipes, set a new tub drain and moved the vanity plumbing for the new layout.
The radiator out, a heated floor in
Before
Before tile
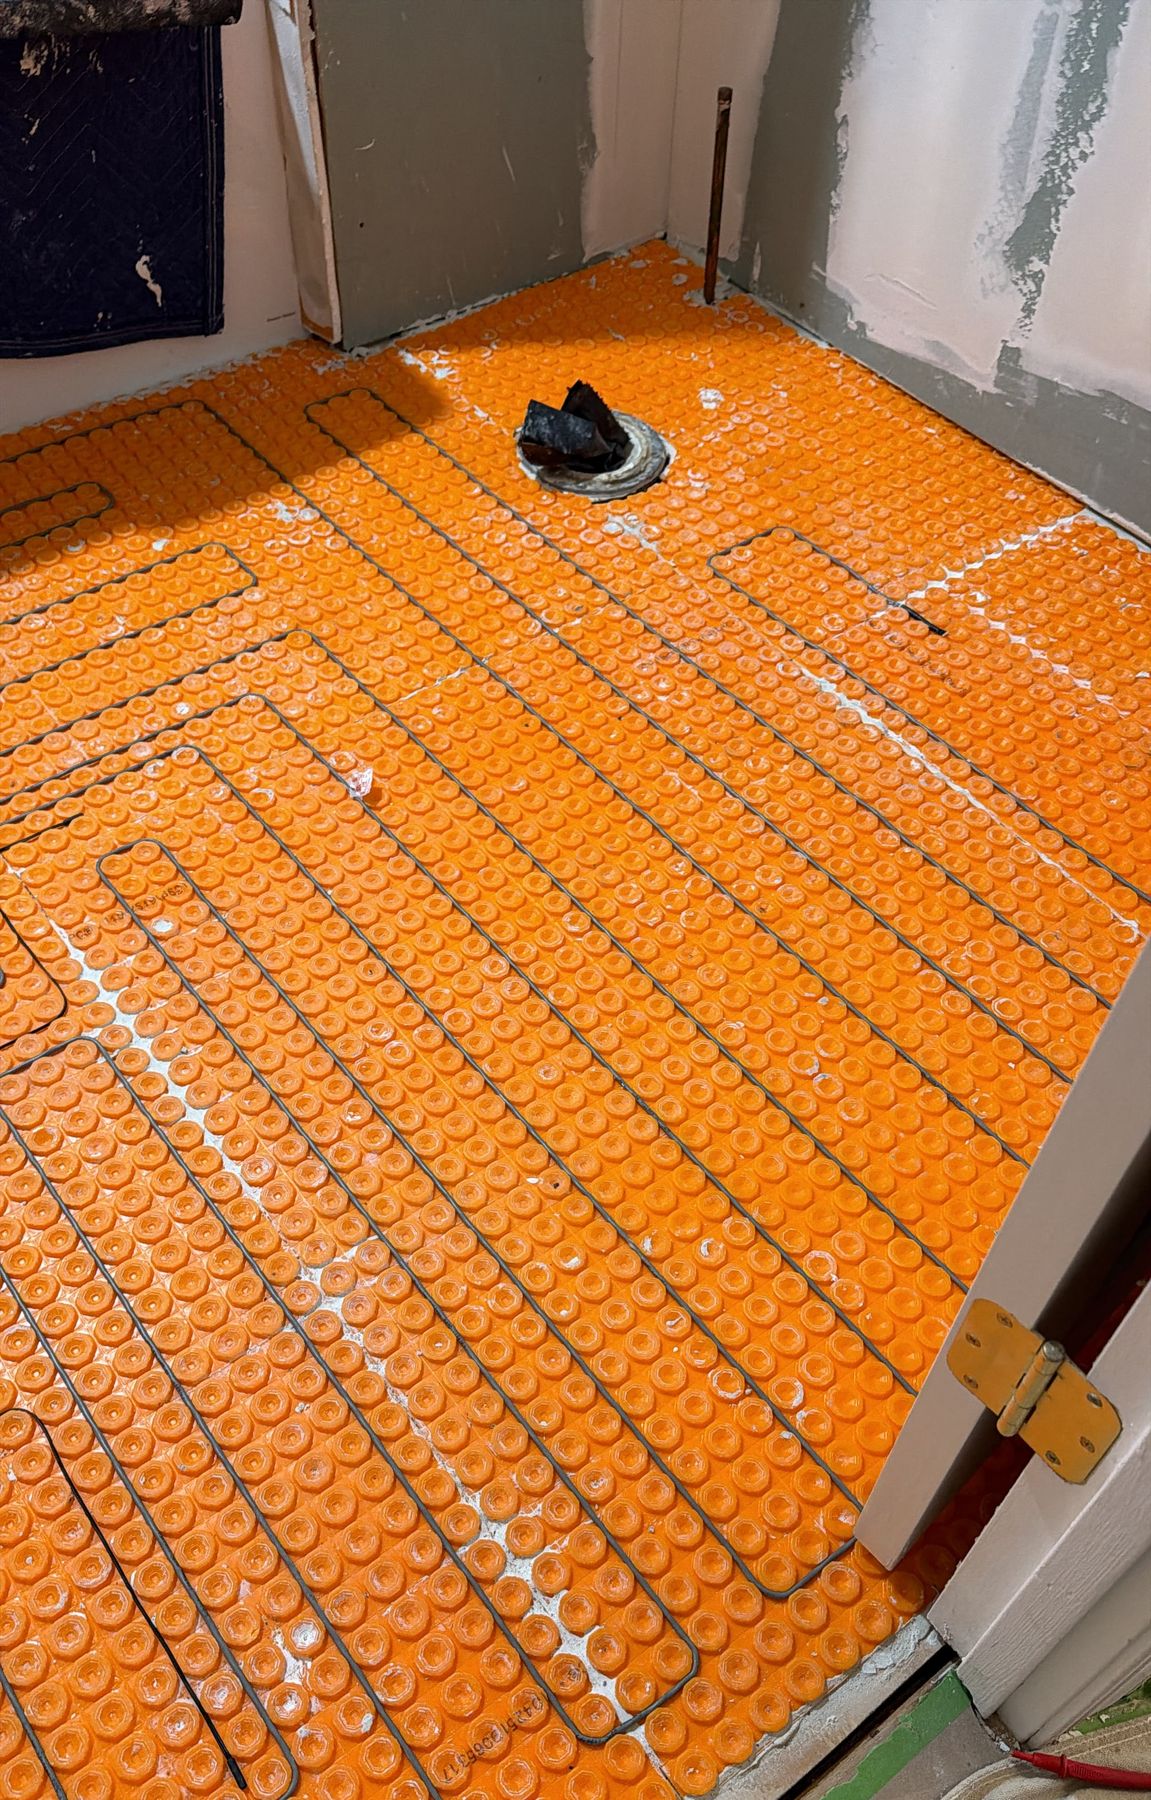
Steam radiator before, floor-heating cable during · Washington, DC
The cast-iron steam radiator took up a corner of a small room. It came out, and its line was drained and capped. In its place, the whole floor is heated: a Schluter DITRA-HEAT membrane with the heating cable pressed into it, right under the tile, on its own new 120-volt circuit. A programmable WiFi thermostat sits on the wall beside the mirror. Our project manager checked the electrical panel for that new circuit at his first visit.
New walls, a soaking tub and waterproofing
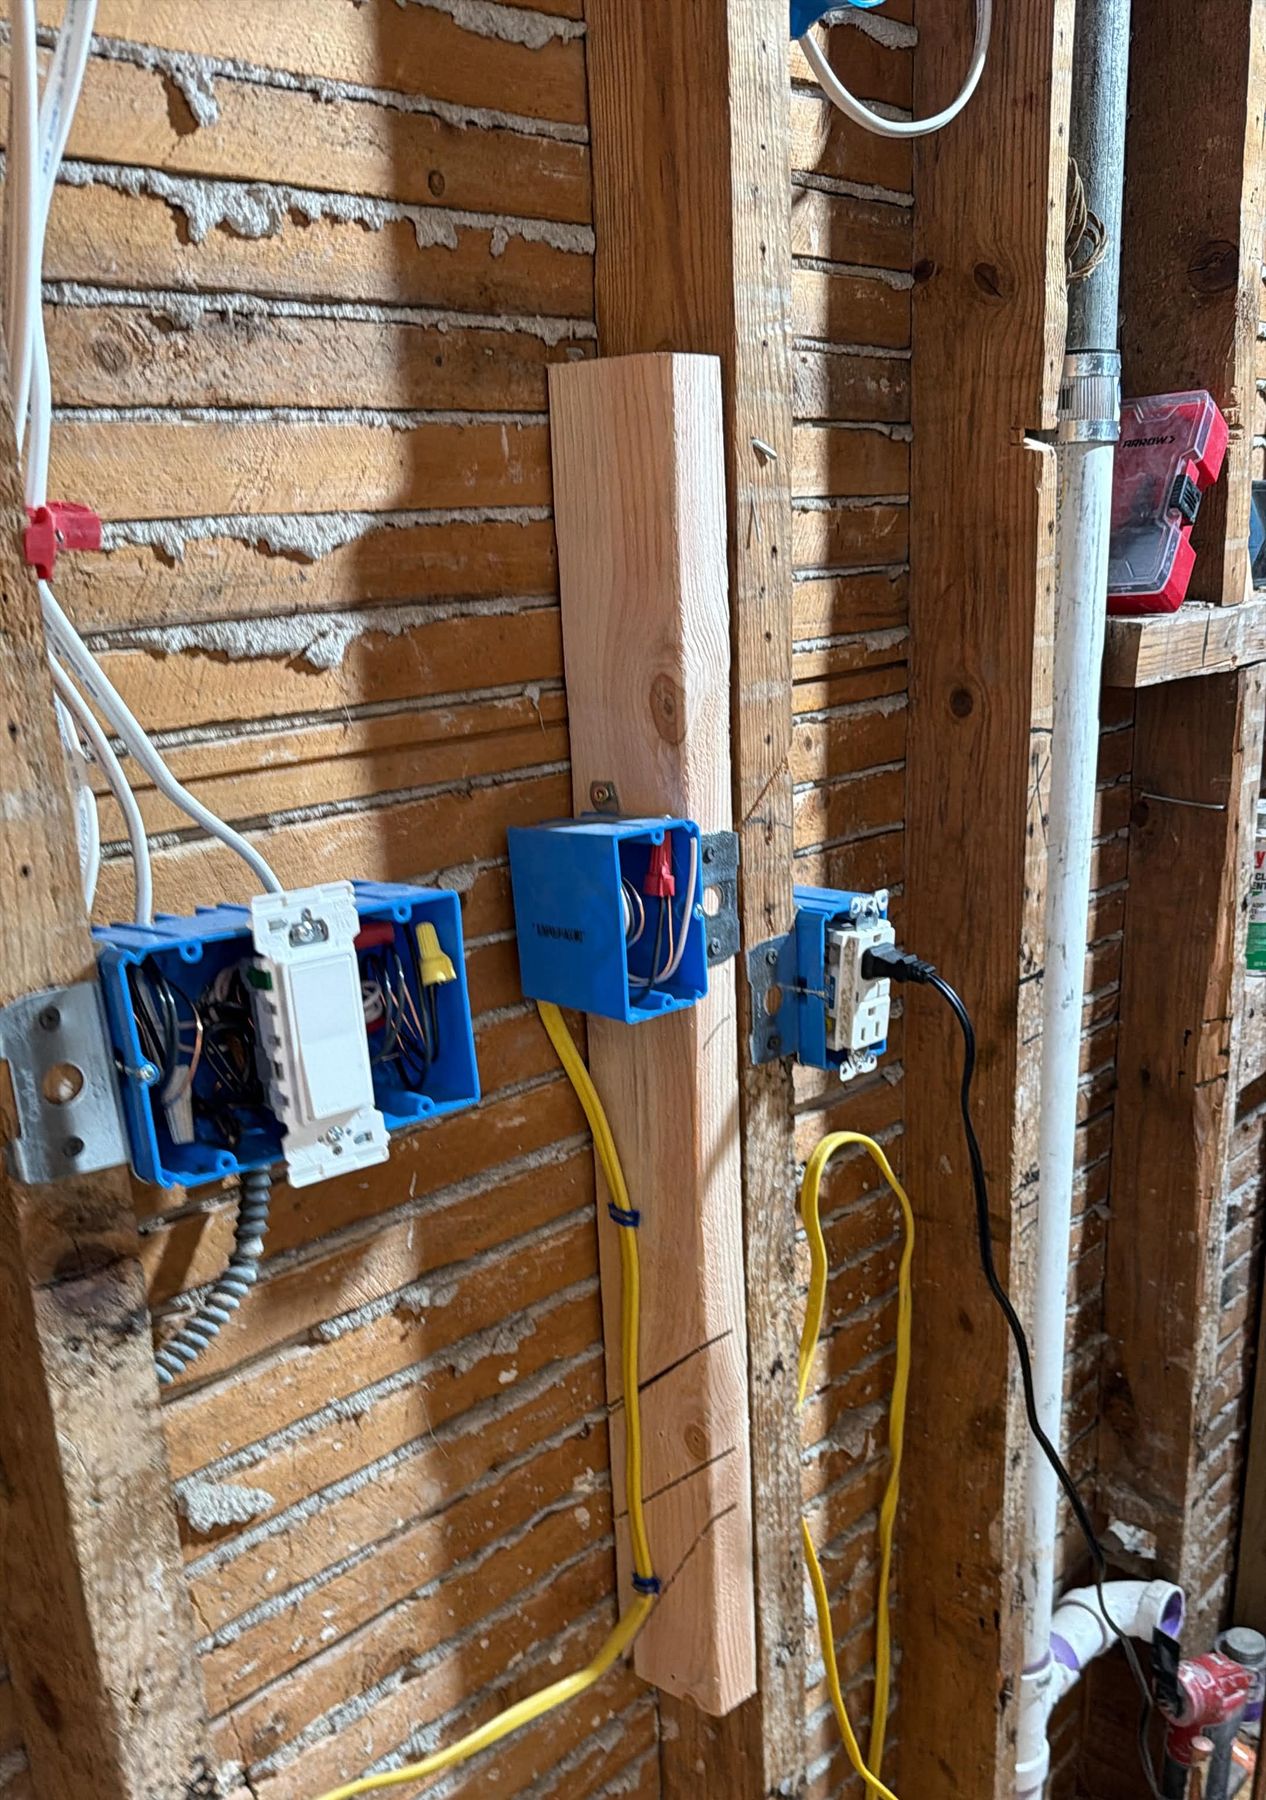
Next the rough plumbing and wiring went in: two sconce boxes, GFCI outlets and switches, two 6-inch LED recessed lights over the tub and the toilet, and a new wall-mounted exhaust fan vented outside. New drywall replaced the old paneling, and a new ceiling went up.
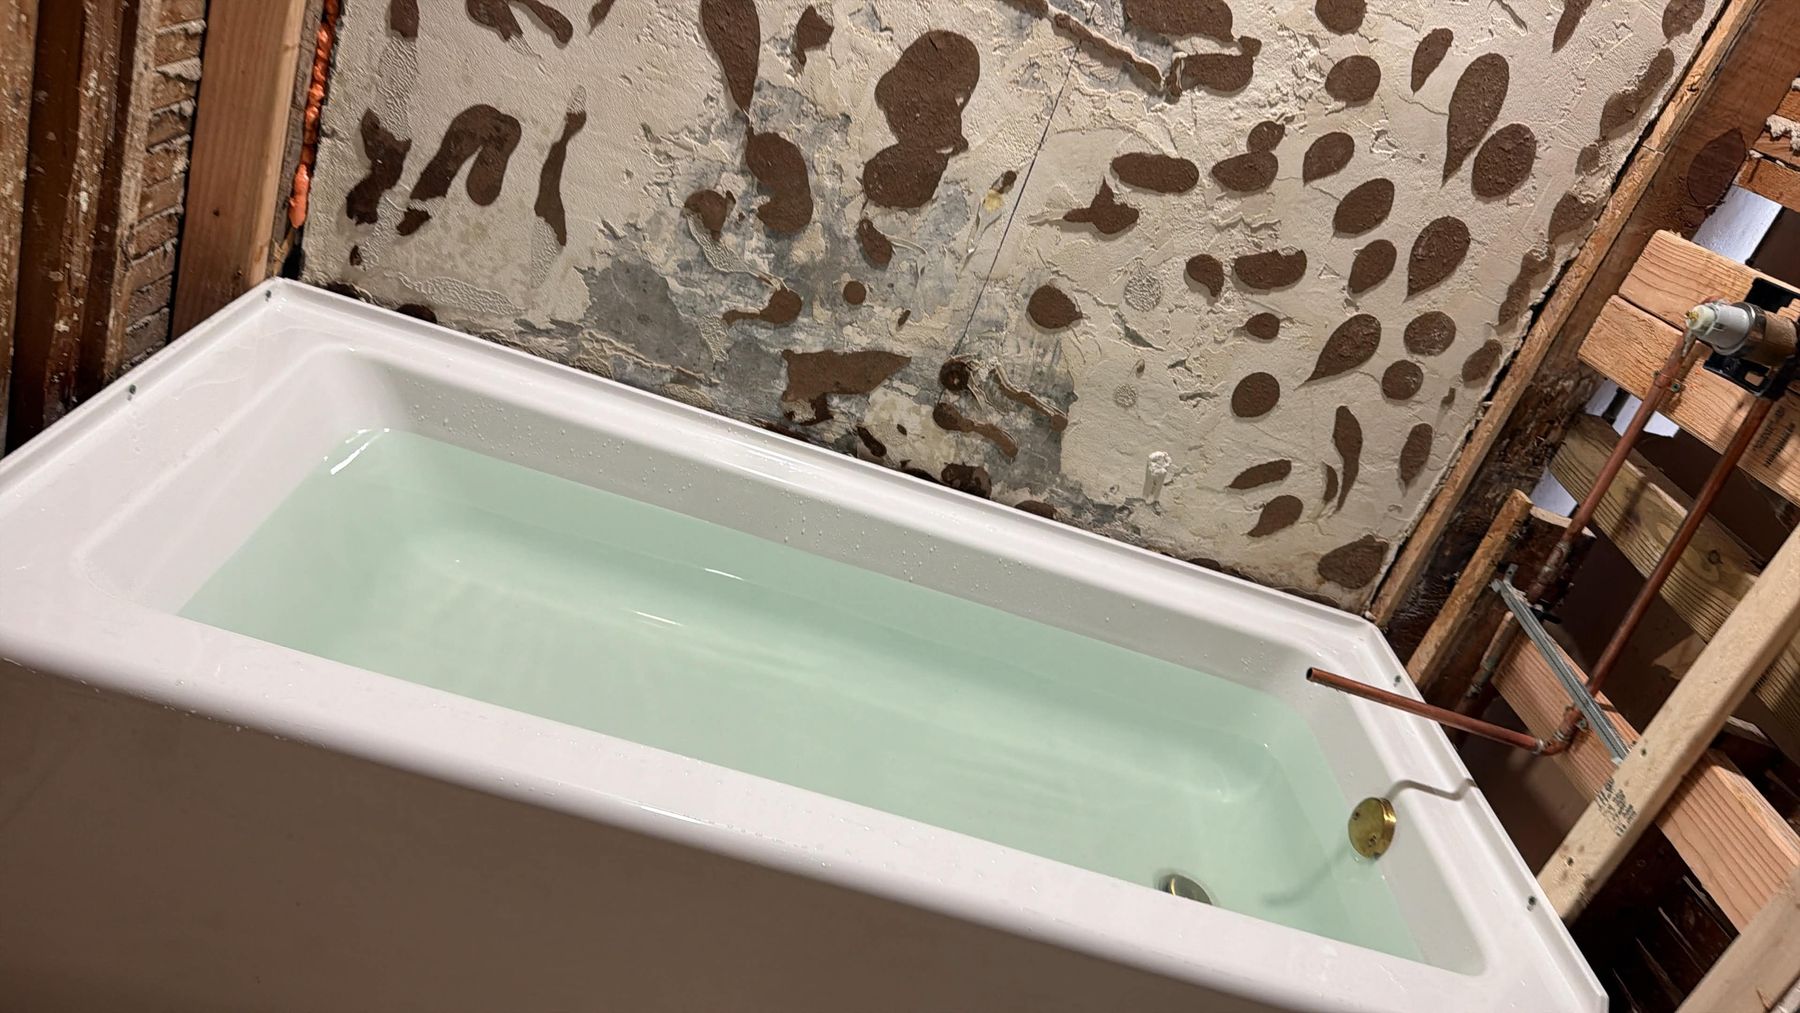
The new American Standard Studio soaking tub was set across the back wall and filled with water to test it. Before any tile, the tub walls were covered in an orange waterproofing membrane, and the floor got its own membrane, the one that holds the heating cable.
Waterproofed tub walls · Washington, DC
White herringbone to the ceiling
Tile going up
Finished
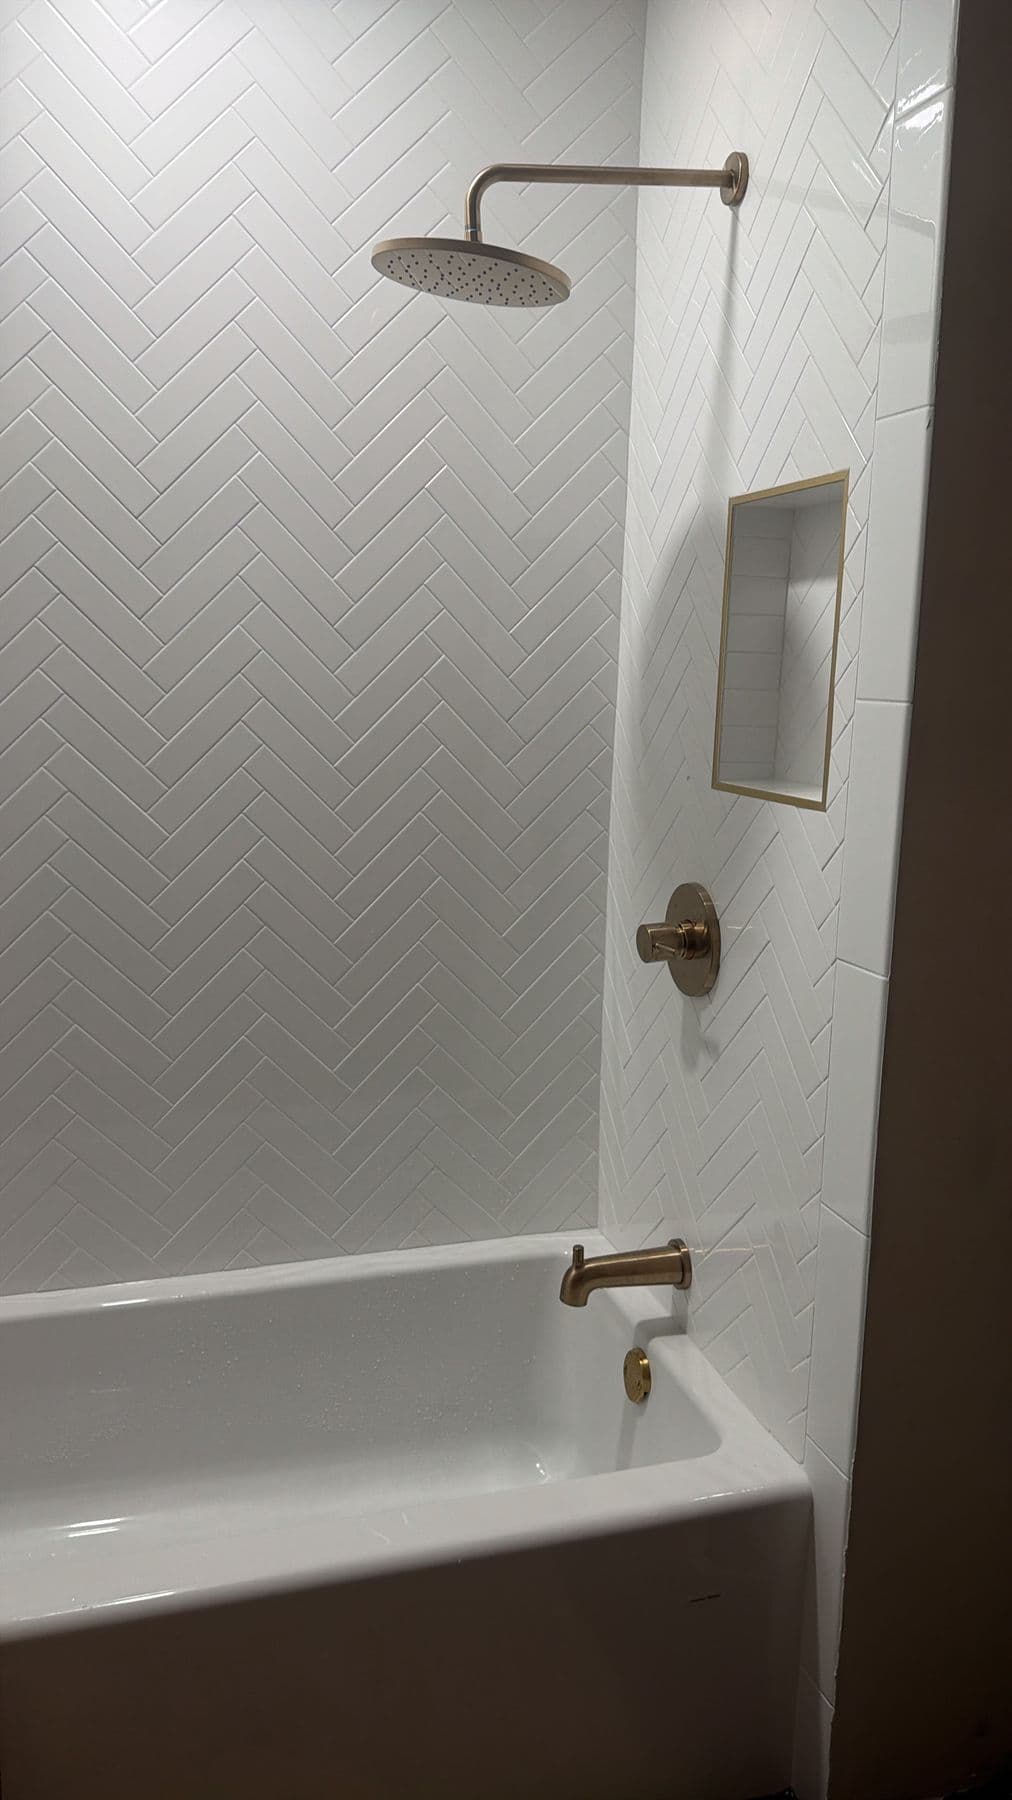
Tub wall: tile going up, then finished · Washington, DC
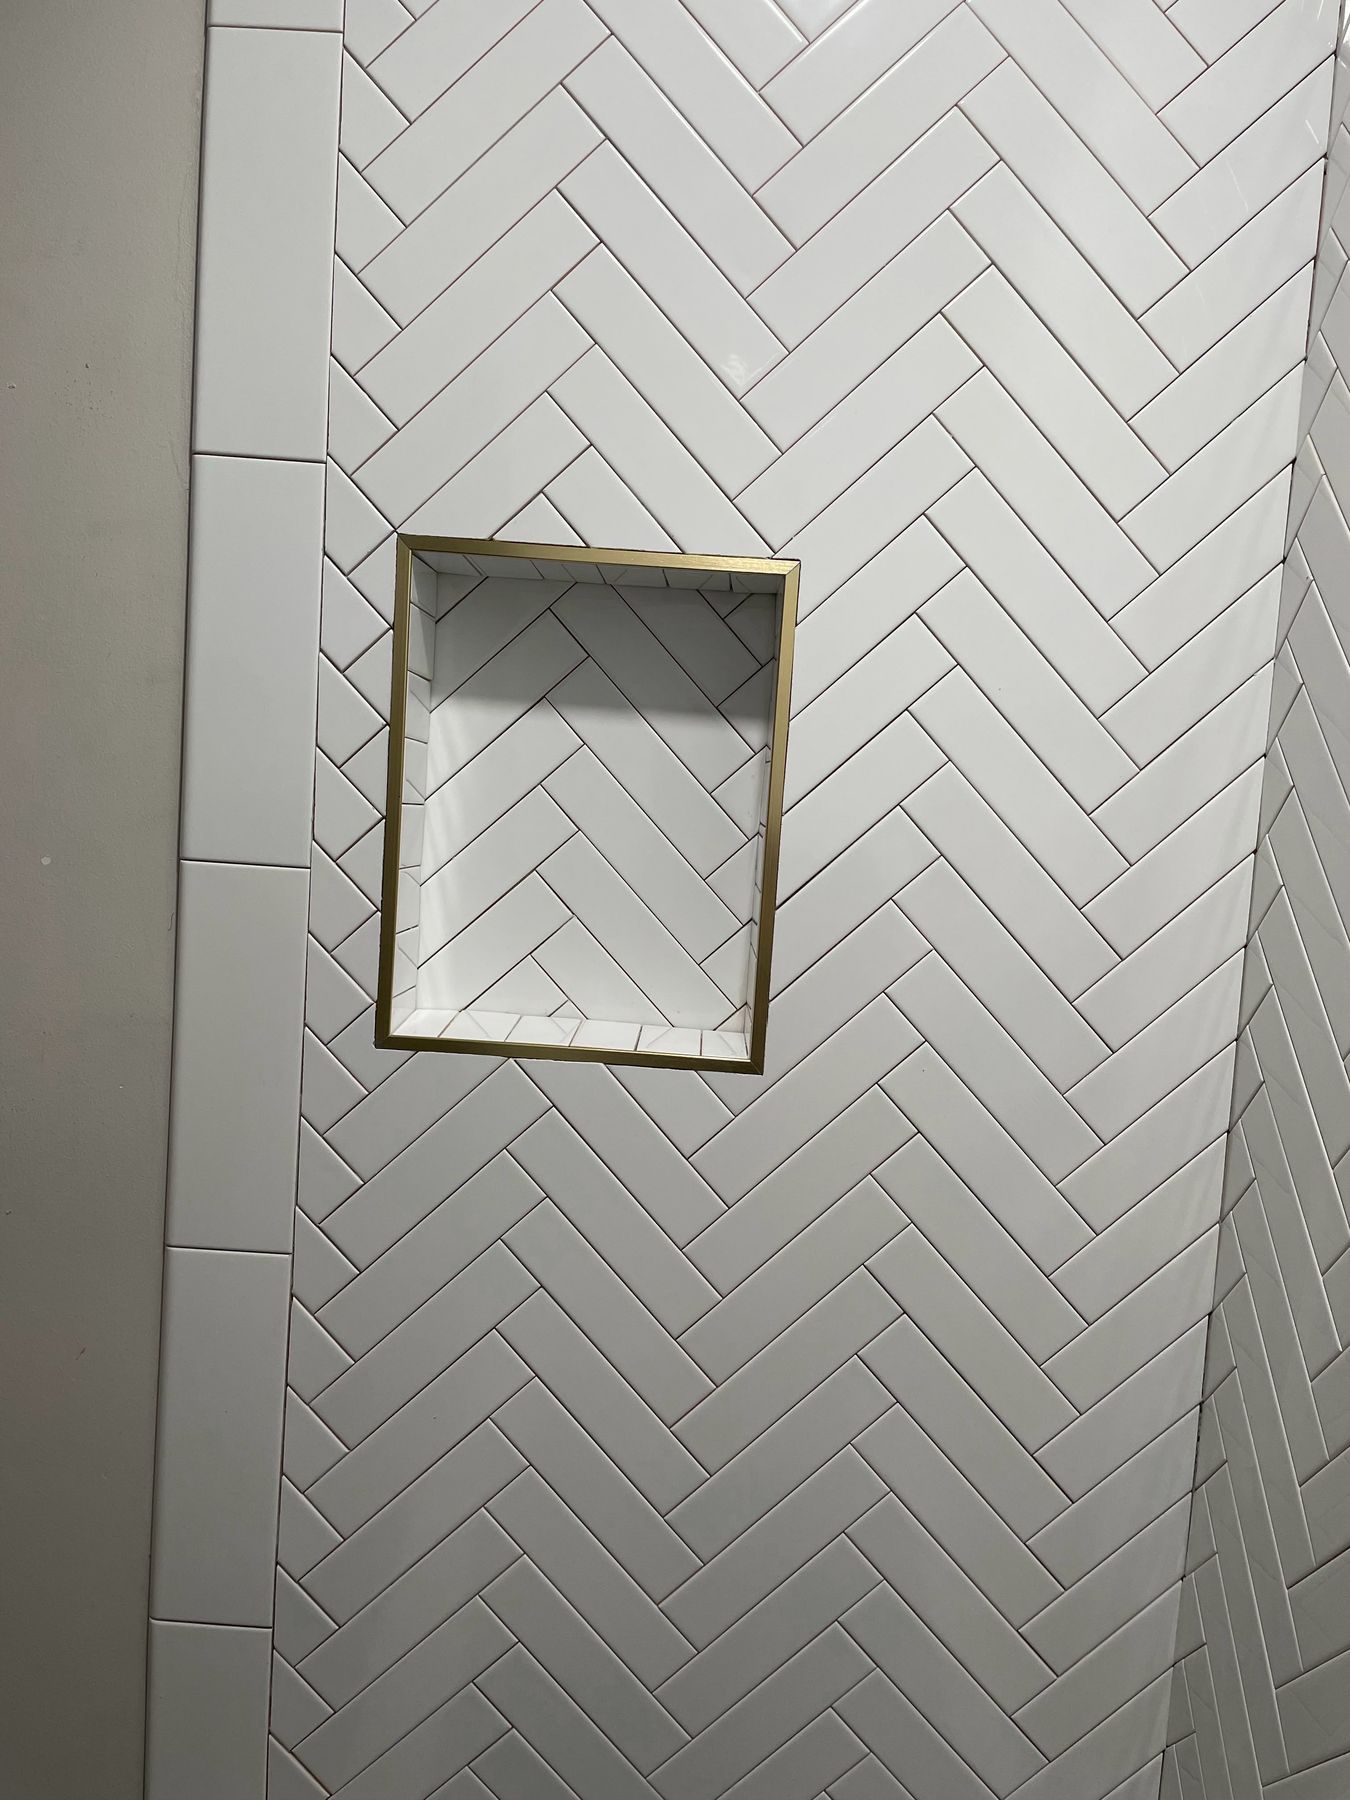
The tub walls are Conestoga Tile Carrolton, a gloss white 2 by 8-inch ceramic, laid in herringbone on all three walls up to the ceiling, with bullnose edges and bright white grout. A recessed niche on the side wall is tiled in the same pattern. The trim is Delta's Modern Monitor 14 Series in Champagne Bronze: a 1.75 GPM rain head, the valve and the tub spout. There is no glass: a shower curtain hangs from a curved brass rod.
A black hex floor
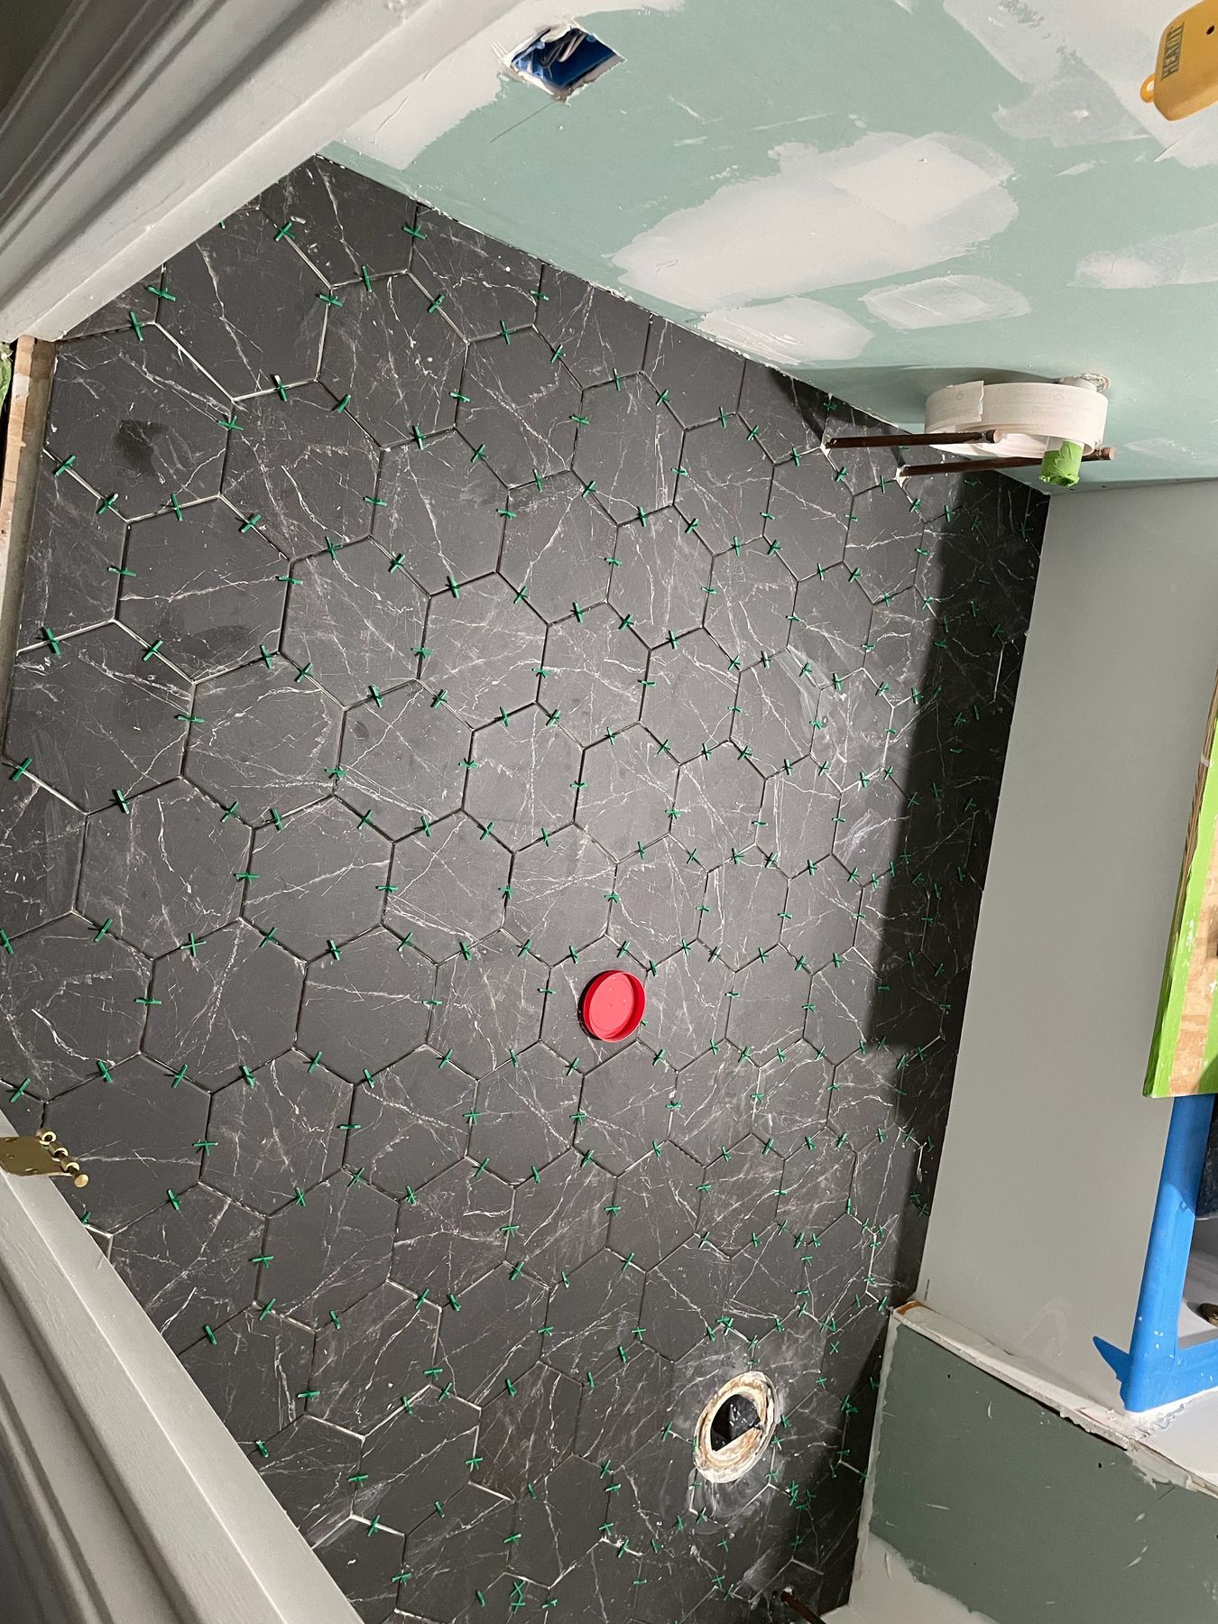
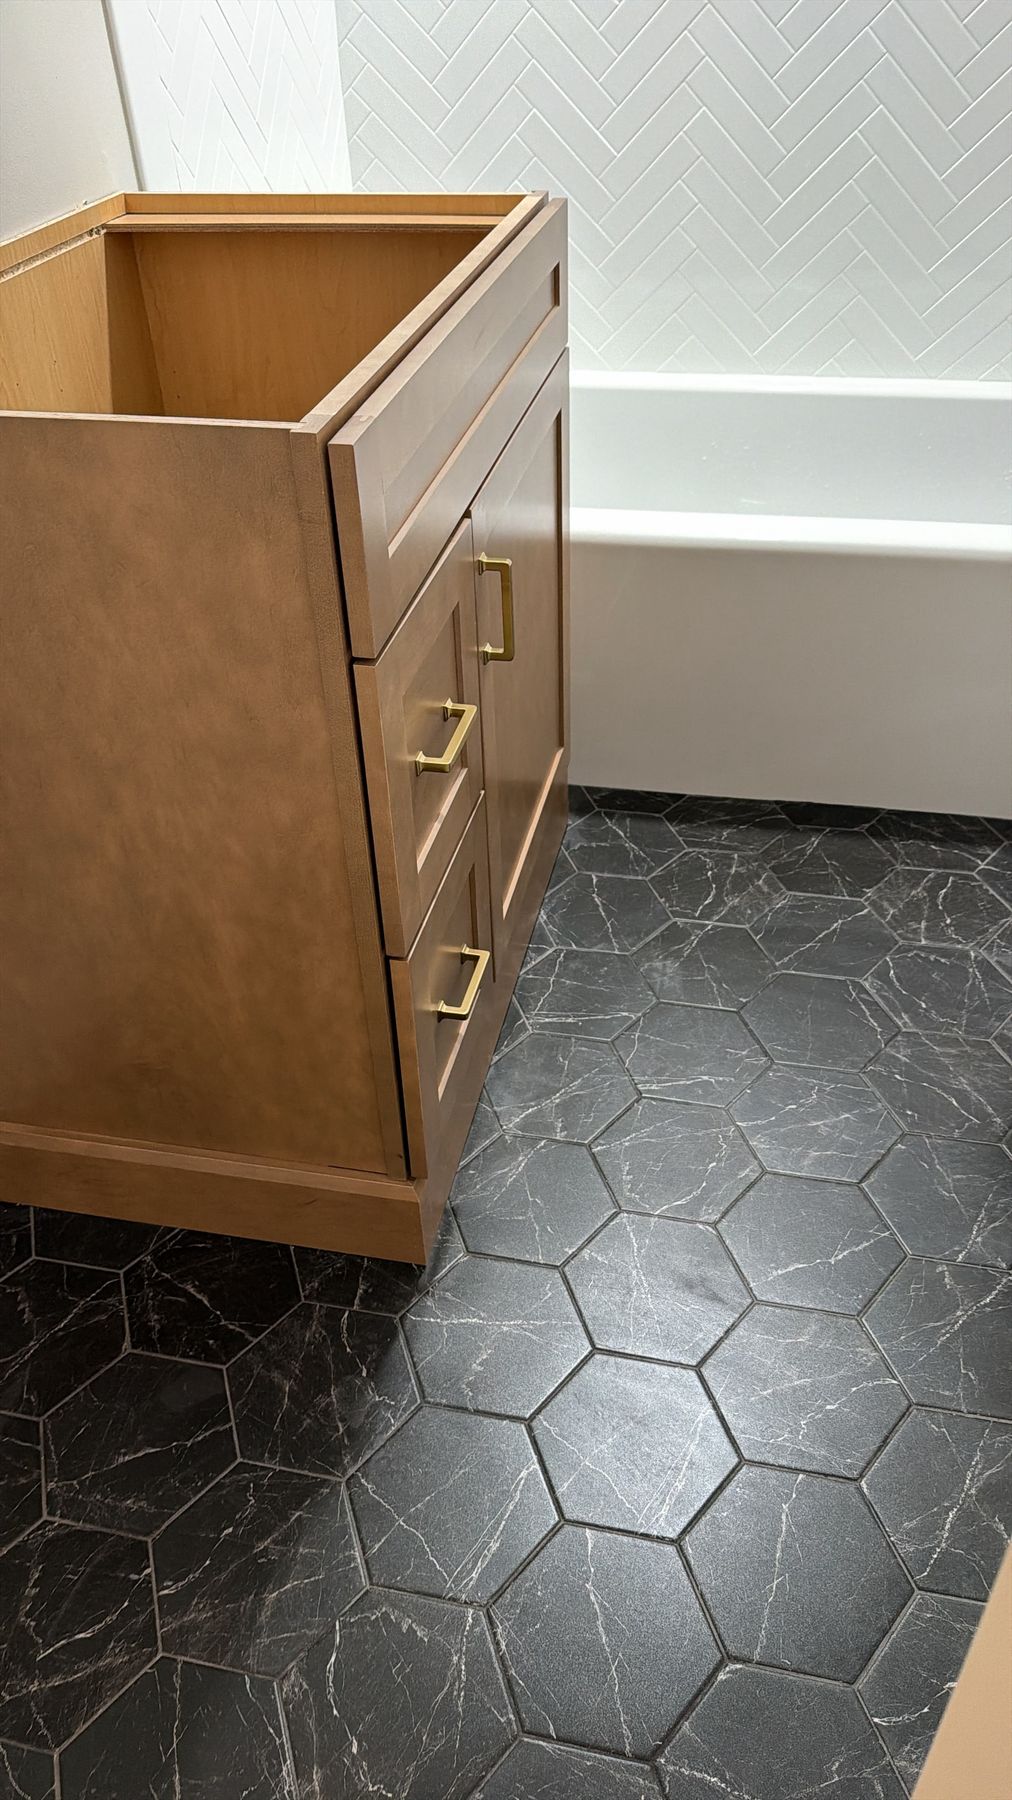
The floor is Best Tile Roxbury Black Hex, a 7 by 8-inch hexagon with a marble look, black with white veining. It is set over the heated membrane, edge to edge, and meets the hallway at a quartz threshold that matches the vanity top.
Against the white herringbone, the dark floor grounds the room, and the large hexagons keep a small floor from looking busy.
Hex floor at the tub · Washington, DC
A maple vanity, an arched mirror and brass
Before
After
Vanity wall, before and after · Washington, DC
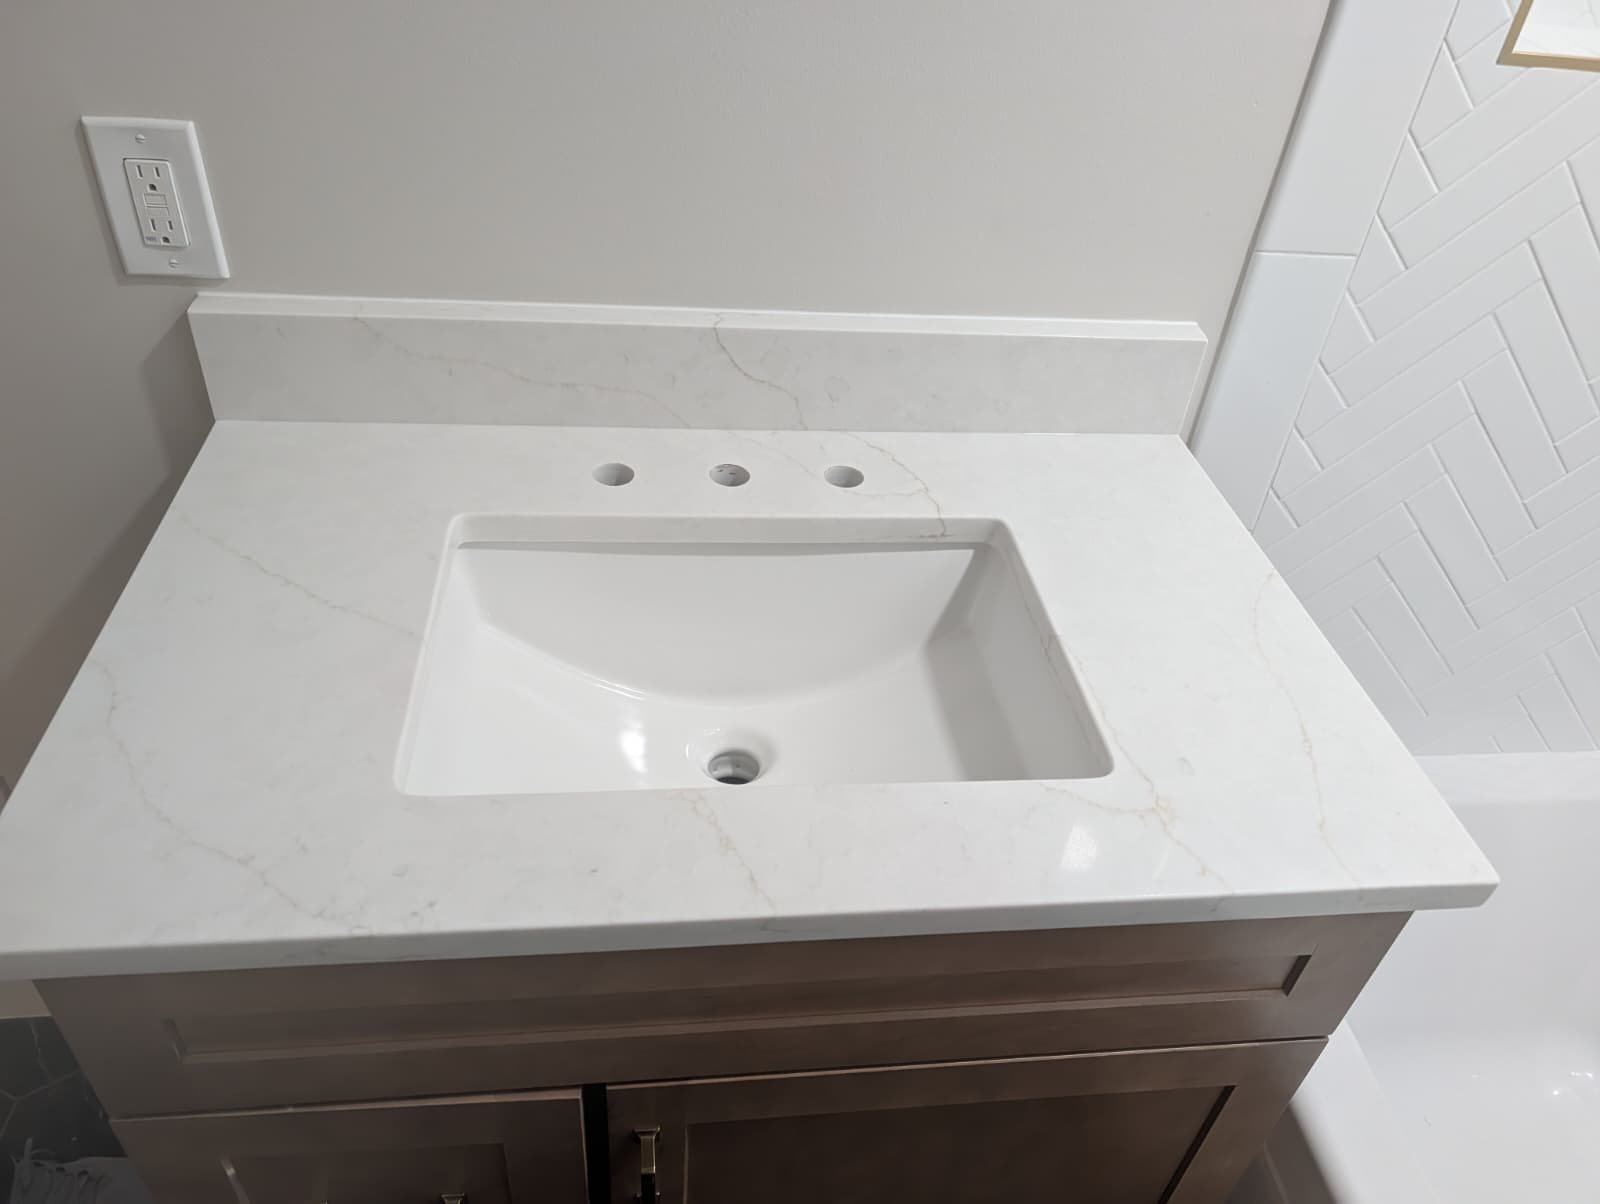
The pedestal sink gave way to a Schrock Entra vanity, 33 inches wide, in maple with a Buckskin stain and Ingalis shaker doors, with two drawers on the left. Its top is MSI Calacatta Miraggio quartz with a 4-inch backsplash and a white undermount sink, and the faucet is a Delta Nicoli widespread in Champagne Bronze. Top Knobs pulls in honey bronze finish the drawers and doors.
Over it, an arched brass mirror from Moon Mirror hangs between two Rejuvenation Wren double sconces in aged brass with white glass shades. A Kohler Gleam chair-height toilet sits across from the vanity.
A linen tower where the closet stood
Where the hallway linen closet used to be, a Schrock Entra linen tower now stands inside the bath: 27 inches wide and 84 inches tall, in the same Buckskin maple as the vanity, with shaker doors top and bottom.
We finished it like a piece of furniture. It stands free of the wall on four tapered feet, its ends are finished, and a shaker crown wraps around the top. Out in the hallway, the old closet door was closed off.
Linen tower with crown · Washington, DC
What happened in what order: the DC hall bath, step by step
Every job sets its own schedule, and your contract gives you a written estimate for yours. How our process works →
Design: the first layout drawn at the showroom meeting; two priced versions; the plan signed.
Measurements and ordering: final measurements with project manager Ege; the tile, tub, fixtures, toilet, sconces, pulls and the floor-heating kit ordered; the cabinets ordered and received at our warehouse before the start.
Demolition: stripped down to the joists; the hallway floors protected.
Plumbing and framing: new drain and supply lines; the floor framing leveled; the vanity plumbing moved.
Rough-in and walls: rough wiring, recessed lights and the exhaust fan; new walls and ceiling; the soaking tub set and water-tested.
Waterproofing and tile: waterproofing, the heating cable, the herringbone walls, the niche and the hex floor.
Cabinets: the vanity and the linen tower installed with its crown; the quartz top measured and set.
Trim: faucet, tub and shower trim, sconces and mirror in: the room finished.
Last: final inspection passed.
Who built it: designer Sena planned the bath with the homeowners; project manager Ege ran the job, and crew lead Mauricio's team built it; only the quartz top was made by our countertop partner, under our supervision.
What came up during the build, and how we solved it
Keeping the door. The roomiest plan moved the entry door. Keeping it, with a 33-inch vanity instead of a larger one, still gave the homeowners the linen tower, without a new door opening in the hallway wall.
Power for the floor heat. A heated floor needs its own circuit. Our project manager checked the electrical panel at his first visit, and the new 120-volt line went in with the rough wiring.
A tower, not a closet. In the old closet bay, the tower stands free of the wall like furniture, on tapered feet with the crown wrapped around, instead of a cabinet boxed in with filler strips.
Washington, DC hall bath materials: herringbone, black hex, maple and champagne bronze
The exact products in this bath, from our order records. "Homeowner's choice" marks what the homeowners supplied themselves.
Hall bath19 items
Hall bath
Item
Brand and line
Color / finish
Vanity
Schrock Entra, Ingalis shaker door, 33-inch vanity with two drawers on the left
Maple, Buckskin stain
Linen tower
Schrock Entra 27 x 84-inch tall cabinet, finished ends, four tapered feet and shaker crown
Two 6-inch LED recessed lights; wall-mounted exhaust fan vented outside
White
Baseboard
5-1/4-inch wood baseboard
White
Wall paint
Paint supplied by the homeowners
WhiteHomeowner's choice
More photos: Washington, DC hall bath, start to finish
Old ceiling coming down · Washington, DCFloor framing leveled · Washington, DCElectrical rough-in · Washington, DCTub set and water-tested · Washington, DCHeating cable to the door · Washington, DCHex floor going down · Washington, DCNiche in herringbone · Washington, DCVanity on the hex floor · Washington, DCQuartz top in · Washington, DC
Washington, DC hall bath questions: closets, heated floors and permits
Can you add a linen closet to a small bathroom?
Often, yes, if there is a closet or a dead corner next to it. In this Washington, DC hall bath, the hallway linen closet beside the bath came out, its wall was removed and its old door closed off, and the space became part of the bathroom. A free-standing maple linen tower, 27 inches wide and 84 inches tall, now stands where the closet was, so the storage moved inside the room.
Can a heated floor replace a radiator in a bathroom?
In this DC hall bath it did. The old cast-iron steam radiator came out, its line was drained and capped, and a Schluter DITRA-HEAT electric floor-heating system went in under the new tile, on its own new 120-volt circuit with a programmable WiFi thermostat. Whether floor heat alone is enough depends on the room and the house, so we check the electrical panel and the layout before we plan it.
Is herringbone tile a good choice for a tub surround?
Yes. Simple white tile laid in herringbone adds pattern without adding color. This tub surround uses Conestoga Tile gloss white 2 by 8-inch ceramic in herringbone on all three walls, up to the ceiling, with bullnose edges and bright white grout. Herringbone takes more cutting and layout time than a straight lay, so it is worth deciding on early.
Do you need a permit to remodel a bathroom in Washington, DC?
For a remodel like this one, yes. DC's Department of Buildings issues an Alteration and Repair permit, and new plumbing and wiring take their own trade permits. This house is in the Foxhall Village historic district, and its bath took building, plumbing and electrical permits. We handled all three permits and scheduled every inspection.
Where can I see vanities and tile like these near Washington, DC?
In our Bethesda showroom at 4710 Bethesda Ave, Suite A, Bethesda, MD, the showroom closest to Northwest DC, open Monday to Saturday, 9 am to 5 pm. See vanities, tile, quartz and fixtures in person and your own bathroom in 3D on the showroom screen. We are licensed in DC (DLCP #410526031952).
Sena, our sales director, calls you back within 2 business hours. Your designer then builds the plan in 3D at our Bethesda showroom, the showroom closest to Northwest DC.