Primary bathroom remodel in Burke, VA: walls opened into a wet room, with a freestanding tub in the bay window inside the shower glass
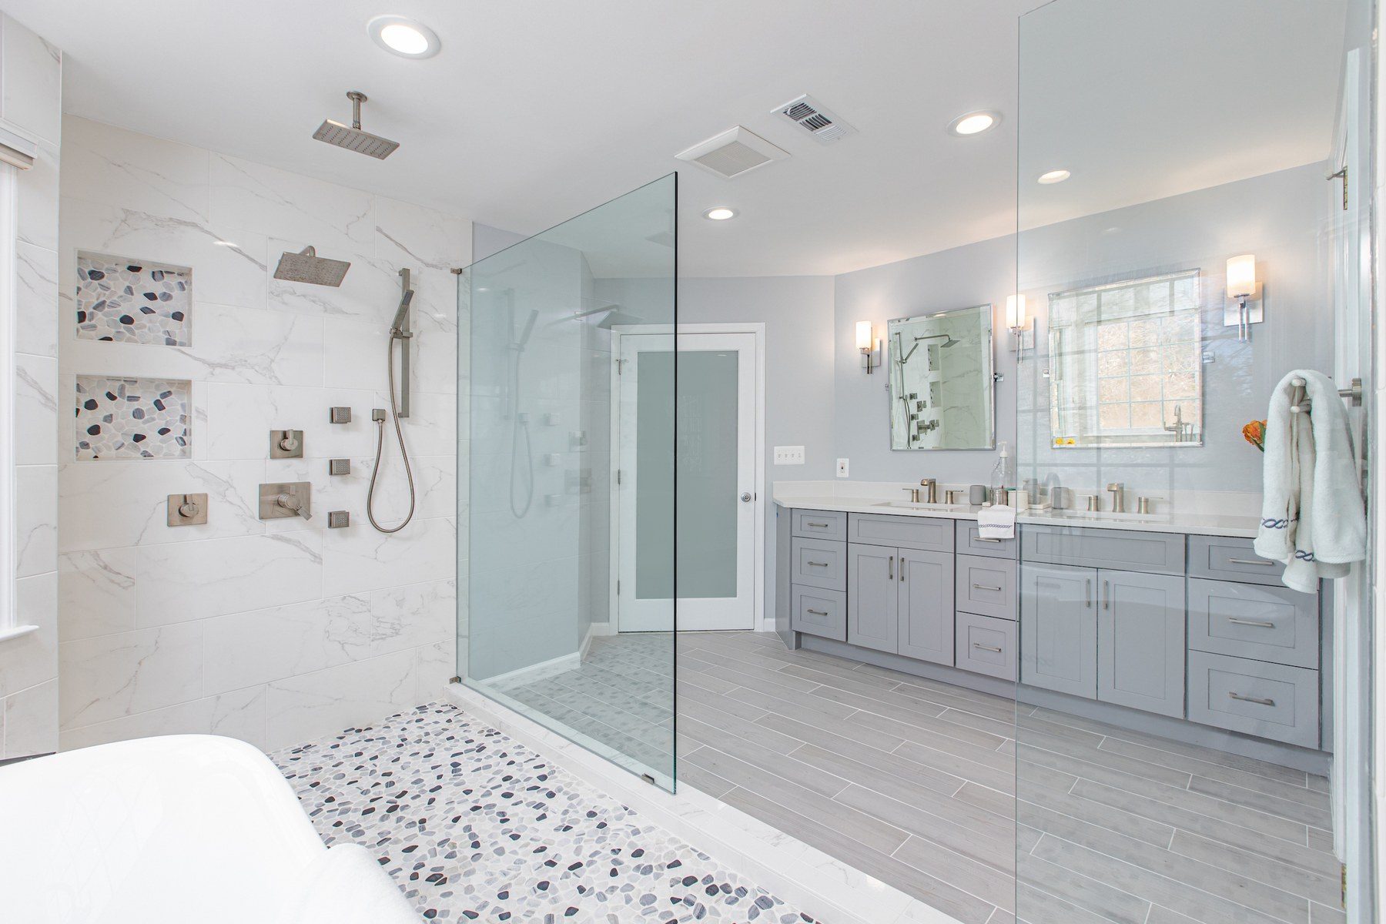
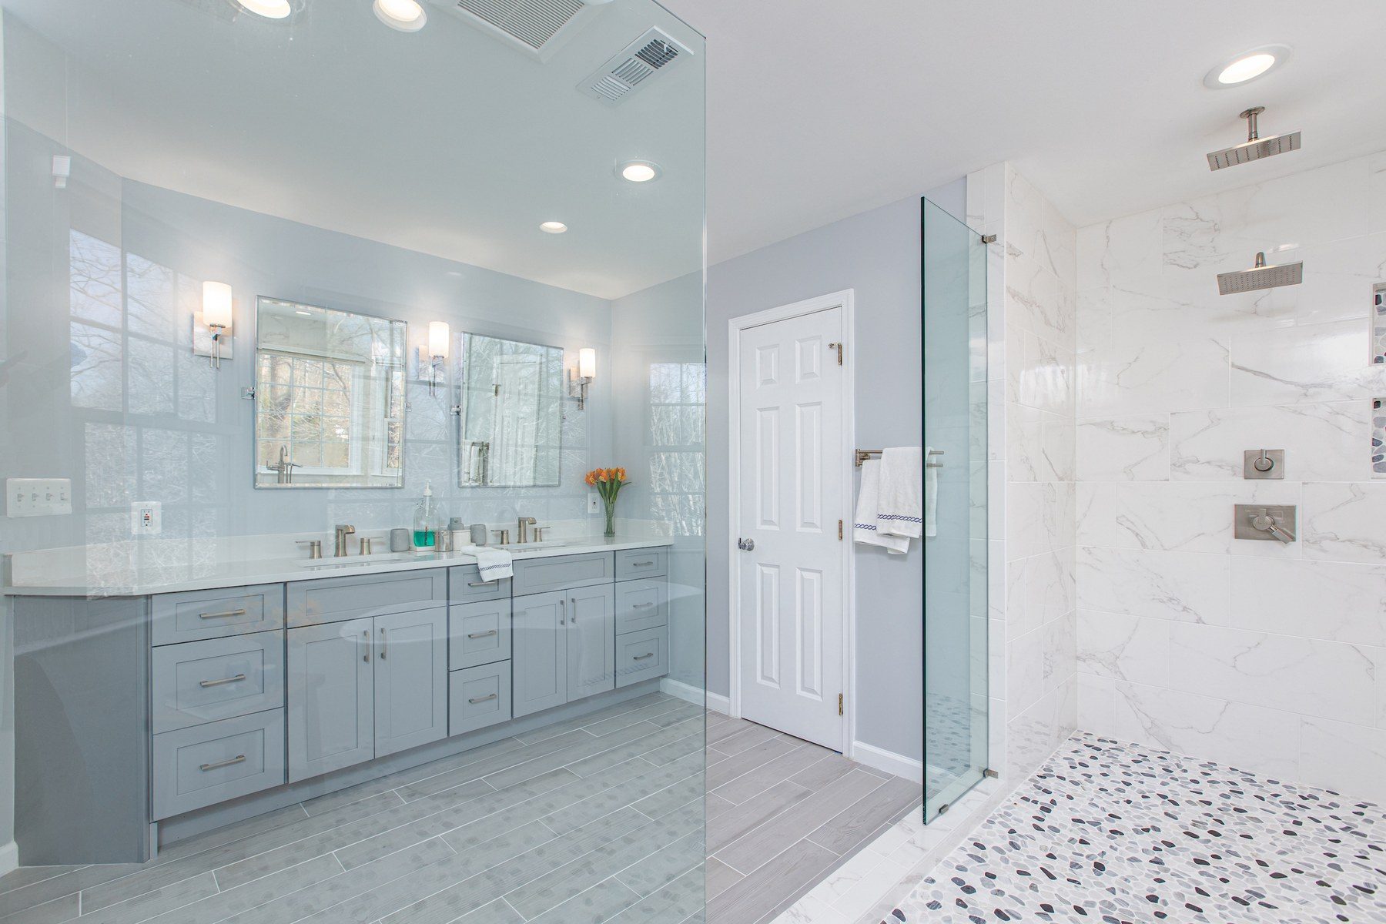
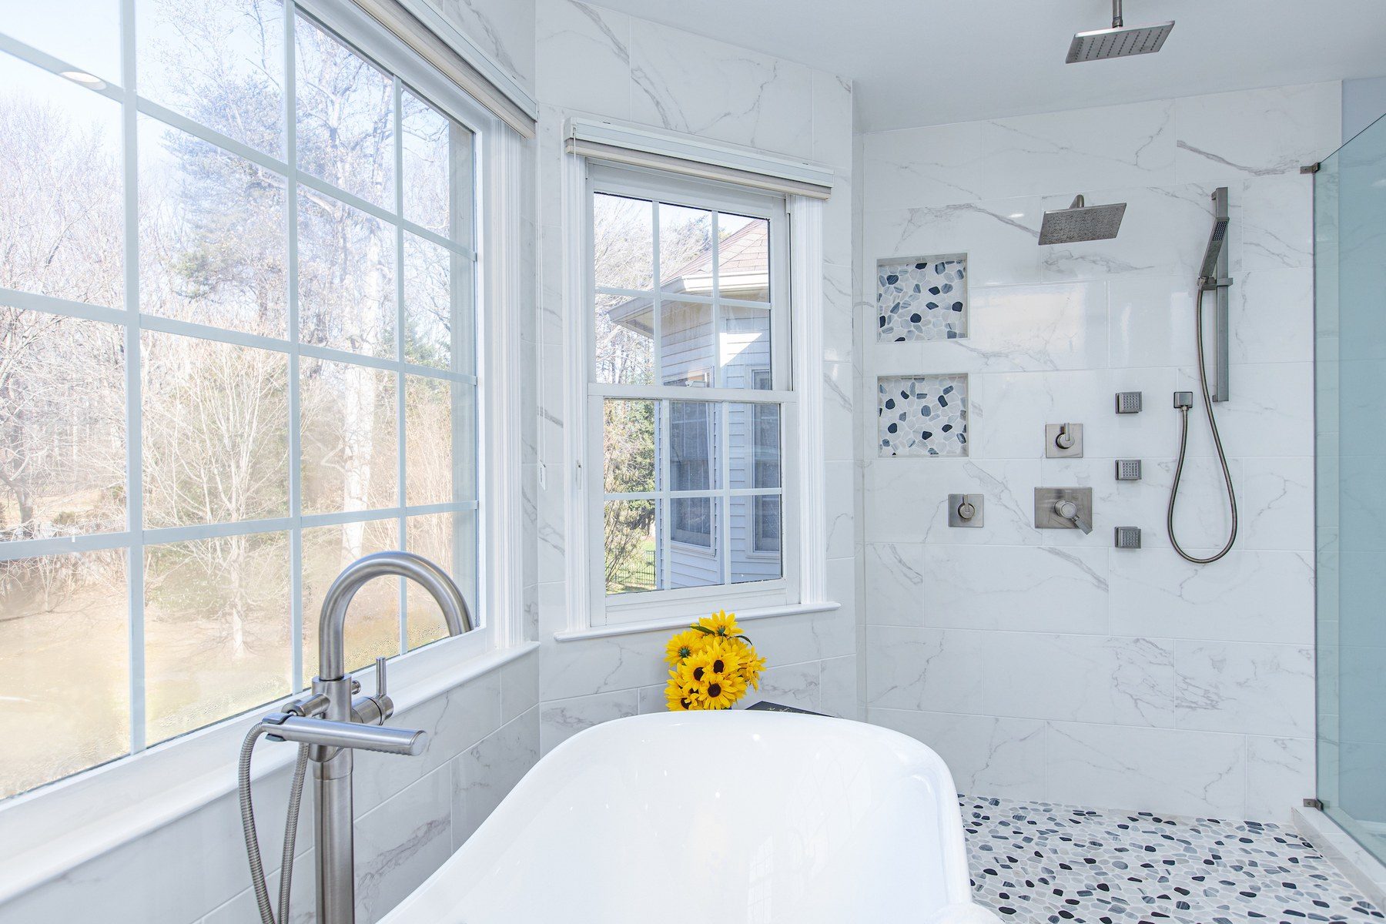
This primary bath in Burke was cut up: a small framed shower in one corner, a big drop-in tub in a tiled deck by the windows, two separate vanity areas and walls that closed the room in. We opened it into one wet room. A single glass enclosure now runs across the whole bay-window wall, with a pebble floor, marble-look tile to the ceiling, two ceiling rain heads and a freestanding tub under the windows. A long gray shaker double vanity faces it, and a new angled entry with a frosted-glass door opens the view from the bedroom.
Primary bath: the wet room from the entry · Burke, VA
At a glance
Town
Burke, VA
Project
Primary bath, opened into a wet room
Budget
About $50K–$60K
Wet room
Freestanding tub inside the glass
Vanity
Fabuwood Galaxy, gray shaker
What did the homeowners want?
The homeowners had lived here for years with a builder-grade primary bath. They wanted a full renovation with a bigger shower, and they liked pictures they had seen of an open shower and tub area. To keep the cost sensible, the toilet stayed where it was. They wanted a light, neutral look, and they were open to moving walls.
“It was just your standard builder grade average bathroom. They weren't very happy with it. There was poor lighting, the space was poorly used and divided.”
Sena, FKB designer · in our video
Before
After
The tub and shower corner, before and after (the before is from our video) · Burke, VA
Before, a small framed shower sat in a corner and a drop-in tub took up the tiled deck under the windows. Now the shower and the tub share one open wet room across the whole bay.
How we designed it: from a separate tub and shower to a wet room
The first design kept the tub and shower apart
Sena, our designer, drew the first design after her first visit: a separate glass shower, a freestanding tub in the bay, a new double vanity and tall linen storage. The homeowners sketched their own ideas too, and the conversation kept coming back to one open area for the shower and the tub.
The first design, a separate tub and shower (3D design) · Burke, VA
“The first plan was to kind of, you know, have the tub and the shower separate as it traditionally would, but after showing them a few pictures of some wet rooms that we did, they really liked it, and it sparked an interest in creating a wet room in their space.”
Sena, FKB designer · in our video
The wet room in 3D, and finished
3D design
Finished
The wet room, 3D design and finished · Burke, VA
In the final design, one wet room runs the full width of the bay-window wall: a shower wall at each end with its own ceiling rain head, the freestanding tub centered under the windows between them, and glass along the front. The double vanity moved to the facing wall. The 3D design still shows a makeup counter by the entry; that changed during the build.
Building it: an angled entry, a pebble floor and a shower at each end
A wider, angled entry with a frosted-glass door
Once the old walls were open, we taped out the new space on the floor and measured it with the homeowners, so they could see each option in the room itself. During the build, the homeowners chose to add an angled entry wall with a wider 36-inch door with a frosted glass lite. They left out the makeup desk planned beside the vanity, which gave the room more open floor, and walking in, you now look at the tub and the bay windows.
The frosted-glass entry door, from our video · Burke, VA
“We still have a very large vanity space with tons of storage, so we didn't really need that makeup vanity, and they essentially decided it's just gonna be nicer to have a big door here with frosted glass, keep it nice and clean.”
Sena, FKB designer · in our video
One shower pan and a pebble floor across the whole bay
Going in
Finished
The pebble floor, going in and finished · Burke, VA
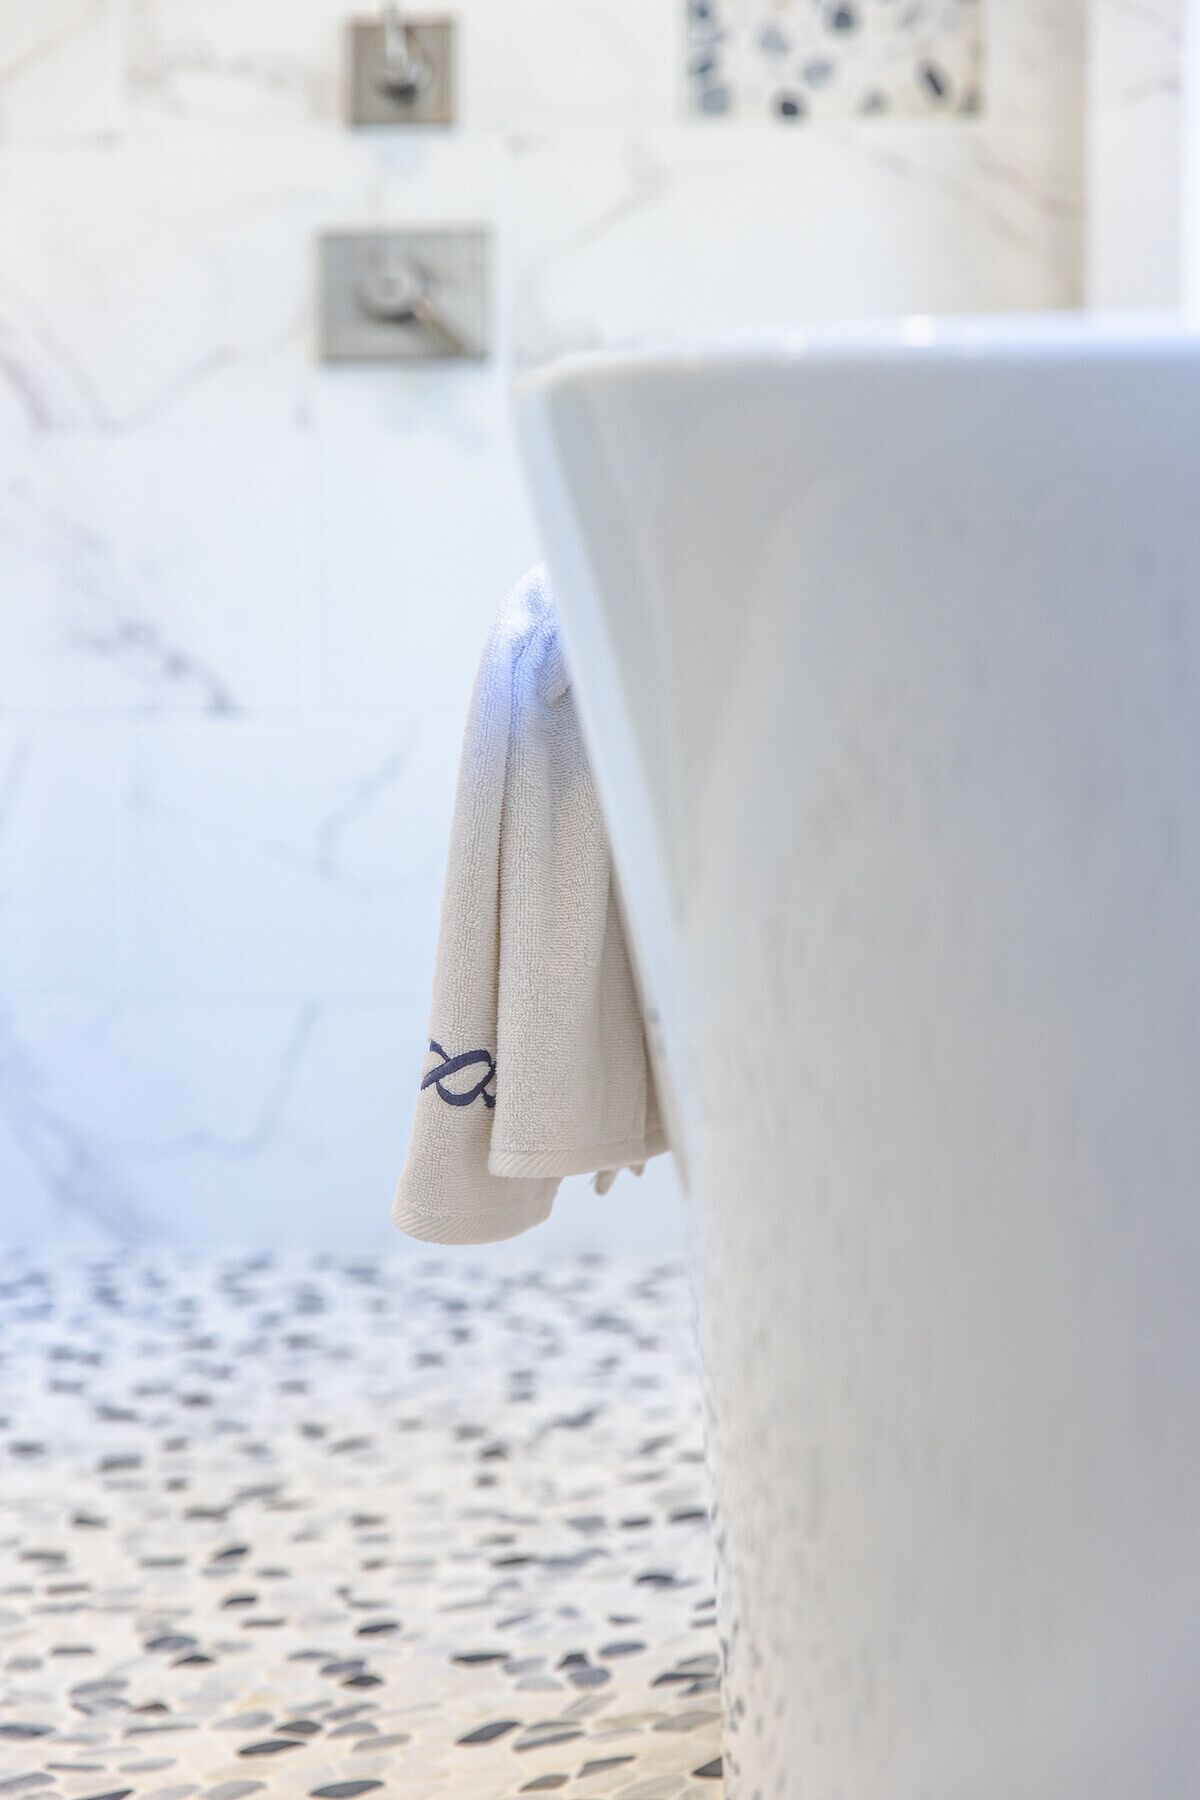
Our crew built a new mortar shower pan across the whole wet room, with a curb along the front. The county inspected it, and it was waterproofed before the tile went on. The floor is Best Tile's flat pebble mosaic in black, gray and white, running under the tub as well as the shower.
Marble-look walls and four pebble-backed niches
Going in
Finished
Niches, going in and finished · Burke, VA
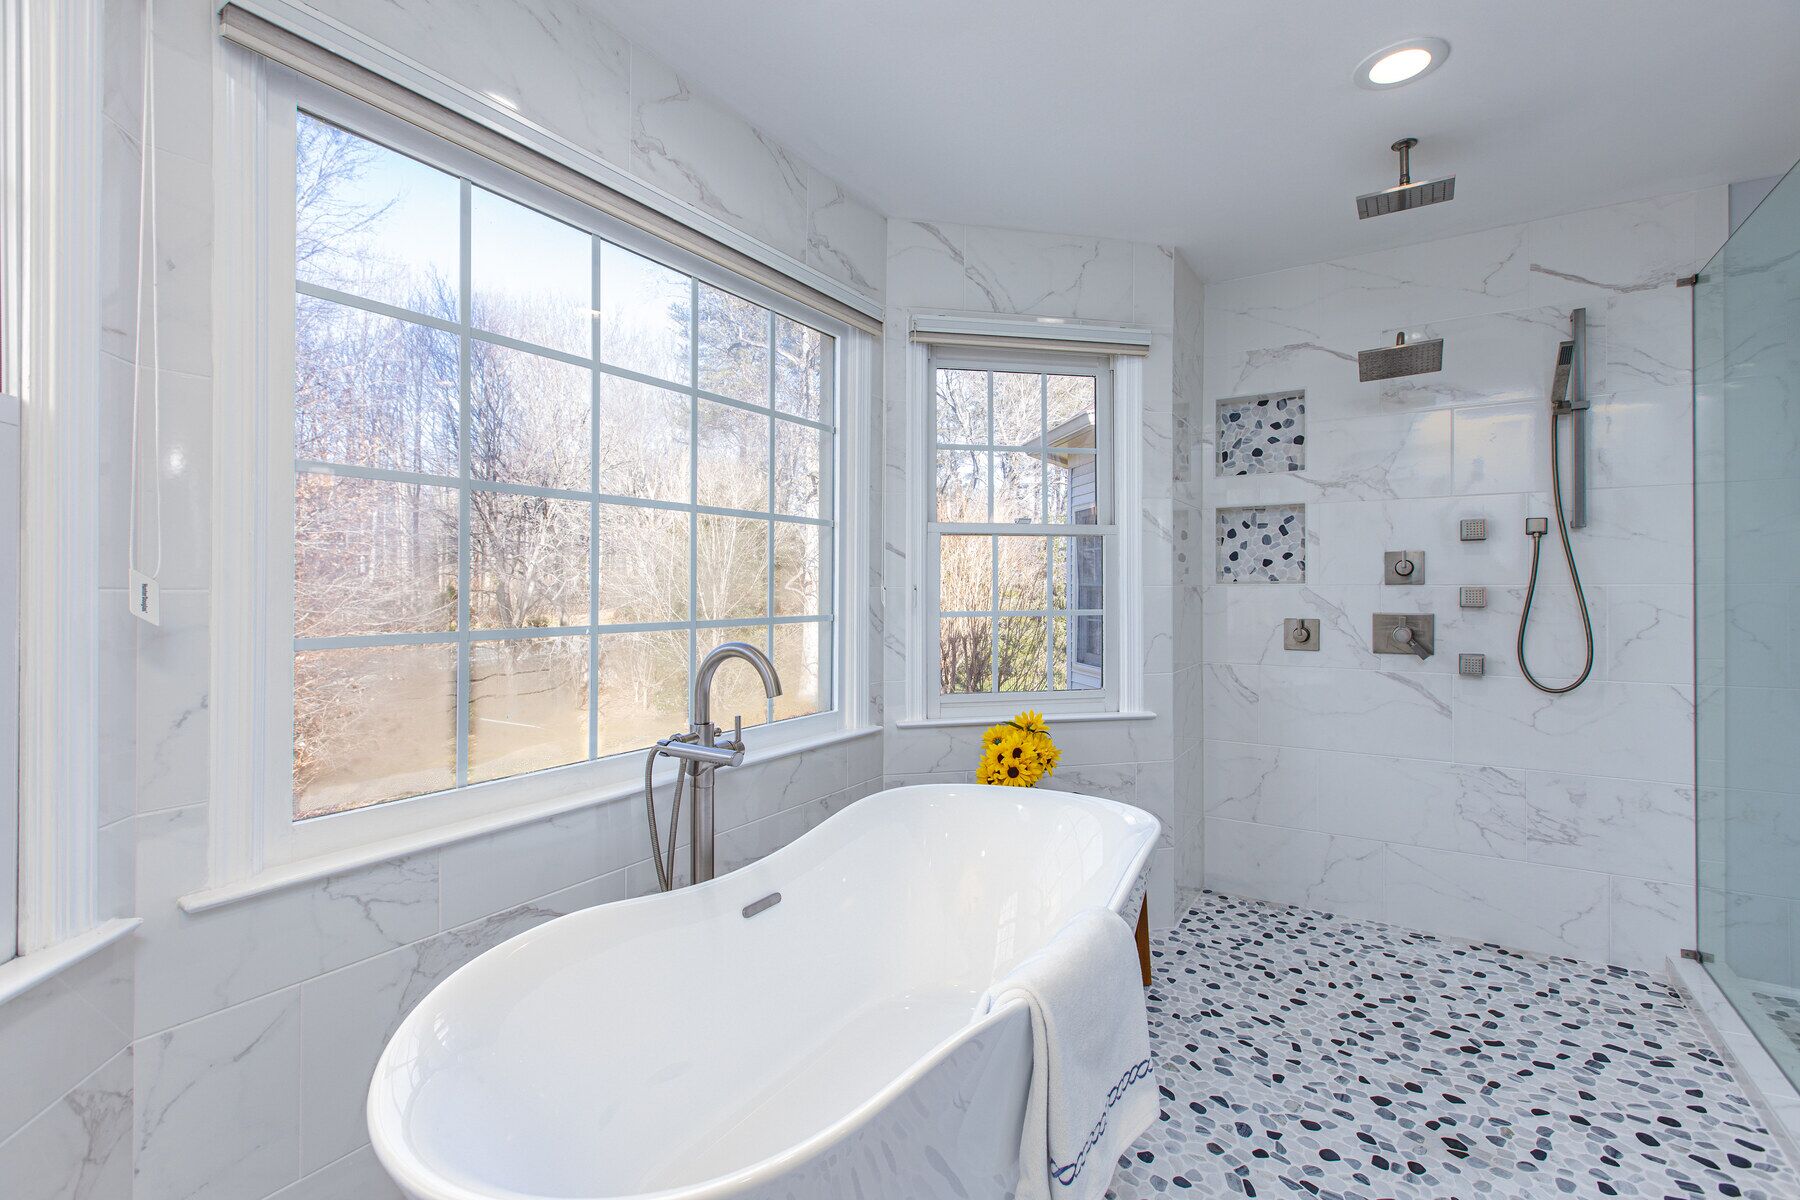
The walls are Tile Optima Platino Blanco, a glossy white marble-look porcelain in 12 by 24-inch tiles, laid in a third offset from the floor to the ceiling and wrapped around the bay windows. Each shower wall has two recessed niches beside it, four in all, backed with the same pebbles as the floor.
Two rain heads, body sprays and a hand shower
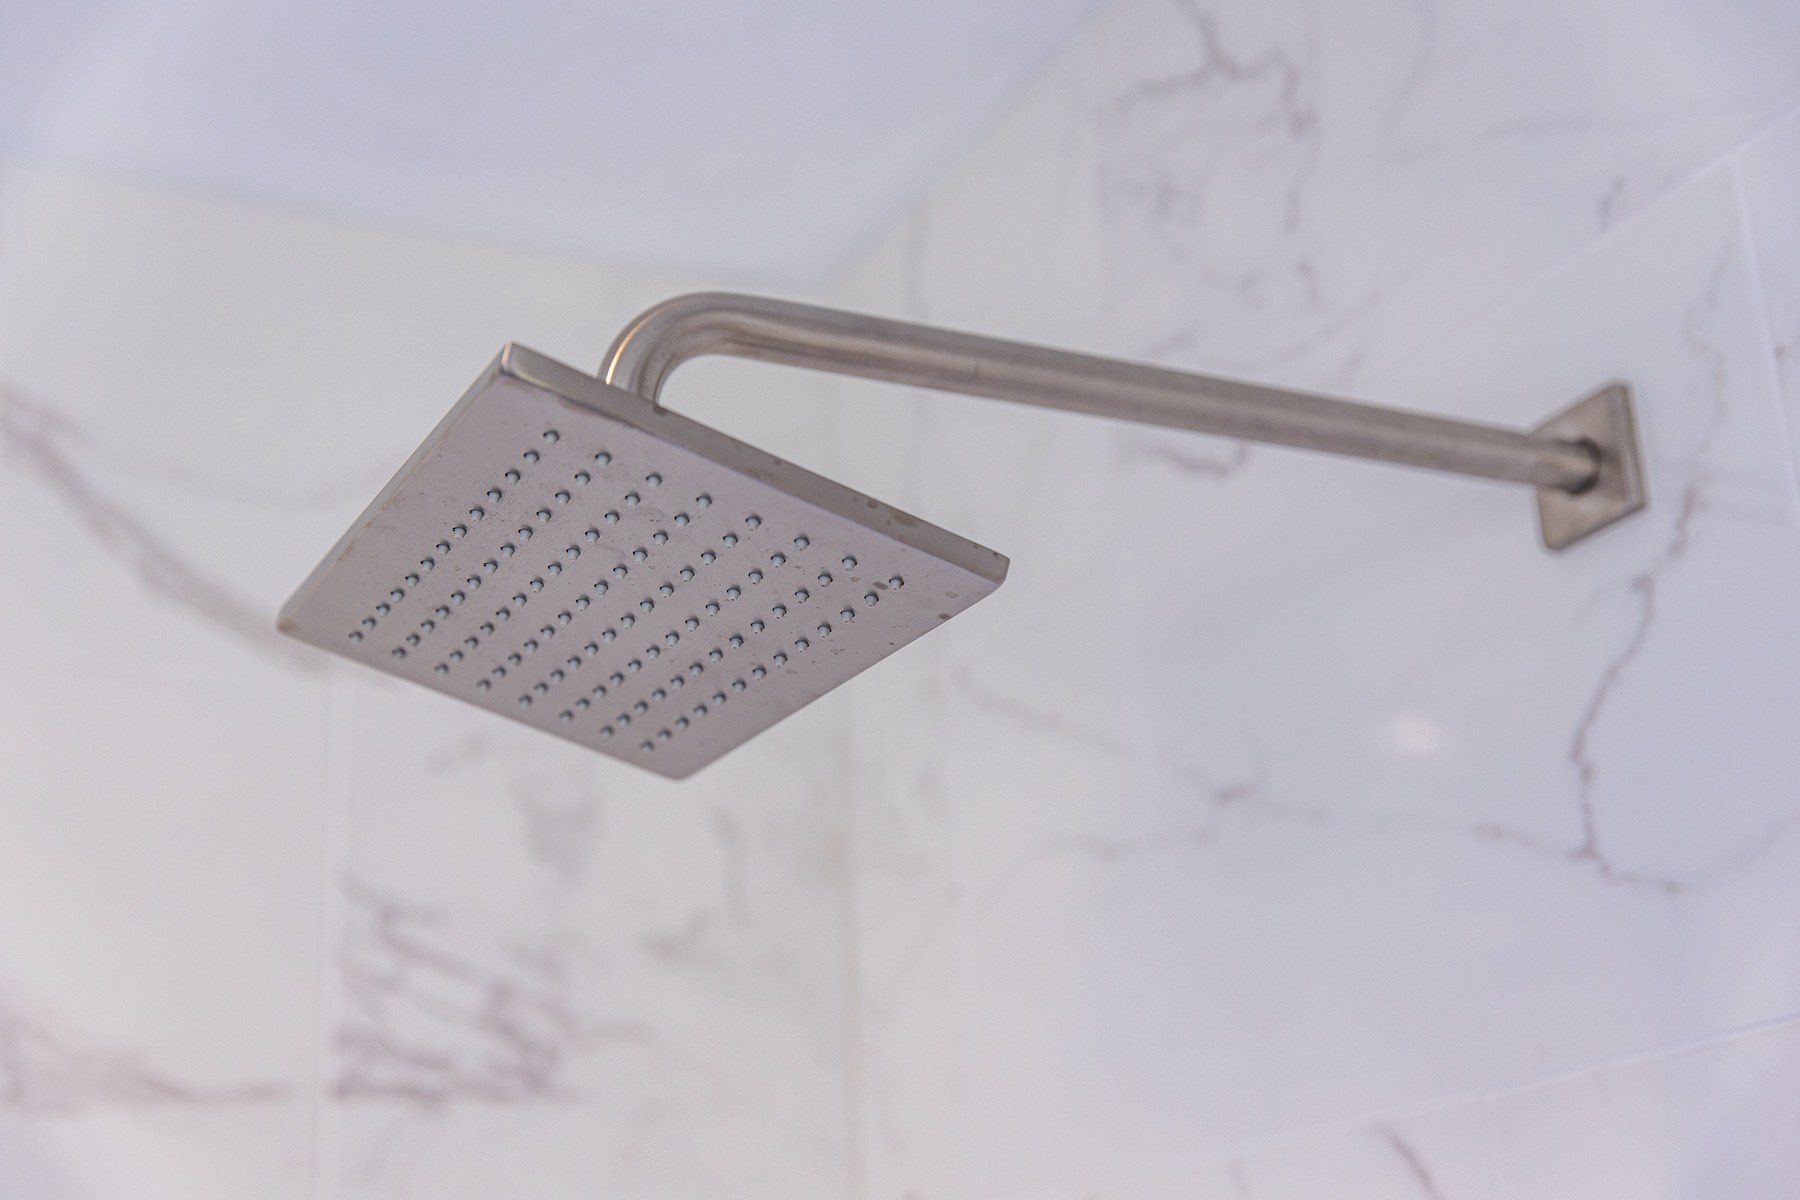
Each end of the wet room has a Delta Vero rain head in the ceiling, so there are two, each with its own diverter.
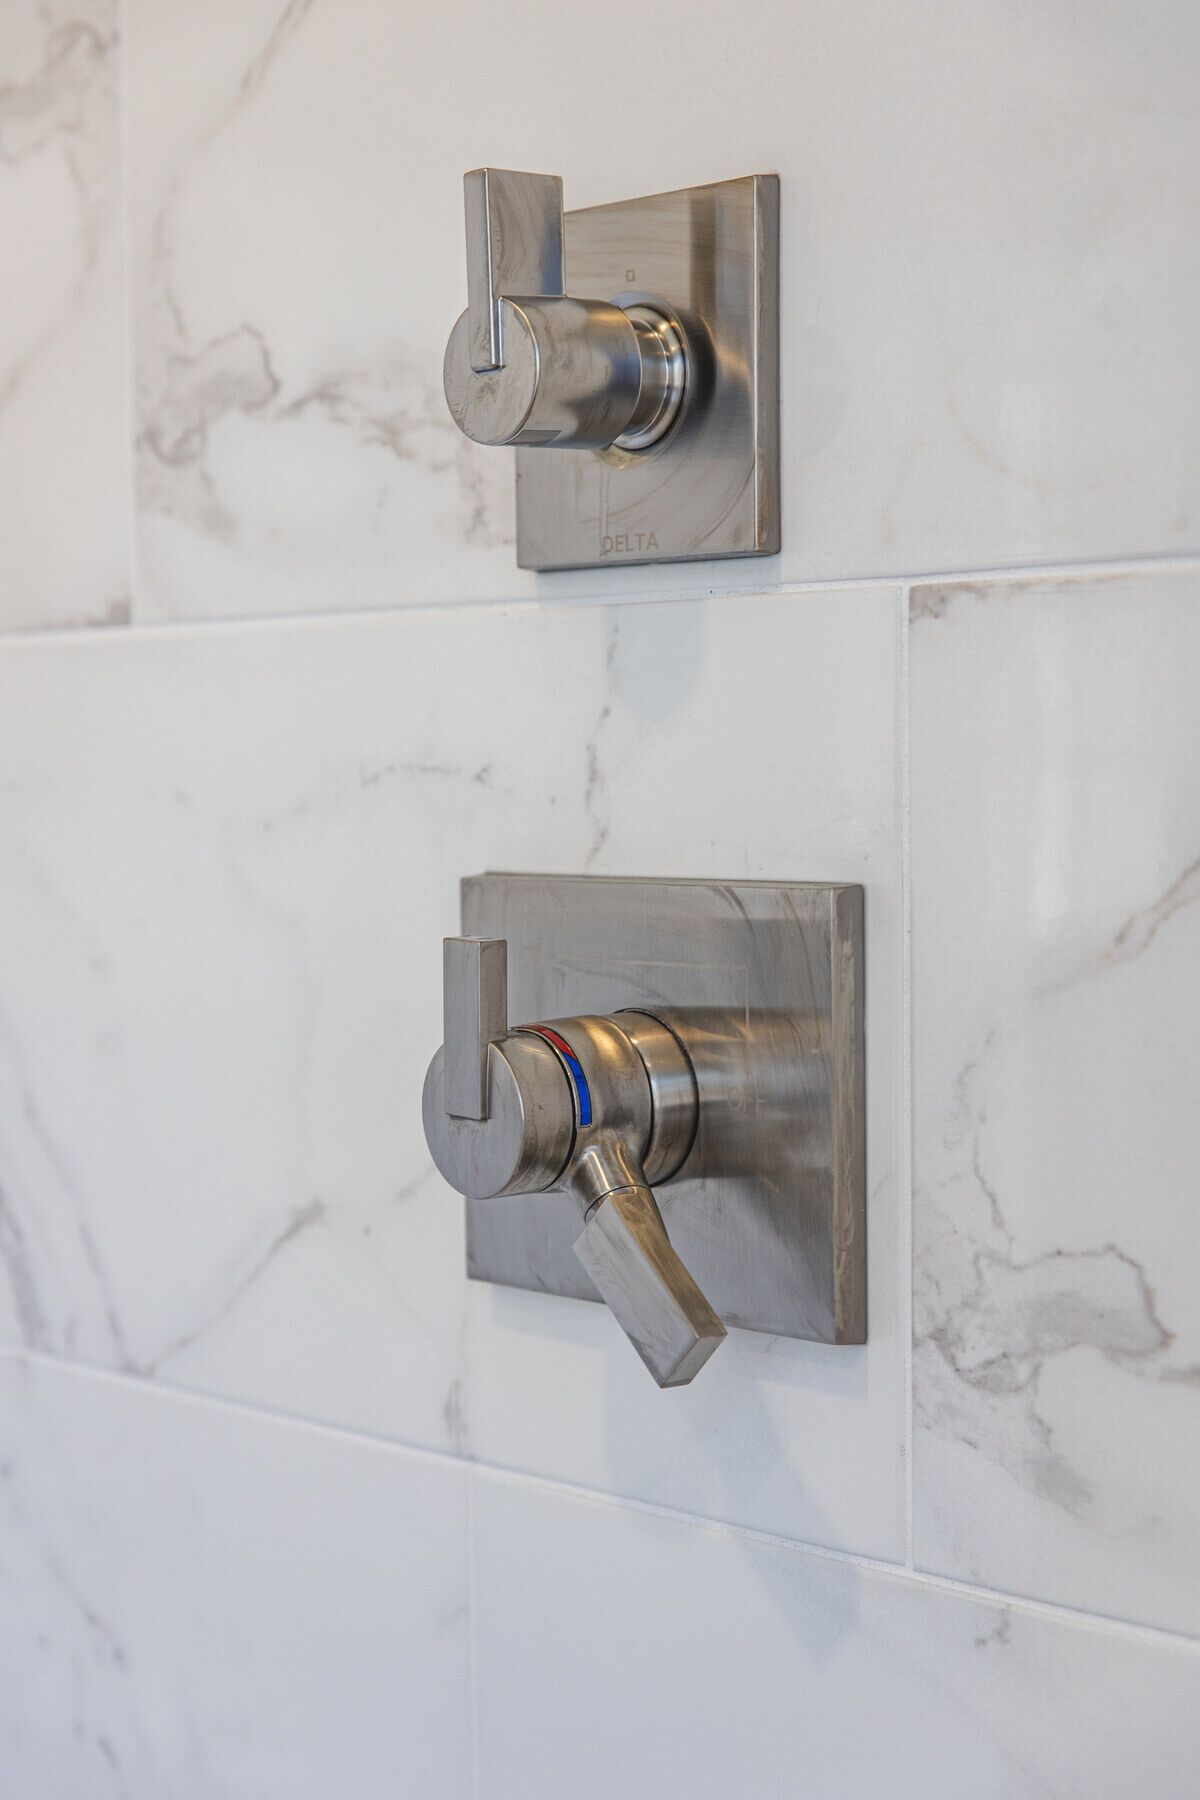
One end has the Delta Vero TempAssure 17T thermostatic system: three body sprays and a hand shower on a slide bar. The thermostatic valve holds the water at the temperature you set. The other end has its own Delta Vero Monitor 17 valve. Every trim is stainless.
The ceiling has six LED recessed lights, and two new exhaust fans vent outside.
Shower wall: sprays, hand shower and niches · Burke, VA
A freestanding tub inside the shower
The tub is a Signature Hardware 67-inch acrylic freestanding tub with a curved shape, set on the pebble floor under the center window. A Delta Trinsic floor-mounted filler with its own hand shower stands beside it. Because the tub is inside the wet room, splashes land on a shower floor.
The freestanding tub in the bay · Burke, VA
“It makes it easy to just get out of the tub, you know, wash right off in the shower and you're good to go.”
Sena, FKB designer · in our video
One long vanity instead of two
Before
After
Before: the old oak vanity and its wide mirror. After: the new mirror over the vanity, reflecting the tub (both from our video) · Burke, VA
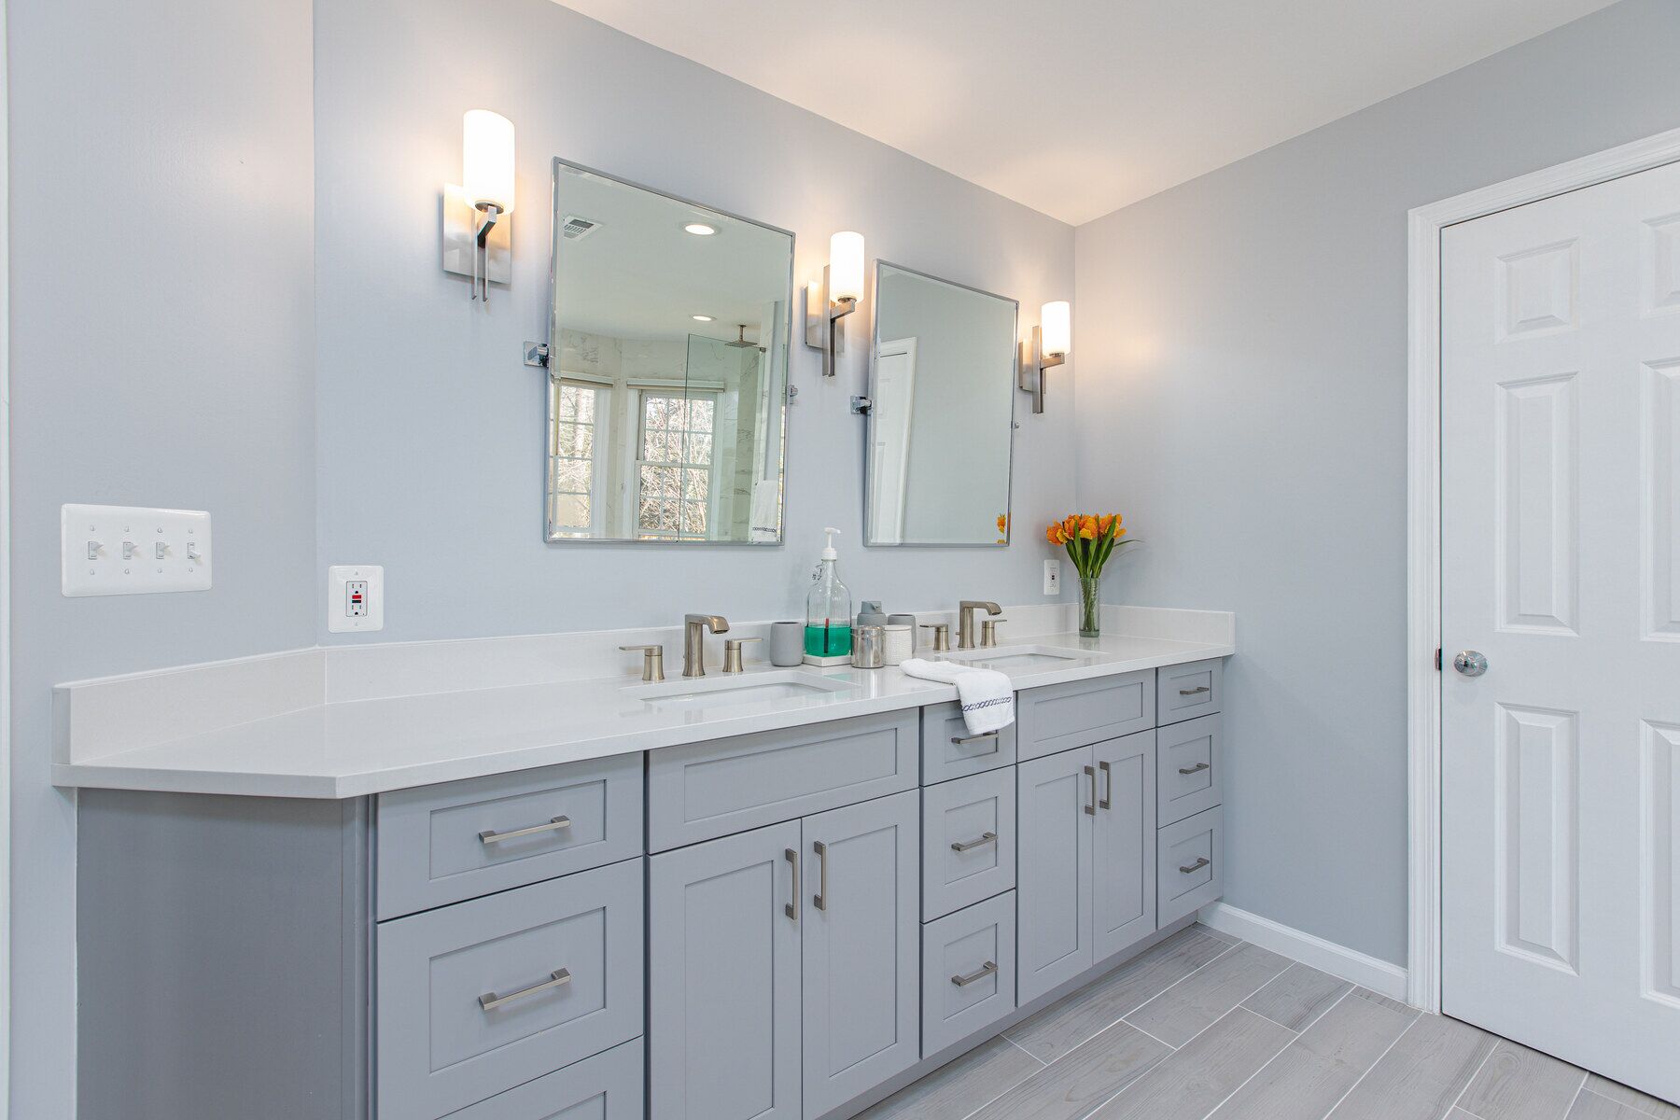
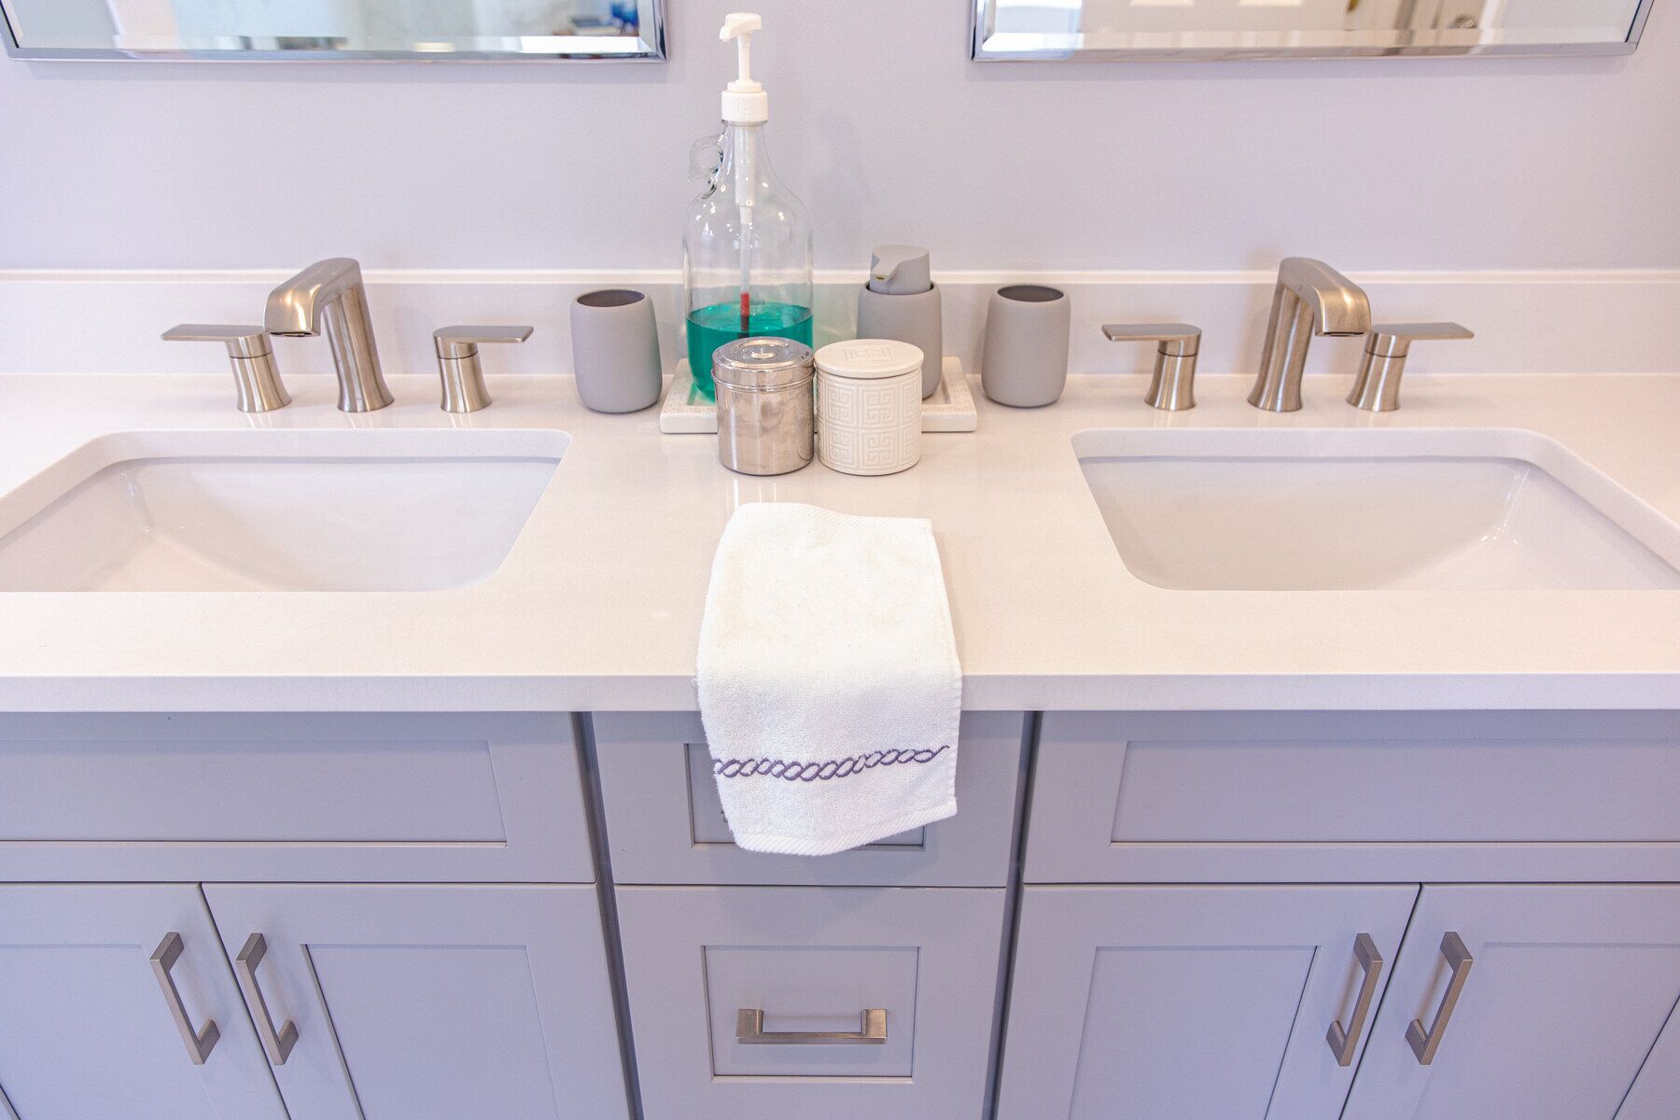
The old bath split the sinks into two sections. The new double vanity runs along one wall: Fabuwood Galaxy shaker cabinets in Nickel, a light gray, with a 60-inch double-sink base between two 15-inch drawer bases, soft-close drawers and satin-nickel Sutton bar pulls.
Quartz, brushed-nickel faucets and tilting mirrors
The double vanity · Burke, VA
A white quartz top with a 4-inch backsplash holds two undermount sinks and Moen Genta widespread faucets in brushed nickel. Two Gatco Elevate pivot mirrors tilt over the sinks, with three Possini Euro Ludlow sconces between and beside them. The rest of the floor is Best Tile Tulia, a white wood-look porcelain plank, and the walls are Sherwin-Williams Reflection, a soft gray-blue.
Video: the Burke primary bath, with our designer (4 min)
Sena, our designer, walks through this finished primary bath in Burke: what the old bath was like, with a few clips of it before, how the design went from a separate tub and shower to a wet room, the angled entry with its frosted-glass door, and the finished shower, niches, pebble floor and freestanding tub.
Press the photo to play.
Video walkthrough (4 min): primary bath wet room · Burke, VA
What happened in what order: the Burke primary bath, step by step
From demolition to the county's final inspection, this bath took about six weeks. Every job sets its own schedule, and your contract gives you a written estimate for yours. How our process works →
Design: our first in-home visit; the first design with a separate tub and shower; the wet room design and its 3D views, refined at our showroom; the contract; the final measurement; every material ordered before demolition.
Demolition: the old shower, tub deck, vanities and floor out, with all the materials on site from the first day.
Entry: the new space taped out and measured with the homeowners; the angled entry wall framed for the wider frosted-glass door.
Rough-in: plumbing for the rain heads, body sprays, hand showers and the floor-mounted tub filler; wiring for the recessed lights, sconces and exhaust fans; the electrical rough-in inspected by the county.
Shower pan: the new mortar pan and curb across the wet room, inspected by the county, then waterproofed.
Wall tile: marble-look tile from the floor to the ceiling, wrapped around the bay windows.
Vanity and pebbles: vanity cabinets delivered and installed; the pebble floor laid across the wet room and the four niches backed with pebbles; the quartz top templated and installed; walls painted.
Trim-out: mirrors, sconces and faucets on; shower trims, body sprays and the tub filler on; the shower run and tested.
Glass: the two frameless glass panels installed.
Last: the county's final inspection.
Who built it: designer Sena planned the bath with the homeowners, and our crew, led by Bryan, built it. Only the shower glass and the quartz vanity top were made by our fabrication partners, under our supervision.
Budget: about $50K–$60K for the primary bathroom.
What came up during the design and build, and how we solved it
Hard to picture a wet room. This layout was different from the wet rooms the homeowners had seen in pictures, so the design went through several rounds in 3D until the tub, the two shower walls and the vanity all fit.
A new entry, decided in the room. With the walls open, we taped the options out on the floor so the homeowners could stand in each one. They chose the angled entry and the frosted-glass door over the planned makeup desk.
A tub inside the shower. One shower pan with a curb runs under the whole bay, so the tub sits on the same waterproofed pebble floor as the shower.
Tile around three windows. The large marble-look tiles wrap the bay windows to the ceiling, finished with bullnose edges.
Burke primary bath materials: pebble, marble-look porcelain and stainless
The exact products in this bath, from our order records.
Primary bath22 items
Primary bath
Item
Brand and line
Color / finish
Vanity
Fabuwood Galaxy shaker: a 60-inch double-sink base between two 15-inch drawer bases, soft-close
From the wet room to the vanity · Burke, VAVanity past the shower glass · Burke, VAThe vanity wall · Burke, VATub and shower wall · Burke, VAFloor-mounted tub filler · Burke, VATub edge on the pebble floor · Burke, VASquare shower head · Burke, VAValve trims · Burke, VATwo undermount sinks · Burke, VA
Burke primary bath questions: wet rooms, tubs and steps
What is a wet room bathroom?
A wet room puts the shower and the tub in one waterproofed, tiled area instead of two separate spaces. In this Burke primary bath, one enclosure runs across the whole bay-window wall: a new mortar shower pan with a curb, a pebble mosaic floor throughout, marble-look porcelain tile to the ceiling and two fixed frameless glass panels in front, with no shower door.
Can a freestanding tub go inside the shower?
Yes, when the whole area is built as a shower. Here the freestanding tub stands on the same pebble floor as the shower, under the bay windows, and a floor-mounted tub filler with its own hand shower stands beside it. As our designer puts it, you can get out of the tub and rinse off in the shower right there.
How many shower heads does this wet room have?
Each end wall has a ceiling rain head, so there are two. One end also has a hand shower on a slide bar and three body sprays on a Delta TempAssure thermostatic valve; the other end has its own Delta valve. Four recessed niches, backed with the pebble mosaic, sit beside the shower walls.
In what order did this primary bath happen?
Design came first: our first in-home visit, a first design with a separate tub and shower, then the wet room, refined in 3D and at our showroom, and every material ordered before demolition. On site came demolition, the new angled entry, plumbing and electrical rough-in and the county inspection, the new shower pan and its inspection, the wall tile and pebble floor, the vanity and quartz top, the fixtures and the shower glass, and the county's final inspection. Every job sets its own schedule, and your contract gives you a written estimate for yours.
Where can I see vanities and tile like these near Burke?
In our Fairfax showroom at 9970 Main Street, open Monday to Saturday, 9 am to 5 pm. See vanities, tile, quartz and fixtures in person, and your own bathroom in 3D on the showroom screen.