Whole condo remodel in Arlington, VA: a white kitchen with a farmhouse sink, a walk-in shower where the tub was, and hardwood floors
This one-bedroom condo in Arlington, VA was dated from end to end, and the homeowners had the whole unit redone in one project. The kitchen got white shaker cabinets, white quartz, a blue glossy subway backsplash and a fireclay farmhouse sink with a brass faucet, and its soffit came out so the wall cabinets go higher. In the bath, the tub came out and a walk-in shower took its place, tiled to the ceiling in gray marble-look tile, with a linear drain and a semi-frameless glass door. Engineered hardwood replaced the carpet, and paint, closet systems, new doors and a frosted-glass laundry door finish the unit. The layout stayed the same.
It started with the bathroom. The homeowners reached us through our website and asked for a full remodel of the condo's one bathroom, with a walk-in shower in place of the tub, and perhaps new kitchen cabinets, counters, a backsplash and a sink. Our designer Sena visited the condo, measured it and drew the kitchen and the bath in 3D. In the end they chose to do the whole unit at once, in one proposal: the kitchen, the bath, new floors through every room, paint, the closets and the doors. They bought their own new appliances, and we planned the kitchen around them.
The kitchen: white shaker, blue backsplash and a farmhouse sink
Before
3D design
Finished
The kitchen before, in our 3D design, and finished, from the same corner · Arlington, VA
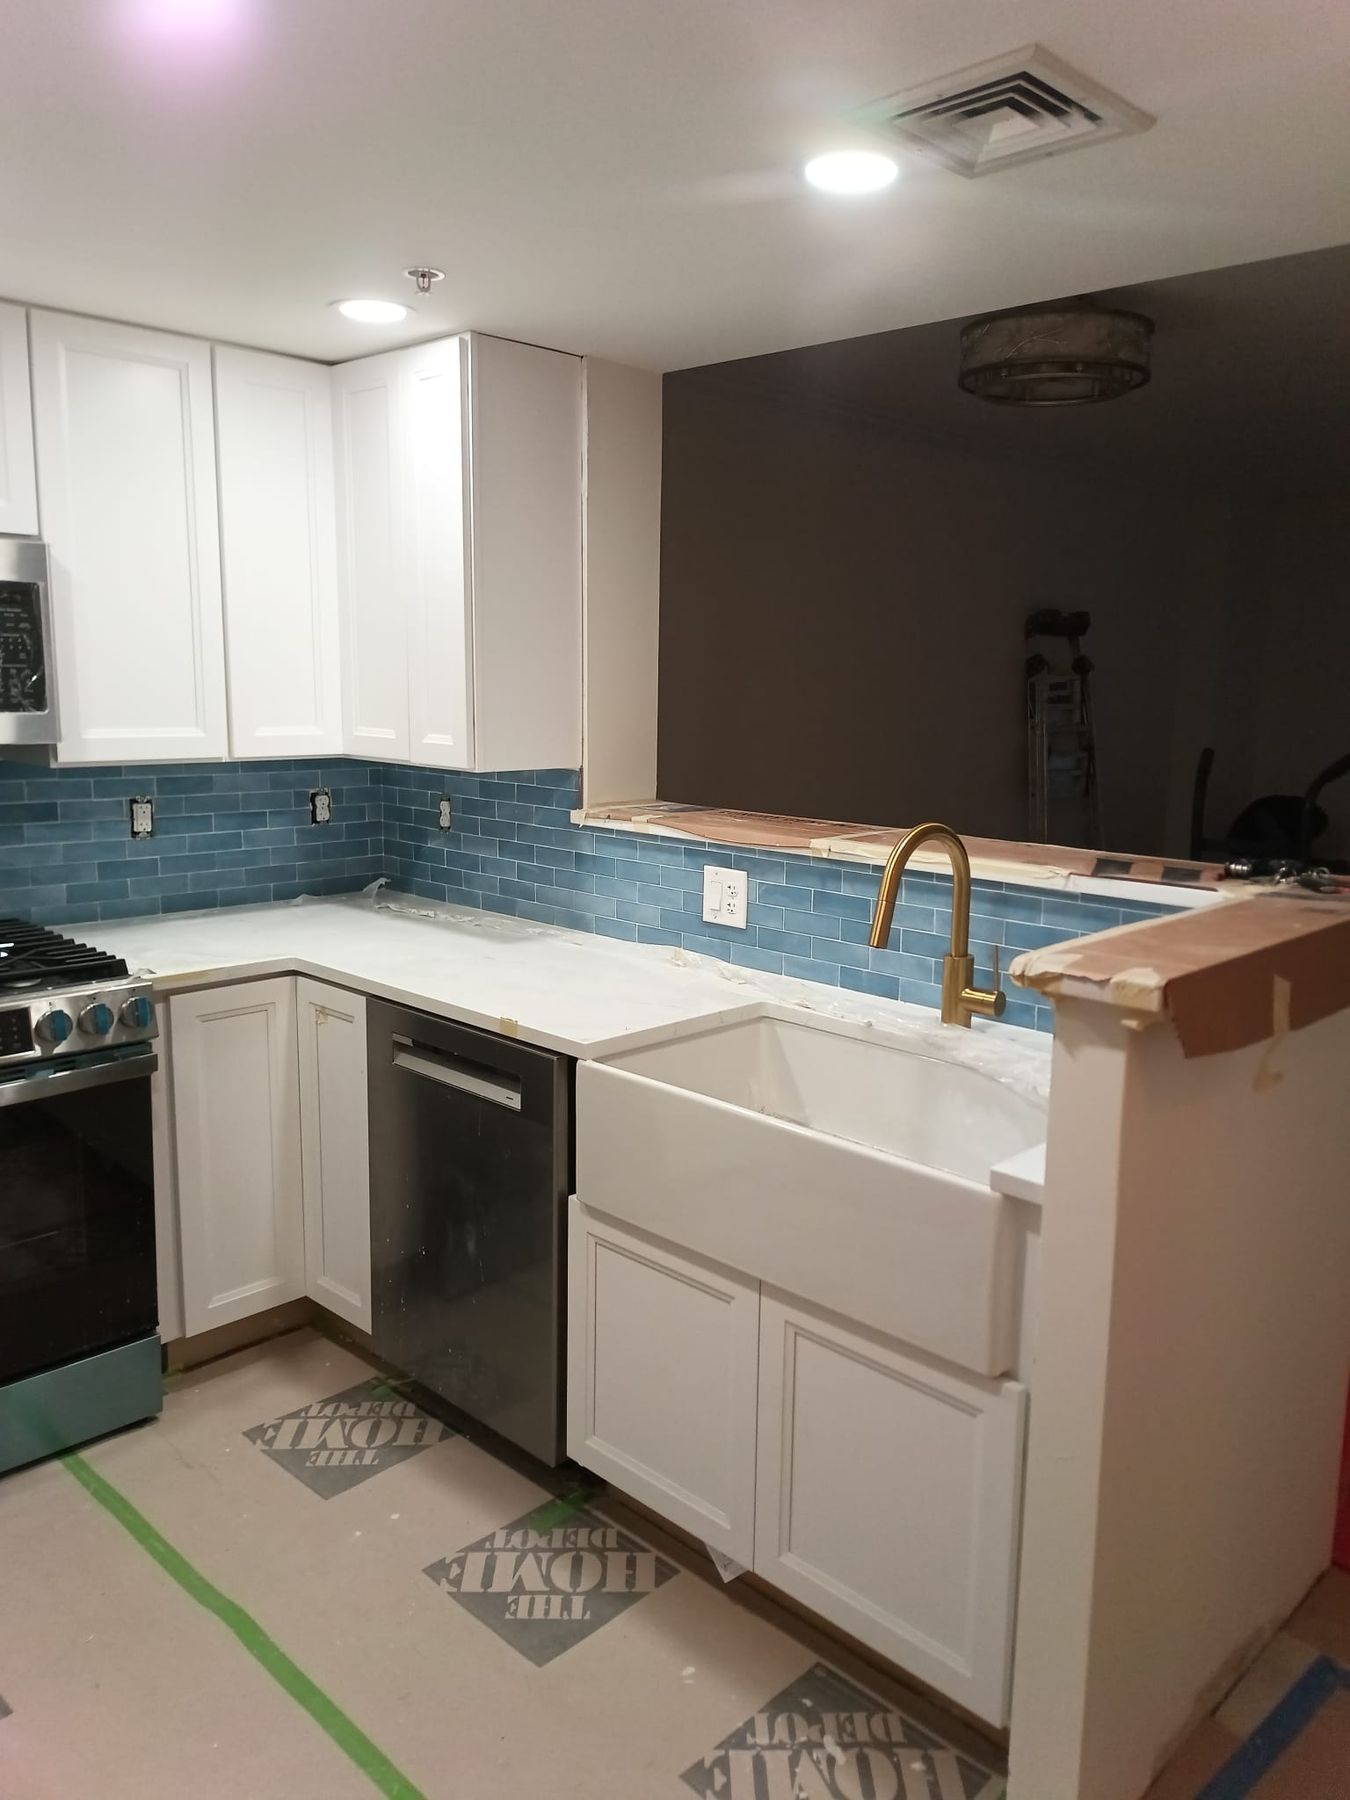
Sena kept the kitchen's U shape and its peninsula, and drew it in 3D before anything was ordered. The cabinets are Tribeca SOHO shaker in Snow White, with a lazy Susan in the corner, a three-drawer base by the range and an open-shelf wall cabinet. Satin nickel Hardware Resources pulls go on the drawers and knobs on the doors.
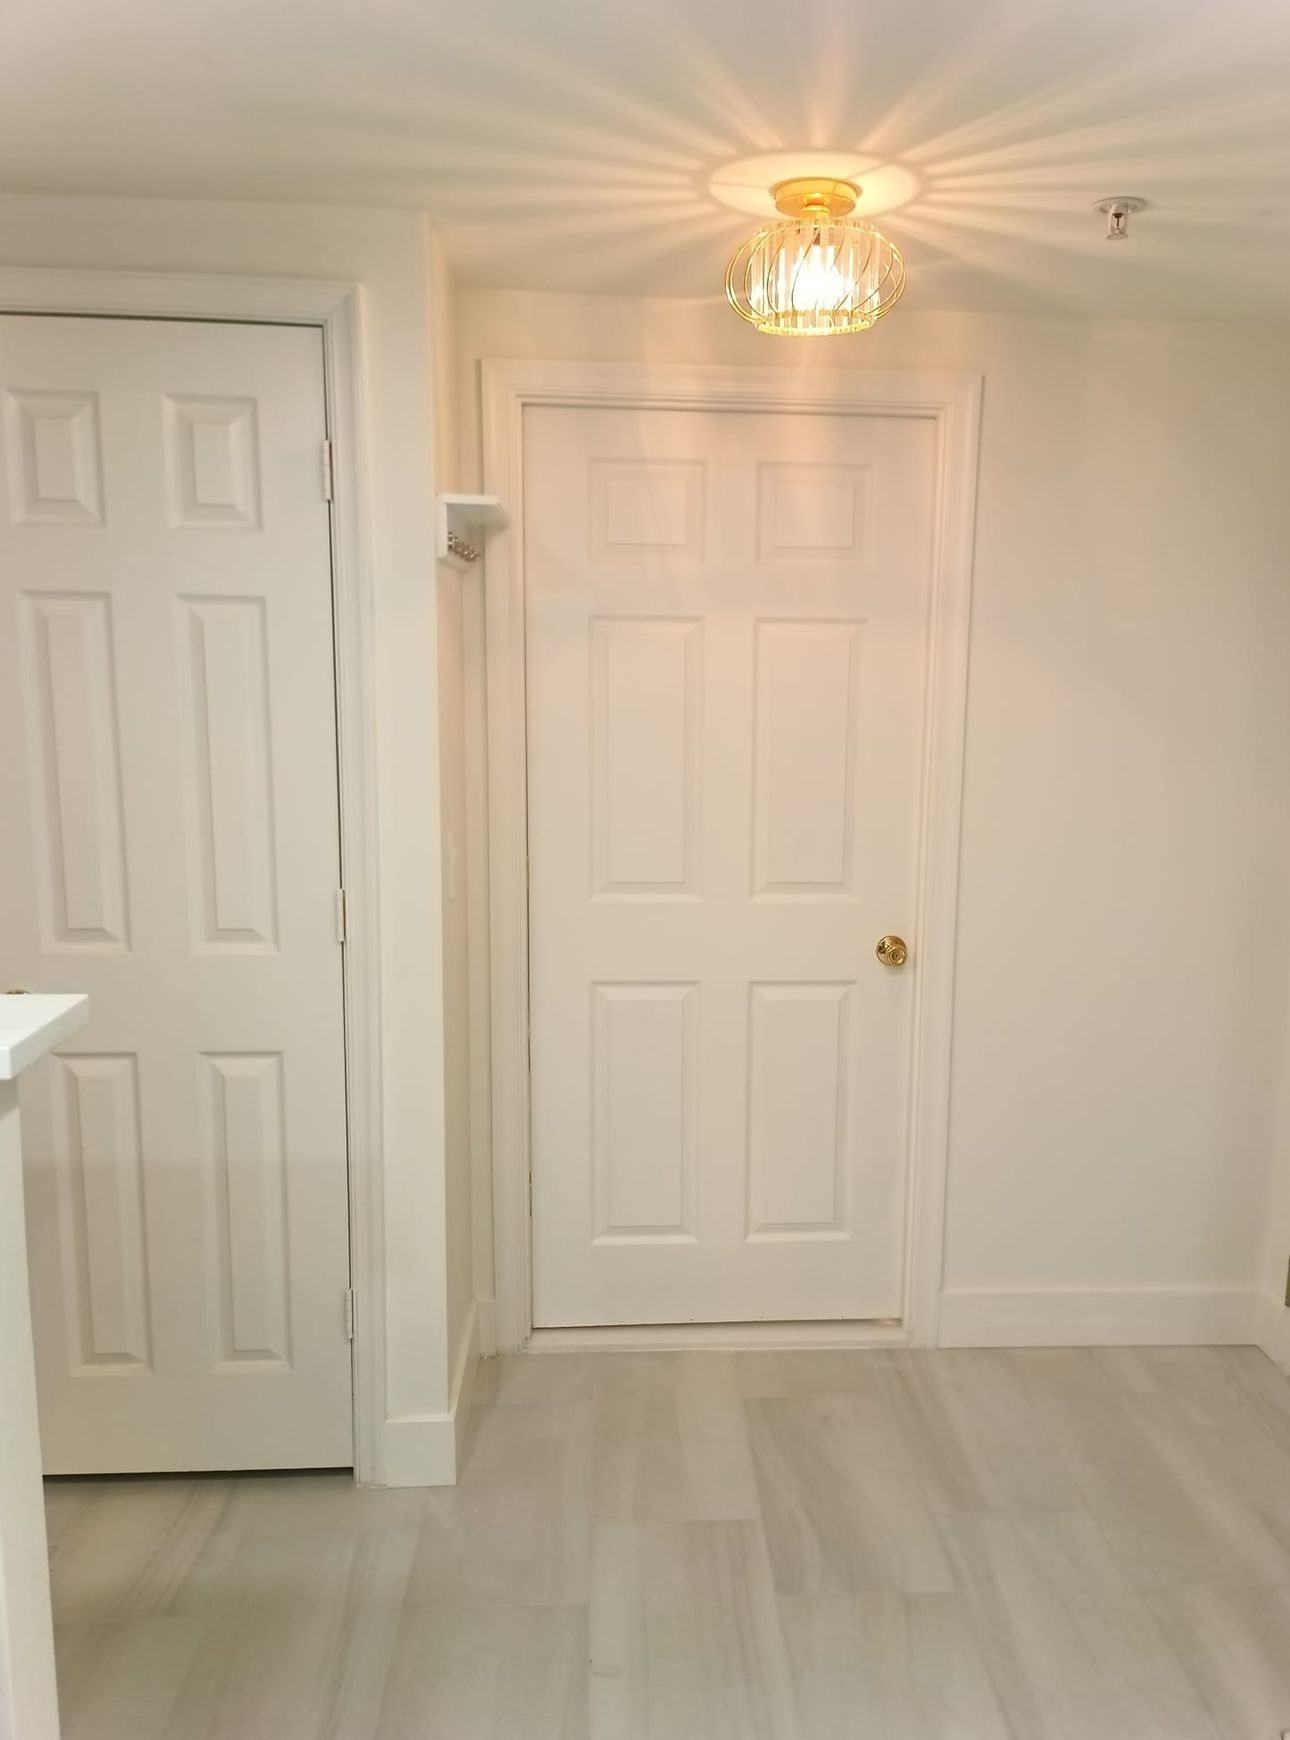
The counters are MSI Calacatta Safyra, a white quartz with soft veining, made and installed by our fabrication partners, under our supervision. Behind them runs a Best Tile Martini subway tile in Denim, a glossy blue 2 by 6-inch tile laid in a half offset. The floor, here and in the foyer, is Atlas Nashville Sandwaves porcelain in Marshmellow, 12 by 24 inches.
The soffit came out, so the wall cabinets go higher
The old kitchen had a soffit, a boxed-in section, between the wall cabinets and the ceiling. It came out, and the new wall cabinets were sized to the new height, so they reach higher and the backsplash runs in one clean band under them.
New recessed LED lights went into the kitchen ceiling, with new outlets and switches.
Wall cabinets up to the ceiling, before the backsplash · Arlington, VA
A farmhouse sink with a brass faucet
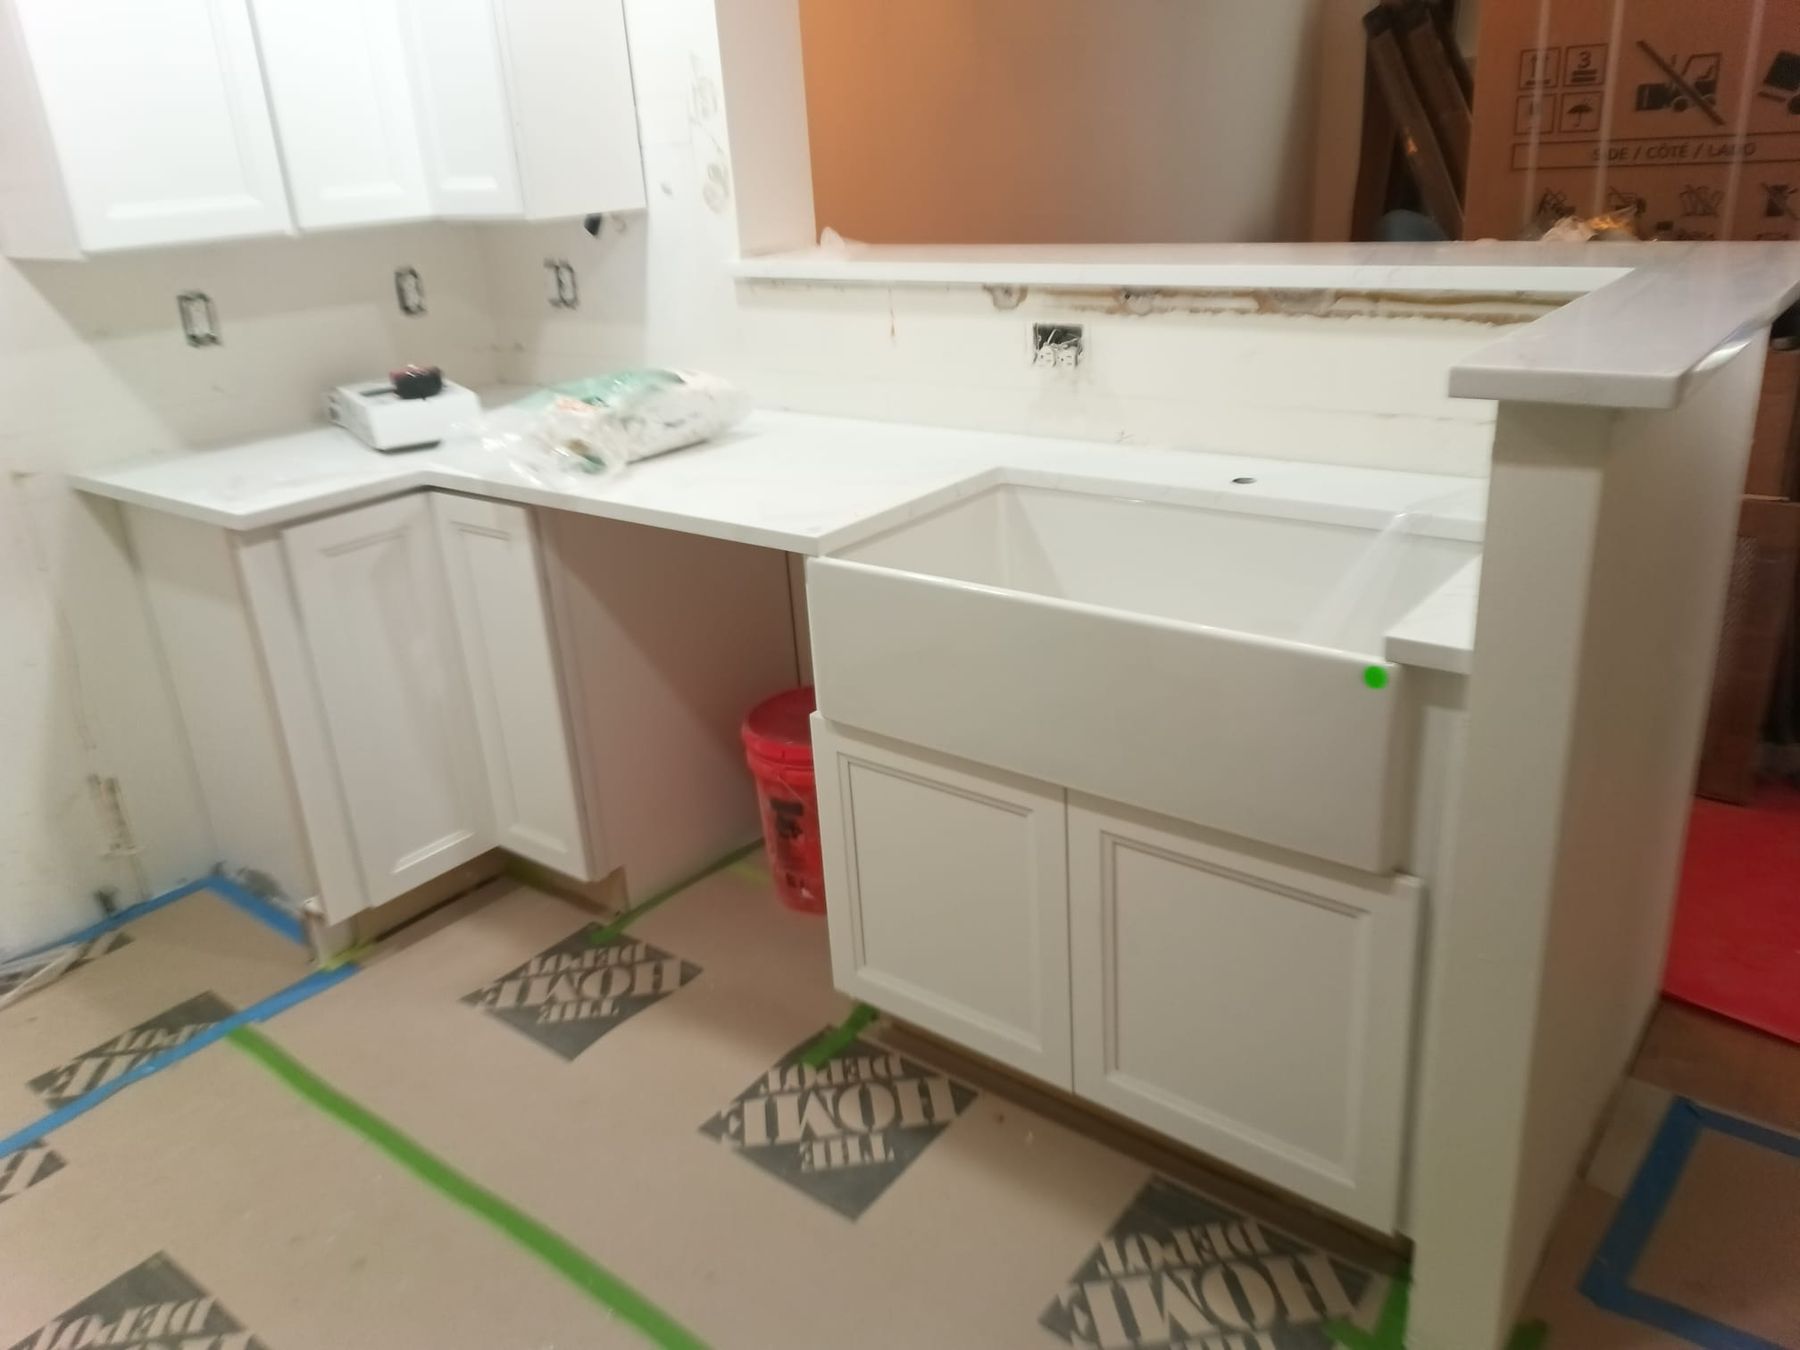
The sink sits in a 36-inch farmhouse base beside the dishwasher: a BOCCHI Contempo 33-inch apron-front sink in white fireclay, with a Kraus Oletto pull-down faucet in brass and a 1/2 HP disposal.
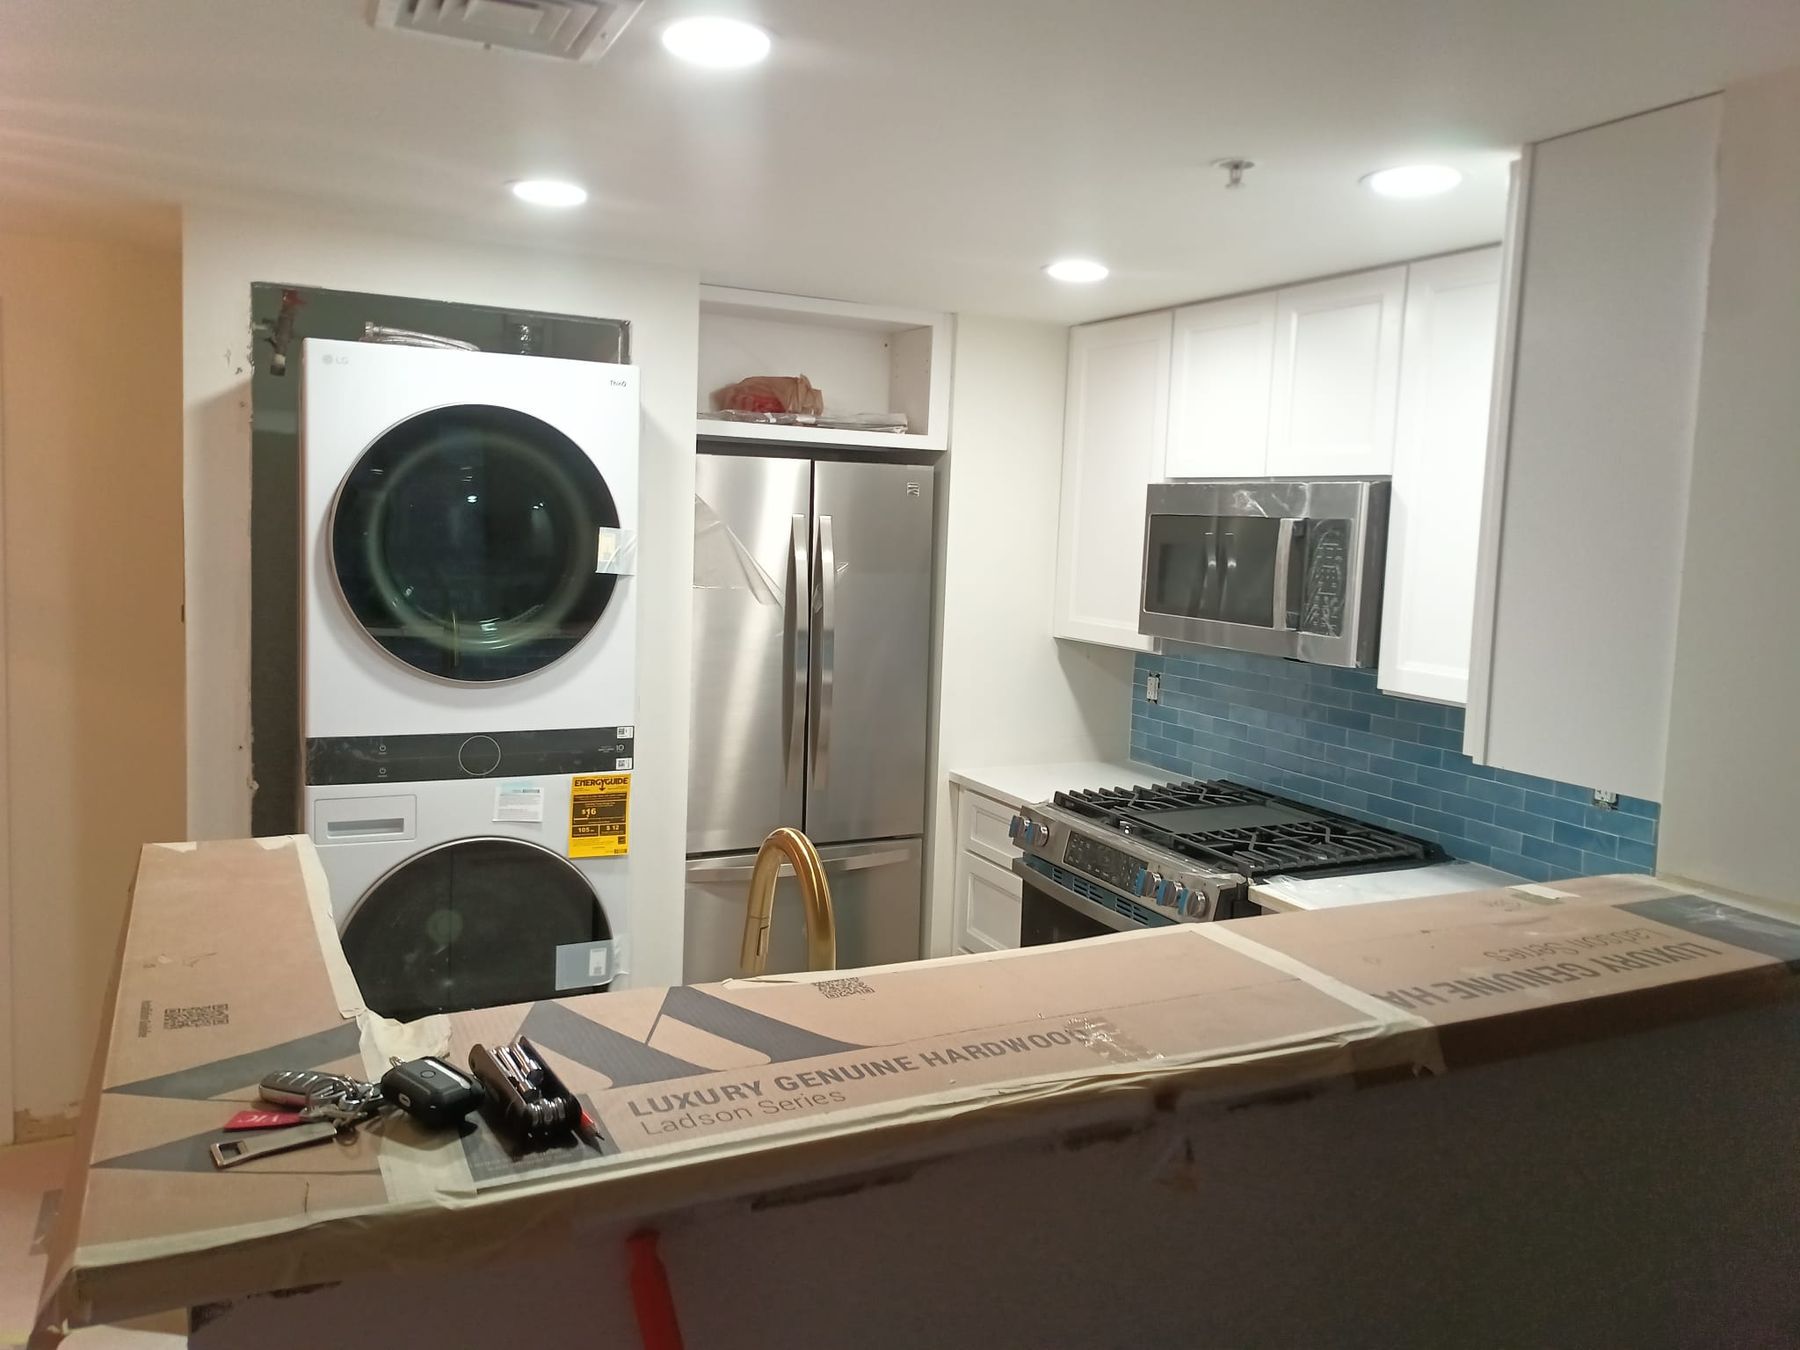
Our crew ran the plumbing for the homeowners' dishwasher and refrigerator ice maker, and the gas fittings for their new range.
Farmhouse sink, brass faucet, blue backsplash · Arlington, VA
The bathroom: a walk-in shower where the tub was
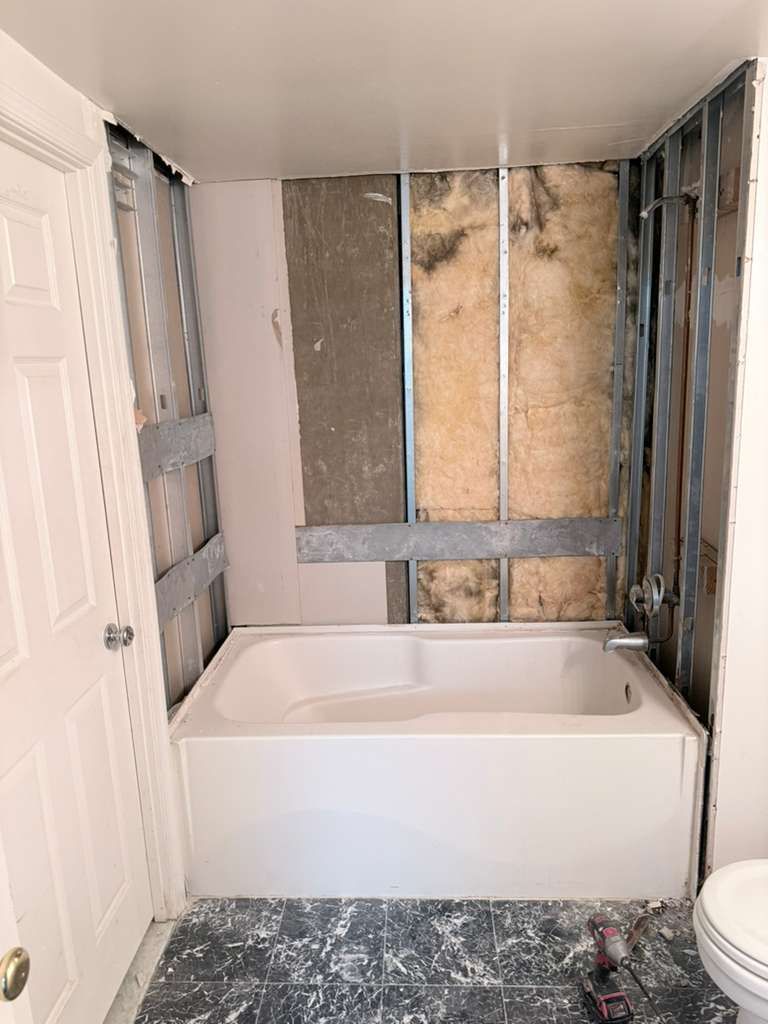
Before
Waterproofed
Tile going up
The tub alcove before, waterproofed, then the wall tile going up around the niche (all three from the doorway side) · Arlington, VA
The bath kept its layout: the shower took the tub's place, and the vanity and toilet stayed on their walls. After demolition, our crew waterproofed the new shower walls and floor and built a low curb, with a long linear drain along one side of the shower floor. The shower pan was inspected and passed before any tile went on.
The walls are Epic Imperial, a polished gray marble-look tile, 12 by 24 inches, laid up to the ceiling with Schluter edges. The shower floor is the same stone look in a hexagon mosaic, both grouted in Cape Gray.
A hex floor with a linear drain
A linear drain runs along one side of the shower, so the hex mosaic floor slopes one way and reads as one surface. The curb and the threshold are topped in the same MSI Alabaster White quartz as the vanity.
Hex floor, linear drain and quartz curb, before the glass · Arlington, VA
A tall niche and one shower rail
A tall niche is recessed into the shower wall, and glass shelves went into it once the tile was done.
The shower is a Kohler HydroRail-R Occasion in brushed nickel: a rain head and a handheld shower on one rail. A 6-inch LED light sits over the shower, and a new exhaust fan is in the ceiling.
The shower closes with a custom 3/8-inch semi-frameless glass door with towel-bar handles, made and installed by our fabrication partners, under our supervision.
The tall niche, before its glass shelves · Arlington, VA
A green vanity with a quartz top
Before
After
The vanity and toilet wall, before and after · Arlington, VA
The vanity is a 42-inch ProCraft sink base with two drawers, in green, with Top Knobs hardware in brushed satin nickel. Its MSI Alabaster White quartz top has a 4-inch splash and an undermount sink, with a Kohler Tempered widespread faucet in brushed nickel. Above it, a 36 by 31-inch mirrored medicine cabinet sits under a Capital Lighting Colton four-light fixture. The toilet is a Kohler Gleam, a two-piece chair-height model, and the floor is the same Atlas porcelain as the kitchen, laid in a one-third offset.
Hardwood in place of carpet, through the whole unit
Before
After
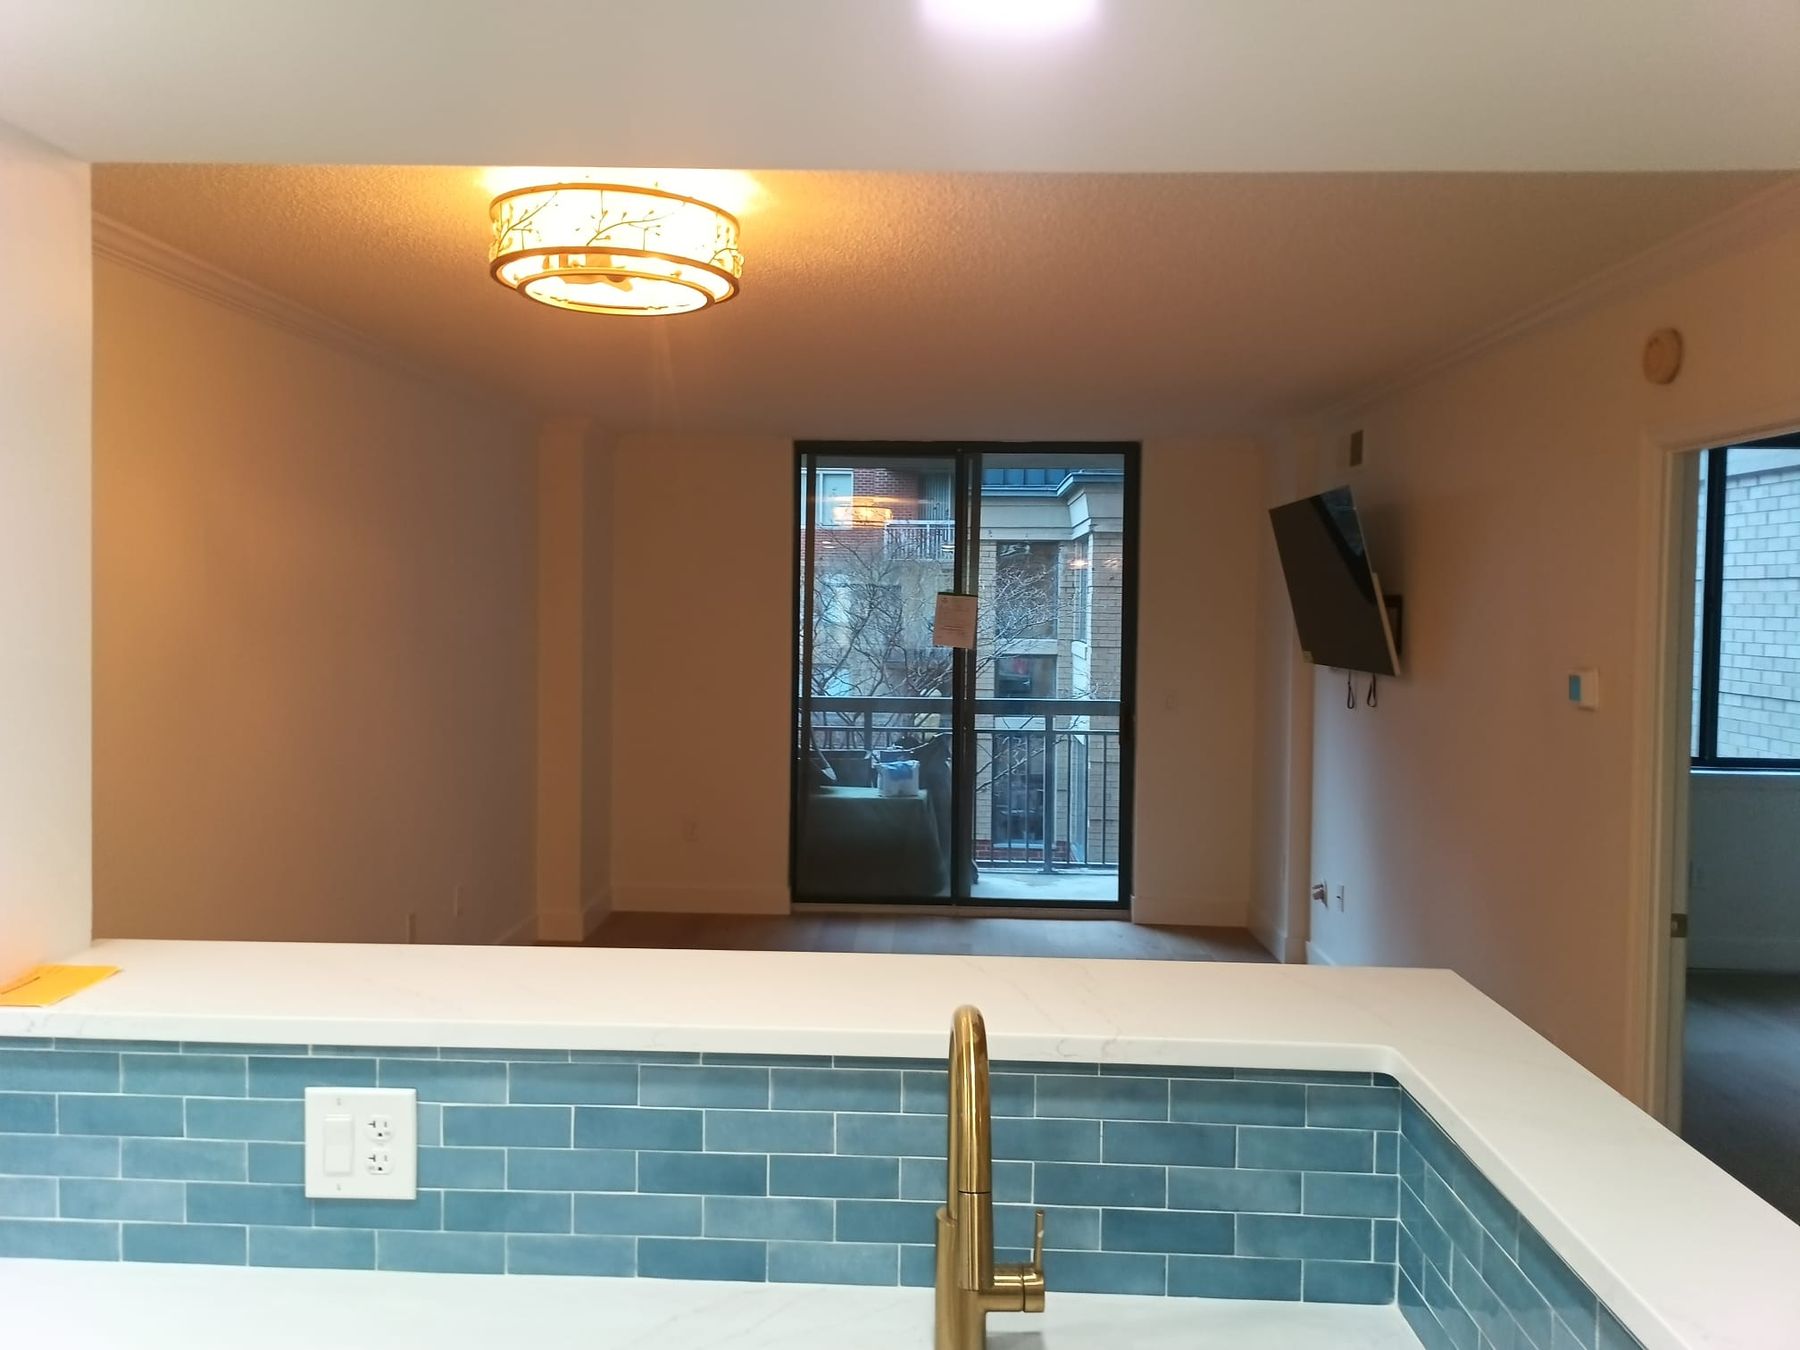
The living room before and after, toward the balcony door · Arlington, VA
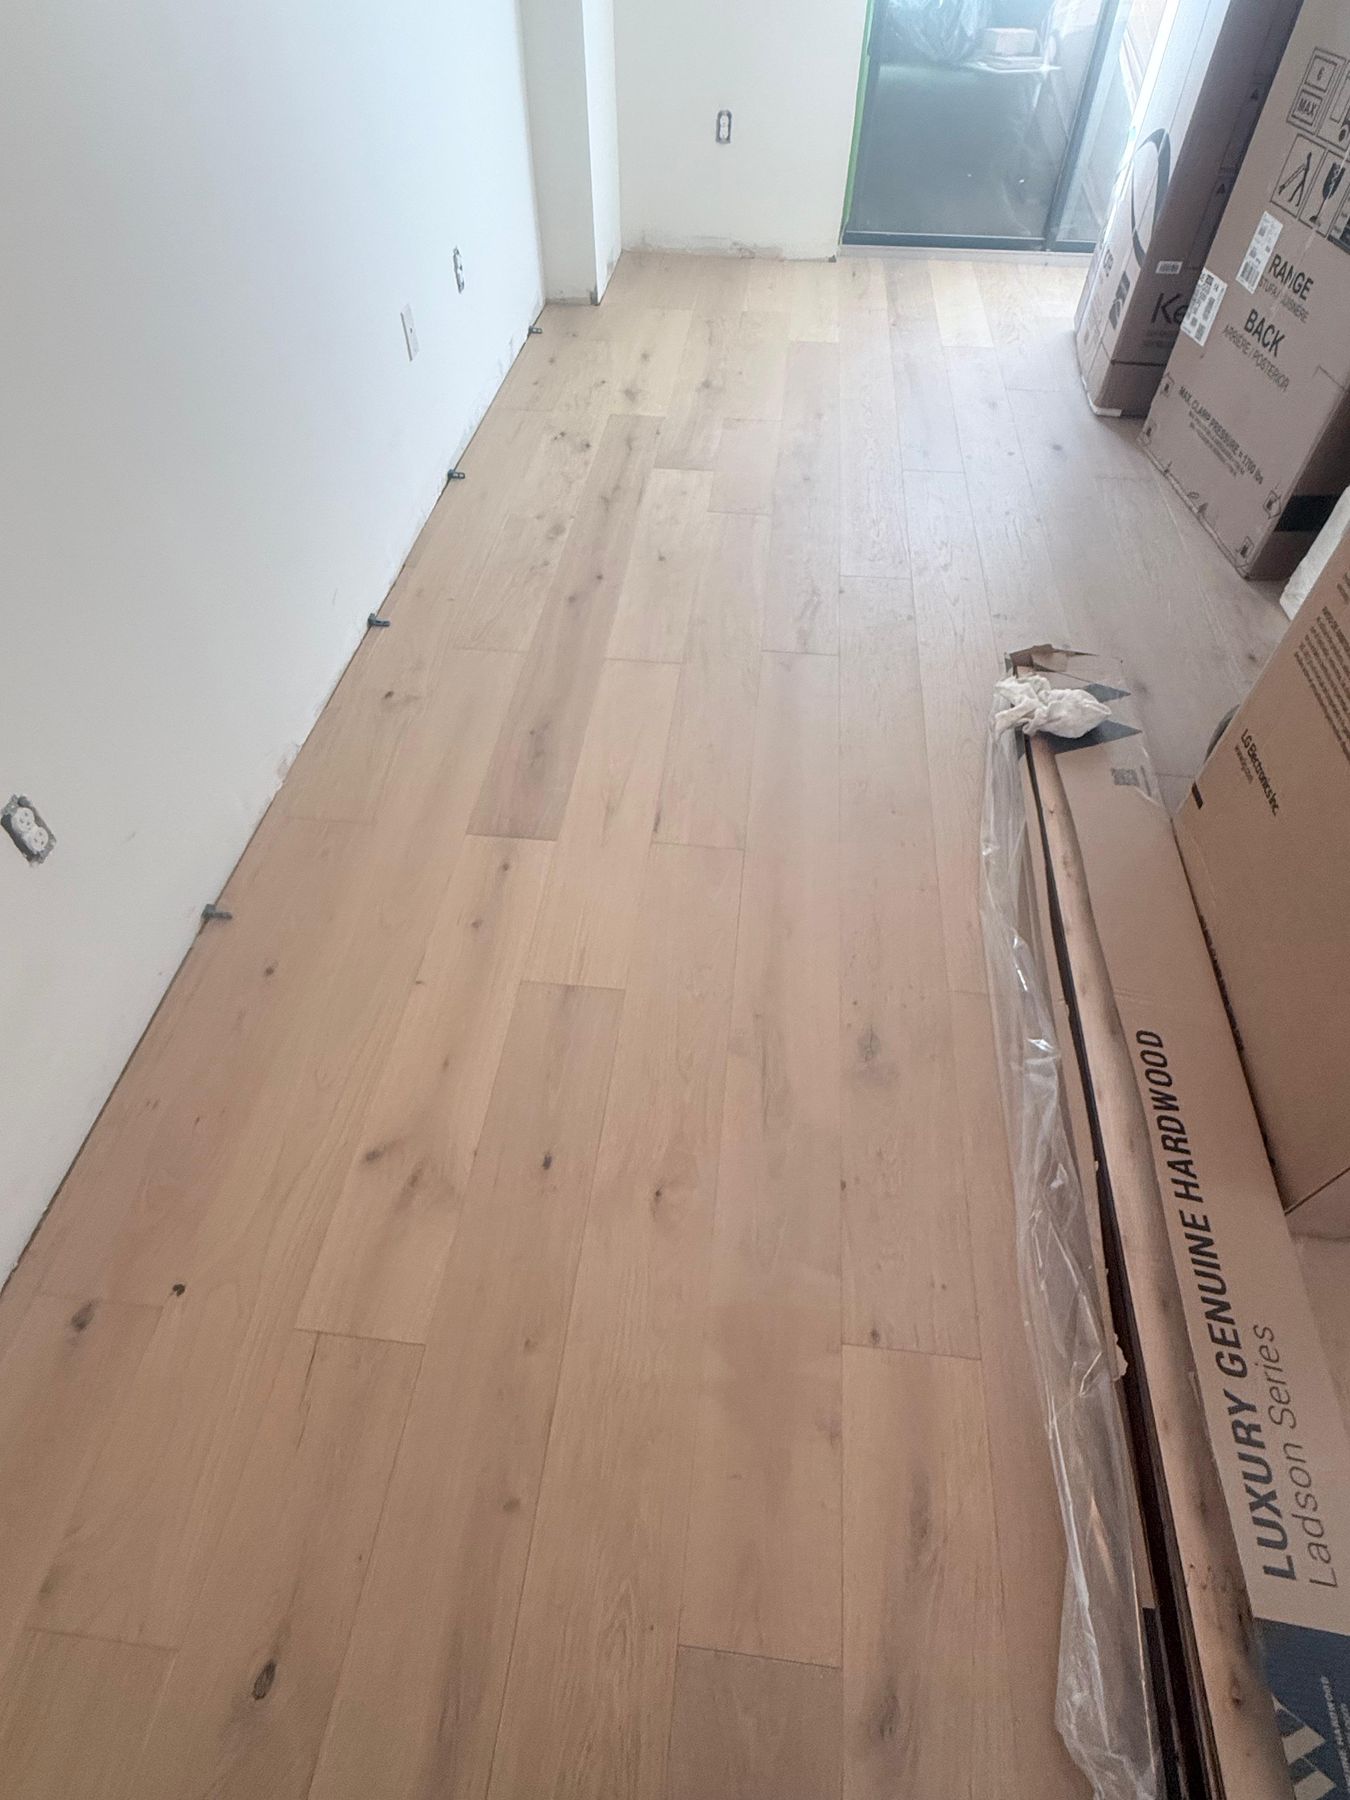
The carpet came out of the living room, the bedroom and the hall. In its place is MSI Ladson engineered hardwood in Bramlett, a light oak look in planks almost 7½ inches wide, laid toward the balcony door, with matching end caps. New flat wood baseboards went in, and the whole unit was painted, two coats, in Sherwin-Williams colors the homeowners chose.
The bedroom got the same hardwood and baseboards as the living room, so the floor runs as one from room to room.
The bedroom in hardwood · Arlington, VA
Closets, doors and the laundry closet
Before
After
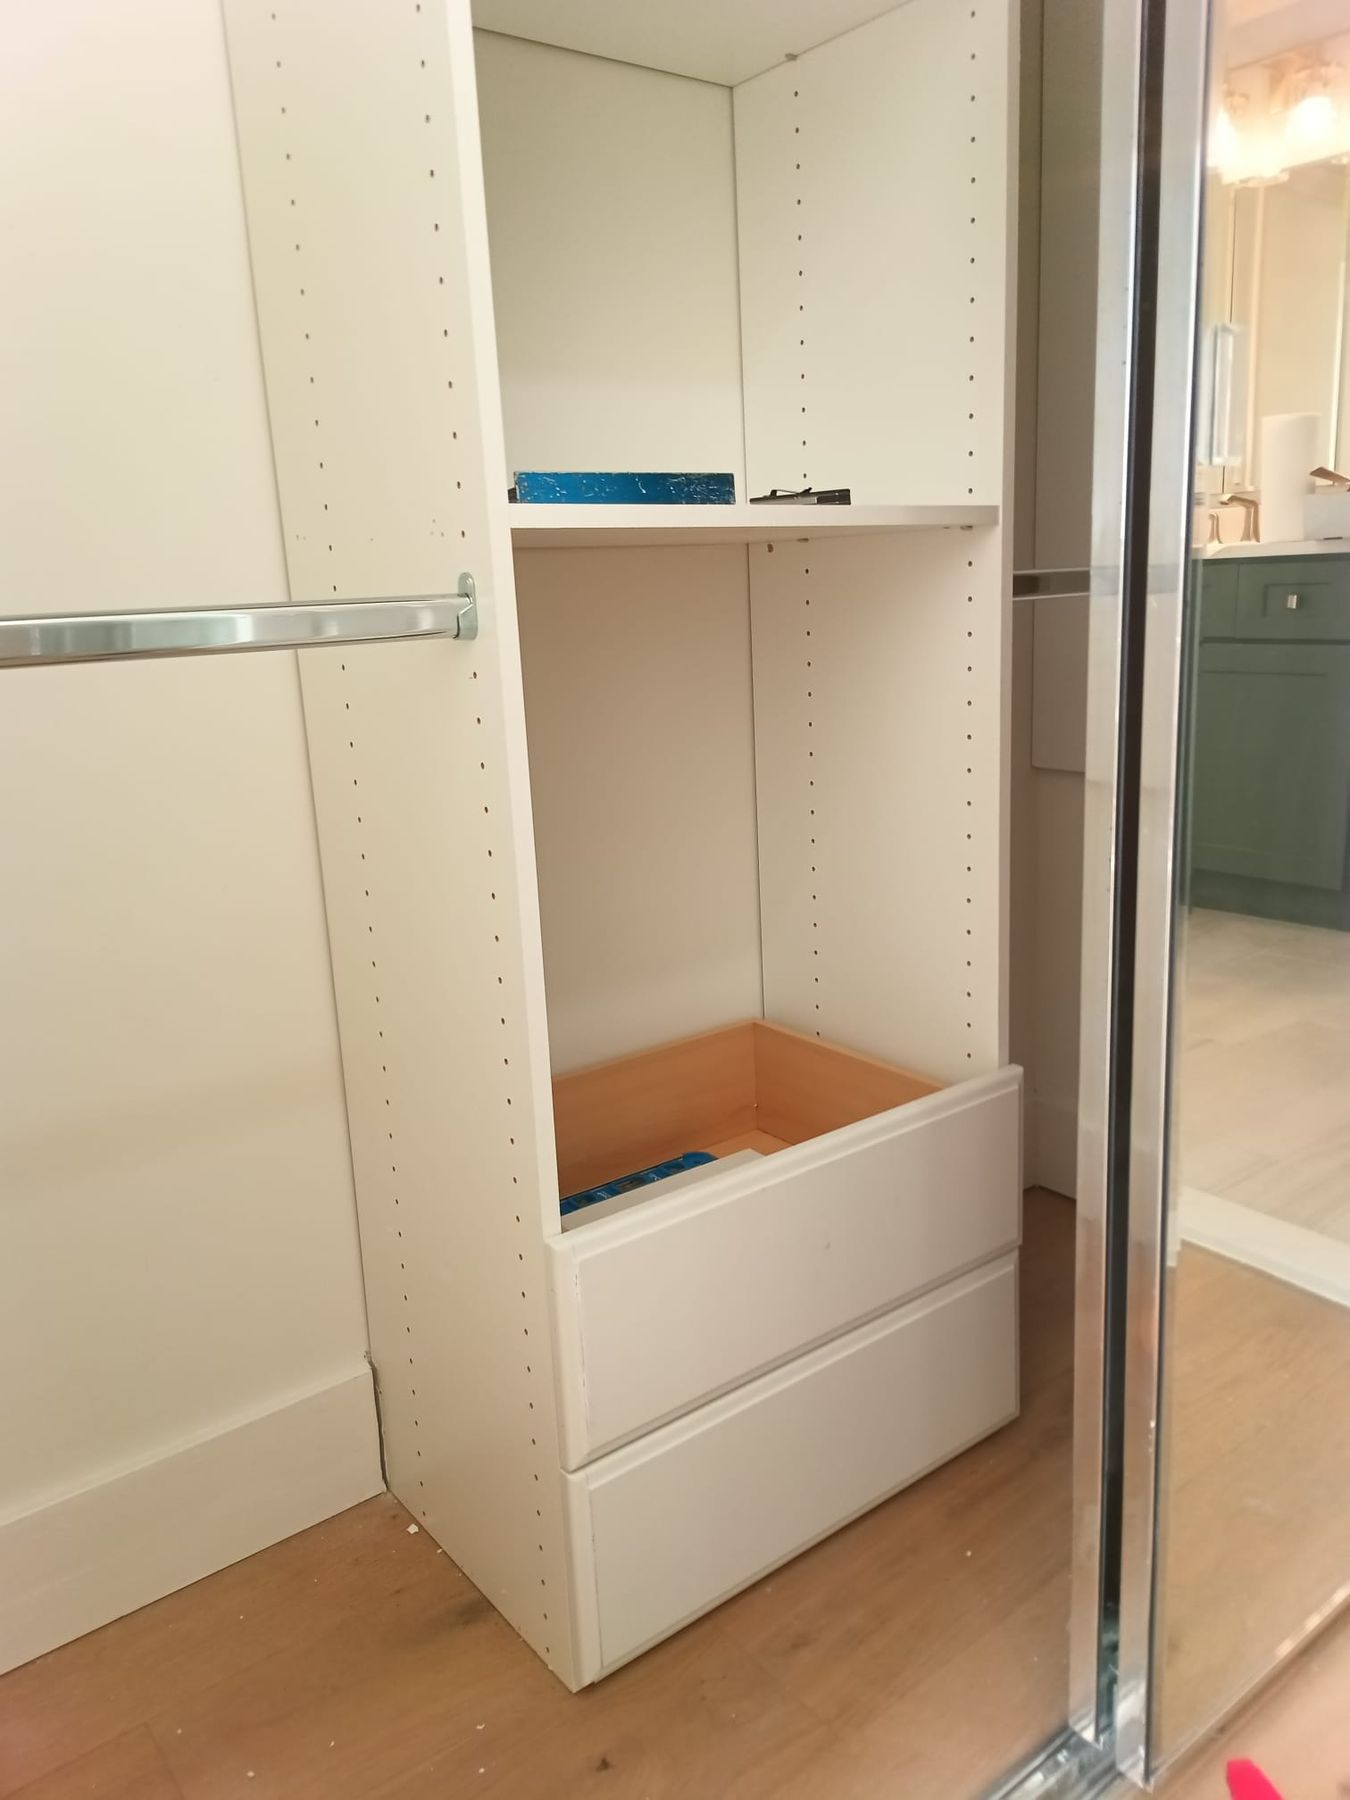
The bedroom closet before and after · Arlington, VA
One closet got a Closet Evolution wood system with shelves, hanging space and drawers, and the other a new wood shelf and rod. Both close with Impact Plus beveled mirror sliding doors with chrome trim. New bedroom and bathroom doors went in.
The laundry closet off the kitchen got a new 30-inch door with a full-height panel of frosted glass, which lets light through and keeps the washer and dryer out of view.
The laundry closet's frosted-glass door · Arlington, VA
What happened in what order: the Arlington condo, step by step
Every job sets its own schedule, and your contract gives you a written estimate for yours. How our process works →
Design: the visit and measurements; the kitchen and the bath drawn in 3D; the whole unit priced in one proposal; final measurements before ordering.
Permits and ordering: Arlington County electrical and plumbing permits; the cabinets, quartz, tile, hardwood, fixtures and doors ordered; the building's loading-dock times booked.
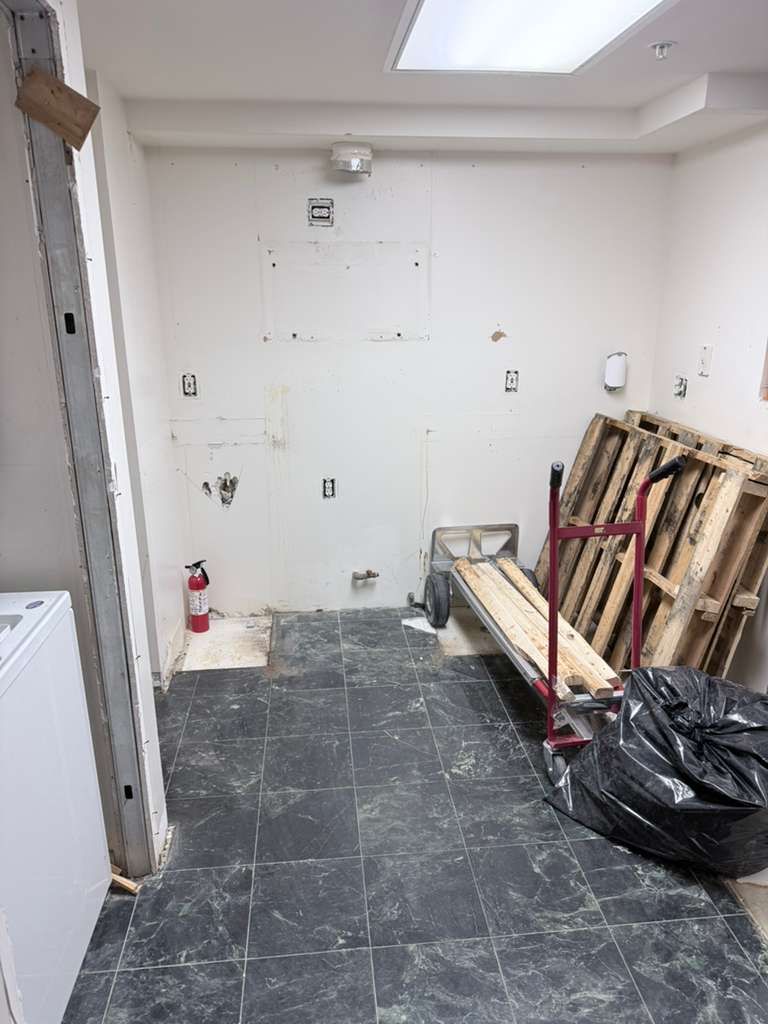
Demolition: the kitchen, the tub and its tile, the old tile floors and the carpet out; the kitchen soffit removed.
Rough-in: plumbing for the shower, the sink, the dishwasher and the ice maker; gas fittings for the range; wiring for new lights, outlets and switches.
Shower: the walls and floor waterproofed, the curb built and the linear drain set; the shower pan inspection passed.
Tile: the shower walls to the ceiling, the hex shower floor, and the porcelain floor in the bath, kitchen and foyer.
Cabinets and floors: the homeowners' appliances delivered; the kitchen cabinets and the vanity installed; the hardwood laid.
Quartz and backsplash: the counters templated, then installed; the blue subway backsplash; the hardware.
Inspections: the final plumbing and electrical inspections passed.
Finishing: the closet systems and mirror doors, paint and touch-ups, the semi-frameless shower glass, new doors and the frosted laundry door.
Last: the final details, and the unit handed over ready to move in.
Who built it: designer Sena planned the whole condo with the homeowners, and our crew built it. Only the quartz and the shower glass came from our fabrication partners, under our supervision.
Budget: about $80K–$90K for the whole condo: the kitchen, the bath, the floors, paint, closets and doors.
What came up during the build, and how we solved it
Wall cabinets that reach higher. The kitchen soffit came out, and the wall cabinets were sized to the new height, so the cabinets go higher and the backsplash runs in one full band under them.
A condo building's rules. Deliveries and debris went through the building's loading dock and elevator at booked times, so the work fit the building's schedule.
Floors that run one way. The hardwood planks run toward the balcony door, so the long lines lead to the daylight.
Appliances the homeowners chose. The homeowners bought their own range, microwave, dishwasher and refrigerator; our crew plumbed and fitted for each one and built the cabinets around them.
Inspected before it was closed. The shower pan was inspected and passed before the tile went on, and the final plumbing and electrical inspections passed.
Arlington, VA condo materials: white shaker, blue subway tile and engineered hardwood
The exact products in this condo, from our order records. "Homeowner's choice" marks what the homeowners chose and bought themselves.
Kitchen9 items
Kitchen
Item
Brand and line
Color / finish
Cabinets
Tribeca SOHO shaker cabinets: a corner lazy Susan, a three-drawer base, a 36-inch farmhouse sink base and an open-shelf wall cabinet; the wall cabinets sized to the ceiling
Atlas Nashville Sandwaves 12 x 24-inch porcelain, matte, one-third offset
Marshmellow
Lighting and fan
A 6-inch LED recessed light in the shower and a new exhaust fan
—
Floors, closets and doors6 items
Floors, closets and doors
Item
Brand and line
Color / finish
Hardwood
MSI Ladson engineered hardwood, 7.48-inch planks, with matching end caps
Bramlett
Baseboards
Flat primed wood baseboards, painted
White
Paint
Sherwin-Williams, two coats through the unit
—Homeowner's choice
Closet doors
Impact Plus beveled mirror sliding doors, BMS4068 and BMS5068
Mirror, chrome trim
Closet system
Closet Evolution wood closet system with shelves and drawers; a shelf and rod in the second closet
White
Laundry door
30 x 80-inch one-lite door slab with frosted glass
White
More photos: the Arlington, VA condo, start to finish
During: the kitchen cleared · Arlington, VADuring: the tub wall opened · Arlington, VADuring: the hardwood going down · Arlington, VADuring: farmhouse sink and quartz in · Arlington, VADuring: the backsplash going up · Arlington, VADuring: the laundry closet off the kitchen · Arlington, VAFrom the kitchen to the living room · Arlington, VAThe closet system up close · Arlington, VAThe foyer: tile and new doors · Arlington, VA
Arlington condo remodel questions: showers, soffits, permits and floors
Can you remodel a whole condo in one project?
Yes. In this one-bedroom condo in Arlington, VA, one design and one contract covered the kitchen, the only bathroom, new hardwood floors through the unit, paint, two closets, new doors and the laundry closet door. Our designer drew the kitchen and the bath in 3D, and our crew built all of it in one project.
Can a condo tub be replaced with a walk-in shower?
Often, yes, and without moving a wall. In this Arlington condo, the walk-in shower took the old tub's place in the same spot: waterproofed walls and floor, a low curb, a hex mosaic floor with a long linear drain, gray marble-look tile up to the ceiling, a tall niche with glass shelves and a semi-frameless glass door with a towel-bar handle.
Why take out a kitchen soffit?
A soffit is the boxed-in section between the wall cabinets and the ceiling. In this condo kitchen, the soffit came out and the new wall cabinets were sized to the new height, so they go higher and leave a full run of backsplash under them.
Do you need permits for a condo kitchen and bathroom remodel in Arlington?
For this one, yes. Arlington County issued an electrical permit and a plumbing permit, which also covered the gas line to the new range. The shower pan inspection passed before the tile went on, and the final plumbing and electrical inspections both passed. Every building also has its own renovation rules, such as booked loading-dock times, so we ask for yours before we plan.
Can hardwood go down in a condo instead of carpet?
Yes. Here the carpet came out of the living room, the bedroom and the hall, and MSI engineered hardwood, about 7½-inch-wide planks in a light oak look, went down through the unit, running toward the balcony door. The kitchen, foyer and bath got 12 by 24-inch porcelain tile, and new flat baseboards were painted with the rest of the unit.
Where can I see cabinets, tile and quartz like these near Arlington?
In our Fairfax showroom at 9970 Main Street, Fairfax, VA, open Monday to Saturday, 9 am to 5 pm. See cabinets, quartz, tile and fixtures in person, and your own kitchen or bath in 3D on the showroom screen.