Primary bathroom remodel in Sterling, VA: a dark tile shower with two rain heads, a large hexagon floor and floating blue vanities
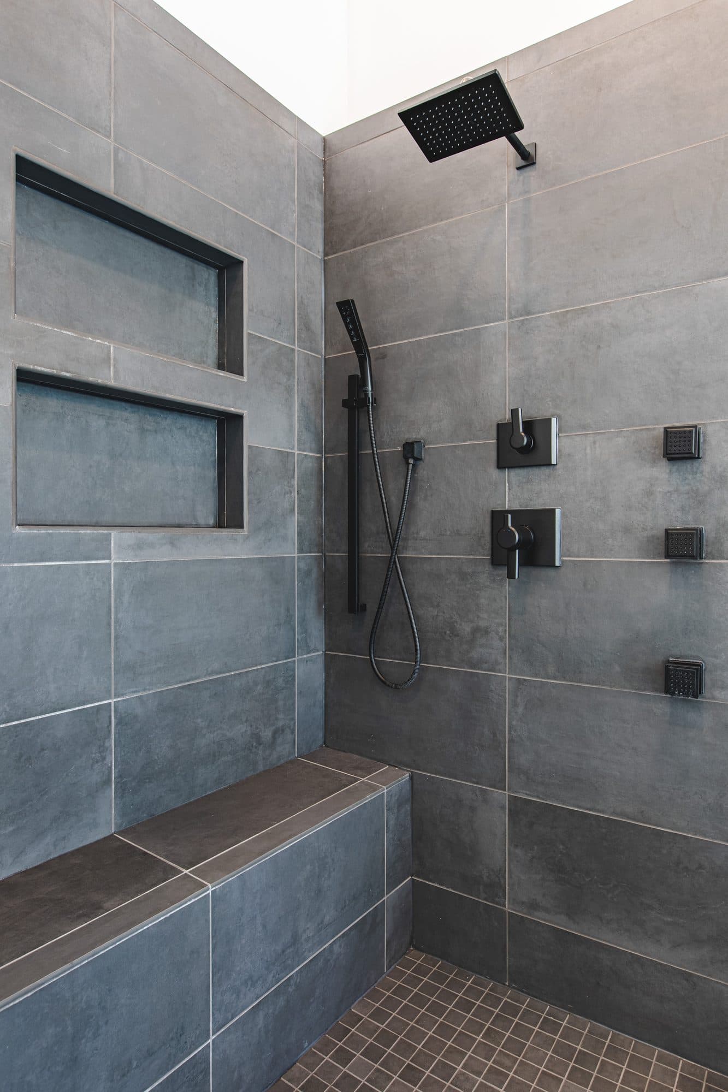
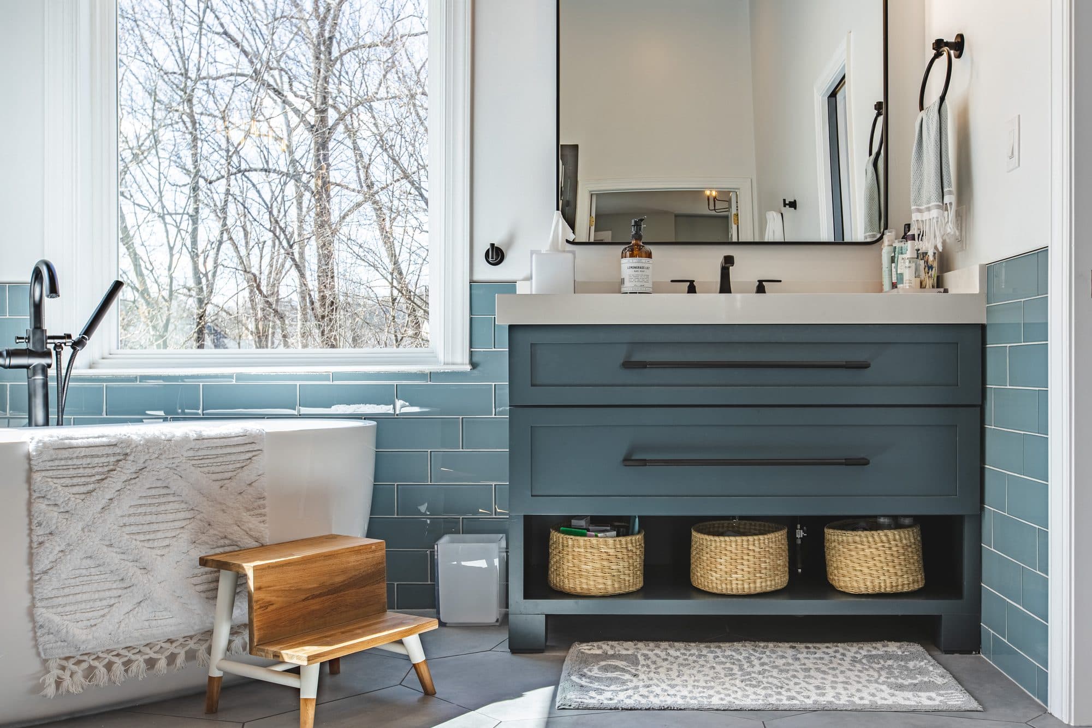
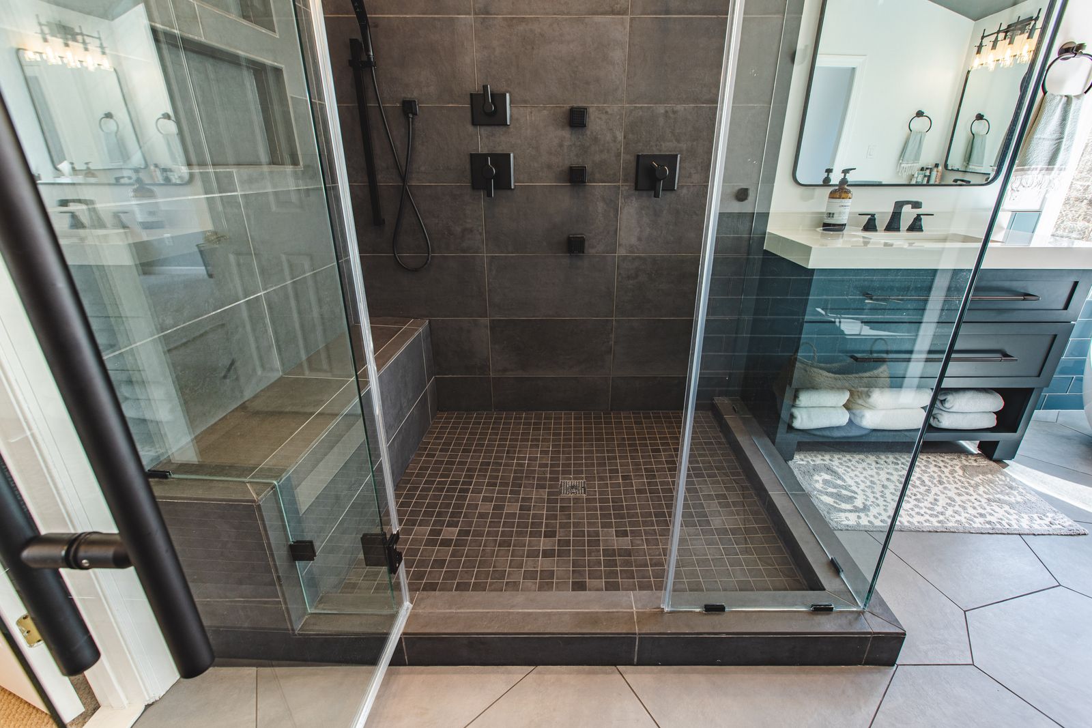
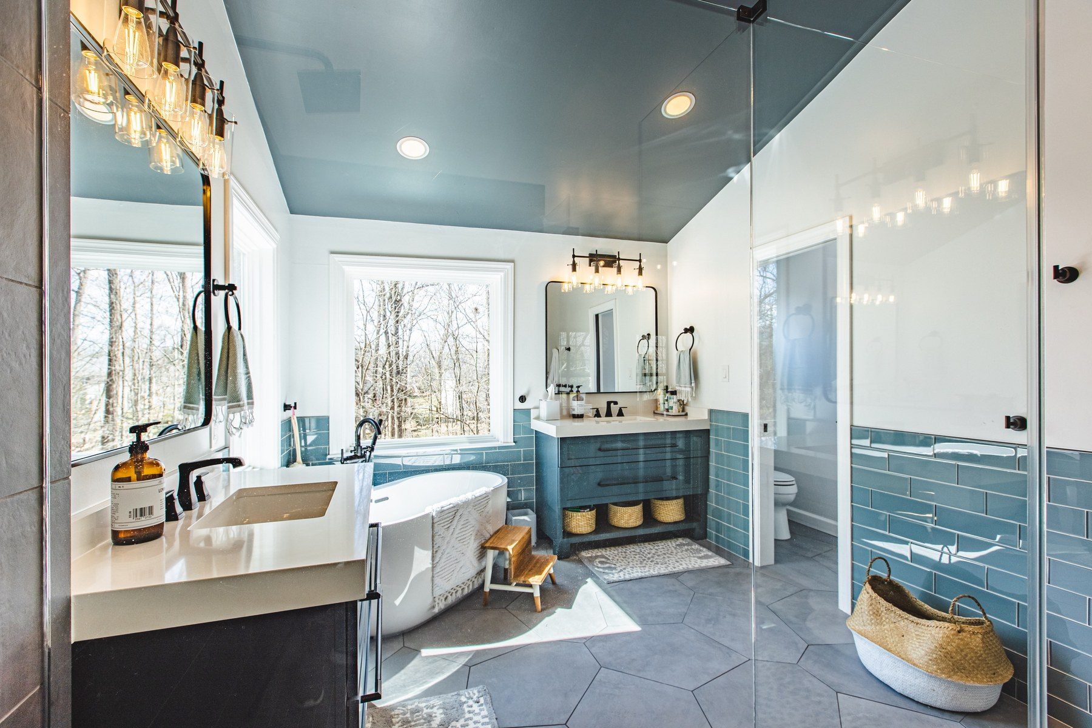
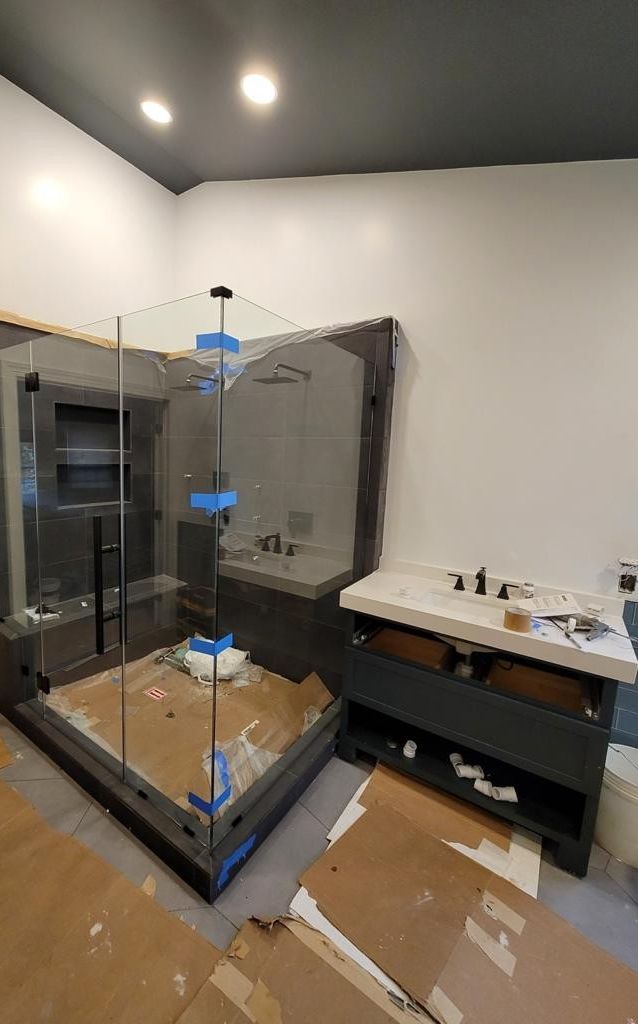
This large Sterling primary bath, about 16 by 11 feet, was broken up by half walls. The homeowners asked for a full renovation with one strong idea at its center: a dark shower. The half walls came out, and the room now has a walk-in shower in large dark tile with two rain heads, body sprays, a bench and two stacked niches; a floor of oversized gray hexagons from wall to wall; two floating vanities in deep blue-teal with mitered quartz tops; and a freestanding tub in the corner by two new picture windows, all under a dark gray ceiling.
The homeowners found us through a Google search and asked for a full primary bath renovation, with the half walls open to removal. They knew what they wanted: a dark, graphic shower in large tiles laid straight, with the niches set on the tile lines; floating vanities raised off the floor on legs; a drawer even in front of the sink plumbing; tall faucet handles; black mirrors; and clear picture windows by the tub, with no screens. Matte black was the finish for every fixture.
3D design
Finished
Shower, vanity and tub, 3D design and finished · Sterling, VA
The finished room follows the 3D design: the shower on one side, a vanity on each wall and the tub by the windows. Two things changed along the way. The homeowners chose the oversized gray polygon floor, and they carried a blue-gray glass subway tile around the room, which the first drawings did not have.
How we designed it: a dark shower in a bright room
Sena drew the bath in 3D and presented the design with an updated quote after her first visit; the contract followed. Each vanity is centered on its own wall, and the freestanding tub sits in the corner by the two windows. Because the homeowners wanted dark tile, a dark floor and dark vanities, the walls stayed white to keep the room bright.
“We started out with the dark gray tile in the shower and then tried to design around it and get some contrast and some color and some different shapes. And throughout the whole process, Sena really helped with suggesting alternate ideas or listening to our design style and trying to find things to match that.”
Homeowner · Sterling, VA
Lighting was planned on the drawing: five 6-inch LED recessed lights over the shower, the tub, the room and the toilet, all on dimmers, plus a four-light fixture centered over each vanity and two new exhaust fans.
“We have the recess lights on dimmers, so that when they wake up and it's like 6 a.m. they don't have these bright lights flashing in their face.”
Sena, FKB designer
3D plan with the recessed lights marked · Sterling, VA
Building it: a plumbing wall, dark tile and a hexagon floor
Half walls out and a new wall for the shower plumbing
Plumbing wall
Tub drain
New shower wall and plumbing · Sterling, VA
The half walls came out and were patched. The shower is on an exterior wall, so we framed a new 4-inch wall in front of it, up to 96 inches, to house the plumbing: the valves for two rain heads, body sprays and a hand shower. The floor was opened under the windows for the freestanding tub's new drain, and the vanity plumbing moved so each sink sits centered on its wall.
“That wall is an exterior wall, so you need something to house the plumbing so that it's insulated and the pipes don't freeze up.”
Sena, FKB designer
A large polygon floor, laid out before it was set
Dry layout
Finished
Hexagon floor, dry layout and finished · Sterling, VA
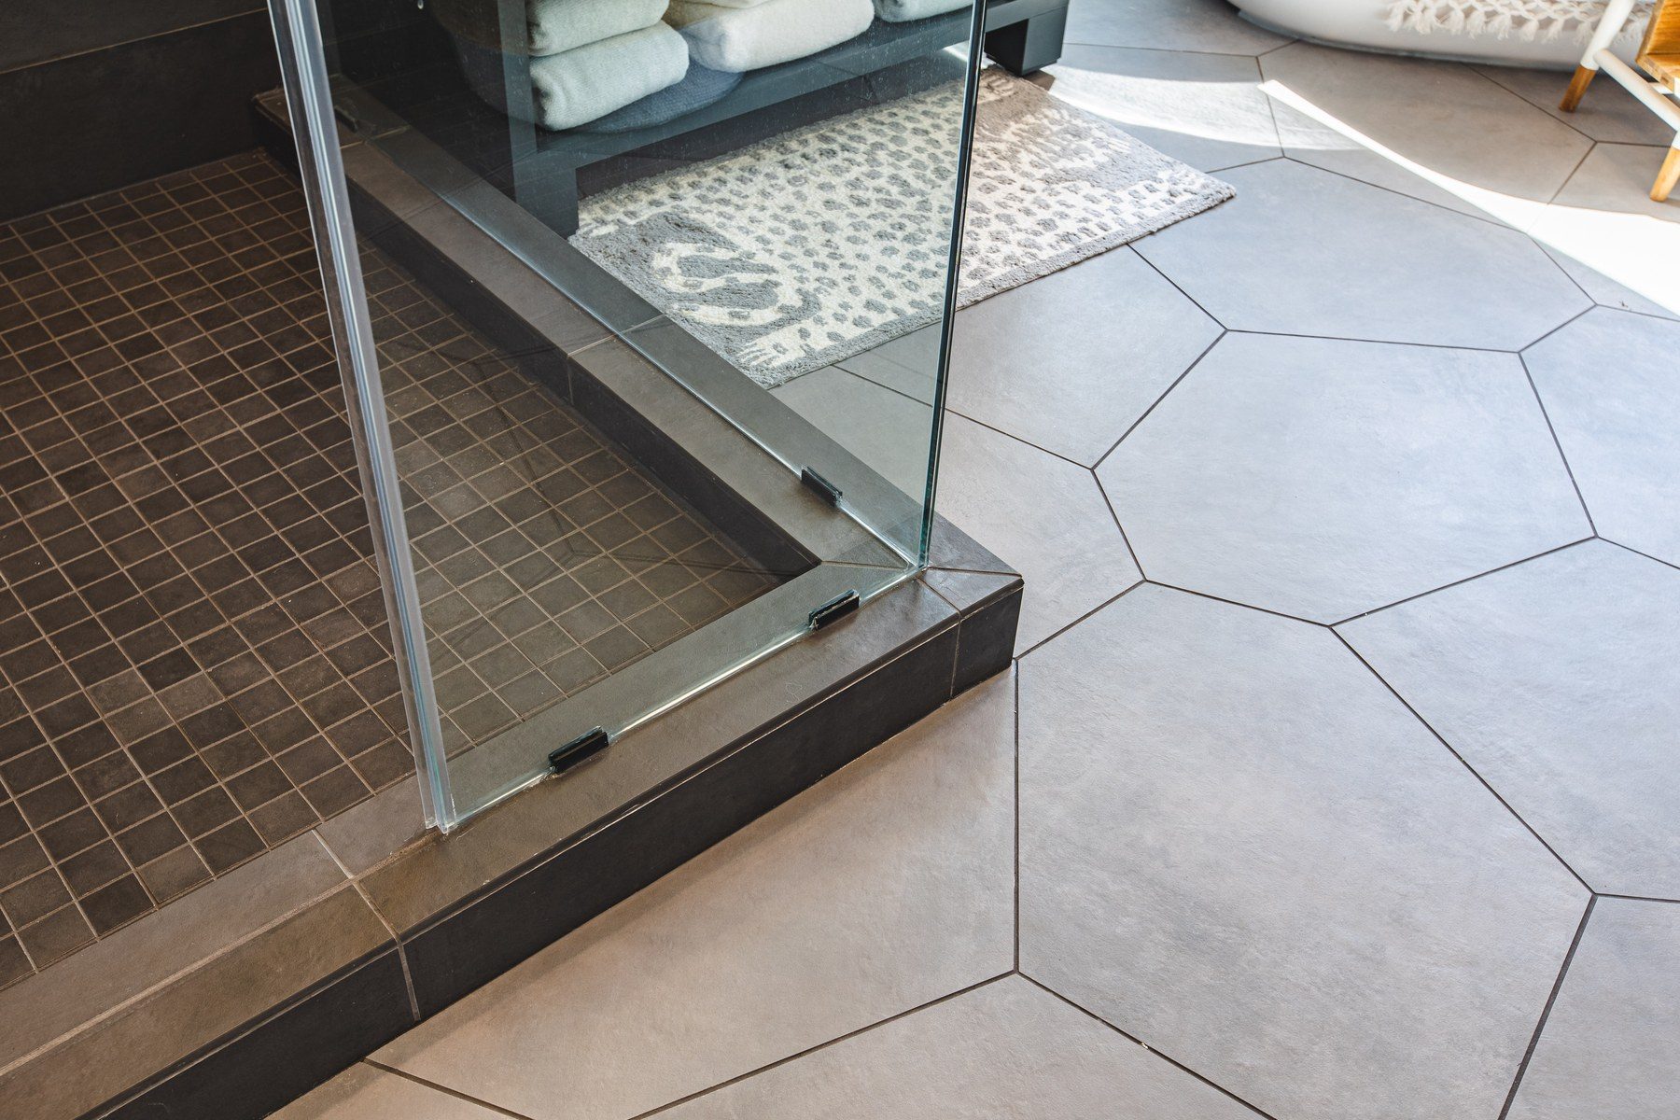
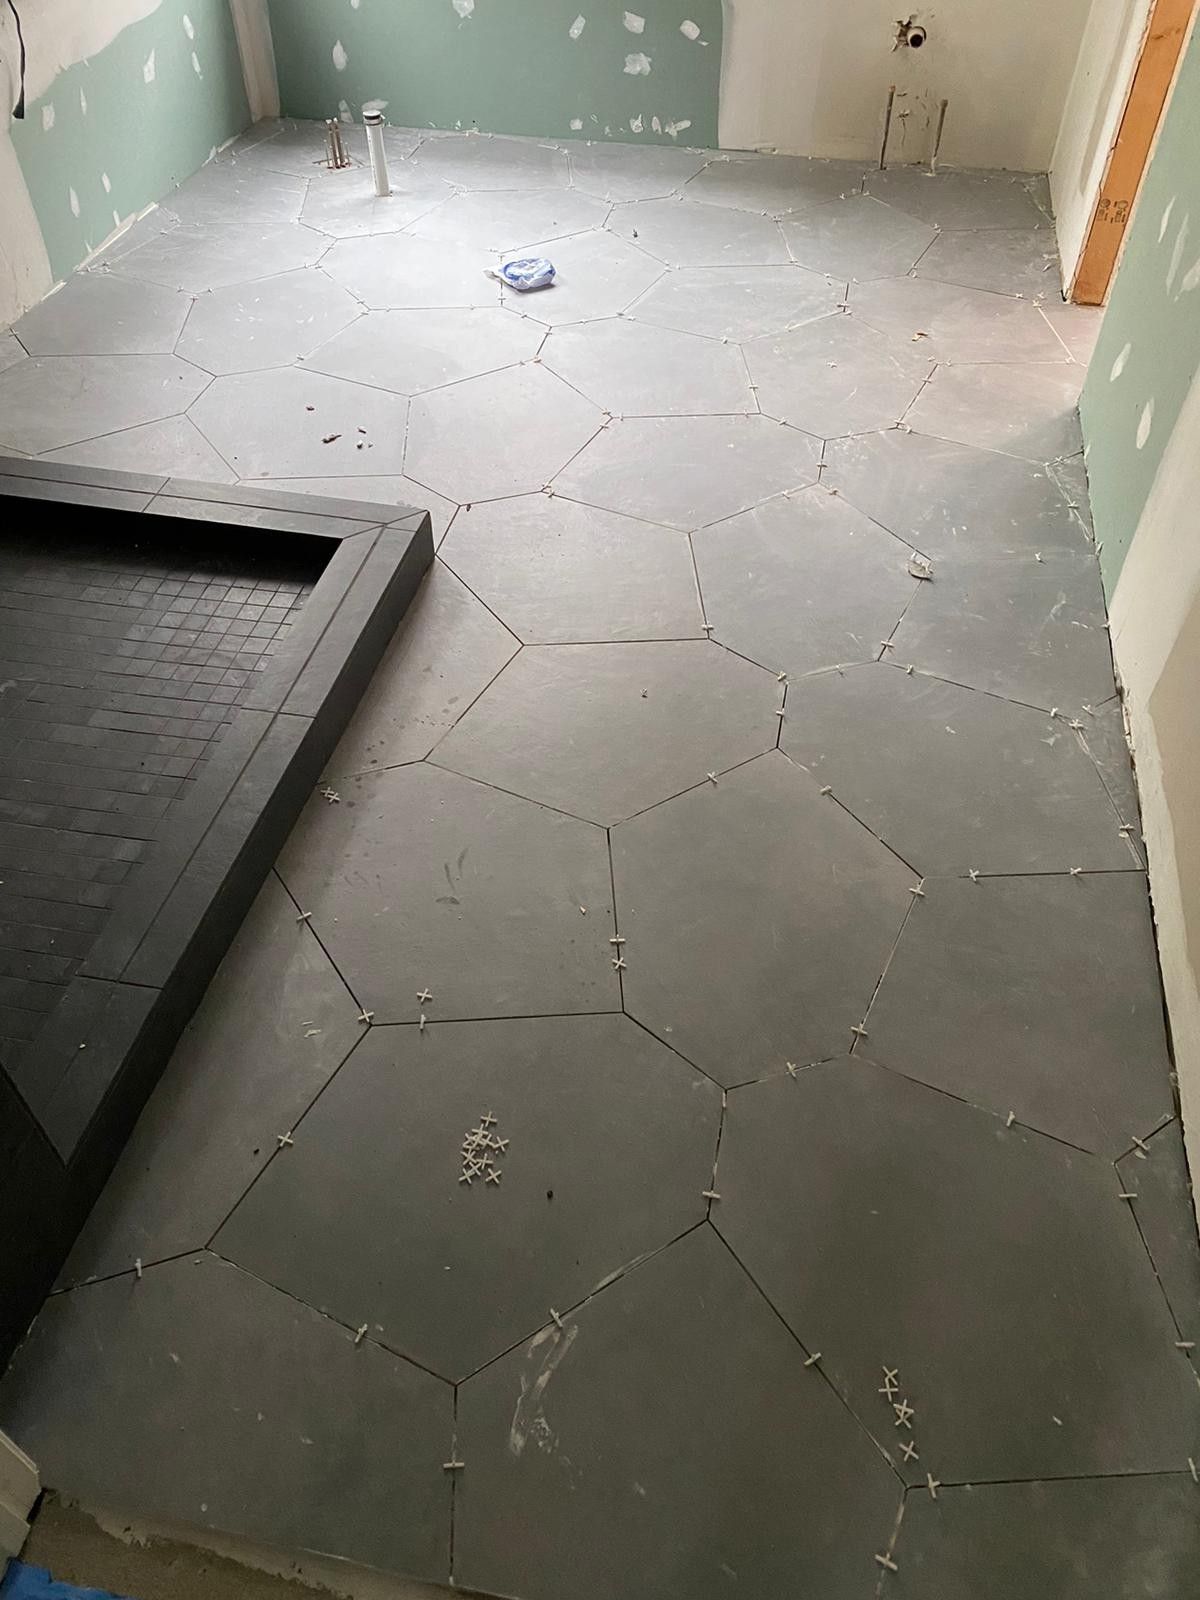
The floor is Florida Tile Gramercy Gray, a porcelain polygon about 21½ by 29½ inches, from wall to wall. Tiles that big leave little room for small cuts, so the layout was worked out on paper first, and the crew laid the tiles out dry on cement board before setting them. Then the floor was set, and the dark charcoal grout followed.
“This wasn't the first thing that came to mind when we thought of a pattern, but they really fell in love with it, and it was a really cool and unique feature that I don't think I've seen in another bathroom before.”
Sena, FKB designer
A dark shower with stacked niches and a bench
Tile going up
Finished
Shower niches and bench, tile going up and finished · Sterling, VA
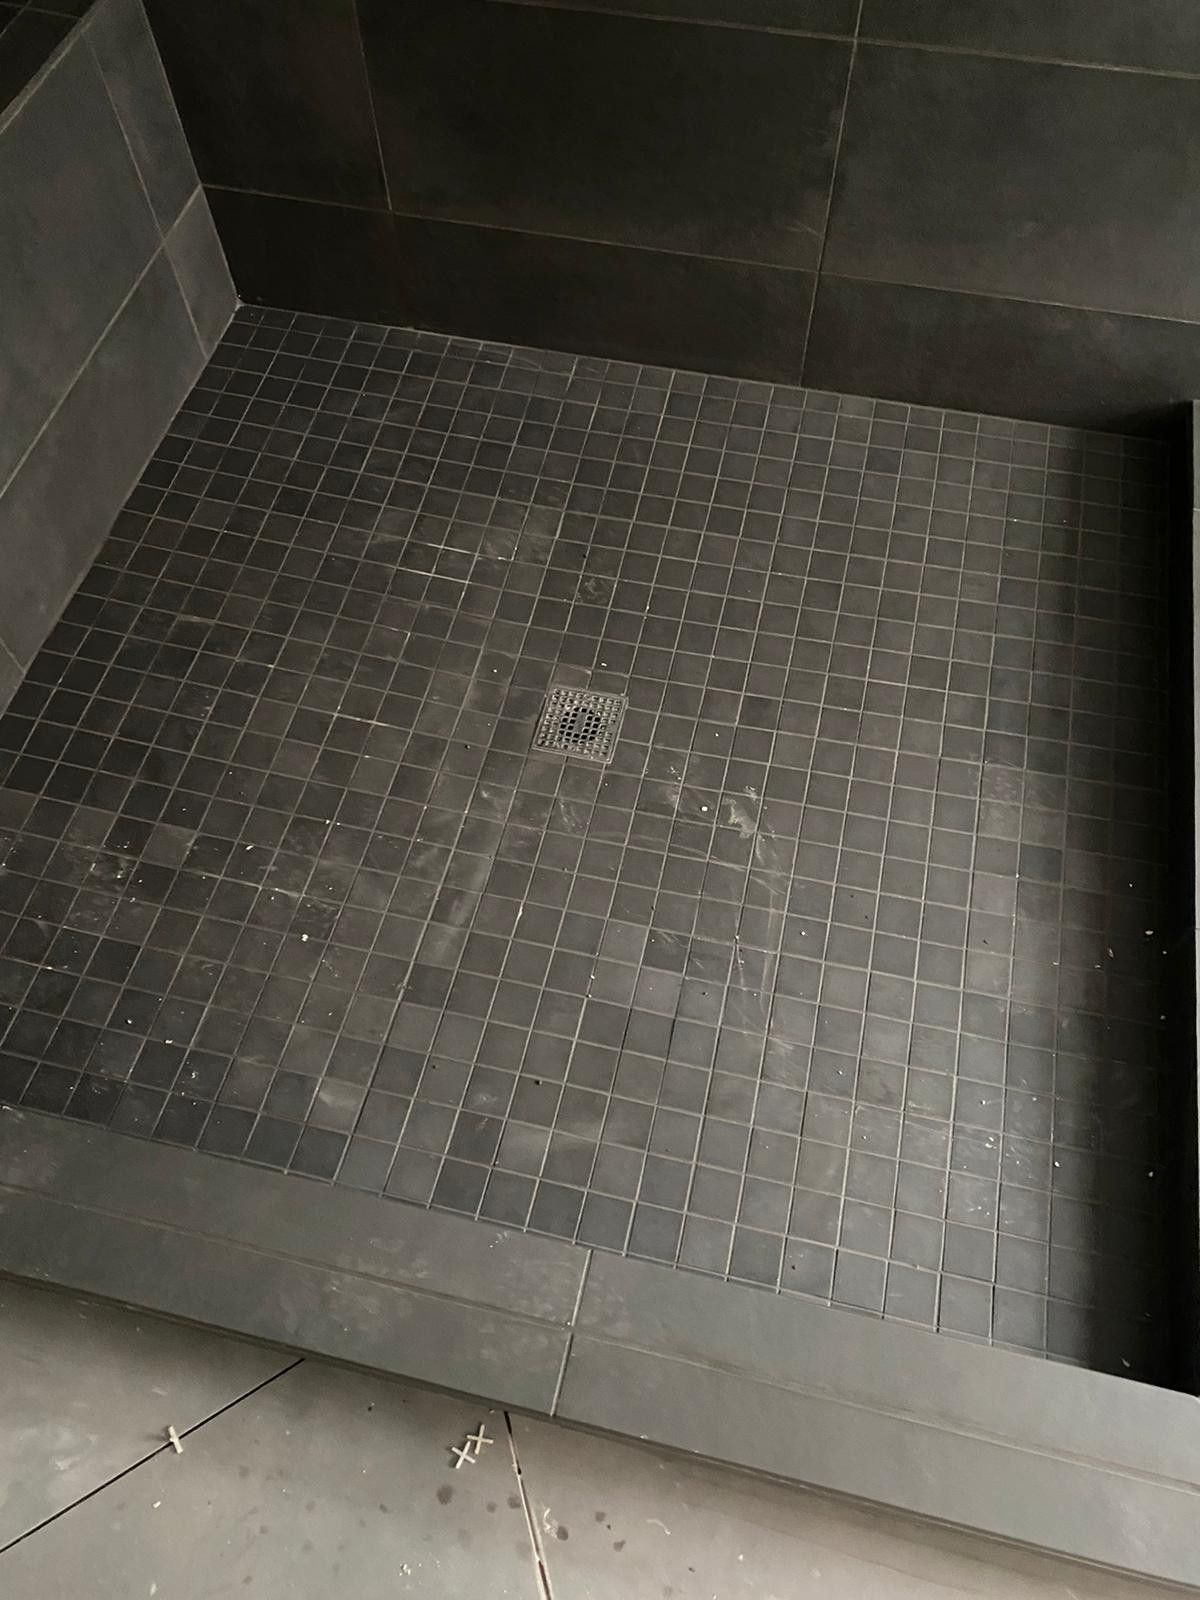
The shower walls are Florida Tile Chelsea Black, 12 by 24-inch porcelain laid straight to 8 feet, with a 2 by 2-inch mosaic of the same tile on the floor. The plan called for two small square niches; the homeowners chose two stacked 12 by 24-inch niches instead, set on the tile joints so the wall reads as one grid. The shower was tiled wall to wall, with a tiled bench along one side.
“…they sat there and drew out the actual tiles on graph paper to see how everything would line up…”
Sena, FKB designer
Two rain heads, body sprays and a hand shower
Every fixture is Delta Pivotal in matte black. One thermostatic system runs a rain head, the body sprays and a hand shower on a slide bar; a TempAssure 17T valve runs the second rain head, each on its own valve.
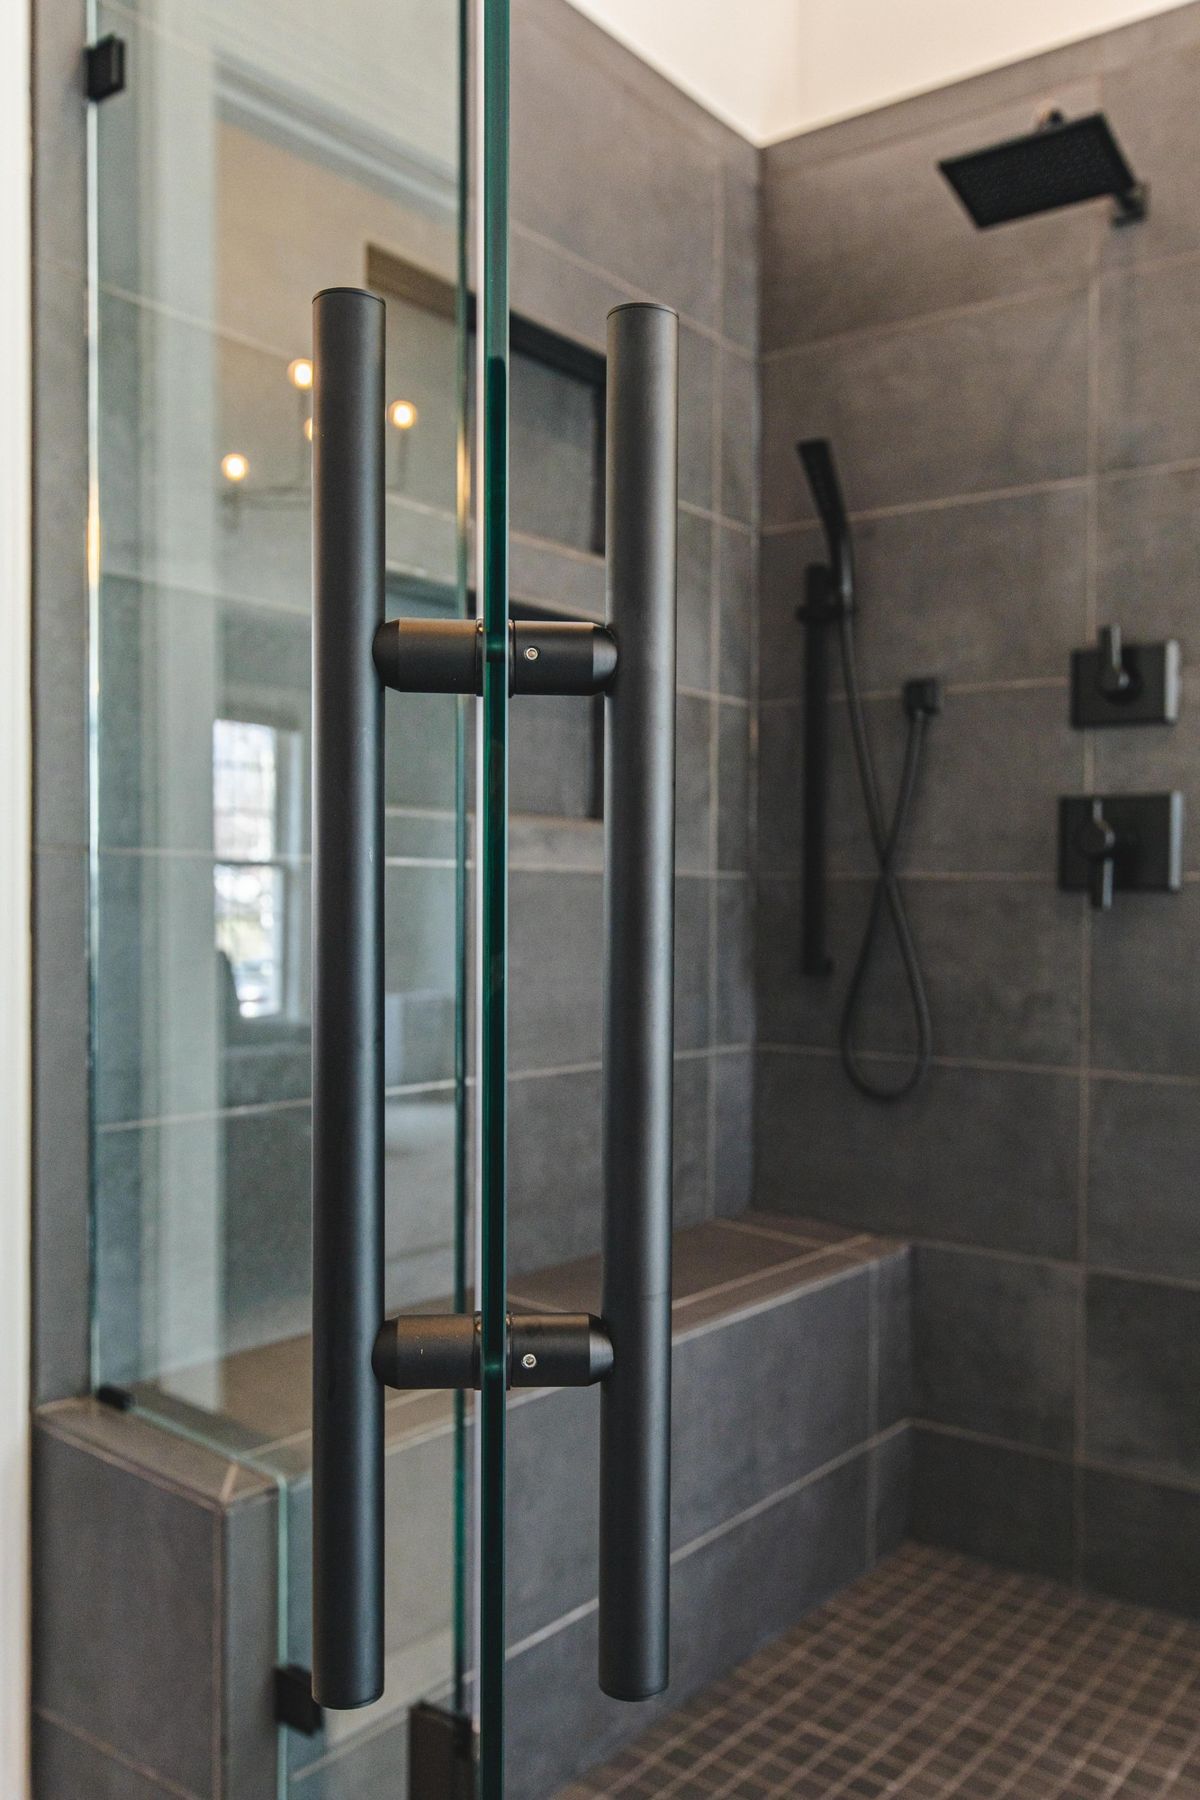
Frameless 3/8-inch clear glass closes the shower in. Its door swings both ways and has a long, 24-inch matte black ladder pull.
“We have two shower heads here, sprays in the middle, and handheld, so it's a pretty luxurious shower experience.”
Sena, FKB designer
Two rain heads and body sprays · Sterling, VA
The details: niches on the grid and matte black trim
Niche
Valves
Shower details: a niche, the valves and body sprays · Sterling, VA
Up close, each niche sits on the tile joints, and every valve, body spray and trim plate is matte black.
A gray ceiling and blue-gray glass tile
Glass tile going in
Finished
Ceiling and glass tile, during and finished · Sterling, VA
The ceilings, in the main room and the water closet, are a dark gray from Sherwin-Williams, and so is the new pocket door to the toilet, which has a privacy lock. The walls and trim are white. Around the tub, a blue-gray glass subway tile from MSI runs horizontally in a staggered pattern. It was planned for behind the tub only; once the homeowners saw it in place, they had us carry it around the whole main room.
“They loved it behind the tub, and then they were like, we actually want to carry it all the way throughout, so we ordered some more tile.”
Sena, FKB designer
“One of my favorite touches I would have to say is this gray ceiling…”
Sena, FKB designer
Floating vanities with mitered quartz tops
Top going on
Finished
Vanity top, going on and finished · Sterling, VA
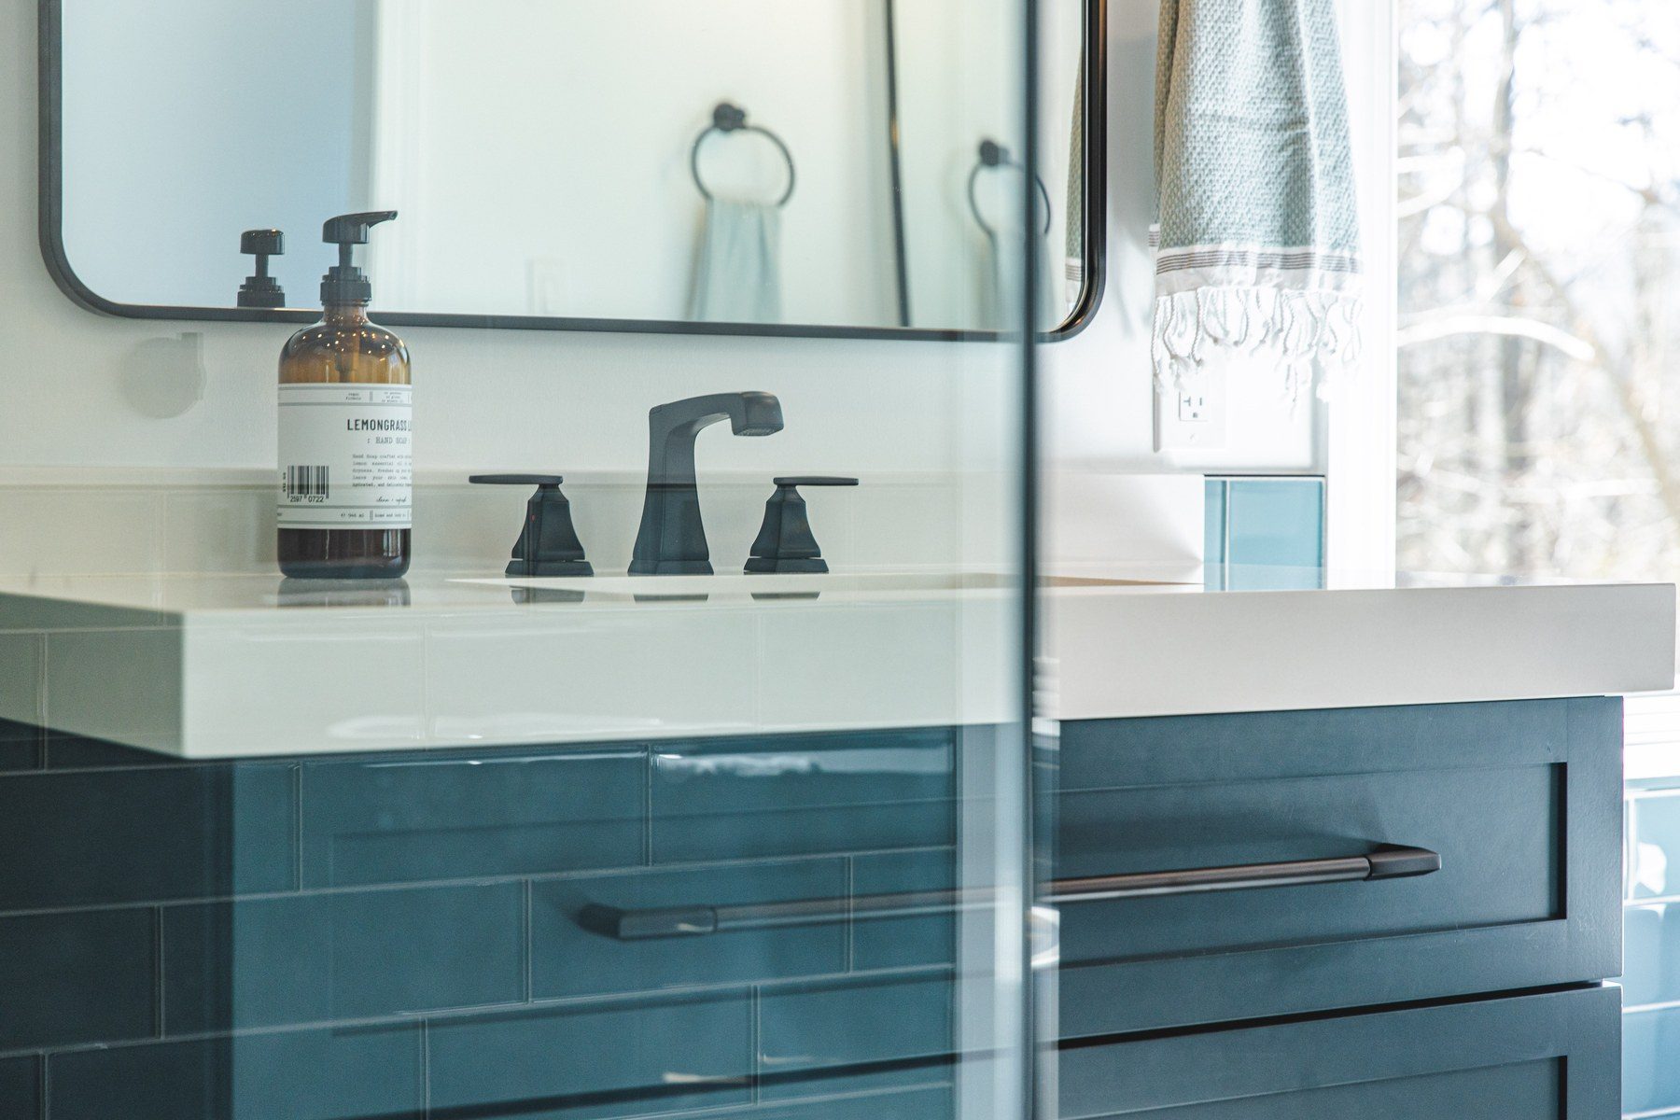
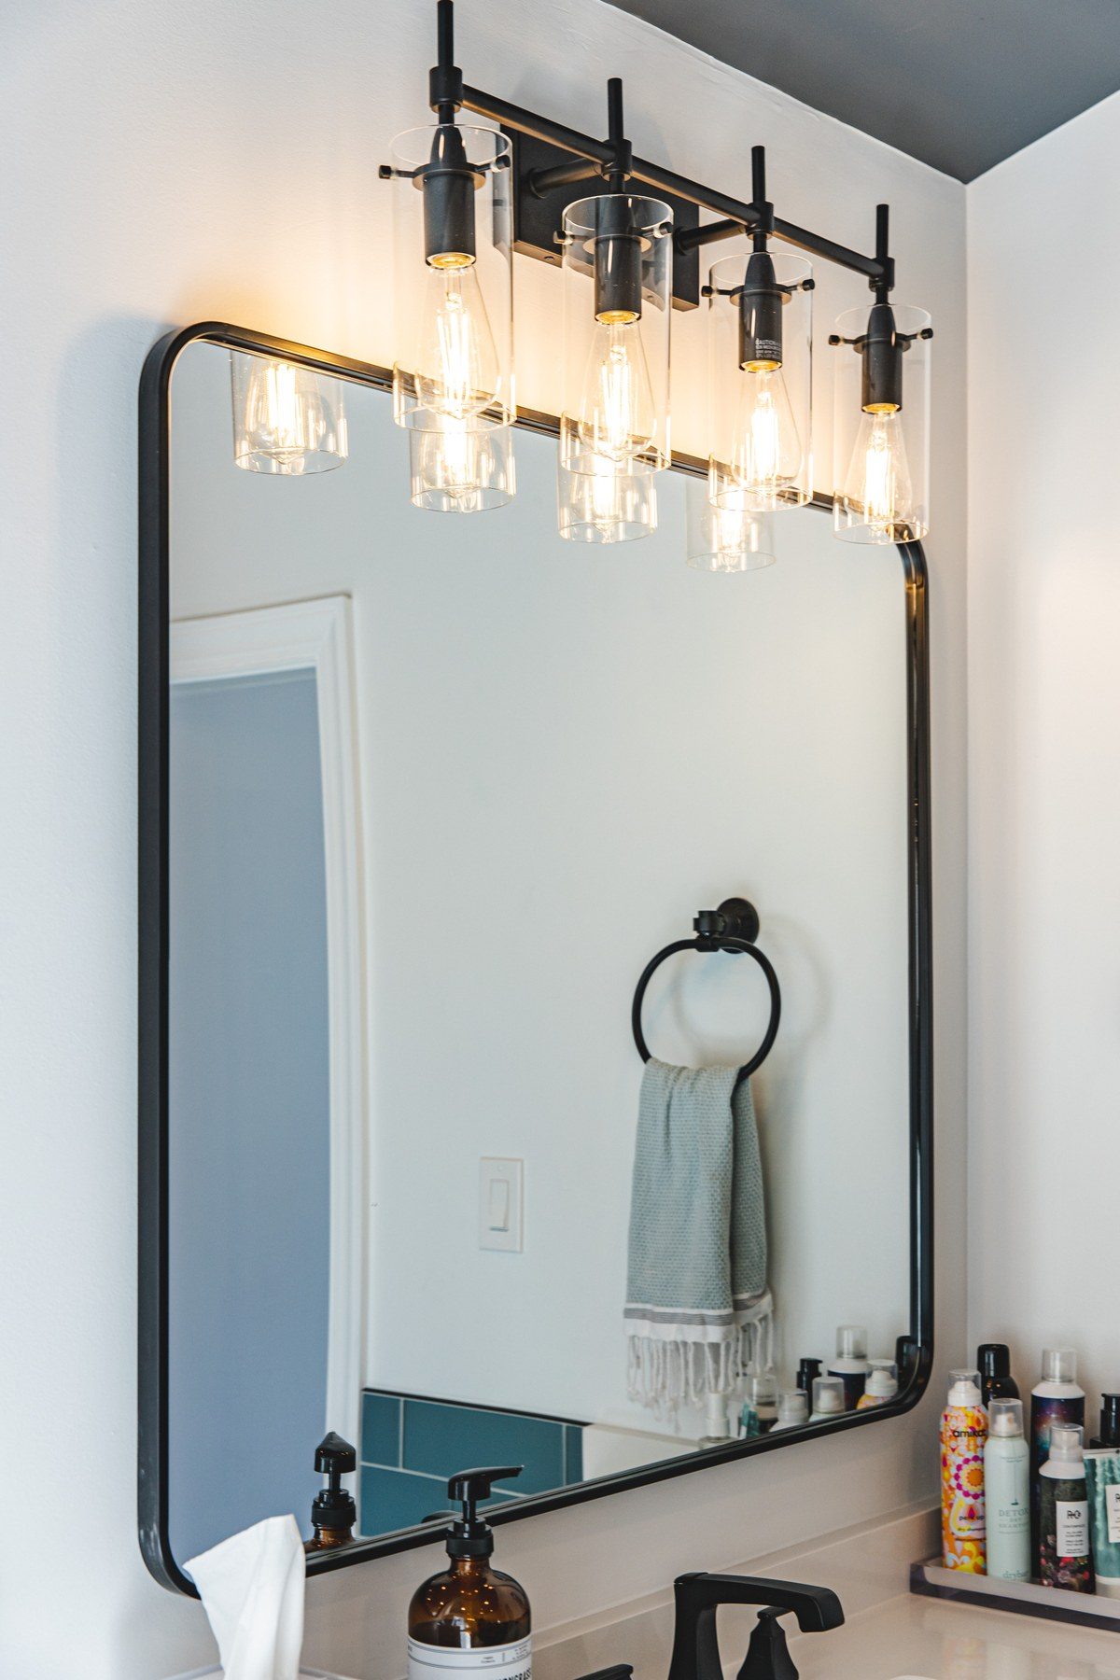
The vanities are Decora Harmony in maple, finished in Mount Etna, a deep blue-teal: one 48 inches and one 42 inches, each with an open shelf at the bottom and set on square feet so they float off the floor. Their white quartz tops sit on a built-up base with a 3-inch mitered edge, which makes them look much thicker. The tops went on after the tile, with Delta Ashlyn faucets, Breakwater Bay four-light fixtures and black-framed mirrors over each.
“It's an illusion to make the counter seem a little bit thicker than they actually are, and it just makes all the difference.”
Sena, FKB designer
“…after we made the selections, Sena would reach out and say, hey, I found a couple other options… Suggestions like making the quartz countertops deeper, that was a great suggestion that we hadn't thought of and really appreciate.”
Homeowner · Sterling, VA
U-shaped drawers built around the plumbing
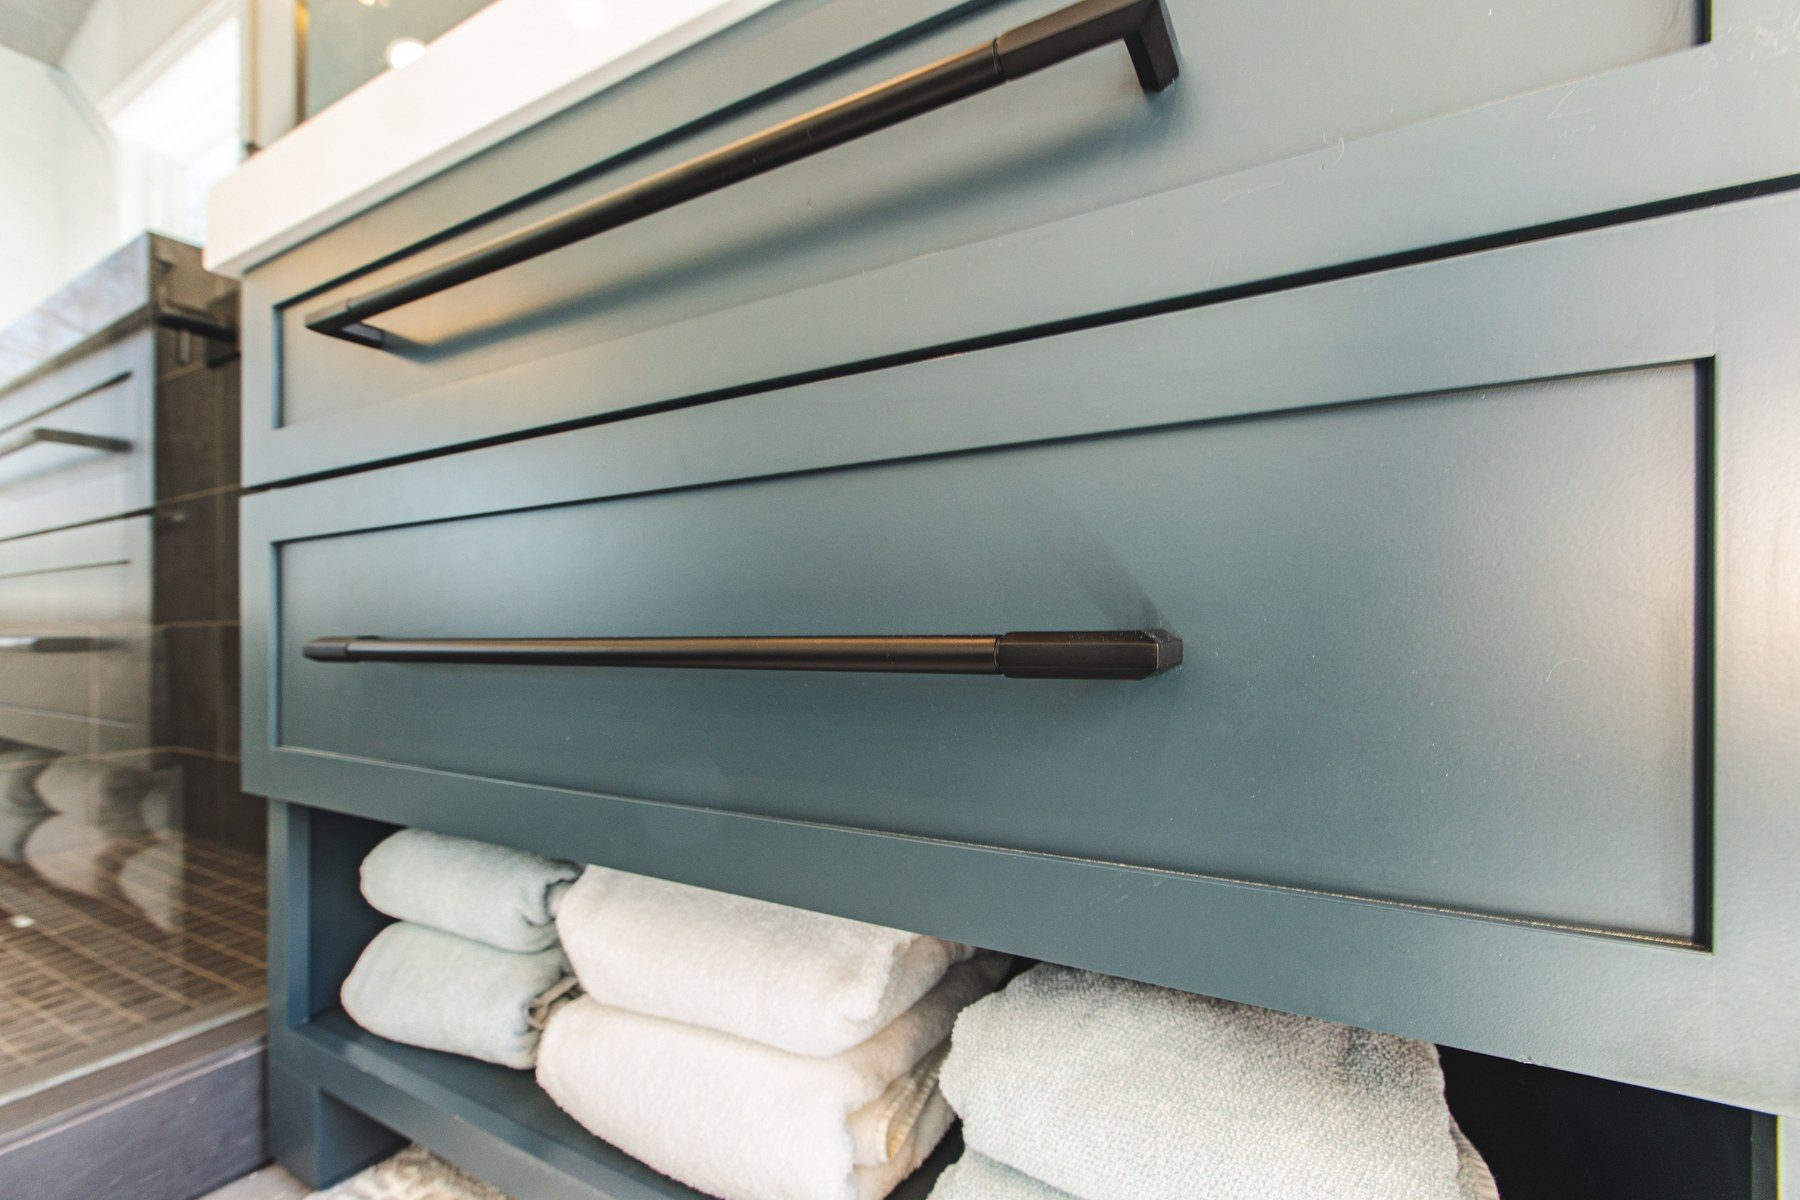
The homeowners wanted the open shelf and real storage too, so each vanity has custom U-shaped drawers with a cutout for the plumbing. The top drawers had to clear the undermount sinks, so the crew trimmed them on site until they fit and closed flush. Everything is soft close, and the long matte black pulls are Signature Hardware.
“One of the solutions here is to have U-shaped drawers, so there's a cutout for the plumbing back here.”
Sena, FKB designer
“…I wanted two large drawers and open shelving on the bottom. And Sena went through multiple iterations of piecing together some stock items, custom build, modifying what the pieces could do together. And that made a huge difference in the end result and the end product.”
Homeowner · Sterling, VA
U-shaped drawer around the plumbing · Sterling, VA
A freestanding tub by two new windows
3D design
Finished
Freestanding tub, 3D design and finished · Sterling, VA
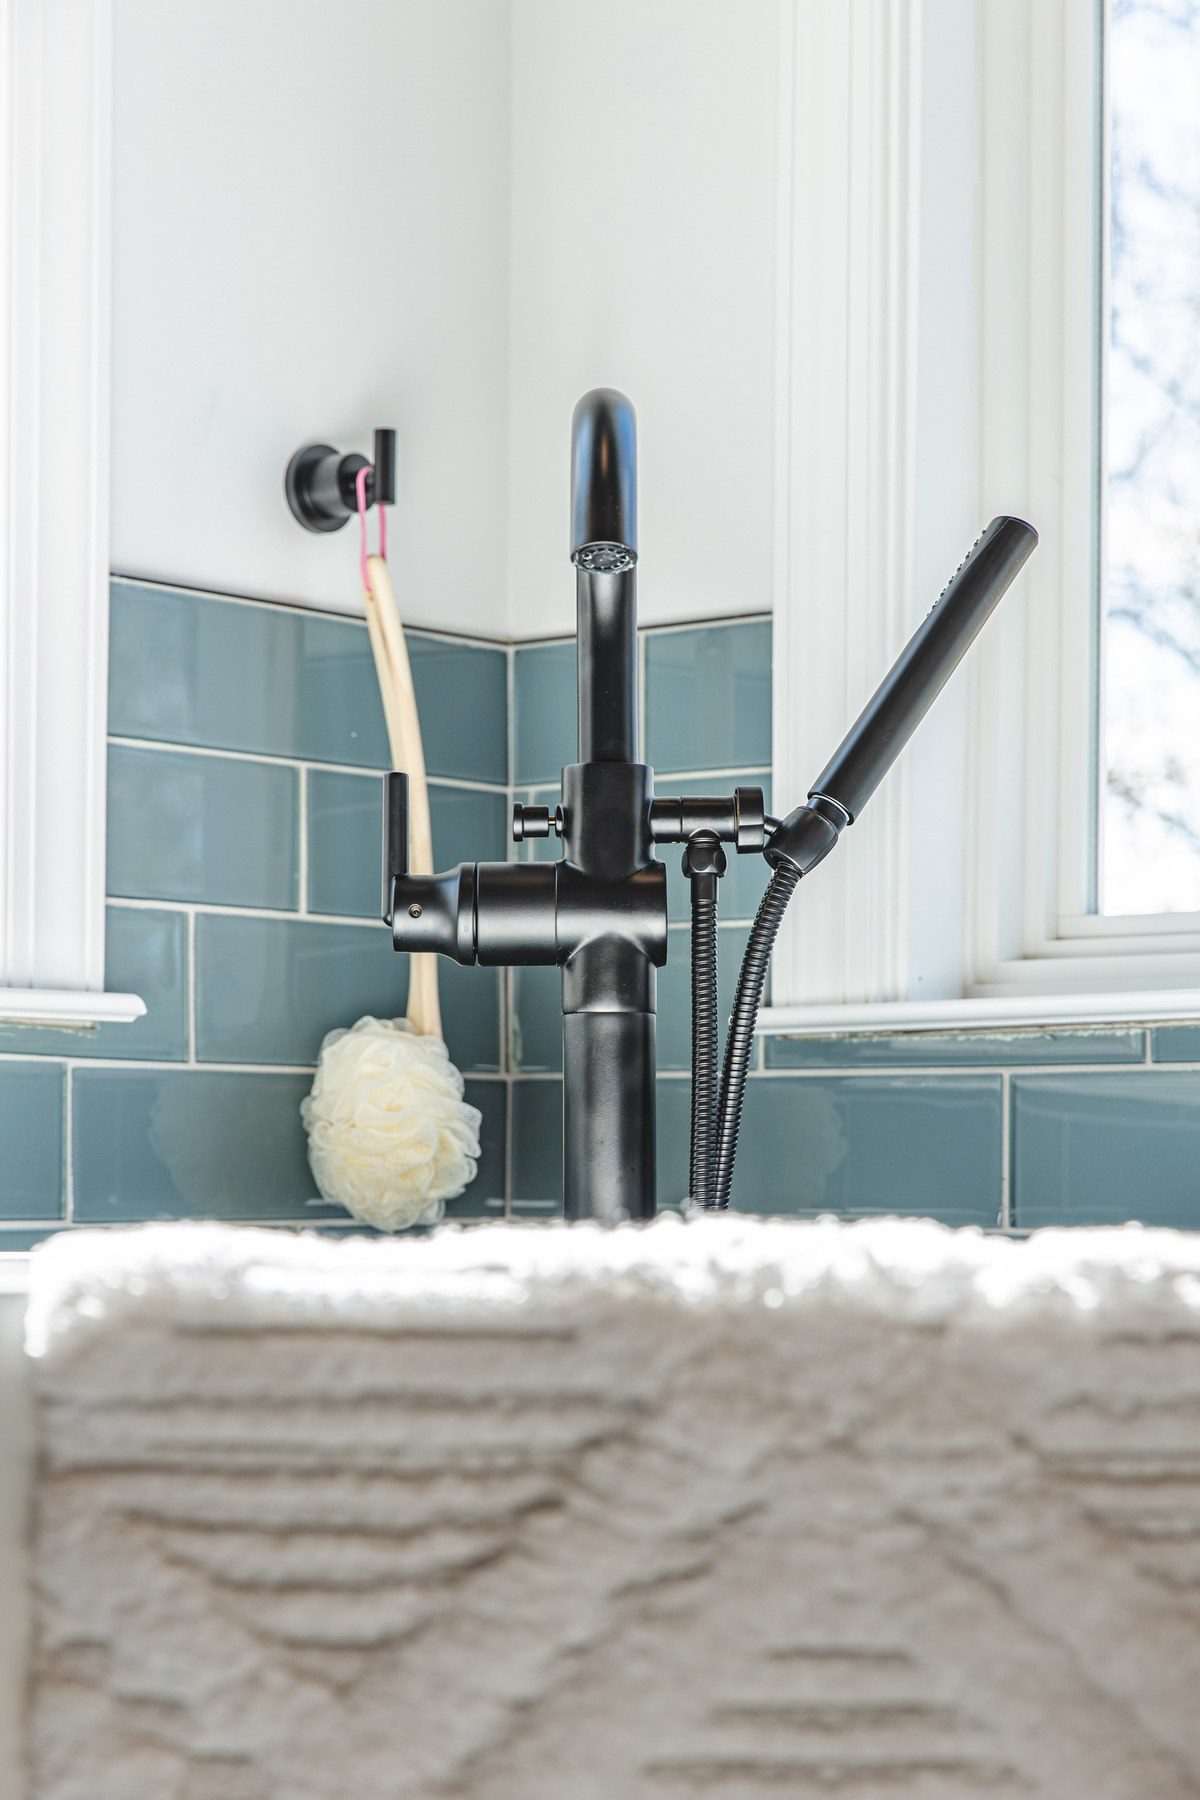
The tub is a Signature Hardware Boyce, a 61-inch acrylic freestanding tub, with a Delta Trinsic floor-mounted filler and hand shower in matte black. The two windows beside it were replaced with clear tempered picture windows, the same size and in the same place, with all-new trim, and a white quartz threshold now marks the entry.
The water closet
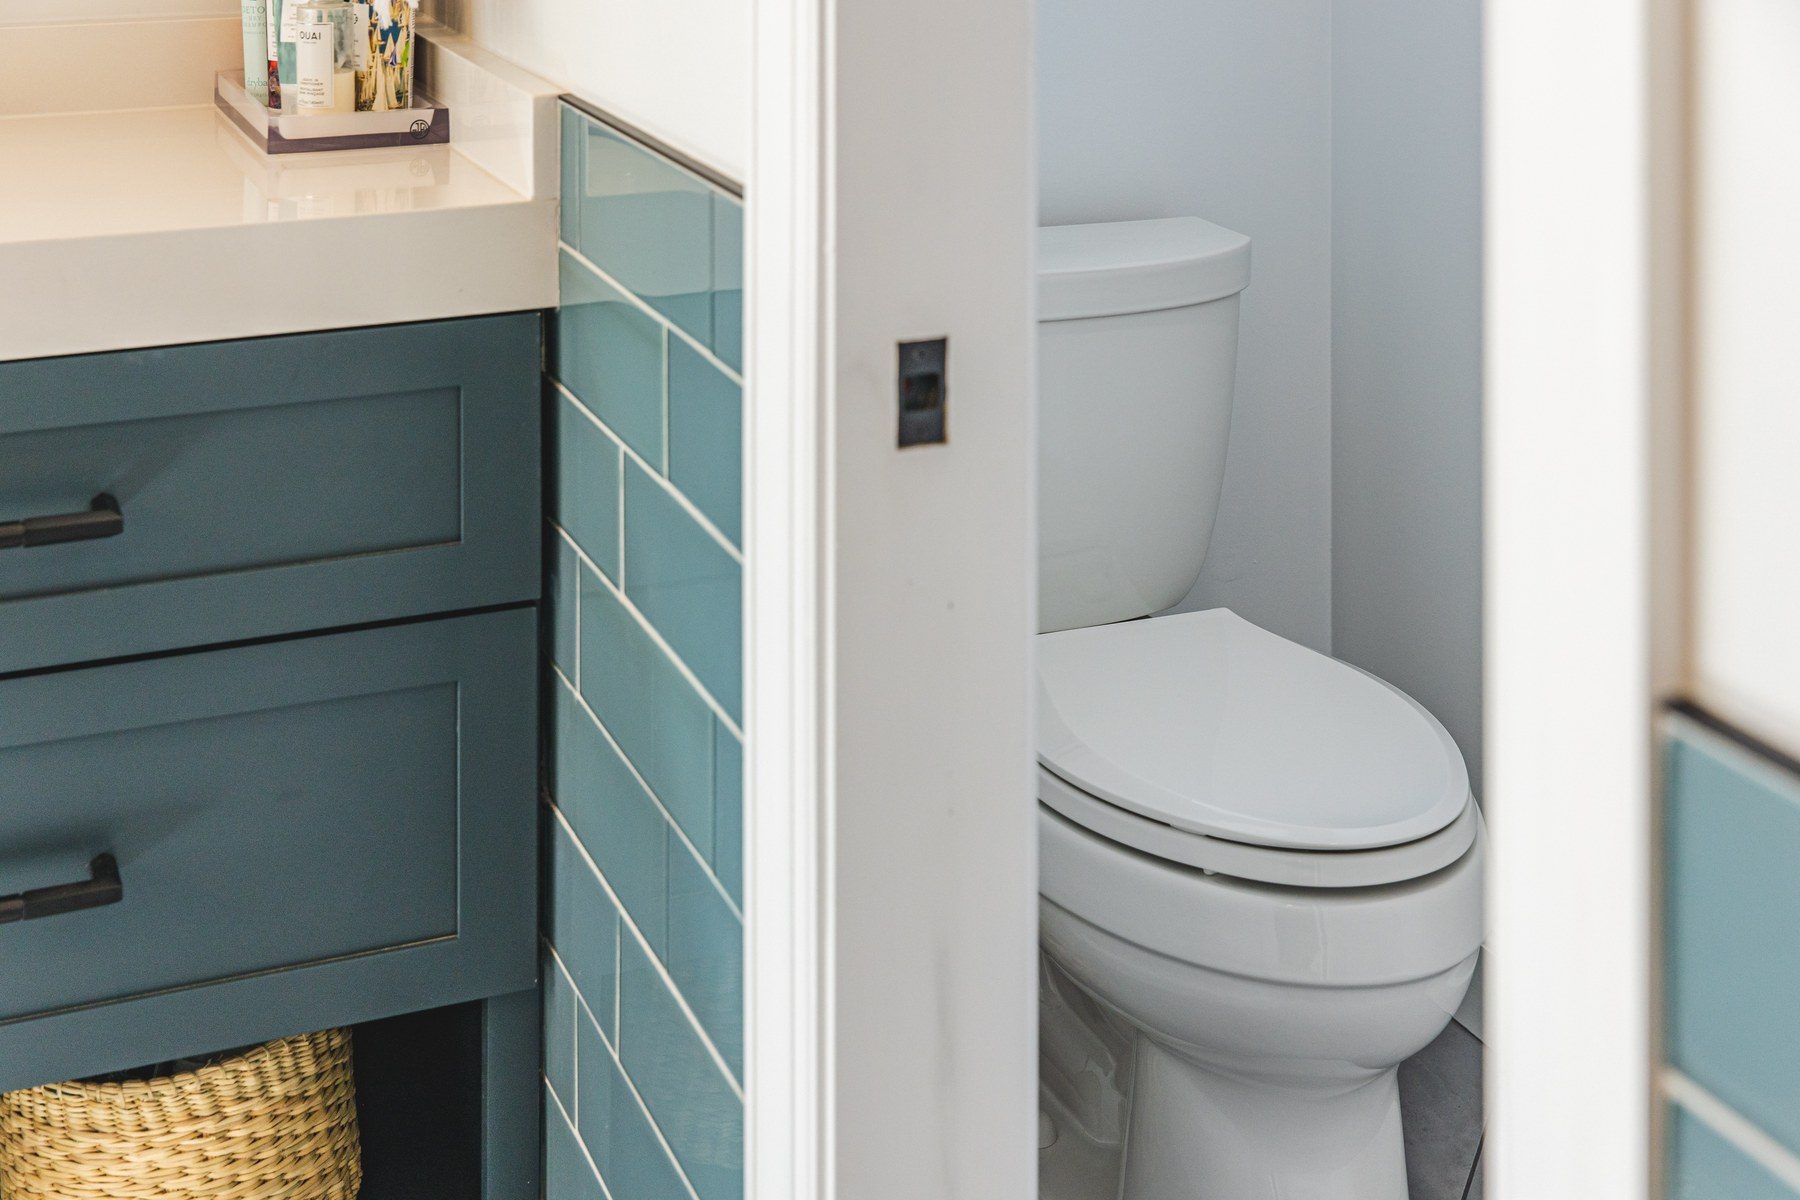
The toilet room kept its layout and its octagon window. It got a Kohler Cimarron comfort-height toilet, its own recessed light, the dark gray ceiling and the new pocket door with a privacy lock.
“They have a window in here, which is really nice too. Everything is just super clean, they get a lot of natural lighting, so that's awesome.”
Sena, FKB designer
Water closet window, from our video · Sterling, VA
Hear it from the homeowners (video, 4 min)
In this 4-minute video, the homeowners talk about their new primary bath in Sterling, VA, standing in the finished room: why they chose us, designing around a dark gray shower with Sena, the deeper quartz tops and the vanity design, and the crew. Between their answers, the video shows the dark tile shower, the floating vanities, the freestanding tub by the windows, the gray ceiling and the hexagon floor.
“…the crew was great. They were very respectful, clean. They made sure that we were taken care of.”
Homeowner · Sterling, VA
Press the photo to play.
The homeowners on their new primary bath (4 min) · Sterling, VA
Video: designer walk-through of the Sterling primary bath (7 min)
In this 7-minute video, our designer Sena walks through the finished primary bath in Sterling: the large polygon floor tile, the shower tile layout and the stacked niches, two rain heads with body sprays and a hand shower, the mitered quartz countertops, the U-shaped vanity drawers, the freestanding tub by the windows, the gray ceiling, the glass subway tile, the water closet and the dimmable recessed lights.
Designer walk-through (7 min): primary bath · Sterling, VA
What happened in what order: the Sterling primary bath, step by step
Every job sets its own schedule, and your contract gives you a written estimate for yours. How our process works →
Design: first in-home visit; the 3D design and updated quote; the contract. The custom drawers and mitered tops were then added to the vanity order.
Ordering and permits: vanities, tile, fixtures, tub and windows ordered ahead of demolition; building, electrical and plumbing permits pulled by us and issued before the start.
Demolition: the half walls come out.
Plumbing wall: the new 4-inch plumbing wall framed and the shower valves roughed in; the floor opened for the tub drain.
Rough-in: tub drain and vanity plumbing set, each vanity centered on its wall; rough electrical, plumbing and building inspections; the tile arrives.
Tile layout: shower tile starts; the polygon floor laid out dry on cement board.
Tile: shower walls, niches, bench and mosaic floor tiled; the hexagon floor set; both windows replaced; vanities in and the glass tile started behind the tub.
Grout and paint: the hexagon floor grouted in dark charcoal; ceilings and pocket door painted dark gray; the shower glass measured.
A change: the homeowners decide to carry the glass tile around the room; more tile ordered.
Tops: mitered quartz tops installed.
Glass: the extra glass tile and the frameless shower glass installed.
Lights: mirrors and vanity lights in.
Last: vanity pulls, the pocket-door privacy lock, the quartz threshold and the last details.
Who built it: designer Sena planned the bath and its selections with the homeowners; crew lead Daniel and Eddie built it, and our glass partner made the frameless shower enclosure, all under our supervision.
What came up during the build, and how we solved it
Plumbing on an exterior wall. The shower backs onto an outside wall, so we framed a new 4-inch wall in front of it to hold the valves for all the shower fixtures, so the pipes stay insulated and do not freeze.
Drawers around the sinks. The U-shaped top drawers had to clear the undermount sinks. Our crew trimmed them on site so they work and line up perfectly.
Bigger niches. Two small square niches were drawn at first. The homeowners preferred two stacked 12 by 24-inch niches set on the tile joints, and we built them that way.
More glass tile. The blue-gray glass subway was planned for behind the tub only. Once they saw it, the homeowners wanted it around the room, and we ordered more and carried it all the way around.
Sterling primary bath materials: dark porcelain, hexagons, quartz and matte black
The exact products in this bath, from our order records.
Primary bath25 items
Primary bath
Item
Brand and line
Color / finish
Vanities
Decora Harmony, maple: two floating vanities, 48 and 42 inches, each with an open shelf below
Into the shower, door open · Sterling, VAFrom the doorway · Sterling, VAShower curb and hexagon floor · Sterling, VALadder pull on the glass door · Sterling, VADrawers and open shelf · Sterling, VAMatte black faucet on quartz · Sterling, VAMirror and four-light fixture · Sterling, VAFloor-mounted tub filler · Sterling, VAThe water closet · Sterling, VAHexagon floor set · Sterling, VAMosaic shower floor · Sterling, VAFrameless glass · Sterling, VA
Sterling primary bath questions: rain heads, hexagon tile and steps
Can a walk-in shower have two rain heads?
Yes, if the plumbing is planned for it before the walls close. This Sterling shower has two square rain heads, body sprays and a hand shower on a slide bar, all from Delta’s Pivotal line in matte black: a thermostatic system for one head, the body sprays and the hand shower, and a TempAssure 17T valve for the second head. We roughed in the valves for all of them after demolition, in a new wall built to hold the plumbing.
Are large hexagon floor tiles hard to install?
They take more planning than square tile. This Sterling bath has Florida Tile Gramercy Gray, a porcelain polygon about 21½ by 29½ inches, across the whole room. The layout was worked out on paper, and the tiles were laid out dry on cement board, so the cuts could be placed before anything was set. Dark charcoal grout keeps the lines crisp.
Why build a new wall for shower plumbing?
In this Sterling bath, the shower sits against an exterior wall. Instead of running the valves in that wall, we framed a new 4-inch wall in front of it, up to 96 inches, to house the plumbing. That keeps the pipes insulated, so they do not freeze in winter.
In what order does a primary bathroom remodel like this happen?
Design comes first. In this Sterling primary bath that meant our first in-home visit, a 3D design with an updated quote, and the contract; the vanities, tile, fixtures, tub and windows were ordered and the building, electrical and plumbing permits issued before demolition. On site, the half walls came out, the new plumbing wall went up and the rough inspections passed. Then the shower tile and the hexagon floor were set, the windows replaced and the vanities set, then the grout and the dark gray ceiling, the mitered quartz tops, the extra glass tile and the frameless glass, the mirrors and lights, and last the small finishing details. Every job sets its own schedule, and your contract gives you a written estimate for yours.
Can a vanity have both large drawers and an open shelf?
Yes. The homeowners of this Sterling bath wanted two large drawers with open shelving on the bottom. Our designer Sena worked through several versions, combining stock vanity pieces with custom changes, so each floating vanity has two big drawers, custom U-shaped around the sink plumbing, over an open shelf. Everything is soft close.
Where can I see vanities and tile like these near Sterling?
In our Sterling showroom at 45591 Dulles Eastern Plz, Ste 107, open Monday to Saturday, 9 am to 5 pm. See vanities, tile, quartz and fixtures in person, and your own bathroom in 3D on the showroom screen.