Kitchen remodel in Oakton, VA: a copper hood, a big gray island and a wet bar
In this Oakton, VA kitchen, no wall, window or range moved, and nearly everything else is new: white Decora cabinets with glass-front uppers, a big gray island with a stainless farmhouse sink, a hammered copper hood over white arabesque tile, a wet bar with a copper bar sink and an ice maker, and Tuscan Brown granite. Under it all, a new red-oak floor, insulated from below, and then the hardwood across the main floor, the stairs and the railings, stained in one color to match.
The homeowners came to our showroom with a clear list. They wanted a kitchen that works: a good work triangle between the sink, the range and the refrigerator, and a big island with plenty of storage. They wanted a beverage center for cups and glassware, with a copper bar sink and an ice maker. And they had a look in mind: a copper hood over white tile, and glass-front upper cabinets.
Just as clear was what would stay: the walls, the windows and the range, which kept its exact spot and its gas line.
How we designed it: the whole room in 3D
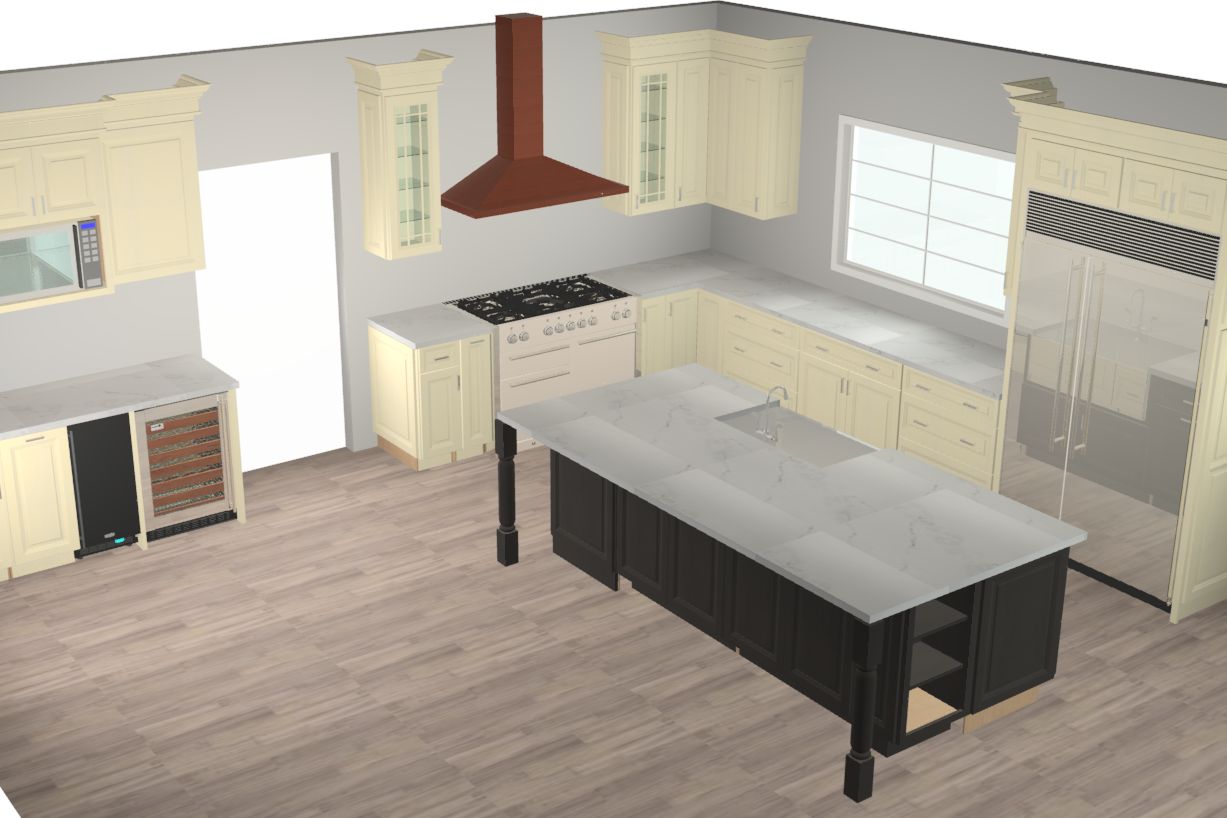
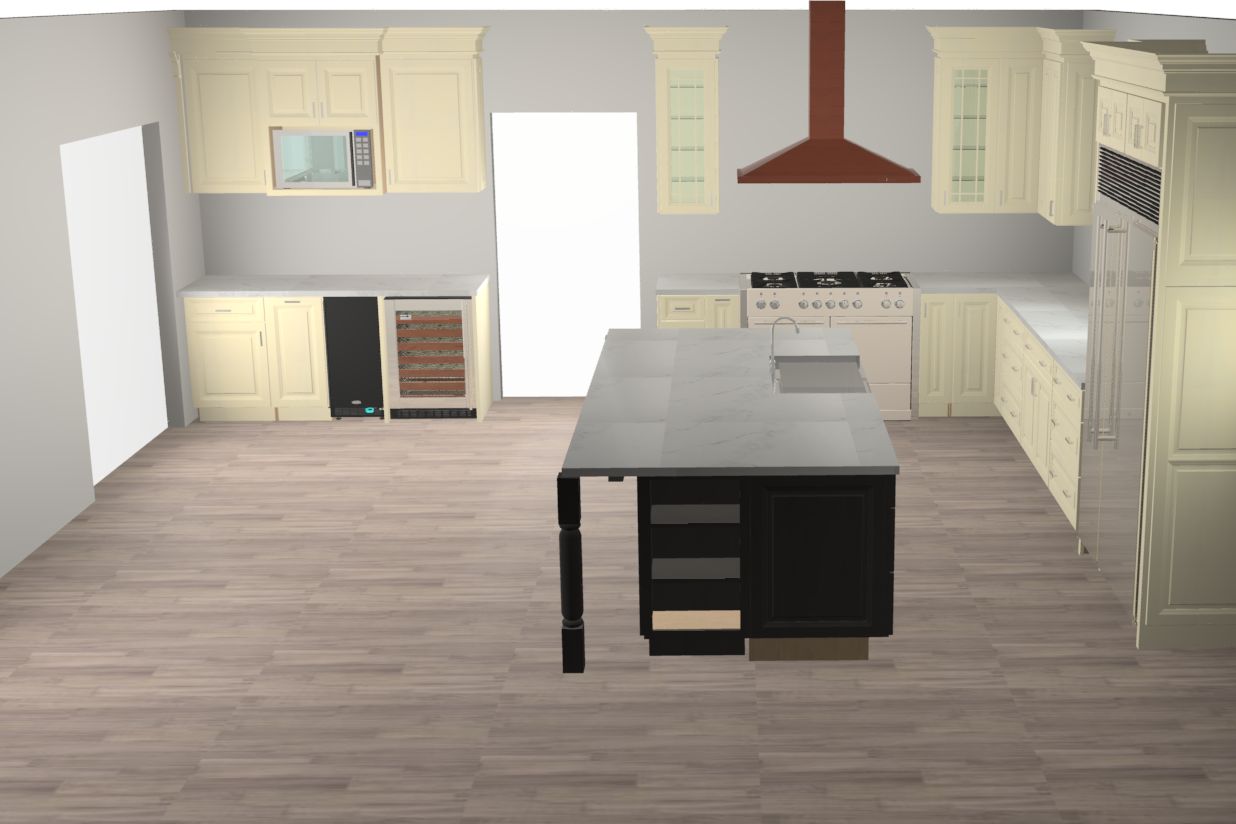
Sena, our designer, drew the kitchen in 3D around those fixed points: the range wall with the hood and glass-front cabinets on each side, the beverage center along the wall by the mudroom door, the tall refrigerator wall, and the island in the middle with the farmhouse sink and the dishwasher, its legs and an open shelf at the end.
3D design
Finished
The whole room, 3D design and finished. The design shows a white stone-look top and the island at its first, smaller size · Oakton, VA
The selections followed: Decora cabinets in the Hawthorne door, in maple, painted Chantille on the walls and Cobblestone gray on the island; 42-inch wall cabinets with crown; glass doors with puck lights; Jeffrey Alexander Chesapeake hardware in antique brushed satin brass. The homeowners chose and bought their own 48-inch ILVE dual-fuel range, the copper hood, the faucets, the light fixtures, the microwave and the ice maker, and the kitchen was planned around them.
Down to the subfloor, and a warmer floor over the basement
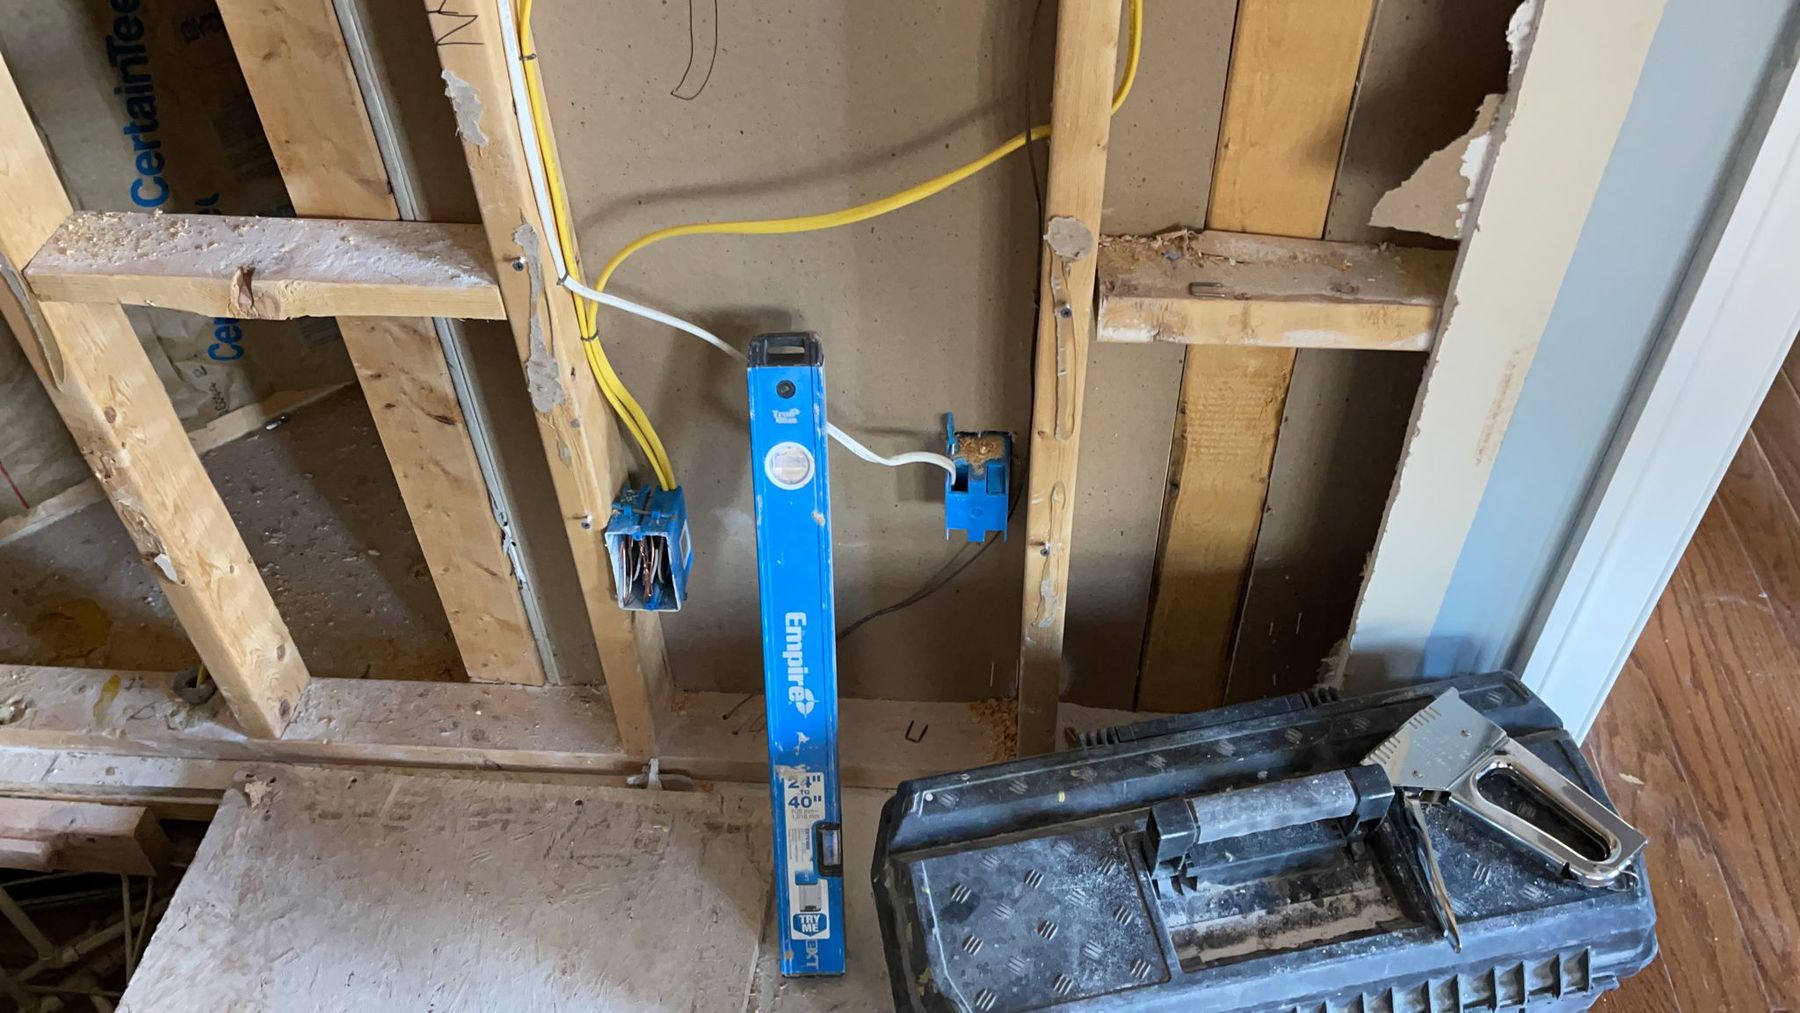
Demolition took out the old cabinets and the old kitchen floor. Then the rough-in: new wiring for the outlets, the lights and the under-cabinet lights, and new supply and drain lines for the farmhouse sink and the dishwasher in the island, and for the bar sink and the ice maker.
With the floor open, one more step was added as a change order: the subfloor came out, rock-wool insulation went in underneath it, over the basement, and the subfloor went back. Then the new unfinished red oak was laid.
During: down to the subfloor, the new red oak waiting · Oakton, VA
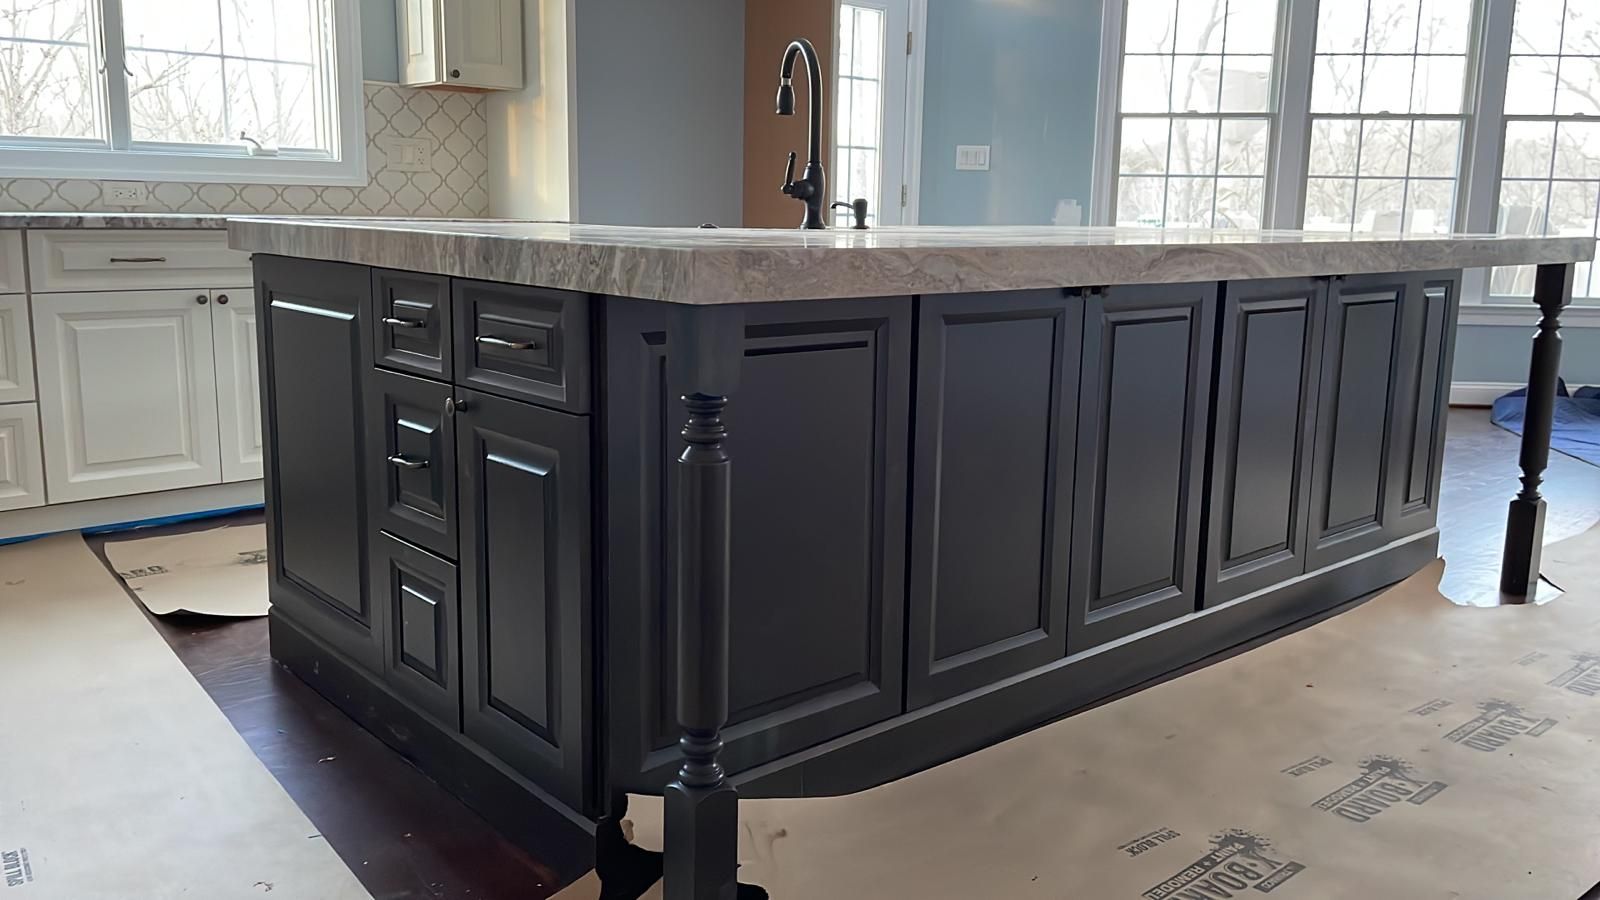
The sink side of the island, 3D design and finished: the finished island is bigger, with one granite slab on top · Oakton, VA
The island holds the farmhouse sink and the dishwasher on the window side, drawers and cabinets on the range side, and an open bookshelf at the end, with spool legs at the corners.
Early in the job, once the island's size was laid out in the room, the homeowners wanted it bigger. The island was redrawn with added cabinetry and decorative end panels, and we wrote it up as a change order. The bigger island meant a bigger top, so it became one larger granite slab.
The farmhouse sink is a Magnus Home Panola, 36 inches, single bowl, in stainless steel.
During: the farmhouse sink set in the island · Oakton, VA
Tuscan Brown granite, one slab on the island
Countertops in
Almost done
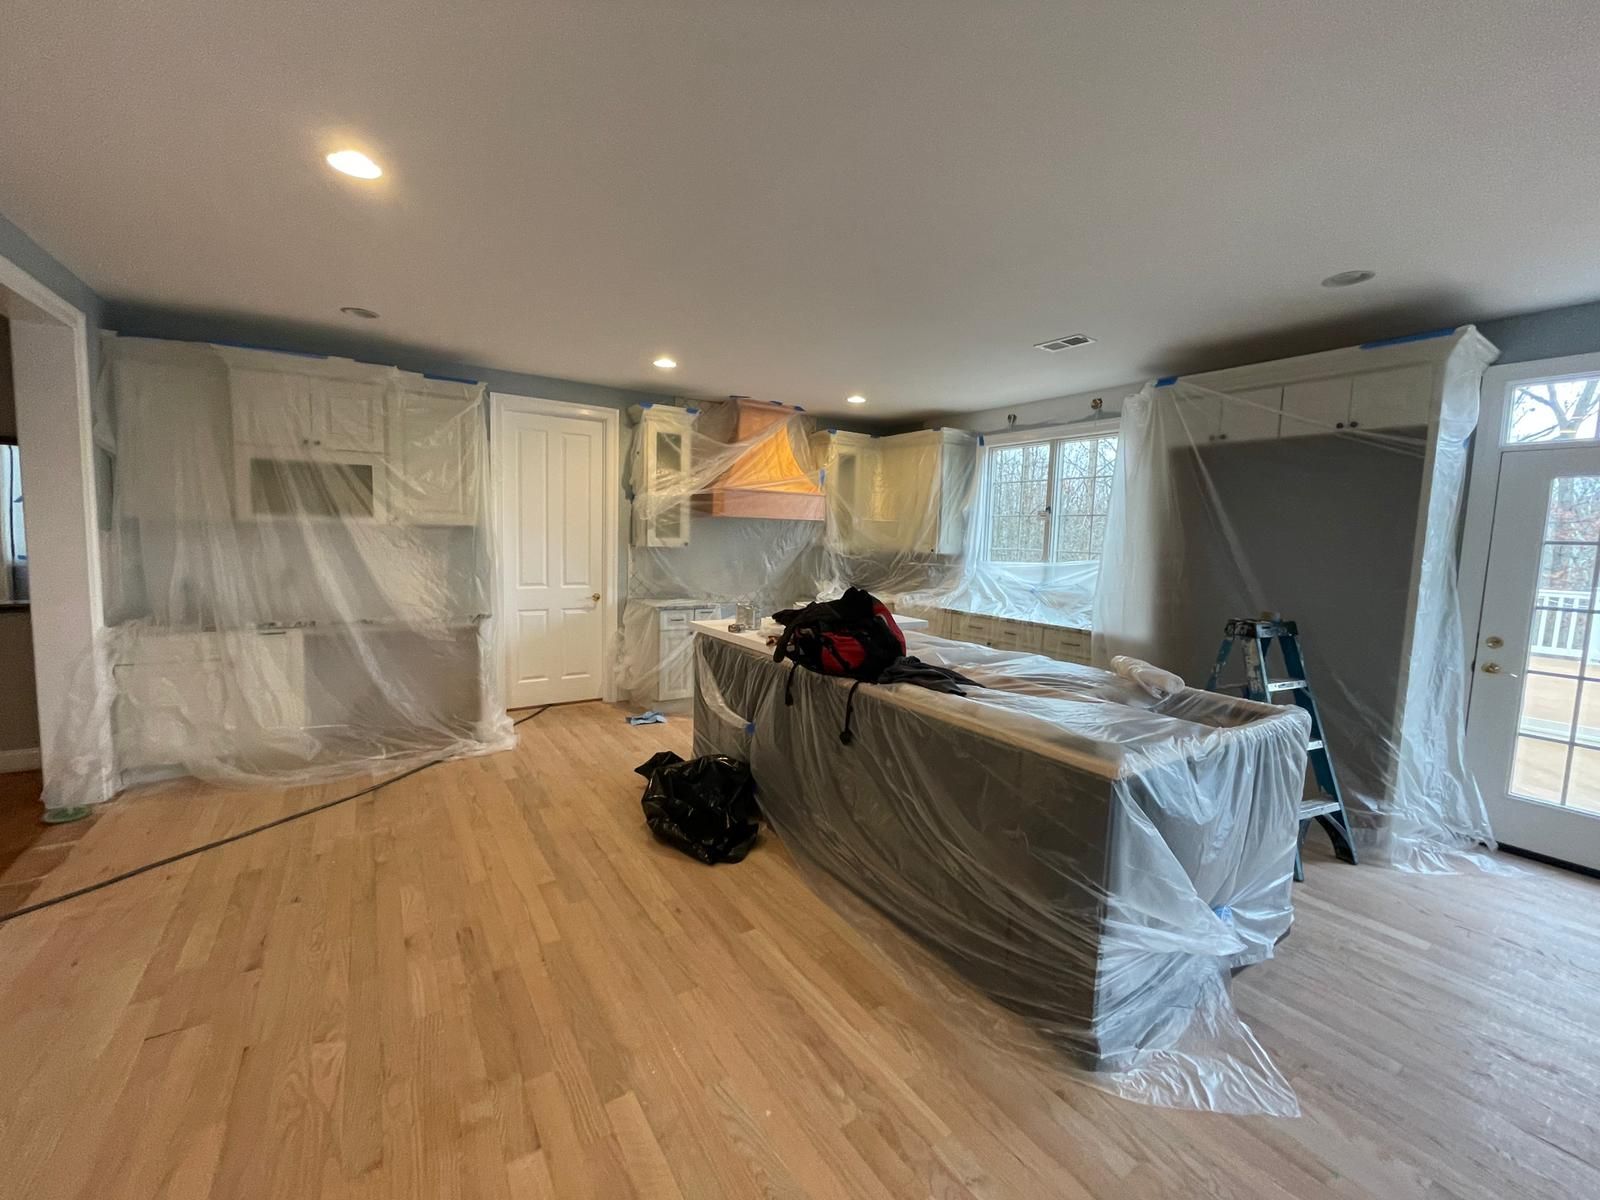
The kitchen from the family room corner: countertops in with everything else wrapped, then almost done · Oakton, VA
The 3D design showed a white stone-look top. For the final room the homeowners picked Tuscan Brown granite, gray and white with soft brown veins, after choosing the slab with us. The countertops were made and installed by our fabrication partners, under our supervision: templated on the finished cabinets, then set, with the island top in one slab.
The range wall: a copper hood over white arabesque tile
The range stayed where it was, on its own gas line. Above it, the homeowners' 48-inch hammered copper hood, 600 CFM, hangs between two glass-front cabinets. A hood that strong needs fresh air coming back in, so we added a Broan make-up air damper.
Behind it, MSI Arabesque tile in antique white runs from the counter up to the cabinets, around the corner and along the window wall.
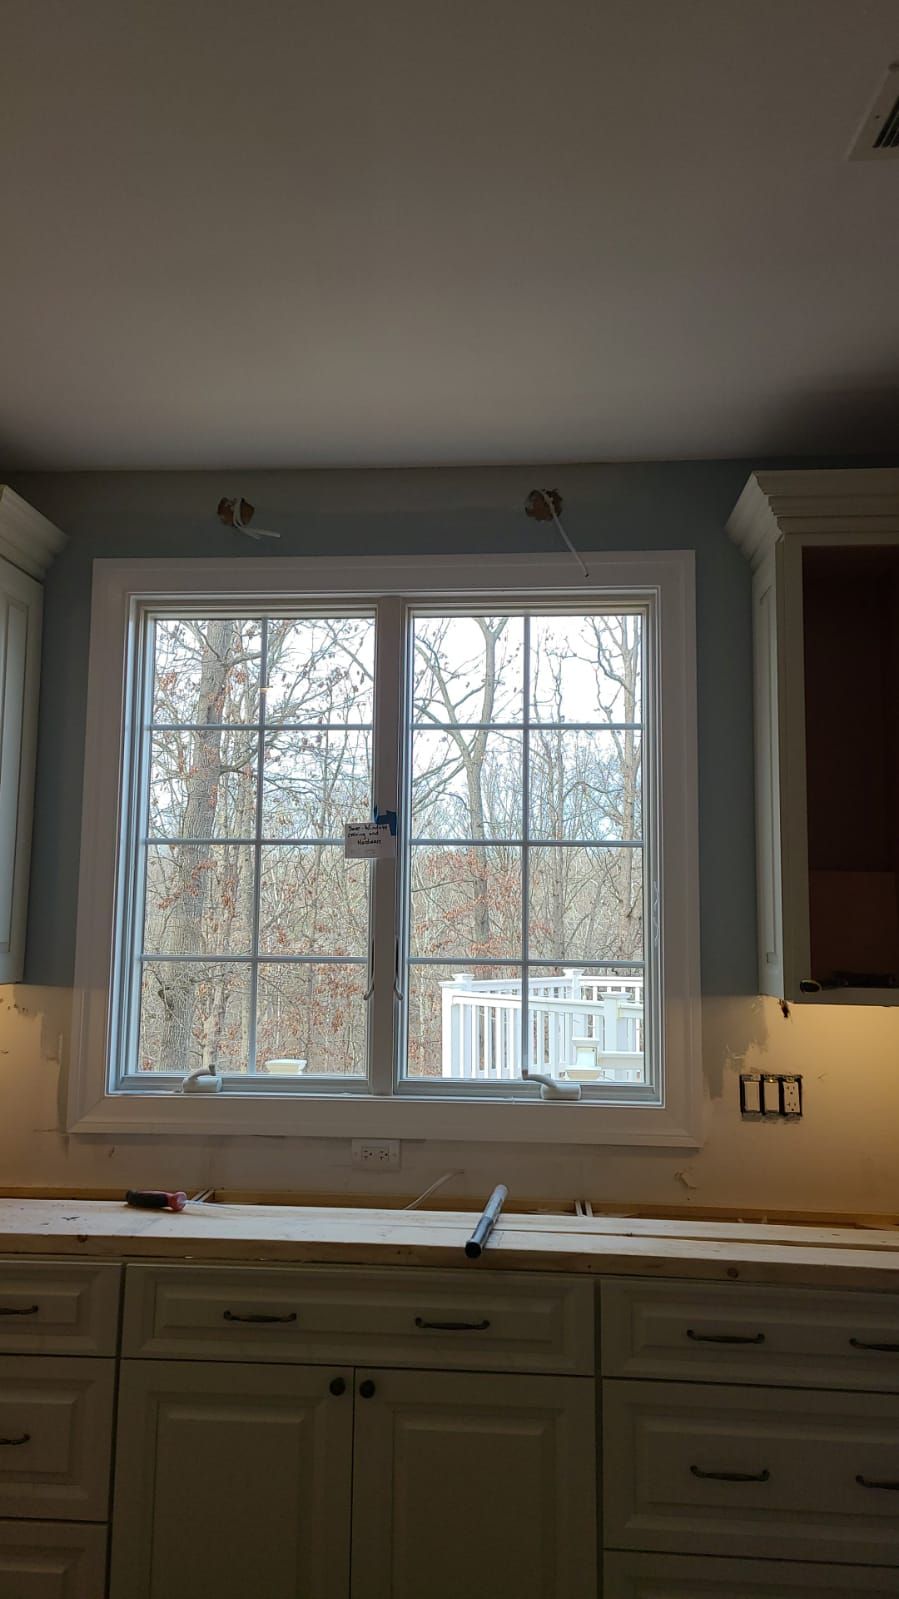
During: the hood up, the range still tagged · Oakton, VA
The finished range wall: the copper hood, the arabesque tile and the blue range · Oakton, VA
The wet bar: a copper bar sink, an ice maker and subway tile
The wet bar: the copper bar sink, the microwave cabinet, the ice maker and the wine fridge · Oakton, VA
Along the wall by the mudroom door, the beverage center the homeowners asked for: a SoLuna 17-inch copper bar sink with its own faucet, the ice maker and a glass-door wine fridge below, and the microwave in a wall cabinet above.
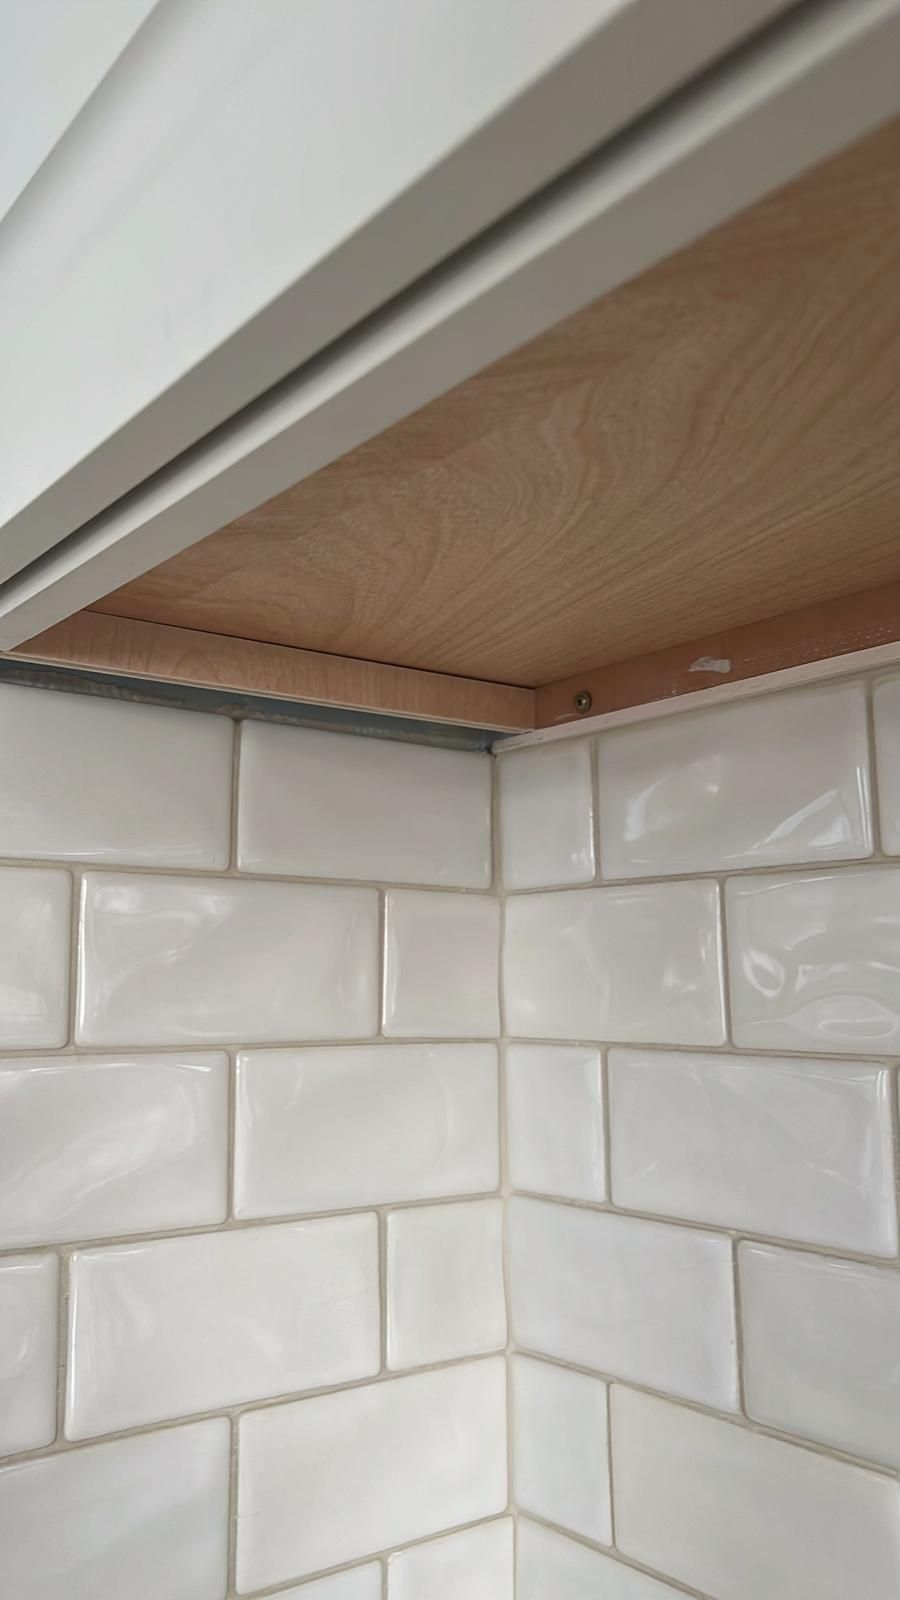
Here the tile changes to MSI 3 x 6-inch subway tile in the same antique white, so the bar reads as its own place in the kitchen.
During: subway tile going up at the wet bar · Oakton, VA
Brass hardware and warm light
The pendants over the island, the sconces over the window and the chandelier over the breakfast table are the homeowners' own fixtures; we wired and hung them. Under-cabinet lights wash the tile, and puck lights light the glass-front cabinets from inside.
On the white cabinets and the gray island alike, the hardware is Jeffrey Alexander Chesapeake, in antique brushed satin brass.
The first evening with the lights on · Oakton, VA
One floor color across the main floor, and the stairs to match
Samples
Sanding
Finished
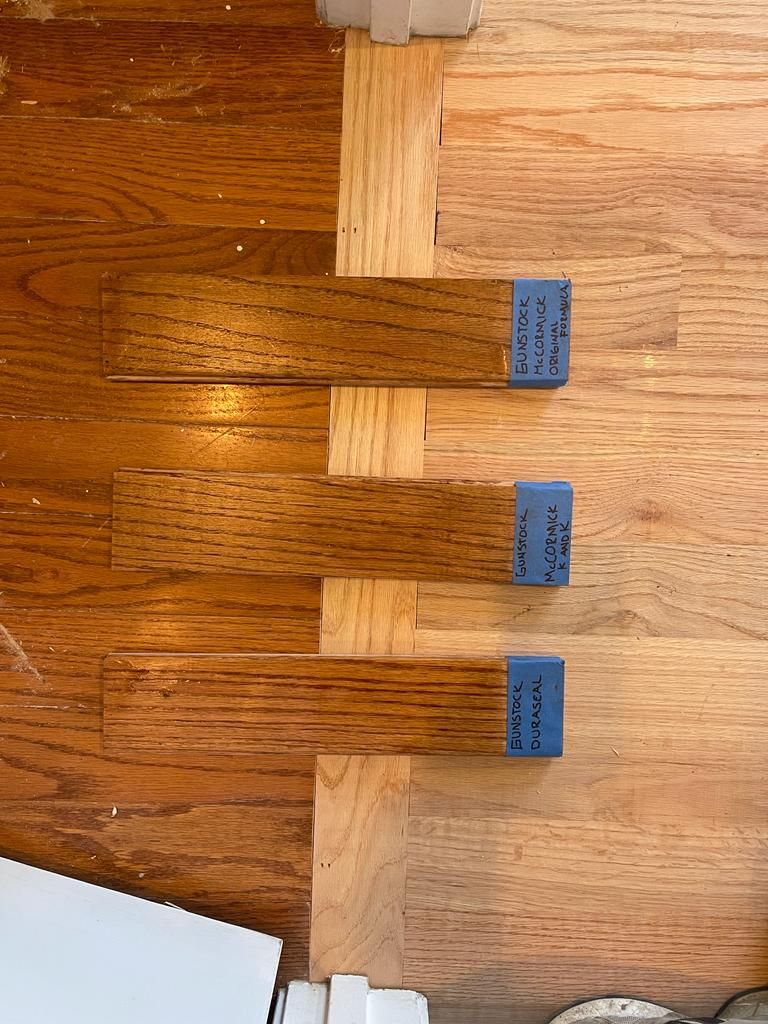
Stain samples on the main floor, the foyer floor half sanded beside the old finish, and the foyer and stair finished · Oakton, VA
A new red-oak kitchen floor next to older hardwood would never match on its own. So once the cabinets, the countertops and the tile were in, the hardwood across the main floor, in the kitchen, the dining room and the living room, was sanded to bare wood and stained in one color, Carrington, with the stain chosen from samples on the floor. The new kitchen floor and the old floors now read as one.
The stairs came last: the treads and the railings were sanded and stained to match the floor, with a water-based topcoat on the stairs.
What happened in what order: the Oakton copper hood kitchen, step by step
Every job sets its own schedule, and your contract gives you a written estimate for yours. How our process works →
Design: the showroom design meetings, Sena's 3D design and the selections; the kitchen contract; the cabinets ordered.
Demolition: the old cabinets and the old kitchen floor came out.
Rough-in: new wiring for outlets and lights; supply and drain lines for the island sink, the dishwasher, the bar sink and the ice maker; the rough-in inspections passed.
Floor: the subfloor out, rock-wool insulation underneath, the subfloor back (a change order); the new red oak laid.
Cabinets: delivered and installed; the island made bigger with added cabinetry and end panels (a change order); the farmhouse sink set.
Countertops: the slab chosen, templated on the cabinets and installed, with one slab on the island.
Tile and hood: the arabesque tile on the range wall, the copper hood with its make-up air damper, and the subway tile at the wet bar.
Floors and stairs: the main-floor hardwood sanded and stained in one color; then the stairs and the railings.
Finish: hardware, light fixtures, trim and touch-ups; the final inspections passed.
Who built it: Sena designed the kitchen, and crew lead Daniel's team built it; only the countertops were made by our fabrication partners, under our supervision.
Budget: about $115K–$125K.
Design decisions behind this Oakton kitchen
A new kitchen without moving the range. The range kept its spot and its gas line, and no wall or window moved; the new layout, the island and the beverage center were planned around it.
A bigger island, decided in the room. Once its size was laid out in the room, the homeowners wanted more. Added cabinetry, end panels and one larger slab made it bigger, as a change order.
A warmer floor over the basement. With the kitchen floor open, rock-wool insulation went in under the subfloor before the new red oak went down.
Fresh air for a big hood. A 600 CFM copper hood pulls a lot of air, so a make-up air damper went in with it.
One floor for the whole main level. New red oak in the kitchen, the existing hardwood beside it, and the stairs, all stained Carrington so they match.
Oakton kitchen materials: Decora cabinets, Tuscan Brown granite and a copper hood
The exact products in this kitchen, from our order records. "Homeowner's choice" marks what the homeowners chose and bought themselves.
KitchenDecora, Jeffrey Alexander, MSI · 16 items
Kitchen
Item
Brand and line
Color / finish
Cabinets
Decora Hawthorne door in maple, raised panel; 42-inch wall cabinets with crown
Magnus Home Panola 36-inch single-bowl farmhouse sink, in the island
Stainless steel
Bar sink
SoLuna 17-inch rectangular copper bar sink
Polished copper
Make-up air
Broan 8-inch make-up air damper for the hood
—
Range
ILVE 48-inch dual-fuel range
Blue, as in the photosHomeowner's choice
Range hood
48-inch copper wall hood, 600 CFM
Hammered copperHomeowner's choice
Microwave, ice maker, faucets
Wall microwave in its own cabinet, undercounter ice maker, kitchen and bar faucets
—Homeowner's choice
Light fixtures
Two island pendants, two sconces over the window and a chandelier over the breakfast table
Brass toneHomeowner's choice
Floors and stairs4 items
Floors and stairs
Item
Brand and line
Color / finish
Kitchen floor
New unfinished solid red oak, sanded and stained on site
Carrington stain
Under the kitchen floor
Rock-wool insulation under the subfloor, over the basement
—
Main-floor hardwood
Existing hardwood in the kitchen, dining room and living room, sanded and stained
Carrington stain
Stairs and railings
Treads and railings sanded and stained, with a water-based topcoat on the stairs
Carrington stain
More photos: the Oakton copper hood kitchen, start to finish
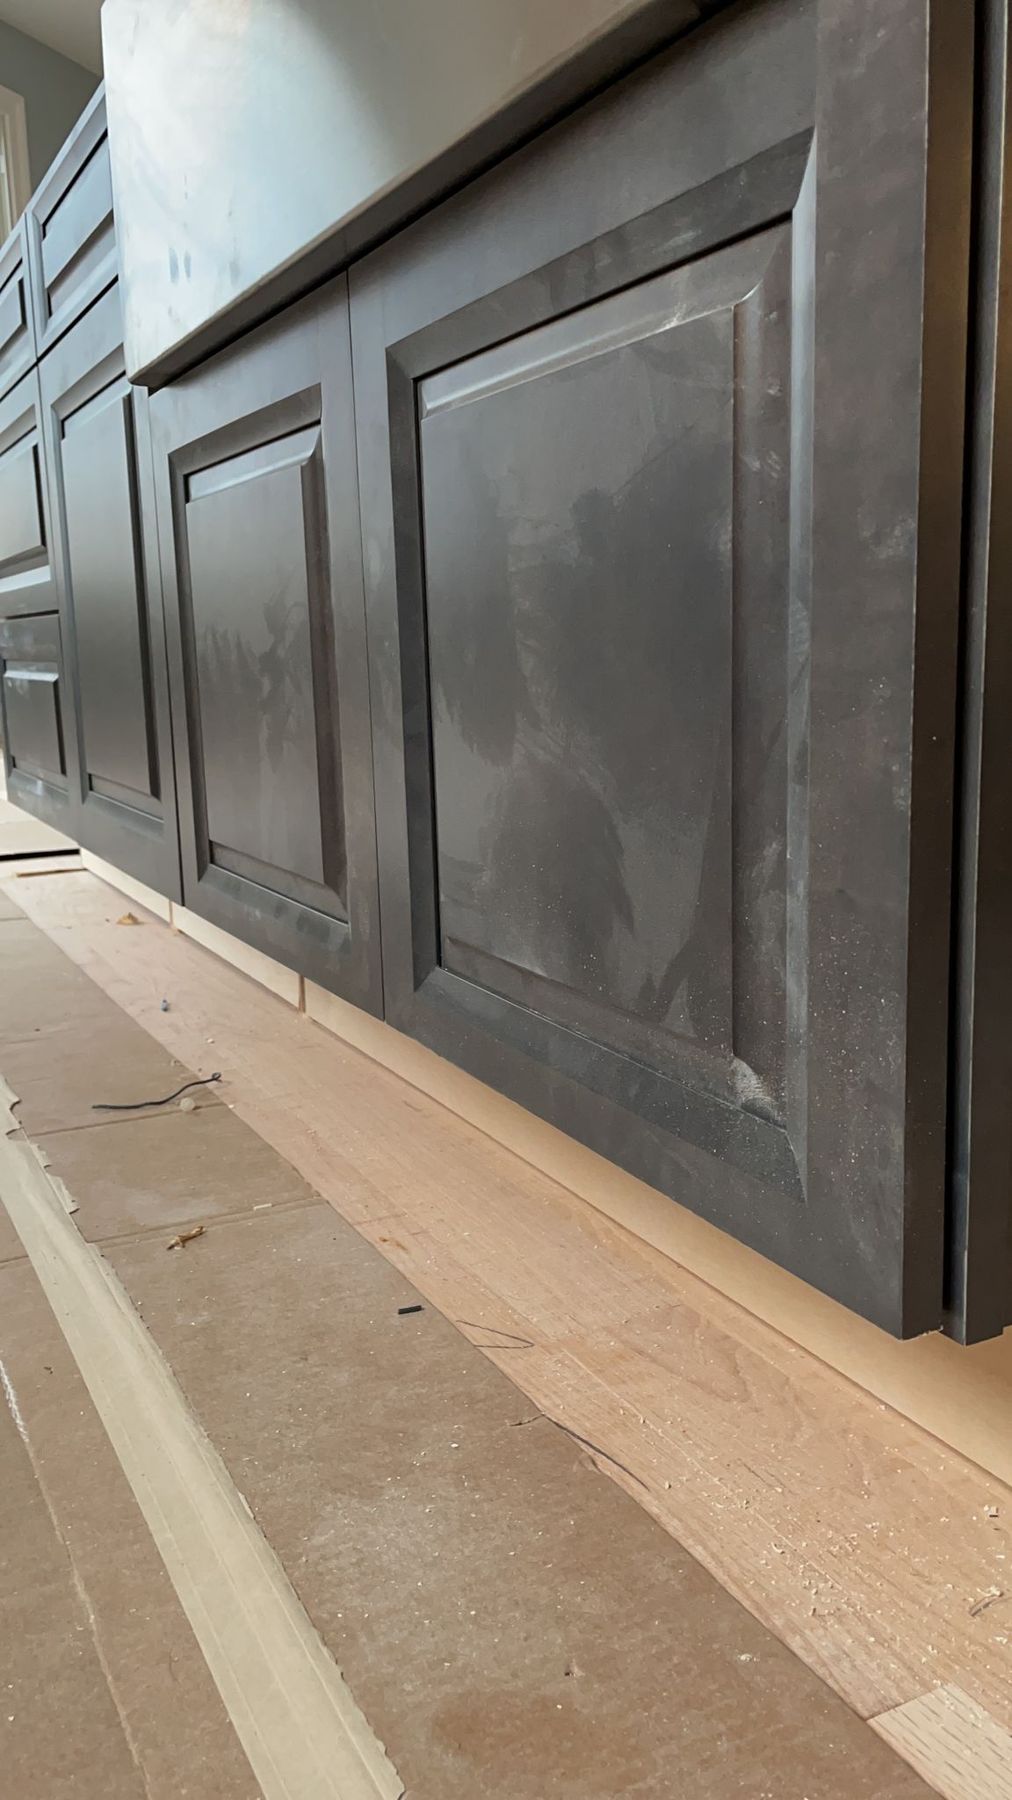
3D design: the wet bar, the hood and the refrigerator wall · Oakton, VADuring: rough-in, new wiring in the open wall · Oakton, VAStain samples on the new red oak · Oakton, VADuring: the gray island's raised panels · Oakton, VADuring: the window wall before countertops · Oakton, VADuring: the floor sanded, the kitchen wrapped · Oakton, VASubway tile in the wet bar corner · Oakton, VAThe island's drawer side and spool legs · Oakton, VA3D design: the wet bar wall and the island end · Oakton, VA
Oakton kitchen questions: layout, floors, permits and islands
Can you remodel a kitchen without moving walls, windows or the range?
Yes. In this Oakton, VA kitchen no wall or window moved, and the range stayed exactly where it was, so its gas line stayed too. Everything else is new: the cabinets, a big island with a farmhouse sink and the dishwasher, a beverage center with a copper bar sink and an ice maker, the countertops, the tile, the lighting and the kitchen floor.
Can a new hardwood kitchen floor match the rest of the house?
It can when it is finished on site. Here the kitchen got new unfinished red oak, and then the hardwood across the main floor, the kitchen, the dining room and the living room, was sanded and stained in one color, so old and new floors read as one. The stairs and their railings were stained to match.
Do you need a permit to remodel a kitchen in Oakton?
Oakton is in Fairfax County, so the county issues the permits. This kitchen ran under Fairfax County electrical and plumbing permits; the rough-in inspections passed before the walls and floor were closed, and the final inspections passed at the end. Fairfax County review times vary with the scope of the work.
Can I make my island bigger after the job has started?
Sometimes, yes. In this kitchen the homeowners wanted a bigger island early in the job, once its size was laid out in the room. The island was redrawn with added cabinetry and decorative end panels, we wrote it up as a change order, and the top became one larger granite slab.
Can I bring my own range, hood and light fixtures?
Yes. These homeowners chose and bought their own 48-inch ILVE range, the copper hood, the faucets, the light fixtures, the microwave and the ice maker. We planned the cabinets, the wiring and the plumbing around them and installed them, with a make-up air damper for the hood.
Where can I see cabinets and countertops like these near Oakton?
In our Fairfax showroom at 9970 Main Street, Fairfax, VA, the nearest to Oakton, open Monday to Saturday, 9 am to 5 pm. See cabinets, countertops, tile and hardware in person, and your own kitchen in 3D. Every job sets its own schedule, and your contract gives you a written estimate for yours.