Whole-house remodel in Vienna, VA: two baths, then an open first floor with a new kitchen, a wet bar and a mudroom
We remodeled this Vienna home one stage at a time, with Sena as the designer at every stage. It started with two bathrooms: a hall bath with a new tub and a navy double vanity, and a primary bath with a glass shower, body sprays, a heated floor and a bench under the window. When the baths were done, the homeowners came back with ideas for the whole first floor. Walls came out on a steel beam, and the house gained a new kitchen with a sage-green island, a wet bar, a powder room, a mudroom and laundry, a pantry, white oak floors and new stairs. Then they came back once more for the front of the house: a full-arch iron front door, new paint, copper-finish gutters and new lights.
The kitchen range wall, and the new powder room · Vienna, VA
At a glance
Town
Vienna, VA
Project
Whole house, in three stages
Budget
About $330K–$350K
Kitchen
Fabuwood, sage-green island
Floors
Engineered white oak
One home, three stages, one designer
Sena, our designer, planned every stage of this house with the homeowners. The first job was two bathrooms. After the baths, the homeowners sent Sena a set of inspiration photos for the next stage: they wanted a warmer, more open first floor with better flow. That became the largest stage: the kitchen, a wet bar, the powder room, the mudroom and laundry, a pantry, new floors, new stairs and a French patio door. Last came the front of the house. Each stage built on the trust of the one before it.
Stage 1: the hall bath and the primary bath
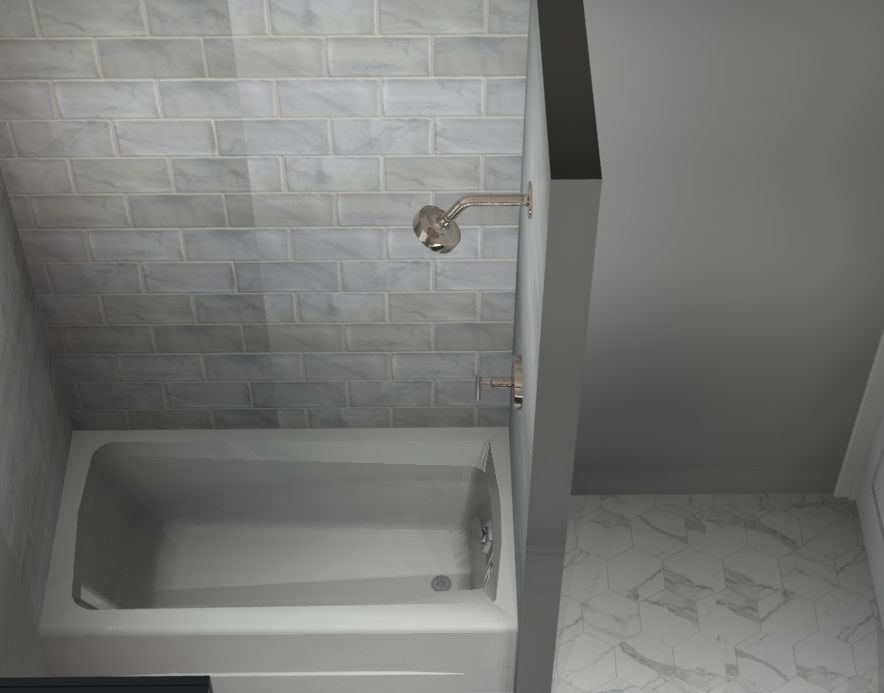
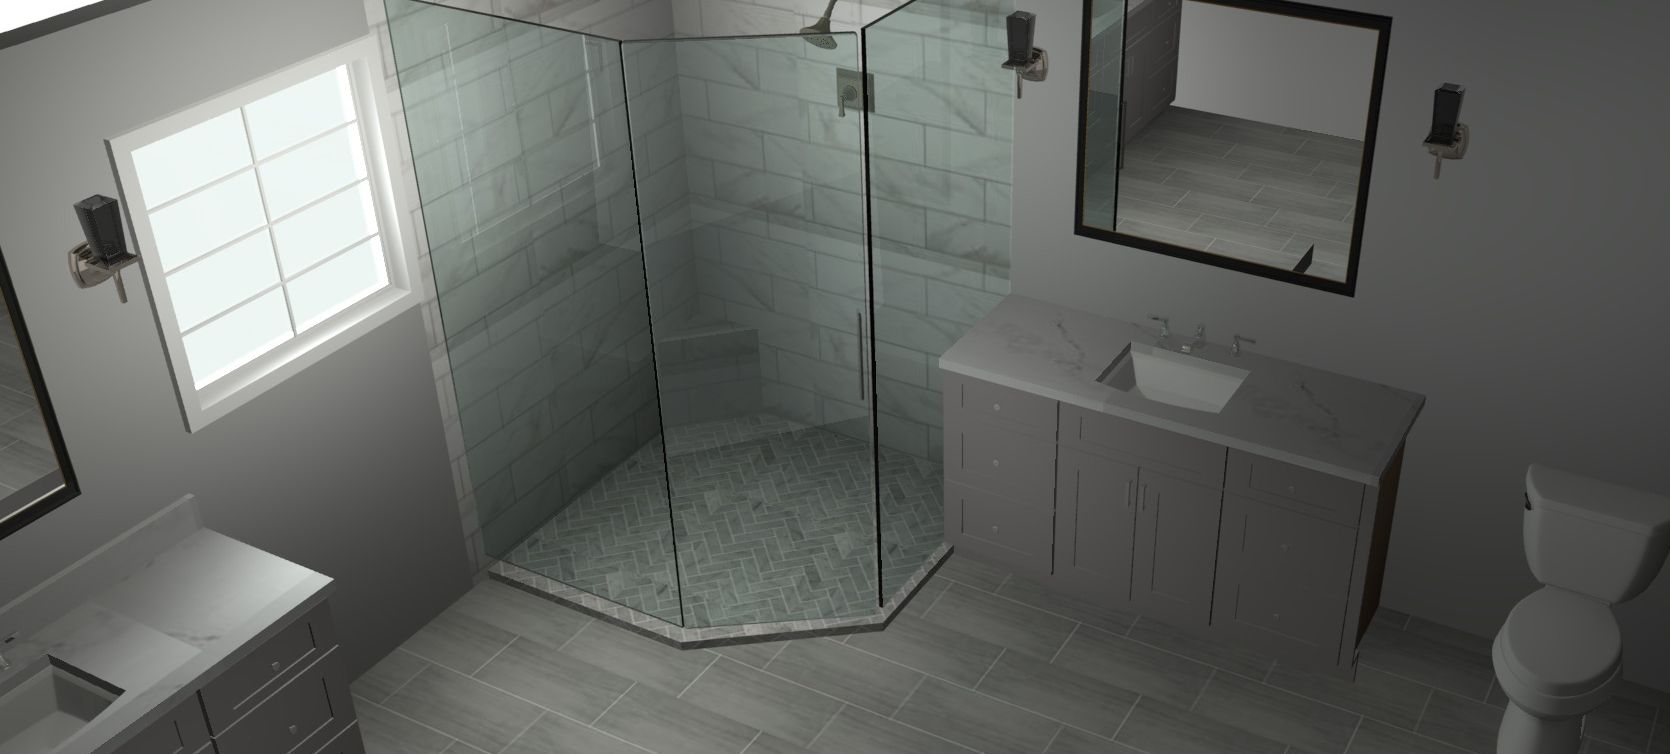
Sena drew both baths in 3D before anything was ordered. The hall bath kept its tub in the same alcove and gained a double vanity. In the primary bath, the drain and the shower moved for a new glass shower, and a bench went under the window.
The hall bath: a new tub and a navy double vanity
Sena's 3D design set the plan for the hall bath: a navy double vanity on the long wall, two mirrors over two sinks, and the tub kept in its alcove with tile to the ceiling.
3D design
Finished
The hall bath vanity wall, 3D design and finished · Vienna, VA
The vanity is two Fabuwood Galaxy 36-inch sink vanities in Indigo, set side by side under a white Fairy White quartz top, with Kohler Caxton sinks and Kohler Purist faucets in brass. Three glass-cylinder sconces light the wall. A new 60 by 30-inch alcove tub went into the old alcove, with brass trim, and Lungarno 3 by 6-inch tile now runs to the ceiling, with two niches in MSI Azula hexagon marble mosaic. The floor is Lungarno Carrara hexagon tile.
The primary bath: a glass shower, body sprays and a window bench
Before, the primary bath had a corner jetted tub under a round shower enclosure, cherry vanities and a dark tile floor.
The tub and the enclosure came out. The drain and the shower valve moved for a new walk-in shower behind custom frameless glass, with a Kohler Purist shower system and hand shower and three Kohler WaterTile body sprays, all in matte black. The shower floor and its two niches are MSI Calacatta Cressa marble in a herringbone mosaic.
Our first 3D design of the primary bath (the window bench came next) · Vienna, VA
The vanity is Fabuwood Galaxy in Nickel, a soft gray, with two sinks, drawer stacks and a Cashmere Carrara quartz top, Delta Nicoli faucets in matte black, black mirrors and Pottery Barn Amelie milk-glass sconces. Under the window, the homeowners chose a bench with a wood top for a cushion instead of running the vanity longer. A Schluter heated floor went under the new Best Tile Porto Silver floor tile, with a new control, and frosted-glass pocket doors now close off the bath and the toilet room.
The shower floor is a herringbone of white and gray marble, with a matte black square drain and a white quartz curb under the glass. The same herringbone lines the two niches, so they read as part of the floor.
Herringbone marble shower floor · Vienna, VA
Stage 2: the homeowners came back for the first floor
With the baths done, the homeowners brought Sena their ideas for the first floor. They chose the island's sage green from a sample cabinet door at our Fairfax showroom. The plan grew to the whole floor: walls out between the kitchen and the rooms around it, a new kitchen, a wet bar, the powder room, a pantry, and, added during the design, a new mudroom and laundry.
Opening the first floor on a steel beam
The first floor opened up, with the steel beam on the floor · Vienna, VA
The walls that closed in the old kitchen came out. To carry the house above, the engineered design called for one continuous steel beam, not two pieces joined, set on steel columns carried down to the basement. Our crew set the beam and welded it in place on site, then framed and closed the new walls around it.
The kitchen design: the island turned parallel to the sink wall
First design
Final design
The first 3D design, and the final design with the island turned (its prep sink was later left out) · Vienna, VA
In the first design, the island pointed out from the sink wall. When Sena shortened the kitchen's main run of cabinets, she turned the island so it runs parallel to the sink wall. The island kept its full length and gained a tray-divider pull-out, and the homeowners preferred the new orientation. Later the island's prep sink was left out, keeping its top clear. The final layout centers the sink on the window, panels the dishwasher, and builds and panels the hood.
The range wall: a custom hood with a wood band
The homeowners wanted warmth, so the hood is not all white. It was custom-built and paneled, with a curved band of white oak at the bottom and a small ledge for seasonal decor. A custom insert sits inside it.
Behind it, Cle Tile zellige in an octagon and dot pattern runs up the wall, a handmade tile that is a little uneven on purpose. The homeowners chose and bought their appliances: a Thermador Pro Harmony 48-inch dual-fuel range, a panel-ready Thermador dishwasher, a microwave drawer and a 42-inch built-in refrigerator.
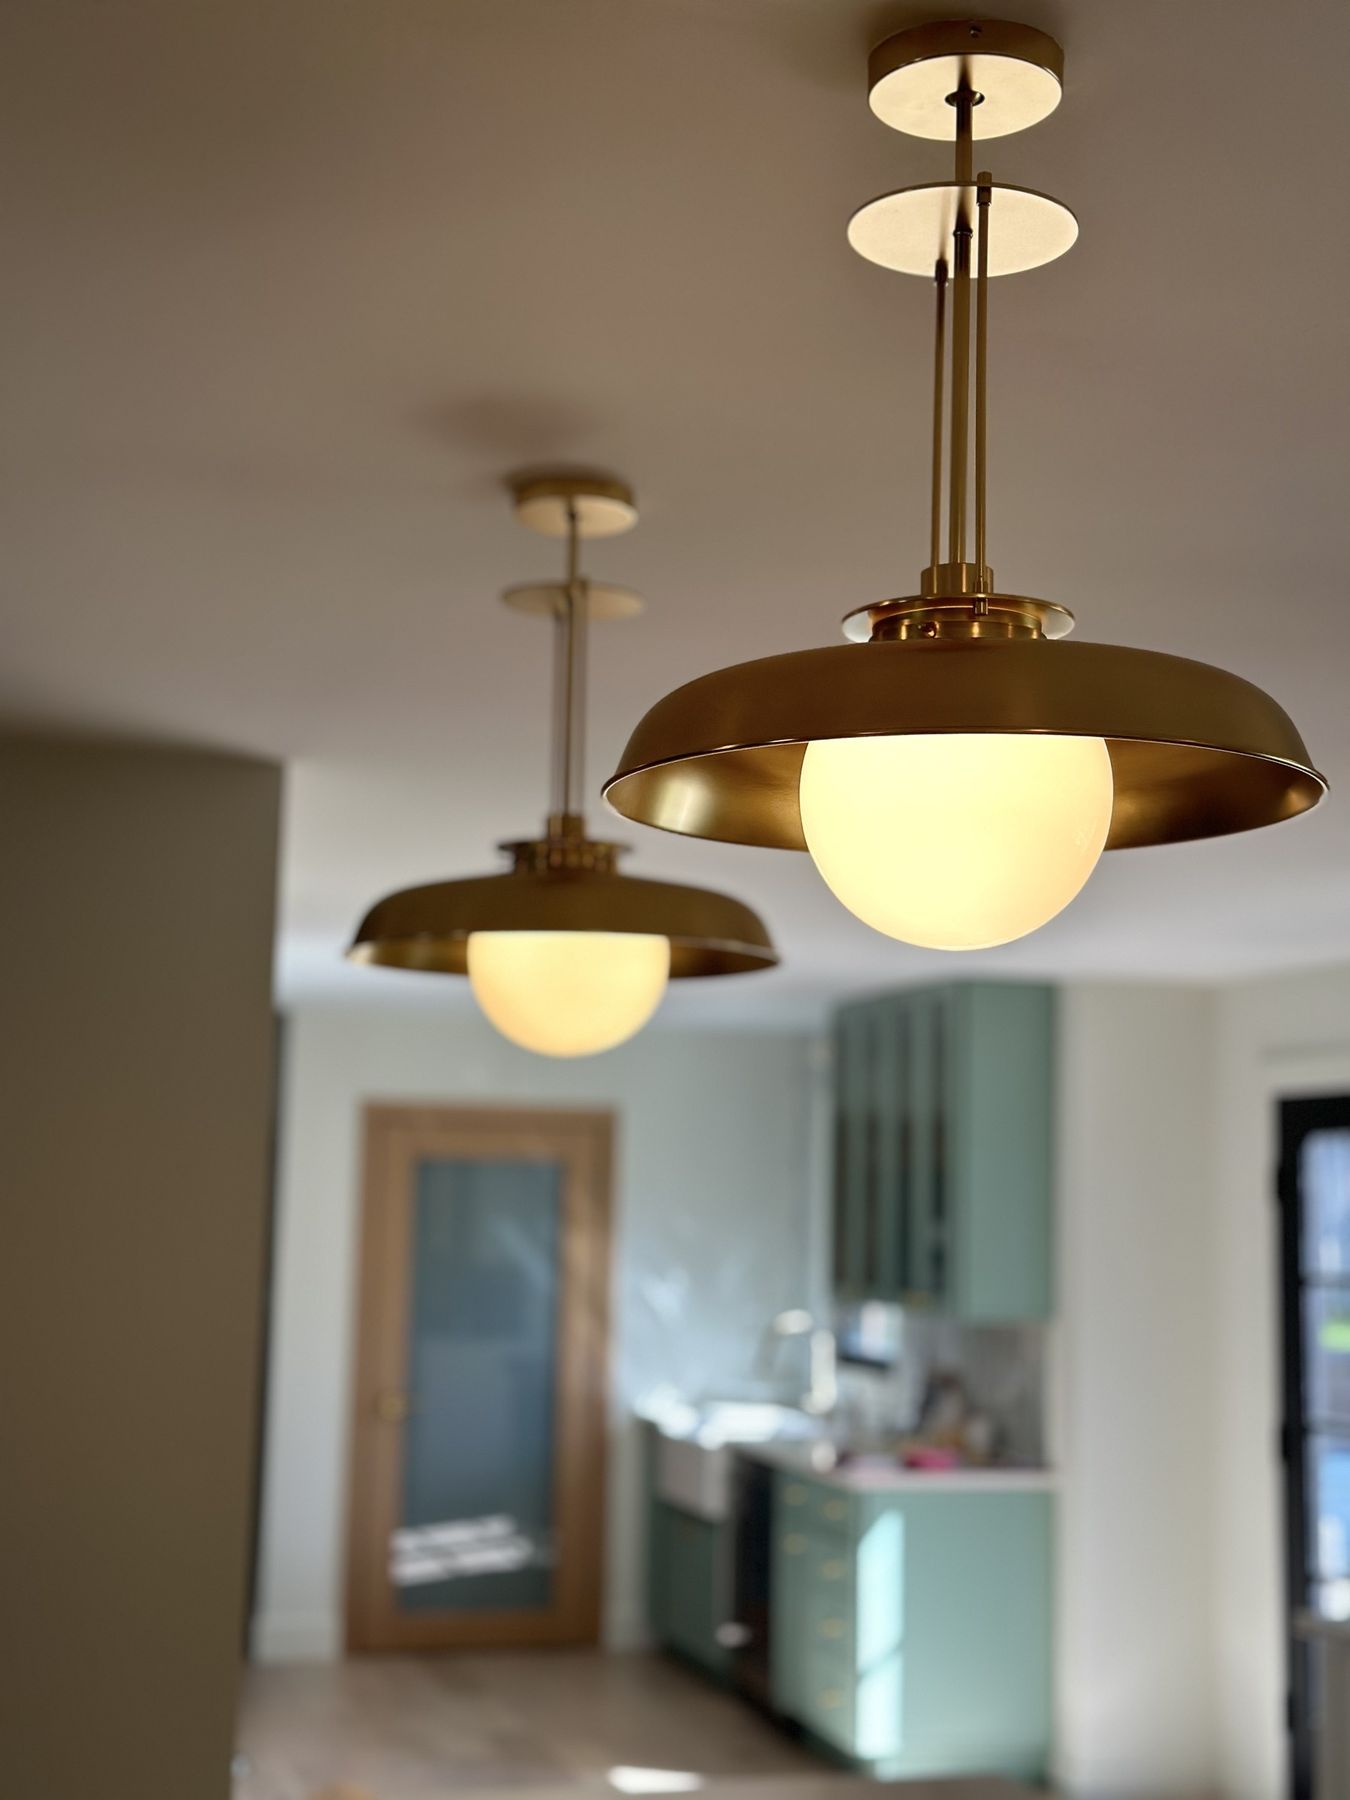
Fabuwood Luna cabinets in Dove run to the ceiling around the room, with glass-door wall cabinets, spice and utensil pull-outs and brass knobs. The island is Luna in Sage Green, under two brass pendants the homeowners picked.
Brass pendants and the custom hood · Vienna, VA
The sink wall
Before
After
The sink window, before and after · Vienna, VA
The old double sink sat between honey maple cabinets. Now a Bocchi Contempo 33-inch white fireclay apron-front sink is centered on a new picture window, with a Kraus Oletto pull-down faucet in antique champagne bronze and a Brizo instant-hot faucet. Glossy white herringbone tile runs vertically up the wall, with white floating shelves and brass sconces beside the window.
A sage-green wet bar beside the pantry
3D design
Finished
The wet bar in 3D, and its glass-door cabinets finished · Vienna, VA
The wet bar has a wall of its own, between the new pantry and the French patio door. It uses the island's sage-green Luna cabinets, with glass-door wall cabinets above, a white farmhouse bar sink under the window with a Kraus Oletto bar faucet, the homeowners' XO beverage center, and MSI Icelandic Green picket tile on the wall. The pantry beside it is new too: a framed closet with a door and white adjustable shelving.
The powder room: floral wallpaper over wine-red paneling
The powder room is the boldest room in the house. Paneling painted a deep wine red runs around the lower walls, with a hydrangea floral wallpaper above it.
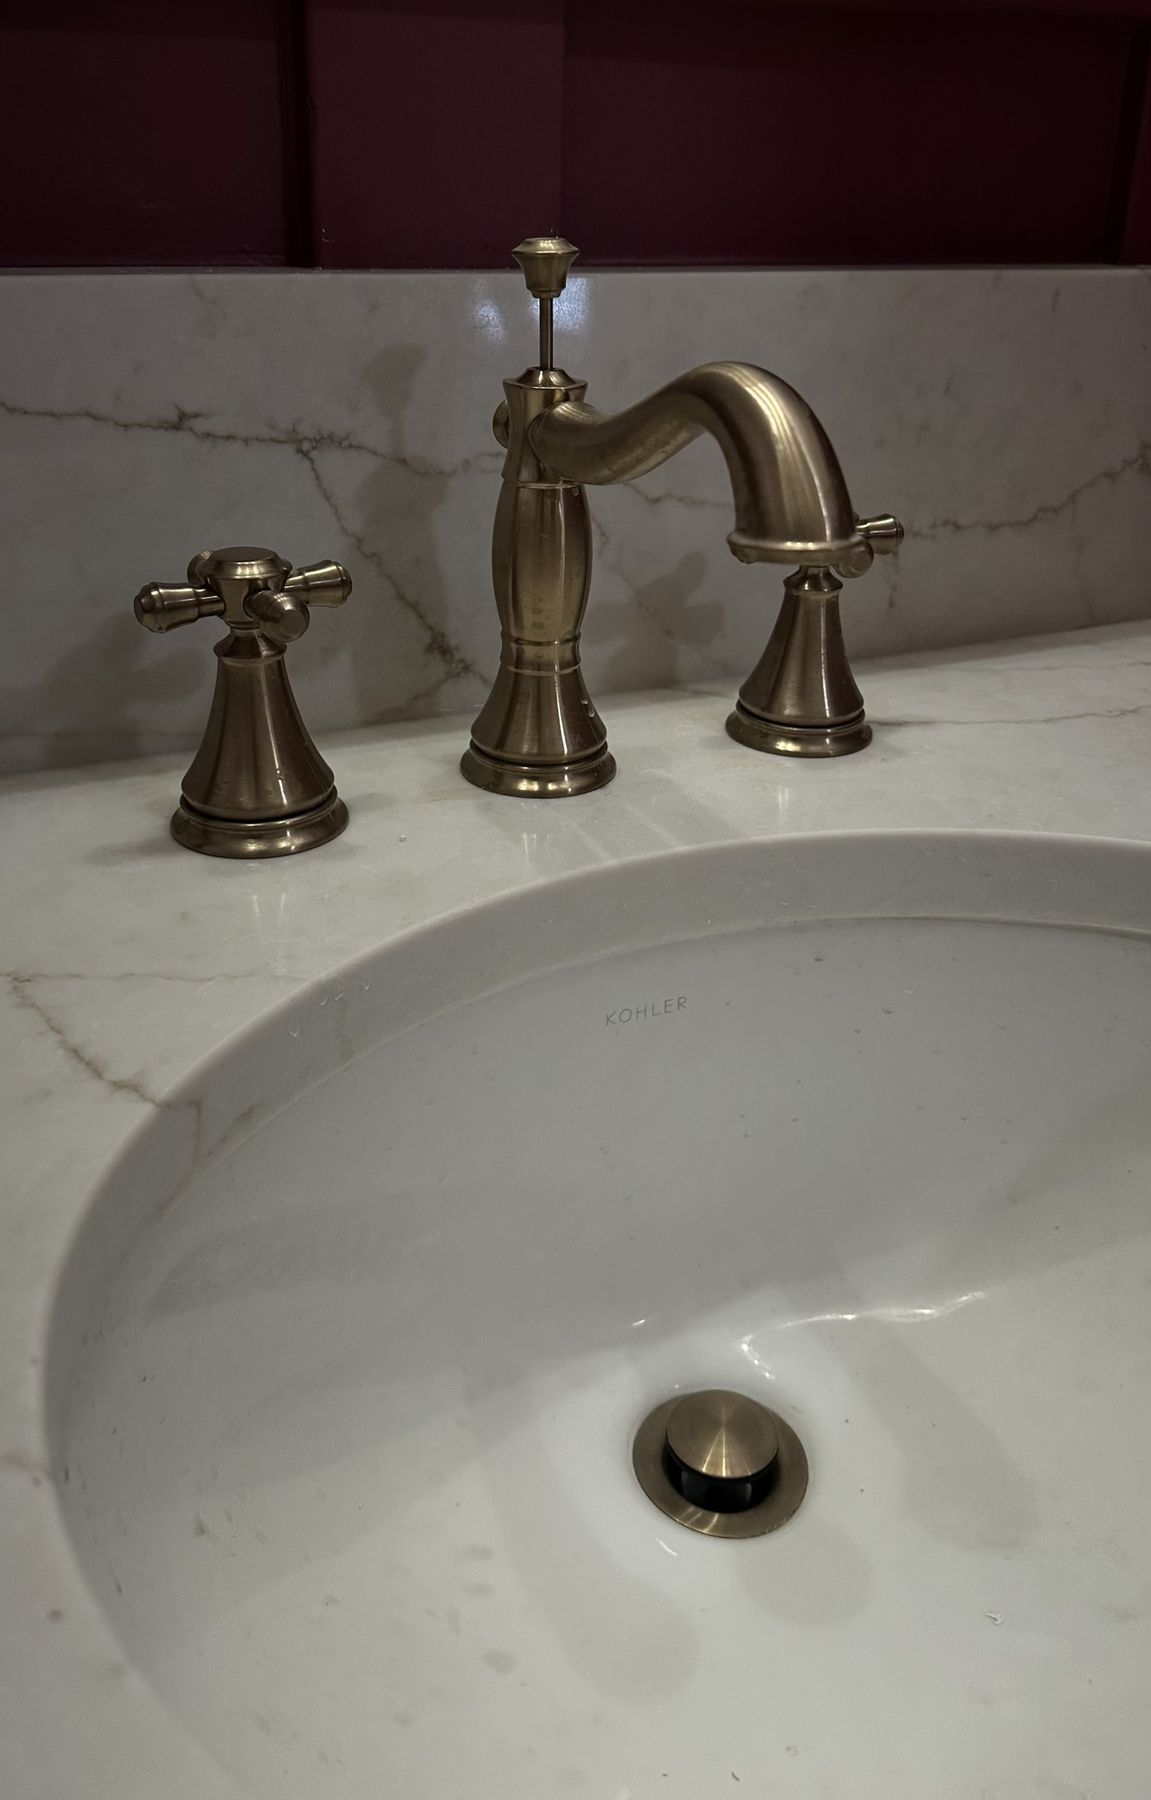
A 30-inch vanity painted Sherwin-Williams Orchid stands on four bun feet, with a quartz top, a Delta Cassidy faucet with cross handles in champagne bronze, a Rejuvenation aged-brass mirror and an Anthropologie Madelyn capiz sconce.
Wallpaper over wine-red paneling · Vienna, VA
The mudroom and laundry: side by side, not stacked
3D design
Finished
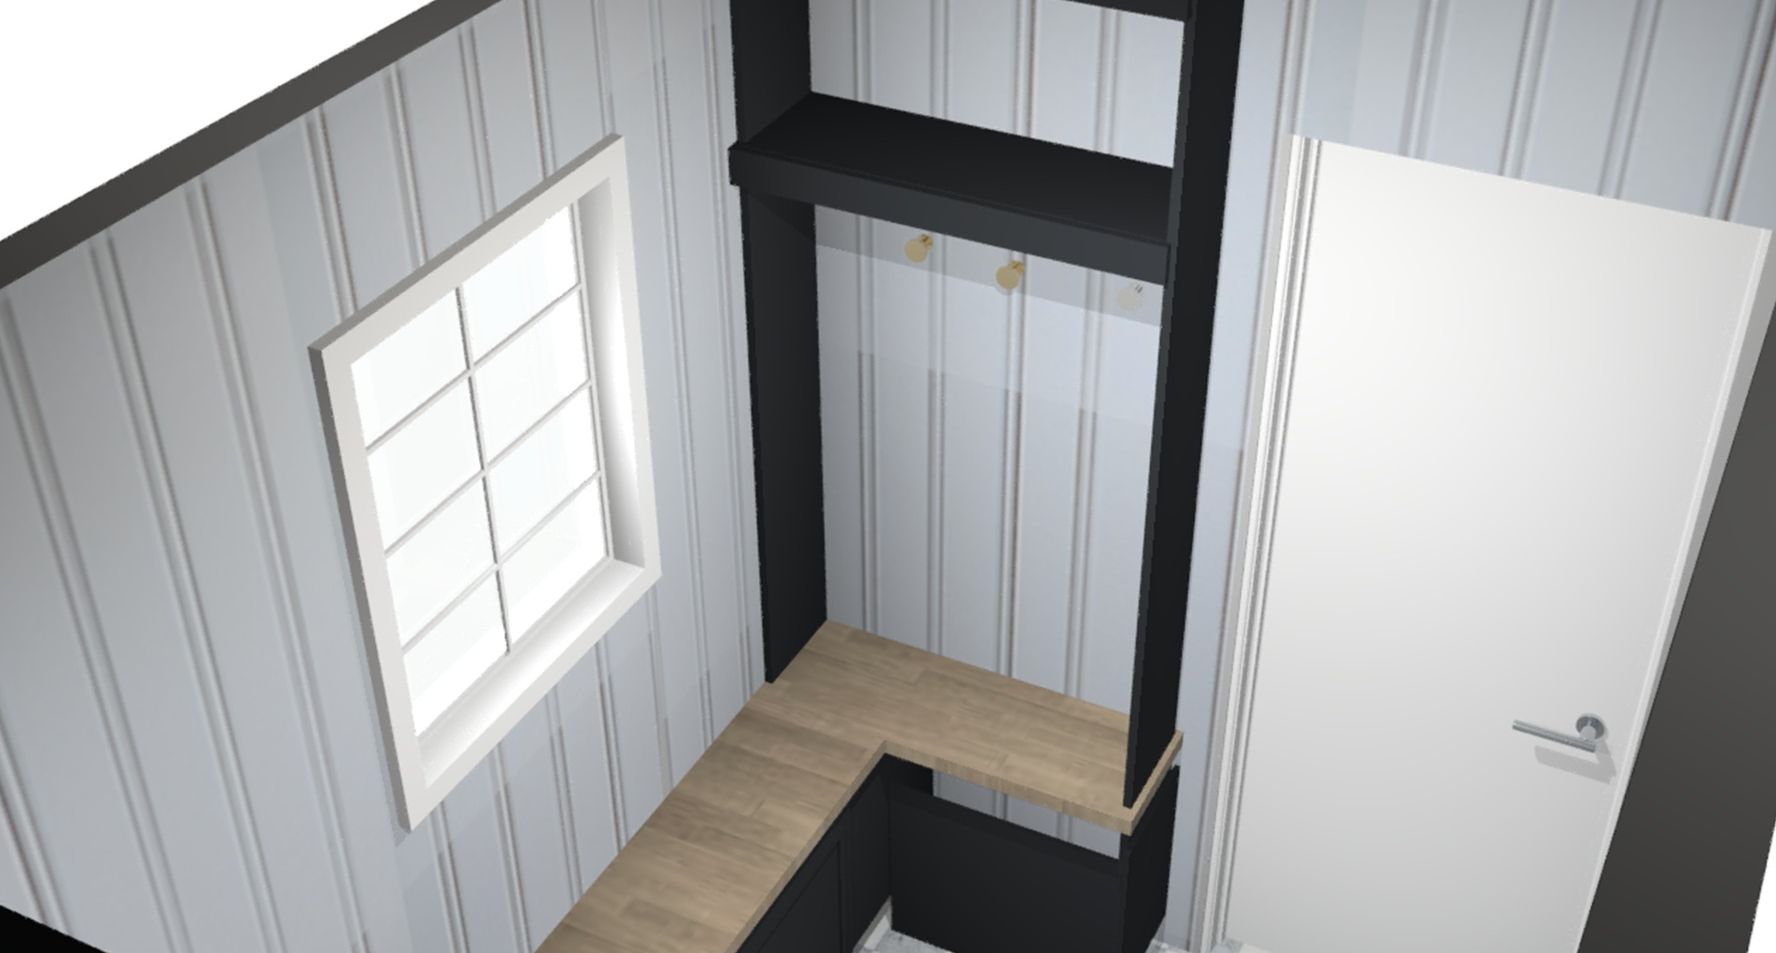
The mudroom and laundry, 3D design and finished · Vienna, VA
The homeowners wanted the washer and dryer side by side, not stacked. The old laundry sink came out, the plumbing shifted, and a butcher-block counter now runs over the two machines, under Fabuwood Luna cabinets painted Benjamin Moore Black Horizon and a walnut floating shelf. Beadboard covers the walls, and the floor is a black and white star-and-cross tile.
Along the window wall, a bench with doors underneath gives a place to sit and store shoes. At the end, a drop-zone cubby with beadboard and Arhaus Grand Chester brass hooks catches coats and bags by the door.
The drop-zone cubby · Vienna, VA
Floors, stairs, doors and a French patio door
Mystic Bay engineered white oak in 6.5-inch planks now runs across the first floor, with new stair treads and risers to match. The stairs got black wrought-iron balusters, a stained wood handrail and red-oak newel posts.
Custom interior doors in four styles, some flush and some with frosted glass, went in across the floor. The breakfast-room windows became a wood-frame French patio door, and the sink window became a picture window.
Stage 3: the front of the house
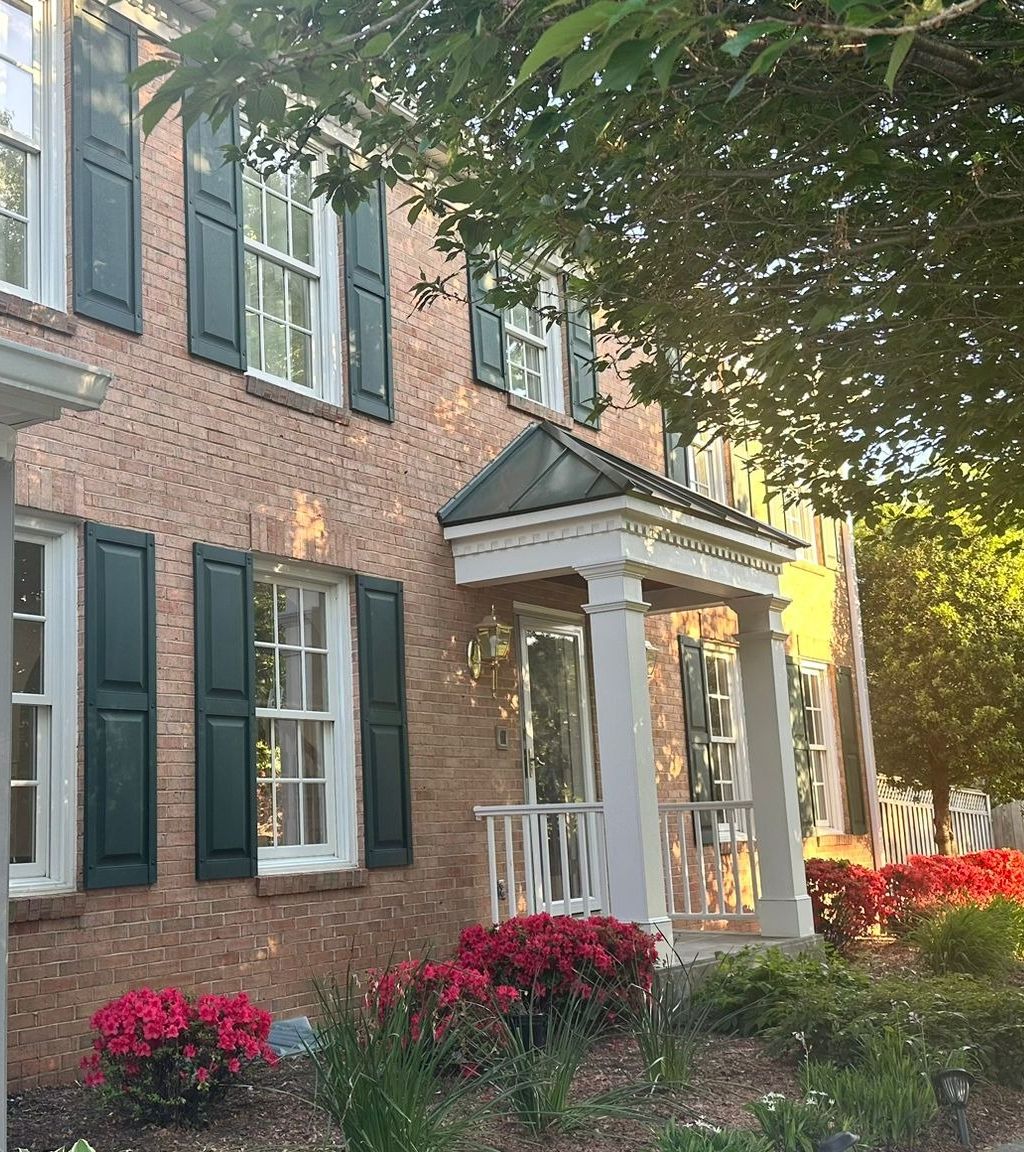
Then the homeowners came back a third time, for the outside. The front got a new full-arch iron front door, new paint and lights, and copper-finish gutters.
A full-arch iron front door
The old front door gave way to a Pinky's iron door with a full arch, a thermal break and reeded glass. Inside, white arched trim frames it, so the arch reads from the foyer as well as from the street.
The arched front door, from inside · Vienna, VA
Paint, copper-finish gutters and new lights
The shutters, railings and columns, the garage door, the trim, the soffits and the fascia were painted a dark color that sets off the brick. Every gutter was painted in a weatherproof copper metallic finish, and new exterior wall lights went up at the front.
Black shutters and copper-finish gutters · Vienna, VA
What happened in what order: the Vienna whole house, step by step
Every job sets its own schedule, and your contract gives you a written estimate for yours. How our process works →
Bath design: both baths drawn in 3D; the contract; the window bench chosen for the primary bath; tile, vanities and fixtures selected and ordered.
Bath build: the hall bath taken out, then the primary bath, and the two built side by side: new plumbing and wiring, the primary drain and shower moved, the shower pan and the heated floor, tile, vanities and quartz tops, paint and trim, then the shower glass.
First-floor design: the homeowners' inspiration photos; the first 3D design; the island's sage green chosen at our Fairfax showroom; the contract; the redesign with the island turned parallel to the sink wall; the engineered beam drawings; the mudroom and laundry added; the final layout to the crew.
Demolition: the old kitchen cabinets carefully removed; walls opened up.
Structure and rough-in: framing; the steel beam set in one piece on steel columns down to the basement and welded on site; new plumbing, wiring, gas and the hood duct; the French patio door.
Walls closed: drywall and primer.
Cabinets, windows and counters: the kitchen, wet bar and mudroom cabinets; the new windows; the quartz templated and installed.
Tile: the kitchen and wet bar backsplashes, the powder room paneling and wallpaper, the mudroom floor.
Floors: new white oak across the first floor and the stairs; the new railing.
Finish: the hood, pendants and sconces, hardware, the homeowners' appliances, then the custom interior doors.
The front of the house: the new lights and the copper-finish gutters, then the exterior paint, then the new arched front door.
Who built it: designer Sena planned every stage with the homeowners, and our crew built it. Only the countertops, the shower glass and the beam engineering came from our fabrication partners, under our supervision.
Budget: about $330K–$350K for the whole house, all three stages; appliances bought separately by the homeowners.
What came up during the design and build, and how we solved it
An island that fit better turned. When the kitchen's main run was shortened, Sena turned the island parallel to the sink wall. It kept its full length.
A bench instead of a longer vanity. In the primary bath, the space under the window became a bench with a wood top for a cushion, built to match the vanity, instead of more counter.
A beam that opened the first floor. The walls came out on one continuous steel beam on steel columns carried to the basement, welded in place by our crew.
Water for three body sprays. The primary shower's three body sprays got their own water line, run up from the basement.
Warmth on a white kitchen. The homeowners did not want the hood to match the white cabinets, so it got a curved white oak band and a ledge for seasonal decor.
Laundry side by side. The laundry sink came out and the plumbing moved so the washer and dryer could sit side by side under one counter.
Vienna whole-house materials: Fabuwood cabinets, marble mosaic and white oak
The exact products in this house, room by room, from our order records. "Homeowner's choice" marks what the homeowners chose and bought themselves.
Two Kohler Purist widespread faucets, K-14406-4-2MB
Brass
Tub
Wyndham Collection Grayley 60 x 30-inch alcove tub
White
Tub and shower trim
Tub and shower valve trim, spout and shower head
Brass
Wall tile
Lungarno 3 x 6-inch tile with bullnose, to the ceiling
White
Floor tile
Lungarno Carrara hexagon tile
White marble look
Niches
Two recessed niches in MSI Azula hexagon marble mosaic
Azula
Sconces
Three glass-cylinder sconces
Brass, clear glass
Toilet
Woodbridge one-piece dual-flush toilet
White
Threshold
Marble threshold
Pearl
Exhaust fan
New low-profile fan with a Bluetooth speaker
—
More photos: the Vienna whole house
Pendants over the island · Vienna, VAPowder room faucet · Vienna, VAOur 3D design: the mudroom cubby and bench · Vienna, VAOur 3D design: the hall bath tub · Vienna, VAOur 3D design: the primary shower · Vienna, VABefore: the front, with the old shutters · Vienna, VA
Vienna whole-house questions: stages, beams, islands and laundry
Can you remodel a house in stages?
Yes. This Vienna home was remodeled in three stages: first the hall bath and the primary bath, then the whole first floor (kitchen, wet bar, powder room, mudroom and laundry, pantry, floors and stairs), then the front of the house. Sena, our designer, planned every stage, so each one was designed to fit the next. Every job sets its own schedule, and your contract gives you a written estimate for yours.
Can a wall come out to open a first floor?
Often, yes, with the right structure. Here the walls between the kitchen and the rooms around it came out on an engineered steel beam, set as one continuous piece on steel columns carried down to the basement, and welded in place by our crew. The beam engineering came from our fabrication partners, under our supervision.
Why turn a kitchen island parallel to the sink wall?
In this Vienna kitchen, the first design had the island pointing out from the sink wall. When Sena shortened the main run of cabinets, she turned the island so it runs parallel to the sink wall. It kept its full length, and the homeowners liked the new orientation better.
Can a laundry room become a mudroom with a side-by-side washer and dryer?
Yes. This laundry room was rebuilt with the washer and dryer side by side under a butcher-block counter, a bench with doors along the window wall, a drop-zone cubby with brass hooks, beadboard walls and a black-and-white star tile floor. The old laundry sink came out to make room.
Where can I see cabinets and tile like these near Vienna?
In our Fairfax showroom at 9970 Main Street, our nearest showroom to Vienna, open Monday to Saturday, 9 am to 5 pm. The homeowners chose their island's sage green there from a sample cabinet door. See cabinets, quartz, tile and fixtures in person, and your own rooms in 3D on the showroom screen.