Guest bathroom remodel in Falls Church, VA: a rebuilt shower behind sliding glass, and hexagon tile floors
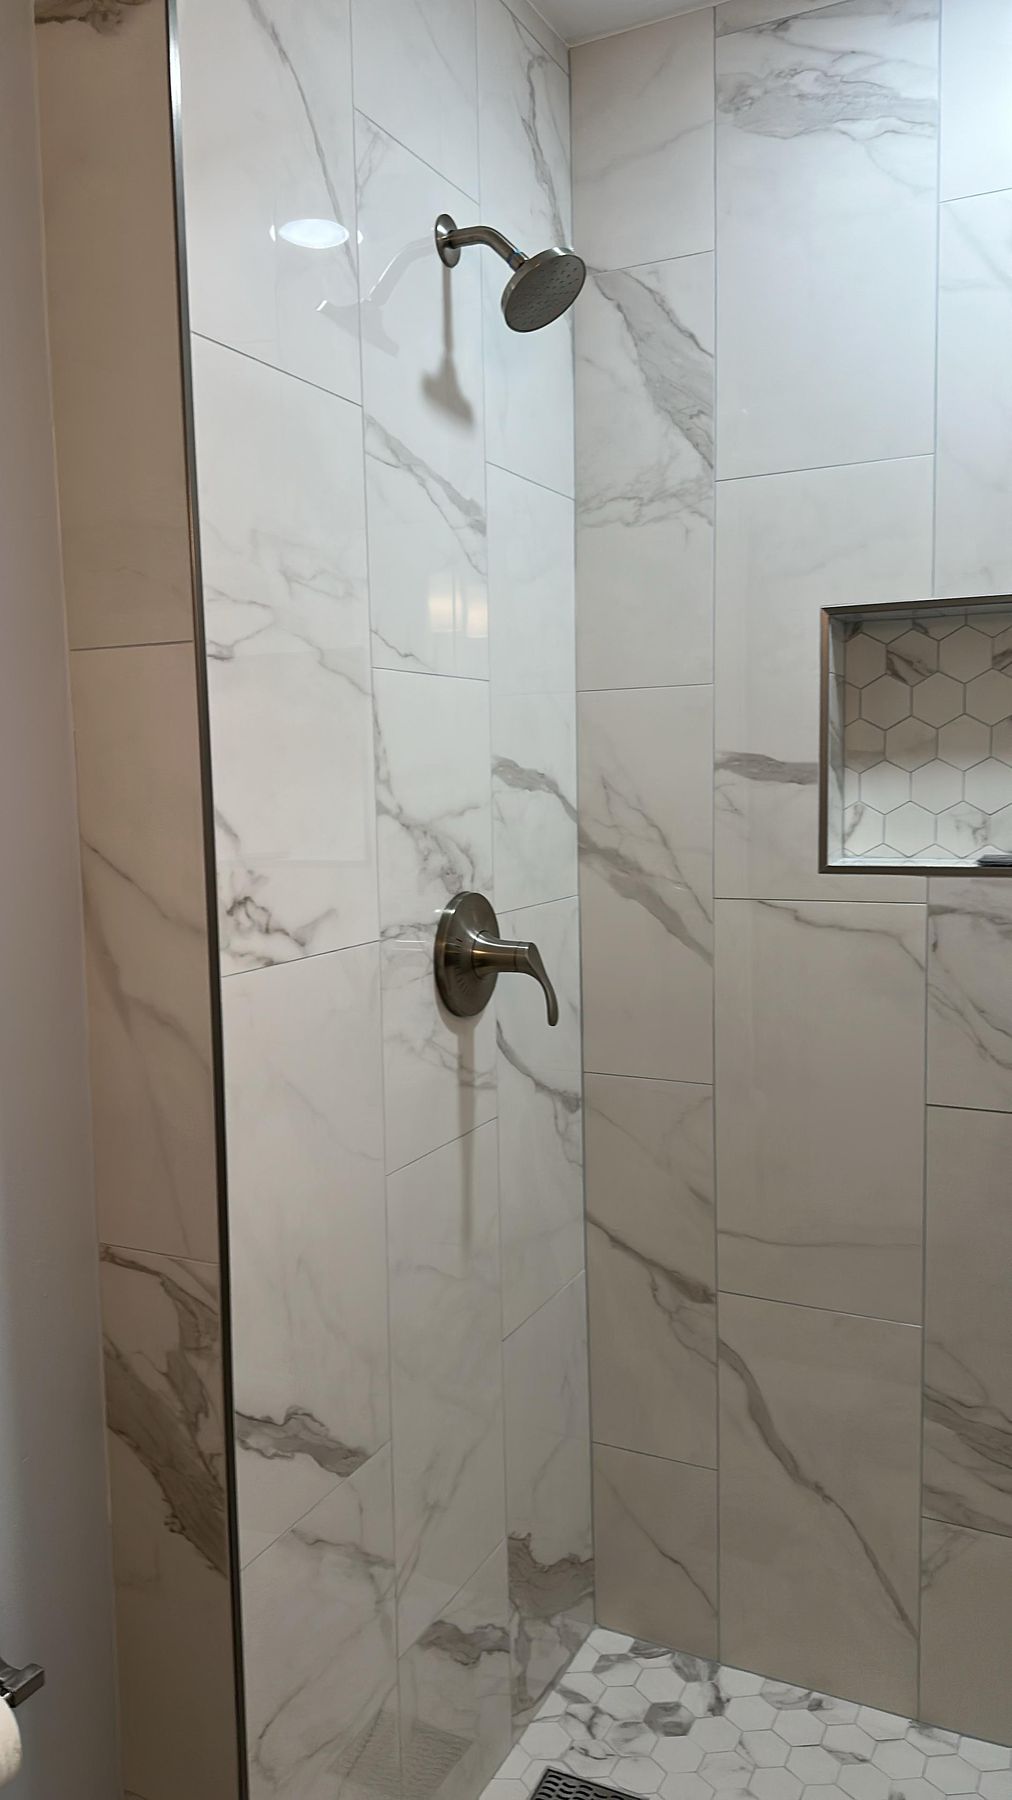
This guest bathroom in Falls Church had a beige tiled shower behind a framed slider, a dark vanity with a black top and a checkered floor. The homeowners kept the layout and asked us to refresh everything. The shower was rebuilt in the same spot, in white marble-look porcelain with a hexagon mosaic floor, a quartz curb and a frameless sliding glass door. A gray hexagon floor, a white Shaker vanity with a quartz top and a white cabinet over the toilet finish the room.
The homeowners wanted to keep the shower where it was and give the whole room a fresh start: a new tiled shower, a new vanity, storage over the toilet, a new mirror and a new floor. They liked fixtures with a softer, rounder look. For the shower, they asked for a frameless sliding glass door with as little framing and track as possible, and they chose to take the old floor out rather than tile over it.
Before
After
The shower and toilet from the door, before and after · Falls Church, VA
How we designed it: the same layout, a lighter room
The homeowners met our design team at our Fairfax showroom, and the bath was drawn in 3D: the shower, toilet and vanity in their old places, white marble-look tile in the shower, a gray floor, a 24-inch white vanity and a wall cabinet over the toilet.
Our design team then sent a list of fixture options. The homeowners picked their faucet, accessories and wall cabinet from it, and for the shower trim they chose Kohler's Simplice, with the rounder shape they were after.
The guest bath in our 3D design, from above · Falls Church, VA
One choice waited on purpose until the old shower was out: the shower door. A wall bump-out was planned to come down, and whether it could would decide the size of the opening, and which sliding door would fit it.
Building it: a new shower in the same spot
Protecting the house, then down to the studs
Protection
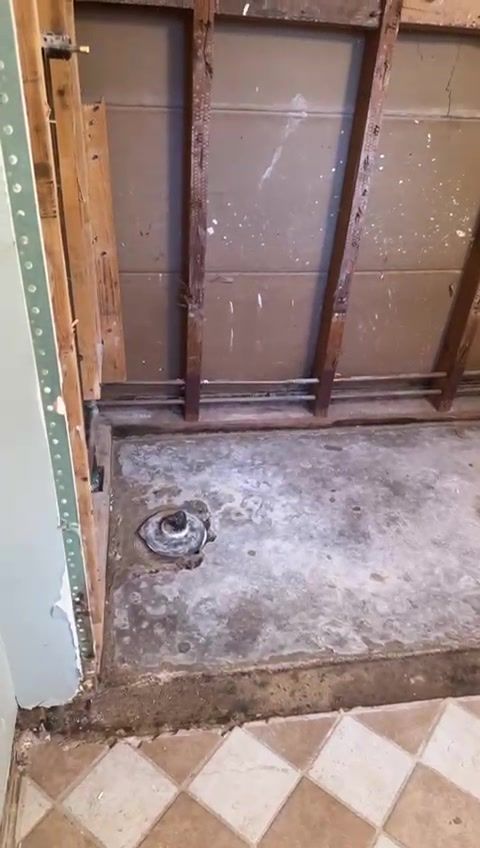
Demolition
A zip wall and floor runner in the hallway, and the old shower taken down to the studs · Falls Church, VA
Before demolition, our crew sealed the bathroom door with a zip wall and covered the hallway floor. Then the old shower, vanity, cabinet and floor came out, and the old shower was taken down to the studs.
With the wall open, Ege, our project manager, checked the bump-out with our crew. It had to stay, so the design worked around it: the shower door was chosen after demolition to fit the real opening, and the tile layout was confirmed with the homeowners on site.
Plumbing, a niche and a light over the shower
Niche
Valve
Light
The niche marked on the open wall, the new valve on new blocking, and the light over the shower · Falls Church, VA
Ege laid out the shower with our crew: the height of the shower head, a long niche on the back wall, and a new valve set on new blocking for the Kohler Simplice trim. A recessed light, centered over the shower, was added in a change order.
Cement board, waterproofing and a sloped pan
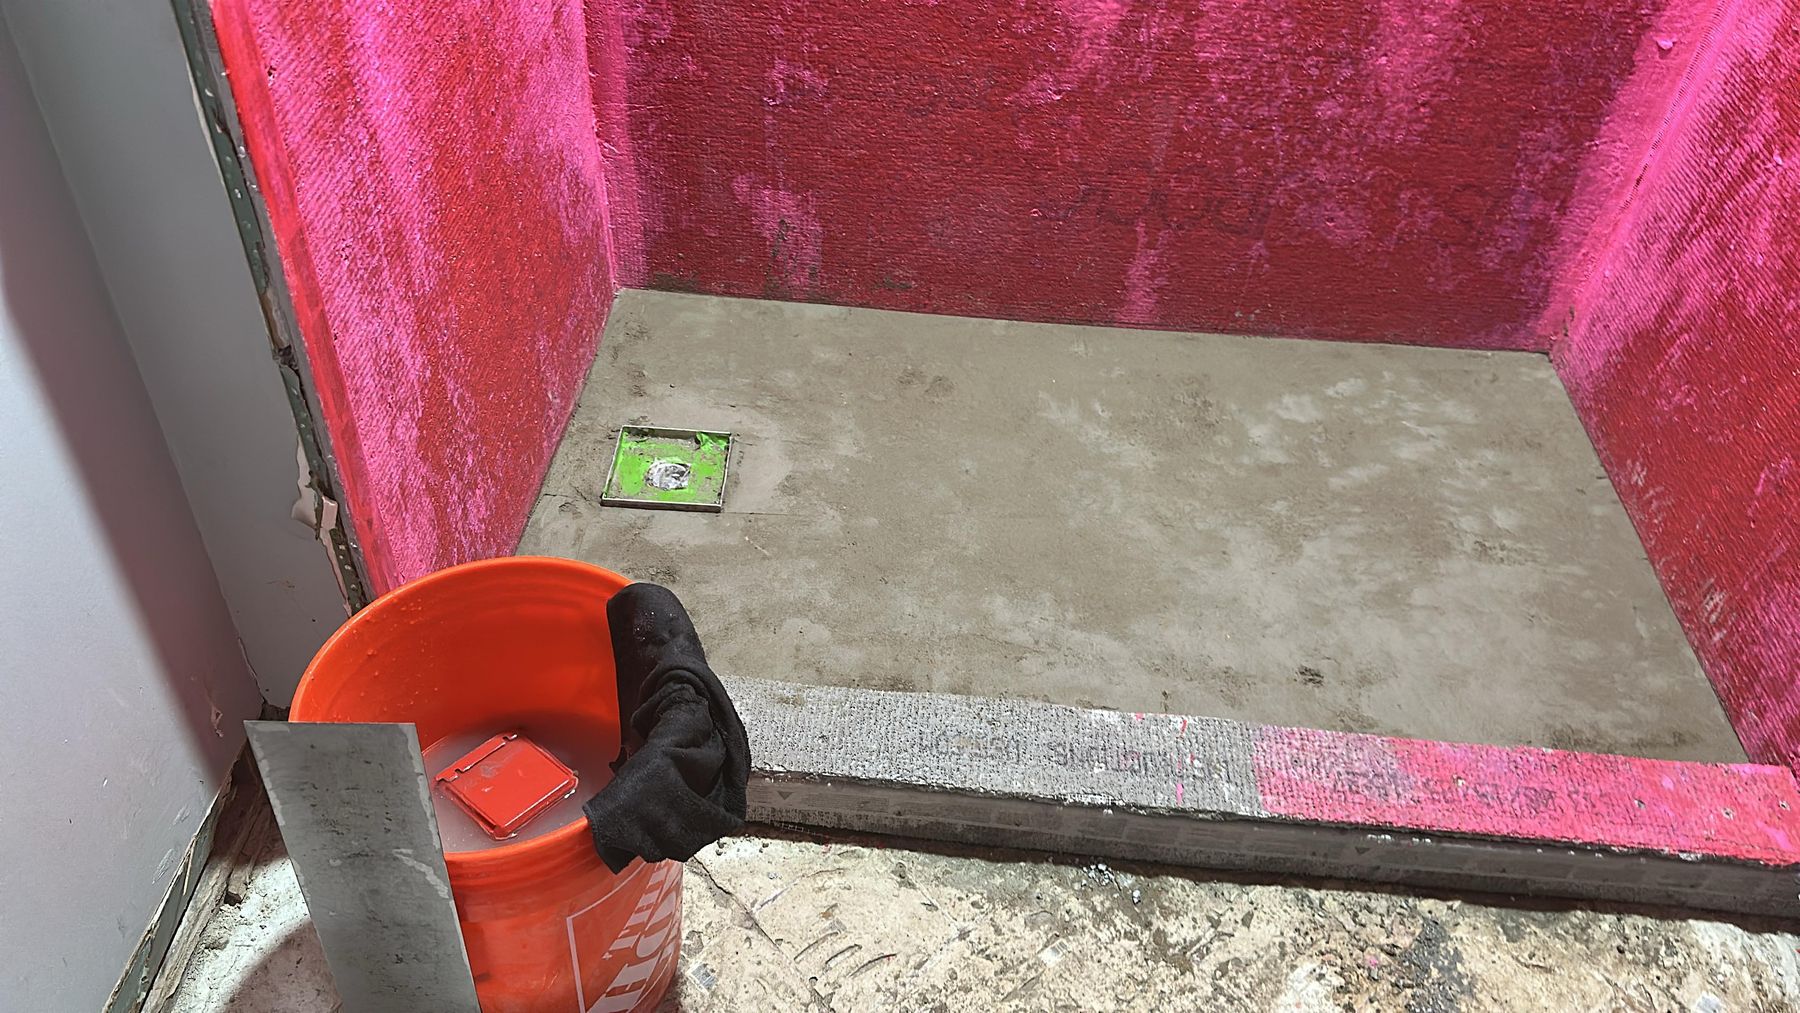
Cement board
Waterproofing
Cement board on the shower walls, then the waterproofing membrane over the walls and the niche · Falls Church, VA
The new curb went in, the walls went up in cement board, and a waterproofing membrane, the pink layer, covered the walls, the niche and the curb. The shower pan was sloped to the drain. The first drain arrived damaged, so it went back, and a new one took its place before any tile was set.
Marble-look tile and hexagon floors
Before
After
The shower's back wall, before and after (before the glass door went on) · Falls Church, VA
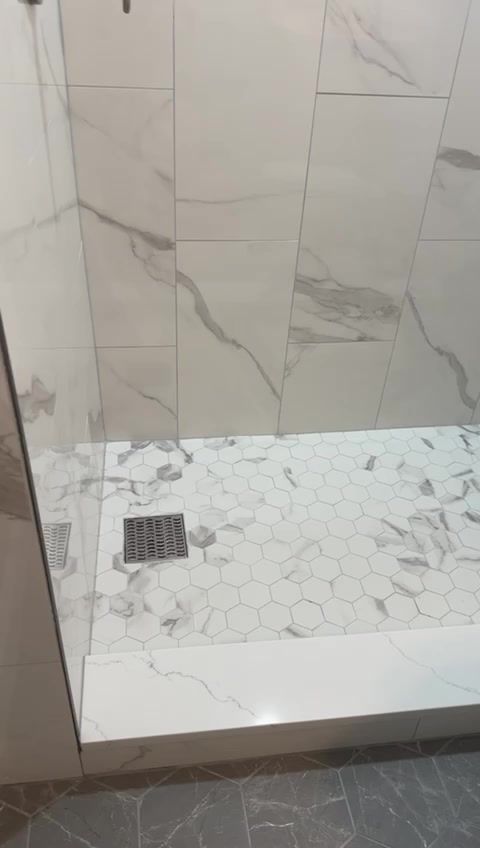
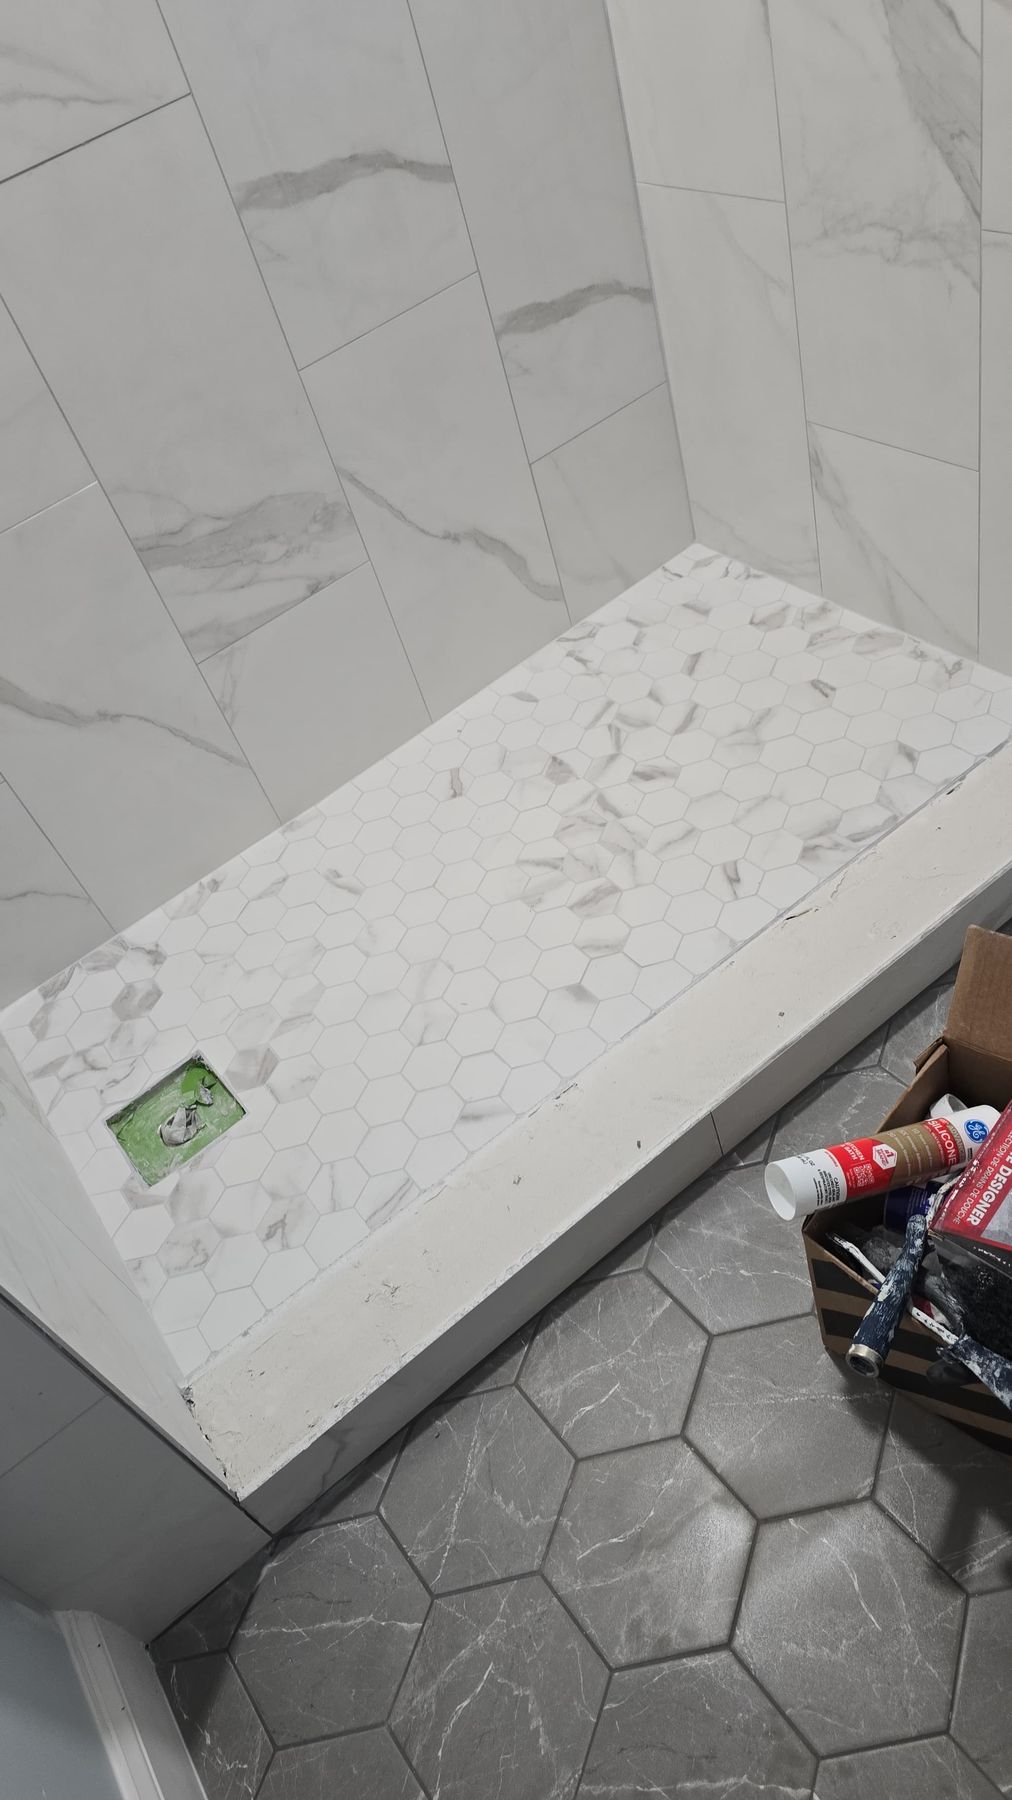
The shower walls are Best Tile Carrara White, a polished 12 by 24-inch porcelain with gray veining, stacked vertically from the curb to the ceiling. The niche is backed with the same matte hexagon mosaic as the shower floor, Best Tile's Portico Casablanca.
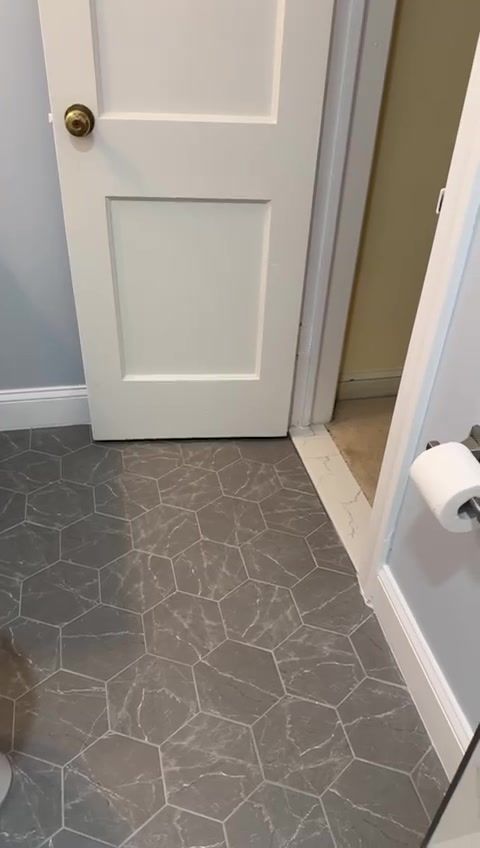
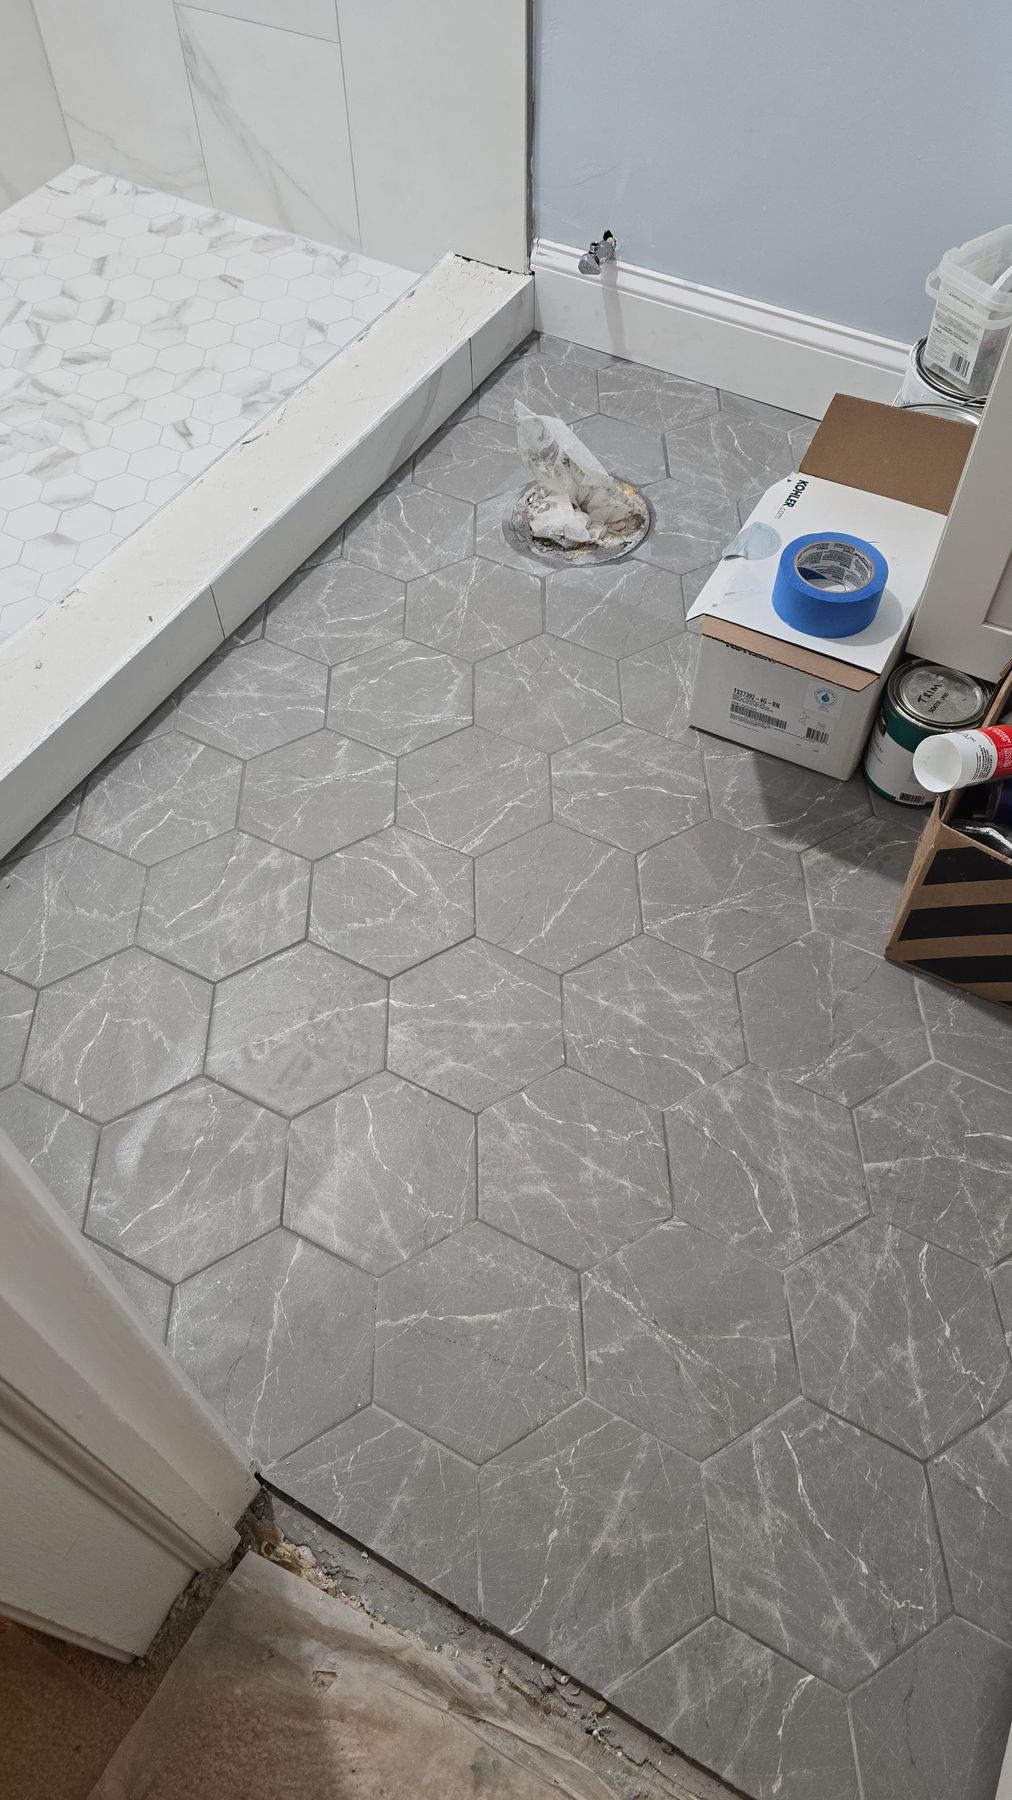
Outside the shower, the new floor is Best Tile Roxbury Grey, a 7 by 8-inch hexagon in a gray marble look, finished with new white baseboard.
Our crew setting the shower tile · Falls Church, VA
A quartz curb and threshold
The shower curb and the threshold are capped in the same white quartz as the vanity top, made by our fabrication partners and installed with the vanity top. The sliding door's bottom track sits on the curb, and a square drain grate sits in the hexagon mosaic.
Quartz curb, door track and hexagon mosaic · Falls Church, VA
A frameless sliding glass door
With the opening set after demolition, our design team sent the homeowners several frameless sliding doors that would fit it. They chose the Aston Coraline XL: clear glass on a top rail with stainless hardware, made to fit openings from 56 to 60 inches. A change order covered the difference.
The glass door was installed by our fabrication partners, under our supervision, and our crew redid the caulk along its threshold on our last visit.
The sliding door in our 3D design · Falls Church, VA
The vanity wall: white Shaker, quartz and a new mirror
Before
After
The toilet and vanity wall from the door, before and after (before the new mirror went up) · Falls Church, VA
The dark vanity and the dark cabinet over the toilet both went. Over the toilet, a white CSC Decor wall cabinet now gives the guest bath its storage, in the same white as the new vanity, and Delta Portwood accessories in brushed nickel, a towel bar, a towel ring and a toilet paper holder, match the faucet.
Before
After
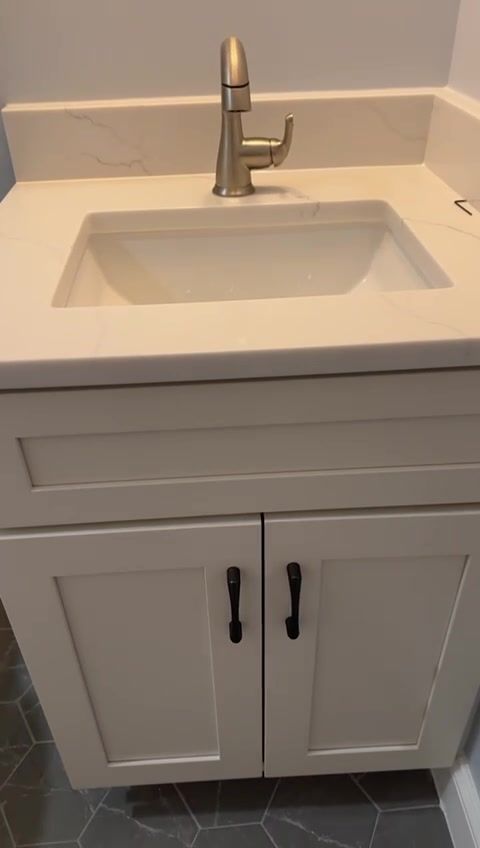
The vanity, the octagon window and the door, before and after (from our video, before the new mirror) · Falls Church, VA
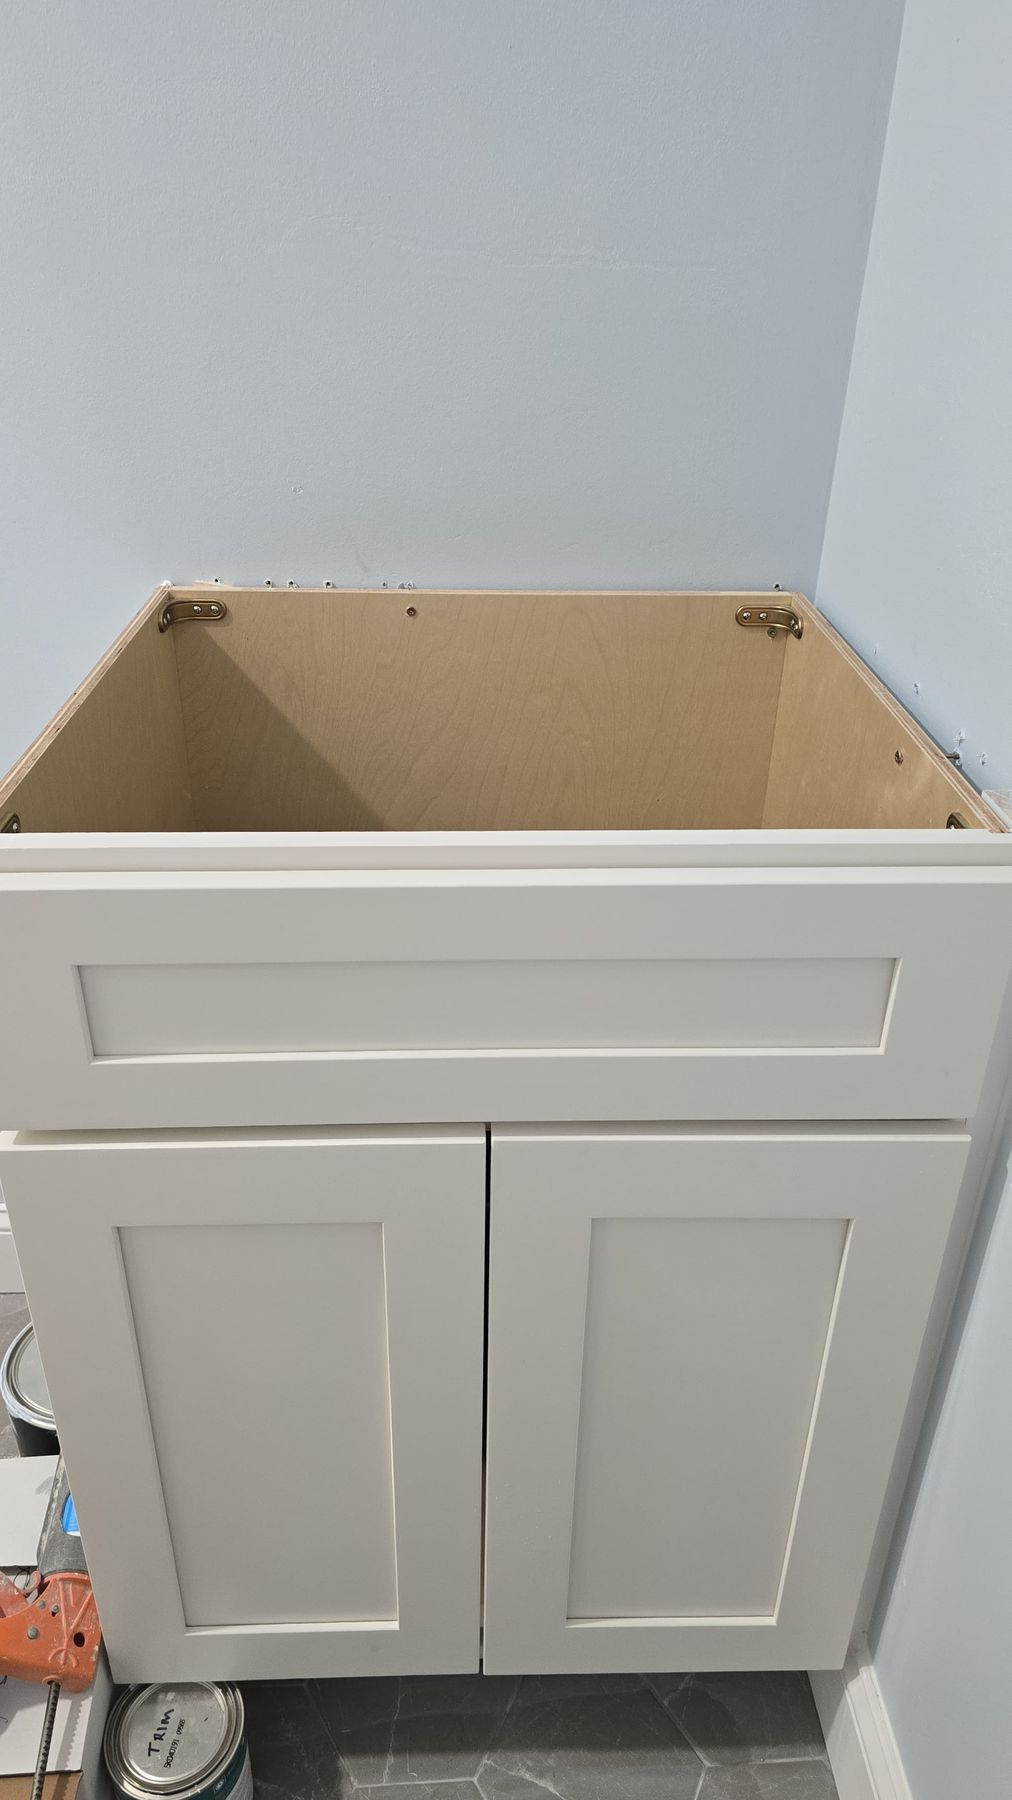
The vanity is a Tribeca Hudson, a 24-inch Shaker cabinet in Snow White with Top Knobs M1573 pulls in pewter. Its quartz top, made by our fabrication partners, has an undermount sink and a Delta Broadmoor pull-down faucet in brushed nickel.
The first mirror felt too big for the wall once it was up, so we swapped it for a better fit: a 20 by 30-inch KeonJinn mirror with rounded corners, centered over the sink under the two-light sconce.
The new mirror over the vanity · Falls Church, VA
What happened in what order: the Falls Church guest bath, step by step
Every job sets its own schedule, and your contract gives you a written estimate for yours. How our process works →
Design: a visit to our Fairfax showroom, the estimate and the contract.
Selections and ordering: fixture options sent and chosen, Kohler Simplice for the shower trim; tile, vanity and fixtures ordered; the 3D design. The shower door waits for demolition.
Demolition: a zip wall and floor protection in the hallway; the old shower, vanity, cabinet and floor out; the bump-out checked, and kept.
Rough-in: the shower head height and the niche laid out, the new valve set, and the recessed light over the shower added (change order).
Shower base: the new curb, cement board, the waterproofing membrane and the sloped pan; a damaged drain replaced.
The door chosen: frameless sliding doors sized to the opening; the homeowners chose the Aston Coraline XL (change order).
Tile: the tile layout confirmed with the homeowners; the shower walls, the niche and the hexagon mosaic, then the hexagon floor; grout.
Vanity and quartz: the vanity set; the quartz vanity top, curb and threshold installed; the wall cabinet and the pulls.
Last: the glass door installed; a better-fitting mirror hung; the door's caulk redone and the final details finished.
Who built it: our design team planned the bath with the homeowners, Ege, our project manager, ran the job, and our crew built it. The quartz was made and installed, and the glass door installed, by our fabrication partners, under our supervision.
Budget: about $20K–$30K for the guest bath.
What came up in this Falls Church guest bath, and how we solved it
A bump-out that had to stay. The plan was to take down a wall bump-out. Once the wall was open, it had to stay, so the design worked around it and the shower door was chosen after demolition to fit the real opening.
A door for that opening. Our design team sent frameless sliding options that fit, and the homeowners chose the Aston Coraline XL, with a change order for the difference.
A damaged drain, replaced. One shower drain arrived damaged. It went back, and a new one went in before the tile.
More light where it counts. A recessed light was added over the shower in a change order, centered in the shower ceiling.
A mirror that fits. The first mirror looked too big on the wall, so we swapped it for a smaller 20 by 30-inch mirror.
Follow-through. On our last visit, our crew redid the caulk along the glass door's threshold and finished the last details.
Falls Church guest bath materials: marble-look porcelain, hexagon tile and a white Shaker vanity
The exact products in this bath, from our order records. "Homeowner's choice" marks what the homeowners chose and bought themselves.
Guest bathTribeca, Best Tile, Kohler, Delta · 15 items
Shower head and trim, before the glass · Falls Church, VAHexagon mosaic shower floor · Falls Church, VAWhite Shaker vanity, pewter pulls · Falls Church, VAGray hexagon floor and baseboard · Falls Church, VADemolition: the old shower base · Falls Church, VAThe sloped shower pan · Falls Church, VAShower floor and curb, tiled · Falls Church, VAThe hexagon floor laid · Falls Church, VAThe vanity set, before its top · Falls Church, VA
Falls Church guest bath questions: showers, sliding doors and order
Can you rebuild a shower without moving it?
Yes. In this Falls Church guest bath, the homeowners wanted the shower to stay where it was. Our crew took the old tiled shower down to the studs and built it again in the same spot: a new curb, cement board and a waterproofing membrane, a sloped shower pan, then new tile, a new valve and a frameless sliding glass door.
What is a frameless sliding shower door?
A glass door that slides along a rail instead of swinging out, with no metal frame around the glass. It needs no room in front of the shower to open, which helps in a small bath. The homeowners wanted as little framing as possible, and chose the Aston Coraline XL, a frameless sliding door in clear glass with stainless hardware that fits openings from 56 to 60 inches.
What happens if a wall cannot come out once it is opened?
The plan adapts. This bath had a wall bump-out the homeowners hoped to remove. Once the wall was opened, it turned out it had to stay, so the design worked around it: the shower door was chosen after demolition, sized to the finished opening.
In what order did this Falls Church guest bath happen?
Design came first: a visit to our Fairfax showroom, the estimate and the contract, then the selections and the 3D design. On site: the hallway protected and the old bath taken out, the plumbing and the new light over the shower, the shower walls and pan waterproofed, then the tile, the vanity and the quartz, the wall cabinet, and last the glass door, the mirror and the final details. Every job sets its own schedule, and your contract gives you a written estimate for yours.
Where can I see vanities and tile like these near Falls Church?
In our Fairfax showroom at 9970 Main Street, the showroom that serves Falls Church, open Monday to Saturday, 9 am to 5 pm. See vanities, quartz, tile and shower fixtures in person, and your own bathroom in 3D on the showroom screen.