Townhouse kitchen remodel in Arlington, VA: a pass-through widened to the dining room, white Shaker cabinets and gray quartz
We remodeled the kitchen of this townhouse in Arlington, VA. The big change is the wall to the dining room: a small pass-through about 3 feet wide became an opening about 8 feet wide, after an engineer confirmed the wall was not load-bearing, and the pipes inside it were rerouted. Around it, everything is new: white Shaker cabinets with a tall pantry, gray quartz, a white subway tile backsplash, recessed lights, a range hood vented outside, and large gray porcelain tile that runs on through the foyer and the powder room.
The range wall: white Shaker cabinets, a hood vented outside, subway tile and gray quartz · Arlington, VA
At a glance
Town
Arlington, VA
Project
Townhouse kitchen
Budget
About $35K–$45K
Cabinets
White Shaker, tall pantry
Counters
Gray quartz
What did the homeowners want?
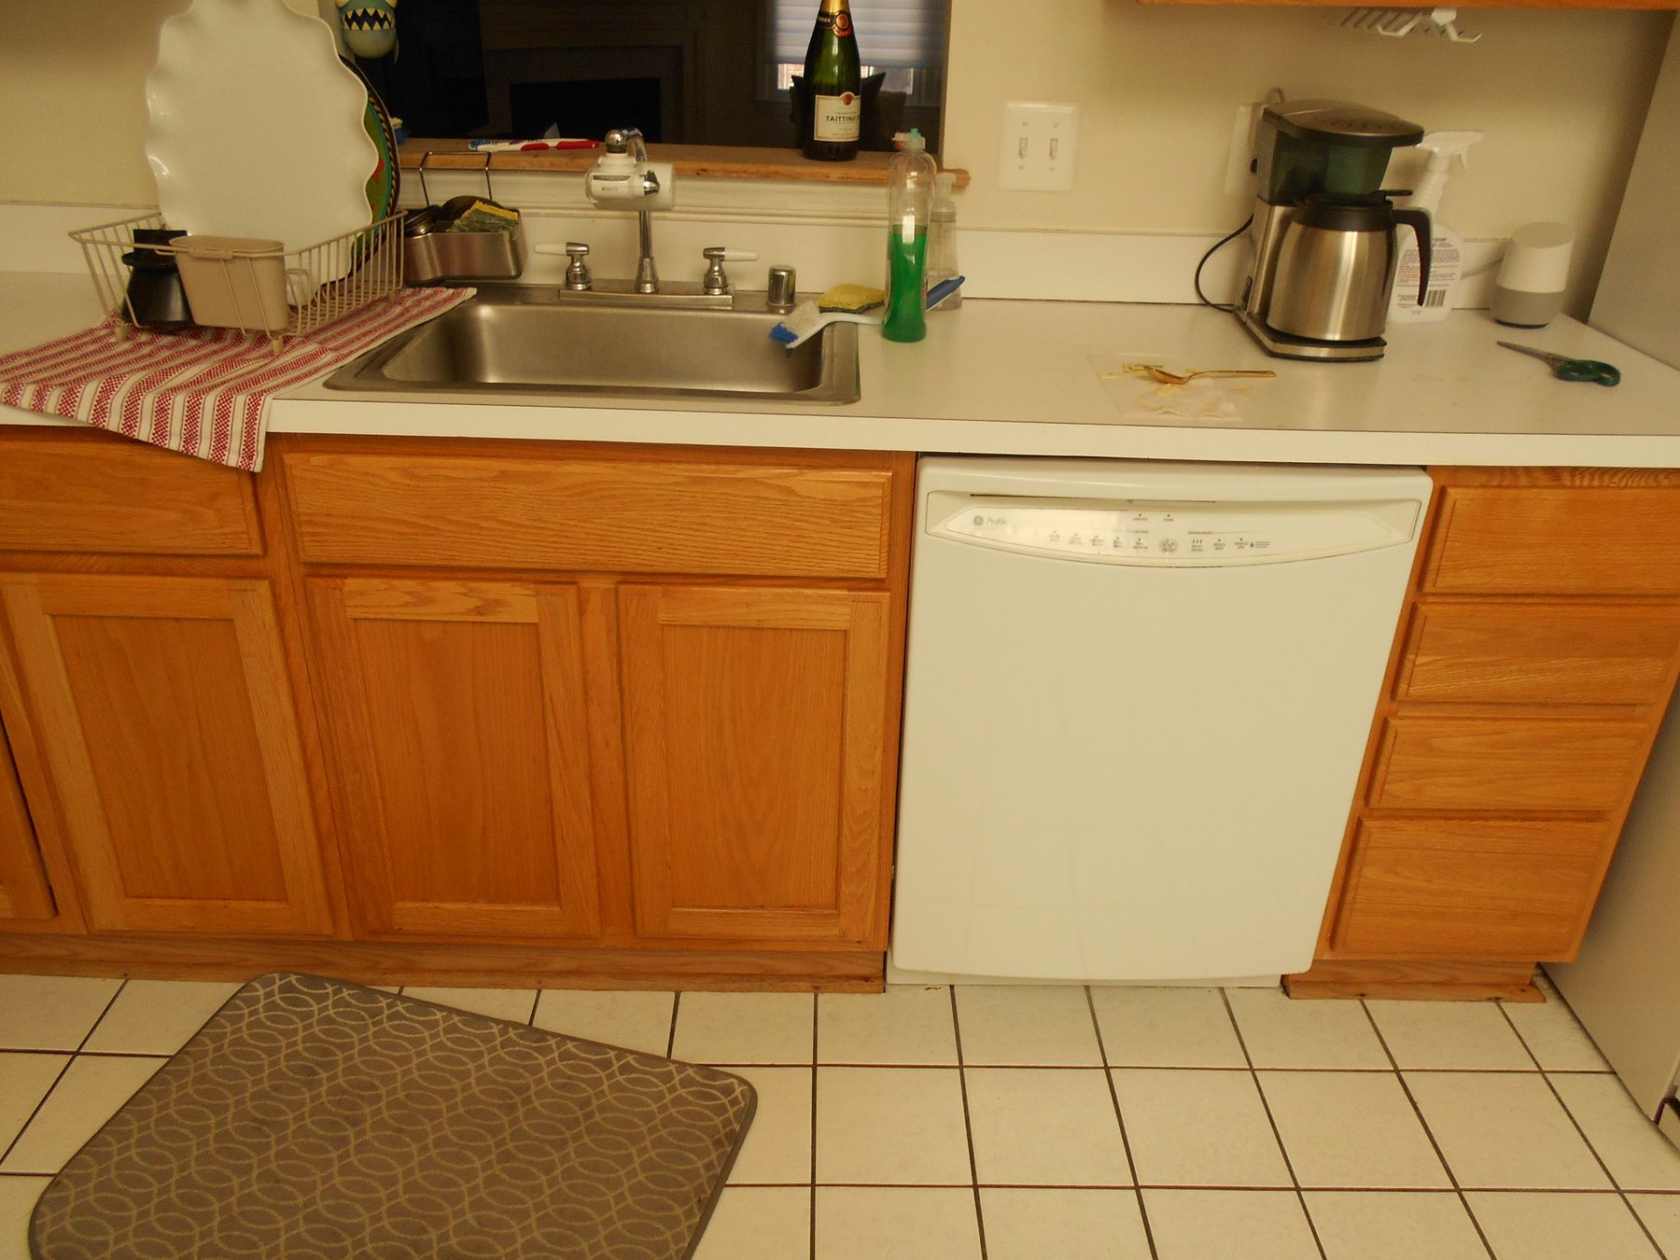
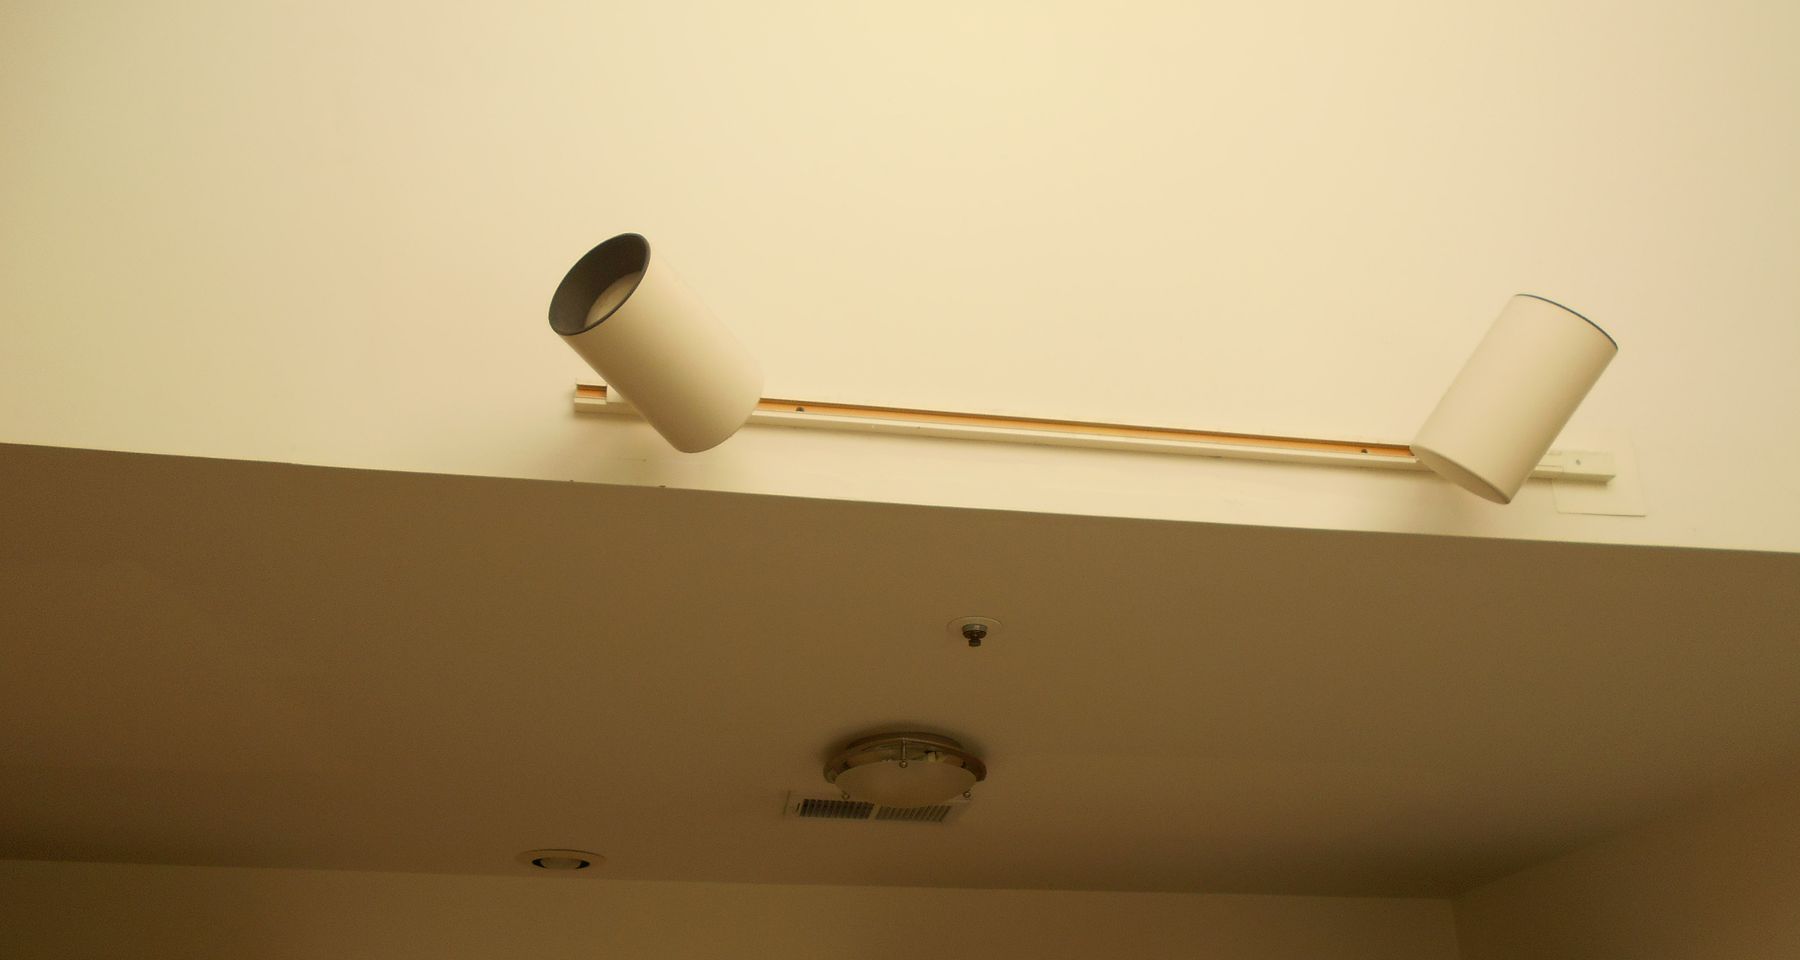
A full new kitchen, and a real connection to the dining room. The old kitchen had oak cabinets, white counters, white appliances with a microwave over the range, a white tile floor and track lights on the wall by the loft. Between the kitchen and the dining room there was only a small pass-through, about 3 feet wide.
The homeowners found us on Houzz and asked from the start whether that wall could open up. They also wanted more counter and storage, a range hood instead of the microwave over the range, and new light.
Before: the range wall, the same wall as the photo at the top · Arlington, VA
How we designed it: a centered opening, and storage on every wall
Our design team measured the kitchen, drew it in 3D and reworked it with the homeowners. In the revised plan, the opening to the dining room is centered on the wall. A range hood goes over the range, and the microwave moves to a new run of cabinets beside the pantry, with a short counter below it as a landing spot.
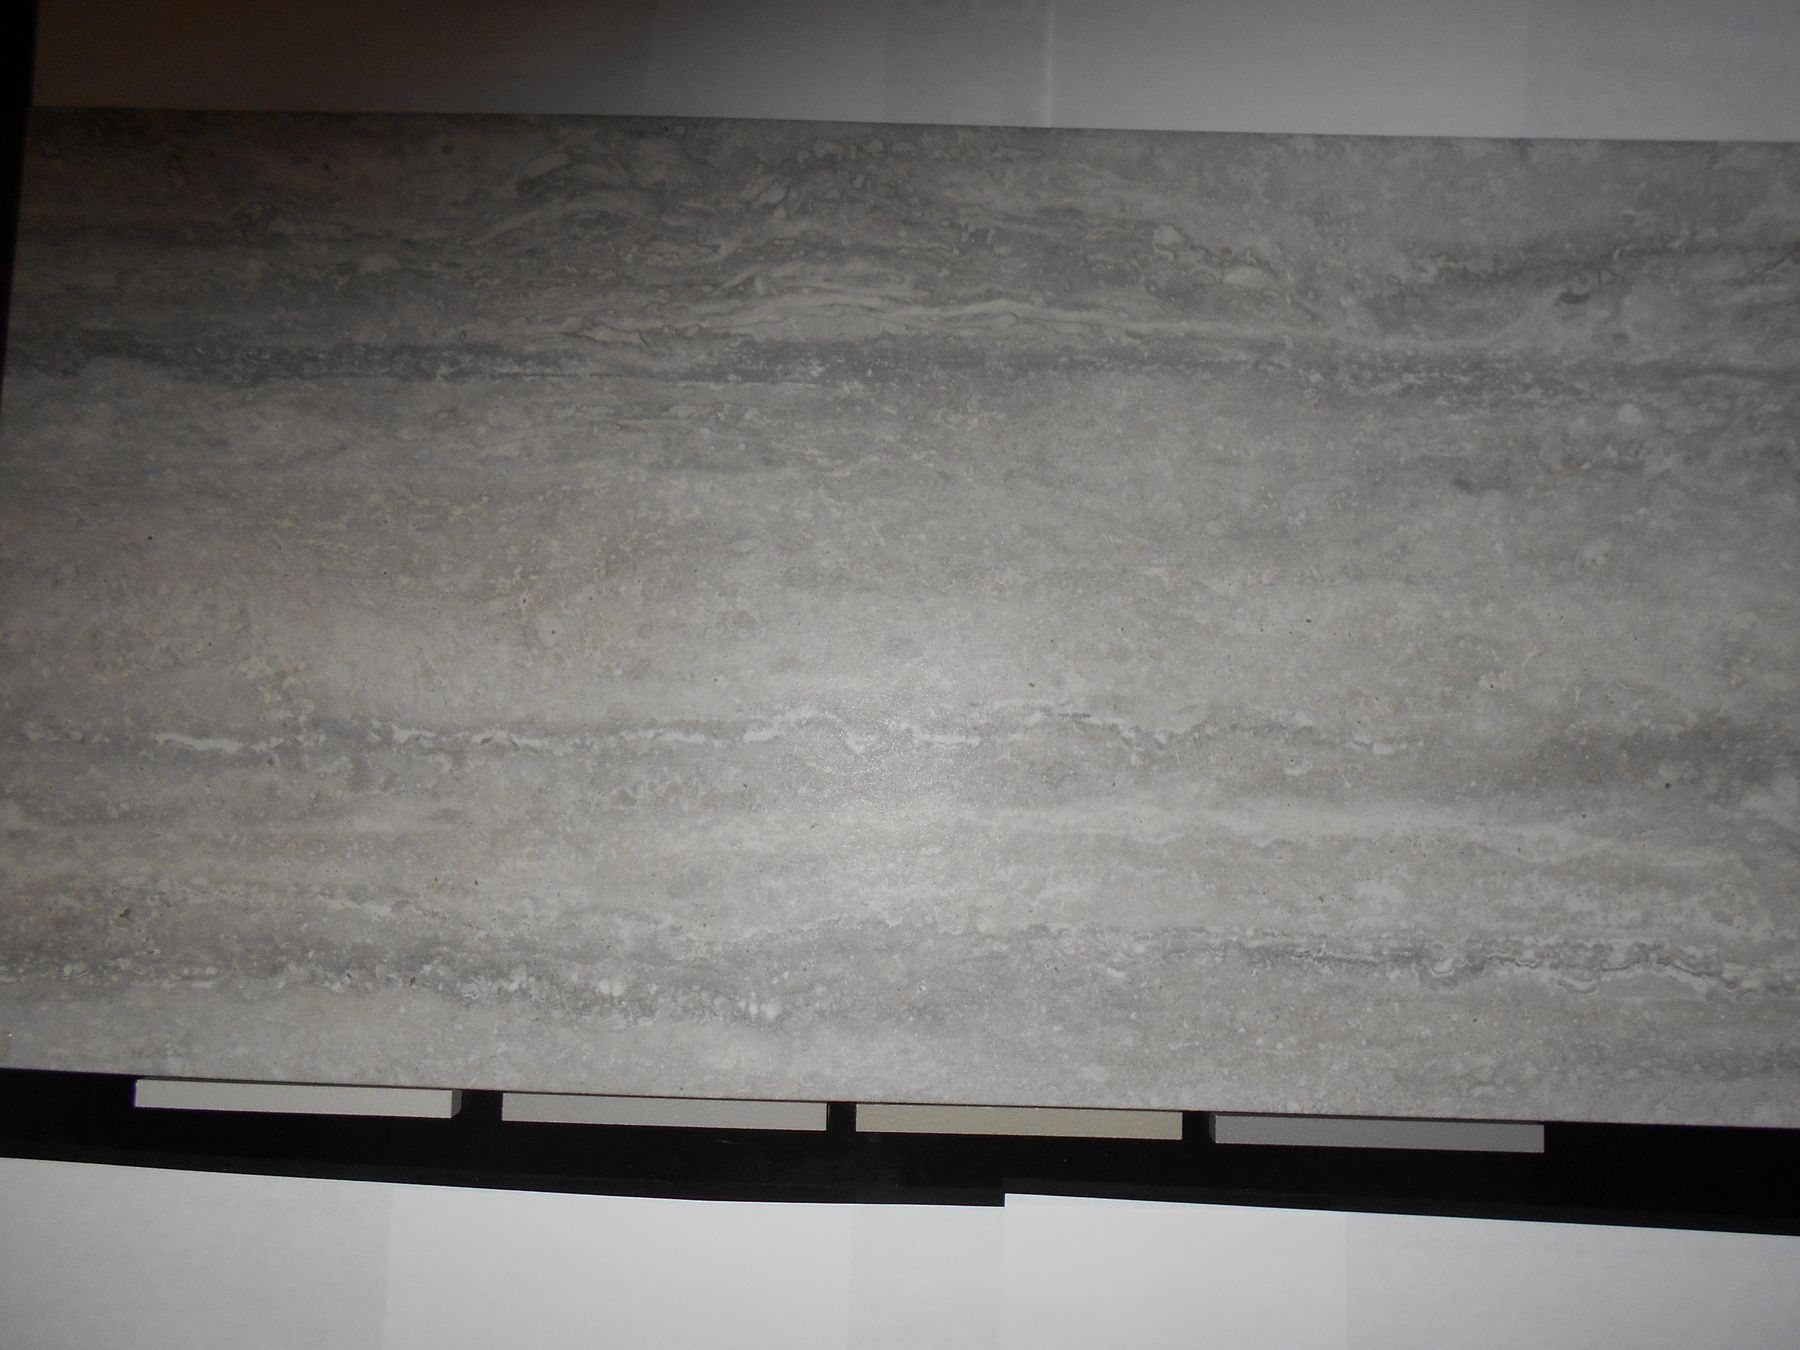
The homeowners chose their cabinets, quartz and tile at the showroom: white Shaker doors, a dark gray quartz, a white subway tile and a large gray porcelain for the floor. The same project also turned a builder's alcove in the primary bedroom into a small coffee counter, with wood cabinets, a quartz top and room for an undercounter fridge.
Selections: a white Shaker door, the gray quartz and a gray tile · Arlington, VA
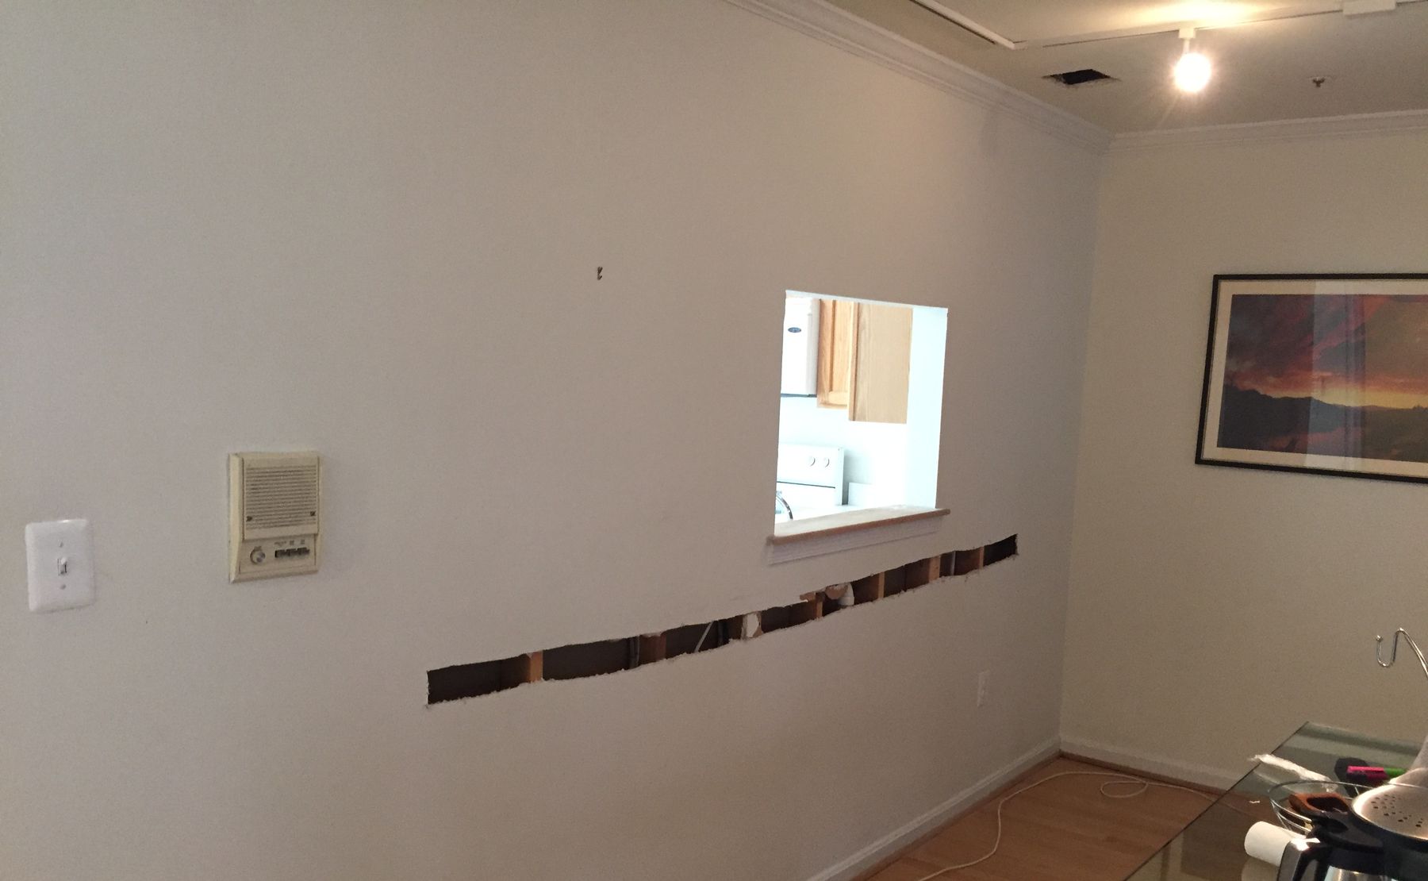
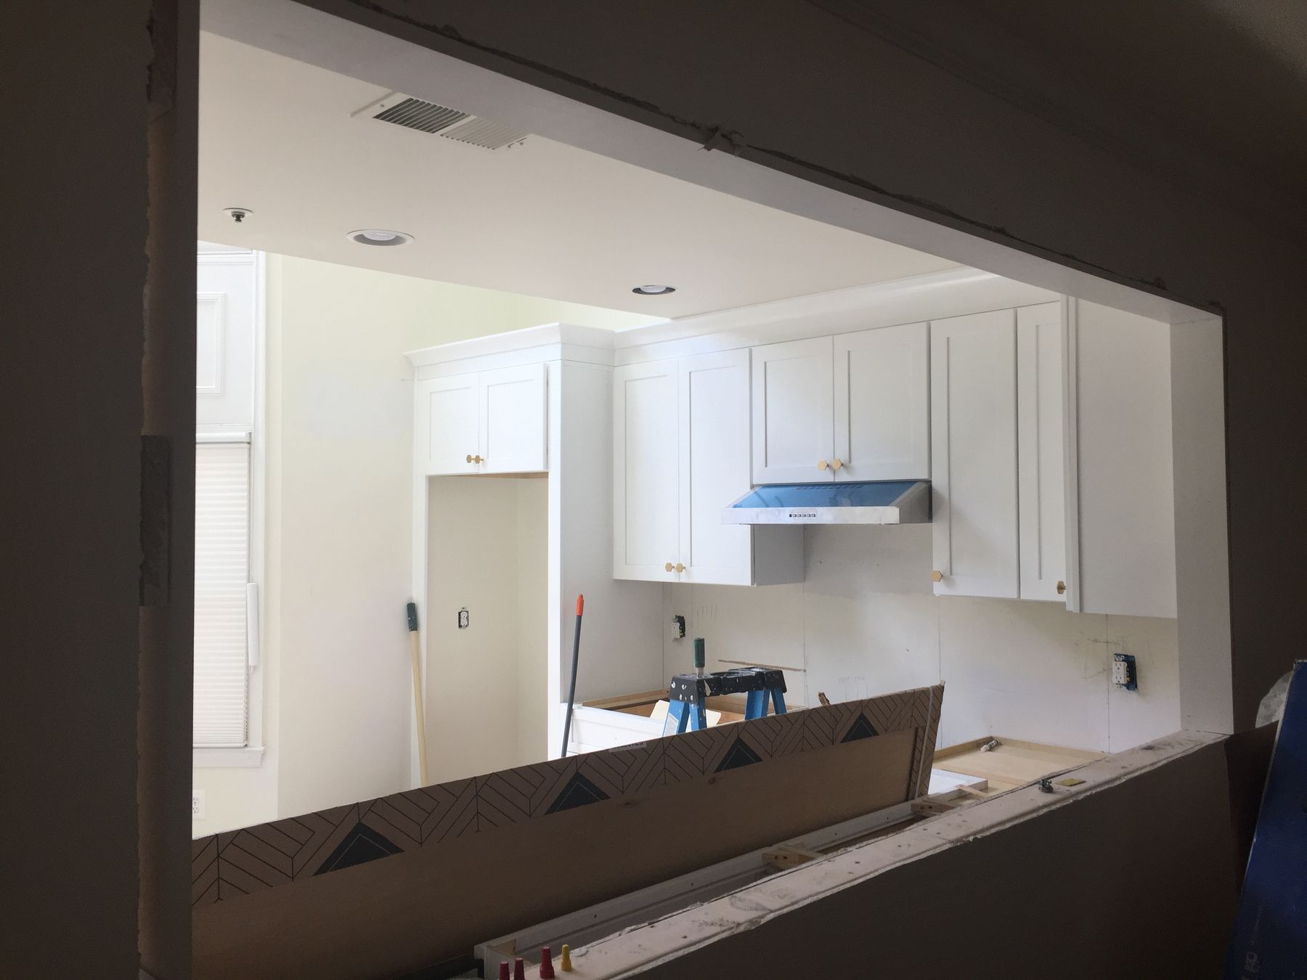
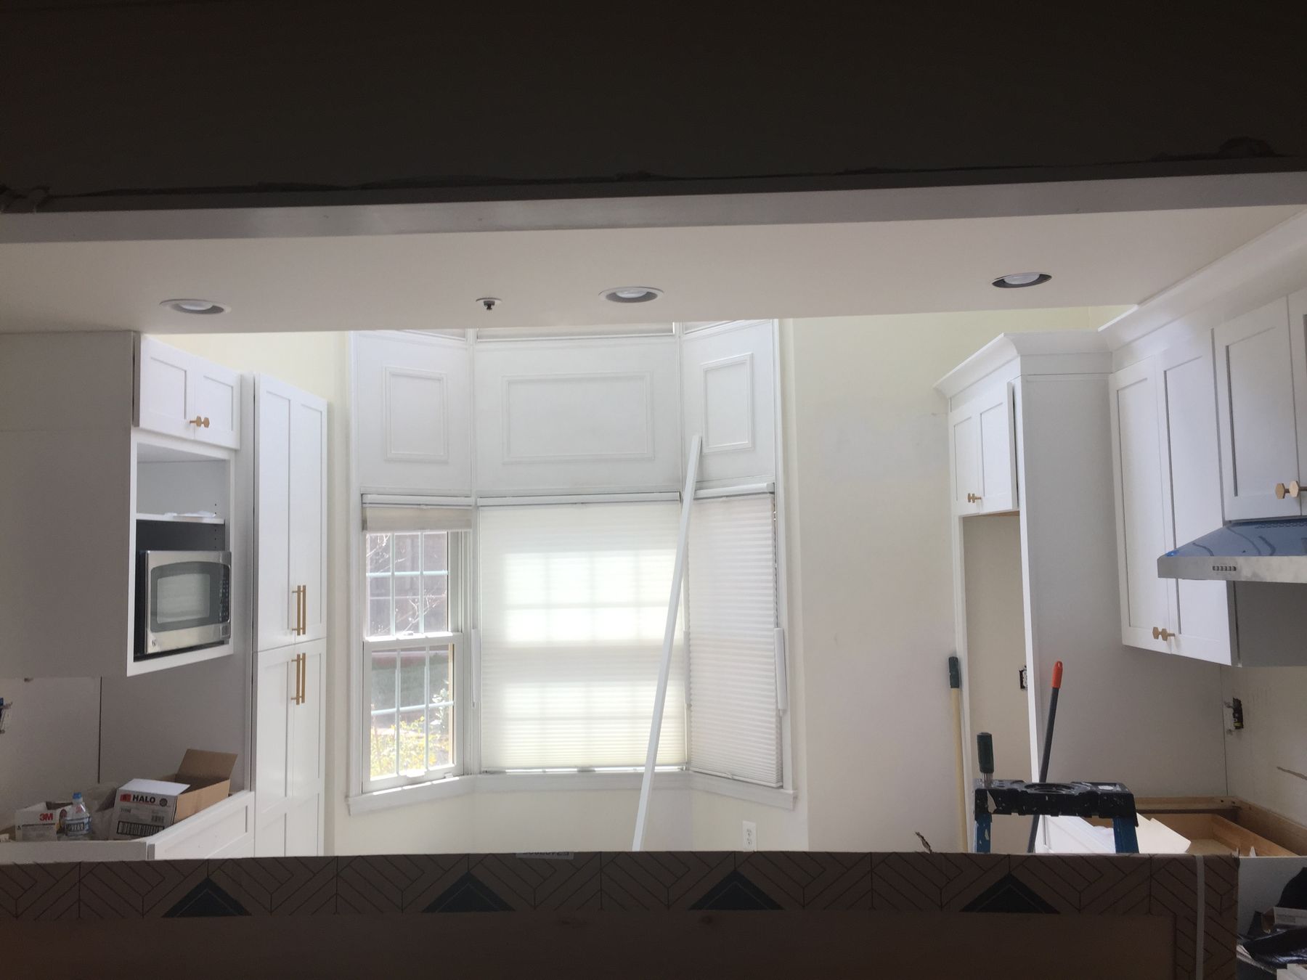
The pass-through: from about 3 feet to about 8 feet
Before
Opened
After
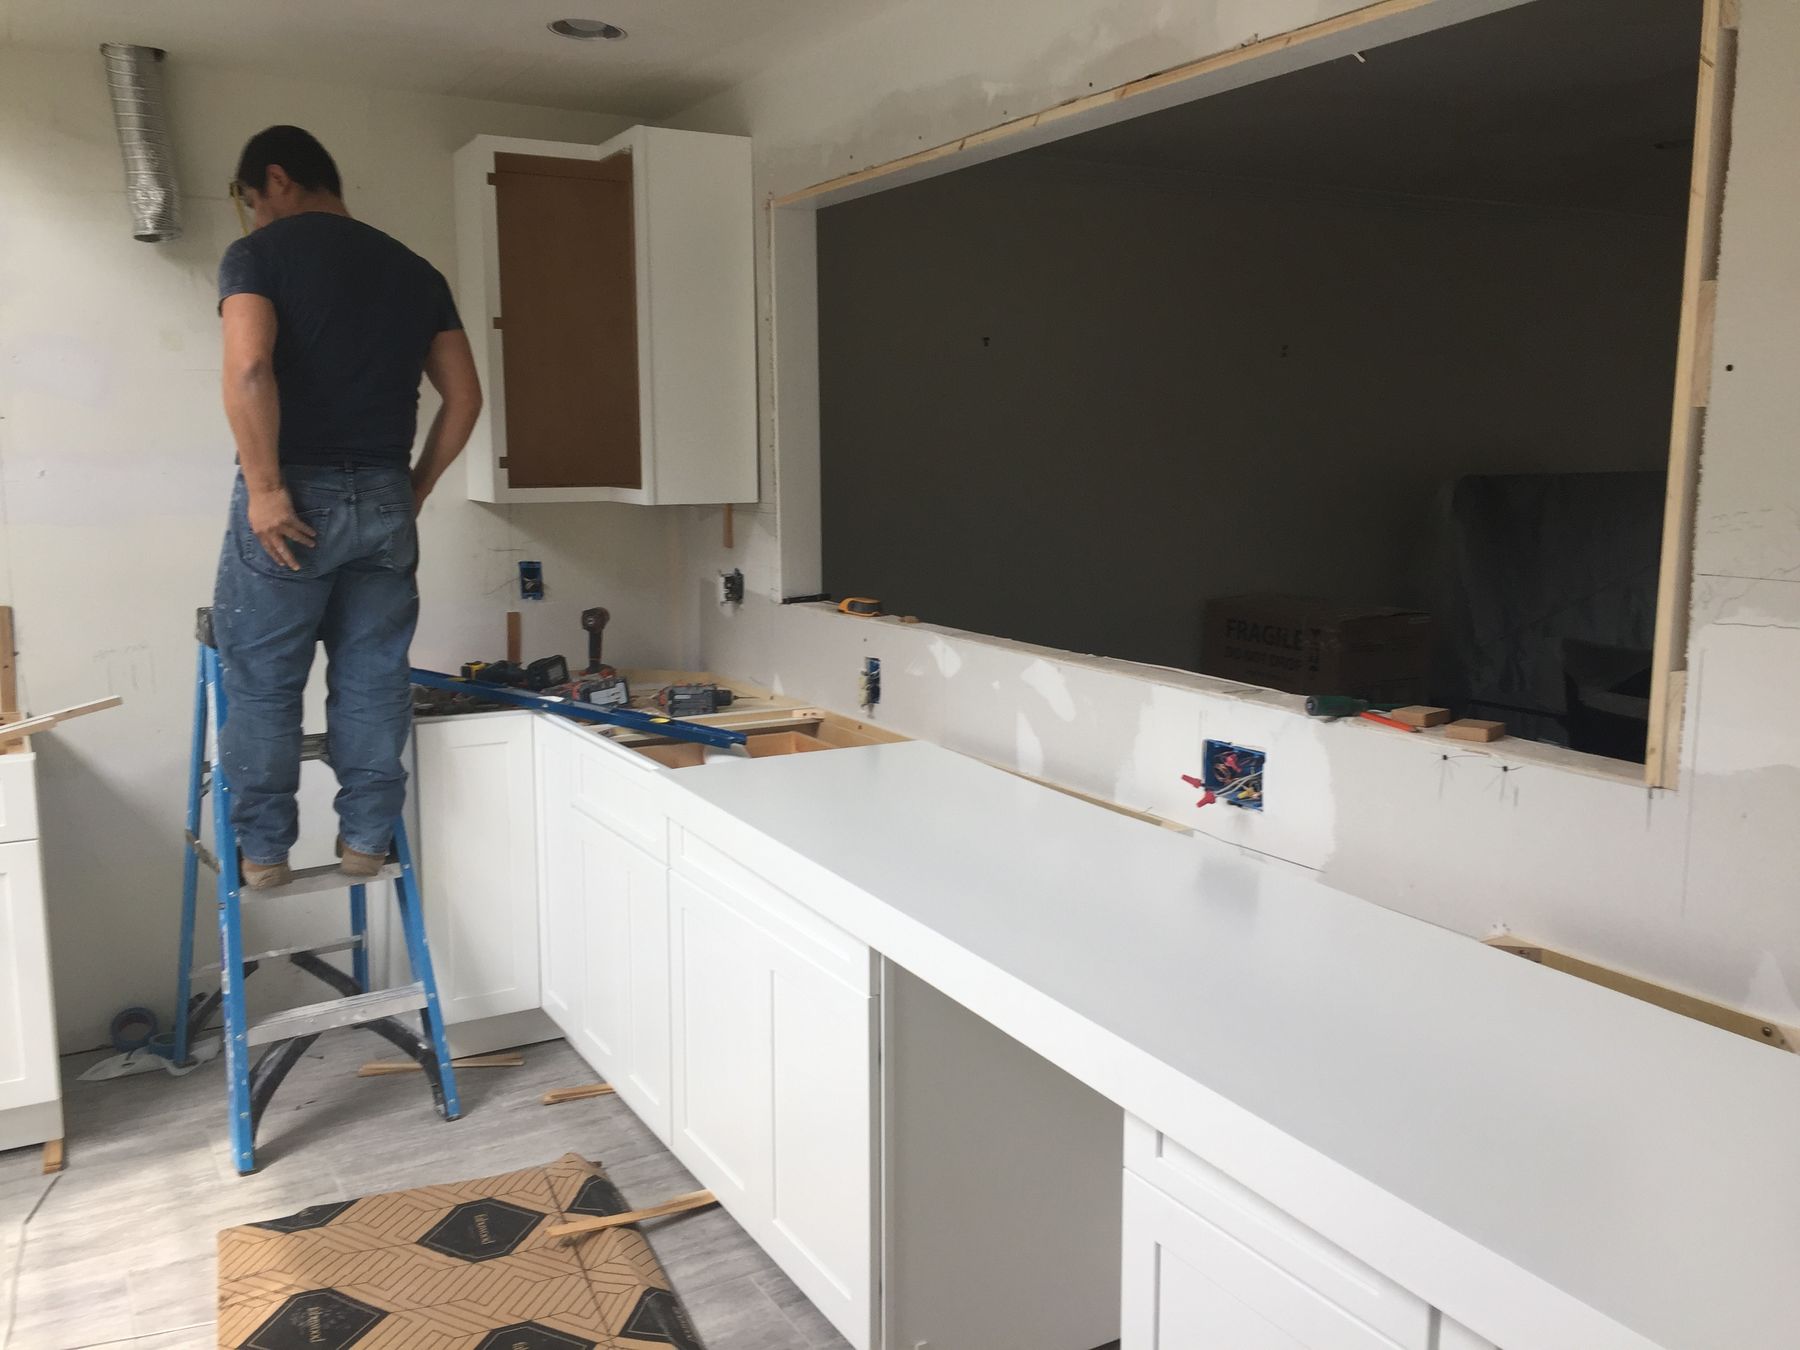
The pass-through before, opened and framed with the pipes rerouted, and after (the dining side still covered with protection board in this photo) · Arlington, VA
The plan hinged on one question: could this wall come out without a beam? During the final measurement, an engineer came out, checked the wall and the framing above it, and confirmed the wall was not load-bearing. So the opening could be widened as drawn, with no beam.
A drain and water pipes ran through the wall where the opening was going. Our crew rerouted them around the new opening, inside the wall, and the opening was framed at about 8 feet wide. Gray quartz now runs across the bottom as a sill, and the homeowners chose new wood trim around the opening and around the doorway to the foyer, to match the rest of the house. The work was done under Arlington County building, plumbing and electrical permits; we handle the permits and every inspection. Remodeling permits in Arlington and Northern Virginia →
White Shaker cabinets, a tall pantry and gray quartz
Before
After
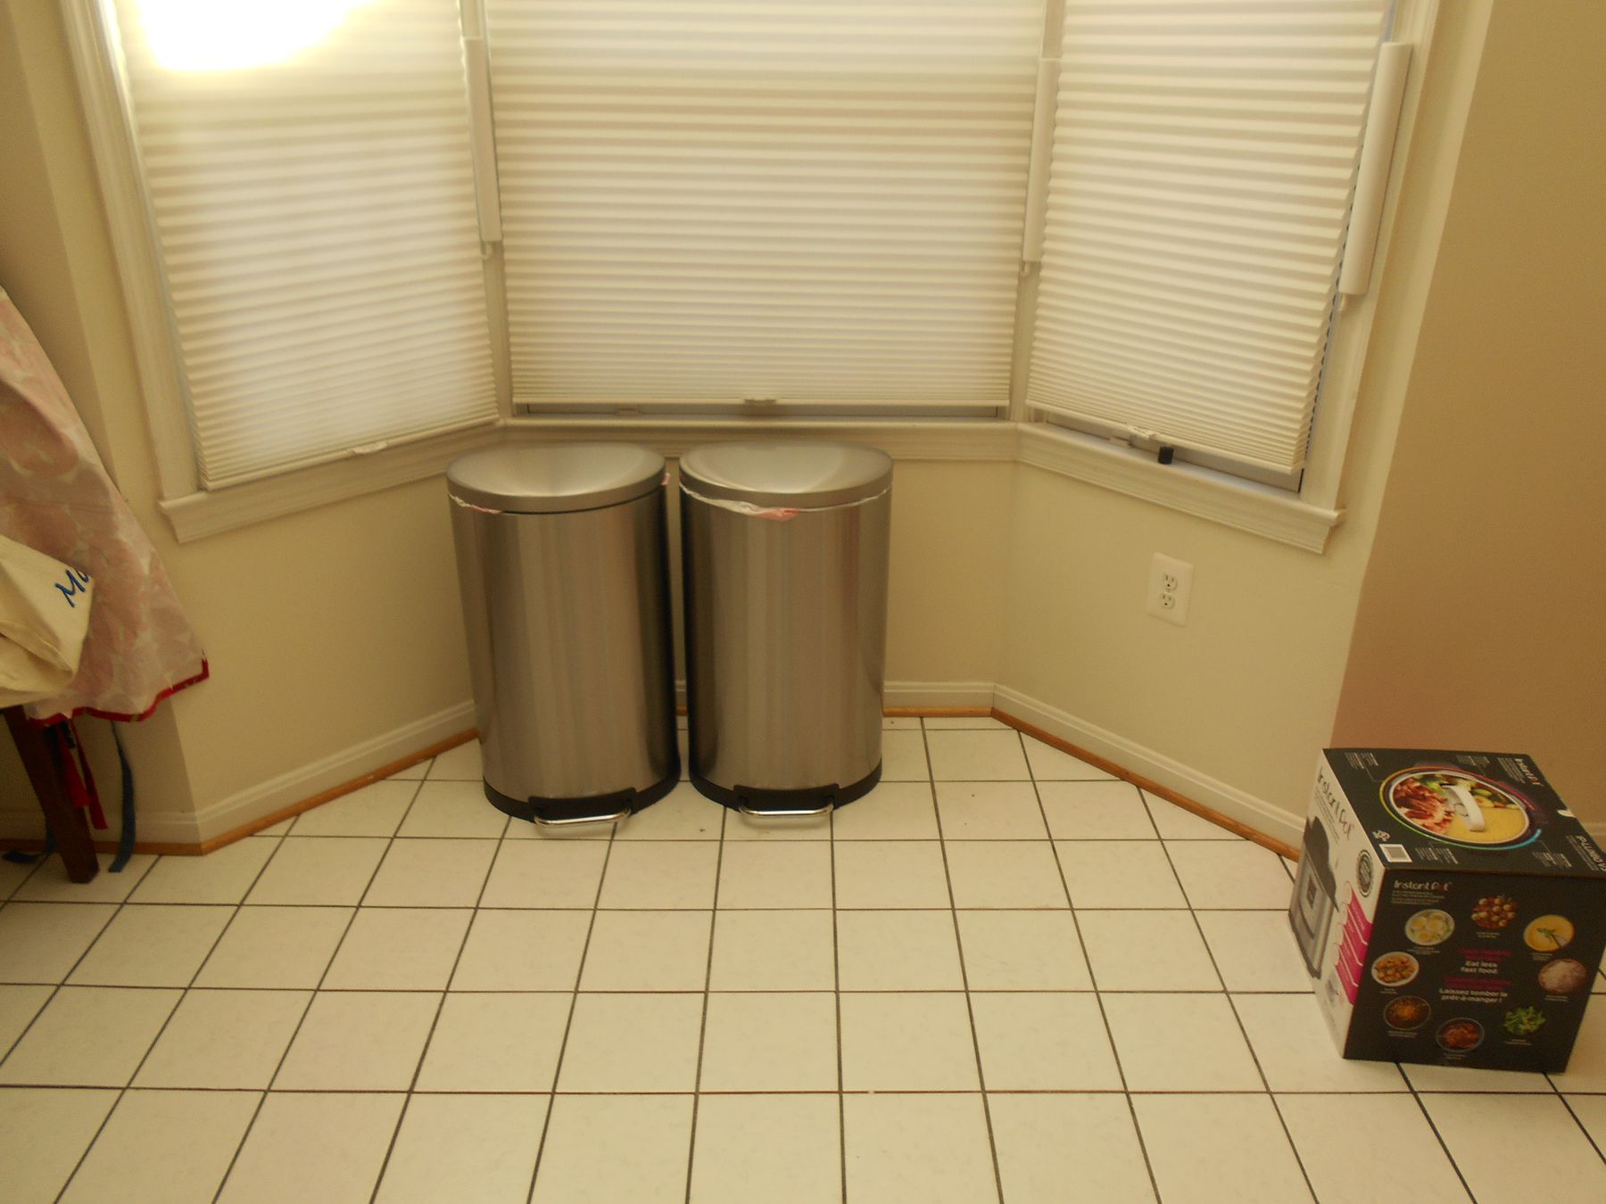
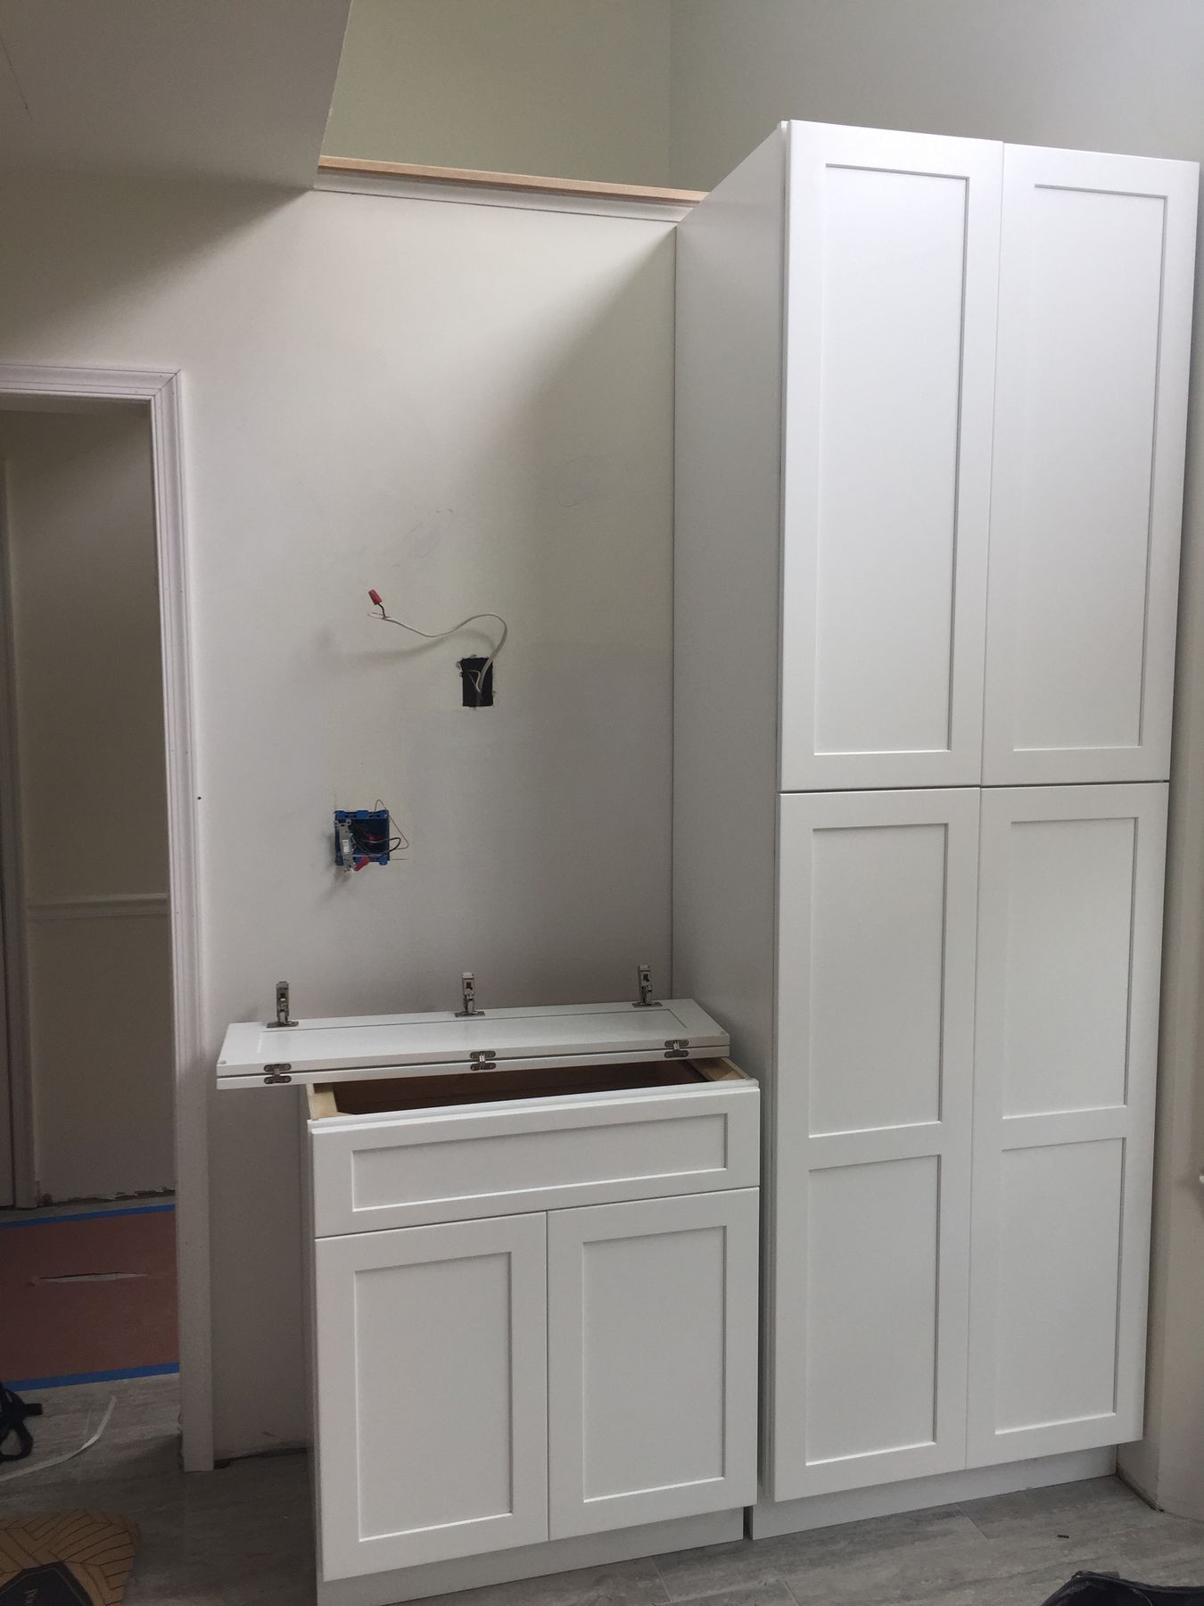
The corner by the bay window, before and after: a desk and boxes, then the tall pantry and the microwave cabinet · Arlington, VA
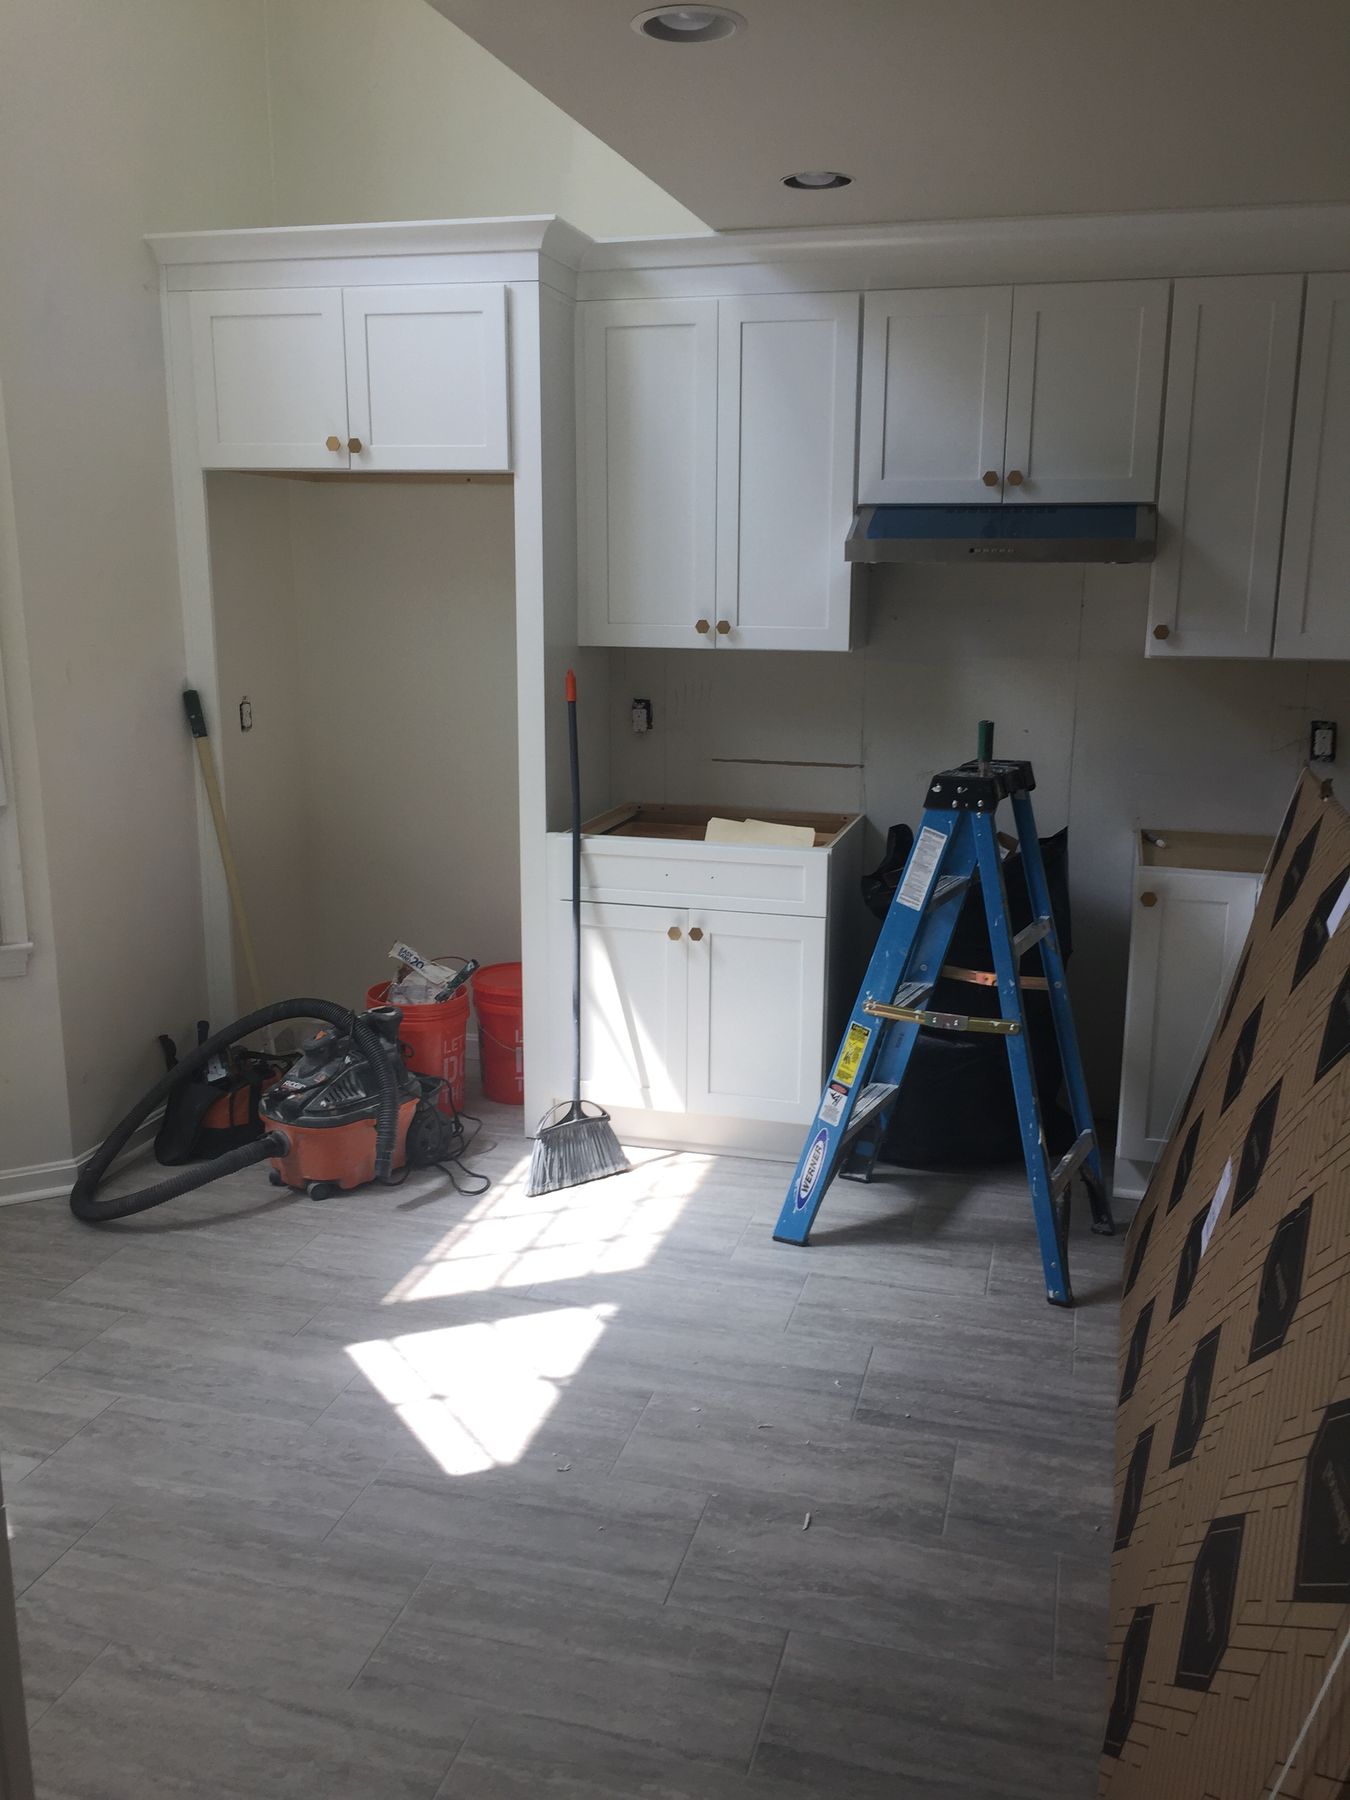
The cabinets are Fabuwood Allure in the Galaxy Shaker door, painted Frost white, all-plywood with soft-close doors and drawers and a two-piece crown at the top. A tall double-door pantry stands by the bay window. Beside it, an open wall cabinet holds the homeowners' countertop microwave, over a base cabinet and a short counter. Around the room: a lazy Susan in the corner, a bank of drawers, a trash pull-out next to the dishwasher and roll-out shelves. The homeowners chose gold-tone hexagon knobs and bar pulls.
The counters are MSI quartz in Babylon Gray, a dark gray with a fine pattern, with a standard edge. Our fabrication partners made and installed them, under our supervision. The backsplash is a white 3 by 6-inch subway tile in a straight lay.
A hood vented outside
The old microwave over the range gave way to an under-cabinet range hood, ducted outside. Instead of running the duct through the front wall, it goes out the side wall, and the duct is boxed in with extra shelves inside the wall cabinets, so nothing shows. The vent cap outside was painted to match the house.
The refrigerator wall, framed in white cabinets · Arlington, VA
One gray floor, from the kitchen to the foyer and the powder room
The white tile came up, and the subfloor was tightened down and covered in backer board. The new floor is MSI Veneto, a gray 12 by 24-inch porcelain laid in a brick pattern. It runs through the kitchen and on through the foyer, the foyer closet and the powder room, so the whole first floor entry reads as one.
Recessed lights in place of the track lights
New recessed lights went into the kitchen ceiling and over the sink, and two directional recessed lights replaced the old track lights on the loft wall. In the dining and family room, new recessed lights are on two zones with three-way switches. The old intercom and speakers came out, the walls were patched, and the kitchen, the dining room and the foyer were painted.
What happened in what order: the Arlington kitchen, step by step
Every job sets its own schedule, and your contract gives you a written estimate for yours. How our process works →
Design: the kitchen measured and drawn in 3D; the plan revised with the homeowners (the opening centered, cabinets and a counter by the pantry for the microwave, a range hood); cabinets, quartz and tile chosen at the showroom; the contract.
Final measurement and the engineer: the final measurement; an engineer checked the wall and confirmed it was not load-bearing, so no beam was needed.
Ordering and permits: the cabinets, quartz and floor tile ordered; Arlington County building, plumbing and electrical permits.
Demolition: the old cabinets, counters, tile floor, track lights and intercom taken out.
The opening and the rough-in: the wall opened and the new opening framed; the drain and water pipes rerouted around it; wiring for the recessed lights; the hood duct run out the side wall.
Floor: the subfloor tightened, backer board, then the 12 by 24-inch porcelain in the kitchen, foyer, foyer closet and powder room.
Cabinets: the base cabinets, the tall pantry and the wall cabinets with their crown; the hood duct boxed in inside the wall cabinets.
Quartz: measured on the cabinets, then installed with the undermount sink and the sill across the opening.
Backsplash: the white 3 by 6-inch subway tile.
Last: the trim around the opening and the foyer doorway, the lights, paint, the knobs and pulls, and the homeowners' appliances set in place.
Who built it: our design team planned the kitchen with the homeowners, and our crew built it. Only the quartz countertops came from our fabrication partners, under our supervision.
“We remodeled our kitchen in Arlington, VA, and could not be happier with the outcome and experience from start to finish.”
Brandon H., Houzz review
Budget: about $35K–$45K.
What came up during the design and build, and how we solved it
Was the wall load-bearing? An engineer checked it before anything was ordered. It was not, so the opening was widened without a beam.
Pipes in the wall. A drain and water pipes ran where the opening was going, so they were rerouted around it inside the wall.
A place for the microwave. With a range hood over the range, the microwave moved to an open cabinet beside the tall pantry, with a short counter below it.
A hood duct that doesn't show. The duct runs out the side wall and is boxed in inside the wall cabinets.
One floor through three spaces. The same gray porcelain runs from the kitchen through the foyer and the powder room, over a tightened subfloor and backer board.
Arlington kitchen materials: Fabuwood Shaker, MSI quartz and MSI porcelain
The exact products in this kitchen, from our order records. "Homeowner's choice" marks what the homeowners supplied.
Kitchen10 items
Kitchen
Item
Brand and line
Color / finish
Cabinets
Fabuwood Allure, Galaxy Shaker door, all-plywood, soft-close; a tall double-door pantry, a lazy Susan corner, a drawer base, a trash pull-out and roll-outs; two-piece crown
Frost (white)
Microwave cabinet
Fabuwood open wall cabinet, no doors, deep enough for a countertop microwave
Frost (white)
Countertops
MSI quartz, Babylon Gray, standard edge, with a quartz sill across the pass-through
Dark gray
Backsplash
3 x 6-inch subway tile, straight lay
White
Floor
MSI Veneto 12 x 24-inch porcelain in a brick pattern, over backer board; kitchen, foyer, foyer closet and powder room
Gray
Lighting
Recessed lights in the kitchen ceiling and over the sink; two directional recessed lights on the loft wall in place of the track lights; recessed lights in the dining and family room on two zones
White trim
Ventilation
Under-cabinet range hood, ducted outside through the side wall, the duct hidden inside the wall cabinets
Stainless
Knobs and pulls
Hexagon knobs and bar pulls
Gold toneHomeowner's choice
Sink and faucet
Wide single-bowl undermount sink with a gooseneck faucet
StainlessHomeowner's choice
Appliances
Range, French-door refrigerator, dishwasher and a countertop microwave
StainlessHomeowner's choice
More photos: the Arlington townhouse kitchen, start to finish
Before: the pass-through from the dining room · Arlington, VABefore: the sink run · Arlington, VABefore: the bay window and the white tile · Arlington, VABefore: the track lights on the loft wall · Arlington, VAThe gray 12x24 floor tile · Arlington, VAOur crew hanging the wall cabinets · Arlington, VADuring: wall cabinets and the hood in · Arlington, VADuring: the tall pantry going in · Arlington, VADuring: through the new opening, from the dining room · Arlington, VADuring: the bay window side, through the opening · Arlington, VA
Arlington kitchen questions: openings, walls, pipes and permits
Can a small kitchen pass-through be made bigger?
Often, yes. In this Arlington, VA townhouse, the pass-through between the kitchen and the dining room was about 3 feet wide. It was widened to about 8 feet and centered on the wall, with a gray quartz sill across the bottom and new wood trim around it to match the house. The kitchen keeps its wall cabinets on both sides, and the two rooms now feel like one.
How do you know if a wall is load-bearing before you open it?
An engineer checks it. In this kitchen, an engineer came out during the final measurement, looked at the wall and the framing above it, and confirmed the wall was not load-bearing. That meant the opening could be widened without a beam, and the plan went ahead as drawn.
What if there are pipes in the wall you want to open?
They can usually be moved. Here a drain and water pipes ran through the wall where the opening was going. Once the wall was opened, the pipes were rerouted around the new opening, inside the wall, before the framing was closed up and the drywall went back on.
Do I need a permit to open a kitchen wall in Arlington?
Usually, yes. Arlington County asks for a permit when pipes move inside a wall, and this kitchen had building, plumbing and electrical permits for the new opening, the rerouted pipes and the new lights. We handle the permits and every inspection with the county, so you never have to deal with it yourself.
Where does the microwave go if there is a range hood over the stove?
In this kitchen, a range hood went over the range and the microwave moved to the other side of the room: an open wall cabinet beside the tall pantry holds a countertop microwave, with a short counter below it as a landing spot. The hood is ducted outside through the side wall, and the duct is hidden inside the wall cabinets.
Where can I see cabinets, quartz and tile like these near Arlington?
In our Fairfax showroom at 9970 Main Street, Fairfax, VA, open Monday to Saturday, 9 am to 5 pm. See cabinets, quartz, tile and hardware in person, and your own kitchen in 3D on the showroom screen. Every job sets its own schedule, and your contract gives you a written estimate for yours.