Bathroom remodels in Fairfax, VA: a primary bath with the tub and shower in one glass wet room, a hall bath and, later, a basement bath
We remodeled three bathrooms in this 1959 Fairfax home, and Sena, our designer, gave all three the same warm idea: dark walnut, white tile, black fixtures and a touch of green, taken from the trees outside. In the primary bath, three small spaces became one room, with a freestanding tub and a walk-in shower together behind glass. The hall bath got a half wall with glass over the tub and a walnut vanity with its own linen tower. Then the homeowners came back to us for their kitchen, and we remodeled the basement bath during that job.
First the bathrooms. Then they came back for the kitchen. The homeowners' very first message to us said the kitchen would come at a later date. It did: walls opened to the dining room, a powder room folded in, walnut cabinets to the ceiling and a green 48-inch range. Read the kitchen story →
Primary bath: the tub and the shower in one glass wet room · Fairfax, VA
At a glance
Town
Fairfax, VA
Project
Three bathrooms in one home
Budget
About $150K–$160K
Primary
Tub and shower in one wet room
Vanities
Decora walnut, Bombay
What did the homeowners want?
The homeowners had just moved into a classic 1959 mid-century rancher among the trees. Nothing in the bathrooms had been changed since the house was built, and they wanted the primary bath and the hall bath done first, with the kitchen to follow. They loved the mid-century character of the house and wanted to keep it, with a lighter, more modern touch.
“When we bought it, nothing had changed since 1959, and while I love mid-century modern, the bathrooms needed some love.”
Homeowner · Fairfax, VA
They met Sena at our showroom, chose their tile, fixtures and hardware with her in one place, and saw both rooms in 3D before anything was ordered.
“I felt like the designer, Sena, really understood what we wanted from the project: the look and feel of touches of mid-century modern, but not over the head, overwhelming.”
Homeowner · Fairfax, VA
How we designed it: bringing the trees inside
Sena took the design from the house itself and the woods around it. Dark walnut vanities and linen towers bring in the trees, white tile and marble mosaic keep the rooms bright, matte-black fixtures add contrast, and green tile in the niches brings in the color of the leaves. Both baths share the same family of materials, so the house reads as one.
“We have really nice dark walnut wood custom vanities and linen closets here. I think that's an eye-catching piece and really brings in the trees from outside.”
Sena, FKB designer
“We did two projects in this home, we did them at the same time.”
Sena, FKB designer
The primary bath: three small spaces became one room
The old primary bath was split into three areas: a small wet room with a tub and a pedestal sink, a separate vanity area behind a wall, and closet space. We took out the walls between them, along with a bump-out and a linen closet, and started over. The tub, the shower, both sinks and the toilet all moved to new places, and new pocket doors with privacy locks now open to the bedroom and the closet.
Before
After
The primary bath from the same spot, before and after (both from our video) · Fairfax, VA
“What we really did was start from scratch: we knocked down all the walls in this space, built new doors, new doorways, and just really opened up the space.”
Sena, FKB designer
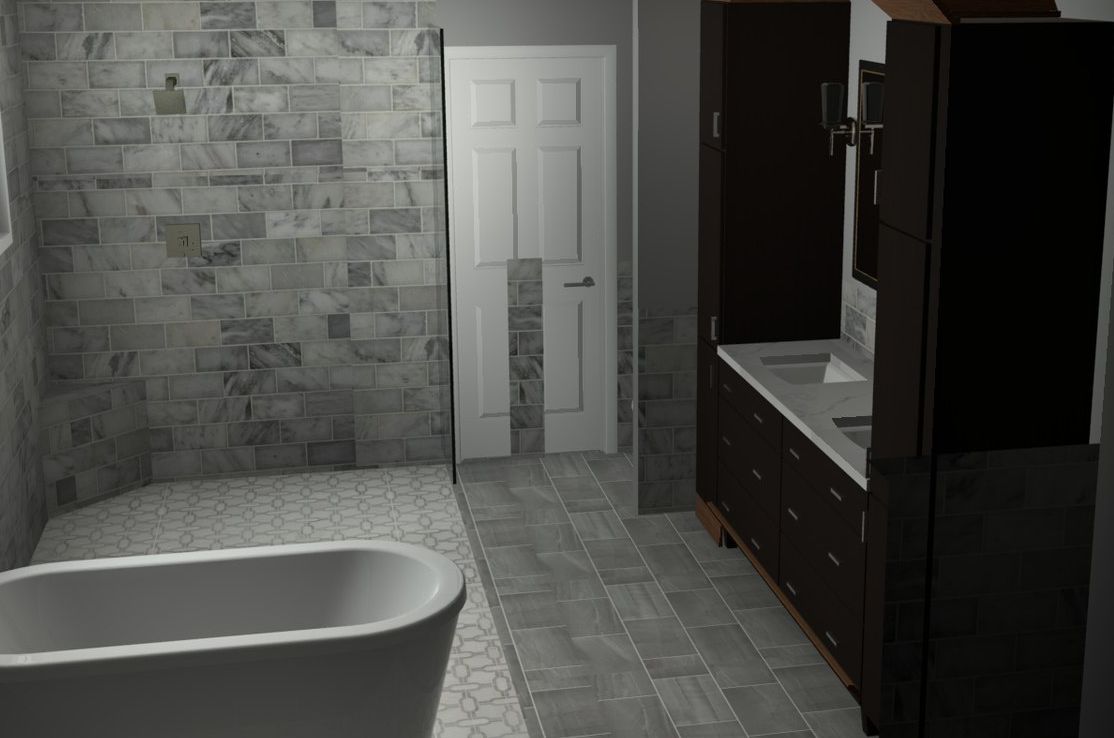
The tub and the shower in one glass wet room
3D design
Finished
The wet room, 3D design and finished · Fairfax, VA
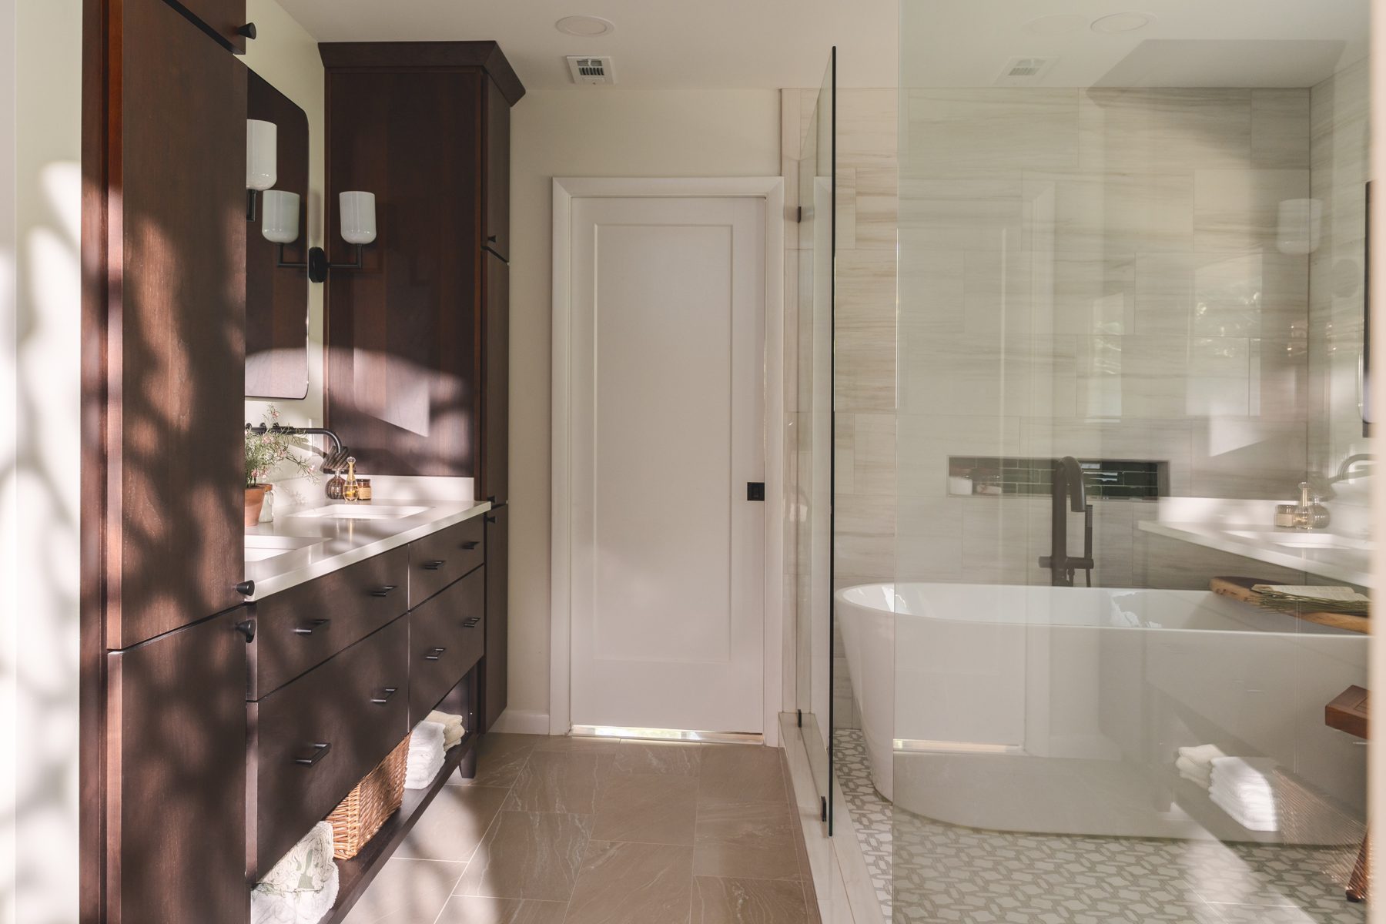
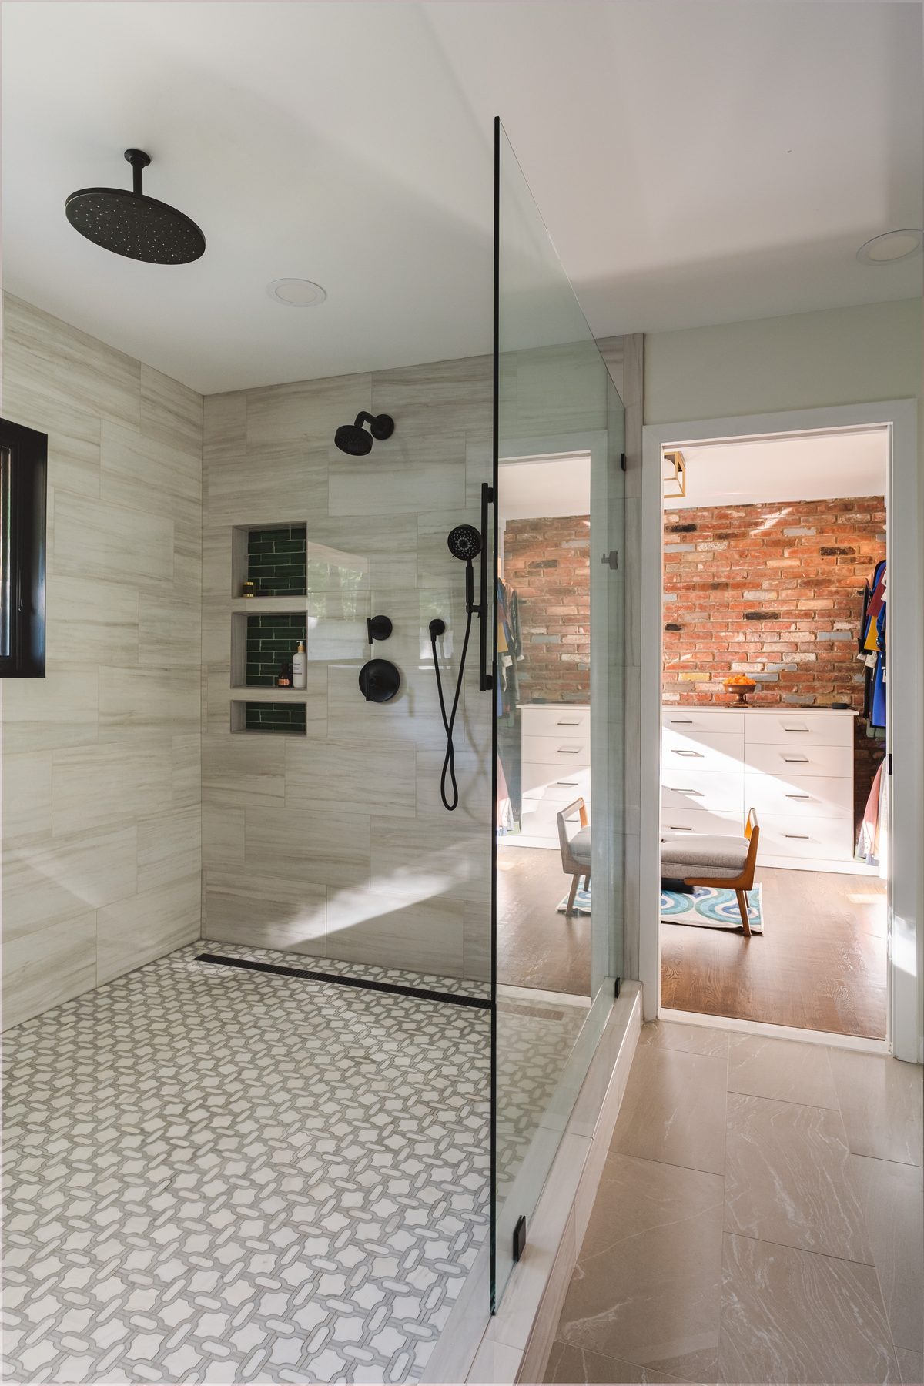
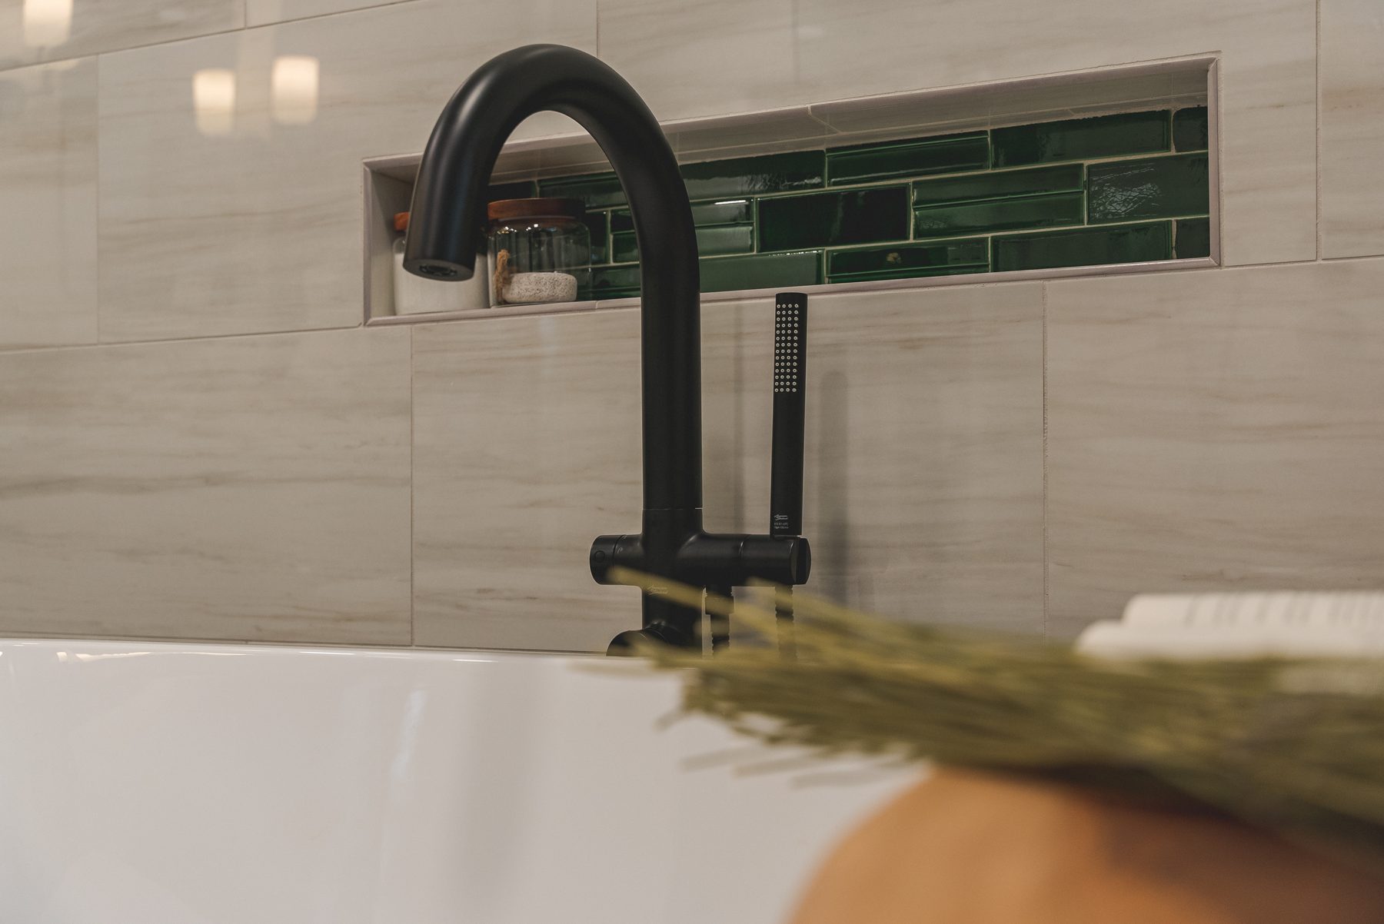
The heart of the new room is a wet room: the walk-in shower and a Vanity Art Bordeaux 67-inch freestanding tub share one floor behind frameless glass panels, with no door to open. Sena made the shower as big as the room allowed. A low curb with black trim runs along the front, and a matte-black linear drain carries the water away, so the white MSI Bianco Gridwork marble mosaic runs unbroken under the tub and the shower. An American Standard floor-mounted filler with its own hand shower stands beside the tub.
The shower has a Kohler 12-inch round rain head in the ceiling and a Kohler Purist shower system with a hand shower, all in matte black.
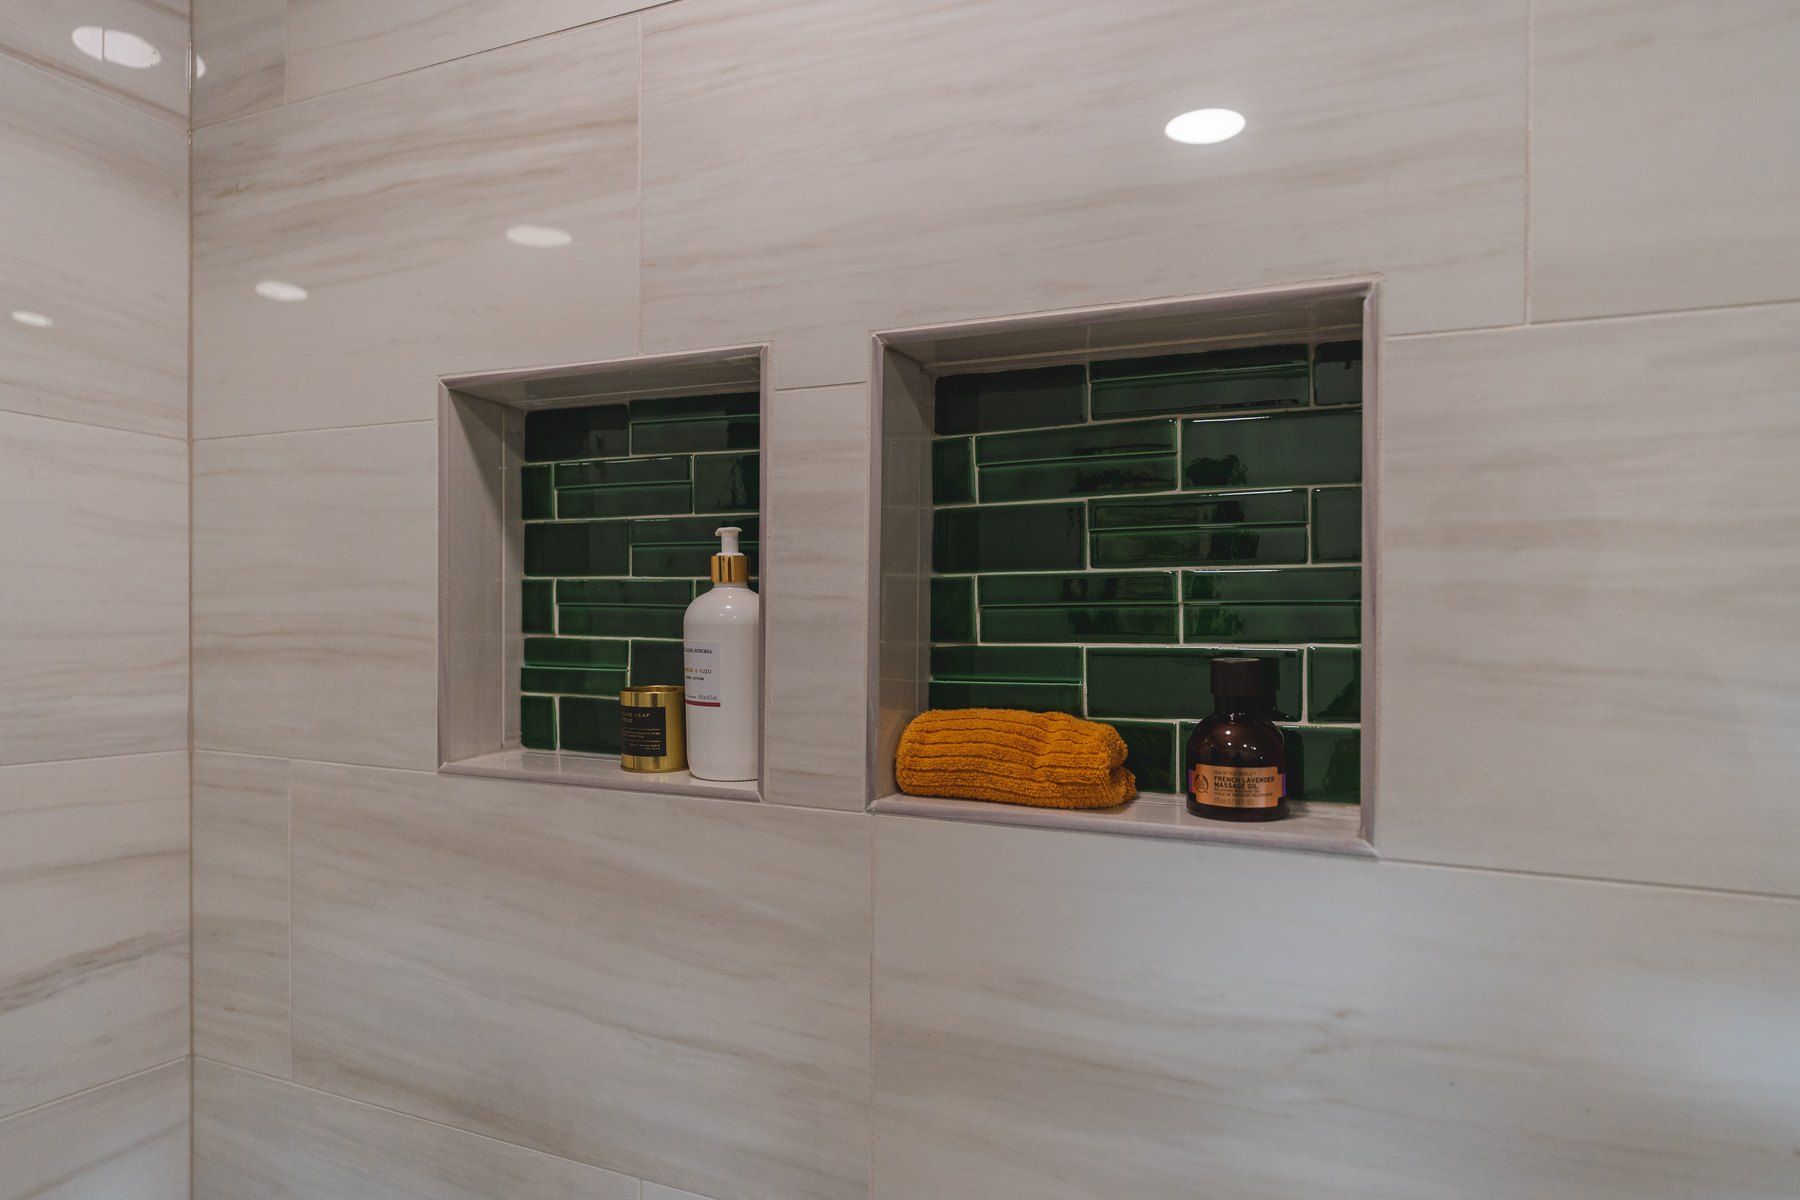
Recessed niches sit in the shower wall, lined in green tile. Sena marked their place on the wall with the crew during the build.
The walls are Itali Graniti Lux Helsinki, a white gloss porcelain in 12 by 24-inch tiles laid offset, running to the ceiling in the wet room and halfway up the rest of the room.
The shower wall: rain head, hand shower and green niches · Fairfax, VA
“…also doing some green in the niches, so bringing in the color of the leaves.”
Sena, FKB designer
The linear drain sits along the wall, so the floor slopes one way and the mosaic stays whole. Outside the wet room, the bathroom floor is Itali Graniti Fjord, a matte 12 by 24-inch porcelain.
Linear drain on the marble mosaic · Fairfax, VA
A walnut double vanity between two linen towers
3D design
Finished
The vanity wall, 3D design and finished · Fairfax, VA
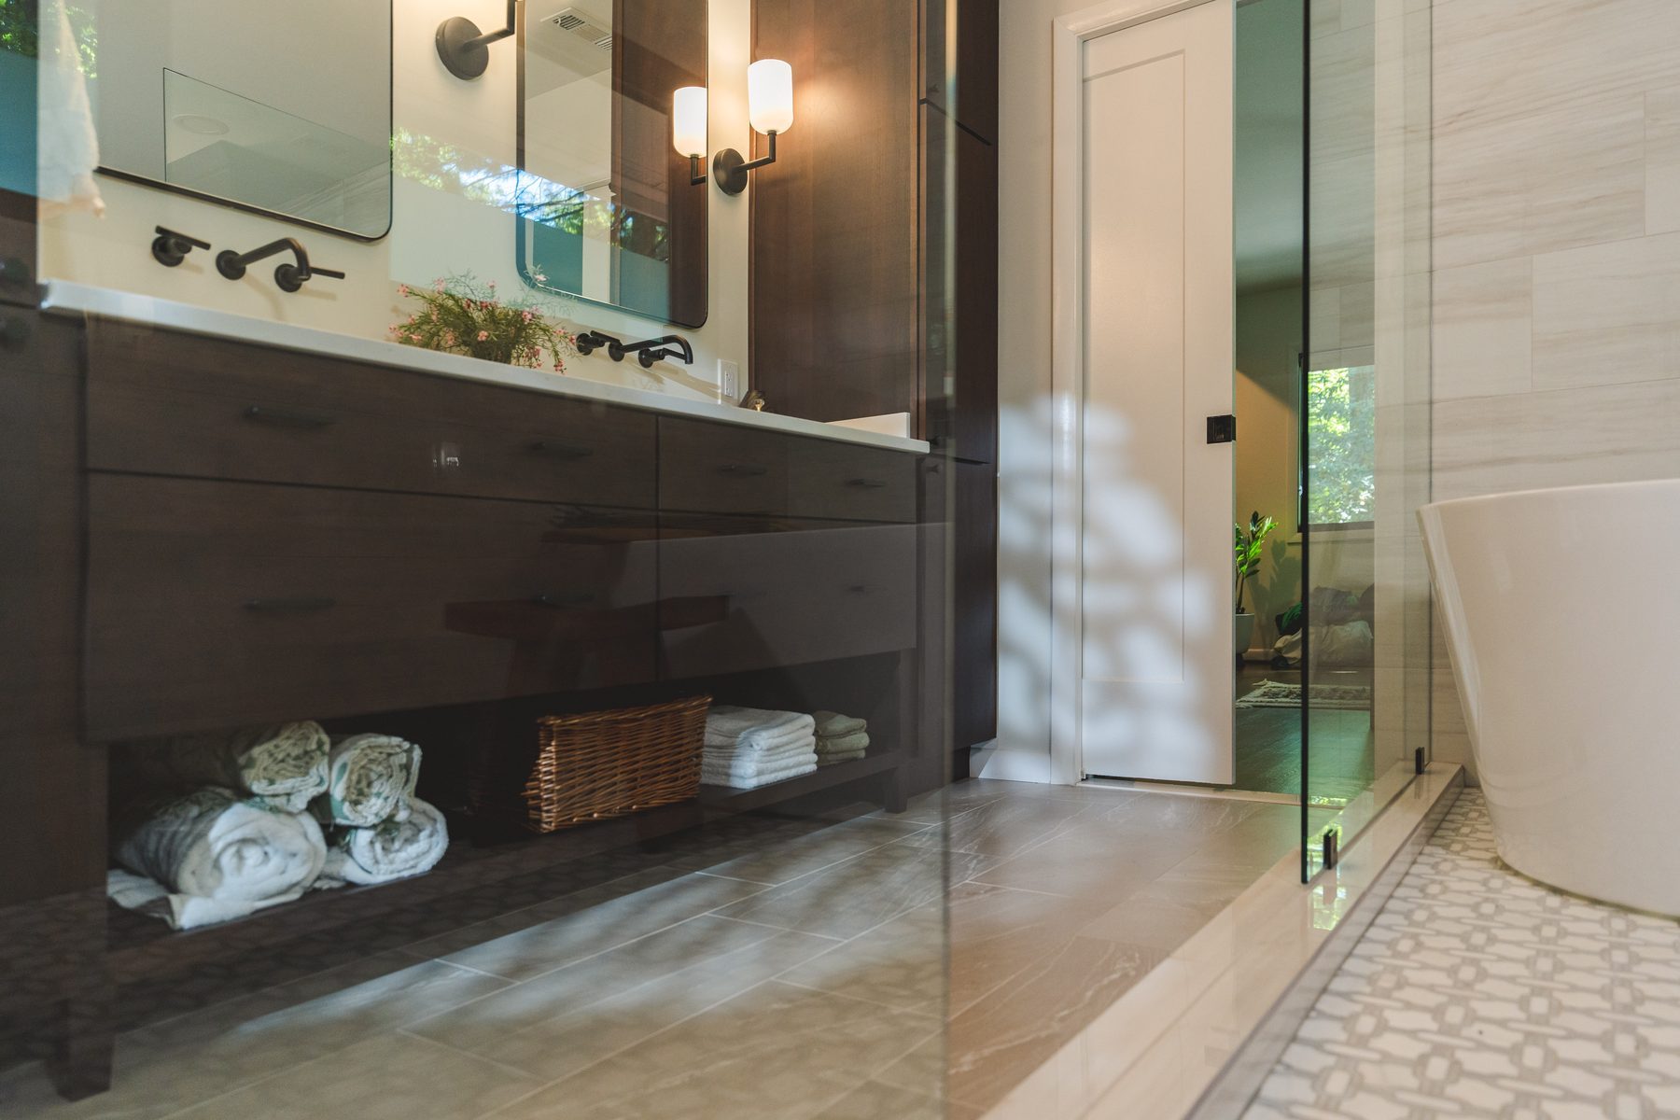
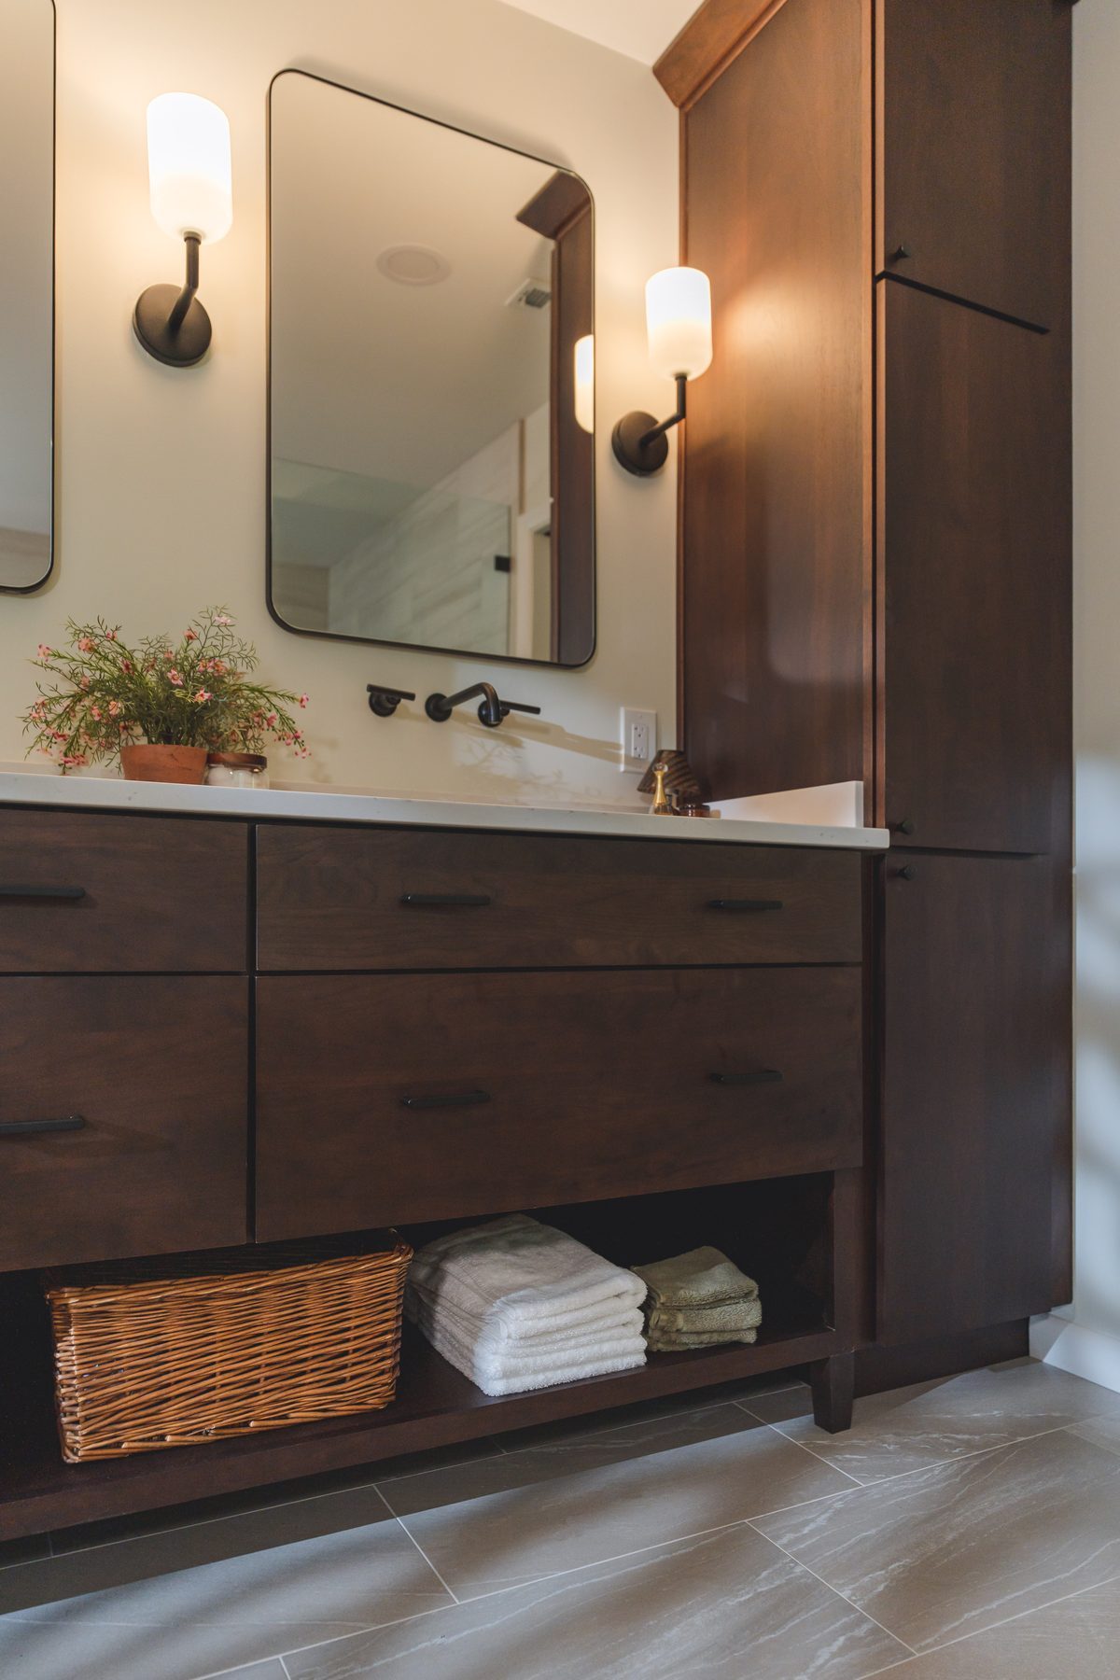
The vanity is Decora custom walnut with slab doors in the Bombay finish: a double vanity with an open shelf below and a tall linen tower on each side. The top is Caesarstone Carrara Mist quartz over two Kohler Verticyl rectangular sinks. Two Rathburn black metal mirrors and three Pottery Barn Amelie milk-glass sconces light the wall, and the drawers have matte-black Hardware Resources knobs and pulls.
Every sink in the primary bath and the hall bath has a Kohler Purist wall-mounted faucet in matte black. With nothing standing on the counter behind the sink, the quartz stays clear and easy to wipe.
A wall-mounted faucet over quartz · Fairfax, VA
“I also really love that we did wall-mounted faucets here on the vanities. I think that really adds a high-end touch to the space.”
Sena, FKB designer
The hall bath: a half wall with glass over the tub
The hall bath kept its size but not its layout. We took out the old entry and the wall into the tub area, closed off one doorway and reorganized the room around a bigger vanity. The materials match the primary bath, so the two rooms feel like one family.
Before
After
The hall bath from the door, before and after (both from our video) · Fairfax, VA
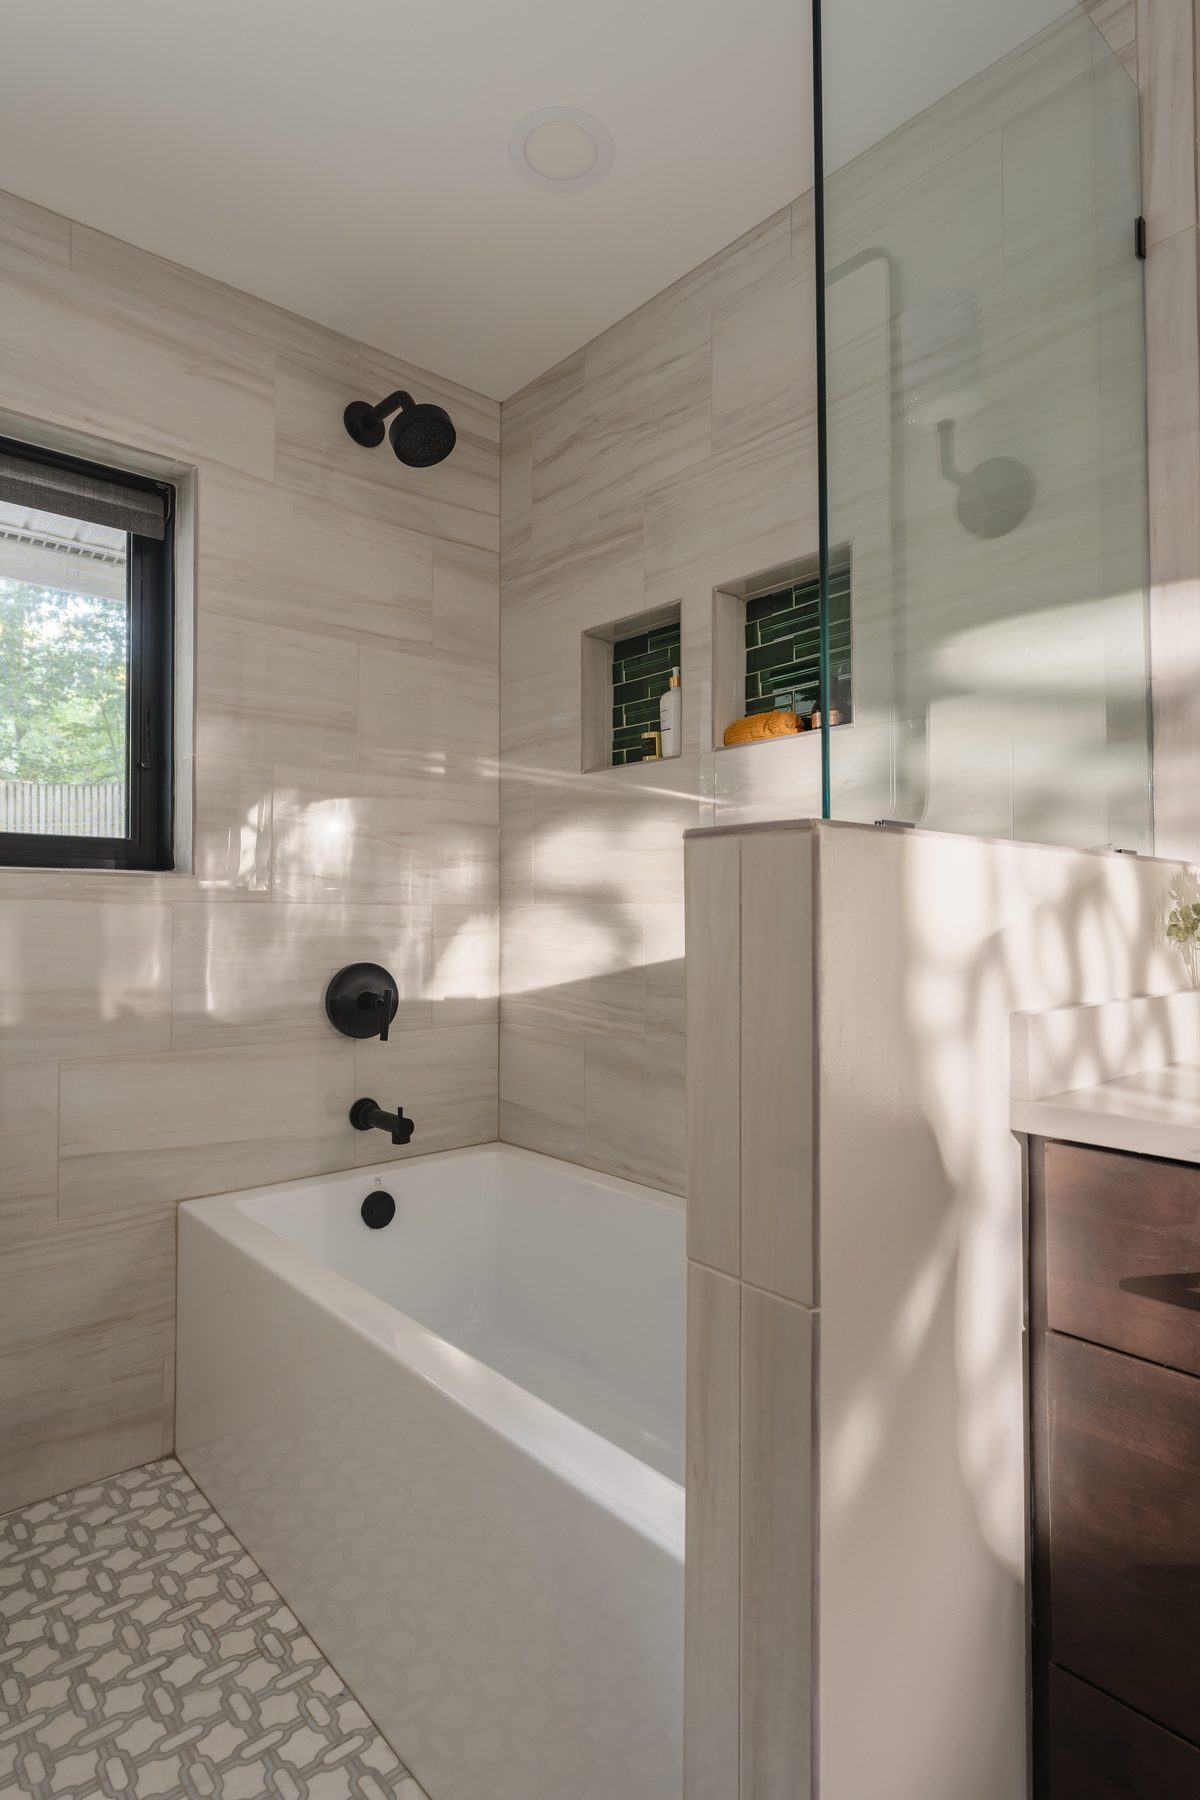
A soaking tub behind a half wall and a glass panel
3D design
Finished
The tub and the half wall, 3D design and finished · Fairfax, VA
Instead of a full wall between the tub and the vanity, the tub sits behind a tiled half wall with a custom frameless glass panel on top. The room stays open and light, the tub stays easy to reach, and the glass keeps the splashes in. The tub is a Kingston Brass Aqua Eden 60-inch soaking tub with Kohler Purist trim and a Moen Align spout in matte black, and the tile runs to the ceiling with bullnose edges, with green-tile niches in the tub wall like the primary shower.
“We didn't want to close it off and put a wall up there, so we did a half wall and built a custom glass panel on top of that.”
Sena, FKB designer
Tile carried along the whole wall
3D design
Finished
The hall bath toward the window, 3D design and finished · Fairfax, VA
As the tile went up, Sena and the homeowners saw that the tile would end at an awkward spot. So the white tile now runs along the whole wall behind the toilet to the window, which draws the eye down the room and makes it feel longer.
“As we were doing the tile work, we realized the placement of the tile ending was a little awkward, so we decided to actually extend it to the rest of the wall where the toilet's on.”
Sena, FKB designer
The hall bath vanity is a 54-inch Decora walnut vanity with drawers, with a tall walnut linen tower beside it, finished with crown and base moulding. A hall bath rarely has room for a linen closet; this one does.
On top: the same Caesarstone Carrara Mist quartz, a Kohler Verticyl sink and a Kohler Purist wall-mounted faucet, under a Timeless Home black soft-corner mirror and two Pottery Barn Amelie sconces. The floor is the white Bianco Gridwork marble mosaic.
The hall bath vanity and linen tower · Fairfax, VA
Later, during the kitchen job: a new basement bath
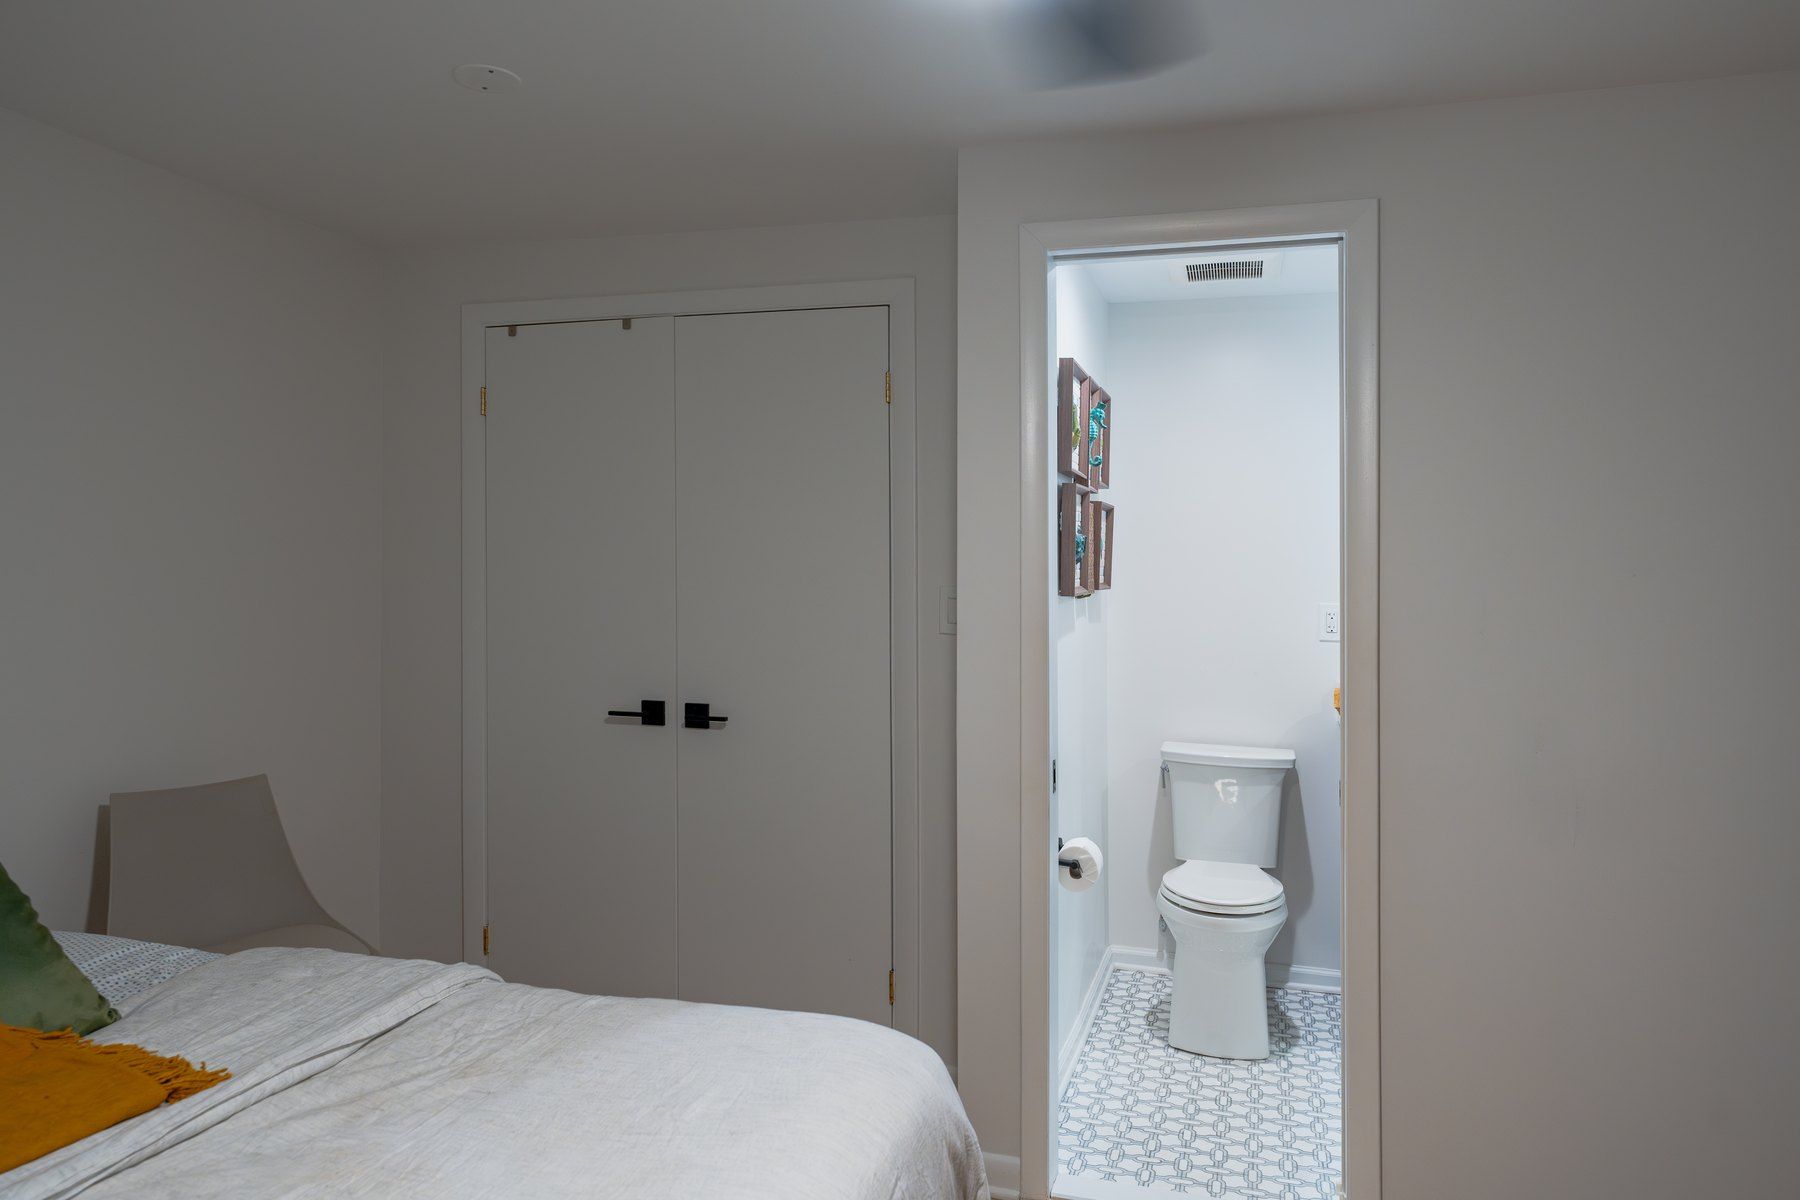
When the homeowners came back for the kitchen, they added the basement guest bath to the same project, since it sits right below the kitchen. Sena bumped the old bath out toward the guest room closet, kept the closet for the guest room, and gave the bath a new pocket door.
The new basement bath · Fairfax, VA
The basement bath follows the upstairs baths: a walnut vanity in the same Bombay finish, a quartz top, white porcelain wall tile and a walk-in shower behind a frameless glass door. Its own color is amber, in a long niche in the shower wall.
Before the old basement shower came out, Sena asked the crew to save its fish tiles for the homeowners.
The amber-tile niche · Fairfax, VA
Video: the primary bath and the hall bath, with our designer and the homeowner (12 min)
Sena, our designer, walks through the primary bath and the hall bath: what the old rooms were like, with a few clips of them before, the design taken from the house and the trees around it, the walnut vanities, the green niches, the lighting and the wall-mounted faucets, and the hall bath's half wall with glass. Then the homeowner tells how she chose us and how the job went.
Press the photo to play.
Video walkthrough (12 min): primary and hall bath · Fairfax, VA
“They were very communicative, which is not the industry standard, so we really appreciate that.”
Homeowner · Fairfax, VA
What happened in what order: the Fairfax bathrooms, step by step
Every job sets its own schedule, and your contract gives you a written estimate for yours. How our process works →
Design: the homeowners' first visit to our showroom with Sena; both baths drawn in 3D; the contract; the final measurement; tile, fixtures, mirrors, lights and hardware chosen and ordered; the walnut vanities and linen towers built to order.
Demolition: the primary bath and the hall bath taken out together, walls and all.
Framing: the new primary bath room framed, with the new wall by the toilet, the pocket-door openings and the wet room curb; the hall bath entry rearranged and one doorway closed.
Rough-in: new plumbing for the moved tub, shower, sinks and toilet and the wall-mounted faucets; new wiring for recessed lights, sconces and exhaust fans; the plumbing marked out on the wall with Sena.
Walls closed: green board and cement board in the wet areas.
Tile: the linear drain set; wall tile, the marble mosaic and the floor tile in both baths.
Vanities: the walnut vanities and linen towers installed; the quartz tops measured, then installed with the sinks.
Details: the green niche tile, the sconces, the marble thresholds, crown moulding and final grout.
Last: the frameless glass, the tub filler and shower trims, and the matte-black knobs.
Later, with the kitchen: the basement bath bumped out and rebuilt during the kitchen job.
Who built it: designer Sena planned all three bathrooms with the homeowners, and our crew built them. Only the quartz vanity tops and the shower glass came from our fabrication partners, under our supervision.
Budget: about $150K–$160K for all three bathrooms: the primary bath, the hall bath and the basement bath.
What came up during the design and build, and how we solved it
Three small spaces, one bath. The old primary bath was split by walls into a wet room, a vanity area and a closet. The walls came out, and the fixtures moved to a new plan with the tub and the shower together.
A shower as big as the room allows. Sena stretched the wet room to the door frame and set a low curb with black trim along its front.
One floor under the tub and the shower. A linear drain along the wall replaced the center drain in the first plan, so the marble mosaic runs whole across the wet room.
Open, but no splashes. In the hall bath, a half wall with a glass panel on top replaced a full wall, so the room stays open and the tub stays easy to use.
A tile line carried the whole wall. The hall bath tile was carried along the whole toilet wall to the window, and the room looks longer for it.
Room for a bigger basement bath. The basement bath was bumped out toward the closet, and the guest room kept a closet of its own.
Fairfax bathroom materials: walnut, white porcelain and matte black
The exact products in the primary bath and the hall bath, from our order records.
Primary bath22 items
Primary bath
Item
Brand and line
Color / finish
Vanity
Decora custom walnut slab doors: a double vanity with a linen tower on each side
Bombay (walnut)
Vanity top
Caesarstone Carrara Mist quartz with a 4-inch backsplash
White, soft gray veining
Sinks
Two Kohler Verticyl rectangular undermount sinks, K-2882-0
White
Faucets
Two Kohler Purist wall-mounted widespread faucets, K-T14414-4-BL
Vanity and wet room · Fairfax, VAThe open shelf under the vanity · Fairfax, VAMirror, sconces and linen tower · Fairfax, VAThe shower, toward the bedroom · Fairfax, VAThe floor-mounted tub filler · Fairfax, VAOur 3D design: the wet room and vanity · Fairfax, VAThe hall bath tub · Fairfax, VAGreen-tile niches · Fairfax, VAThe guest room and the new bath door · Fairfax, VA
Fairfax bathroom questions: wet rooms, two baths at once and basement baths
What is a wet room with a low curb?
A wet room puts the shower and the tub in one tiled, waterproofed area behind glass. In this Fairfax primary bath, the walk-in shower and a freestanding tub share one floor of white marble mosaic behind frameless glass panels with no door. A low curb with black trim runs along the front, and a matte-black linear drain carries the water away.
Can you remodel two bathrooms at the same time?
Yes. Here we built the primary bath and the hall bath together, with one design, one set of materials and one crew. Sena, our designer, kept the two rooms in the same family: walnut vanities, white tile, black fixtures and green niches, with differences where each room needed them.
Why choose wall-mounted faucets for a vanity?
They leave the quartz top clear and easy to wipe, and they give a bath the look of a hotel or spa. Every sink in this primary bath and hall bath has a Kohler Purist wall-mounted faucet in matte black above a rectangular undermount sink.
Can a basement bathroom be added during a kitchen remodel?
Yes. In this home, the basement guest bath sits below the kitchen, so the homeowners added it to their kitchen project. We bumped the bath out toward the guest room closet and gave it a pocket door, a walnut vanity, a glass shower door and an amber-tile niche. Every job sets its own schedule, and your contract gives you a written estimate for yours.
Where can I see walnut vanities and tile like these near Fairfax?
In our Fairfax showroom at 9970 Main Street, open Monday to Saturday, 9 am to 5 pm. The homeowners picked their tile, fixtures and hardware with Sena in one place. See vanities, quartz, tile and fixtures in person, and your own bathroom in 3D on the showroom screen.
“Now we have our beautiful oasis bathroom finished, and we are super excited to start on the kitchen.”
Homeowner · Fairfax, VA
They did: we opened the kitchen to the dining room, folded in the powder room, took walnut slab cabinets to the ceiling and built a walnut hood over their green 48-inch range. Read the Fairfax kitchen story →
Planning a bathroom remodel in Fairfax?
Sena, our sales director, calls you back within 2 business hours. Your designer then builds the plan in 3D at our Fairfax showroom.