Primary bathroom remodel in Clifton, VA: a corner soaking tub, a frameless glass shower and a 96-inch double vanity
This Clifton primary bathroom kept its best idea, a soaking tub in the corner under the shuttered window, and changed almost everything around it. A new corner tub sits in a new tiled deck, the framed shower became a frameless glass shower with a mosaic floor, and a 96-inch white double vanity now runs under one mirror the width of the wall. Marble-look porcelain and champagne bronze fixtures tie the room together.
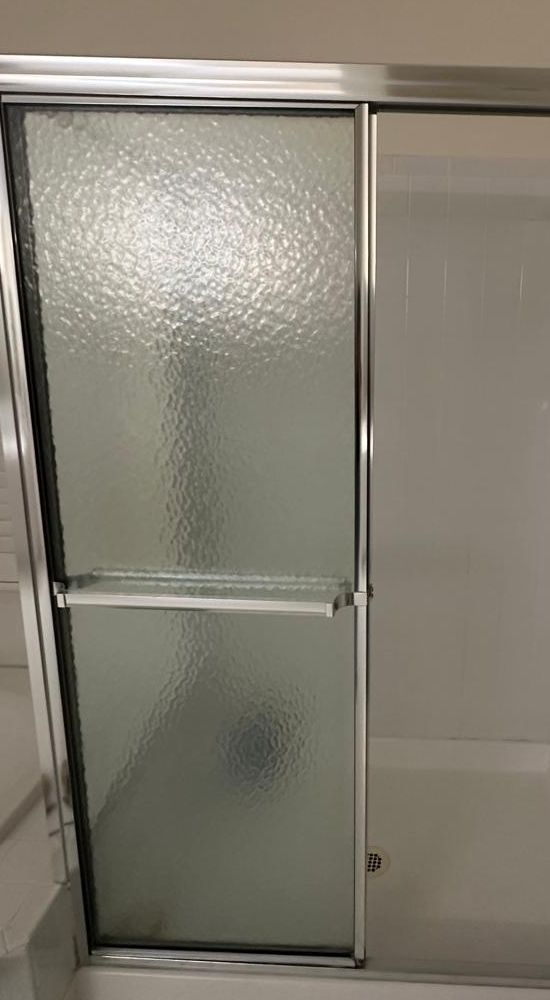
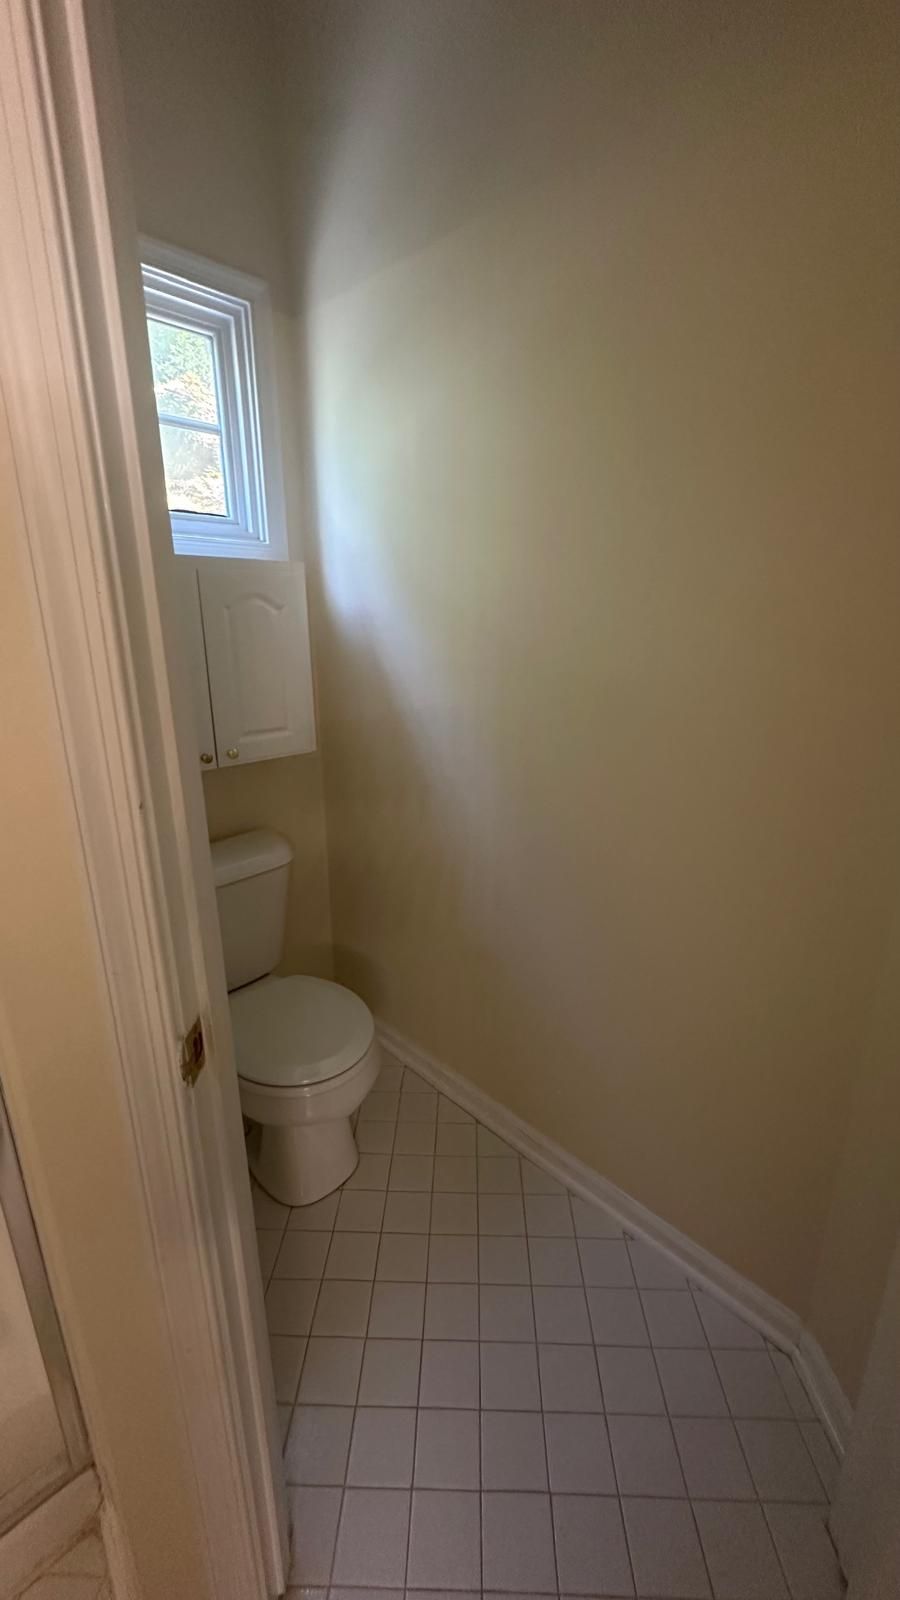
The homeowners booked a design visit at home and then came to our Fairfax showroom. Their primary bath had a corner tub set in a white tiled deck under shuttered windows, a framed shower with a frosted sliding door beside it, a cultured-marble double vanity with a makeup knee space under a strip of bulb lights, small white floor tile, and the toilet in its own small room. They wanted a brighter suite and help pulling the whole room together: a soaking tub kept in the corner, a separate glass shower, a double vanity with a mirror across the wall, and warm champagne bronze fixtures.
Before
After
The tub corner, before and after: the old corner tub beside the framed frosted shower door, then the new corner tub in its tiled deck with the frameless shower beyond · Clifton, VA
How we designed it: the same corners, a new room
Sena, our designer, measured the room and drew it in 3D. The layout stayed where it worked: the tub in its corner under the window, the shower beside it, the toilet room behind its door and the vanity along the long wall. What changed was everything you see and touch.
Her notes on the drawings set the details: push the shower out as far as it could go toward the end of the window, keep the tub deck the same depth, center the shower valve and the drain, and order one custom mirror cut to the low point of the sloped ceiling.
Sena's 3D plan from above. The built room has a marble-look floor, a mosaic shower floor and a white quartz top instead of the plan's wood-look floor, herringbone shower floor and dark top · Clifton, VA
The finishes were chosen with the homeowners: Kaya Calacatta Lucca porcelain from MSI, polished on the walls and matte on the floor, a white and gray Angora Geometric marble mosaic for the shower floor, Tribeca's Hudson vanity in Snow White, Vadara Sterling Light quartz, and Delta's Tetra fixtures in champagne bronze at the tub, the shower and both sinks.
The tub corner: a new soaking tub on a tiled deck
The old tub and its tile came out, and our crew framed a new deck in the same corner, at least as large as the old one. A new 60-inch Jacuzzi corner soaking tub drops into it. The deck is tiled on every side you can see, in the same marble-look porcelain as the walls, with a tiled access panel hidden in it for the tub's plumbing. The tile runs up the walls around the tub as a half wall of tile, under the window and along the side wall.
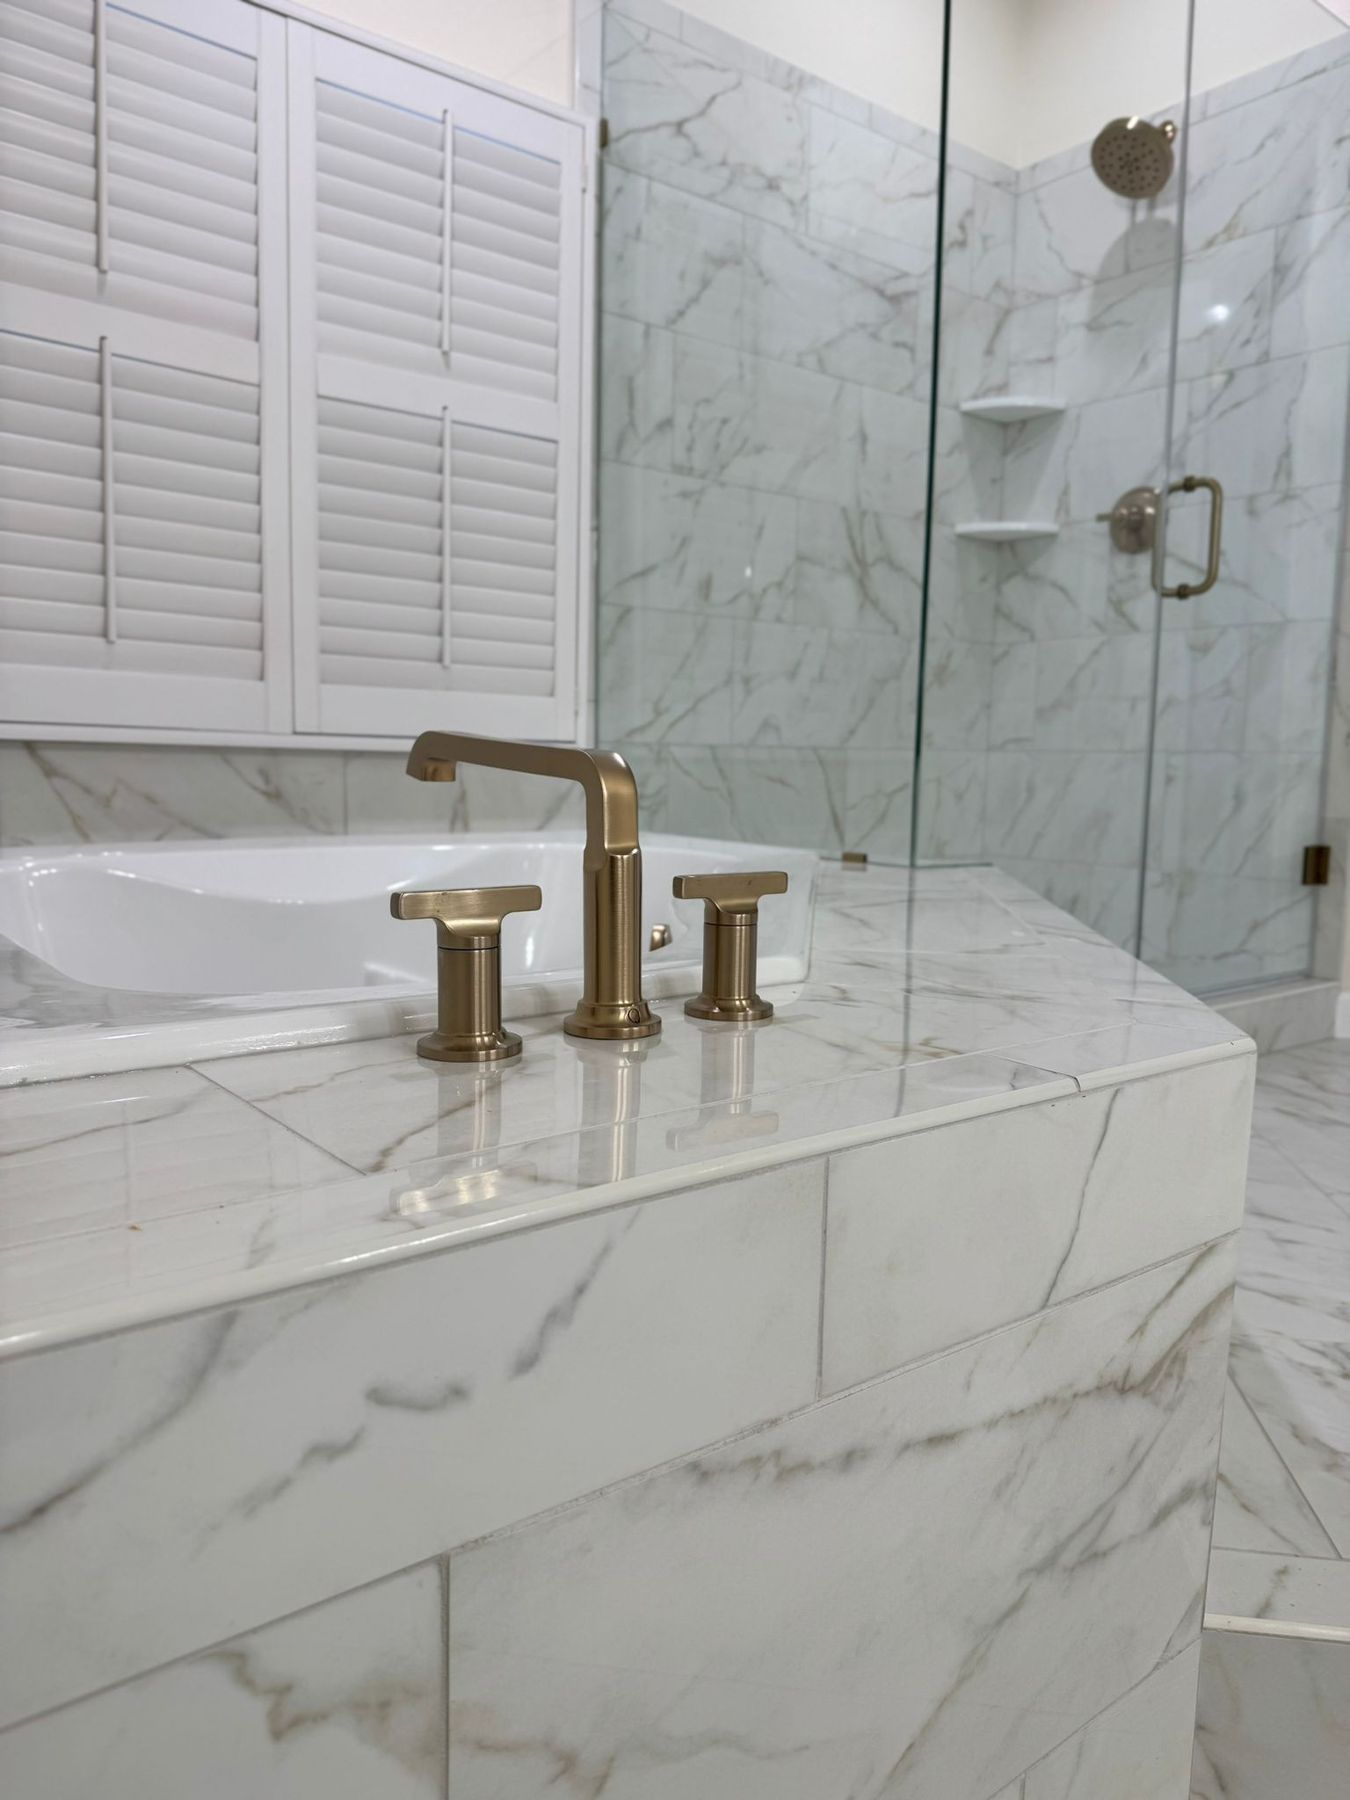
The tub filler moved for the new layout: a Delta Tetra deck-mount Roman filler with T handles, in champagne bronze, set on the deck.
The shower: frameless glass, a slim ledge and a mosaic floor
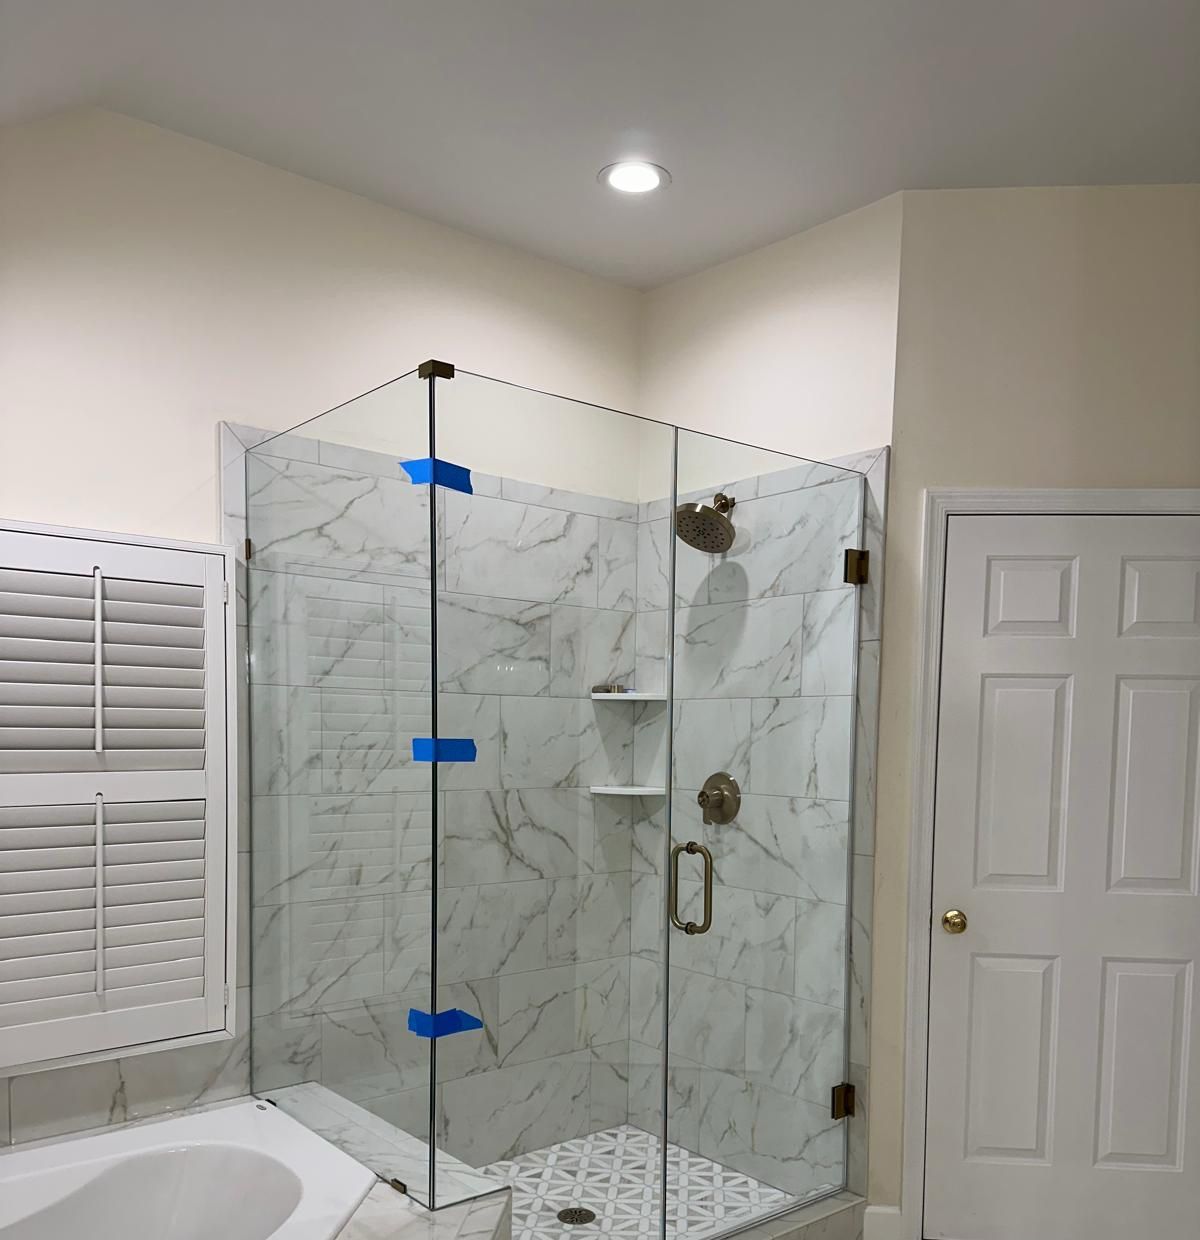
The framed shower with its frosted sliding door came out. In its place is a shower lined in 12 x 24-inch polished porcelain, laid in a half offset, with the Angora Geometric mosaic on the floor. On the tub side, a slim tiled ledge at the height of the tub deck carries the fixed glass panel, so the tub deck and the shower read as one tiled corner.
The shower valve and the round drain were centered, and a Delta Tetra TempAssure thermostatic trim sits under the champagne bronze shower head. Two quartz corner shelves, cut from the same Vadara Sterling Light as the vanity top, are set into the corner. Frameless 3/8-inch glass panels and a door with champagne bronze hinges and handle close the shower. Our fabrication partners made the glass, under our supervision.
The vanity wall: a 96-inch double vanity under one mirror
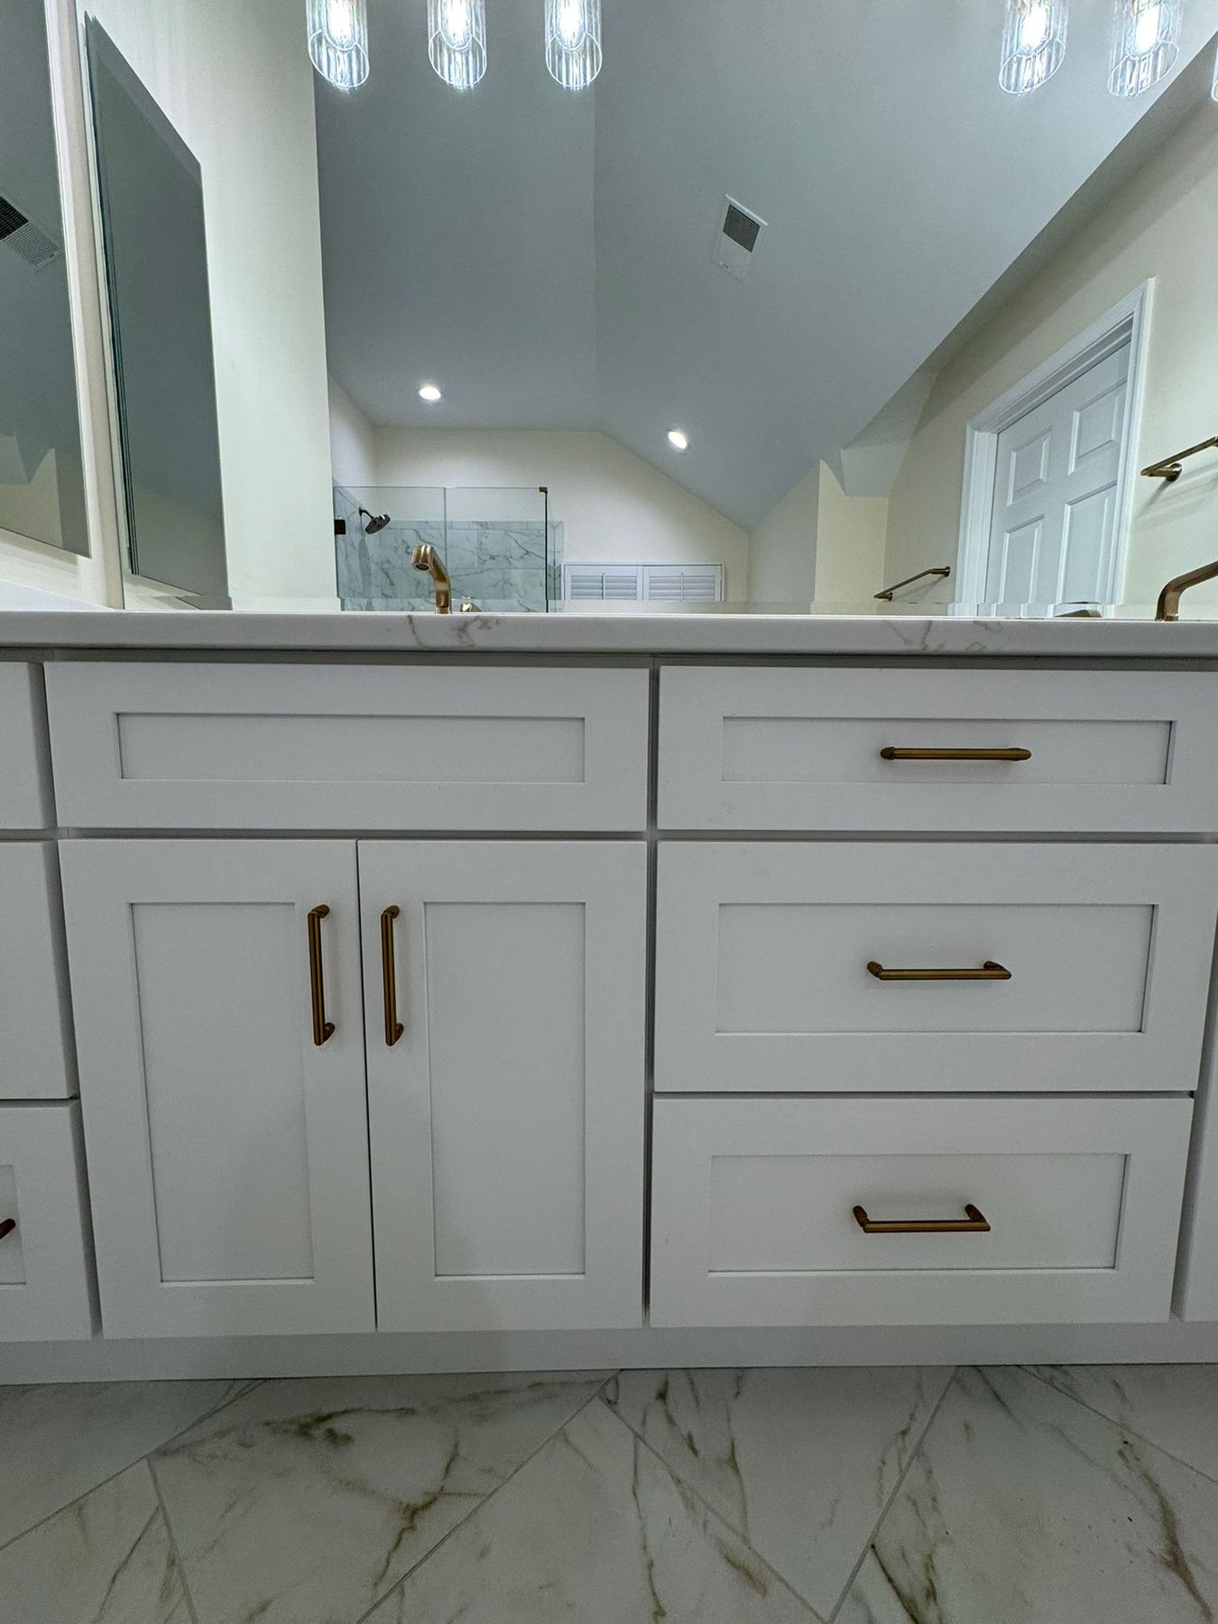
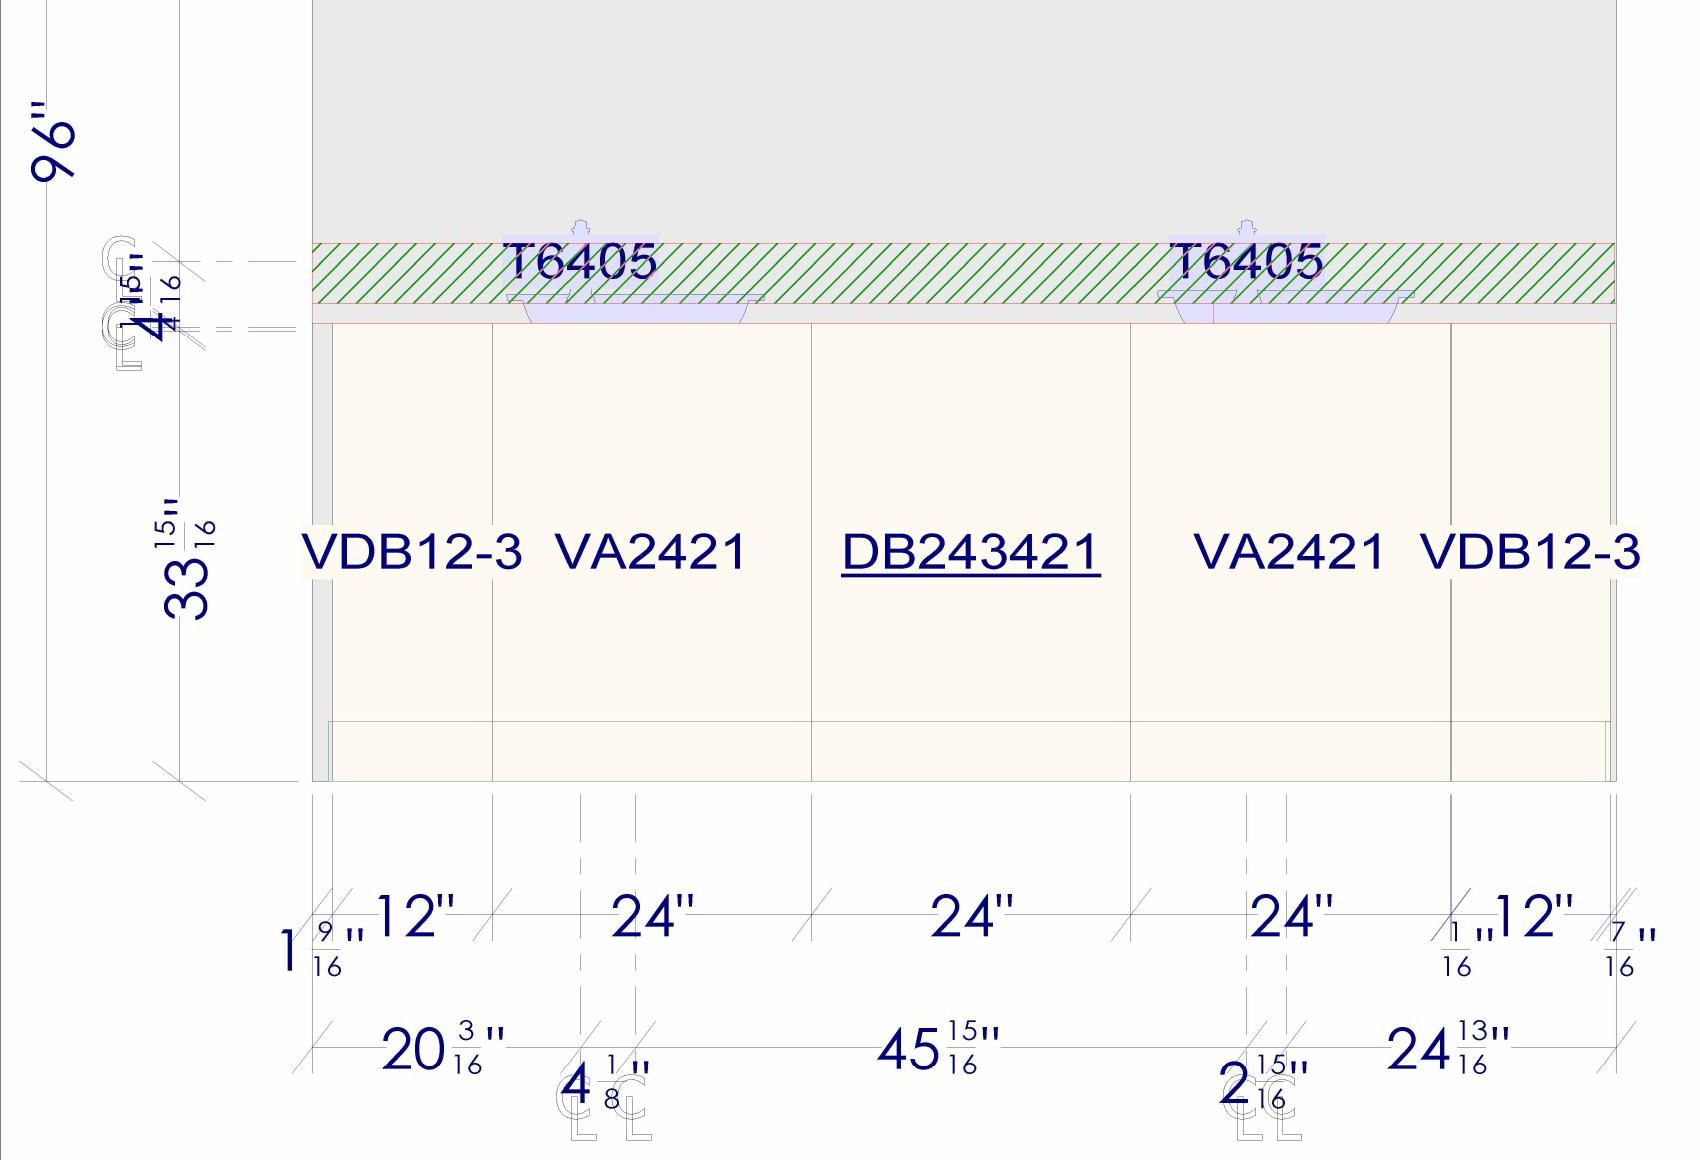
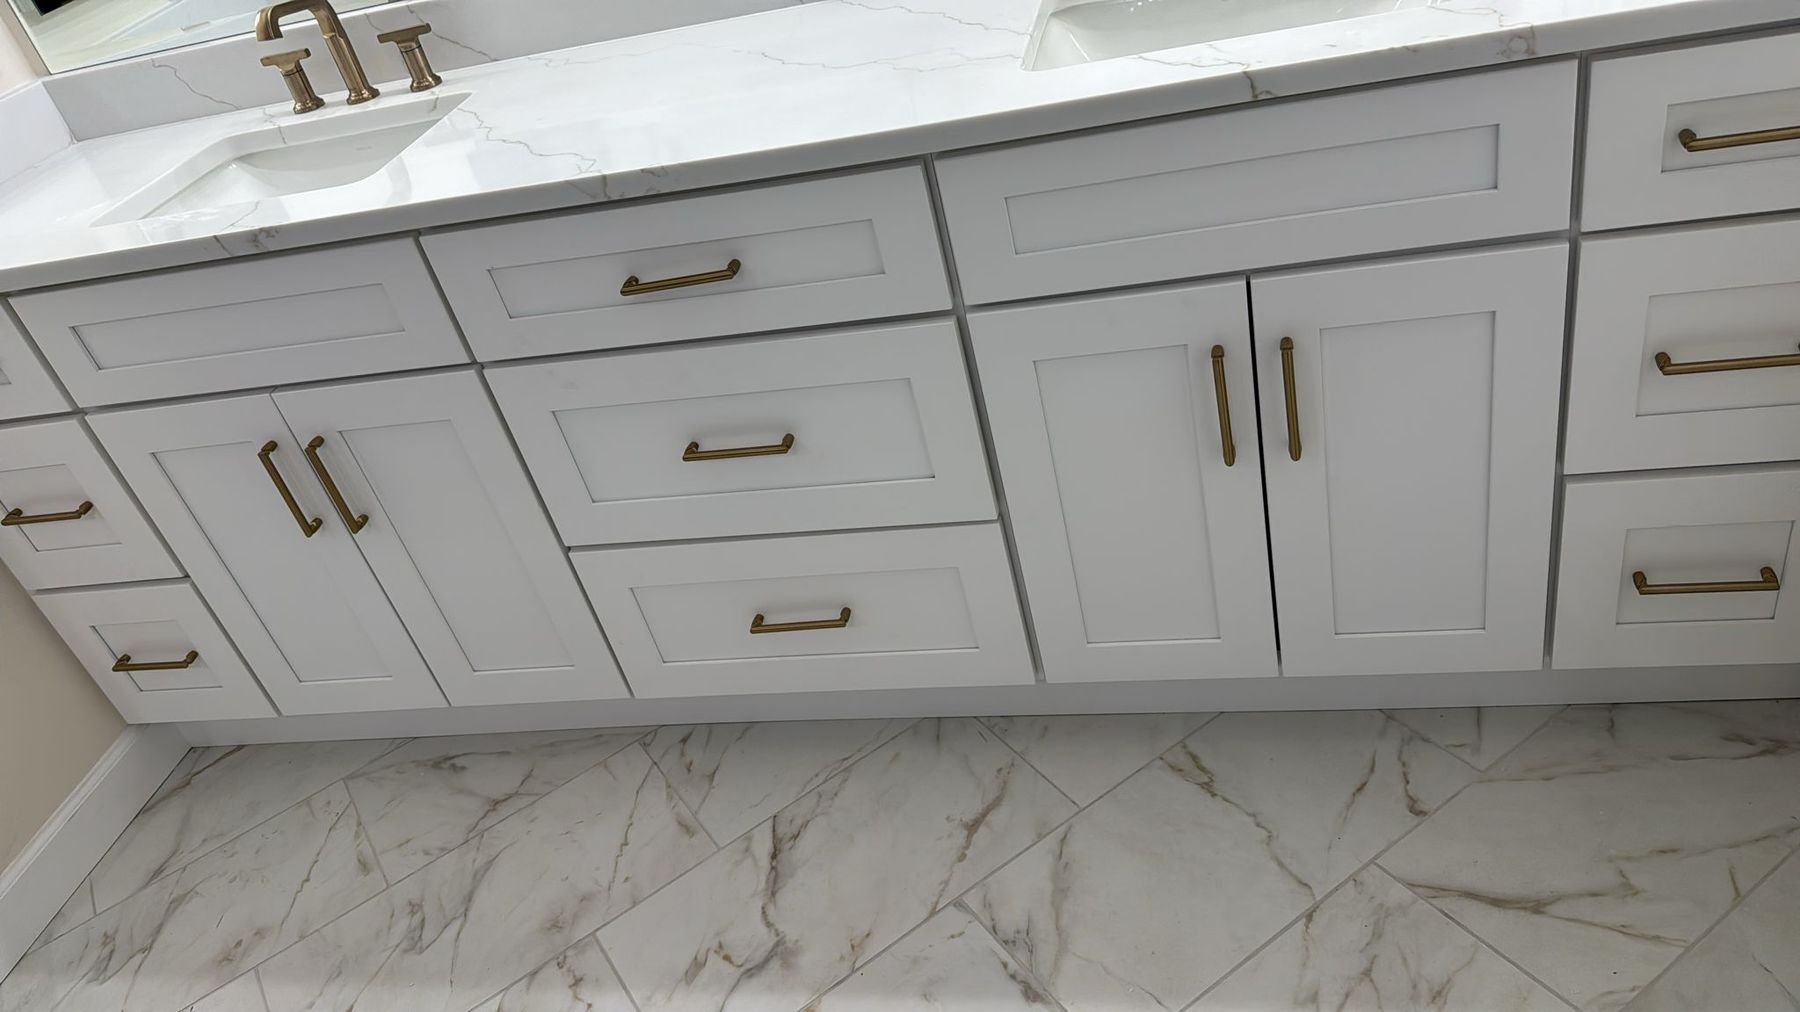
The old cultured-marble vanity gave way to five Tribeca Hudson cabinets in Snow White, 96 inches in all on a 98-inch wall: a 12-inch drawer stack at each end, two 24-inch sink bases and a 24-inch drawer bank between them. Top Knobs pulls in honey bronze go on the doors and drawers.
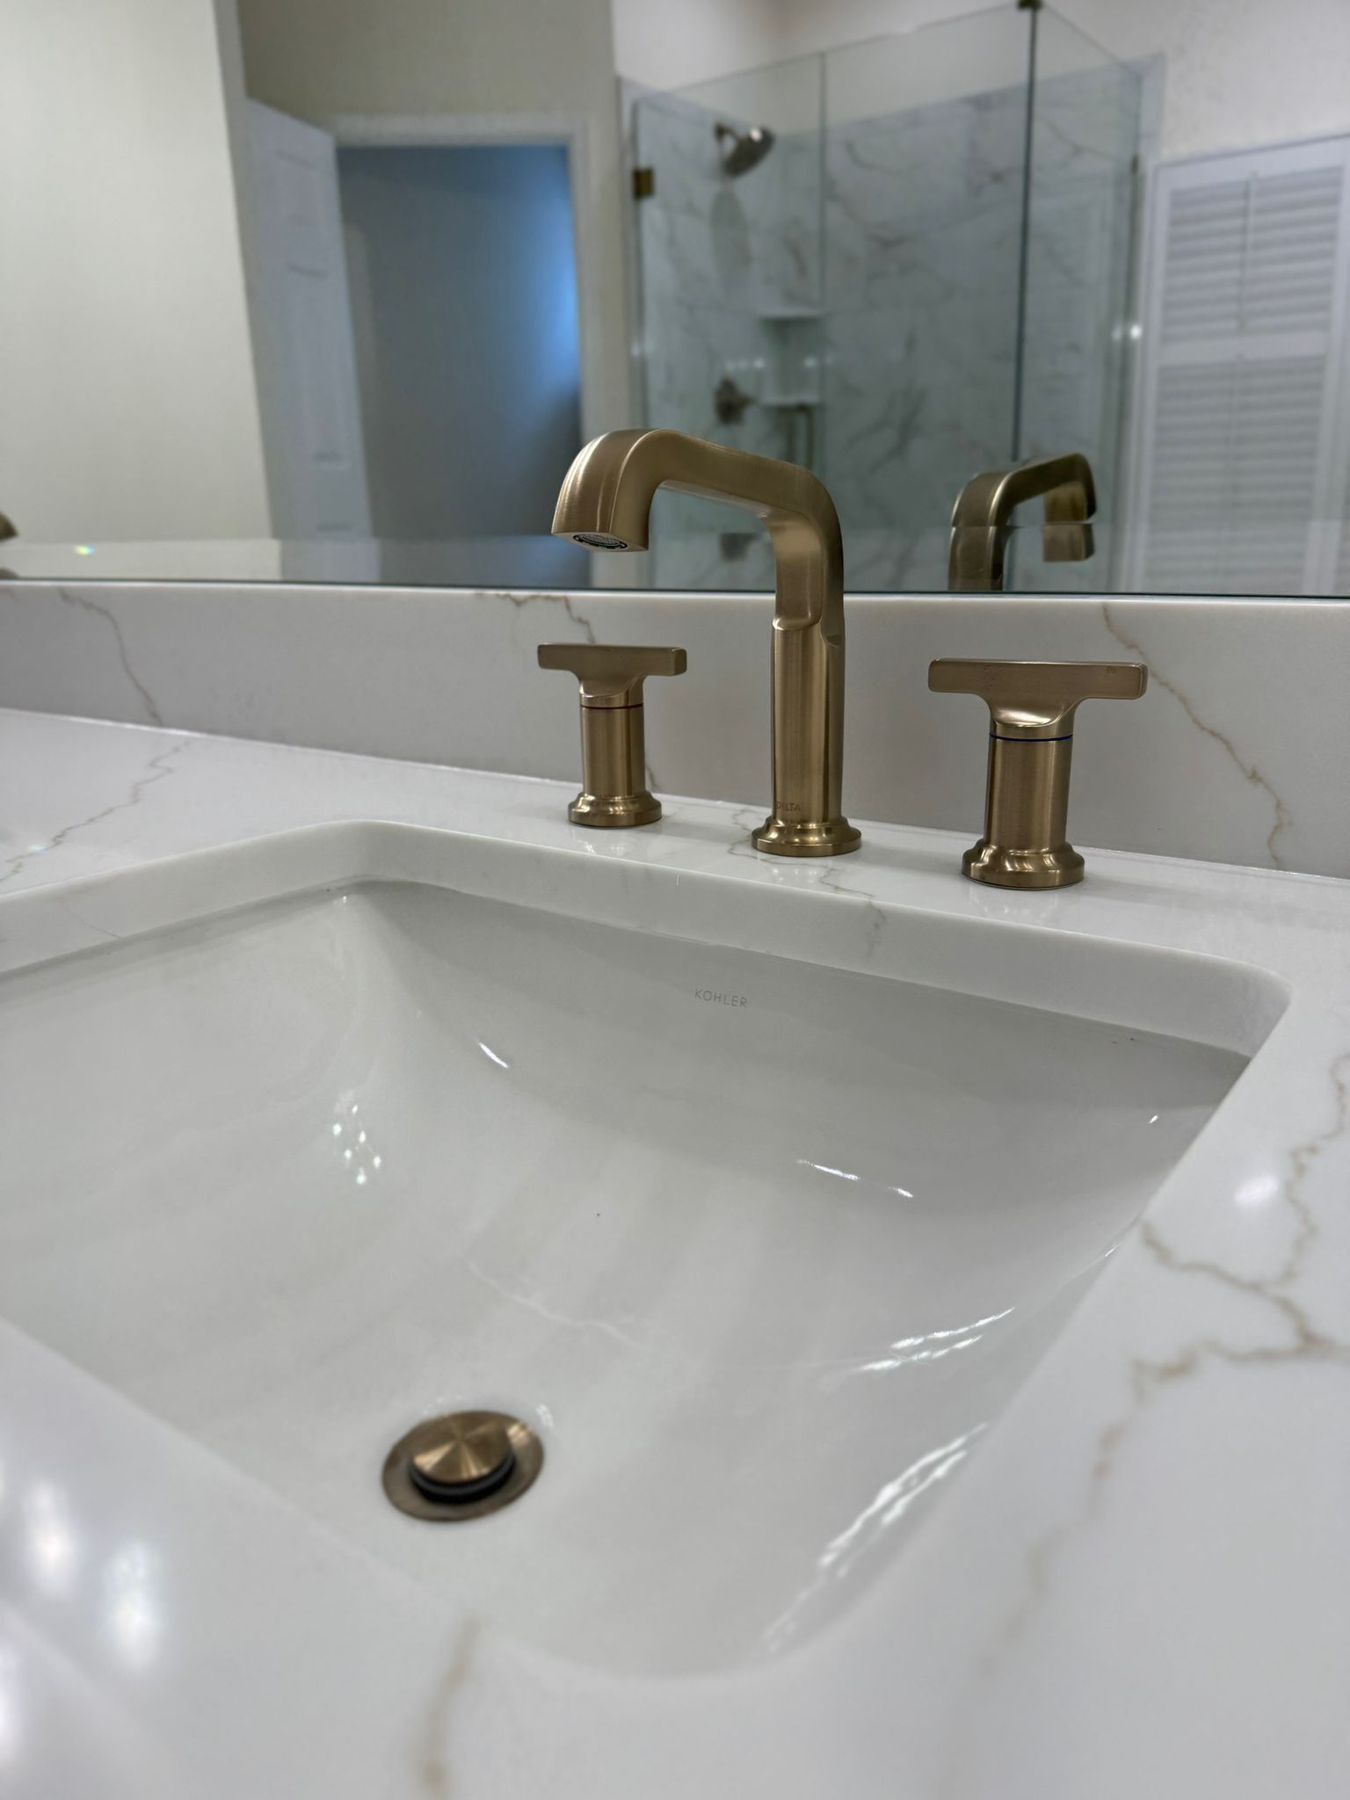
The top is Vadara Sterling Light quartz with a 4-inch backsplash and two Kohler Caxton undermount sinks, each with a Delta Tetra widespread faucet. Our fabrication partners made the quartz, under our supervision, along with a matching quartz threshold.
Above it, one beveled mirror runs the width of the vanity, cut to the low point of the sloped ceiling, with two Quorum Ladin three-light fixtures in satin brass. Two tall recessed medicine cabinets with mirrored doors sit at the sides.
The full-wall mirror shows the room behind it: the shower, the tub and the toilet room · Clifton, VA
Two new vanity light locations, new outlets and switches were wired for the new layout. The floor is the same porcelain in a matte finish, laid on the diagonal, and the step down to the vanity area is edged in matching bullnose. A new Kohler Battan toilet went into the toilet room.
What happened in what order: the Clifton primary bath, step by step
Every job sets its own schedule, and your contract gives you a written estimate for yours. How our process works →
Design: a visit to the house and the measurements, a visit to our Fairfax showroom, Sena's 3D plan and drawings, and the contract.
Ordering and permits: the vanity cabinets, tile, tub and fixtures ordered and received; plumbing and electrical permits with Fairfax County.
Demolition: the old tub and deck, the framed shower, the vanity and the floor out; a damaged spot in the ceiling patched.
Framing and rough-in: the new tub deck and the shower's ledge framed; the shower valve and drain centered, the tub filler and the two sinks plumbed; new vanity light locations, outlets and switches wired; the rough-in plumbing and electrical inspections passed.
Cement board and tile: cement board on the floor and walls; the porcelain in the shower and around the tub, the mosaic shower floor, the quartz corner shelves and the diagonal floor; then the grout.
Vanity and quartz: the five vanity cabinets set; the quartz top templated and installed with its sinks, and the quartz threshold.
Glass and mirror: measured together once the tile and the quartz were in, then the frameless shower glass and the full-wall mirror installed.
Last: the faucets, tub filler, shower trim, vanity lights, medicine cabinets and toilet; caulk; the punch list finished.
Who built it: Sena, our designer, planned the bathroom with the homeowners, our crew built it, and the permits and inspections were handled with Fairfax County. The quartz vanity top and corner shelves, the shower glass and the mirror were made by our fabrication partners, under our supervision.
Budget: about $45K–$55K for the primary bathroom.
Design decisions in this Clifton primary bath
Keep the corner tub. The homeowners liked a soaking tub in the corner, so a new corner tub went back in the same corner, in a new tiled deck the same depth as the old one.
One tiled corner. The shower's slim ledge sits at the height of the tub deck and carries the glass panel, so the tub and the shower share one line of marble-look tile.
Everything centered. The shower valve and the drain were moved to the center of the shower, and the two sinks sit on their own sink bases in a symmetric 96-inch vanity.
A mirror made for a sloped ceiling. One custom beveled mirror runs the width of the vanity and stops at the low point of the ceiling, measured at the same visit as the shower glass.
Coordinated warm metals. Champagne bronze faucets, tub filler, shower trim, drain and glass hardware, paired with honey bronze pulls and satin brass vanity lights.
A grout match that kept the tile going. The grout color chosen first was backordered. Sena matched it with another grout, in stock, in an almost identical color, and the tile work went on.
Clifton bathroom materials: white Shaker, Sterling Light quartz and Calacatta-look porcelain
The exact products in this bathroom, from our order records.
Tribeca Hudson: a 96-inch double vanity in five cabinets, a 12-inch drawer stack at each end, two 24-inch sink bases and a 24-inch drawer bank in the middle
More photos: before, the design and the finished bath
An undermount sink and a Tetra faucet · Clifton, VAThe tub filler on the tiled deck · Clifton, VAWhite Shaker doors and drawers · Clifton, VABefore: the framed frosted shower door · Clifton, VABefore: the toilet room · Clifton, VAThe vanity wall in our design drawing · Clifton, VAGlass day: the panel and door just set, tape still on · Clifton, VAThe vanity and the diagonal floor · Clifton, VA
Clifton bathroom questions: corner tubs, permits, mirrors and order
Can you keep a corner tub and still get a separate glass shower?
Yes. In this Clifton primary bath, the homeowners kept a soaking tub in the same corner: a new 60-inch Jacuzzi corner tub dropped into a new tiled deck. Beside it, the old framed shower with frosted glass became a frameless glass shower with a slim tiled ledge on the tub side, at the height of the tub deck, so the tub and the shower read as one tiled corner.
Which permits and inspections did this Clifton bathroom involve?
The shower valve and drain were centered, the tub filler and the two vanity sinks were plumbed in their new places, and new vanity light locations, outlets and switches went in, so the job had plumbing and electrical permits with Fairfax County, and the rough-in inspections passed before the walls were closed. Permit needs depend on the home and the scope of work, so we check which approvals your own project needs before we start.
How high should a vanity mirror go under a sloped ceiling?
In this Clifton bath the ceiling slopes down over the vanity wall, so Sena planned one custom beveled mirror across the whole vanity, cut to line up with the low point of the ceiling. It was measured together with the shower glass once the tile and the quartz were in, and made by our fabrication partners, under our supervision.
In what order did this Clifton bathroom happen?
Design came first: a visit to the house, a visit to our Fairfax showroom, the 3D plan and the contract. Then the orders and the permits. On site: demolition, the tub deck and the shower framed, the plumbing and electrical rough-in with its inspections, cement board, the tile and the corner shelves, the vanity and its quartz top, then the glass and the mirror, the fixtures and the punch list. Every job sets its own schedule, and your contract gives you a written estimate for yours.
Where can I see vanities, tile and fixtures like these near Clifton?
In our Fairfax showroom at 9970 Main Street, the showroom that serves Clifton, open Monday to Saturday, 9 am to 5 pm. See vanities, quartz, tile and fixtures in person, and your own bathroom in 3D on the showroom screen. If you’d like to see a specific product from this bathroom, ask us before your visit.