Kitchen remodel in Fairfax, VA: opened to the dining room, the powder room folded in, walnut cabinets to the ceiling and a green 48-inch range
We remodeled this 1959 Fairfax kitchen for homeowners who had already trusted us with their bathrooms. The old kitchen was a closed-in galley with a walled-in half bath at one end. We opened it to the dining room, folded the powder room's space into the kitchen, took out the soffits and ran walnut slab cabinets to the ceiling. A new door to the garage gave the far wall to a green 48-inch range under a custom walnut hood, with handmade octagon tile behind it, green beams overhead and white oak floors woven into the old ones.
First the bathrooms. Then they came back for the kitchen. These homeowners came to us first for their primary bath and hall bath, and planned the kitchen from day one. Read the bathroom story →
The new kitchen, open across the old dining room wall · Fairfax, VA
At a glance
Town
Fairfax, VA
Project
Kitchen opened to the dining room
Budget
About $180K–$190K
Cabinets
Decora walnut, to the ceiling
Range
Green 48-inch AGA induction
They came back for the kitchen
When we finished their bathrooms, the homeowners were ready for the room they had planned all along. The kitchen had barely changed since the house was built: a closed galley, a walled-in half bath, a door to the garage on the wall where a range should go, and a dining area behind a wall, with wood paneling.
“…the kitchen hadn't been changed since essentially 1959…”
Homeowner · Fairfax, VA
How we designed it: mid-century lines, warm walnut, one green star
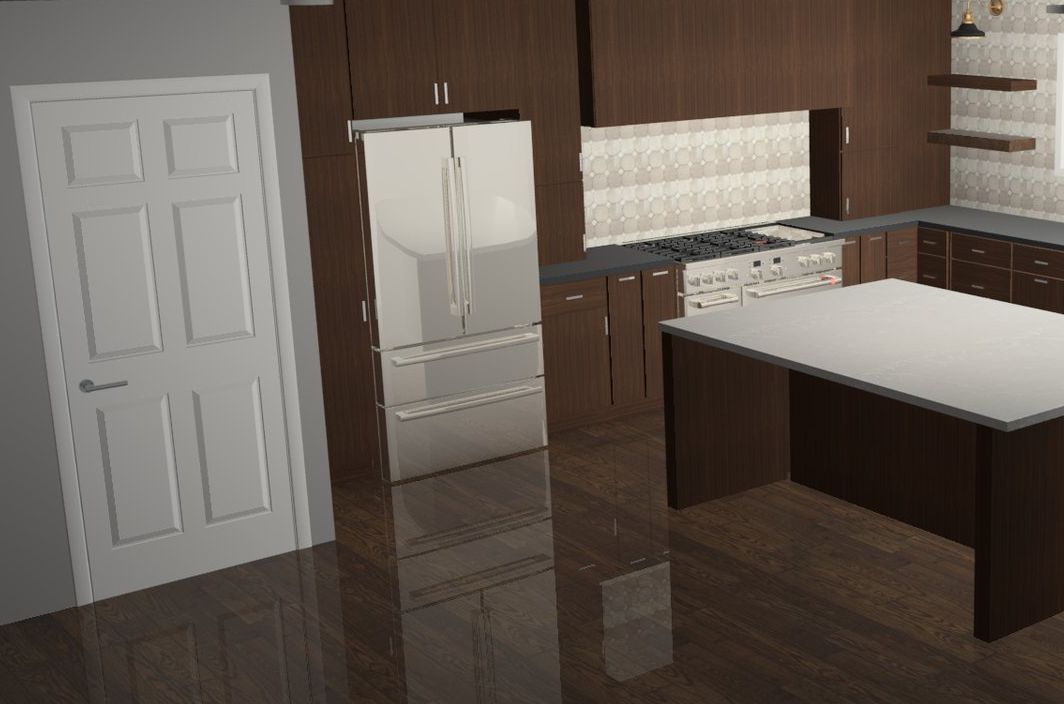
Sena, our designer, measured the house, met with the homeowners, studied their ideas board and drew the kitchen in 3D, then refined it with them: the cabinet line, the island and the walls that would open. The design takes its cues from the 1950s and '60s: simple shapes, warm wood and a few strong colors.
3D design
Finished
The range wall and sink wall, 3D design and finished (the design shows a steel range; the homeowners chose the green one) · Fairfax, VA
The 3D design set the plan: walnut cabinets to the ceiling, a range centered under a wood hood, floating shelves on each side of a long window over the sink, and handmade tile on both walls. During the design, the homeowners found their range: a 48-inch AGA induction range in a custom green, which became the star of the room.
“The walnut itself is very natural, it has a lot of character to it, so it allowed us to go with a really sleek and clean door.”
Sena, FKB designer
3D design
Finished
The island, 3D design and finished · Fairfax, VA
The island is walnut too, with a white quartz top, seats along one side, a microwave drawer and deep drawers. Two walnut pendants hang over it.
Opening the kitchen: the dining wall, the half bath and the soffits
We took down the walls between the kitchen and the dining room, took out the walls of the half bath and capped its plumbing, and removed the soffits and the old wall paneling. The structural design for the new opening came from our fabrication partners, under our supervision, and our crew built it. The sink, the dishwasher, the refrigerator and the hood duct all moved to the new plan.
Before
After
The old galley, before (from our video), and the same view finished · Fairfax, VA
Where the half bath stood, the room now opens up around the range. The homeowners say they could not picture it at first; once the walls came down, the 48-inch range made sense.
“That was a half bath and it was all walled in, and … the door to the garage was where the range is now.”
Homeowner · Fairfax, VA
“Okay, well, the range needs to be like a 48-inch because of the space that's going to be opened here.”
Homeowner · Fairfax, VA
A new door to the garage
We framed a new 36-inch opening for the door to the garage and rebuilt the step on the garage side, finished in patterned encaustic cement tile. Moving the door freed the whole wall for the range and balanced the room.
“…the ability to move the door from where the garage was over there to over there, it just rebalances the whole room.”
Homeowner · Fairfax, VA
The dining nook
Before
After
The dining area, before (from our video), and the dining nook now · Fairfax, VA
The paneling came down, and the dining nook now shares the kitchen's white walls, green beams and white oak floor, with a mid-century pendant over the table.
The range wall: a green AGA under a walnut hood
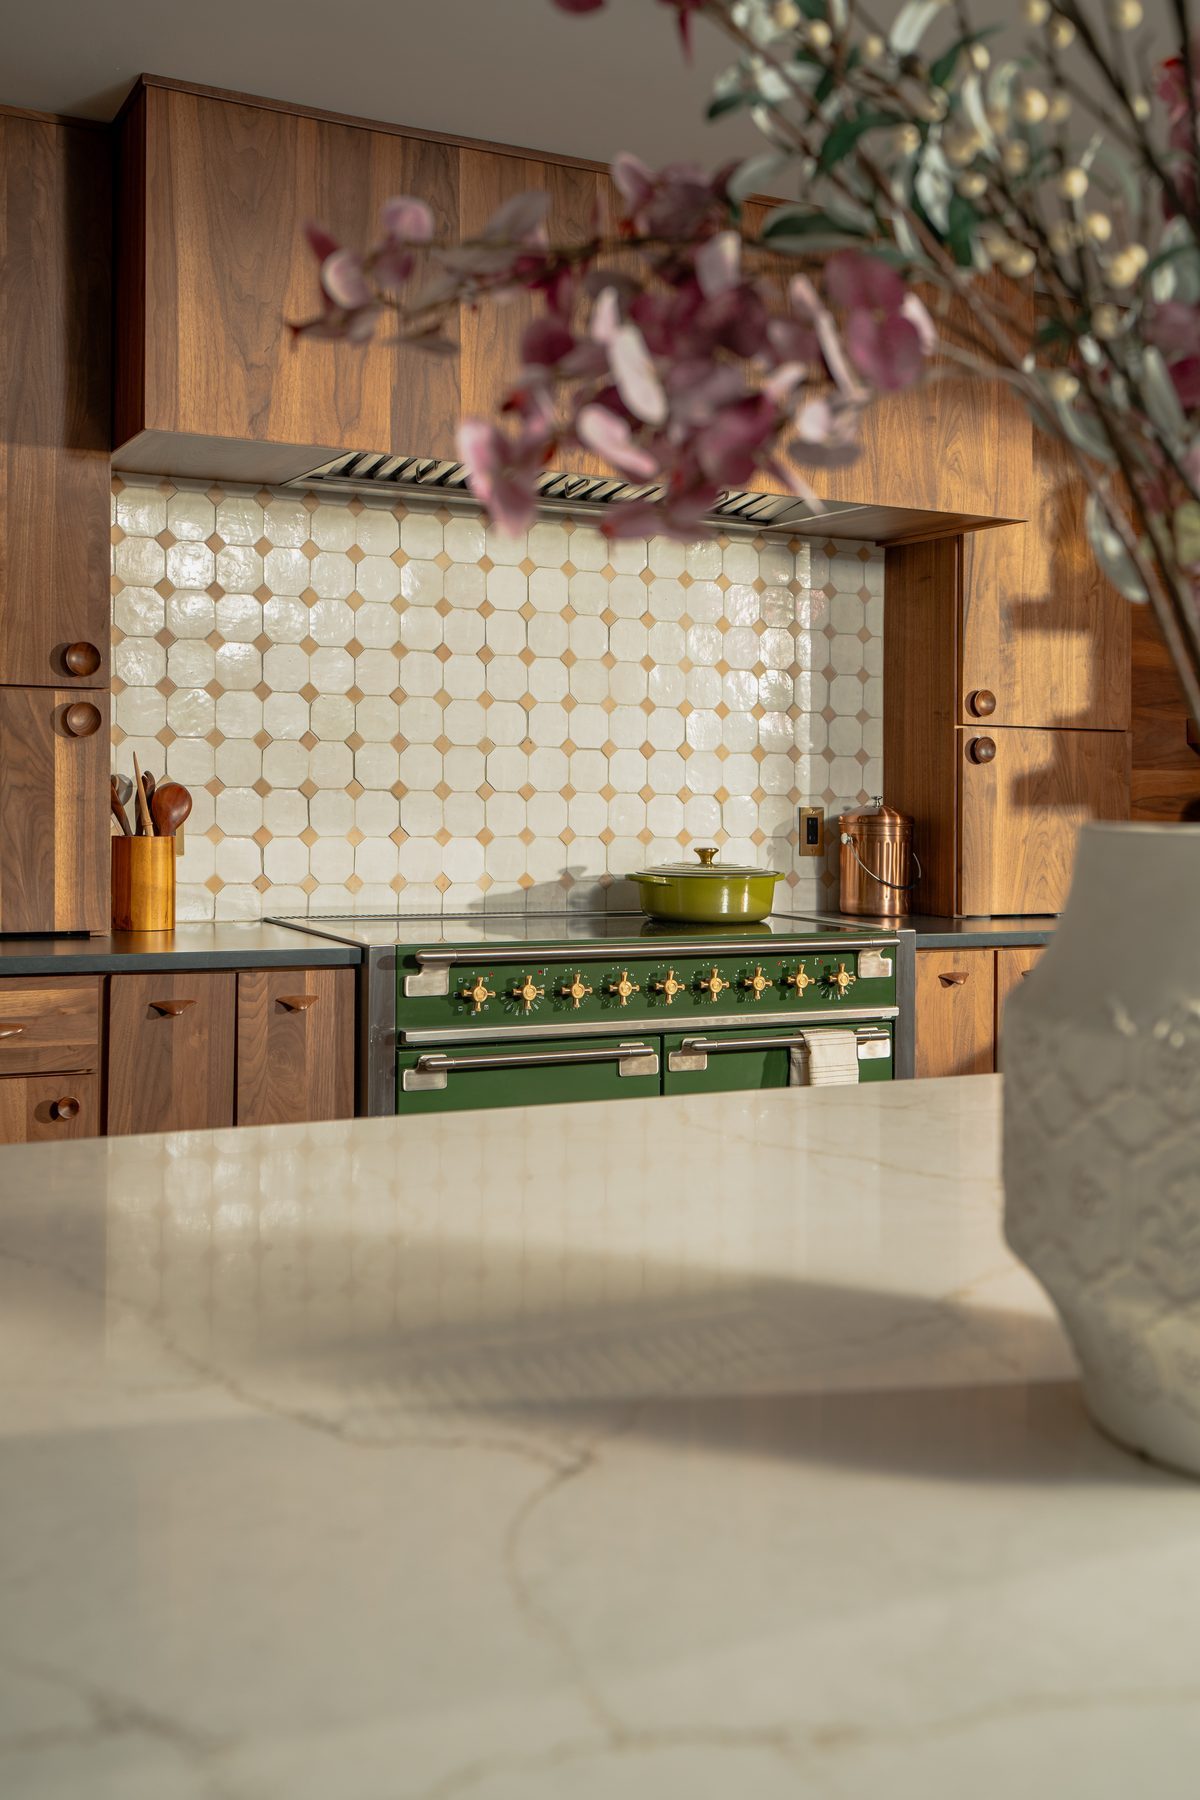
The range wall, straight on · Fairfax, VA
The homeowners' AGA Elise is a 48-inch induction range in a custom green, and we ran a new dedicated line for it. They found the color just in time.
“They just released the color three days before we were going to order…”
Homeowner · Fairfax, VA
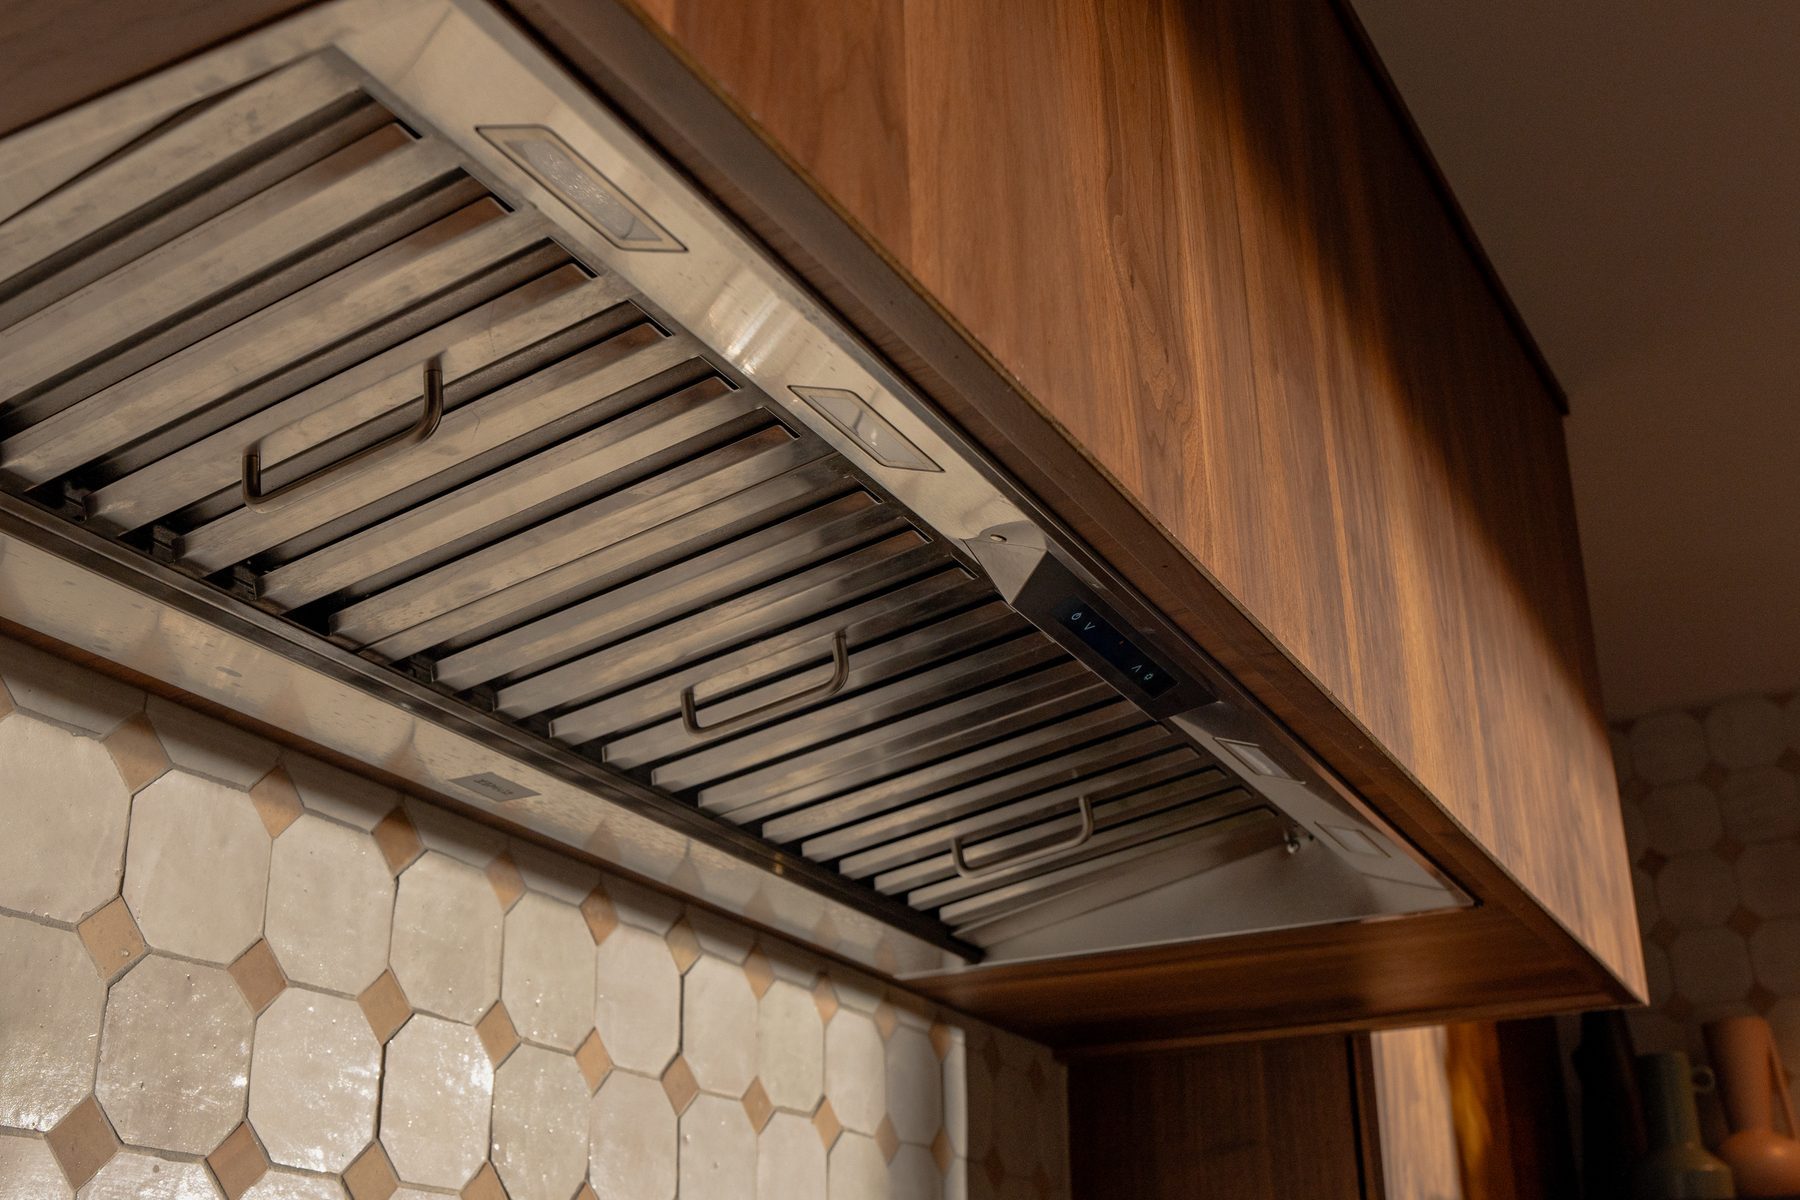
Above it, we built a walnut hood around a Zephyr insert and vented it outside. It looks simple, and it took real craftsmanship to make it that clean. Behind the range, Clé zellige tile runs up to the hood: handmade white octagons with small terracotta-colored squares between them, each tile a little different.
“The star of this kitchen is the custom color green AGA range.”
Sena, FKB designer
Walnut slab cabinets to the ceiling, with storage everywhere
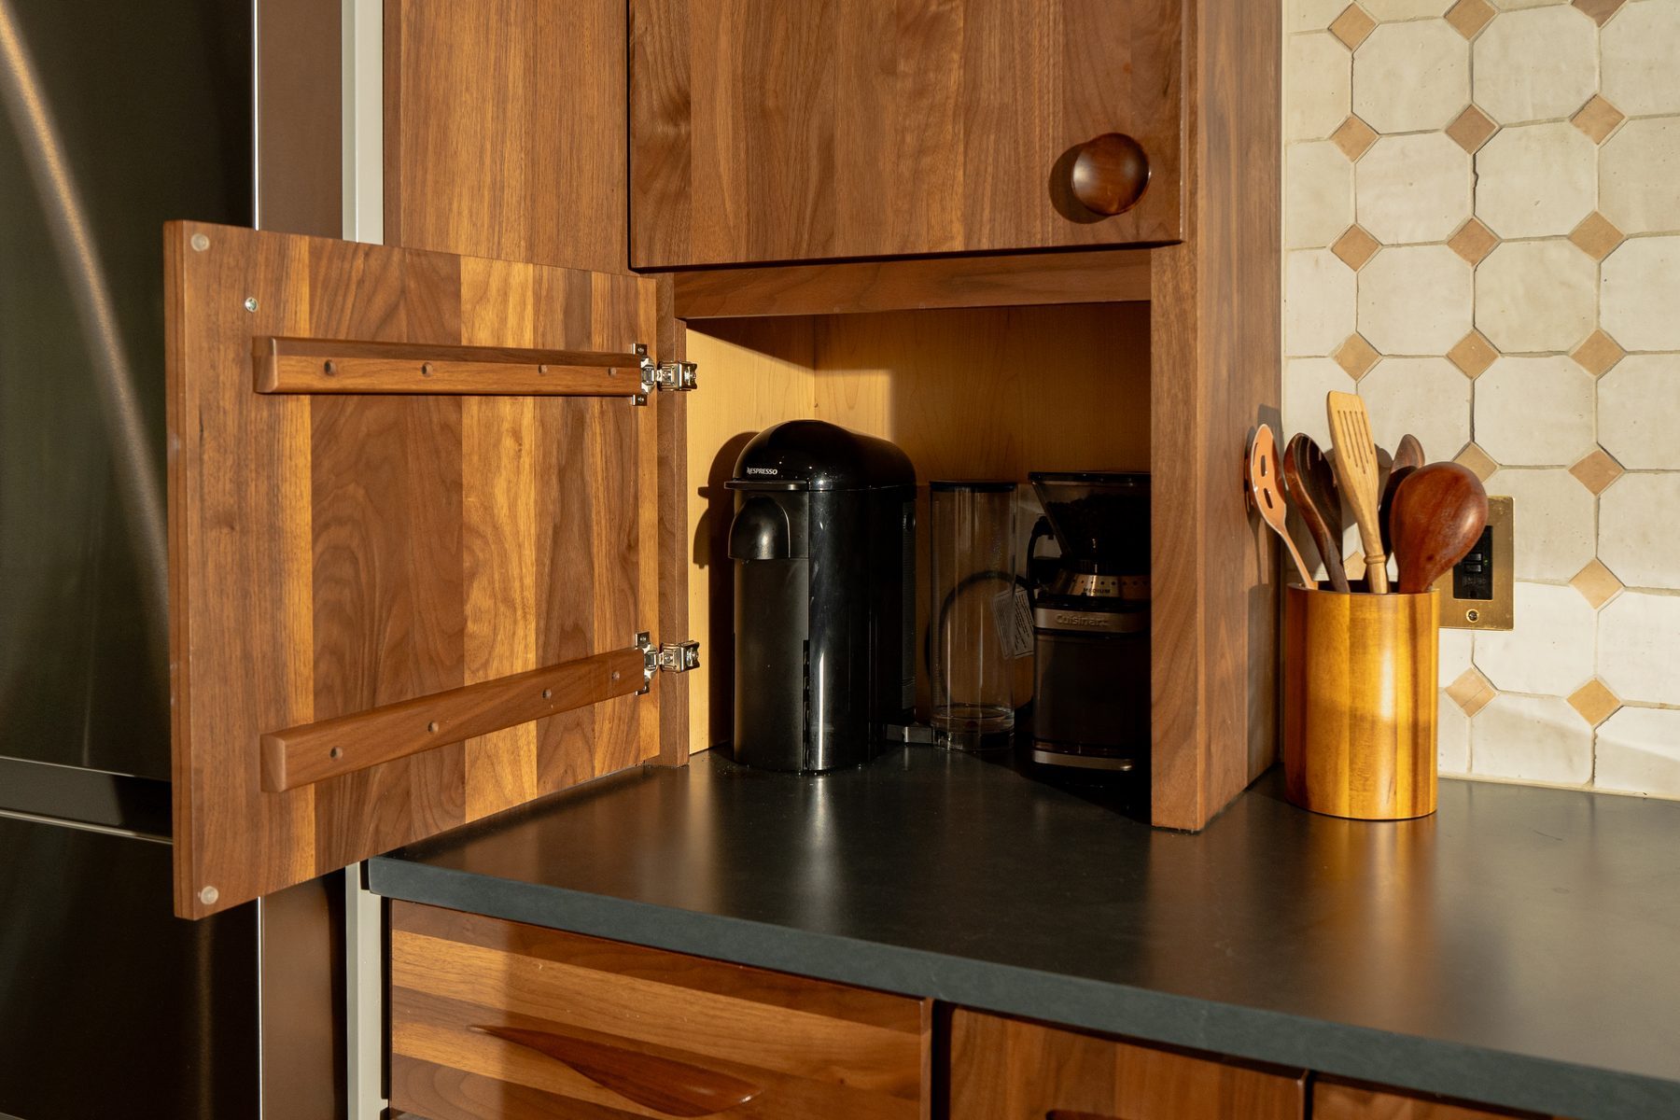
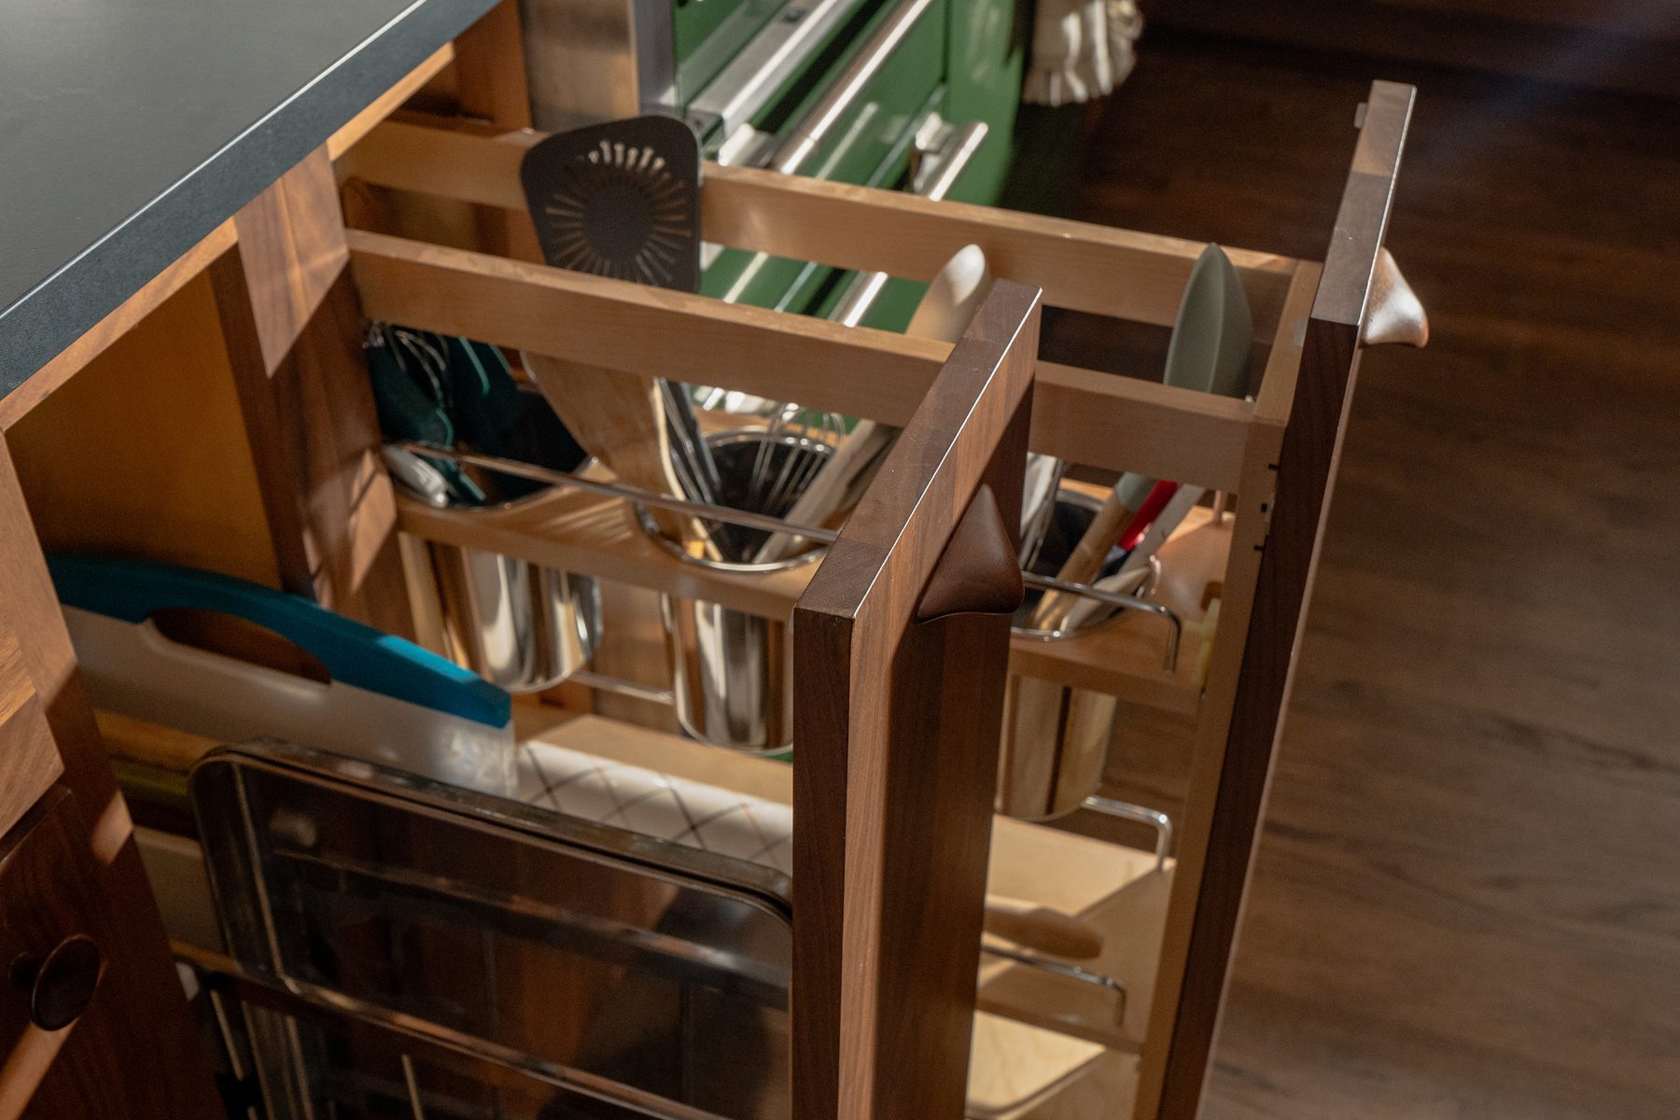
The cabinets are Decora custom walnut with slab doors and drawers in a Wheatfield stain, running to the ceiling now that the soffits are gone. Inside: two appliance garages, a corner drawer, pull-outs for utensils, trays and cans, a spice pull-out beside the range, a microwave drawer base in the island and a tall utility cabinet.
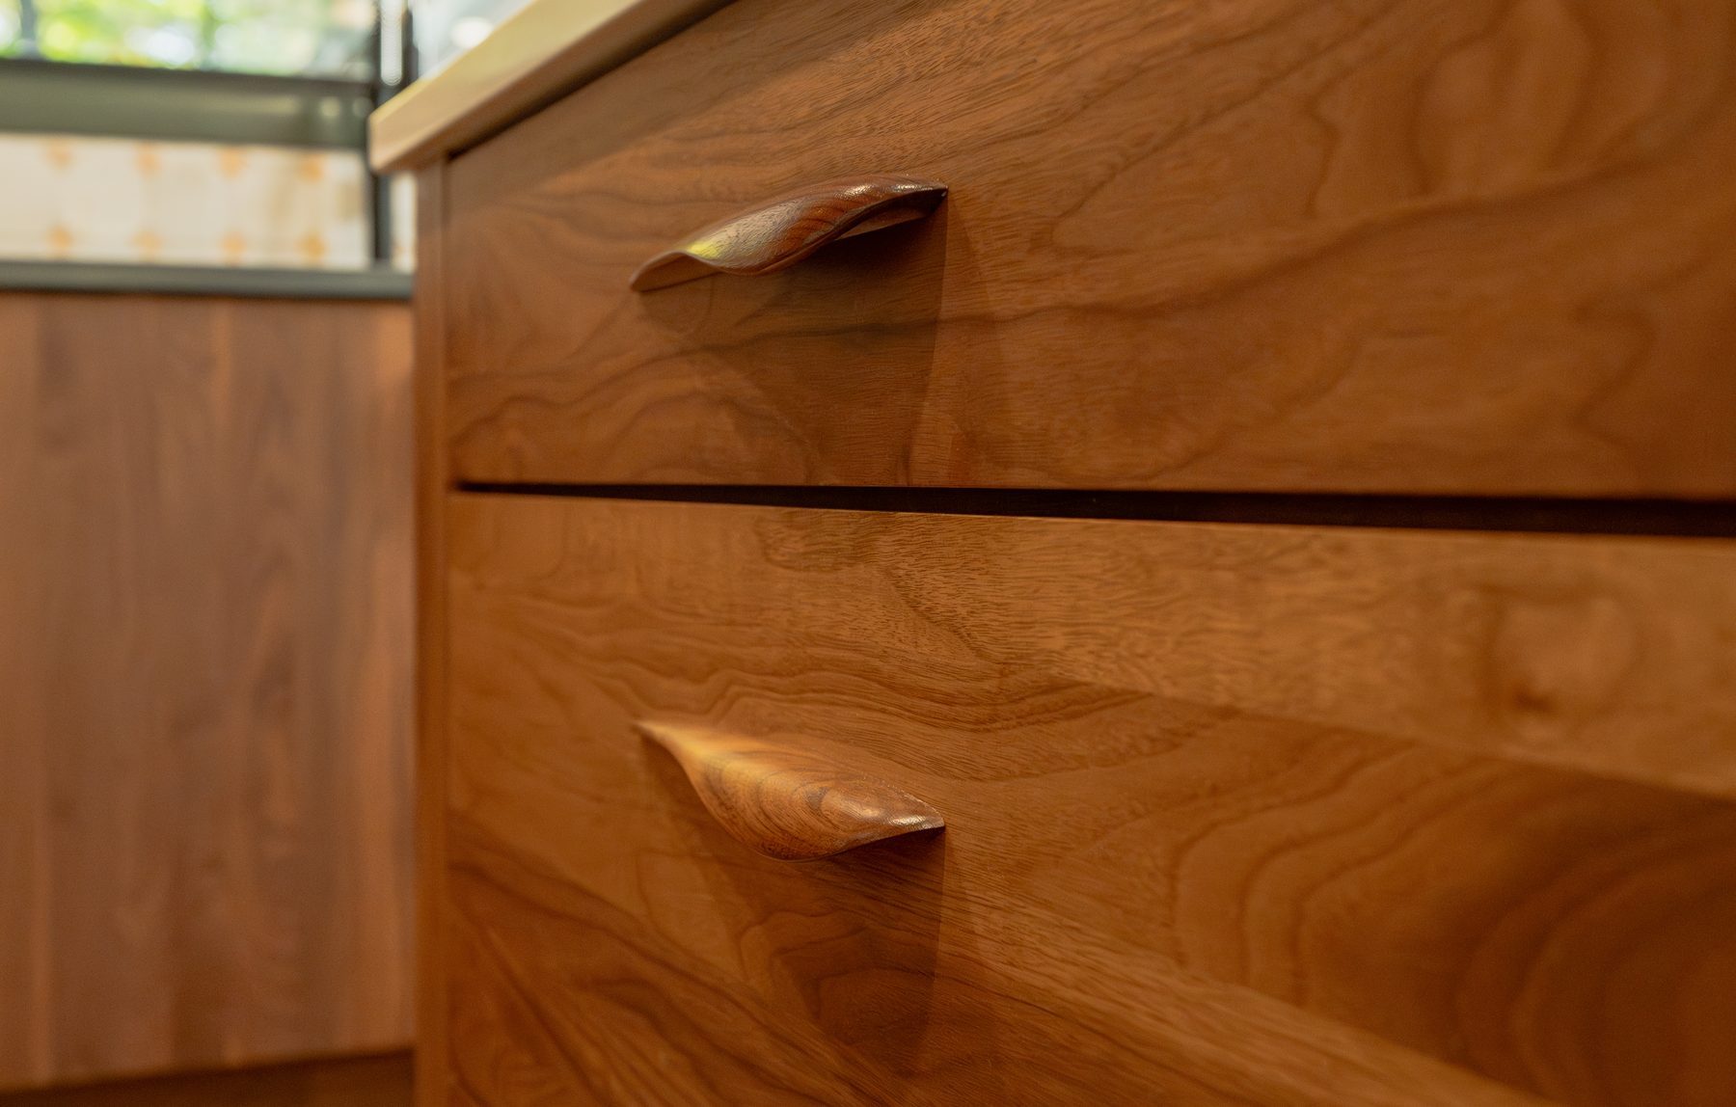
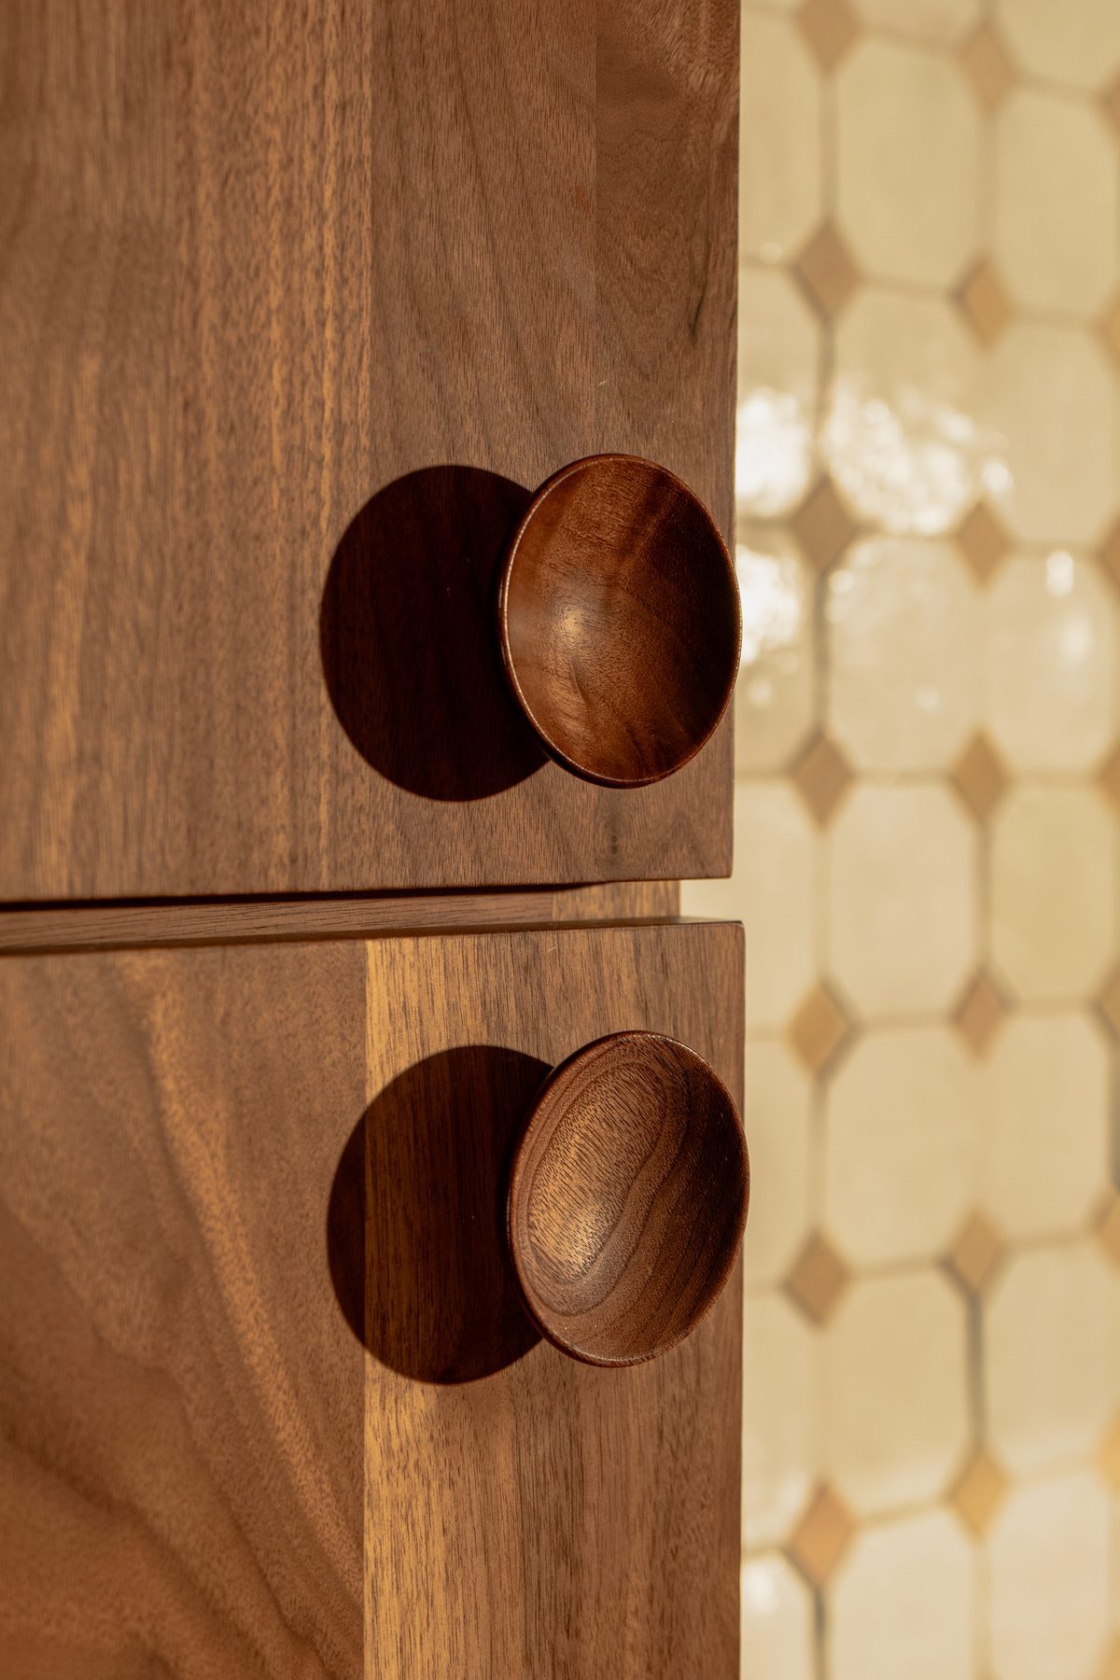
Manzoni wood knobs and pulls, and carved wood wave pulls on the drawers, keep the hardware in the same warm wood as the doors. The dishwasher hides behind a walnut panel.
A spice pull-out beside the range · Fairfax, VA
“We have tray dividers, utensil pullouts, spice racks…”
Sena, FKB designer
Two quartz tops, handmade tile and walnut shelves
The perimeter countertops are Silestone Charcoal Soapstone in a matte suede finish, a dark stone look against the walnut. The island is Silestone Eternal Desert Silver, a white marble look, to brighten the middle of the room.
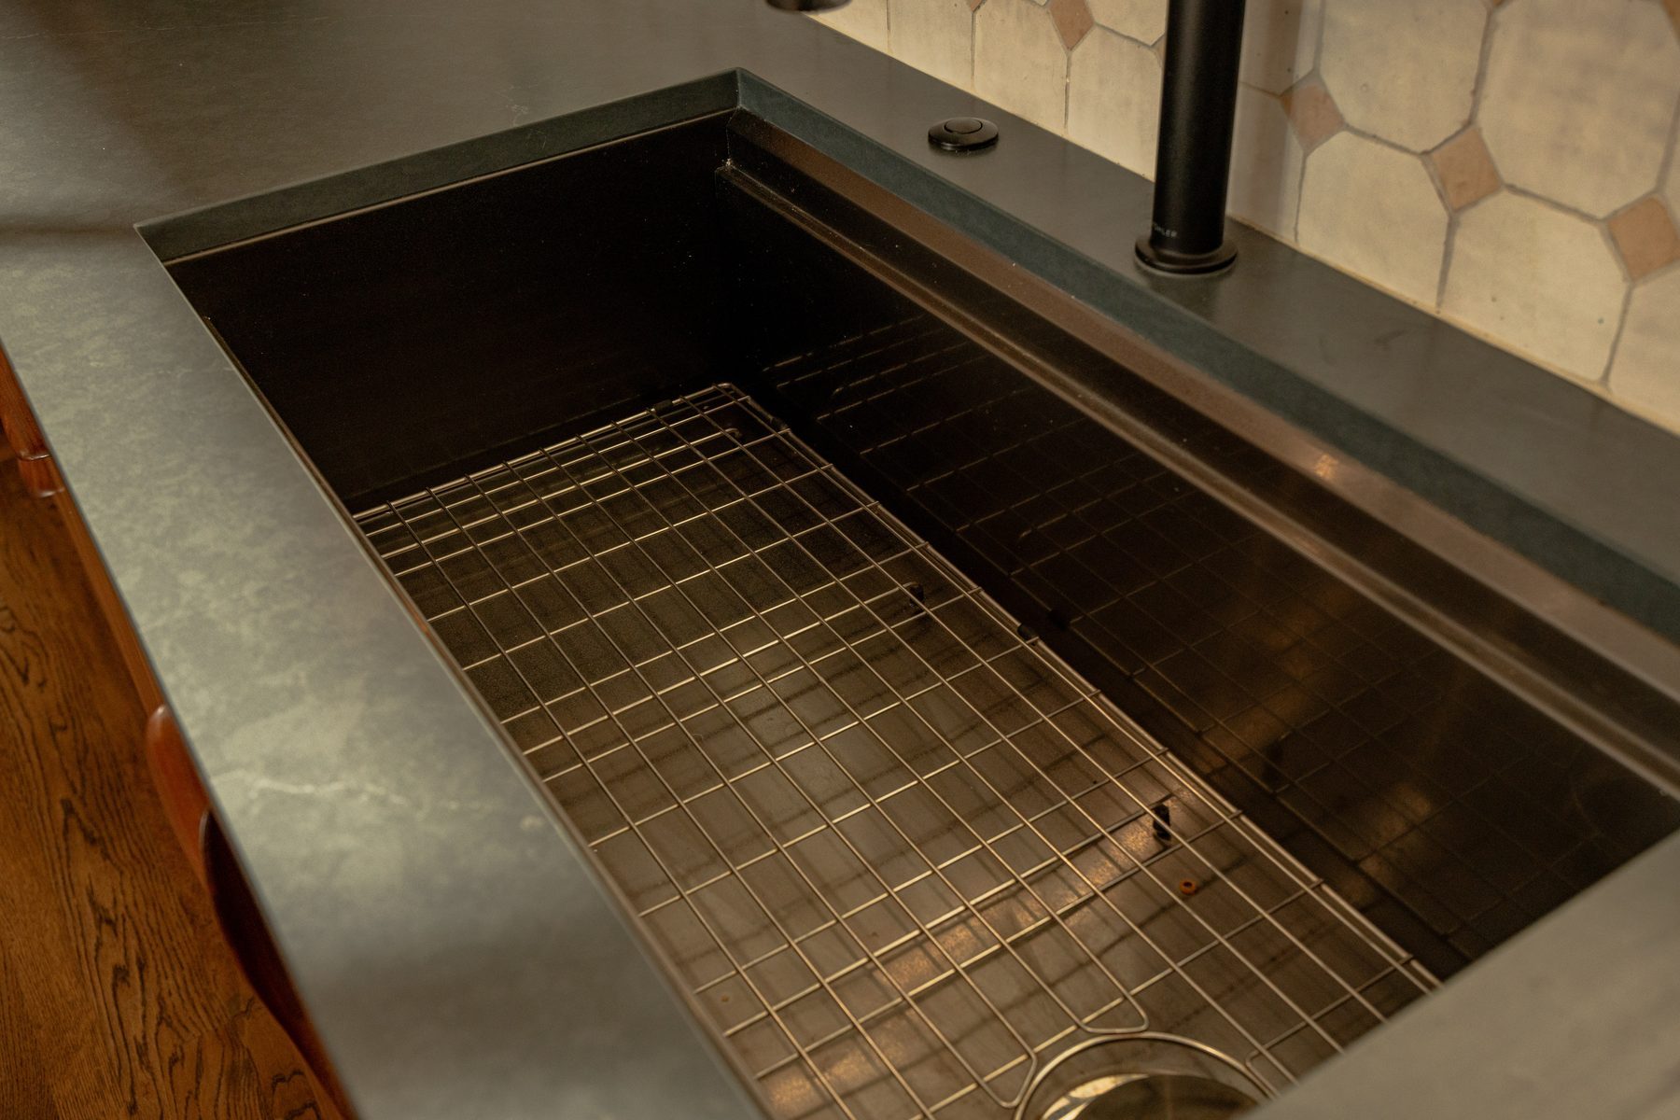
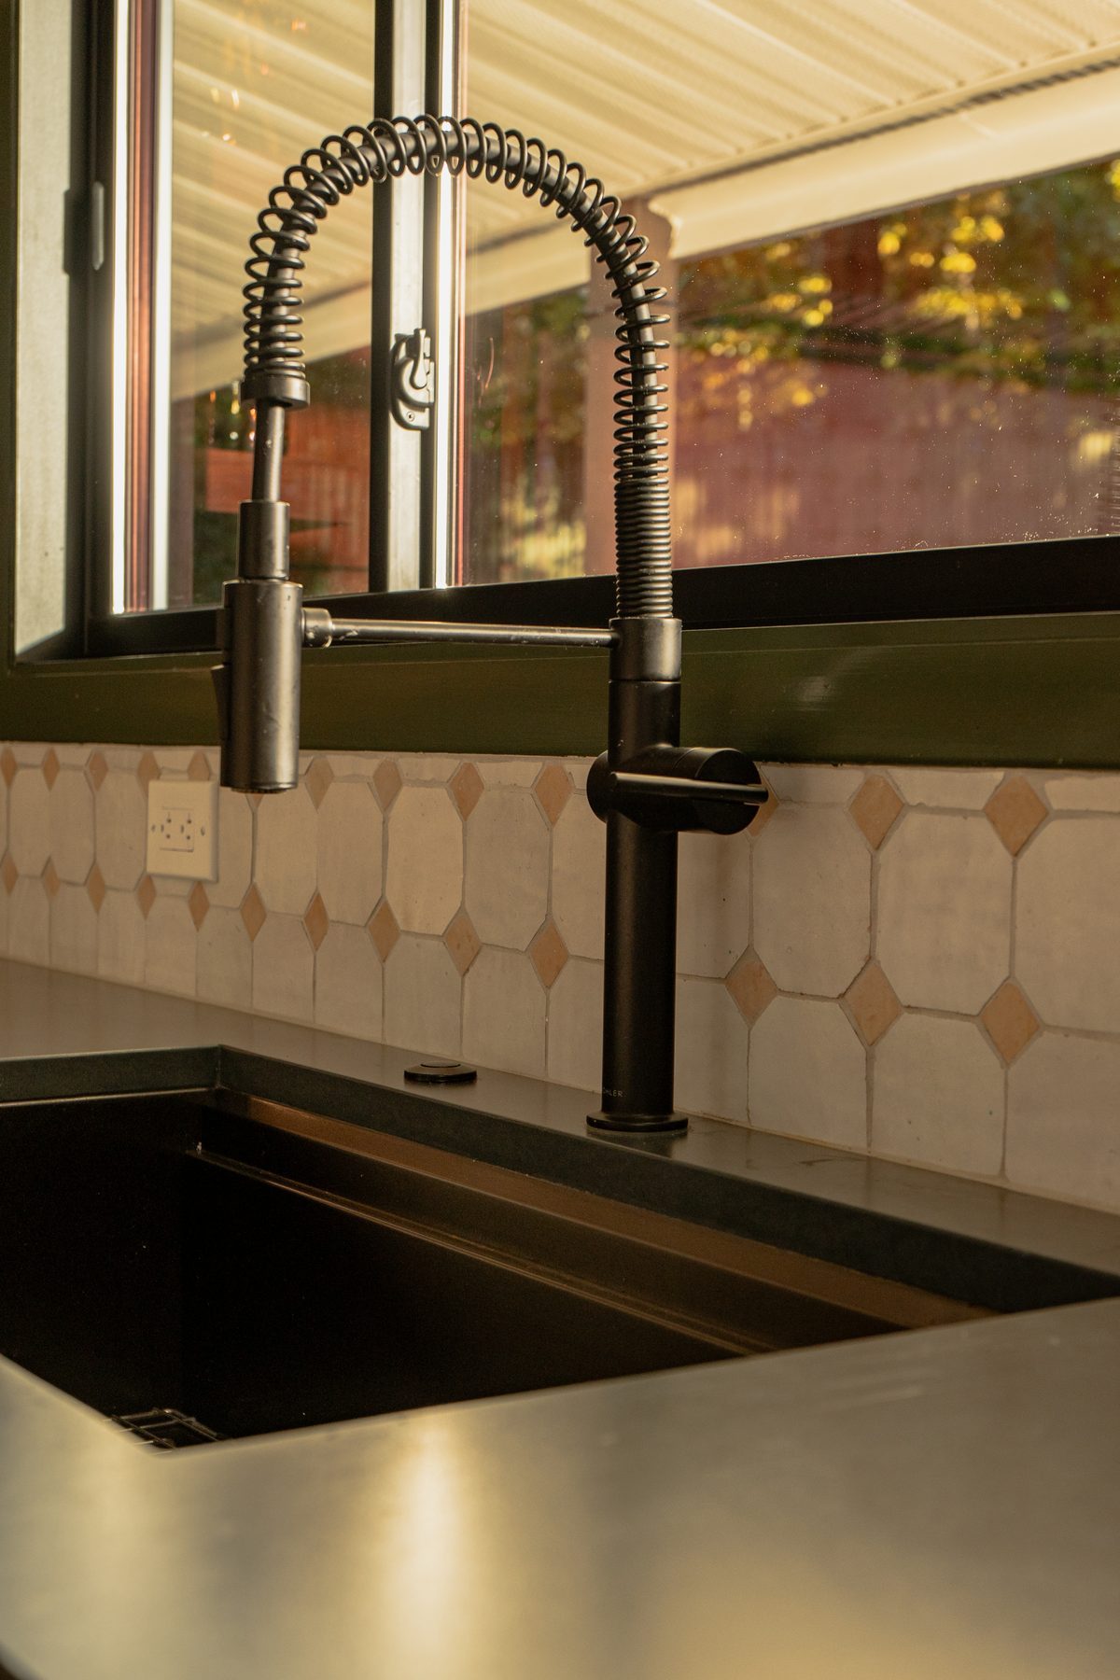
The same Clé zellige tile wraps the sink wall, with walnut floating shelves on each side of the window and brass sconces the homeowners chose. Under the window, a 36-inch black undermount sink sits in the dark quartz.
Walnut shelves and a brass sconce · Fairfax, VA
Green beams, and a few pieces of 1959 kept
Faux wood beams now cross the ceiling. They were planned in wood; once they were up, Sena suggested green, and the window trim at the sink went green to match. The new white oak floor was woven into the existing hardwood, then sanded and stained in Jacobean so the old and new floors read as one.
“Originally they were supposed to be wood, but once we put them in, I was like, let's just go green.”
Sena, FKB designer
Some of the old house stayed on purpose. The old radio and the control panel of the old wall oven are still on the kitchen wall, and before demolition the vintage oven doors were taken out whole, saved and framed as art.
“We did keep the radio and the built-in wall oven control panel to pay homage to the older version of the home.”
Sena, FKB designer
Video: the Fairfax kitchen, with our designer, a chef and the homeowners (12 min)
Our designer walks through the finished kitchen: the walnut slab cabinets, the two quartz countertops, the handmade octagon tile, the lighting, the radio and wall-oven control panel kept from the old kitchen, the green 48-inch range, the walnut hood, the green beams and the storage. Then a chef cooks in the new kitchen, and the homeowners talk about the project.
Press the photo to play.
Video tour (12 min): mid-century walnut kitchen · Fairfax, VA
“It was amazing when we would walk in at the end of the day and see the progress.”
Homeowner · Fairfax, VA
What happened in what order: the Fairfax kitchen, step by step
Every job sets its own schedule, and your contract gives you a written estimate for yours. How our process works →
Design: Sena measured the house and met with the homeowners; their ideas board; the first 3D design, then the walnut cabinet redesign and the island options; the contract, with the basement bath; the cabinets, tile, sink and hardware ordered; the homeowners chose and bought their appliances.
Demolition: the kitchen and dining walls, the half bath, the soffits and the paneling taken out; the old oven doors saved whole; the radio and the oven control panel kept.
Structure and framing: the new opening built to the engineered design; the new door opening to the garage framed.
Rough-in: plumbing for the moved sink and dishwasher; new wiring, recessed lights and dedicated lines for the appliances, including the induction range; the hood duct vented outside.
Walls closed: drywall, primer and paint.
Cabinets: the walnut cabinets installed; the countertops measured.
Floors and counters: the white oak woven into the existing floor, sanded and stained; the quartz countertops installed.
Finish: the zellige backsplash and the garage step tile, the walnut hood, the hardware and pendants, the dishwasher panel and the homeowners' appliances.
Who built it: designer Sena planned the kitchen with the homeowners, and our crew built it. Only the countertops and the structural engineering came from our fabrication partners, under our supervision.
Budget: about $180K–$190K for the kitchen; the appliances were bought separately by the homeowners.
What came up during the design and build, and how we solved it
A range that needed a wall. The door to the garage stood where the range belonged, so we moved it to a new opening, and the range got the whole wall.
A range sized to the new room. With the half bath and the dining wall gone, the space called for a 48-inch range, and the cabinets were planned around it.
A hood worth the range. We built a custom walnut hood around the homeowners' insert, so the green range has a warm frame instead of steel.
Beams that changed color. The faux beams were planned in wood; once they were up, they went green, and the sink window trim followed.
Old and new floors as one. The new white oak was woven into the existing hardwood and stained to match.
Keeping 1959. The radio and the oven control panel stayed on the wall, and the old oven doors were saved and framed as art.
Fairfax kitchen materials: walnut, Silestone and handmade zellige
The exact products in this kitchen, from our order records. "Homeowner's choice" marks what the homeowners chose and bought themselves.
Kitchen19 items
Kitchen
Item
Brand and line
Color / finish
Cabinets
Decora custom walnut, slab doors and drawers, to the ceiling; soft-close, dovetail drawers
Wheatfield stain, matte
Storage
Two appliance garages, a corner drawer, pull-outs for utensils, trays and cans, a spice pull-out, a microwave drawer base and a tall utility cabinet
Across the island to the range · Fairfax, VAAn appliance garage · Fairfax, VAUnder the walnut hood · Fairfax, VACarved wood pulls · Fairfax, VARound wood knobs · Fairfax, VAUtensil pull-out · Fairfax, VAThe undermount sink · Fairfax, VAThe sink window · Fairfax, VAOur 3D design: island, refrigerator and dining · Fairfax, VA
Fairfax kitchen questions: powder rooms, character and appliances
Can a powder room be removed to make a kitchen bigger?
Yes, when the house has another bathroom nearby. In this Fairfax kitchen, a walled-in half bath sat where the 48-inch range and its walnut hood are now. We took out its walls and capped its plumbing, opened the kitchen to the dining room, and moved the door to the garage to a new opening, so the range could have that wall.
Can you keep some of an old kitchen's character in a remodel?
Yes. This 1959 kitchen kept its old radio and the control panel of its old wall oven on the wall, and the vintage oven doors were saved and framed as art. Walnut slab cabinets, handmade octagon tile and green beams carry the mid-century look into the new room.
What is an appliance garage?
A cabinet that sits on the counter with a door that closes over small appliances. This kitchen has two, so the coffee maker and other small appliances stay plugged in on the counter but out of sight.
Who chooses and buys the appliances?
Either way works. Here the homeowners chose and bought their own: a green AGA 48-inch induction range, a Bosch counter-depth refrigerator, a panel-ready Bosch dishwasher, a Zephyr hood insert and a Zephyr beverage cooler. We planned the cabinets around them, made the walnut dishwasher panel and built the walnut hood around the insert.
Where can I see walnut cabinets and tile like these near Fairfax?
In our Fairfax showroom at 9970 Main Street, open Monday to Saturday, 9 am to 5 pm. See cabinets, quartz, tile and fixtures in person, and your own kitchen in 3D on the showroom screen.
“Now we're thrilled to have a kitchen that we love cooking in.”
Homeowner · Fairfax, VA
Before the kitchen, we remodeled this home's primary bath, with the tub and the shower together in one glass wet room, and its hall bath, with a half wall and glass over the tub. The basement bath followed with the kitchen. Read the Fairfax bathroom story →
Planning a kitchen remodel in Fairfax?
Sena, our sales director, calls you back within 2 business hours. Your designer then builds the plan in 3D at our Fairfax showroom.