Primary bathroom remodel in McLean, VA: two closed rooms opened, a curbless shower
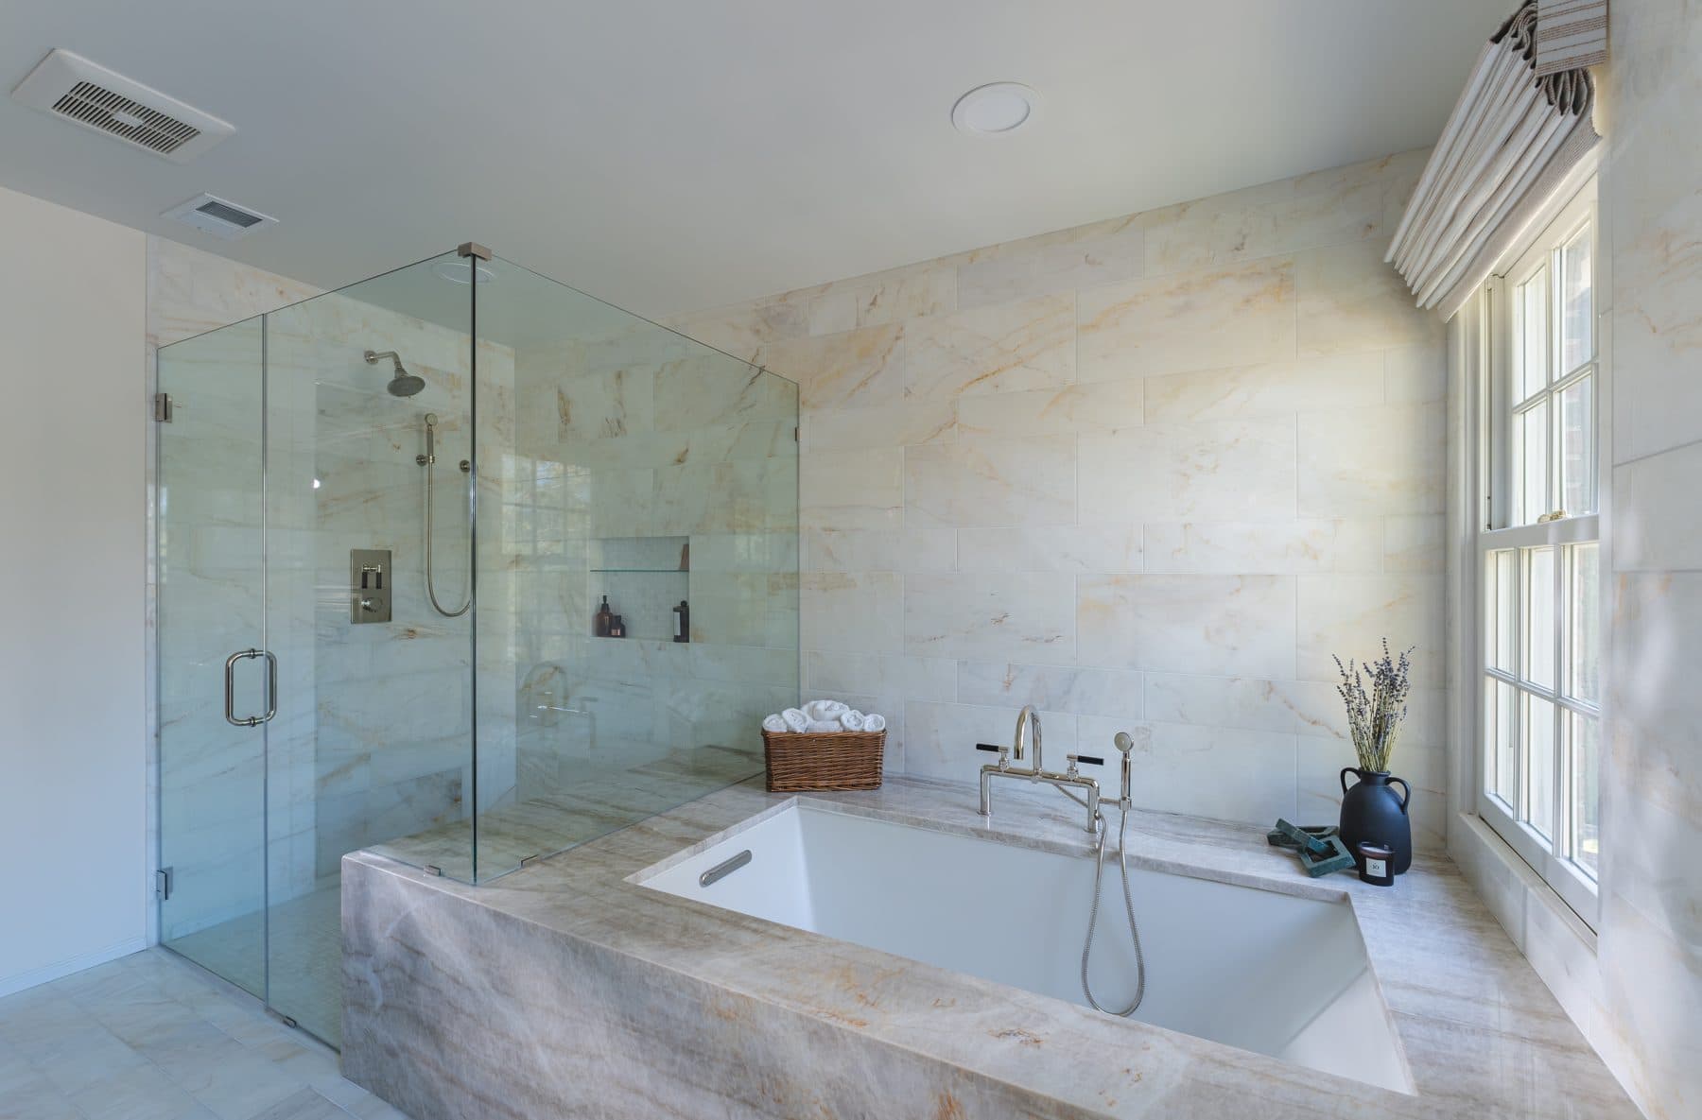
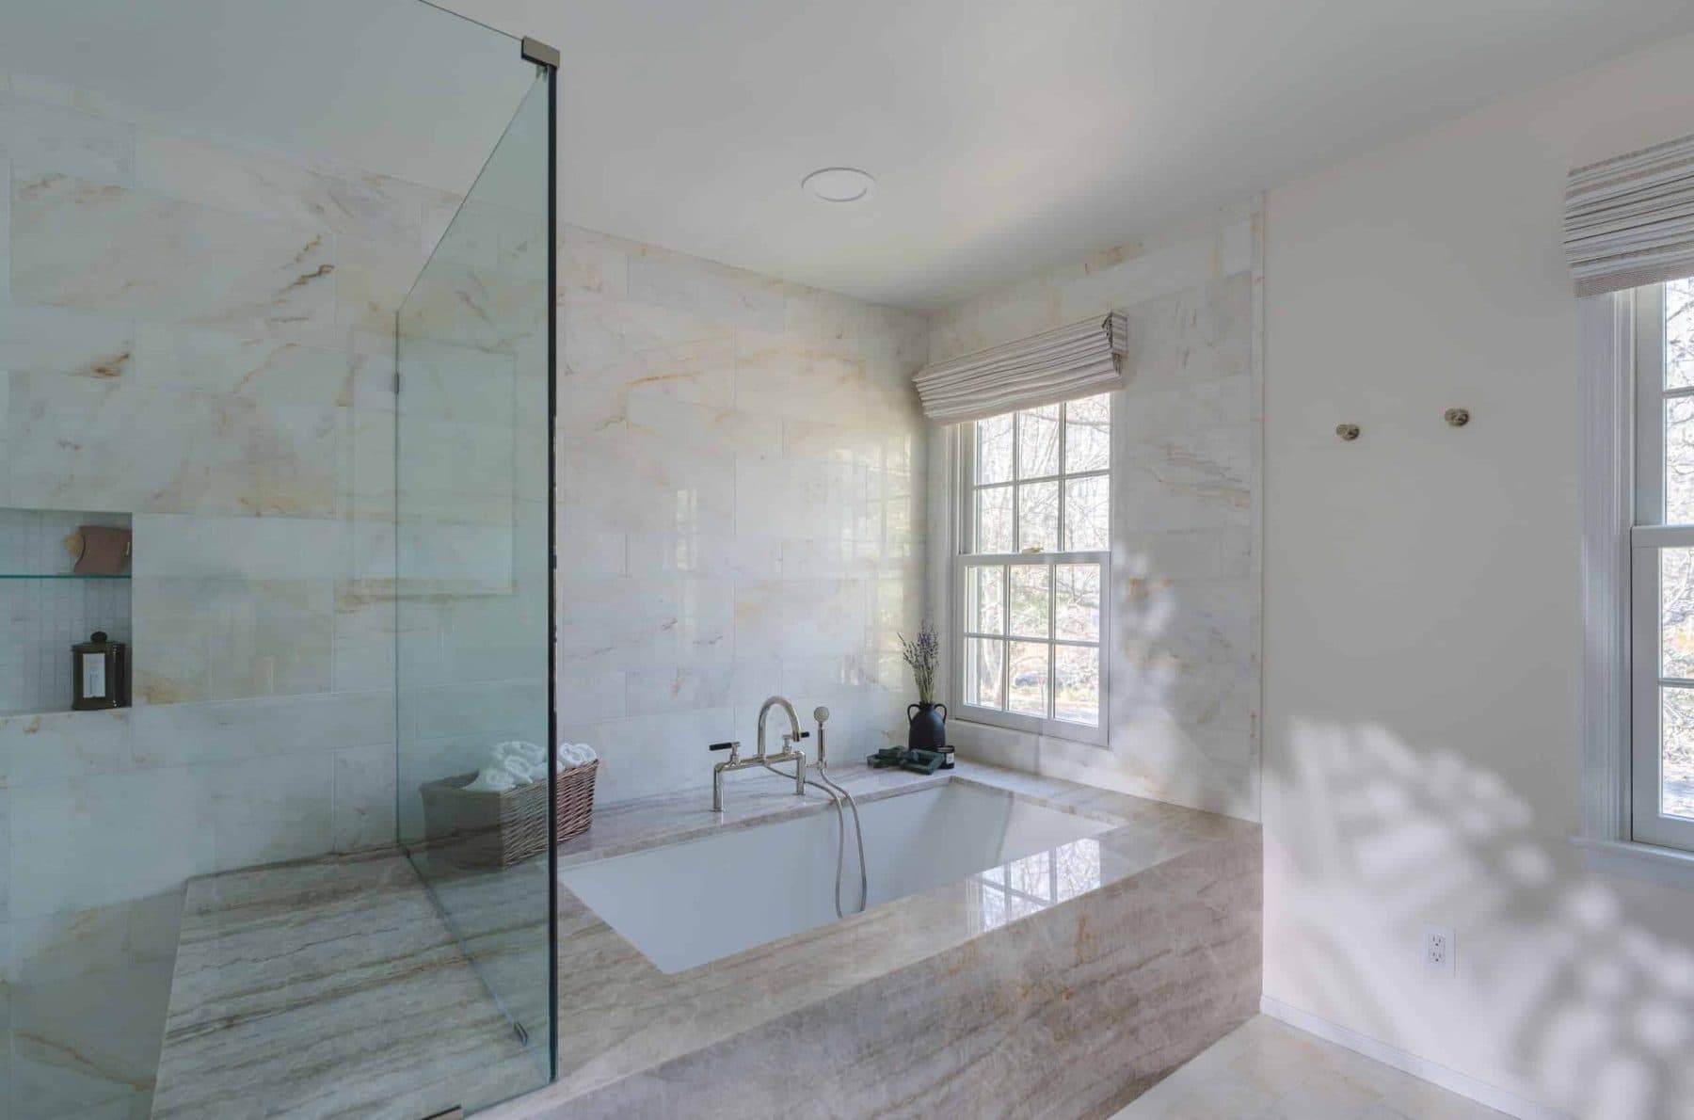
This McLean primary bath was closed off into small spaces: a jetted corner tub behind one door, a cramped shower and toilet behind another, and a long vanity under a mirrored wall, all in patterned wallpaper. We opened the walls to the ceiling and rebuilt it as one bright bath: a curbless shower about 68 by 65 inches, a drop-in tub set in mitered Taj Mahal quartzite, an 8-foot cherry vanity on tapered legs, and a marble floor with a mosaic rug in front of the sinks.
The homeowners' first written brief was short: a full primary bath remodel, including moving the wall between the main bathroom and the small toilet room. The old bath had a tub room, a toilet room and a vanity area, each closed off from the next.
“The tub and shower area were separate from the vanity, the toilet was in a different room, it was really hard to access and the spaces were really small.”
Sena, FKB designer
As the design took shape, they spelled out the rest: a bigger shower with a bench and a handshower, a tub set in stone, a dark-stained vanity that looks like furniture, up on legs, with drawers at both ends and a hamper in the middle, recessed medicine cabinets with an outlet inside, and natural stone throughout, with a mosaic rug bordered in white dolomite in front of the vanity and small squares on the shower floor for grip.
Before
After
Primary bath layout, before and after · McLean, VA
How we designed it: a 3D layout built around one tile
Our designer drew the new layout, the elevations and four 3D renders. The whole scheme started from the floor: a Delaunay mosaic from New Ravenna in Cloud Nine dolomite, with natural stone chosen to go with it.
“The inspiration of the bathroom actually came from a particular tile.”
Sena, FKB designer
3D design
Finished
Primary bath, 3D design and finished · McLean, VA
The finished bath follows the 3D layout: the glass shower and its bench beside the tub deck, under the windows. The colors changed from the design's grays to warm stone. The homeowners walked the slab yards and chose Taj Mahal quartzite over three other stones, and picked the vanity's cherry, Saddle stain and Sable glaze from finish samples.
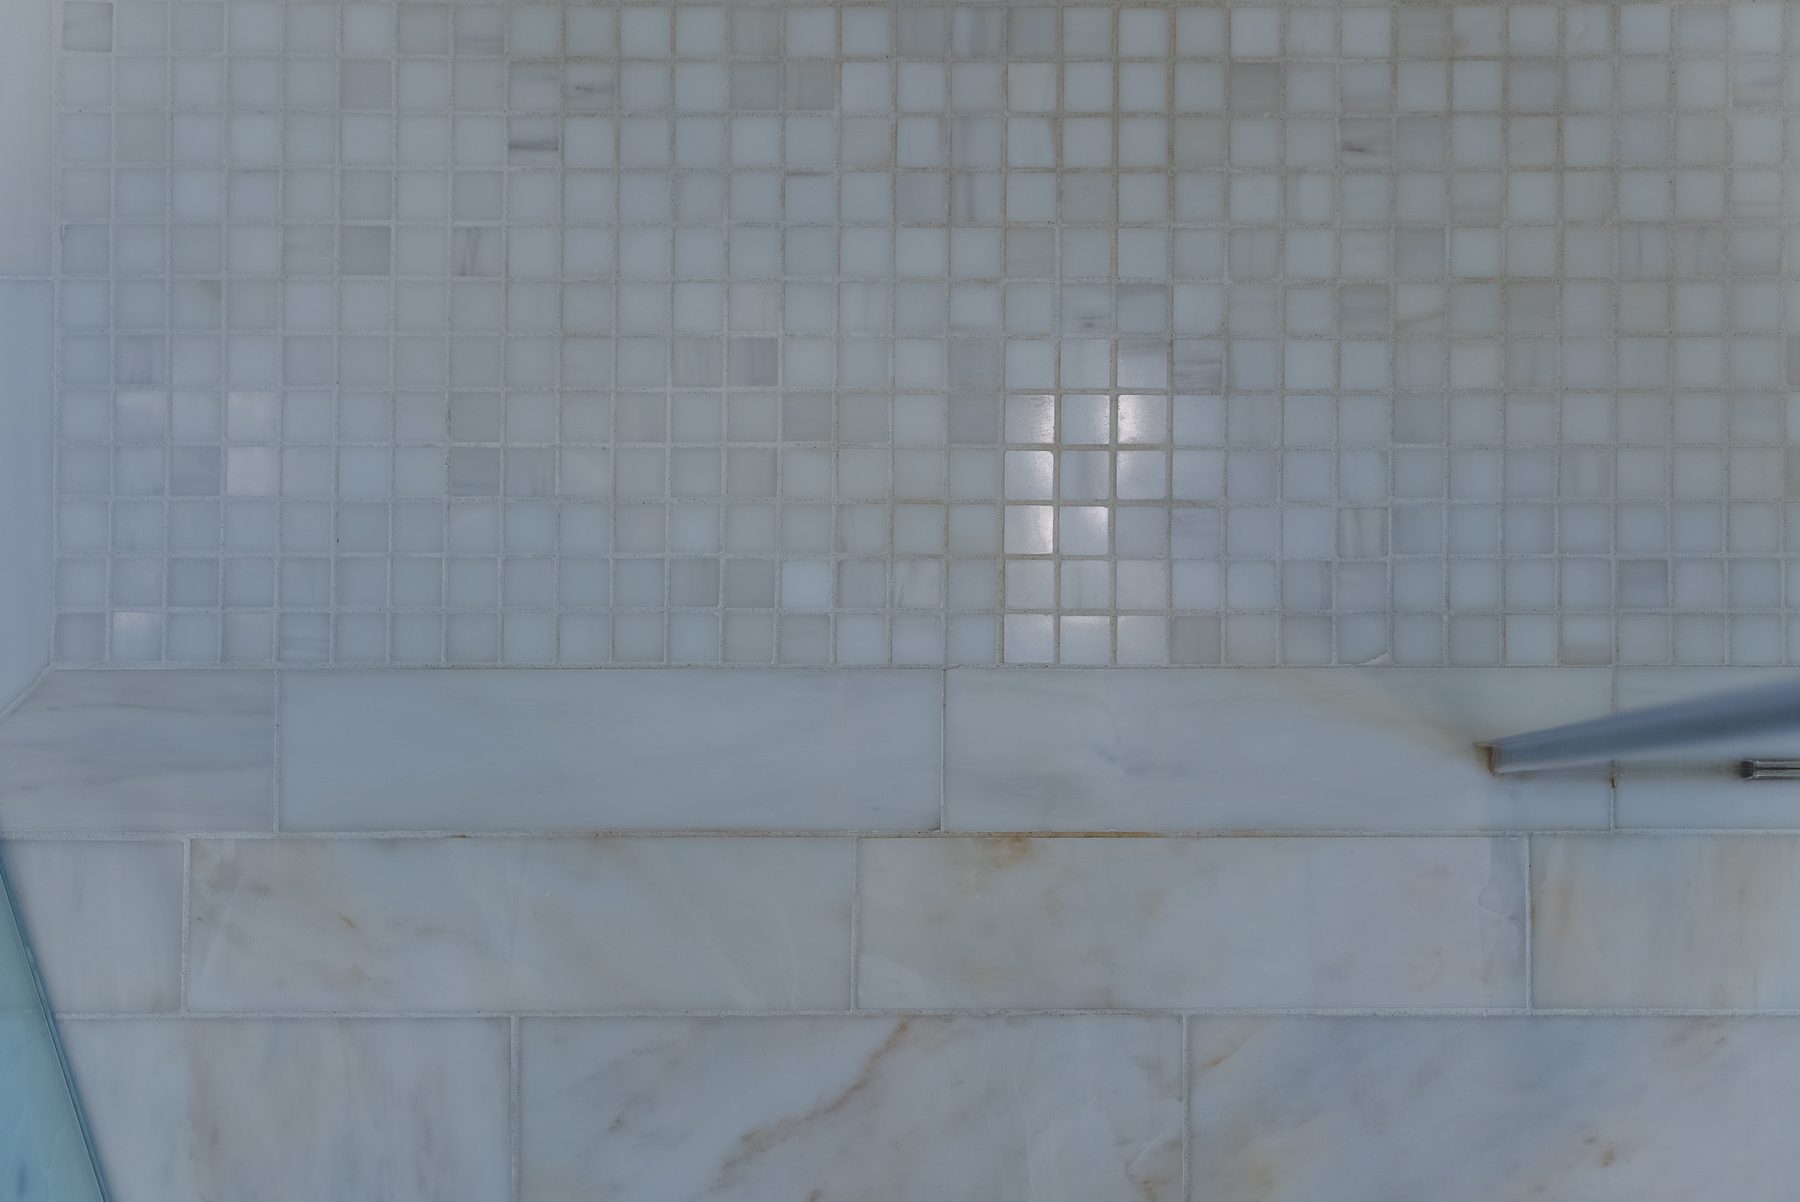
Small decisions shaped the shower. There was room for one shower head, not two, so it faces the bench, with a handshower on the side wall for use from the bench. The shower got one long niche on one wall, the niche over the tub came out of the plan, and the shower floor stayed in honed dolomite squares instead of adding another marble.
Building it: walls opened, a curbless floor, stone set by hand
Two closed rooms opened into one
We opened the shower and toilet-room walls to the ceiling and took out the old linen closet, the soffits over the vanity and all the wallpaper. Then we framed a new closet with doors, a new toilet-room door, a pocket-door entry and openings over both sinks for the medicine cabinets. After demolition, we set the new closet's depth on site with the homeowners, so the shower could grow to about 68 by 65 inches. An up-flush toilet system suits the plumbing in the new layout, and the toilet-room walls were filled with Rockwool sound insulation.
A curbless shower floor, recessed between the joists
Framing
Finished
Curbless shower, during and finished · McLean, VA
At about 68 by 65 inches, the new shower was bigger than the standard shower tray we had planned. With the homeowners' sign-off, we cut out the shower subfloor and set new plywood on new ledgers, flush with the joists, so the floor could slope to the drain with no step. The shower is built on Schluter's Kerdi curbless kit with a Kerdi drain.
“We had very small square mosaic tiles on the shower floor, no shower curb.”
Sena, FKB designer
Waterproofed before the marble went on
Before the marble went on, the shower was waterproofed with the Schluter Kerdi system. The walls are Calacatta Amber marble in 12-by-24 and 6-by-24-inch pieces, with polished bullnose made to order for the window and the niche edges.
Before the tile, the homeowners laid out the niche on the tile pattern themselves: centered on the wall both ways, one tile module tall, with a glass shelf. Then, at the tile layout meeting on site, bright white grout was chosen for the whole room.
Calacatta Amber marble shower walls · McLean, VA
A drop-in tub in mitered Taj Mahal quartzite
Before
Tub deck framing
Finished
Tub: before, framed and finished · McLean, VA
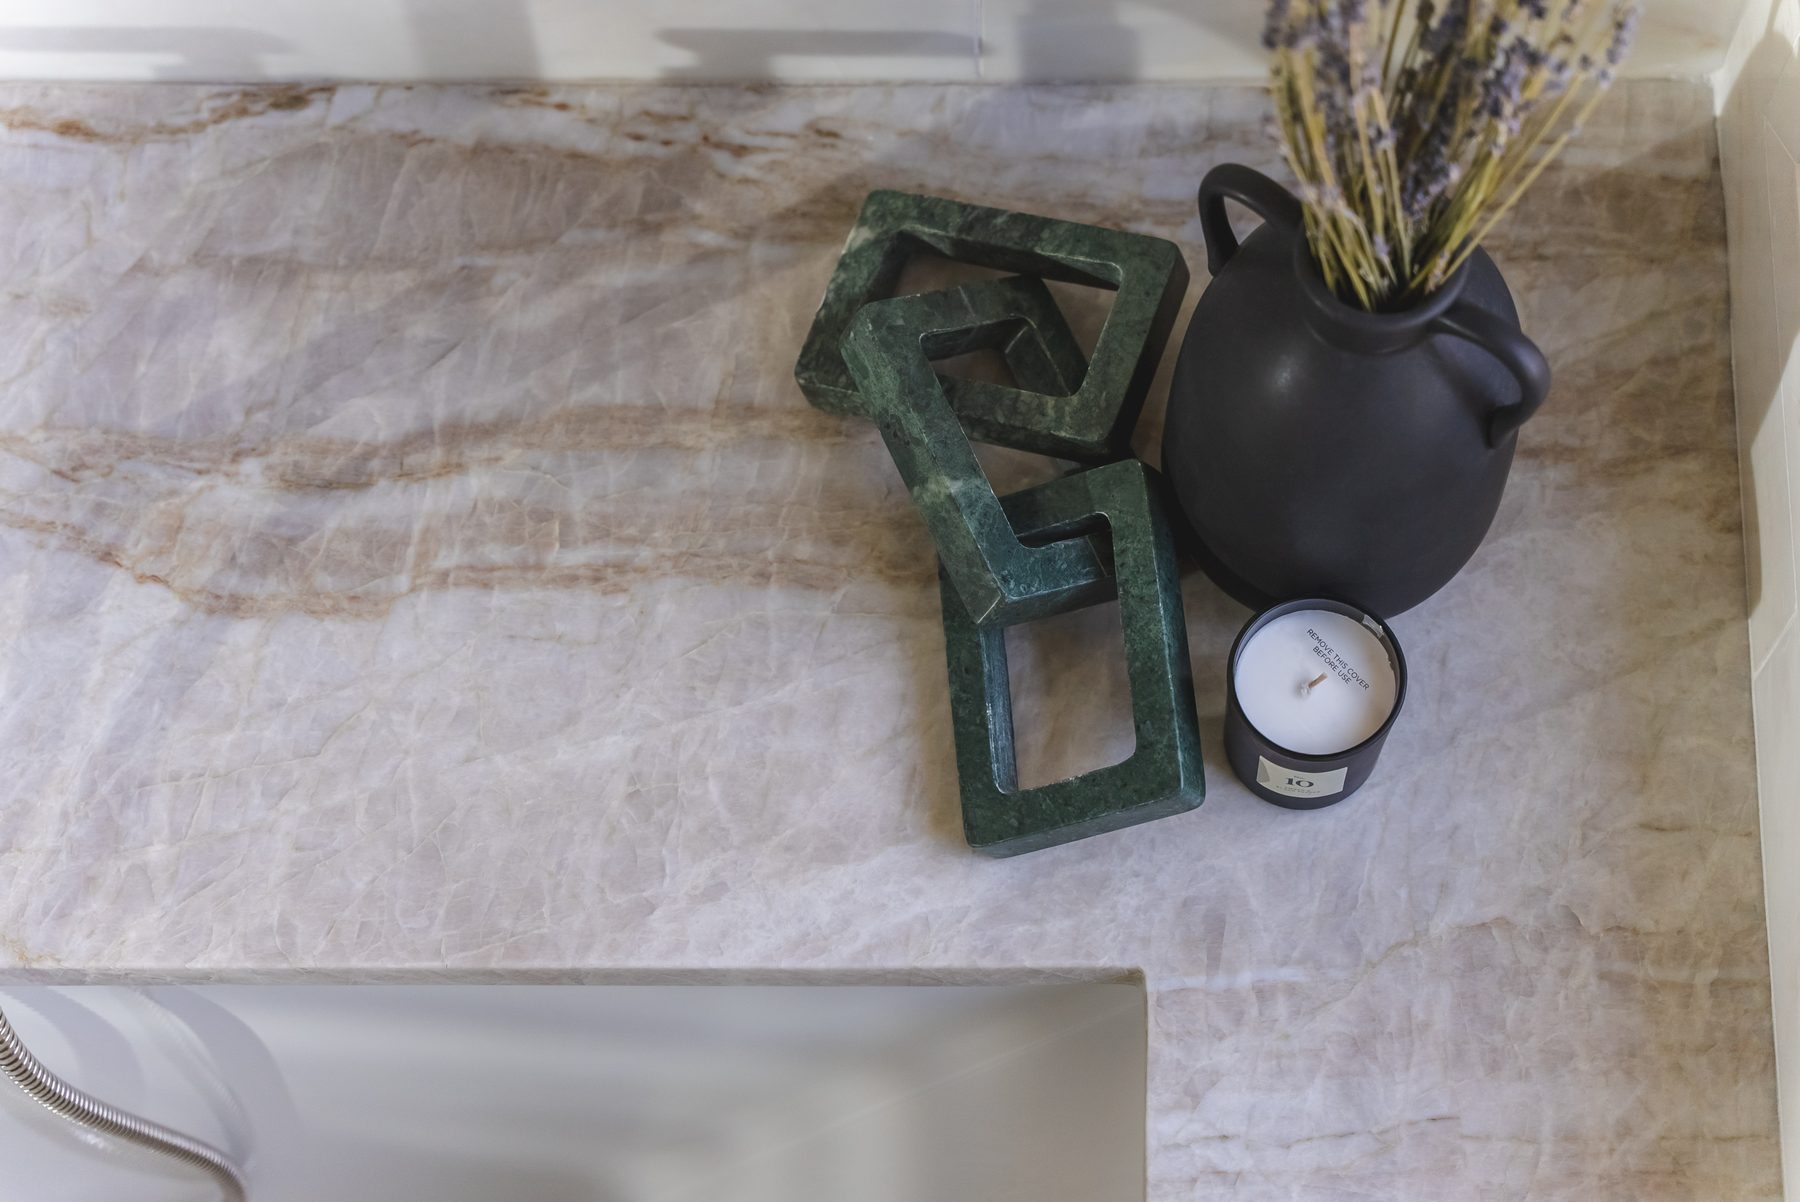
A Kohler Underscore 66-inch drop-in tub sits in a deck of Taj Mahal quartzite, framed flush with the tub rim. The shower bench joins the deck, and both have mitered edges, so the stone reads as thick solid blocks. A thermostatic mixing valve at the tub guards against scalding, with an access panel for service.
“It just looks like a giant statue with a tub inside of it.”
Sena, FKB designer
An 8-foot cherry vanity, built like furniture
Before
After
Vanity wall, before and after · McLean, VA
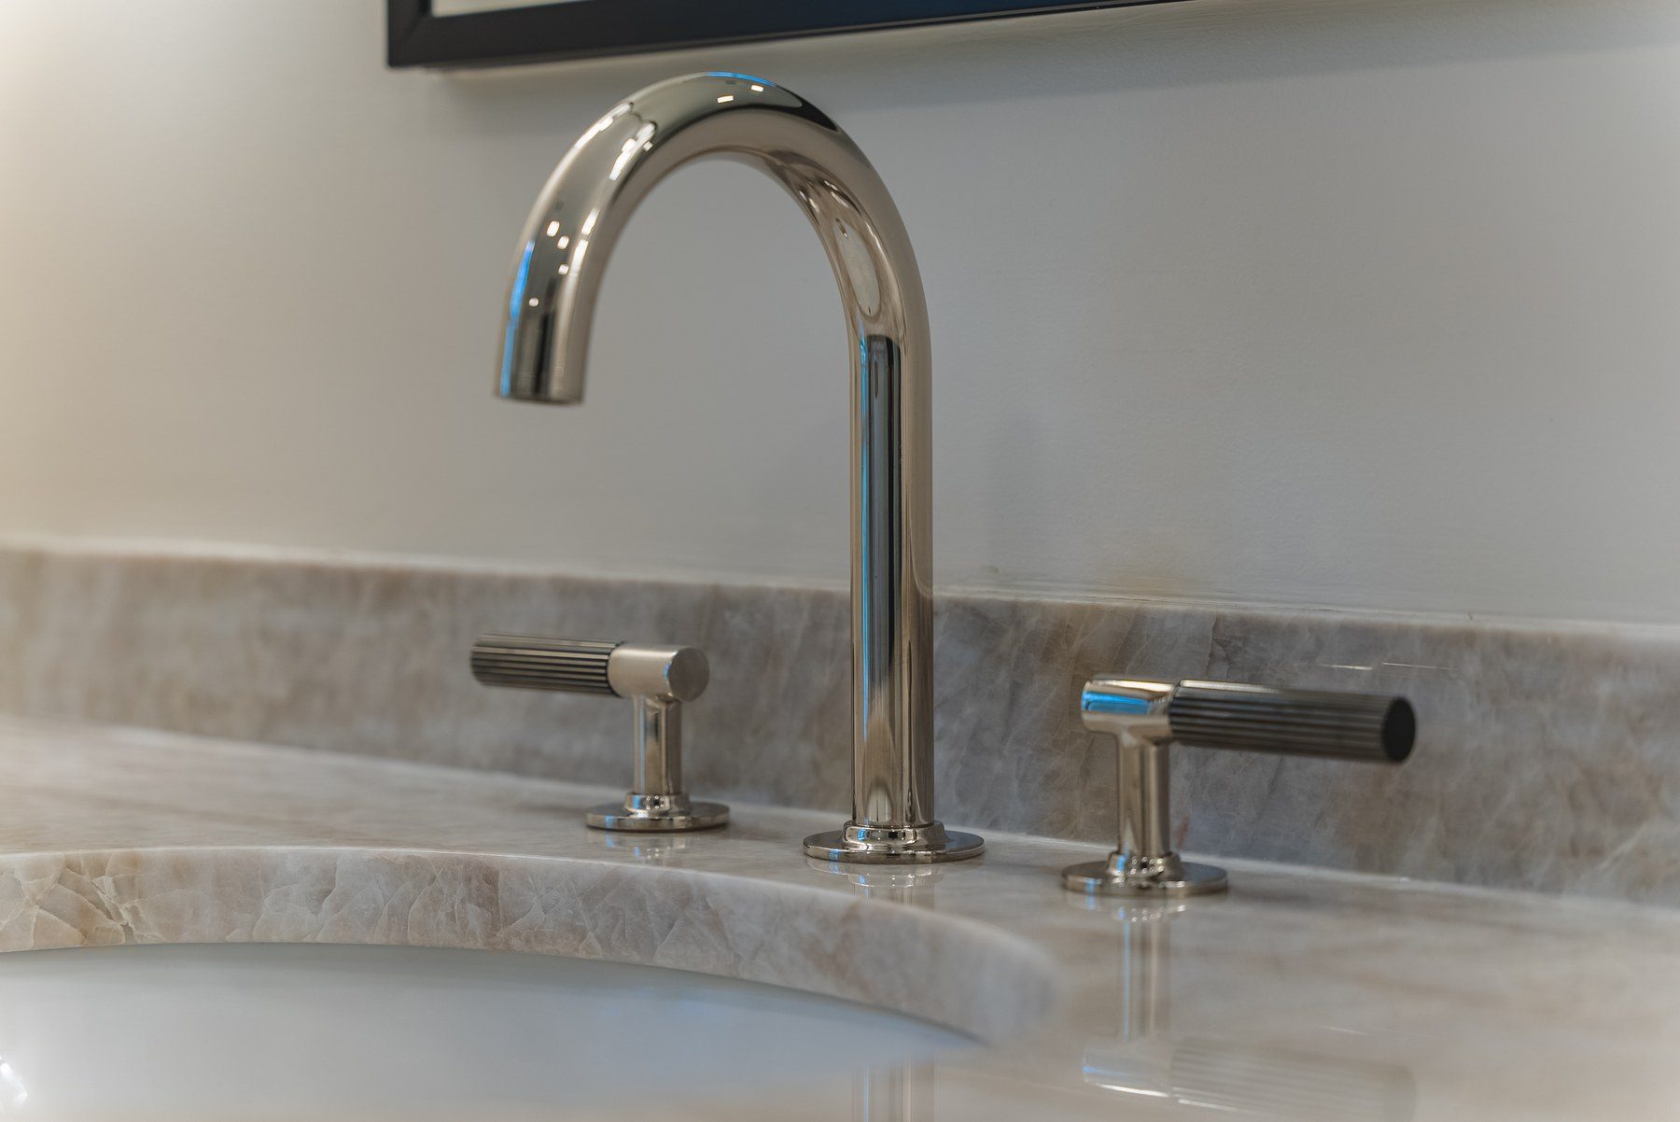
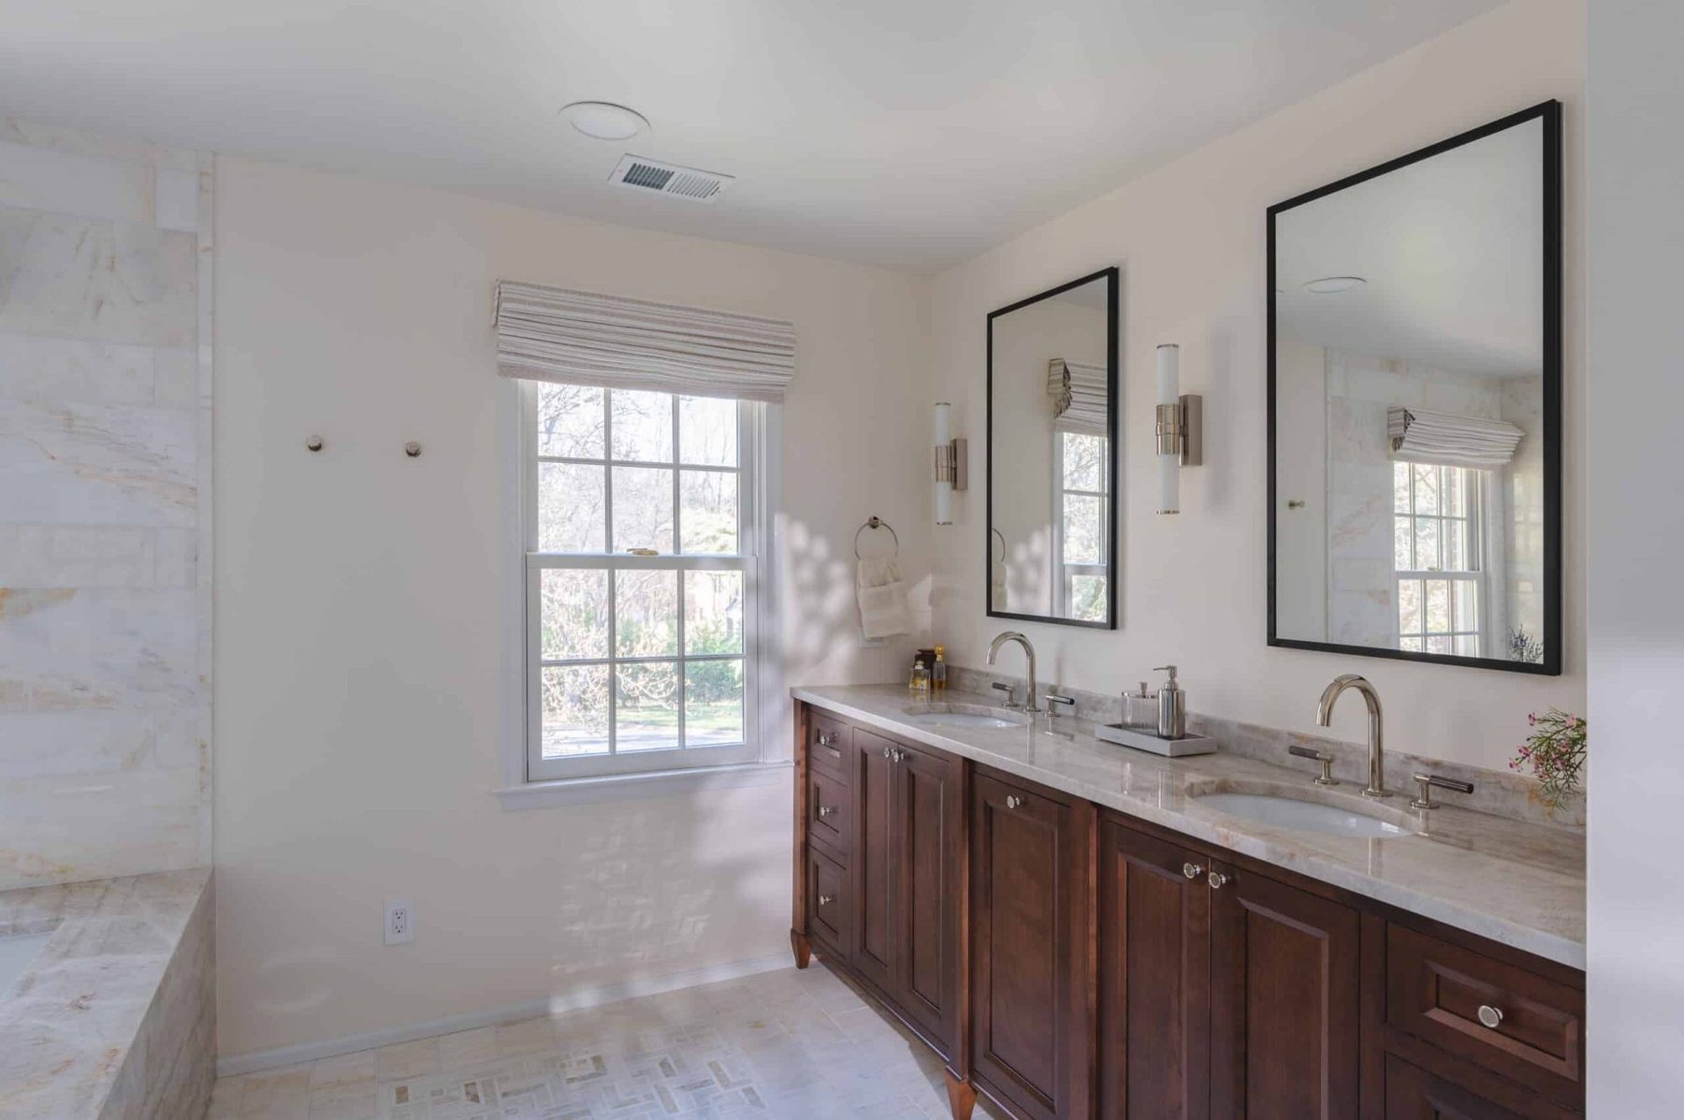
The vanity is 8 feet of stain-grade cherry with a Saddle wiping stain and Sable glaze, built to our design by Cedar Forest Cabinetry: inset Rutland doors and drawers, a hamper pull-out in the middle, and no toe kick. It went in after the marble, at about 34¾ inches high. Two white oval undermount sinks sit under a Taj Mahal top with a 3-inch backsplash, with Waterworks gooseneck faucets.
Tapered legs and a line of beading
The vanity stands on tapered feet, so the marble floor runs underneath it like under a chest of drawers. A line of beading across the front finishes it.
“We had beautiful legs almost column-like coming down from the sides.”
Sena, FKB designer
Cherry vanity on tapered legs · McLean, VA
Black medicine cabinets with outlets, and nickel sconces
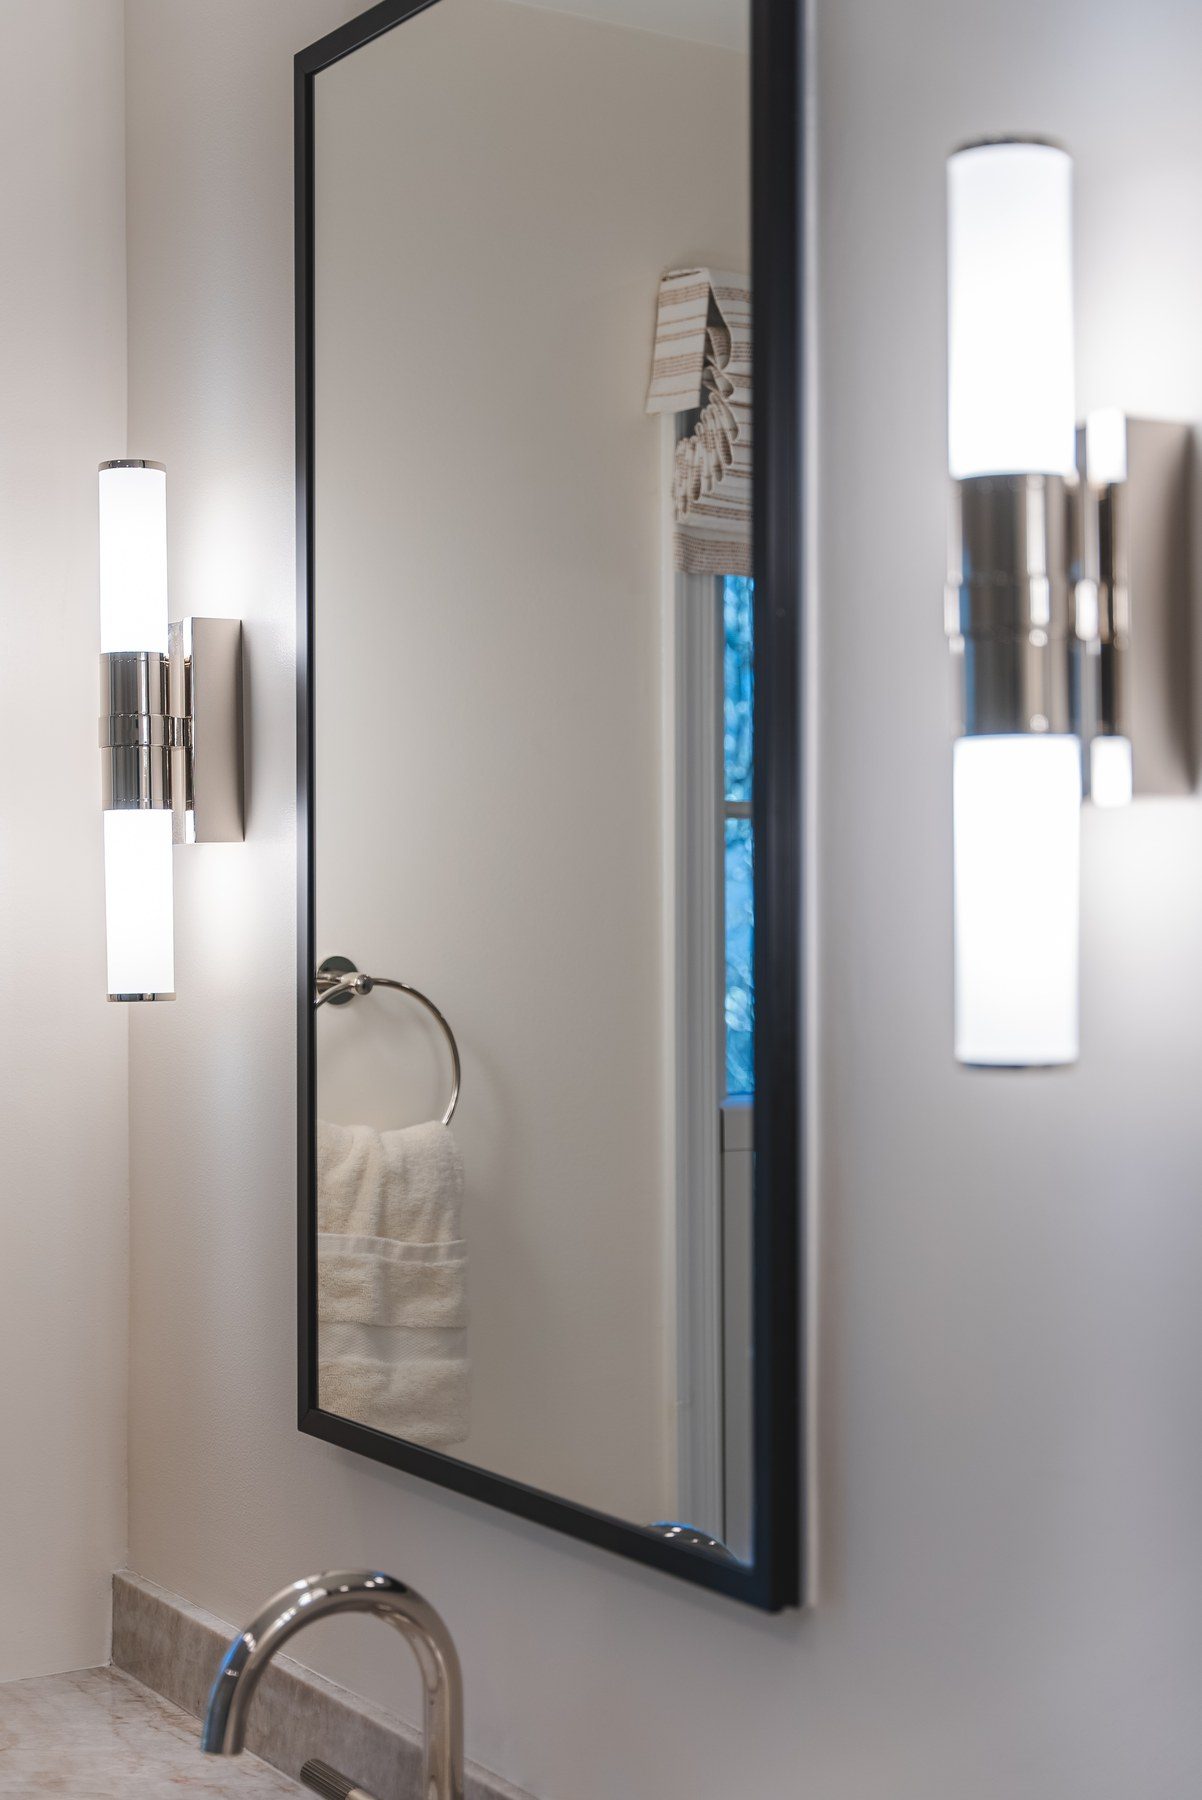
Two matte black Robern Profiles medicine cabinets sit recessed in the new wall openings. They are the electric version, with an outlet inside, as the homeowners asked. Three polished-nickel Restoration Hardware Cade sconces light the mirrors.
The homeowners drew their own switch and light plan, and we wired it: Halo LED downlights, the sconces, and outlets above the counter on both sides.
Medicine cabinet and sconce · McLean, VA
A marble floor with a mosaic rug
Primary bath floor: the mosaic rug · McLean, VA
The floor is honed Calacatta Amber marble, 6 by 12 inches, laid in a half offset. In front of the vanity, the Delaunay mosaic runs like a rug, framed in honed dolomite strips, 1 by 12 inches. At the homeowners' request, the caulk is a sanded type, so the joints match the grout.
Waterworks fixtures and frameless glass
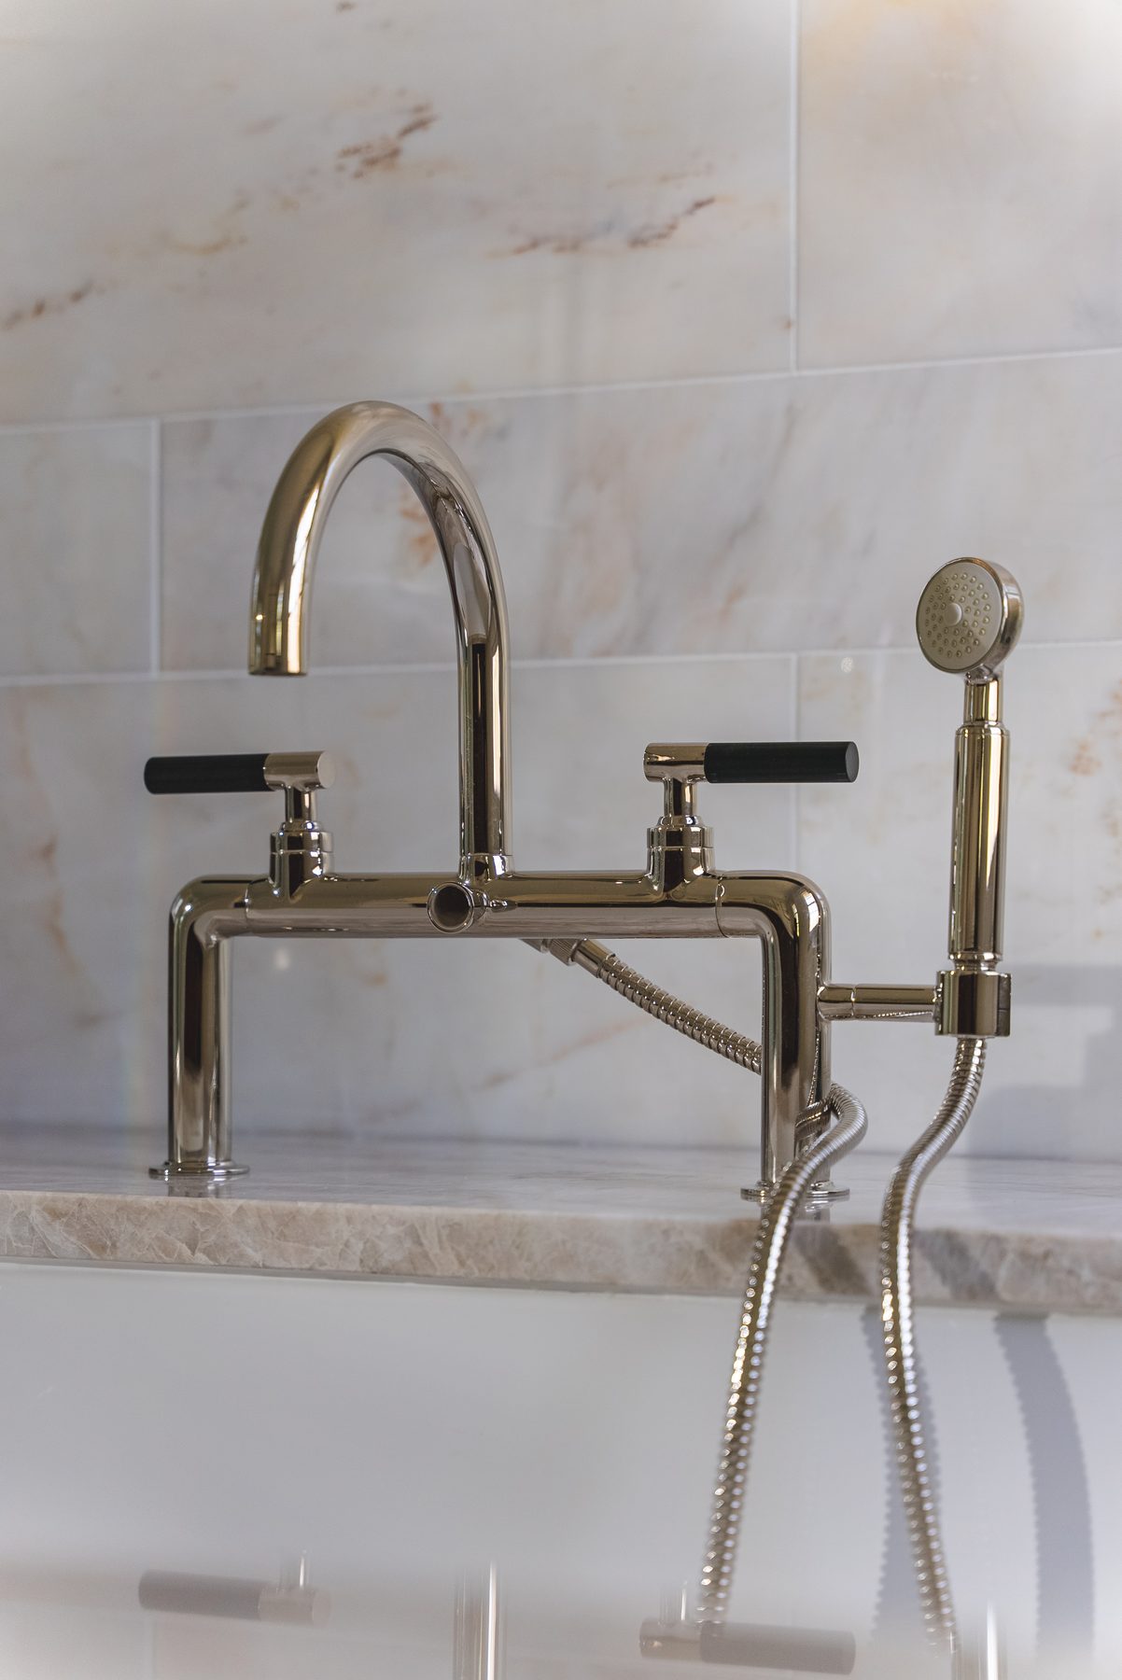
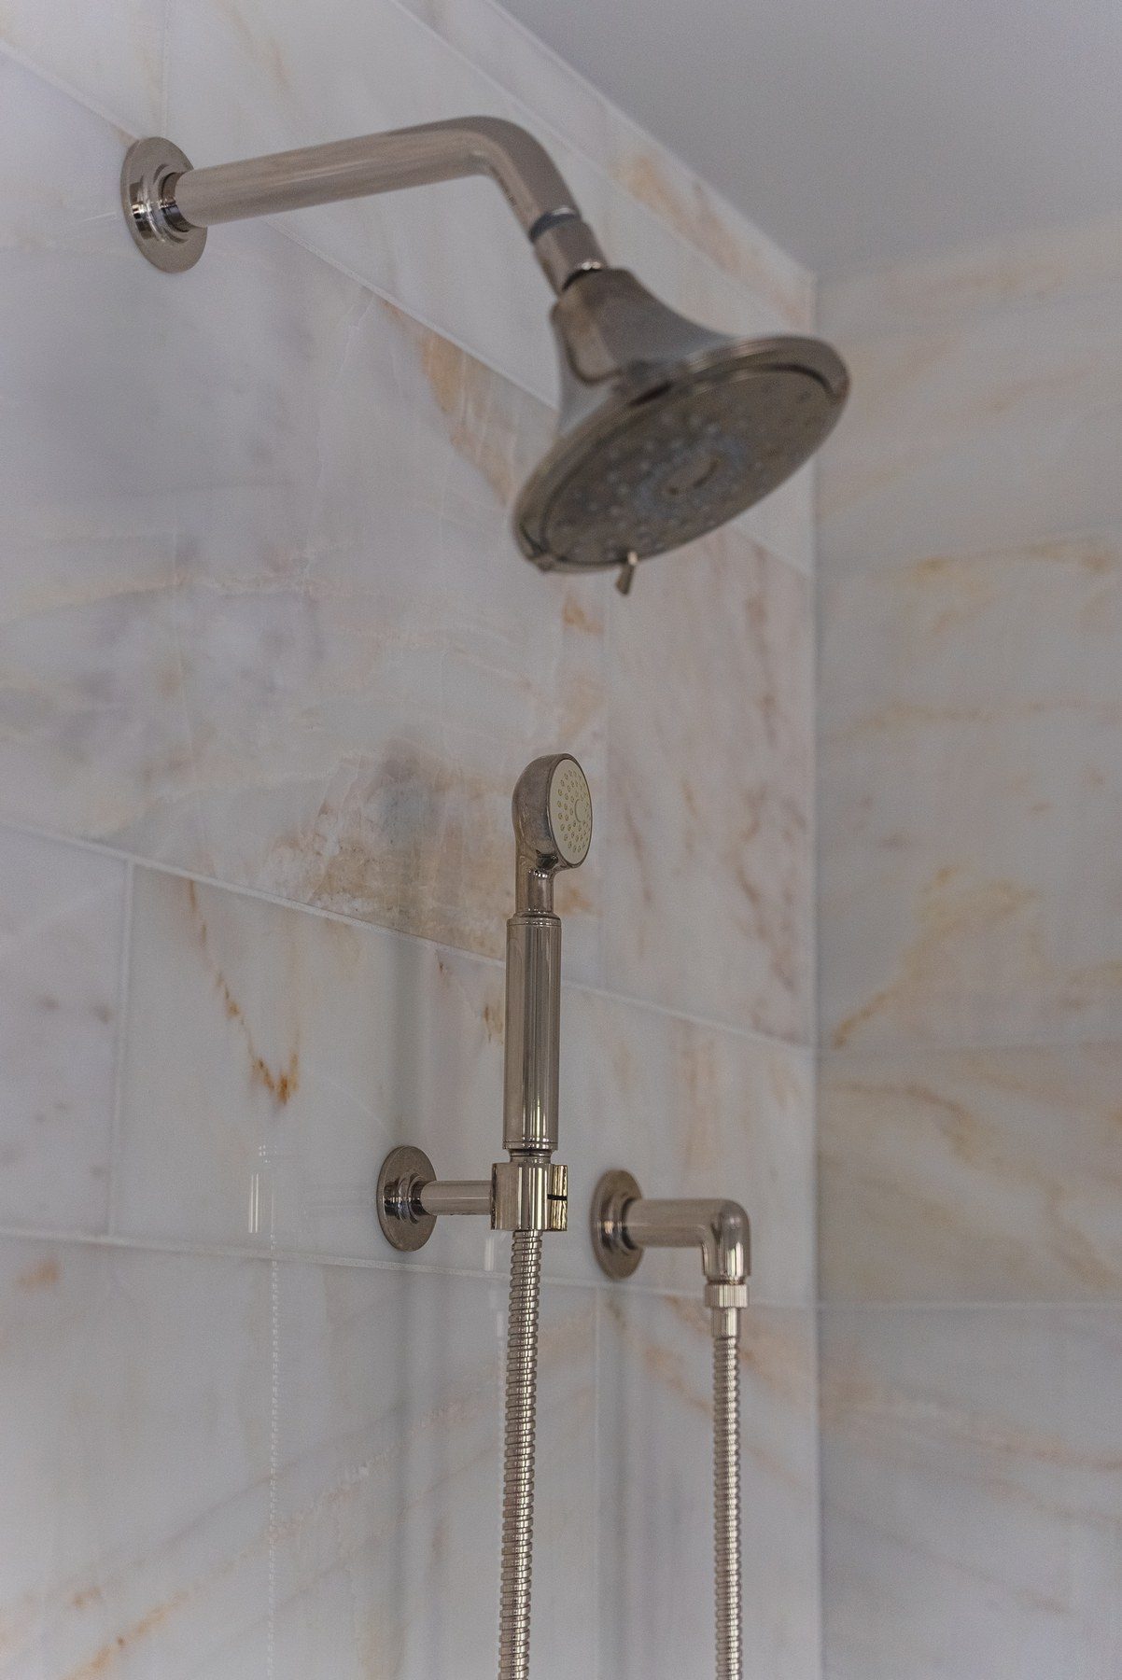
The fixtures are Waterworks Bond Union in nickel with black enamel levers: a deck-mounted tub filler with a handshower, the vanity faucets and a thermostatic valve with a diverter that switches between the Kohler Forte shower head and the handshower. At the homeowners' request, we raised the shower head about 4 inches.
The shower has custom frameless 3/8-inch glass. On the bath side of the door, a Baldwin privacy knob in polished nickel matches the fixtures.
Through the frameless shower glass · McLean, VA
“We used the polished nickel and some black accents throughout the fixtures.”
In our video tour, our designer walks through this bath from 2:57: the closed-off rooms it replaced, the cherry vanity and its legs, the Taj Mahal tub surround, the mosaic tile that inspired the room, the curbless shower floor and the Waterworks fixtures.
What happened in what order: the McLean primary bath, step by step
Every job sets its own schedule, and your contract gives you a written estimate for yours. How our process works →
Design: design agreement; the layout, elevations and four 3D renders.
Contract: bath contract signed, before demolition.
Demolition and layout: walls opened; closet depth and shower size set on site with the homeowners.
Fixtures and framing: Waterworks fixtures on site; shower floor recessed for the curbless system; tub deck framed.
Close-in: toilet-room walls filled with sound insulation; insulation inspection passed; niche laid out on the tile pattern.
Tile layout: tile layout meeting on site; bright white grout chosen.
Marble: marble walls and floor set; the mosaic rug and its border laid.
Vanity: cherry vanity installed; shower head raised 4 inches for the homeowners.
Stone and trim: shower trim finished, toilet set, Taj Mahal vanity top and tub deck installed.
Glass: frameless shower glass in; then the medicine cabinets.
Punch list: bath punch list.
Last: county final inspection passed.
Who built it: our designer and our project managers ran the job, and our crew built it; only the stone and the shower glass were made by our fabrication partners, under our supervision.
What came up during the build, and how we solved it
Two closed-off rooms into one bath. Opening the closed-off tub room and toilet room meant moving walls, framing a new closet and toilet-room door and finding room for a bigger shower. We set the closet depth on site with the homeowners so the shower could reach about 68 by 65 inches.
A shower too big for a standard tray. We recessed the shower floor between the joists and switched to Schluter's curbless system, so the bigger shower also lost its step.
Room for one shower head, not two. Two facing heads would have needed a deeper shower, so our designer placed one head facing the bench and a handshower on the side wall, within reach from the bench.
Plumbing in a new layout. An up-flush toilet system let the toilet sit where the new plan needed it.
A quiet toilet room. We filled its walls with Rockwool sound insulation while they were open.
Finished marble edges at the window and the niche. Polished bullnose was made to order for the window and the niche edges.
McLean primary bath materials: quartzite, marble, cherry and nickel
The exact products in this bath, from our order records.
Primary bath21 items
Primary bath
Item
Brand and line
Color / finish
Vanity
Custom by Cedar Forest Cabinetry, 8 feet, inset Rutland doors and drawers, tapered feet
Cherry, Saddle wiping stain, Sable glaze
Vanity top, tub deck and shower bench
Taj Mahal quartzite, mitered edges on the tub deck and bench
Taj Mahal
Sinks
Two oval undermount sinks
White
Vanity faucets
Waterworks Bond Union Series gooseneck lavatory faucet
Schluter Kerdi curbless shower kit with Kerdi drain
—
Floor tile
Marble Systems Calacatta Amber, 6 x 12-inch, half offset
Calacatta Amber, honed
Floor border
New Ravenna Delaunay mosaic, framed in 1 x 12-inch honed dolomite
Cloud Nine dolomite
Shower and tub walls
Marble Systems Calacatta Amber, 12 x 24 and 6 x 24-inch, with bullnose
Calacatta Amber, polished
Shower floor
Marble Systems 1 x 1-inch dolomite mosaic
White dolomite, honed
Shower glass
Custom frameless 3/8-inch glass, with a glass niche shelf
Clear
Medicine cabinets
Robern Profiles, electric, with an outlet inside
Matte black
Vanity sconces
Restoration Hardware Cade linear sconce
Polished nickel
Recessed lights
Halo 6-inch LED downlights
White trim
Sound insulation (water-closet walls)
Rockwool
—
Door knob (bath side)
Baldwin privacy knob
Polished nickel
Wall paint
Benjamin Moore White Blush
White Blush, satin
More photos: McLean primary bath
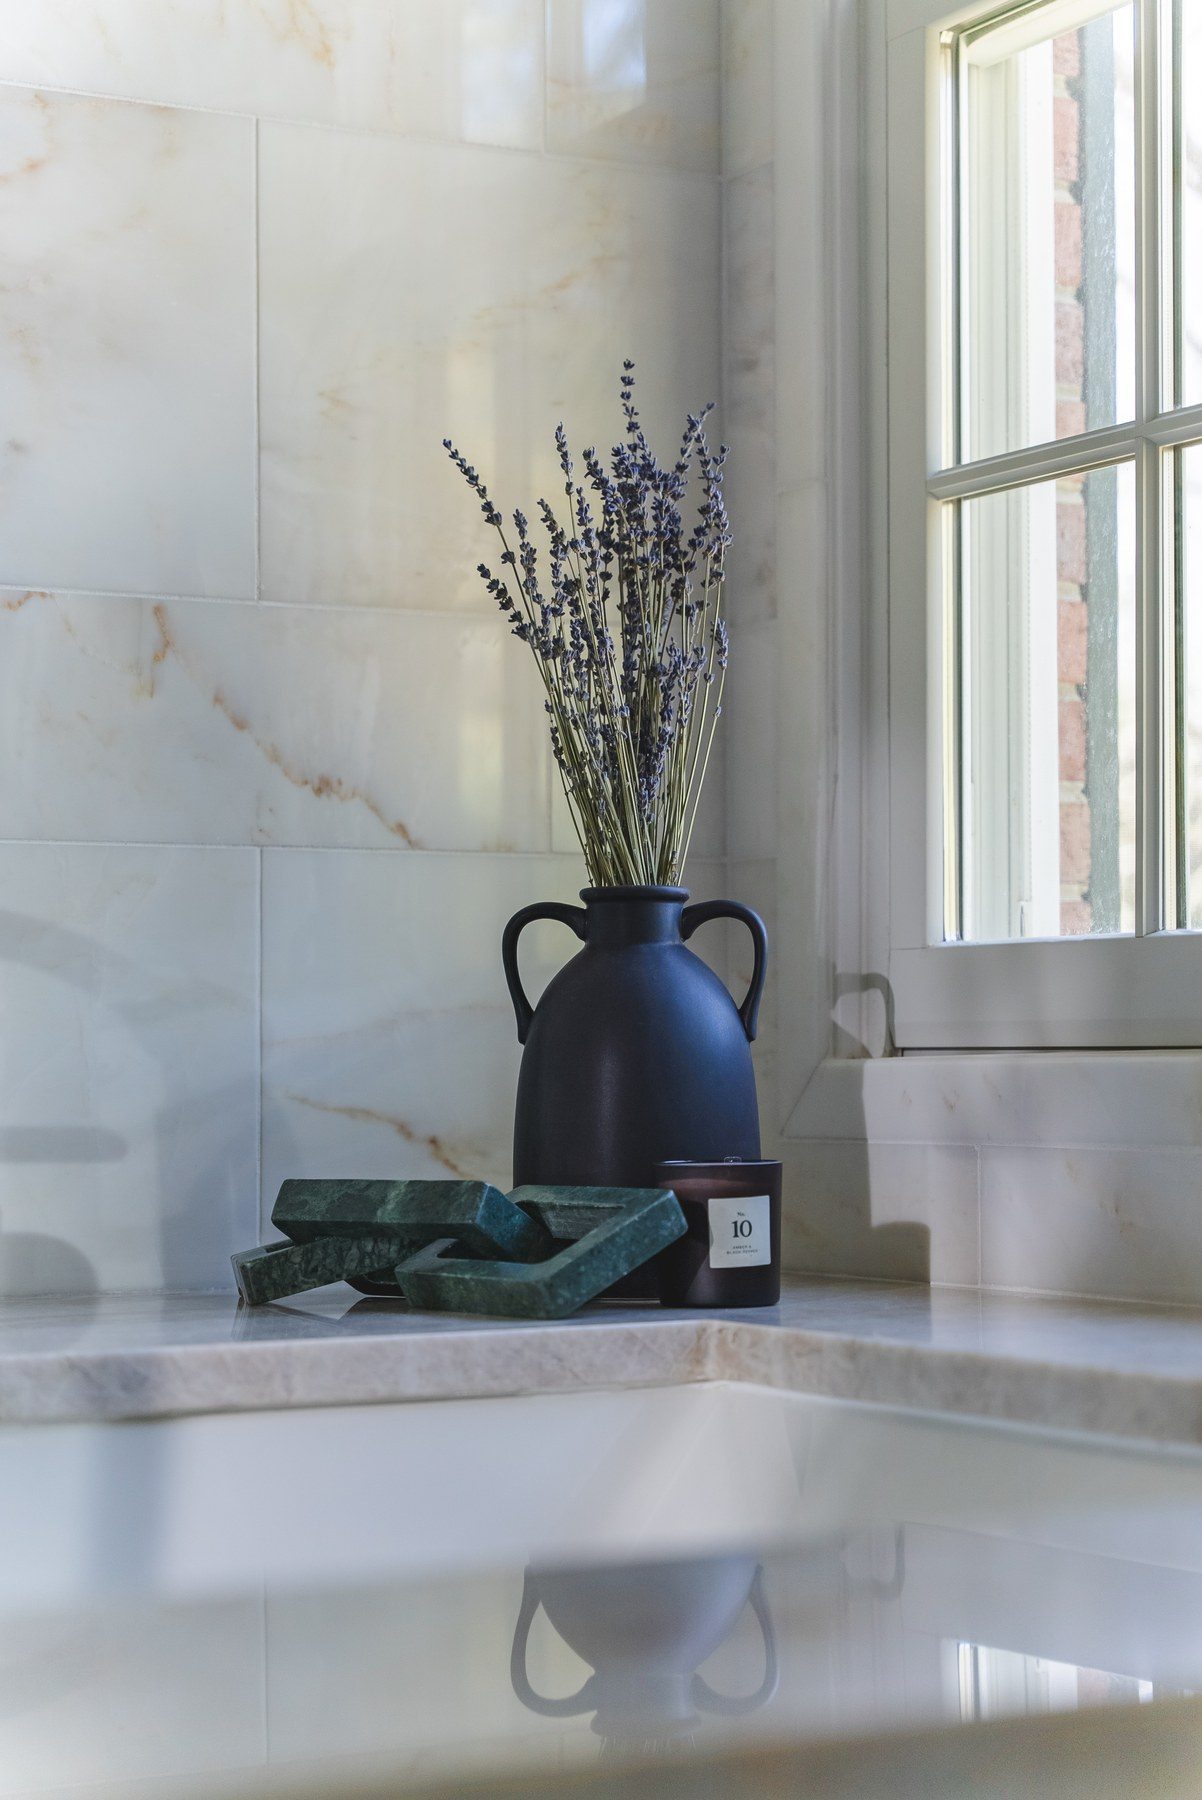
Dolomite mosaic shower floor · McLean, VATaj Mahal quartzite tub deck · McLean, VANickel tub filler and handshower · McLean, VAVanity faucet on Taj Mahal quartzite · McLean, VAQuartzite vanity top detail · McLean, VABlack mirror between nickel sconces · McLean, VATub corner by the window · McLean, VAVanity wall and window · McLean, VAShower head and handshower · McLean, VA
McLean primary bath questions: curbless showers, layout and stone
What is a curbless shower, and can any bathroom have one?
A curbless shower has no curb to step over: the shower floor runs straight into the bathroom floor and slopes gently to its drain. To get that slope without a step, the shower floor has to sit lower than the rest of the room. In this McLean primary bath, we cut out the shower subfloor, set new plywood on new ledgers flush with the floor joists and built the shower on a Schluter Kerdi curbless system. Whether your floor allows it depends on the joists below, so we check on the first site visit.
Can a separate toilet room and tub room become one primary bath?
Often, yes. In this McLean bath, the tub, the shower and the toilet were in small separate rooms behind their own doors. We opened the shower and toilet-room walls to the ceiling, took out the old linen closet and the soffits, and rebuilt the room around one large curbless shower and a tub in a stone deck, with the toilet in its own room with a new door and a new closet with doors.
In what order does a primary bathroom remodel like this happen?
Design comes first. This McLean primary bath started with a design agreement, then the layout, elevations and four 3D renders, and then the bath contract. On site, demolition opened the walls, and the new closet depth and shower size were set on site with the homeowners. Then the shower floor was recessed for the curbless system and the tub deck framed, the insulation inspection passed, the niche and grout were chosen, and the marble walls and mosaic floor were set. The cherry vanity, the shower trim, the Taj Mahal tops and the frameless glass followed, then the medicine cabinets, the punch list and the county final inspection. Every job sets its own schedule, and your contract gives you a written estimate for yours.
Can a tub deck be made of natural stone with no visible seams?
Yes. In this McLean bath, the tub deck and the shower bench are Taj Mahal quartzite with mitered edges: the edges are cut at 45 degrees and joined, so the stone reads as thick solid blocks and the seams are hard to see.
Can bathroom medicine cabinets have an outlet inside?
Yes. This McLean bath has two matte black Robern Profiles medicine cabinets in the electric version, with an outlet inside, recessed into new openings framed in the wall above each sink. The wiring goes in with the rough-in, so decide early.
Sena, our sales director, calls you back within 2 business hours. Your designer then builds the plan in 3D at our Fairfax showroom, the showroom that serves McLean.