Angled kitchen remodel in Fairfax, VA: the angled oven wall out, a gray island with the cooktop
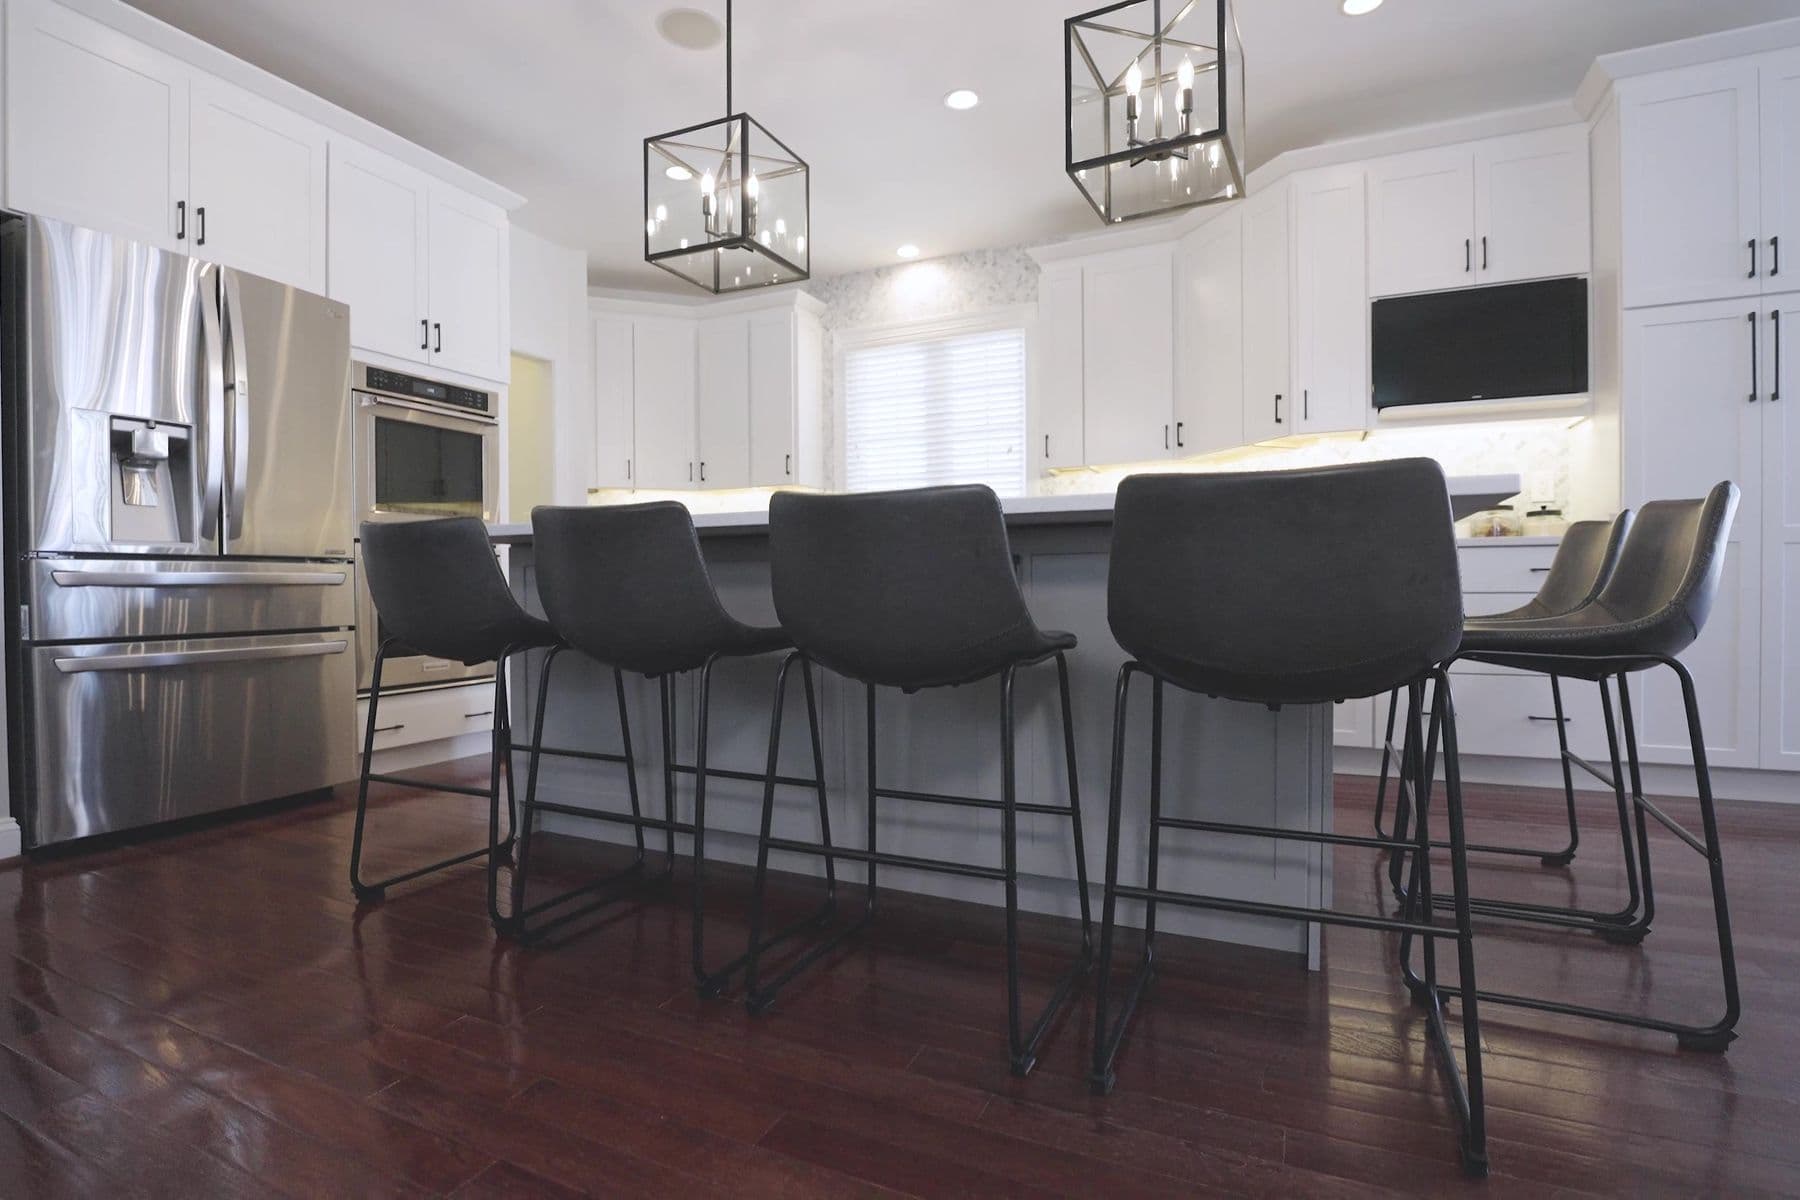
This Fairfax kitchen had cherry cabinets, angles everywhere, a two-level granite island and double ovens in a bulky angled wall. We took that wall out, moved the ovens next to the refrigerator and rebuilt the room around one large island with the gas cooktop: Schrock shaker cabinets painted white, the island in a gray called Cloud, angled corner cabinets that follow the room, Cashmere Carrara quartz, a marble herringbone backsplash and matte black hardware. A TV now sits in a wall cabinet beside the pantry, and the little wet bar got glass doors and lights.
The homeowners found us through our website. They wanted new cabinets, countertops and lighting, and asked for our ideas on the design. Over the design meetings they asked for the cooktop in the island with a downdraft, a microwave in the island instead of on the wall, a TV built into the cabinets and roll-out trays in the pantry, and they loved the idea of black pulls on white cabinets.
“She really hated the cherry wood everywhere, so that was her biggest idea, was to just get rid of the ugly cabinetry.”
Sena, FKB designer
Before
After
Island and cooktop, before and after · Fairfax, VA
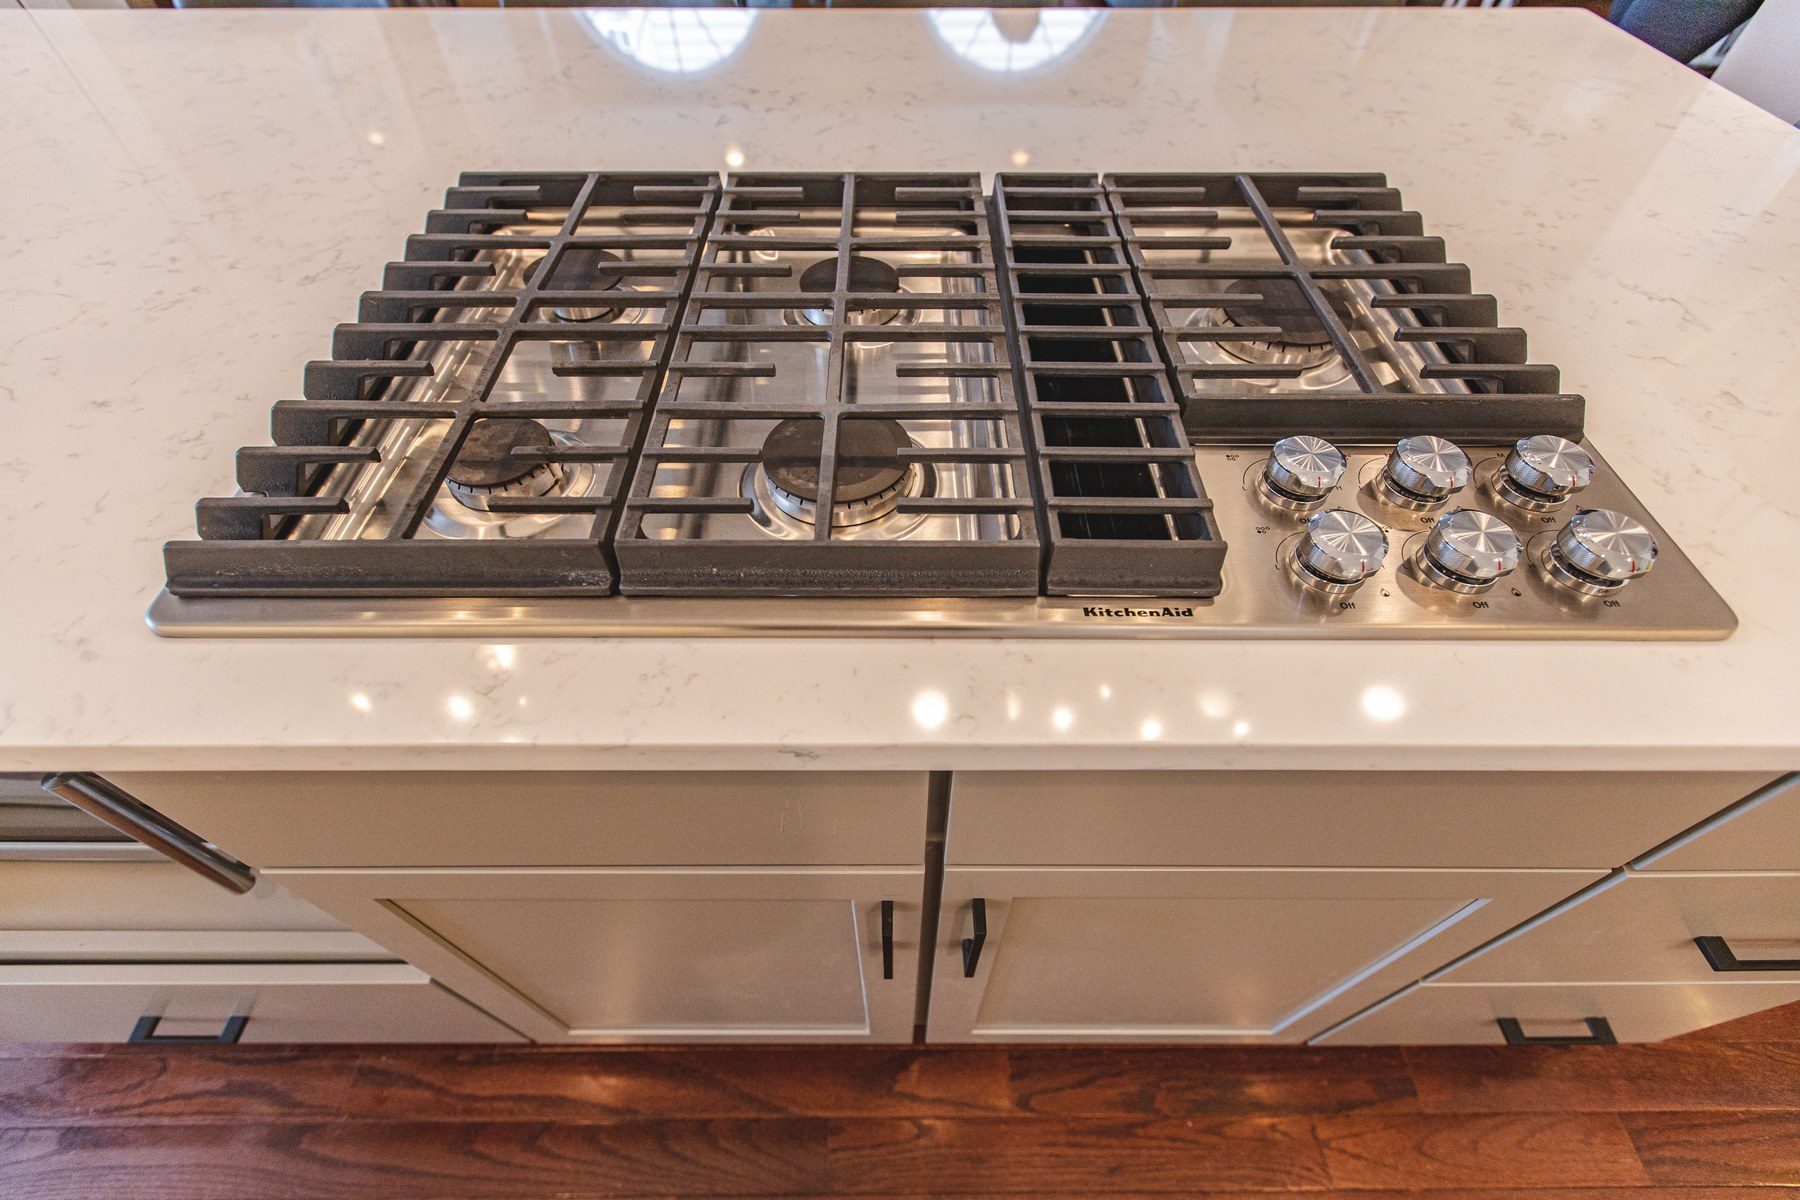
The old island had a cooktop set into an angled cherry base, with a raised granite ledge behind it that split the room in two. The new island is one level and one quartz top, with the cooktop in the middle and nothing to block the view to the sink wall.
“We had the 90s look where we had a bunch of angles everywhere, and then the island was actually a two level, which just divided up the space a little bit more.”
Sena, FKB designer
How we designed it: a 3D kitchen first, then refined
Sena measured the kitchen at the first in-home visit and then sent a proposal with five 3D renderings. Her first design took out the wall by the double ovens, extended the cabinets there, moved the ovens beside the refrigerator and gave the room one large island with an overhang for seating. The homeowners liked the new orientation of the island at once, came to the showroom, and the contract followed.
The layout kept improving after that: two options, then a final layout, and then a small change that gave better access to the angled corner cabinets and made the TV cabinet and the drawer base under it a little larger.
3D design
Finished
Sink wall, 3D design and finished · Fairfax, VA
The final design centered the sink on the window, with matching cabinets on both sides and angled corner cabinets where the wall bends at each end. The finished wall follows it, down to the TV cabinet and the tall pantry on the right.
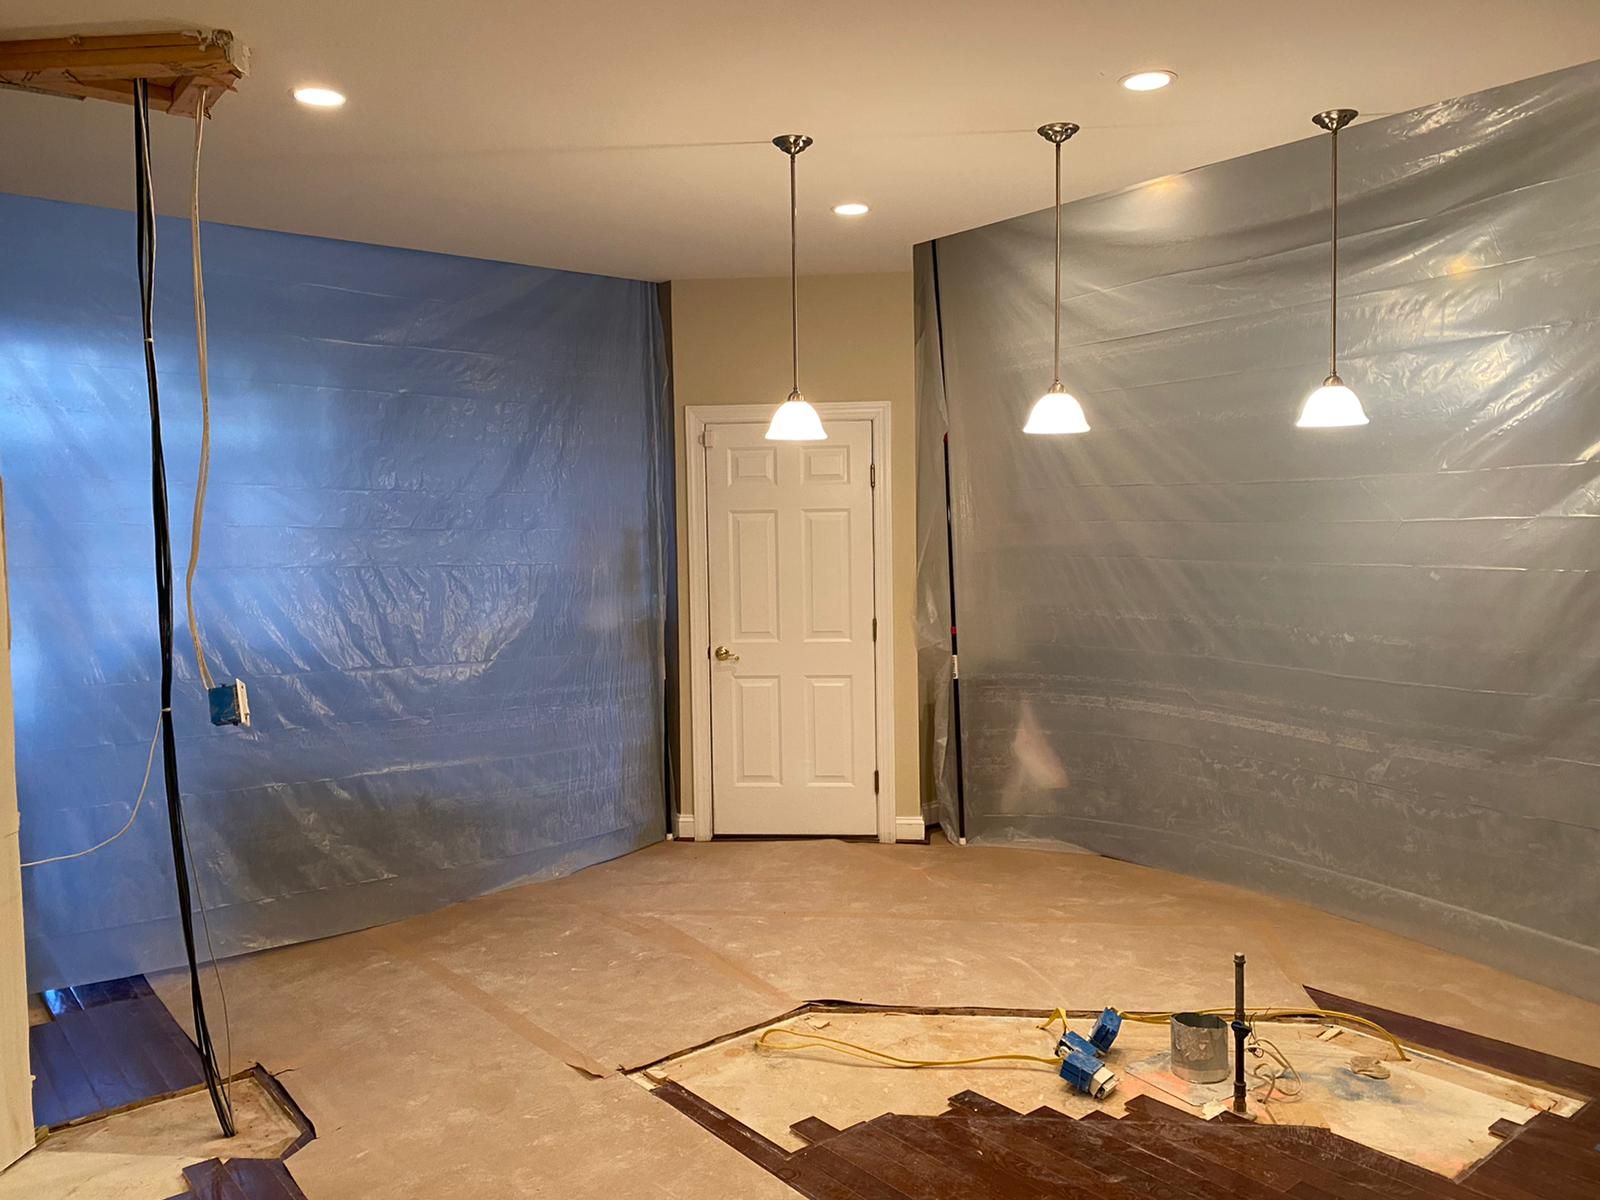
The angled oven wall came out
Ovens beside the refrigerator, tall things together
Before
After
Double ovens, before and after · Fairfax, VA
The double ovens used to sit in their own angled wall at the end of the counter. That wall came out in demolition, and the ovens moved into a tall white cabinet right next to the refrigerator, with storage above and below. With the tall units grouped on one wall, the counter now continues where the oven wall stood.
“I usually like to have the taller items grouped together because then you can have a little bit more space between the floor and the ceiling, and it just opens it up a little bit more.”
Sena, FKB designer
One more angle, found at the final measurement
Sena came back with our lead contractor for the final measurement, the visit where we check what is inside the walls before demolition. Behind the oven wall there was a second angle, mirroring the one on the other side of the sink.
“Turns out this wall was angled, mirroring this over here. So we had to at that point kind of stop and reevaluate.”
Sena, FKB designer
The answer: the walls still came out, and the new cabinet run turns at the same angle as the other side, so the room is symmetrical around the window. The homeowners went with it, and in the end, Sena says, the homeowner doesn't regret any of it.
The angled wall opened in demolition · Fairfax, VA
White and gray Schrock shaker cabinets, cut to the angles
Angled corner cabinets, base and wall
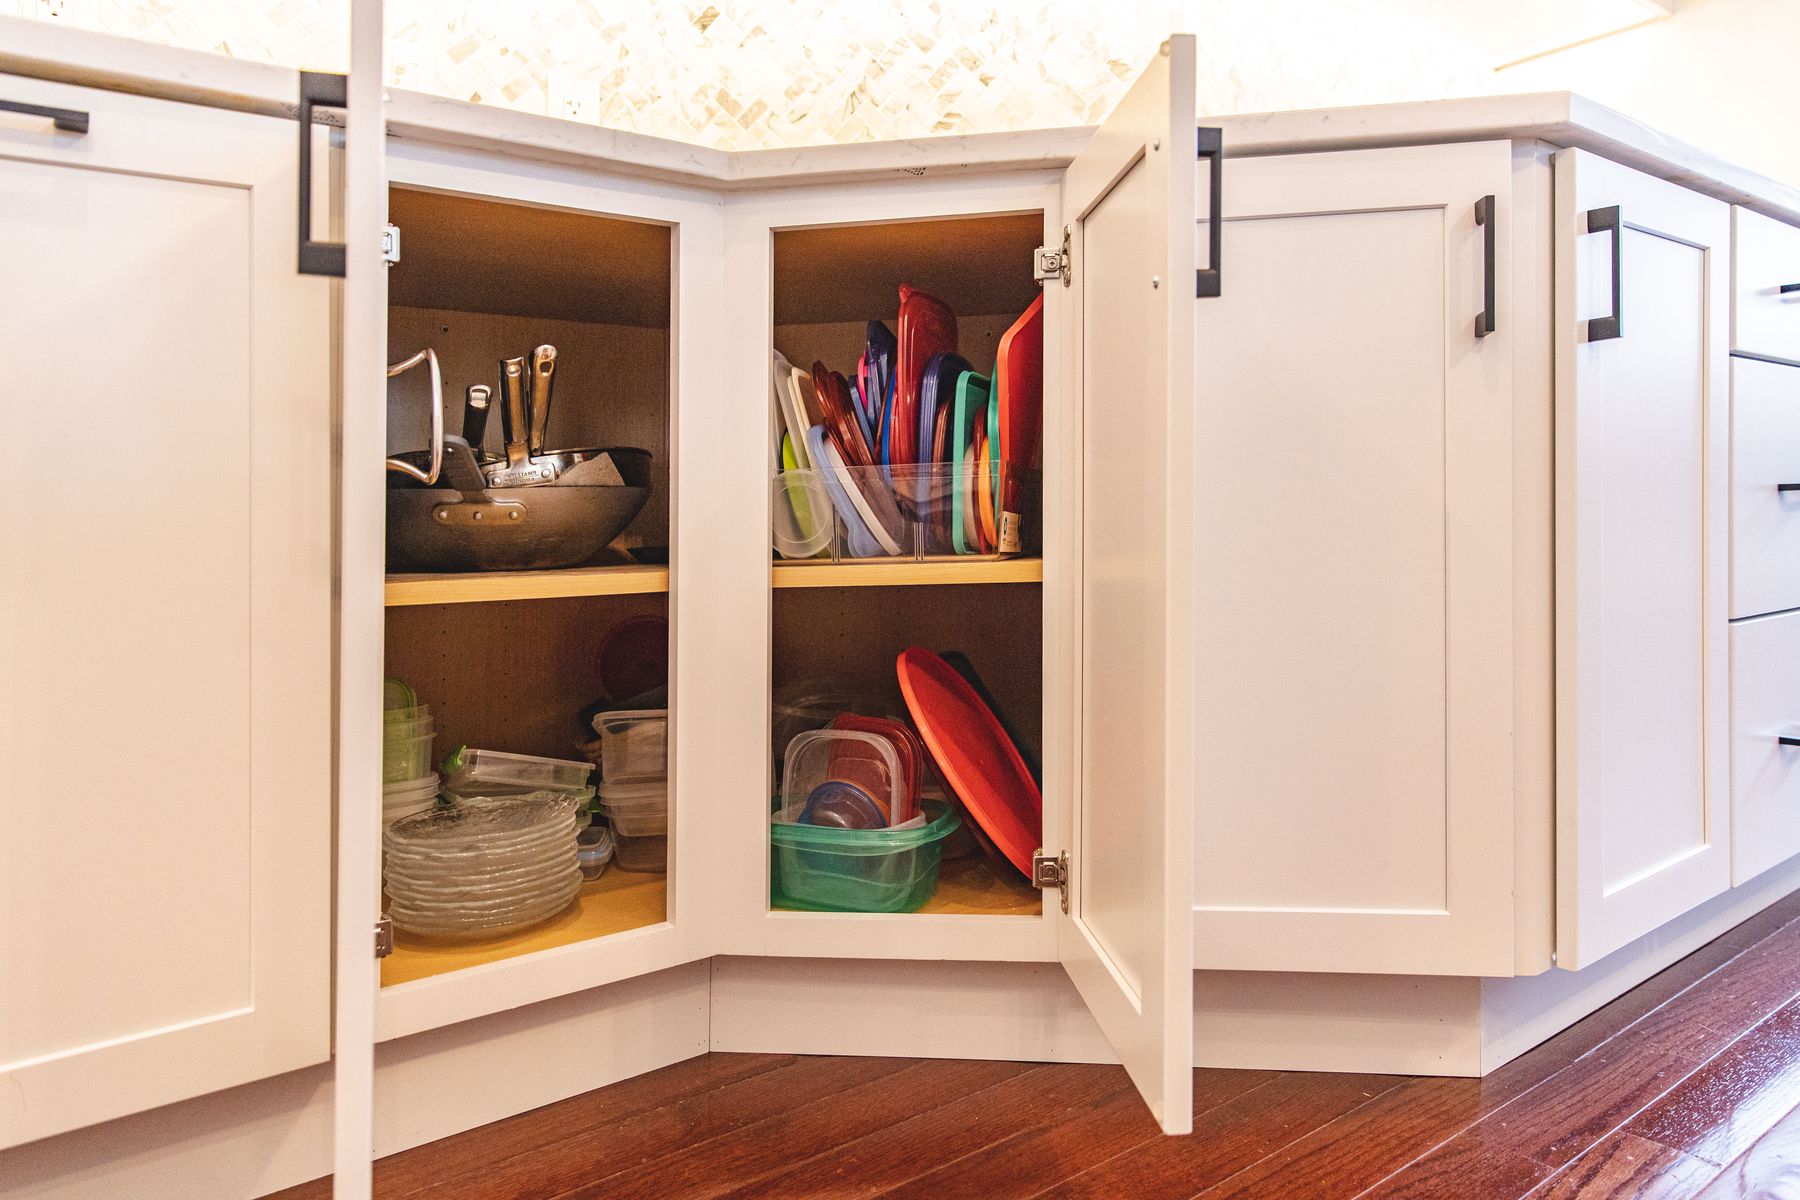
Where the sink wall bends, standard corner cabinets would have left dead space or wide fillers. We went semi-custom: Schrock angled corner cabinets, base and wall, that follow the bend in the wall, so the whole corner is usable inside.
“We had to go semi-custom with the cabinets to really maximize the storage space inside there.”
Sena, FKB designer
Angled corner base cabinet, open · Fairfax, VA
A TV in a wall cabinet, a tall pantry beside it
The homeowners wanted a TV in the kitchen, and there is no standard TV cabinet. Sena used a 30-inch wall microwave cabinet instead, with power for the TV inside and a drawer base below. Beside it, a 30 by 96-inch pantry holds four roll-out trays behind its doors, with longer black pulls than the rest of the kitchen.
“What we did here was used a wall microwave cabinet, and instead of having the microwave there we just put the TV, and it looks pretty, pretty nice and clean.”
Sena, FKB designer
Tall pantry and TV cabinet · Fairfax, VA
42-inch wall cabinets and a taller crown
The wall cabinets are 42 inches tall, the tallest standard size, painted white with crown at the top. To close the gap to the ceiling without stacking a second row of cabinets, Sena chose a taller crown, and the wall above it is painted close to the cabinet color, so the cabinets read as running all the way up.
“I suggested adding taller crown molding to the top so that we can bring it up a little bit more and there isn't as much of a space between the cabinets and the ceiling.”
Sena, FKB designer
Wall cabinets and crown · Fairfax, VA
One island, one level: the cooktop, seating and storage
Seating where the two-level bar was
Before
After
Island seating, before and after · Fairfax, VA
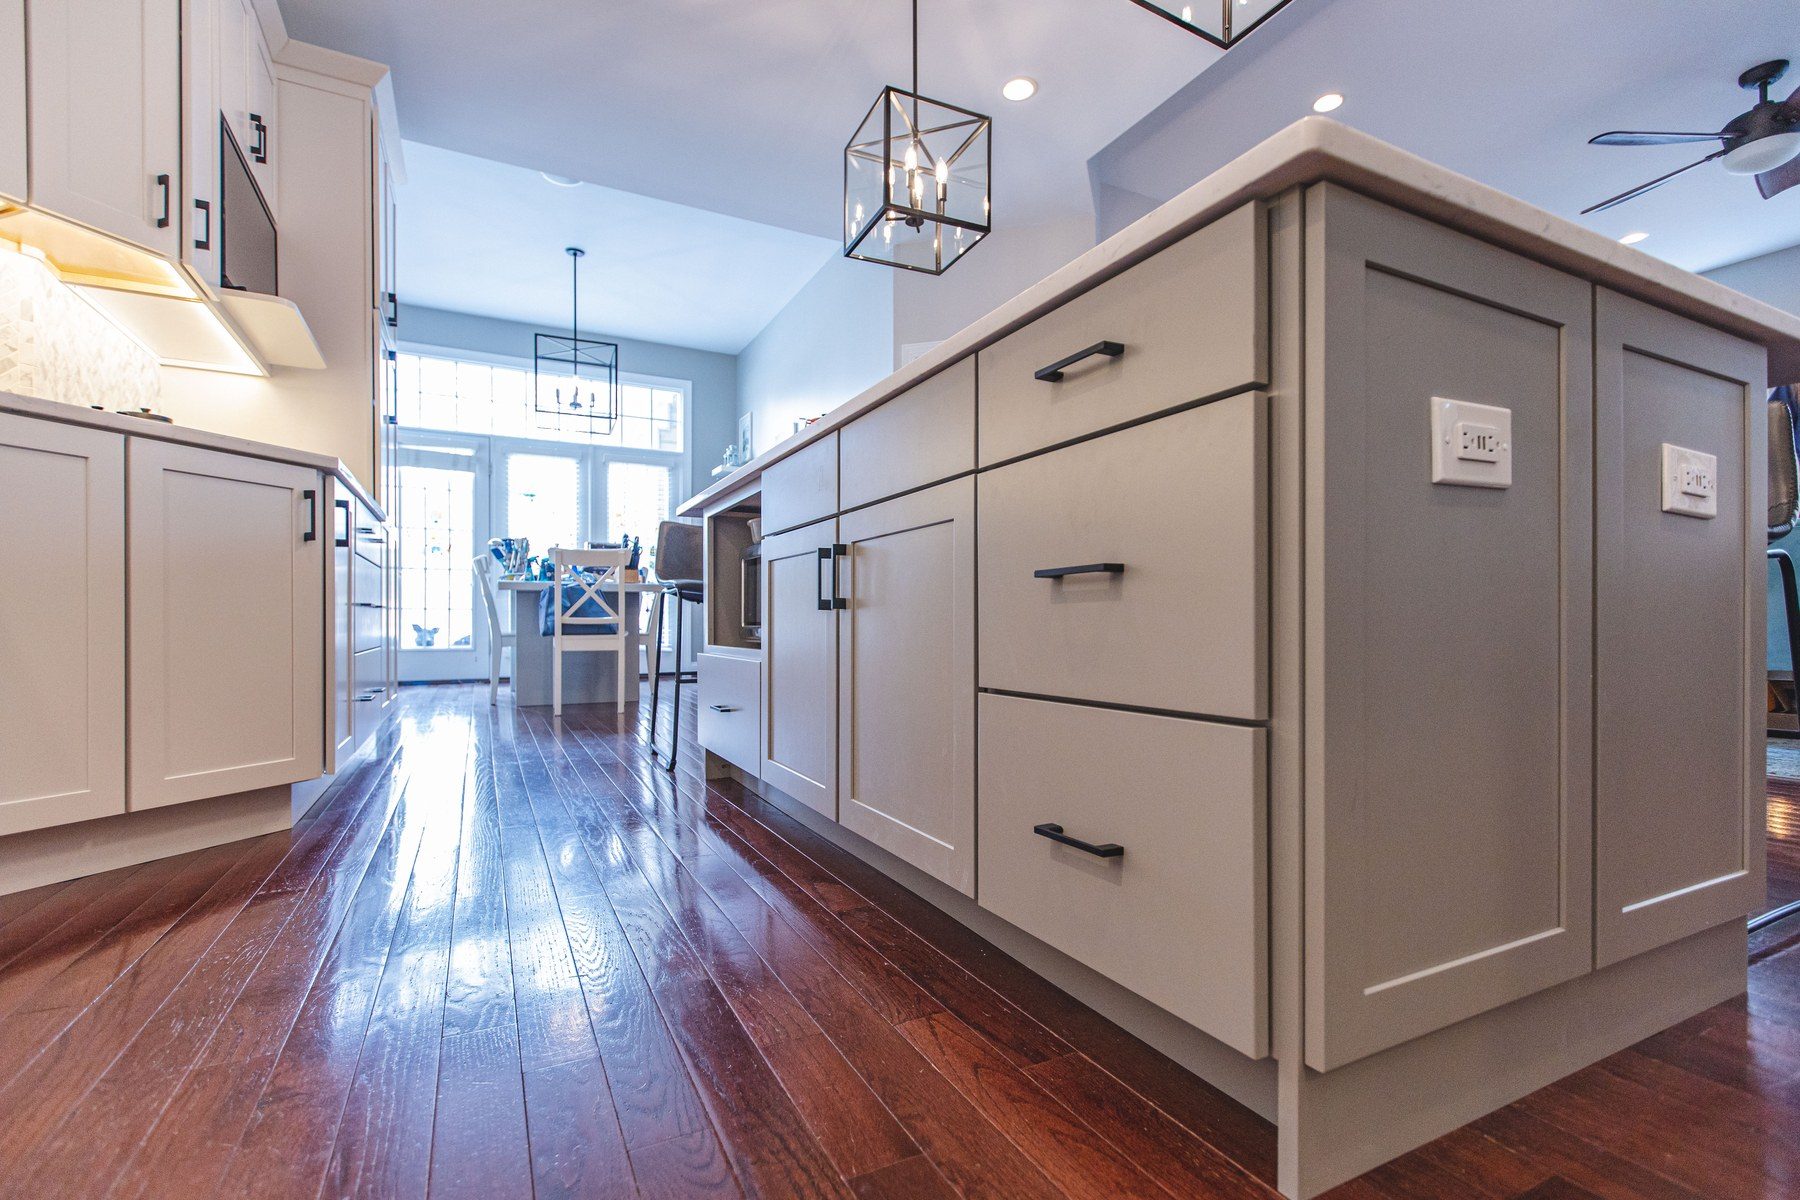
The raised granite bar and its half walls came out. The new island sits on the old hardwood floors, one quartz level all the way across, with an overhang for stools, outlets at the ends and the gas cooktop with its downdraft in the middle; the gas line and the downdraft duct were moved to the island. The cabinets are painted Cloud, a soft gray, against the white kitchen.
“Although most of this kitchen is white, here we have gray on the island, which adds some character.”
Sena, FKB designer
An open shelf for an everyday microwave
The microwave moved off the wall and into the island: an open shelf with a drawer below holds an ordinary countertop microwave, plugged in at the back.
“You don't have to have a dedicated line built in, and you're not married to your microwave…”
Sena, FKB designer
Microwave shelf in the island · Fairfax, VA
Narrow cabinets on the back of the island
The seating side of the island has 12-inch-deep cabinets of its own, enough for the small appliances that don't live on the counter.
“Even with these narrower 12-inch cabinets you can fit in a KitchenAid mixer, your blender, all that stuff that you don't use on the day-to-day necessarily.”
Sena, FKB designer
Storage on the back of the island · Fairfax, VA
Quartz, marble herringbone and a touchless black faucet
The sink, centered on the window
The counters are MSI Cashmere Carrara quartz, white with soft gray veining, templated once the cabinets were in and then installed. The Ruvati stainless sink sits under the quartz, centered on the window, with an InSinkErator air switch for the disposal right beside the faucet.
The faucet is a FLOW motion-activated pull-down in matte black. The homeowner had been hoping for black, and switched to it before the start.
“You can just wave your hand right over it, and then when you need it to turn off you just wave it back over.”
Sena, FKB designer
Touchless faucet and undermount sink · Fairfax, VA
Quartz first, then marble herringbone
Quartz in
Quartz in
Quartz in, wet bar and island · Fairfax, VA
The backsplash is MSI Calacatta Cressa marble, honed, in herringbone with bright white grout and matte black Schluter edges. It runs up to the wall cabinets, all the way around the window and over the wet bar. It went up after the quartz.
Black pulls, by the homeowner's choice
Sena suggested black hardware early on to give the white kitchen some character, and the homeowner loved the idea. The pulls are Hardware Resources Sutton in matte black, with larger ones on the pantry. When the faucet came in black too, the kitchen's finishes all matched.
“I contacted her midway through ordering materials and I was like, they have it in black now, and she was like, let's go for it.”
Sena, FKB designer
Light: lantern pendants and lights under the cabinets
Clear-glass lantern pendants over the island
Over the island hang clear-glass lantern pendants with black frames, chosen and supplied by the homeowners. Clear glass keeps the view open across the room.
Lantern pendant over the island · Fairfax, VA
Lights under the wall cabinets
Under the wall cabinets, LED lights on their own switch, with three light settings, wash the marble herringbone and the quartz all along the run, from the TV cabinet to the corner.
“Again it just reflects the shininess off the countertops, the backsplash looks brighter, and it just elevates the space.”
Sena, FKB designer
Under-cabinet lights · Fairfax, VA
The wet bar: glass doors and lights
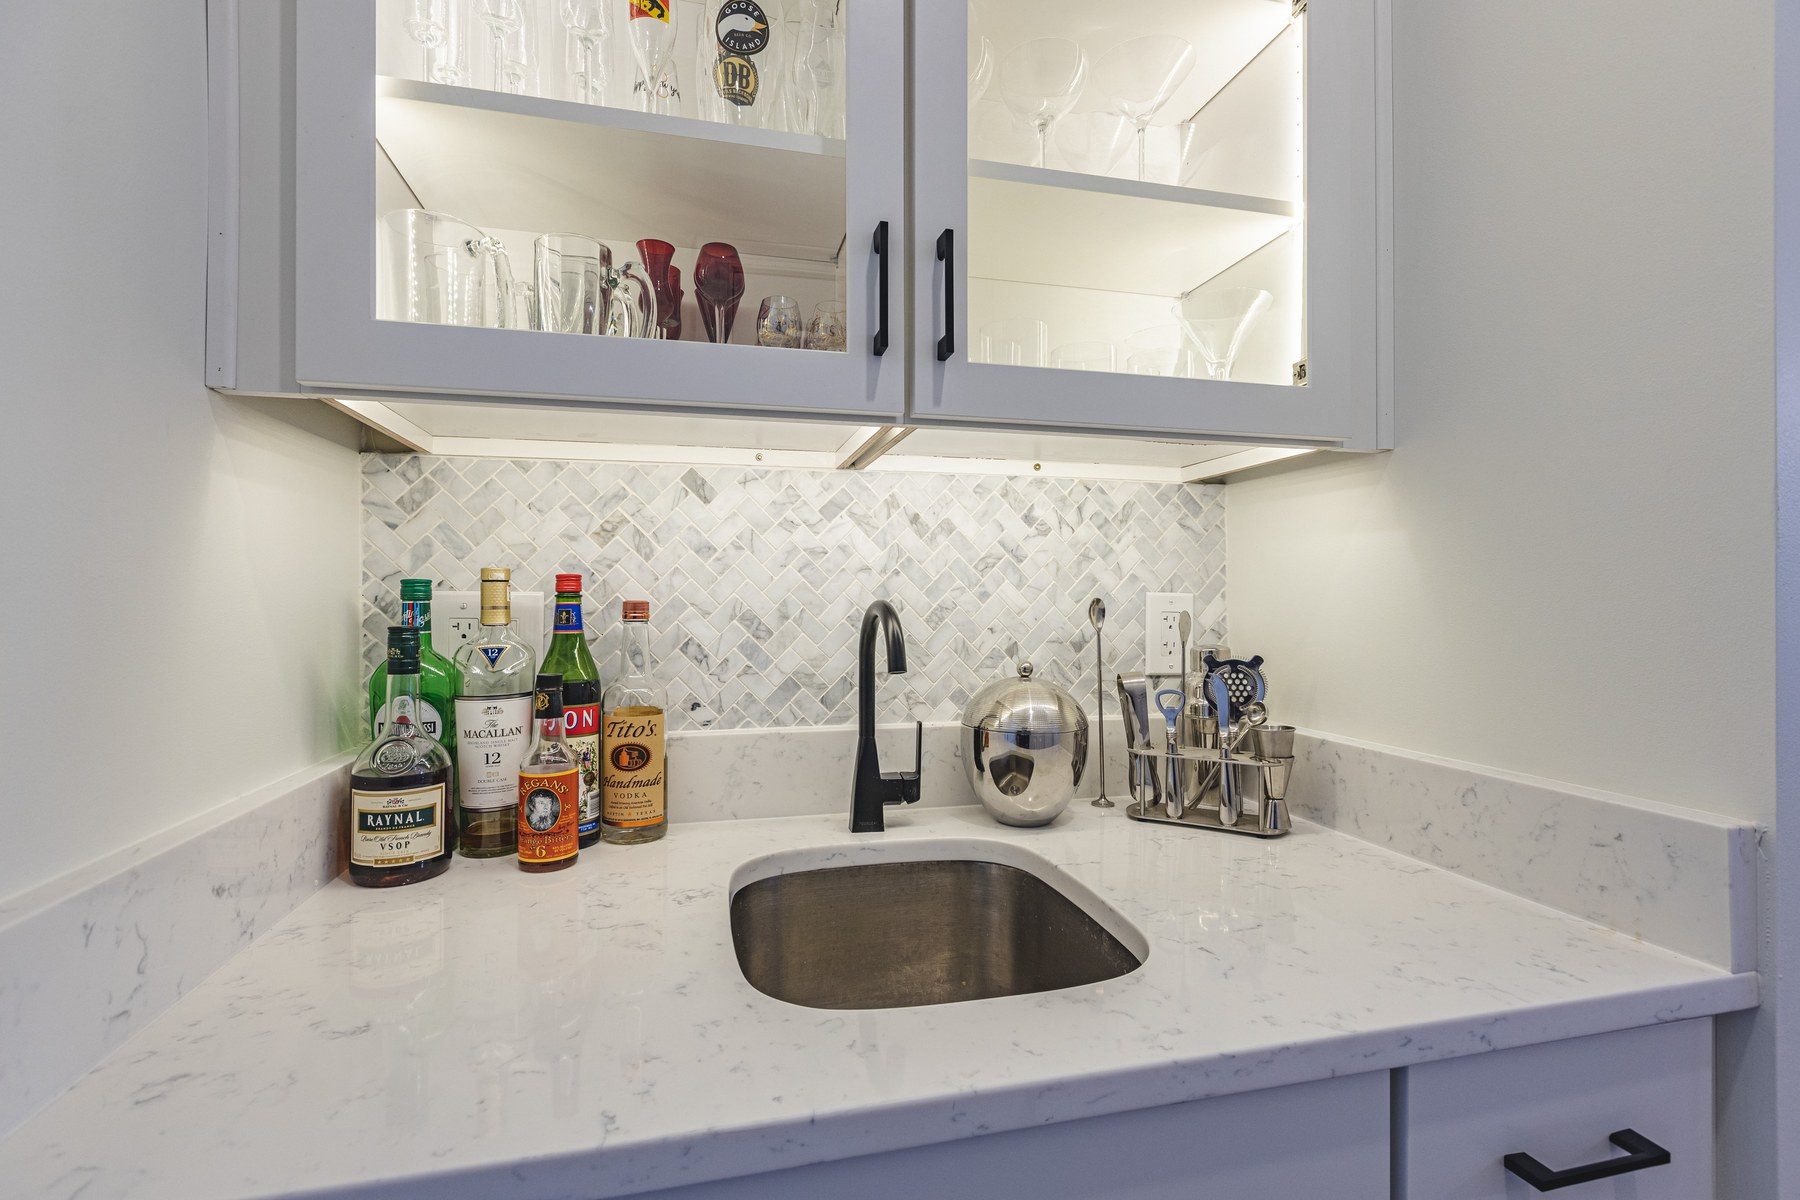
The little wet bar between the kitchen and the dining room kept its sink and got the same white cabinets: two 42-inch glass-door wall cabinets with matching interiors and LED lights, quartz, and the marble herringbone over the counter. The homeowners chose their own black bar faucet.
“One of my favorite parts of this kitchen is going to be the little wet bar over here.”
Sena, FKB designer
Wet bar off the kitchen · Fairfax, VA
Fresh paint in the dining and living rooms
Along with the kitchen, the homeowners had us paint the dining and living rooms: walls, ceilings, doors and trim. The painting followed the kitchen.
Video tour of the Fairfax kitchen (10 min)
In this 10-minute video, our designer Sena walks through the finished kitchen in Fairfax: the cherry cabinets and two-level island it started with, the angled wall that held the double ovens, the angled corner cabinets, the TV built into a wall cabinet, the open microwave shelf and the storage in the island, the lantern pendants and under-cabinet lights, the gray island and black finishes, the touchless faucet, the spice pull-out, the wet bar, the 42-inch wall cabinets with taller crown, and the quartz and marble.
Video tour (10 min): kitchen remodel · Fairfax, VA
What happened in what order: the Fairfax kitchen, step by step
Every job sets its own schedule, and your contract gives you a written estimate for yours. How our process works →
Design: first in-home visit and measurements; a proposal with five 3D renderings; a showroom visit; the contract.
Refining: two layout options, then the final layout, then a small change for easier corner access and a larger TV cabinet.
Ordering: the tile and the sink first, then the final cabinet order, then the hardware before the start.
Demolition: the angled oven wall and the island's half walls come out.
Cabinets: Schrock cabinets delivered and installed; counters templated, with the island overhang set.
Stone and tile: quartz installed; marble herringbone set and grouted; sink and dishwasher reconnected; the larger pantry pulls fitted.
Paint: colors chosen for the kitchen, dining and living rooms; then painting.
Last: our photographer shot the finished kitchen and the video tour.
Budget: about $50K–$60K for the kitchen; appliances bought separately by the homeowners.
Who built it: Sena, our designer, ran the job, with Sam and Hamit on orders and deliveries, and crew lead Daniel's team built it; only the quartz was made by our countertop partner, under our supervision.
What came up during the build, and how we solved it
A second angle behind the oven wall. Found at the final measurement, before demolition. The walls still came out, and the new run turns at the same angle as the other side of the sink, with angled corner cabinets so no corner space is lost.
A TV with no TV cabinet. A 30-inch wall microwave cabinet, with power inside, became the TV cabinet, and the layout change during design made it and the drawer base under it a little larger.
The gap above the wall cabinets. Instead of stacked cabinets, a taller crown and the wall above painted to match the cabinets.
Appliances bought by the homeowners. The homeowners bought their KitchenAid oven, cooktop and dishwasher during design; Sena checked the specifications so the cabinets and the island were drawn to fit them.
Later, the homeowners referred a friend in Fairfax to Sena for a kitchen of their own.
Fairfax kitchen materials: white and gray shaker, quartz and marble
The exact products in this kitchen, from our order records. "Homeowner's choice" marks what the homeowners chose and bought themselves.
Kitchen22 items
Kitchen
Item
Brand and line
Color / finish
Perimeter cabinets
Schrock Pleasant Hill door, maple, 42-inch wall cabinets with crown
White paint
Island cabinets
Schrock Pleasant Hill door, maple
Cloud paint (gray)
Angled corner cabinets
Schrock angled corner base and wall cabinets
White paint
Tall pantry
Schrock 30 x 96-inch pantry cabinet with four roll-out trays
White paint
Double-oven cabinet
Schrock tall oven cabinet, storage above and below
White paint
TV cabinet
Schrock 30 x 42-inch wall microwave cabinet, fitted for the TV
White paint
Trash pull-out
Schrock 18-inch base wastebasket cabinet, full-height door
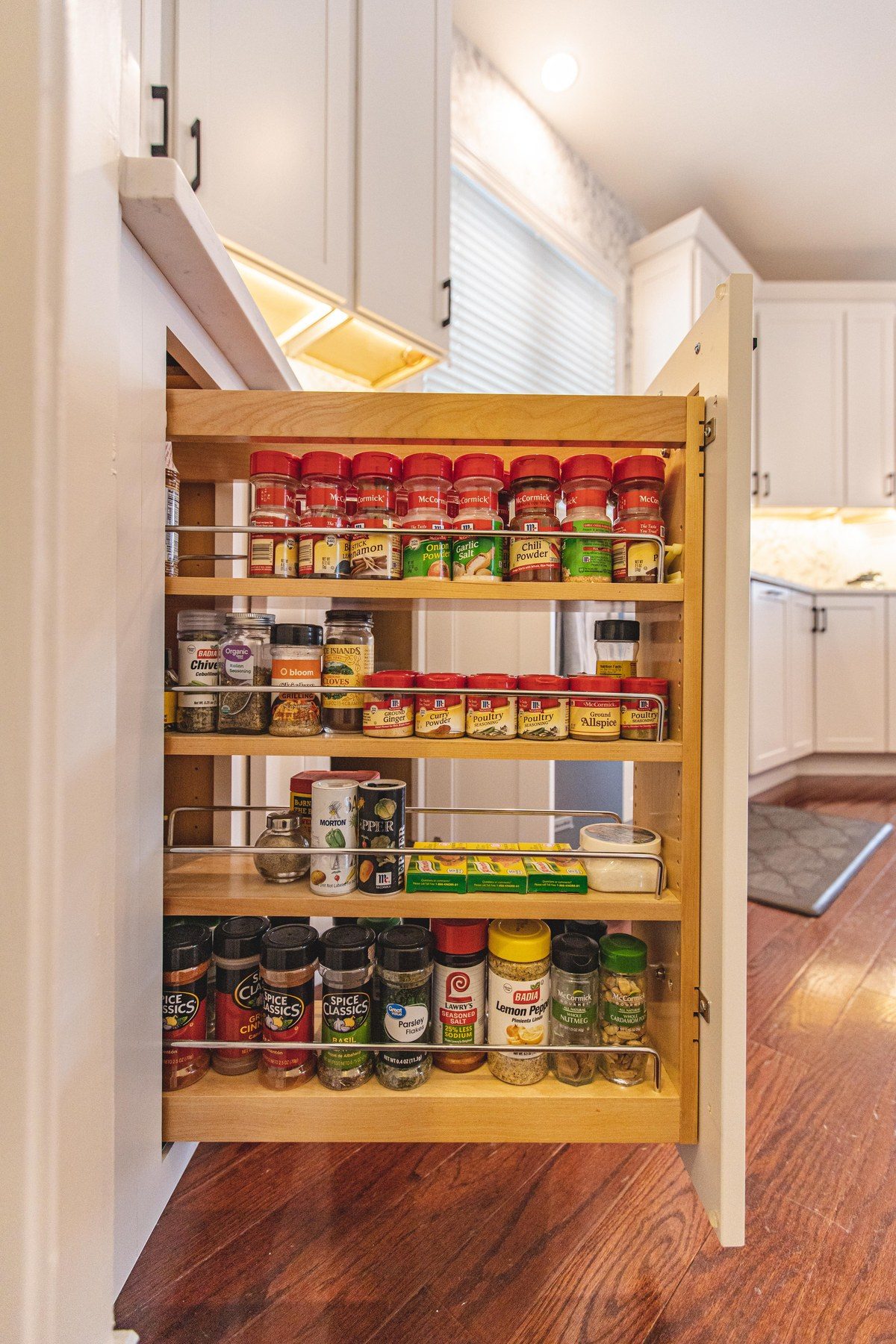
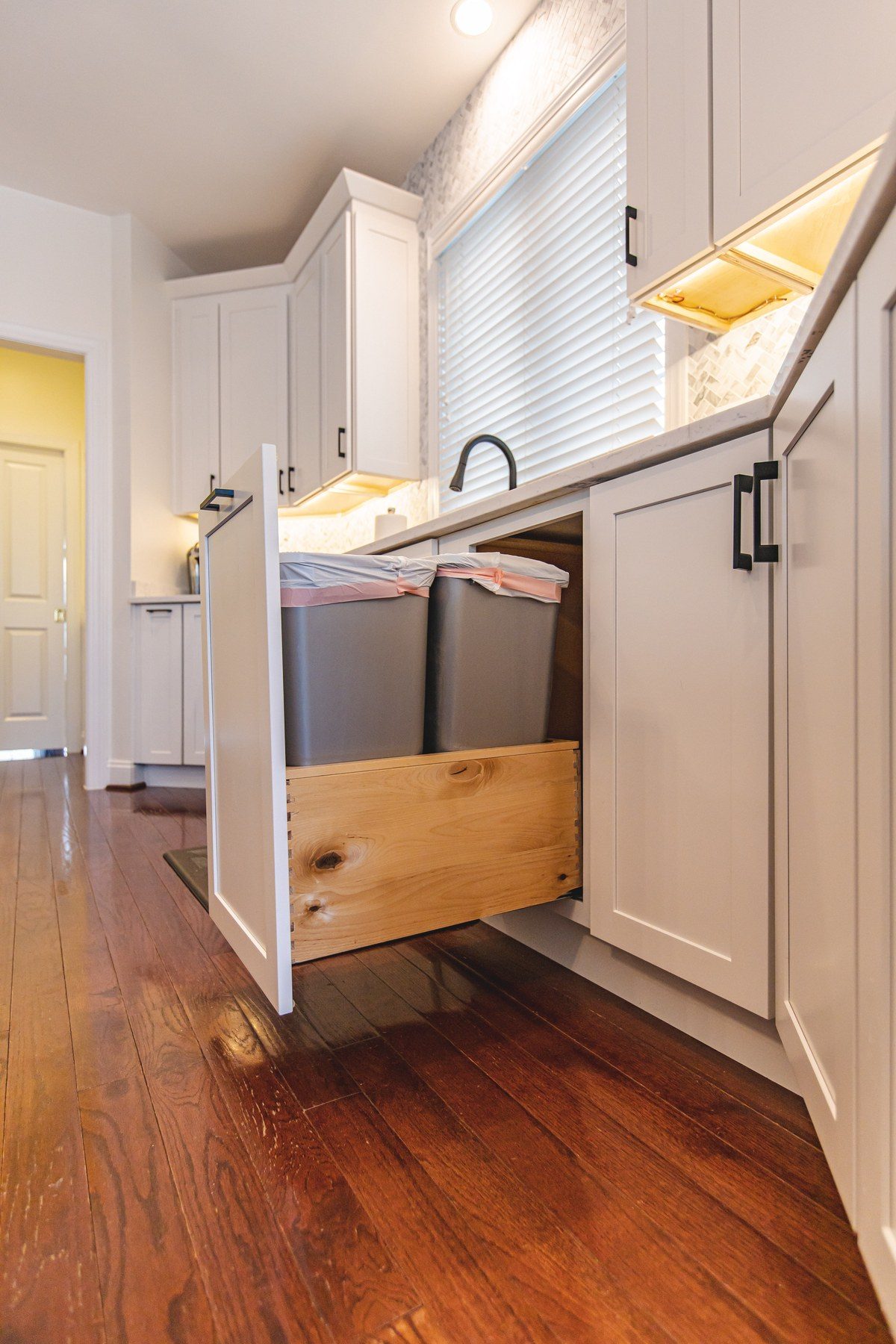
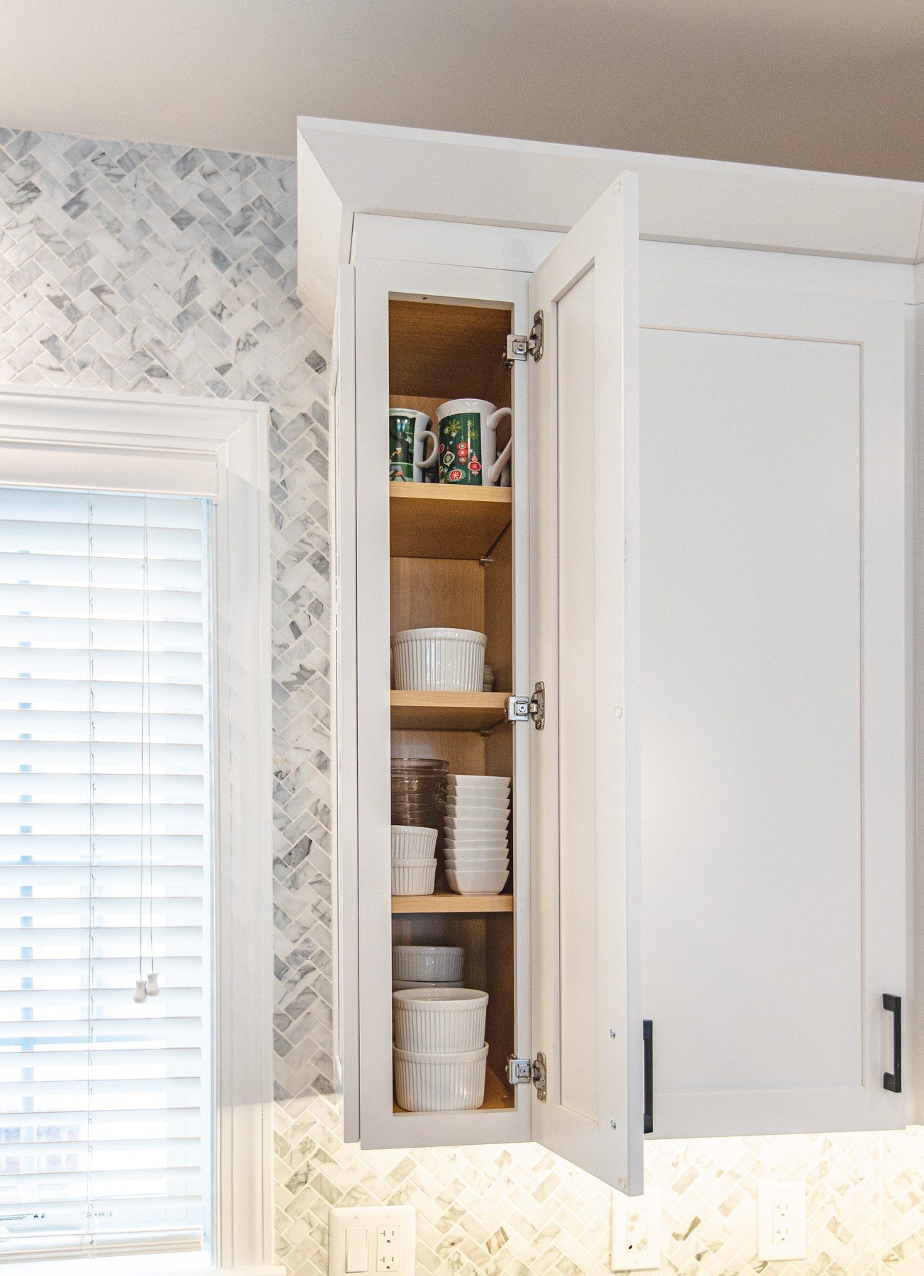
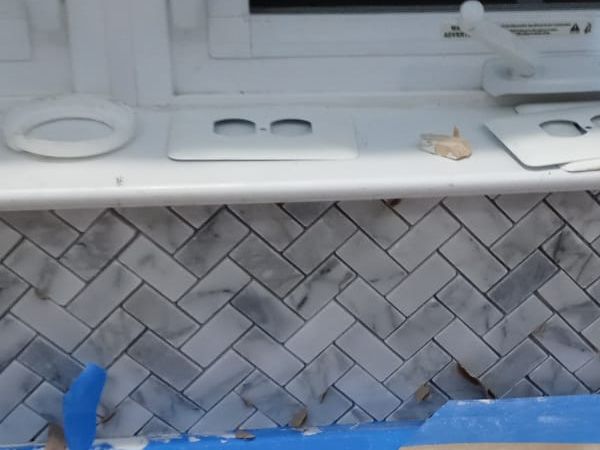
Gas downdraft cooktop · Fairfax, VAGray island drawers · Fairfax, VAWet bar sink and glass cabinets · Fairfax, VASpice pull-out · Fairfax, VATrash pull-out · Fairfax, VADish cabinet by the window · Fairfax, VAHerringbone being set · Fairfax, VADemolition · Fairfax, VASecond angled corner cabinet · Fairfax, VA
Fairfax kitchen questions: angles, corner cabinets and steps
Can an angled kitchen wall be taken out?
Often, yes. In this Fairfax kitchen, a bulky angled wall held the double ovens. At the final measurement with our lead contractor we found that the wall behind it was angled too, mirroring the angle on the other side of the sink. We still took the oven wall out, angled the new cabinet run to match the other side and moved the ovens next to the refrigerator, so the counter now continues where the oven wall stood.
What are angled corner cabinets?
They are corner cabinets built for a wall that turns at an angle instead of 90 degrees. This Fairfax kitchen bends at both ends of the sink wall, so it has semi-custom Schrock angled corner cabinets there, both base and wall cabinets, that follow the bend. They use the whole corner instead of filling it with wide fillers.
Can a TV be built into kitchen cabinets?
Yes. There is no standard TV cabinet, so in this Fairfax kitchen we used a Schrock wall microwave cabinet, 30 inches wide, set beside the tall pantry with a drawer base below. The TV sits in the opening where a microwave would go, with its power inside the cabinet.
In what order does a kitchen remodel like this happen?
Design comes first. In this Fairfax kitchen that meant our first in-home visit and measurements, a proposal with five 3D renderings, a showroom visit and the contract, and then two layout options, a final layout and one small change for easier corner access. The tile, the sink, the cabinets and the hardware were ordered before the start. On site, demolition took out the angled oven wall, then the cabinets went in and the counters were templated, and the quartz and the marble herringbone backsplash followed before the sink and dishwasher were reconnected. Painting the dining and living rooms came last. Every job sets its own schedule, and your contract gives you a written estimate for yours.
Where can I see cabinets and counters like these near Fairfax?
In our Fairfax showroom at 9970 Main Street, open Monday to Saturday, 9 am to 5 pm. See cabinets, counters, tile and fixtures in person, and your own kitchen in 3D on the showroom screen.