Primary bathroom remodel in Falls Church, VA: the tub out for a walk-in shower with a tiled bench, a wood double vanity on legs and matte black throughout
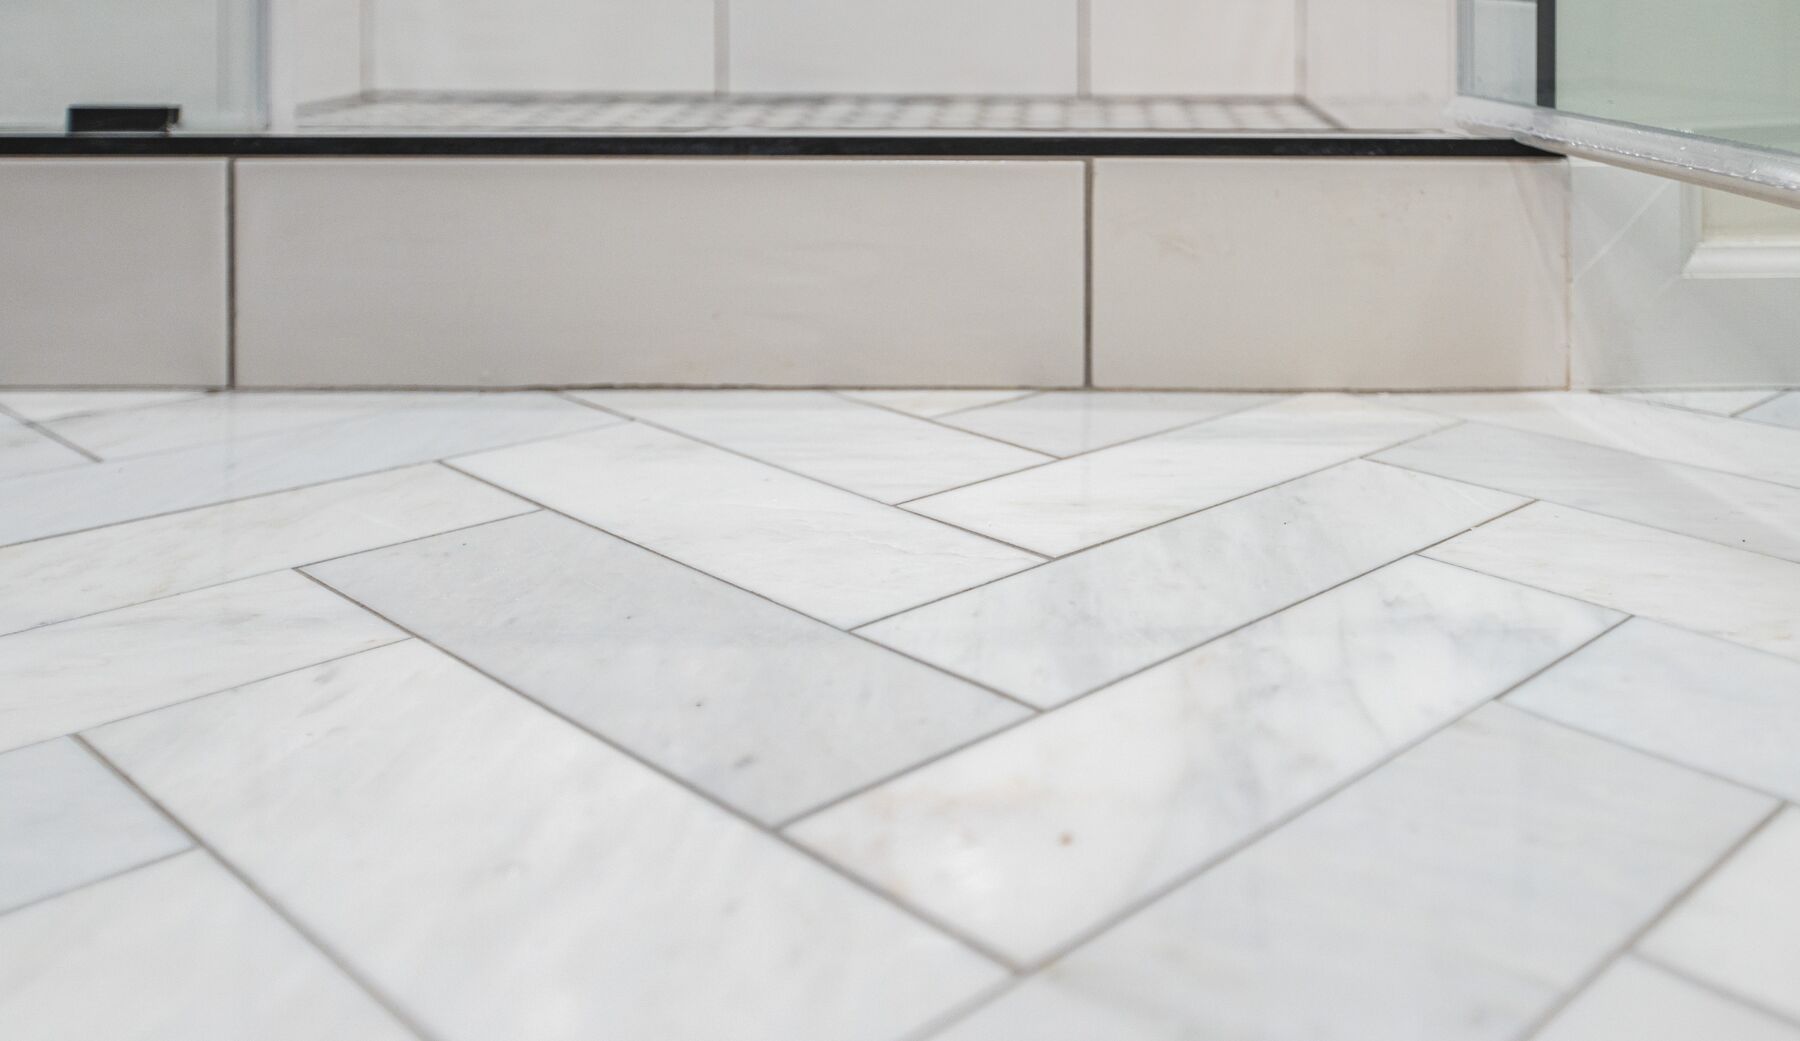
This primary bath is in a Falls Church townhouse. It had a corner tub and a separate stall shower, a dark vanity and an open linen closet. We took the tub out and built one larger walk-in shower in its place, with a full-length tiled bench, glazed white tile to the ceiling and a hexagon marble floor. The toilet moved into a nook with floating shelves, two wood linen cabinets now reach the ceiling, and a long double vanity stands on legs with a pull-out hamper between the sinks. The faucets, shower fixtures, cabinet hardware, mirror frames, sconces and tile edges are all matte black, and the floor is natural marble in herringbone.
The homeowners asked us for a design consultation for their townhouse's primary bath. They wanted a real walk-in shower with a full-length bench and a niche. They wanted a long double vanity with a pull-out hamper in the middle, a lot more storage, and good light: sconces at the mirrors, recessed lights above. And they wanted one simple palette: warm wood, white tile, marble underfoot and matte black for every metal.
“I gave them the idea of just having the shower instead, because it wasn't a large enough space to really have a decent sized shower and a tub at the same time.”
Sena, FKB designer
Before
After
Where the tub was, before and after. Before: the old corner tub. After: the walk-in shower with its bench, built in the tub's spot · Falls Church, VA
Before
After
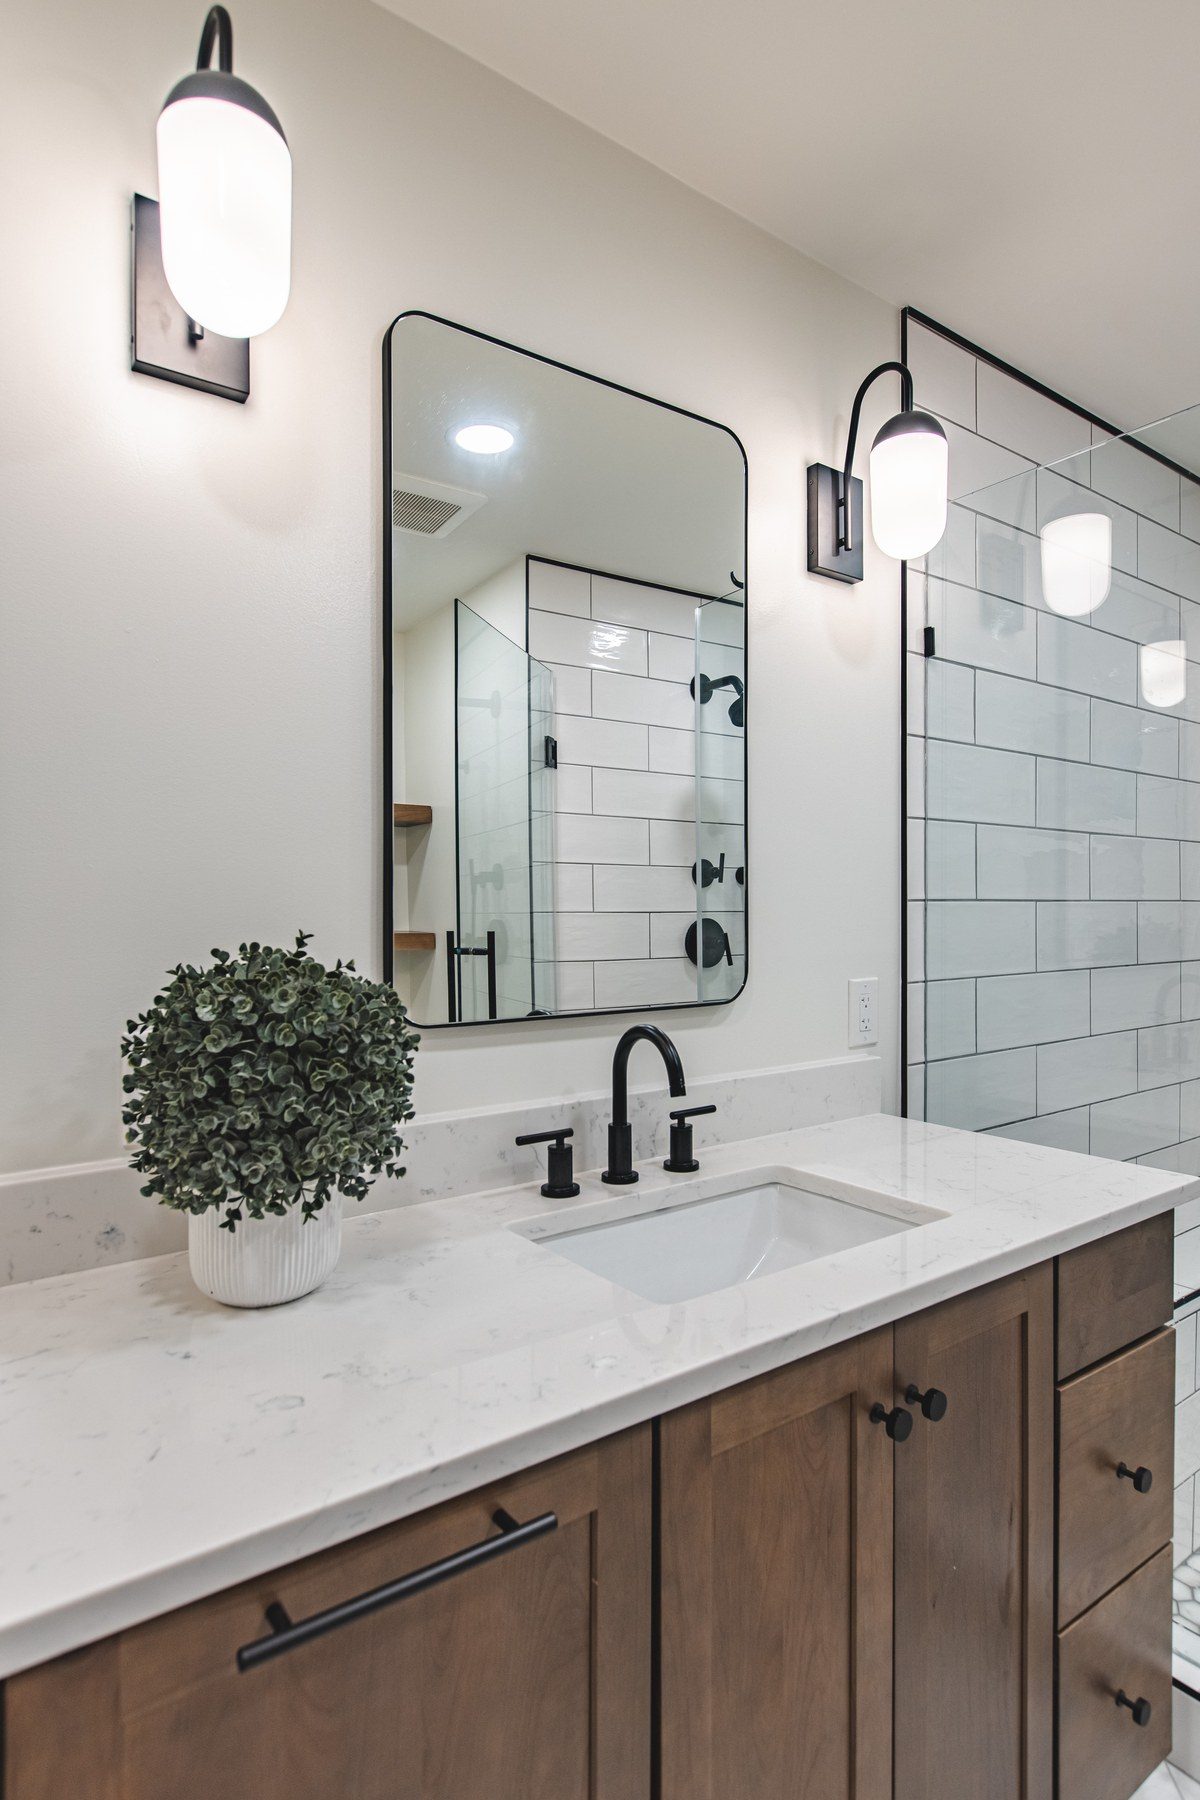
The vanity wall, before and after. Before: the old dark vanity. After: the new double vanity on legs, seen along its length · Falls Church, VA
How we designed it: one walk-in shower where the tub was
A new plan for the same room
Sena, our designer, drew several layouts in 3D and priced two cabinet lines; the homeowners chose Schrock. The tub and the stall shower came out, and one walk-in shower with a bench now fills the old tub area. The toilet sits in its own nook with shelves above it, and a short wall beside it was trimmed back to fit two linen cabinets that run to the ceiling.
The 3D design shows the first finish ideas. During the design, the homeowners chose to lay the marble floor in a herringbone pattern and to carry matte black through the fixtures, hardware, mirrors and lights.
The plan from above (3D design) · Falls Church, VA
The vanity wall, in 3D and finished
3D design
Finished
The vanity wall, 3D design and finished · Falls Church, VA
At our showroom, the homeowners chose a Morel stain on alder. The two sinks moved closer to the middle so a sconce fits at each end, the sink cabinets got full-height doors, and each sink is centered on its doors. The long vanity stands on tapered legs, with extra legs along its length so it rests on the floor rather than on wall brackets.
“Having the sink centered on the doors rather than the entire vanity itself, it kind of draws the eye towards the center.”
Sena, FKB designer
Building it: the shower first, then the wood
After demolition, our crew took down the soffit over the vanity, trimmed the short walls by the shower and the toilet, and moved the plumbing for both sinks, the toilet and the shower, with a new line for the hand shower. New wiring brought the three sconces, outlets with USB ports, an outlet beside the toilet for a bidet seat, LED recessed lights on a dimmer and an exhaust fan on a timer that vents outside.
During the build: the vanity cabinets set and the shower tiled · Falls Church, VA
A walk-in shower with a full-length bench
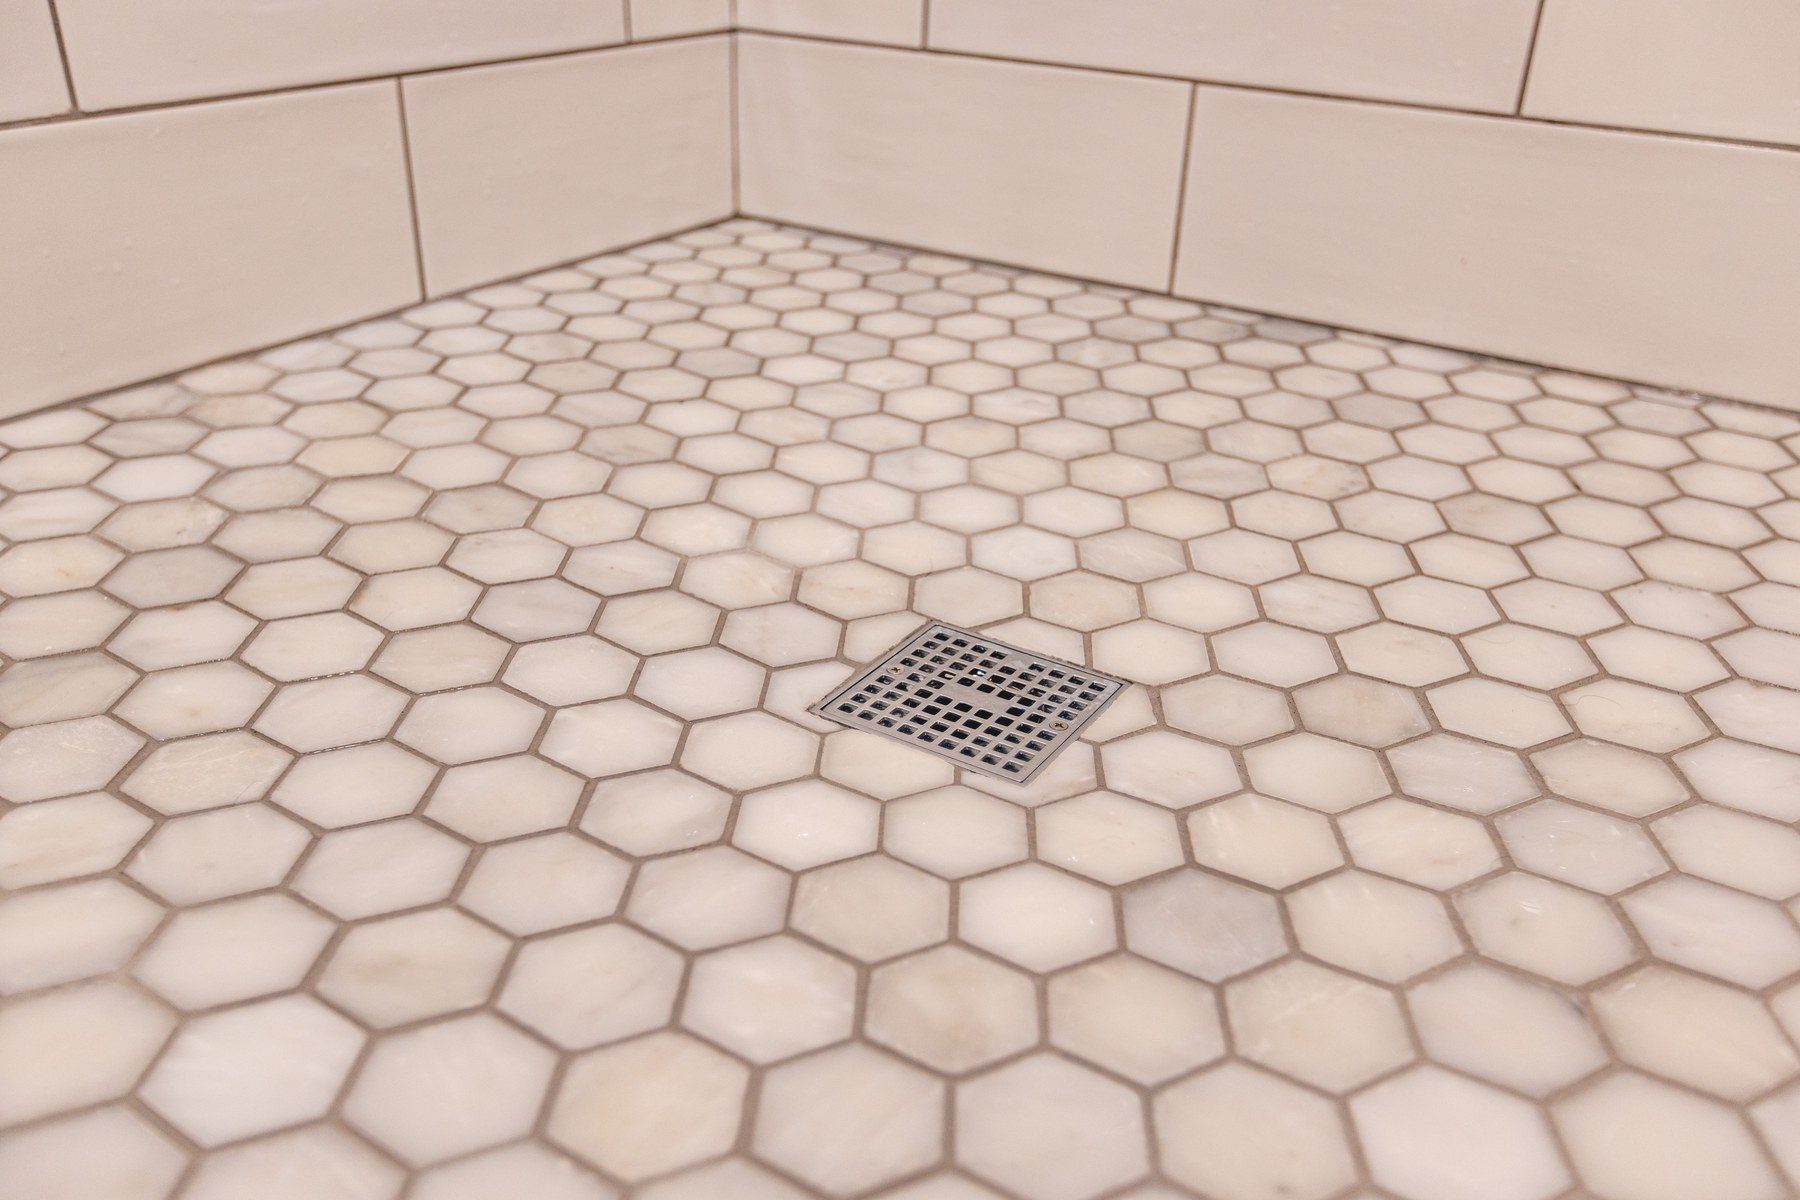
The shower is tiled to the ceiling, with a full-length tiled bench along the back wall and recessed niches lined with the same hexagon marble as the floor. The drain is centered, and a row of recessed lights runs over it.
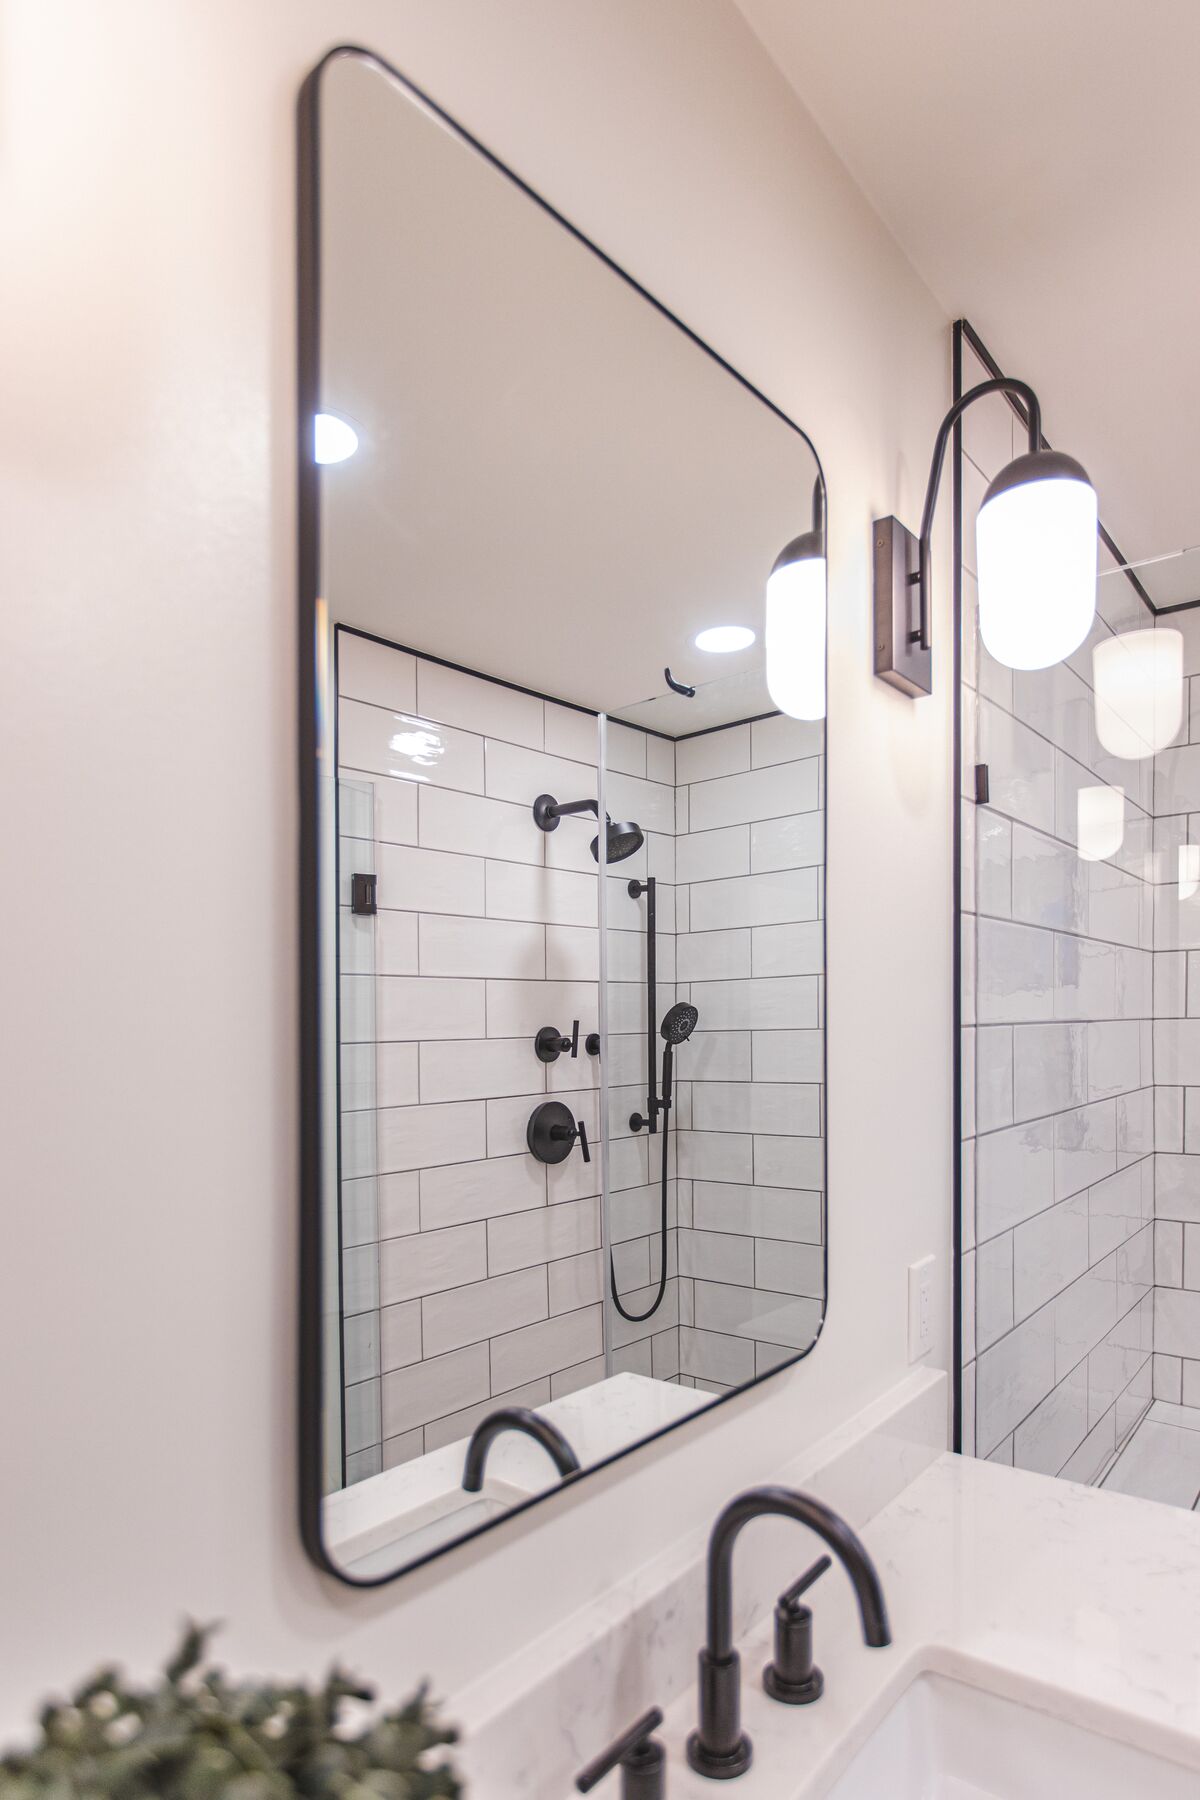
The Kohler Purist system in matte black has a wall-mounted shower head and a separate hand shower on a slide bar, so the water reaches the bench. A frameless 3/8-inch glass door with matte black square hinges and handle closes it in.
The full-length bench · Falls Church, VA
Glazed white tile, hexagon marble and black edges
Niches
Fixtures
Niches lined with hexagon marble, and the matte black fixtures · Falls Church, VA
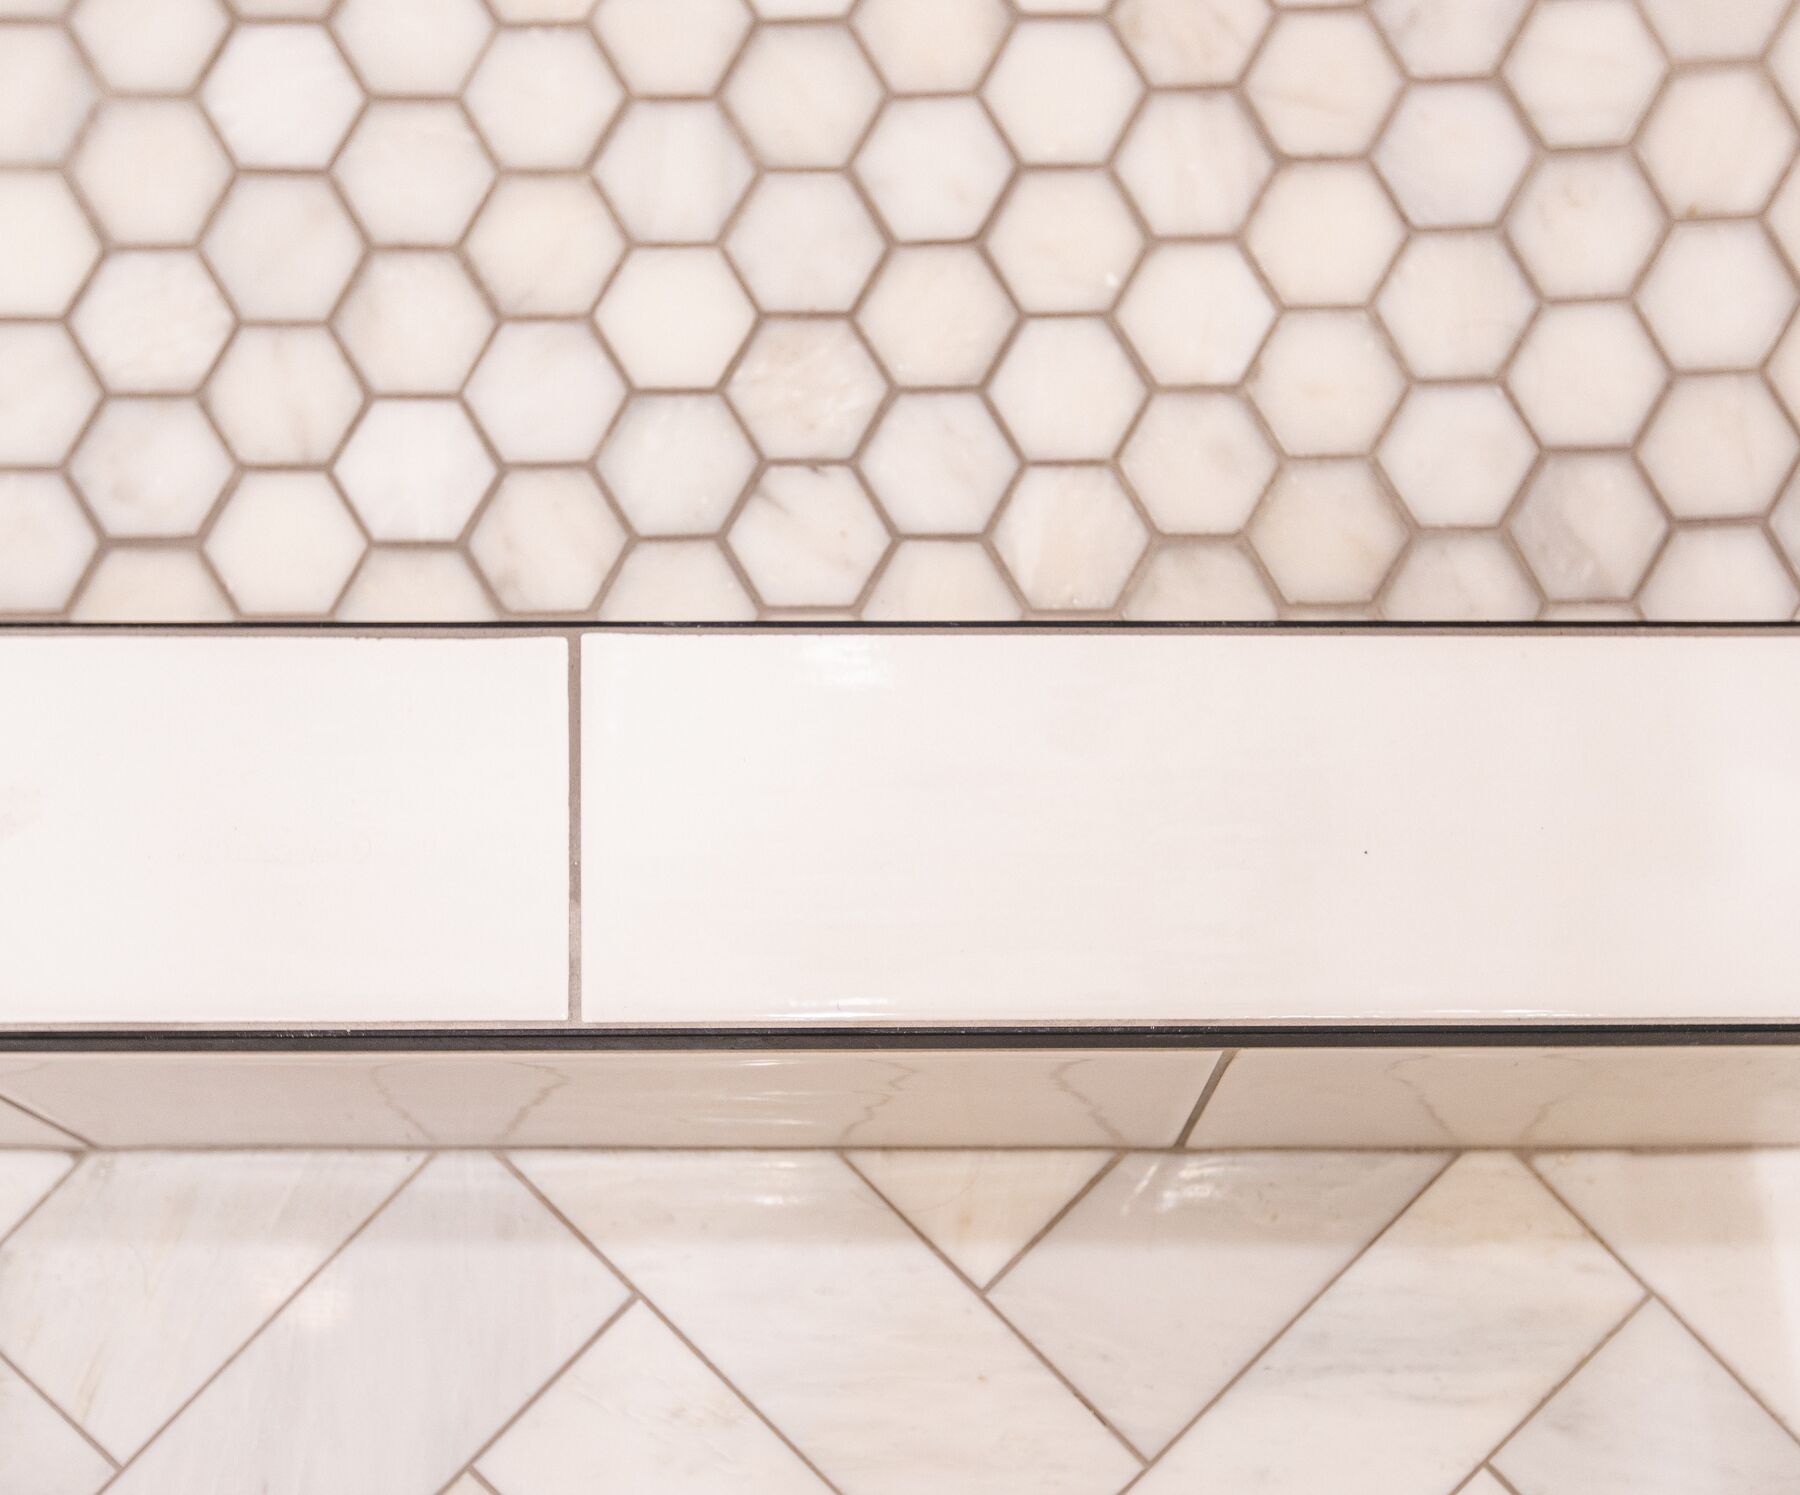
The walls are a glazed white ceramic in 6 by 18-inch tiles, laid in a half offset. The shower floor and the niche backs are Best Tile's White Venatino, a honed 2.5-inch hexagon marble. One dove-gray grout runs through the whole room, and matte black Schluter edges finish the tile, including the line at the ceiling.
“The ceramic glaze kind of plays off the light and adds some interest to the room.”
Sena, FKB designer
Linen cabinets that run to the ceiling
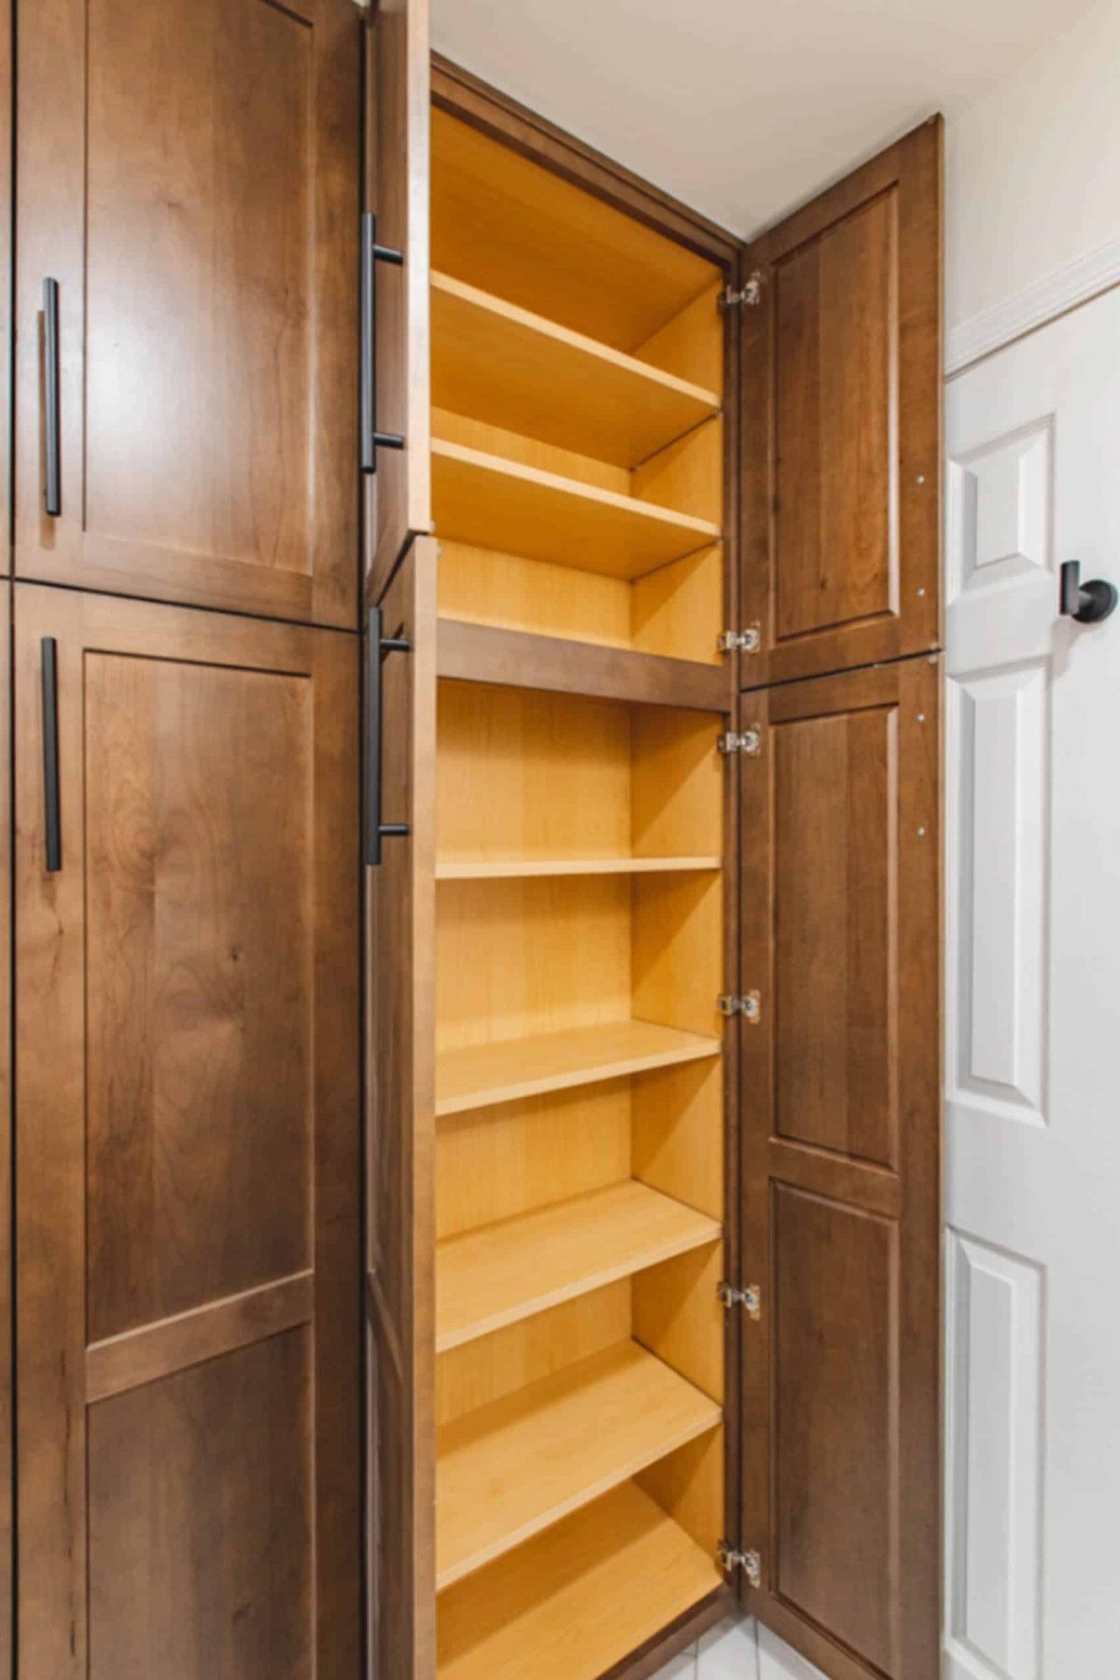
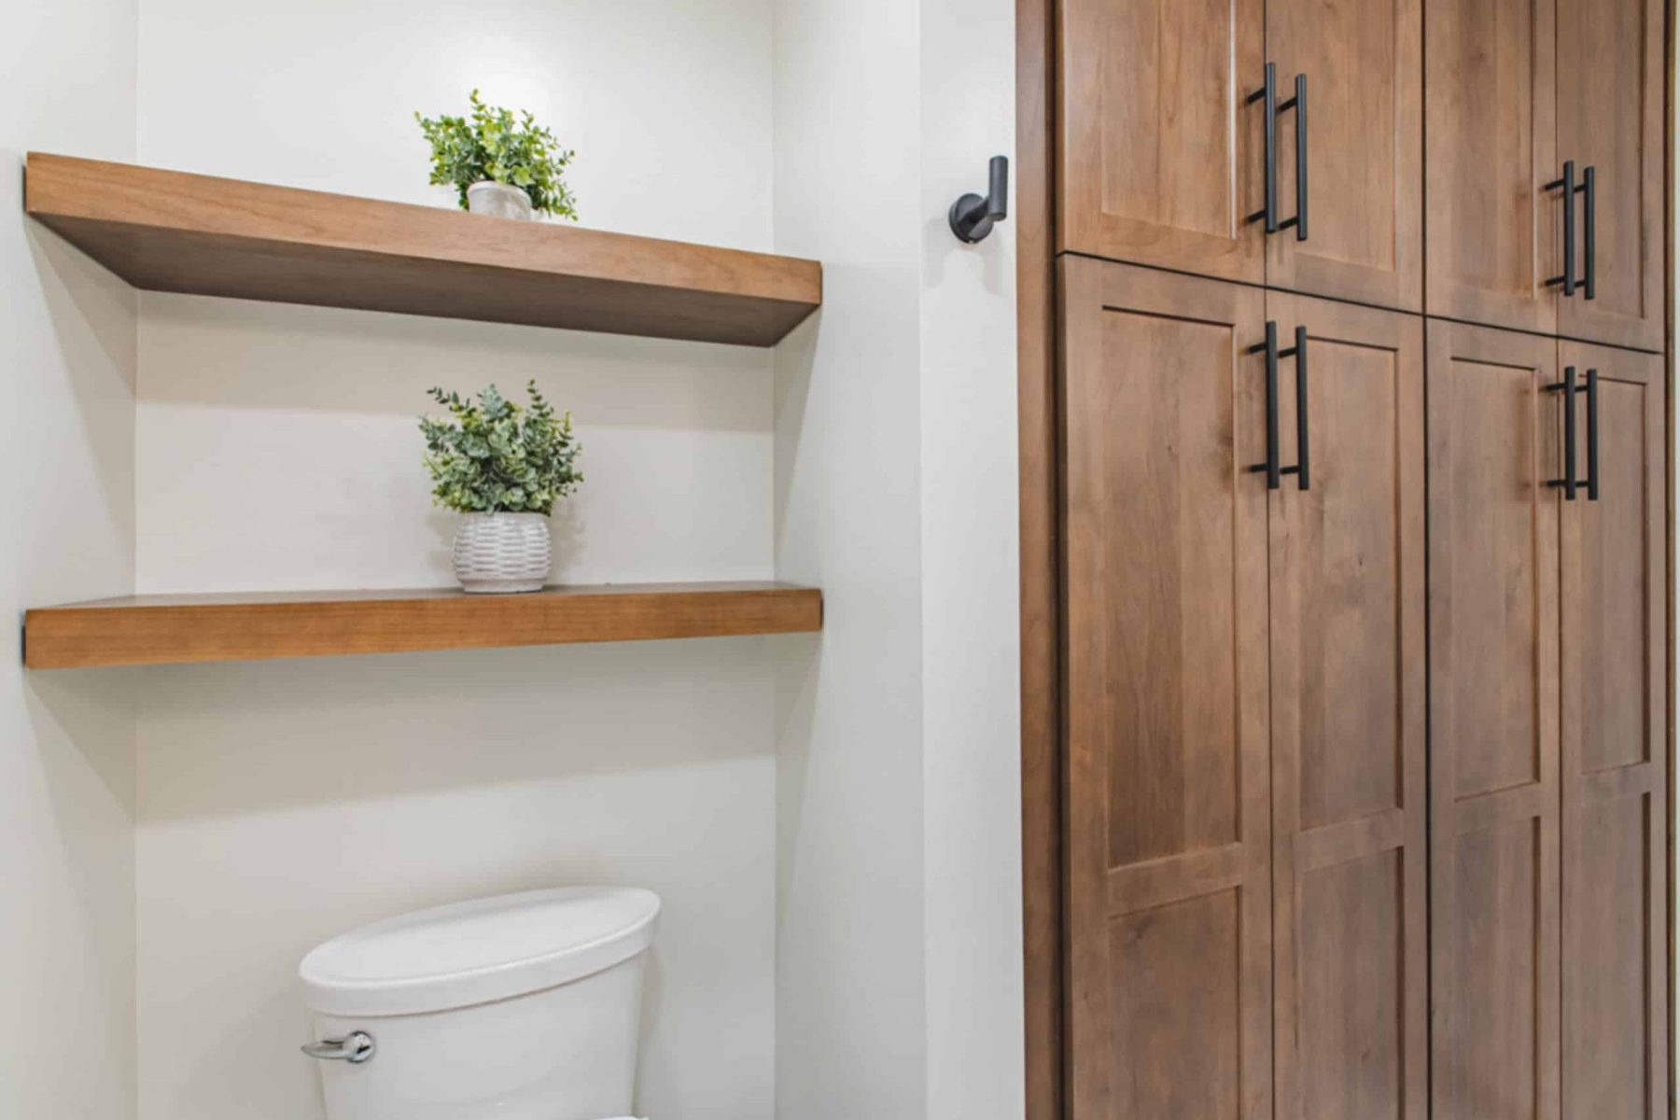
Two Schrock linen cabinets, each 27 inches wide and 96 inches tall, stand side by side in the same Morel stain as the vanity. Matte black Naples pulls from Hardware Resources match the vanity's knobs and pulls.
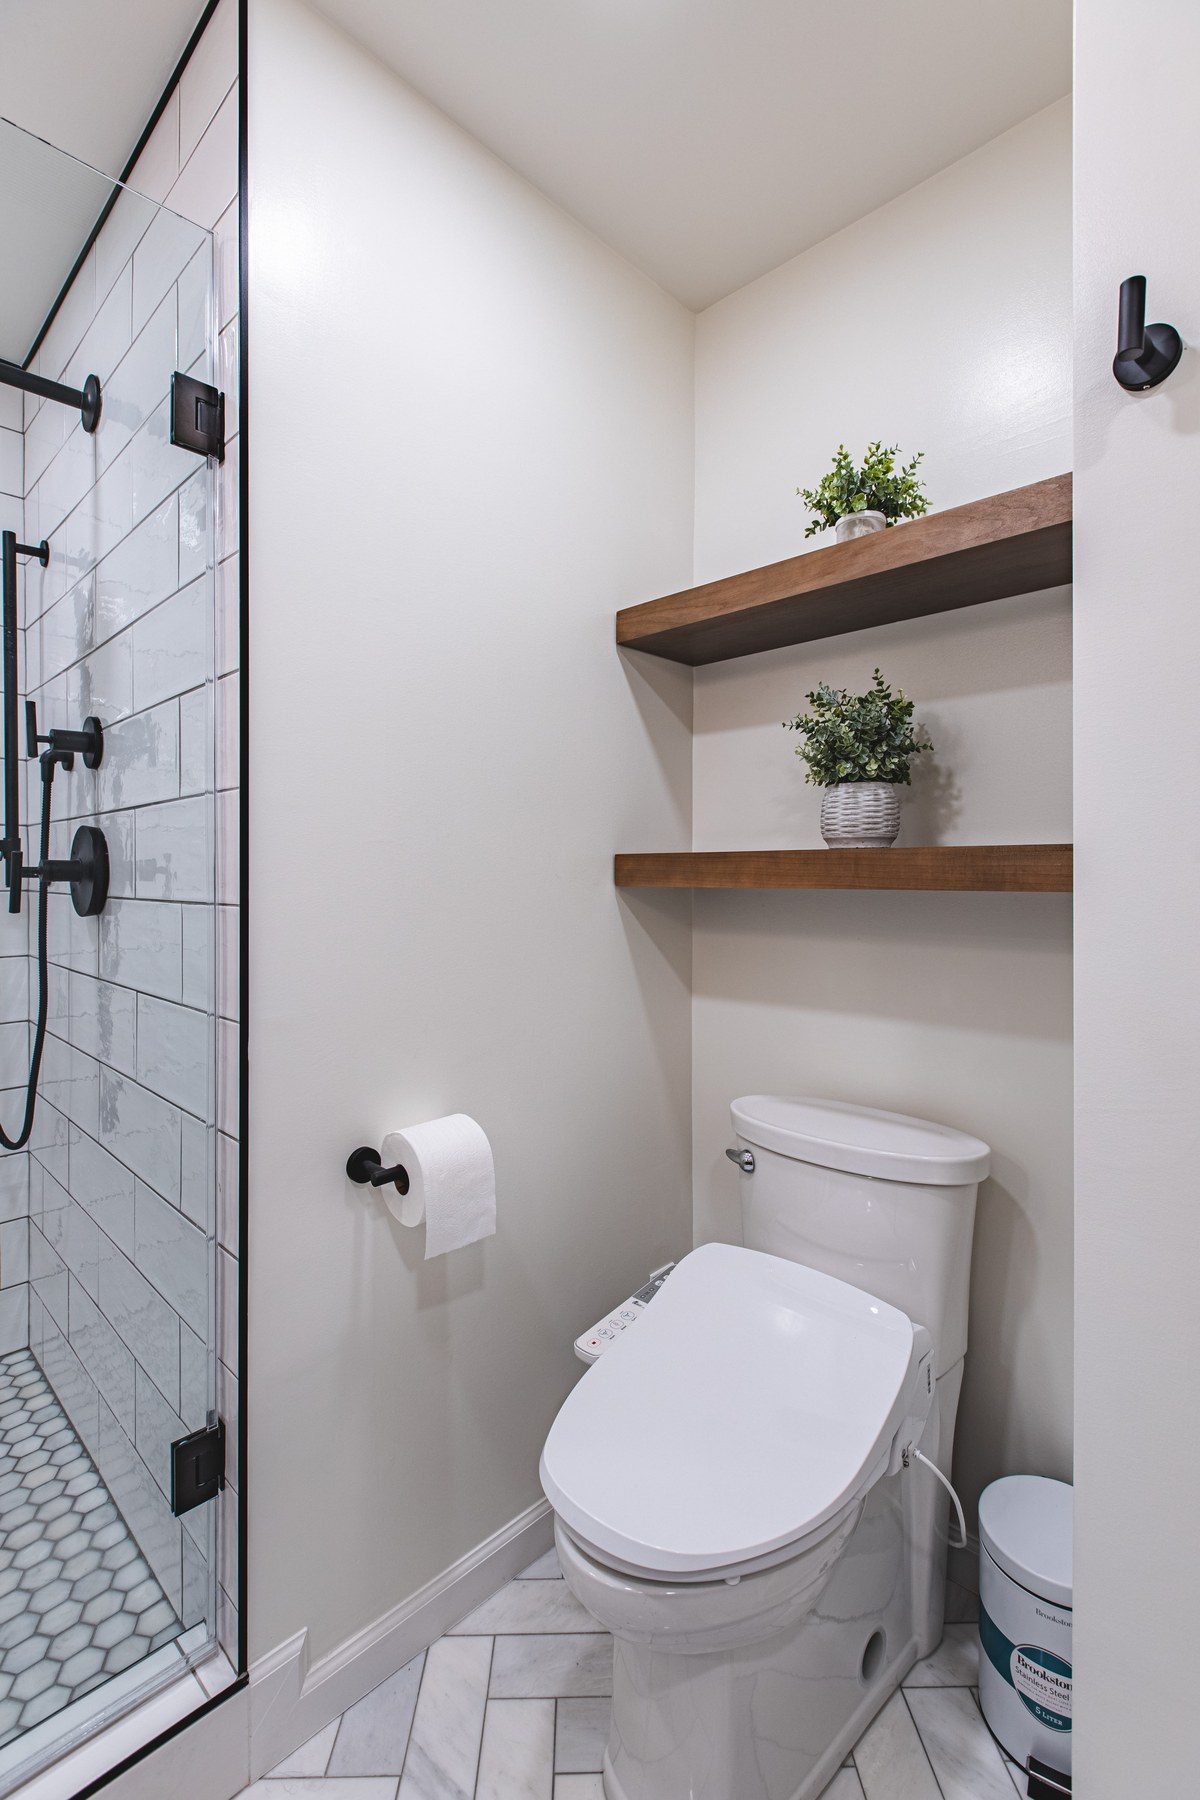
Over the toilet, two floating shelves in the same wood add open space for display and extra storage.
Two linen cabinets, floor to ceiling · Falls Church, VA
“Beautiful built-in linen closets that go all the way up to the ceiling, so they get a ton of extra storage.”
Sena, FKB designer
A pull-out hamper between the sinks
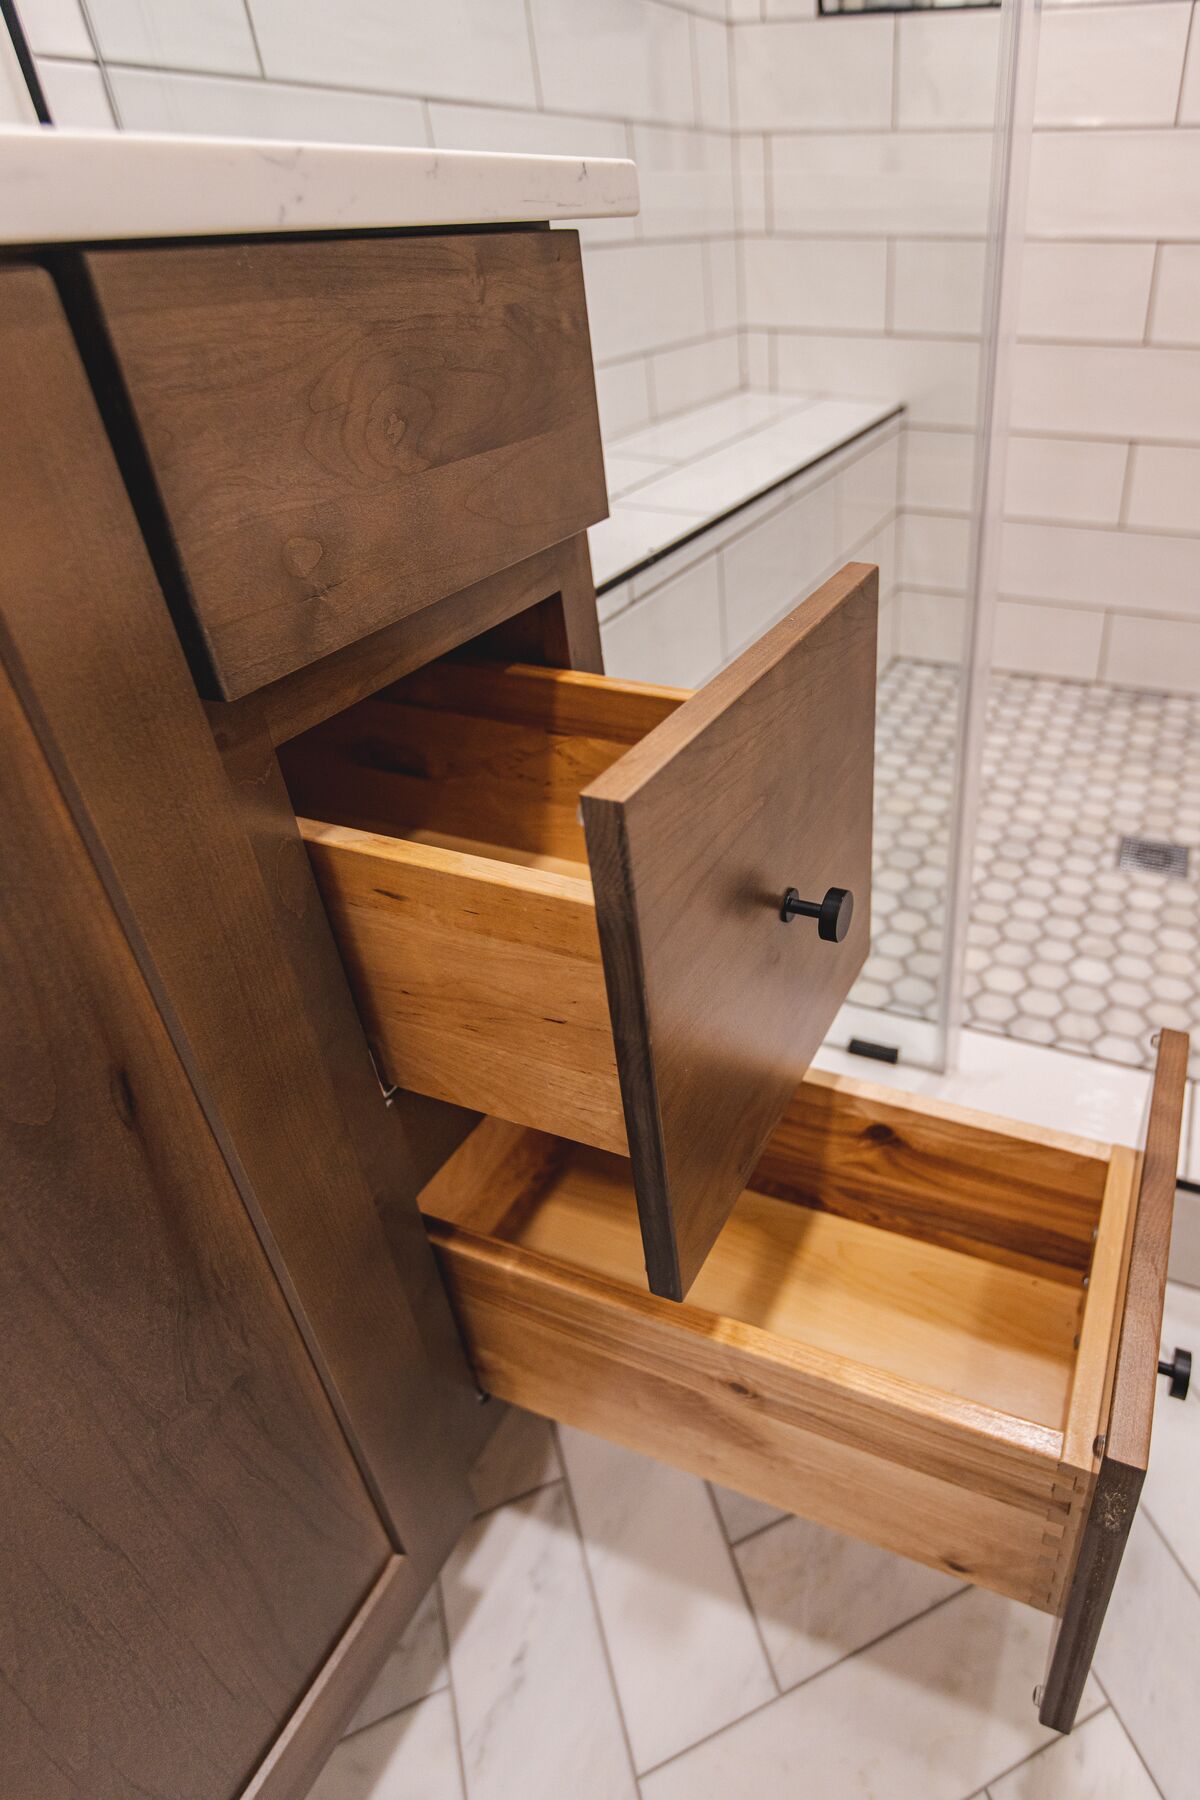
An 18-inch full-height cabinet sits between the two 36-inch sink cabinets. Behind its door is a Rev-A-Shelf soft-close hamper that pulls out like a drawer, one of the homeowners' main goals for the room.
The pull-out hamper, open · Falls Church, VA
“We also have this pull out hamper, so all of that is tucked away, and you don't have a big bulky laundry basket or hamper in the bathroom area.”
Sena, FKB designer
A vanity on legs
The vanity on tapered legs · Falls Church, VA
The top is MSI Q Quartz in Cashmere Carrara, white with soft gray veining, with two undermount sinks and Miseno Mia widespread faucets in matte black. Because the vanity stands on legs, the herringbone floor runs under it and the room reads larger.
“Not having as much floor space, it just makes the room feel larger.”
Sena, FKB designer
Pill-shaped sconces and a herringbone marble floor
Three Pottery Barn Alondra sconces, black with pill-shaped frosted glass, frame two Mirror Trend Rathburn mirrors with rounded corners and matte black frames. Pill-shaped mirrors were the first idea; the pill shape went into the sconces instead, with rounded mirrors between them.
The floor is natural marble laid in a herringbone pattern with no border, in white and soft gray, meeting the shower at a White Carrara marble threshold. The toilet is an American Standard Cadet 3 Decor in tall height.
Pill-shaped sconces · Falls Church, VA
Video: the Falls Church primary bath, with our designer (6 min)
Sena, our designer, walks through this finished primary bath in Falls Church, with a few photos of the bath before: why one larger walk-in shower took the place of the tub, the linen cabinets to the ceiling, the glazed white tile and the herringbone marble floor, the pull-out hamper, the vanity on legs with its sinks centered on the doors, the bidet seat, the lighting, the open shelves and the hand shower that reaches the bench.
Press the photo to play.
Video walkthrough (6 min): primary bath · Falls Church, VA
What happened in what order: the Falls Church primary bath, step by step
Every job sets its own schedule, and your contract gives you a written estimate for yours. How our process works →
Design: the homeowners' design consultation; several layouts in 3D and two cabinet lines priced; the contract; the stain chosen at our showroom; the vanity details settled on video calls; fixtures, tile, mirrors, sconces, hardware and grout chosen with Sena; the job-start spec sheet and elevations for our crew.
Demolition: the tub, the stall shower, the old vanity, the soffit over it and the floor out.
Walls and rough-in: the short walls by the shower and the toilet trimmed; plumbing moved for the sinks, the toilet and the shower, with a new hand-shower line; wiring for the sconces, outlets, recessed lights and the fan.
Shower: the bench and niches built; glazed white tile to the ceiling with matte black edges; the hexagon marble floor and niche backs.
Floor: the marble laid in herringbone, then grouted in dove gray with the shower.
Cabinets: the vanity on its legs and the two linen cabinets installed; the shower measured for its glass.
Top: the quartz templated and installed with its two undermount sinks.
Glass: the frameless door hung on matte black hinges.
Trim-out: faucets, sconces, mirrors, the shower trim and hand shower, the toilet, the hamper, the floating shelves and the cabinet hardware.
Last: paint on the walls, ceiling and trim, and the tile sealed.
Who built it: designer Sena planned the bath with the homeowners, and our crew built it. Only the quartz vanity top and the shower glass were made by our fabrication partners, under our supervision.
Budget: about $35K–$45K for the primary bathroom.
Design decisions behind this Falls Church primary bath
Too small for a good tub and a good shower. One larger walk-in shower with a full-length bench took the tub's place, and the hand shower reaches the bench.
Storage in a small bath. Linen cabinets to the ceiling, a pull-out hamper between the sinks and floating shelves over the toilet keep everything off the floor and the counter.
A long vanity on legs. Extra tapered legs carry the long vanity, so it stands on the floor instead of hanging on wall brackets, and the floor shows underneath.
Room for the sconces. The sinks moved closer to the middle, so a sconce fits at each end and the sinks line up with their cabinet doors.
One look from wall to wall. Matte black runs through the faucets, shower trim, glass hardware, mirrors, sconces, pulls and tile edges, and one grout color runs through the whole room.
Falls Church primary bath materials: alder, glazed tile, marble and matte black
The exact products in this bath, from our order records.
Primary bath20 items
Primary bath
Item
Brand and line
Color / finish
Vanity and linen cabinets
Schrock: two 36-inch sink bases and an 18-inch full-height hamper cabinet between them, on tapered legs; two 27-inch linen cabinets, 96 inches tall
Falls Church primary bath questions: tubs, vanities and storage
Can a tub be replaced with a walk-in shower in a primary bath?
Yes, and in a smaller primary bath it often gives you a better shower. In this Falls Church townhouse, a corner tub and a separate stall shower shared a room that was too small for a good version of both. The tub came out, and one larger walk-in shower with a full-length tiled bench took its place, behind a frameless glass door.
Why put a bathroom vanity on legs?
Legs show more of the floor, so a small bath feels larger, and the vanity reads like a piece of furniture. This long Schrock double vanity stands on tapered legs, with extra legs along its length so it rests on the floor rather than on wall brackets.
What is a pull-out hamper in a vanity?
A full-height cabinet with a soft-close basket that pulls out like a drawer. Here it sits between the two sinks, so the laundry is tucked away and no basket stands on the floor.
In what order did this primary bath happen?
Design came first: the layout options and 3D designs, the cabinet line and stain, then the fixtures, tile, mirrors and lights, all chosen before demolition. On site came demolition, the walls trimmed, the plumbing and wiring moved, the shower built with its bench and niches and tiled to the ceiling, the herringbone floor, the vanity and linen cabinets, the quartz top, the glass door, the fixtures and hardware, and the paint. Every job sets its own schedule, and your contract gives you a written estimate for yours.
Where can I see vanities and tile like these near Falls Church?
In our Fairfax showroom at 9970 Main Street, open Monday to Saturday, 9 am to 5 pm. See cabinets, stains, quartz, tile and fixtures in person, and your own bathroom in 3D on the showroom screen.