Teal kitchen in Burke, VA: shiplap cabinets and walnut butcher block
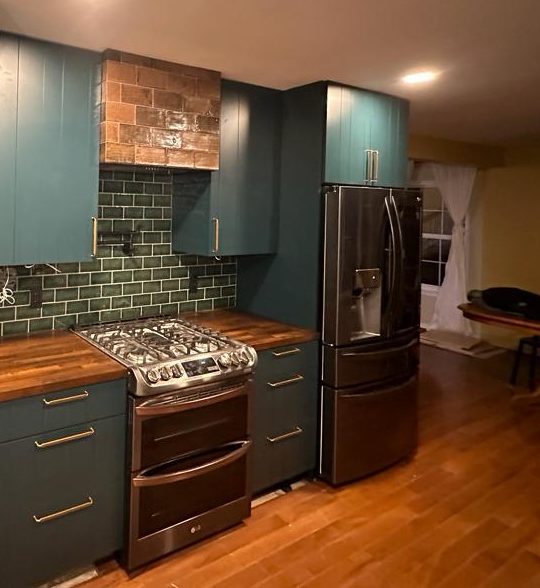
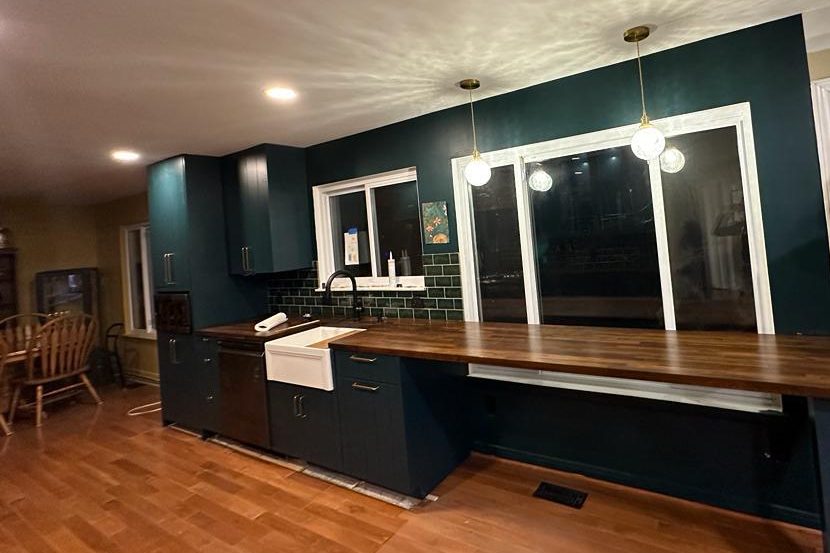
The old kitchen in this Burke house was, in our designer's words, an oddly shaped galley with two mini peninsulas by the sink. We rebuilt it as one straight galley that wraps into the living room, with bar seating at a big window and two tall pantries. The cabinets are custom WoodHarbor shiplap doors in a deep green-teal, the counters are walnut butcher block, and the range hood is clad in copper metallic tile.
As our designer explains in the video, the homeowners plan to stay in this house for a long while, and the kitchen they had did not meet their needs. She calls the old layout "very cookie cutter and traditional." They came to us knowing what they did not like and with a very clear vision, and an inspiration photo: deep teal cabinets, butcher block countertops and a bold wallpaper. The job was to bring all of that into the room while changing the layout to work for them.
Our records show the rest of the list: a coffee bar, a tiled range hood, a microwave built into the cabinets and bar seating at the big window. The homeowners stayed hands-on to the end: they chose the stain and the finish for their butcher block themselves.
Galley kitchen rebuilt and wrapped into the living room
Our first 3D design file came before the contract, and four 3D renders followed when it was signed. Our designer's notes after the contract set the details: the hood at the smallest profile it could be, with room on each side for the tile to wrap; a tall microwave cabinet with doors above and below and a matching trim kit; clear glass doors with matching interiors; and a cut piece of the butcher block as a cover for the sink.
Two mini peninsulas out, one straight galley run
Before, the galley was closed in by walls, with white raised-panel cabinets, granite counters, short peninsula returns by the sink and a microwave over the range. Our designer took out the mini peninsulas, went with a more traditional galley and wrapped the kitchen into the living room, which is where the bar and the pantries are. One run of about 16 feet now sits under the windows: the tall microwave unit, a drawer base, the dishwasher, the farmhouse sink and a double trash pull-out, and the counter carries on about 11 feet more as the bar. Across from it, the range wall runs about 9.5 feet, ending with the refrigerator in a panelled surround. More galley kitchen remodel ideas →
Before
After
Galley kitchen toward the dining room, before and after · Burke, VA
3D design and finished: pantries, glass cabinets and the bar
3D design
Finished
Pantries, glass cabinets and bar, 3D design and finished · Burke, VA
The finished wall follows the 3D design: the tall pantries where the kitchen meets the living room, the glass-front cabinets over a shallow coffee bar, and the long counter along the windows ending on its leg. Two things changed: the design's darker green became the custom green-teal, and its patterned backsplash became green crackle tile.
Walls, ducts and permits: what demolition found
A main supply duct and upstairs pipes in the cabinet wall
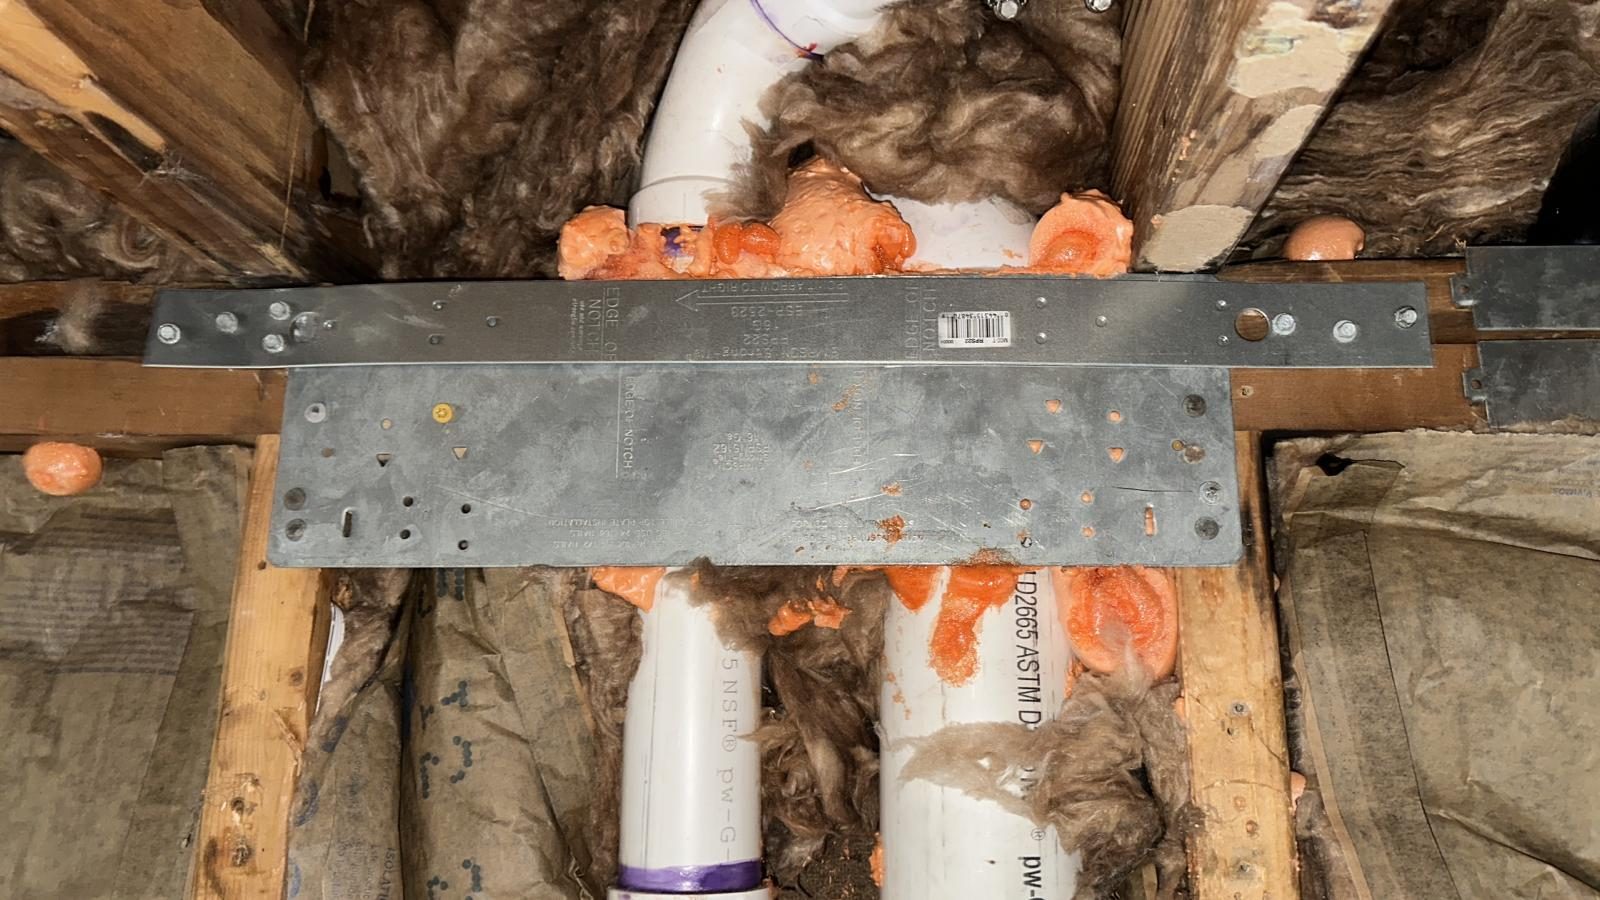
Once demolition started, the wall where the new upper cabinets were to go was open, and inside it were a main heating and cooling supply duct, round ducts, and the drain and vent pipes from the upstairs bathroom. As drawn, the design no longer fit.
Then the homeowners approved the second change order. We rerouted the pipes from upstairs, moving the bathroom drain to an exterior wall, replacing the related supply pipes, running a new water line and moving the vent pipe. And we took the main supply duct out of the cabinet wall, so the upper cabinets there are full depth.
Walls and ceiling open · Burke, VA
Two recessed beams, a revised permit, then the framing inspection
Moving the duct meant cutting two floor joists. A structural engineer came out, and the engineer's drawings added two new recessed LVL beams, hung on joist hangers, to carry the floor above. A mechanical permit for the range hood followed.
Fairfax County approved the revised building permit, and then the framing inspection passed. The plumbing, electrical and building permits had been issued before demolition. We handled every permit and inspection. Remodeling permits in Northern Virginia →
Ceiling joists and ductwork · Burke, VA
Custom teal shiplap cabinets from WoodHarbor
An offset shiplap door, found in a custom line
As our designer tells it in the video, the homeowners showed her a picture of shiplap cabinets, which were not something you could find very often. One of her custom lines offered an offset shiplap pattern on a cabinet door, and the choice was made: "there was no other option really."
The door is WoodHarbor's Breckenridge, with offset vertical grooves, on StyleLine frameless cabinets with plywood boxes, maple dovetail drawers and soft-close hardware. The wall cabinets are 42 inches tall.
Offset shiplap cabinet door · Burke, VA
A custom deep green-teal, matched to Cascades
On top of the door, our designer found what she calls a custom green-teal color: WoodHarbor painted the cabinets in a custom match of Sherwin-Williams Cascades (SW 7623), in a matte sheen. The walls carry the same Cascades in satin, with the baseboards to match. In her words, the color pulls in the greenery from outside, from the wallpaper and from the walls.
Glass-front cabinets with lit shelves
On the bar side, the wall cabinets have clear glass doors, finished interiors and glass shelves, lit by puck lights. The glass changed from reeded in the first cabinet quote to clear in the order.
Below one of them, a cabinet only 8 inches deep makes room for the coffee bar.
Walnut butcher block counters and a farmhouse sink
Why walnut instead of quartz or stone
The counters, bar included, are unfinished solid walnut butcher block with an eased edge, from Hardwood Reflections. With so many windows and so much green outside, our designer wanted something different from a typical quartz countertop or even natural stone. She is plain about the trade-off in the video: this countertop will require a lot of maintenance, but it adds a lot of character.
Walnut butcher block counters · Burke, VA
The homeowners chose the finish and gave us their recipe: Varathane gel stain in Dark Walnut, three coats of Waterlox Original sealer and a satin top coat, with a day of drying and a fine sanding between coats. The final inspection came after the finish had cured.
Matte black touchless faucet over a fireclay farmhouse sink
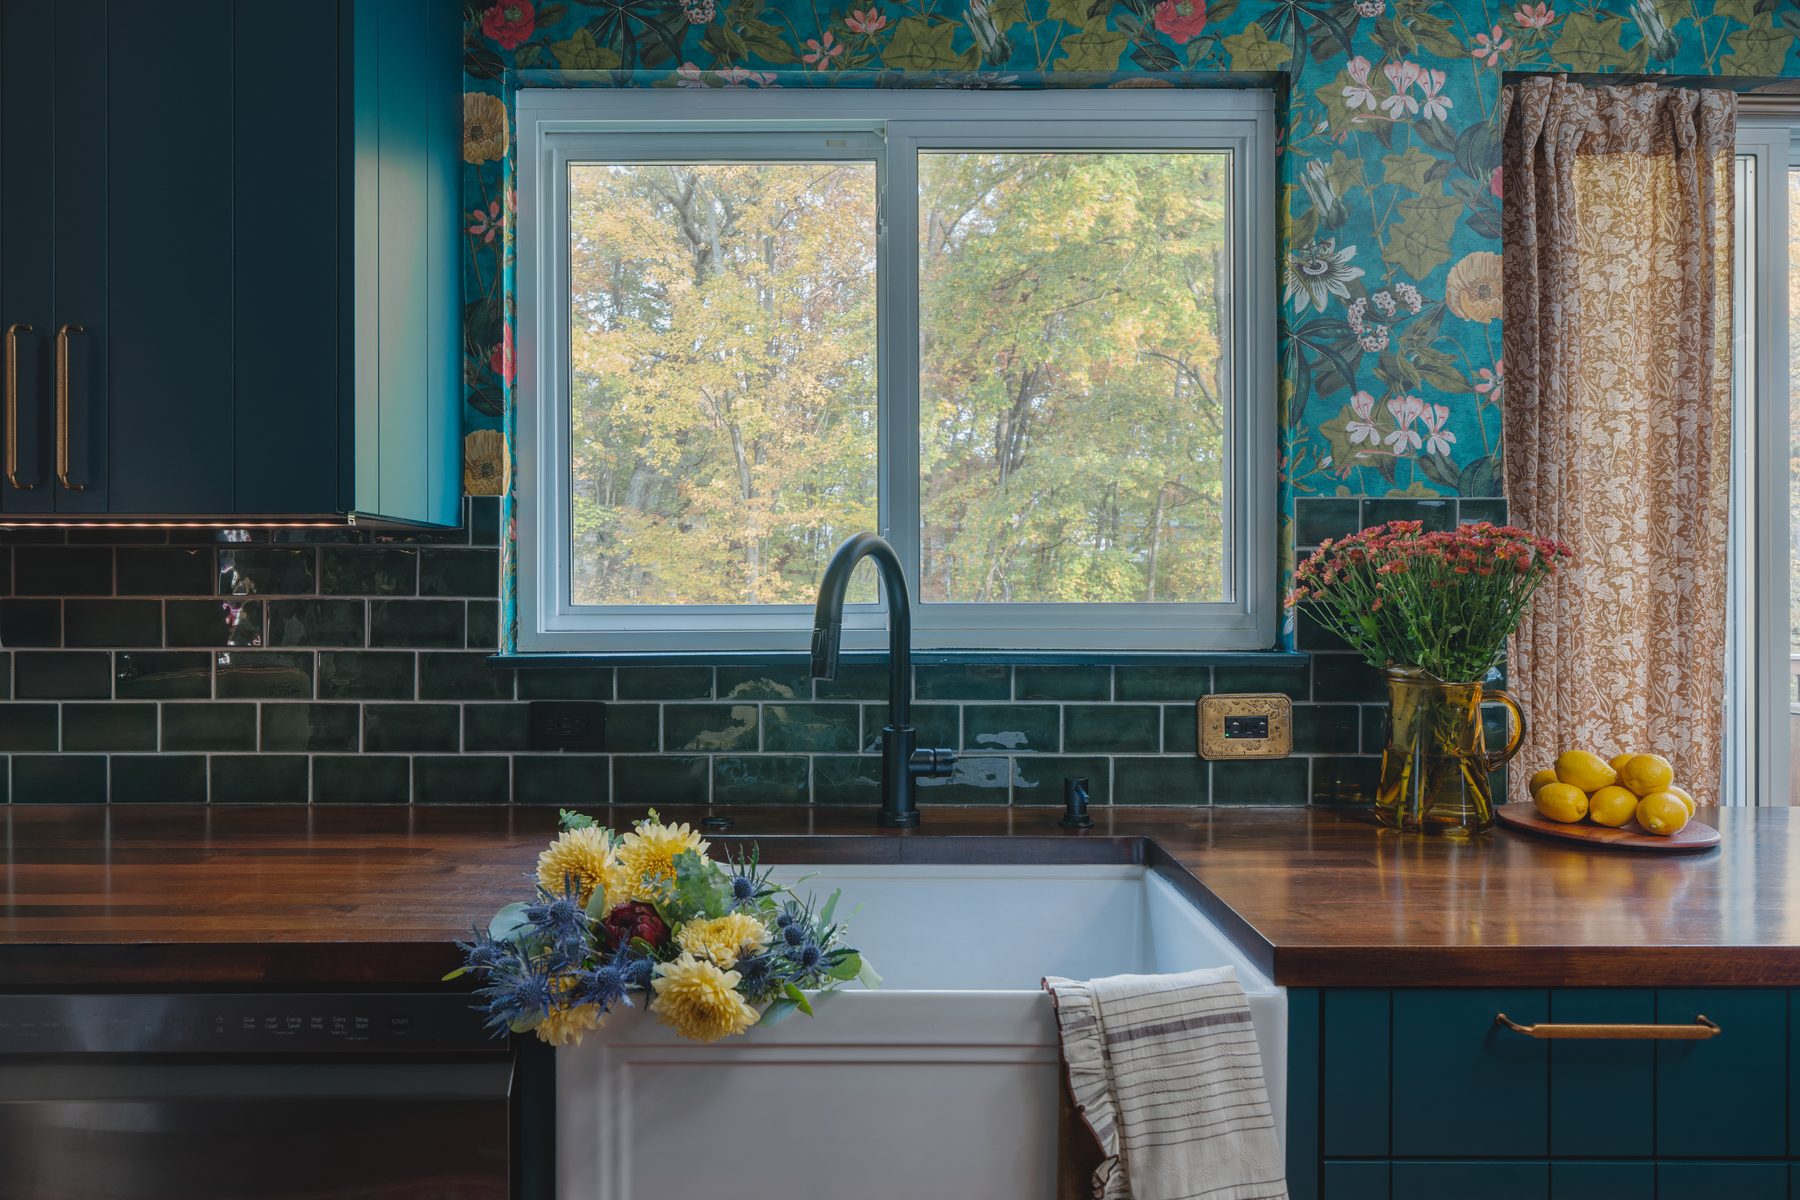
Under the window is an Empire Industries Diamond 27-inch fireclay farmhouse sink, with a Delta Trinsic VoiceIQ touchless pull-down faucet in matte black and a 3/4 HP disposal.
The dishwasher and a double trash pull-out sit on either side of the sink. The sink and the faucet were bought early, after the contract, and kept in storage until the build.
Matte black touchless faucet · Burke, VA
A pot filler on the range wall
The pot filler is a wall-mount fixture in matte black, chosen and supplied by the homeowners; we ran the plumbing for it.
Pot filler on green crackle tile · Burke, VA
Range wall: green crackle tile and a copper-tile hood
A hood clad in copper metallic tile, not stainless
In our designer's words, tiling the hood was another huge inspiration. She says there was some back and forth on color before they found an almost industrial, brick-like tile with a golden sparkle: TileBar Emery Copper 4x8, a metallic hand-glazed ceramic, added to the order after the contract. She explains that it went up instead of a stainless hood or a microwave over the range; our first 3D design still had a wall cabinet there.
Copper-tile hood over the range · Burke, VA
Our designer's notes called for the hood at the smallest profile it could be, with a filler on each side so the tile wraps the edges. Inside the tiled box is a stainless insert vented outside. More custom range hood ideas →
Green crackle 3x6 tile and under-cabinet LEDs
"You can never have enough green," our designer says in the video. The backsplash is a green crackle 3x6 tile with a glossy finish, on three walls of the kitchen.
LED strips run under all the wall cabinets on their own switch, and 6-inch LED recessed lights light the rest of the room. Over the bar hang the homeowners' two globe pendants.
Green crackle tile under LED strips · Burke, VA
Where the galley meets the living room: microwave, bar and pantries
Microwave built into a custom pantry unit
Where to put the microwave needed a real solution, our designer says: base cabinet space was limited, and a microwave in a wall cabinet sticks out. So it went into a 96-inch tall WoodHarbor cabinet at the end of the sink run, with doors above and below lined up with the base cabinets and custom trim around the microwave. The unit doubles as pantry space.
Microwave built into a tall teal cabinet · Burke, VA
Our first 3D design had a wall oven under the microwave in that cabinet; the oven was out of the plan before the cabinets were ordered.
Bar seating by the big window instead of an eat-in table
As our designer tells it, the homeowners really wanted a bar-like place to sit. She admits it is a little unconventional to put it by such a large window, but family meals stay at the table in the dining room, and the bar is for schoolwork, working from home, breakfast or a casual meal. The walnut counter runs on from the sink about 11 feet and ends on a square teal column, its leg, in front of the window and the patio door.
Bar seating by the window · Burke, VA
Two tall pantries with roll-out trays (change order 1)
Where the kitchen wraps toward the living room stand two 96-inch WoodHarbor pantries. The first change order added two roll-out trays to each: one at the bottom and one 20 inches up, with adjustable shelves above.
When the pantries went in, their open sides needed a finished face, so we ordered matching skin panels.
Tall pantry going in · Burke, VA
The rest of the space: living room and floors
The kitchen, open to the living room
Down the galley, the kitchen now opens past the bar to the living room, and on the other side to the dining room, where the family table stays. The building permit lists the wall between the kitchen and the dining room as non-structural.
Eclectic teal kitchen, open to the living room · Burke, VA
Patching the red oak floor
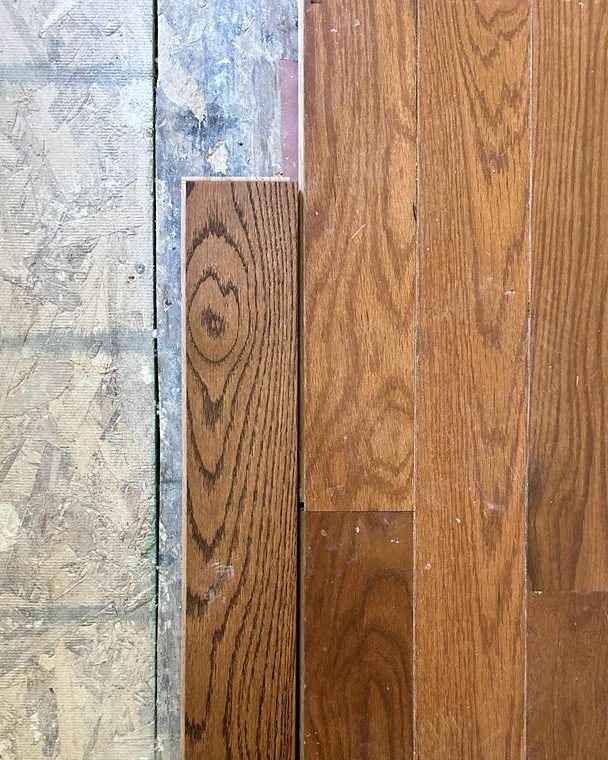
The plan kept the existing oak floor and patched it where walls and cabinets moved, with 3-1/4-inch red oak in a matching color. It was hard to find: only one store had it, and we ordered it before demolition.
By the time of the patch, the supplier's product had changed under the same name and no longer matched the first floor, so spare matching boards found in the house went into the patch. After the kitchen was finished, the homeowners had new flooring put down across the main level by their own flooring company.
Floor patch areas · Burke, VA
Designer video: the Burke teal kitchen tour (7 min)
In this 7-minute tour, our designer walks through an eclectic, vintage-inspired kitchen in Burke, Virginia. The old kitchen was an oddly shaped galley with two mini peninsulas by the sink; we rebuilt it as a straight galley that wraps into the living room, with bar seating by a big window and tall pantries. She explains the custom WoodHarbor cabinets with an offset shiplap door in a custom green-teal, the walnut butcher block counters, the green tile, the hood clad in copper metallic tile, the lighting, and the microwave built into a custom pantry unit.
What happened in what order: the teal kitchen, step by step
Every job sets its own schedule, and your contract gives you a written estimate for yours. The contract set the start by the arrival of the materials. How our process works →
Everything else ordered early
We bought the rest early and kept it in storage: first the farmhouse sink and faucet, then the green tile and the copper hood tile. Then the custom cabinet order was worked out, and the cabinets shipped from the factory to our warehouse before demolition. The butcher block was ordered once the cabinets had arrived.
In order, with both change orders
Design: our first 3D design file.
Contract: contract signed; four 3D renders; final measurement.
Ordering: sink, faucet, green tile and copper hood tile ordered and stored.
Details: design notes and updated drawings: the tiled hood, the microwave cabinet, clear glass.
Change order 1: two roll-out trays in each pantry.
Cabinet order: custom cabinet order worked out.
Permits: plumbing, electrical and building permits issued.
Cabinets in our warehouse: cabinets shipped to our warehouse.
Demolition: a supply duct and upstairs pipes found in the cabinet wall.
Change order 2: pipes rerouted, the duct moved, an engineer brought in.
Engineering: engineer on site; drawings for two recessed LVL beams; mechanical permit for the range hood.
Framing: revised building permit approved; framing inspection passed.
Drywall: drywall done; wall color set: Cascades.
Cabinets: cabinets delivered to the house; floor patch done.
Counters and tile: butcher block, tile and grout.
Finish: the counter finish cured before the final inspection; kitchen finished.
Last: final inspection passed.
Budget: about $95K–$100K, including two change orders.
Who built it: our designer and our project managers ran the job, and our crew built it, with an outside structural engineer for the beams, all under our supervision.
What came up during the build, and how we solved it
Damaged and short cabinet parts. A wall-cabinet door, a glass door and glass shelves arrived damaged or short. We claimed each one with the factory and installed the replacements; the glass shelves were even re-made with polished edges.
One more piece of butcher block. At install, a smaller piece of walnut was reordered to finish the counters.
Full-height trim. The homeowners wanted the scribe molding to run full height with no seams, so we ordered full-length pieces from the factory and installed them at our last visit.
Burke teal kitchen materials: cabinets, walnut, tile and fixtures
The exact products in this kitchen, from our order records. "Homeowner's choice" marks what the homeowners chose and bought themselves.
Kitchen13 items
Kitchen
Item
Brand and line
Color / finish
Cabinets
WoodHarbor custom, StyleLine frameless, Breckenridge door with offset vertical grooves
Custom match of Sherwin-Williams Cascades (SW 7623), matte
Microwave cabinet
WoodHarbor 96-inch tall cabinet, doors above and below, custom trim around the microwave
Cascades match, matte
Tall pantries
Two WoodHarbor 96-inch tall pantries, two roll-out trays in each
Cascades match, matte
Glass-door wall cabinets
WoodHarbor wall cabinets with clear glass doors, finished interiors and glass shelves
LED strips under the wall cabinets, on their own switch
—
Cabinet lights
Puck lights in the glass-door cabinets
—
Recessed lights
6-inch LED recessed lights
—
Bar pendants
Two globe pendants over the bar
—Homeowner's choice
Wall paint
Sherwin-Williams Cascades (SW 7623), walls and baseboards
Satin
More photos: Burke teal kitchen, from the build to the finish
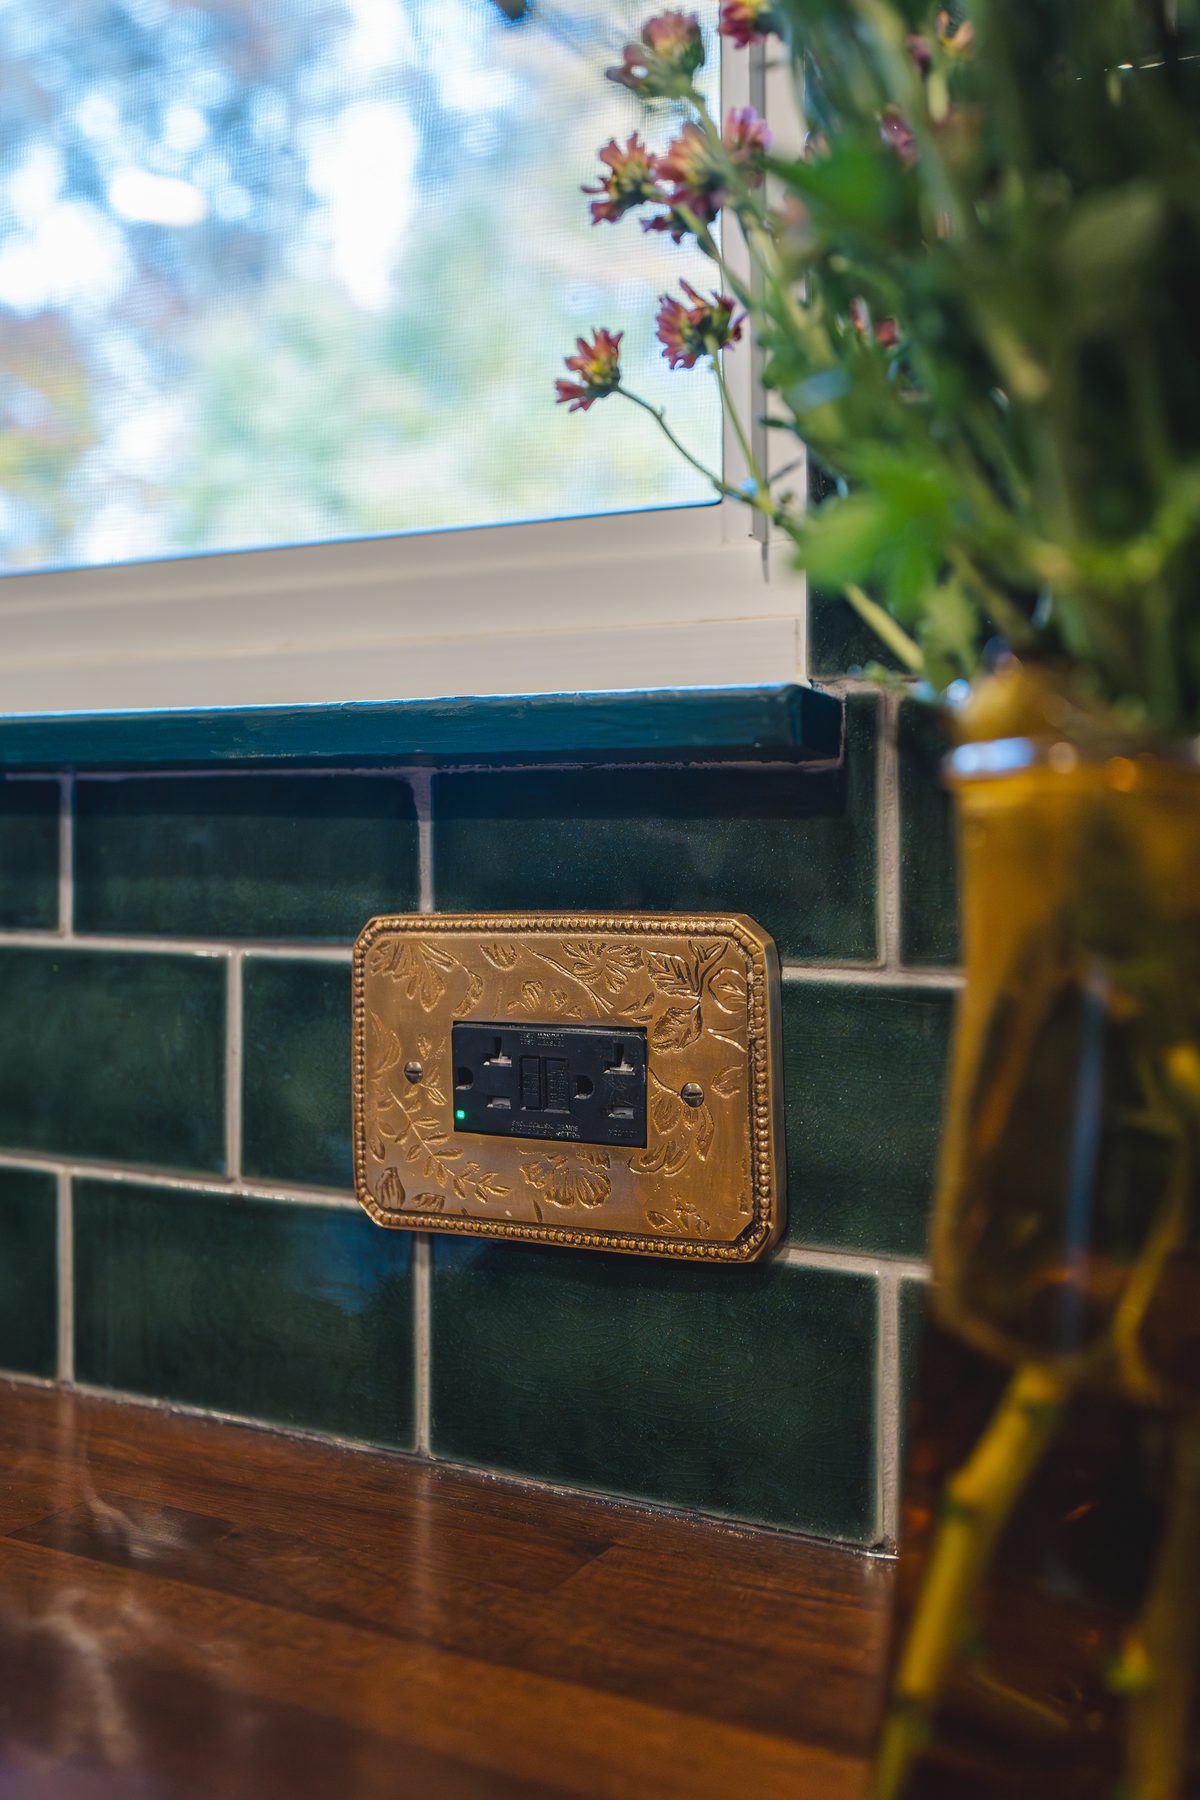
Farmhouse sink and floral wallpaper · Burke, VAMid-century meets vintage: a brass cover plate · Burke, VAOpened framing and pipes · Burke, VARed oak boards for the floor patch · Burke, VAThe night it was finished · Burke, VABar and globe pendants · Burke, VA
Do butcher block countertops need a lot of maintenance?
More than quartz or stone, by our designer's own account: in the video she says this countertop will require a lot of maintenance, and that it adds a lot of character. In this Burke kitchen, the solid walnut came unfinished and was finished on site to the homeowners' own recipe: a Dark Walnut gel stain, three coats of Waterlox Original sealer and a satin top coat, with a day of drying and a fine sanding between coats.
What color cabinets go with butcher block countertops?
There is no single answer. In this Burke kitchen it is a deep green-teal, a custom match of Sherwin-Williams Cascades on shiplap doors. Our designer says the idea came from the homeowners' inspiration photo of teal cabinets with butcher block counters, and that the color pulls in the greenery from outside, from the wallpaper and from the walls.
Can you get shiplap kitchen cabinet doors?
Yes, from some custom cabinet lines. As our designer tells it, when the homeowners showed her a picture of shiplap cabinets, she found an offset shiplap pattern on a cabinet door in one of her custom lines: WoodHarbor's Breckenridge door, with offset vertical grooves, painted here in a custom green-teal.
Can you tile a range hood?
Yes. This Burke hood is a tiled box, built at the smallest profile it could be and clad in TileBar Emery Copper 4x8 metallic tile, with a filler on each side so the tile wraps the edges. Inside it is a stainless insert vented outside, under its own mechanical permit.
Where can you put a microwave besides over the range?
In a tall cabinet. In this Burke kitchen, as our designer explains, base cabinet space was limited and a microwave in a wall cabinet would stick out, so she built it into a 96-inch tall pantry-style unit at the end of the sink run, with doors above and below and custom trim around the microwave.
Can you put bar seating in front of a window?
Yes. In this Burke kitchen, the walnut counter runs on from the sink about 11 feet along the big window and ends on a square column. Our designer calls it a little unconventional: the family eats at the dining table, and the bar is for schoolwork, working from home and breakfast.
In what order does a kitchen with custom cabinets happen?
Design comes first. On this Burke kitchen that meant our first 3D design, the signed contract with four 3D renders and the final measurement, then design notes, the first change order and the custom cabinet order. The sink, faucet and tile were bought and stored, the plumbing, electrical and building permits were issued, and the cabinets reached our warehouse before demolition. On site, demolition found a supply duct and upstairs pipes in the cabinet wall, so a second change order rerouted them, and an engineer drew two recessed beams under a revised permit. Then came the framing inspection, drywall, the cabinets, the floor patch, the butcher block, tile and grout, the finished kitchen and the final inspection. Every job sets its own schedule, and your contract gives you a written estimate for yours.
Sena, our sales director, calls you back within 2 business hours. Your designer then builds the plan in 3D at our Fairfax showroom, the nearest to Burke.