Kitchen remodel in Vienna, VA: a long green island, a wall of glass-front cabinets and a 48-inch range under a wood hood
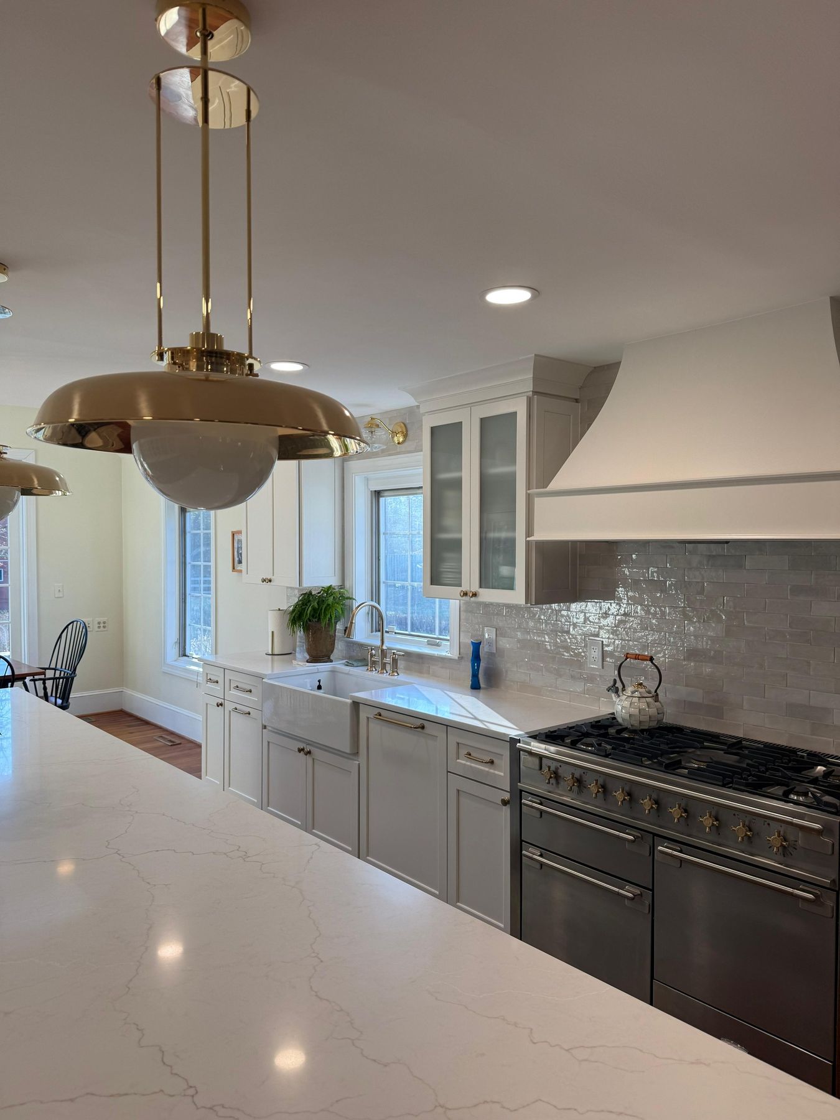
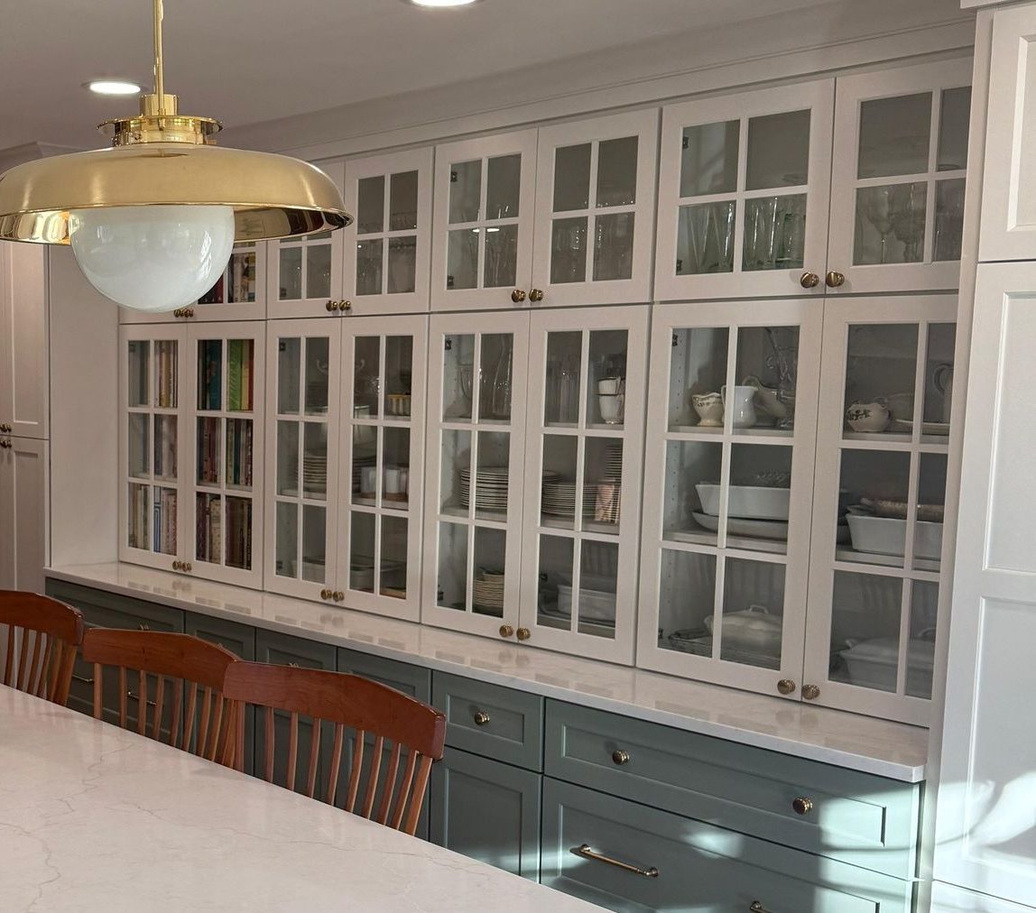
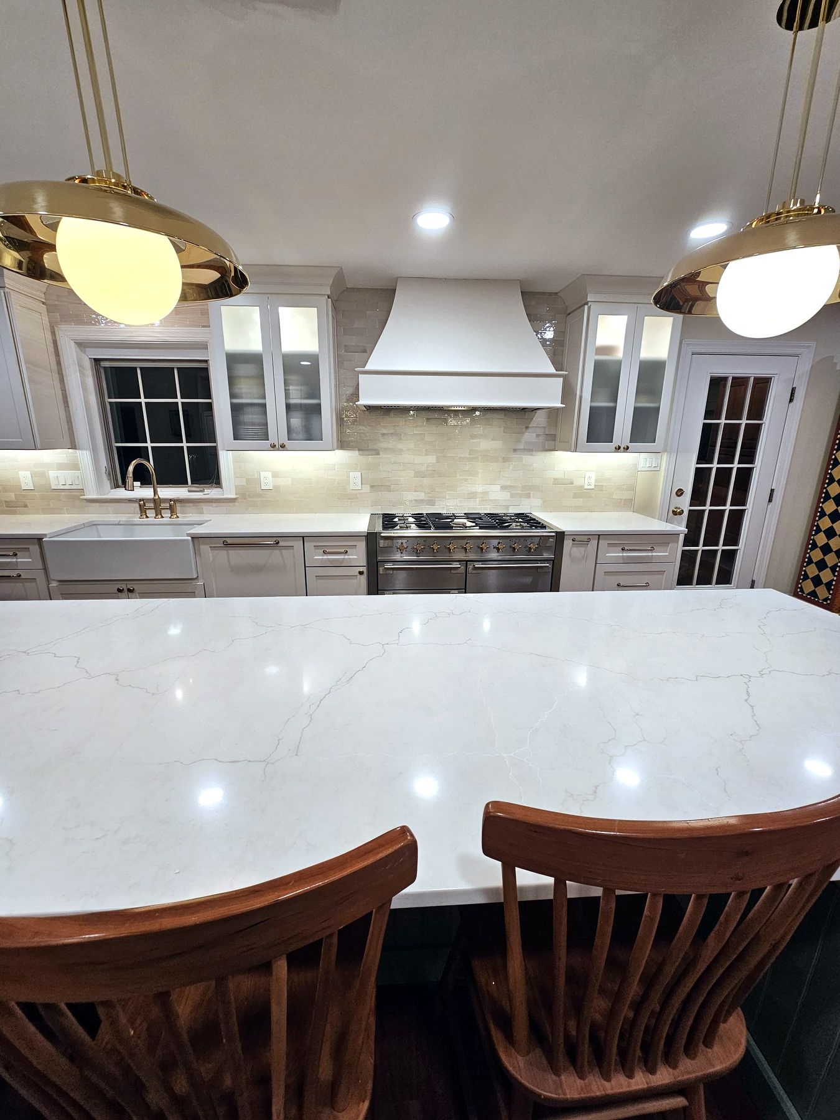
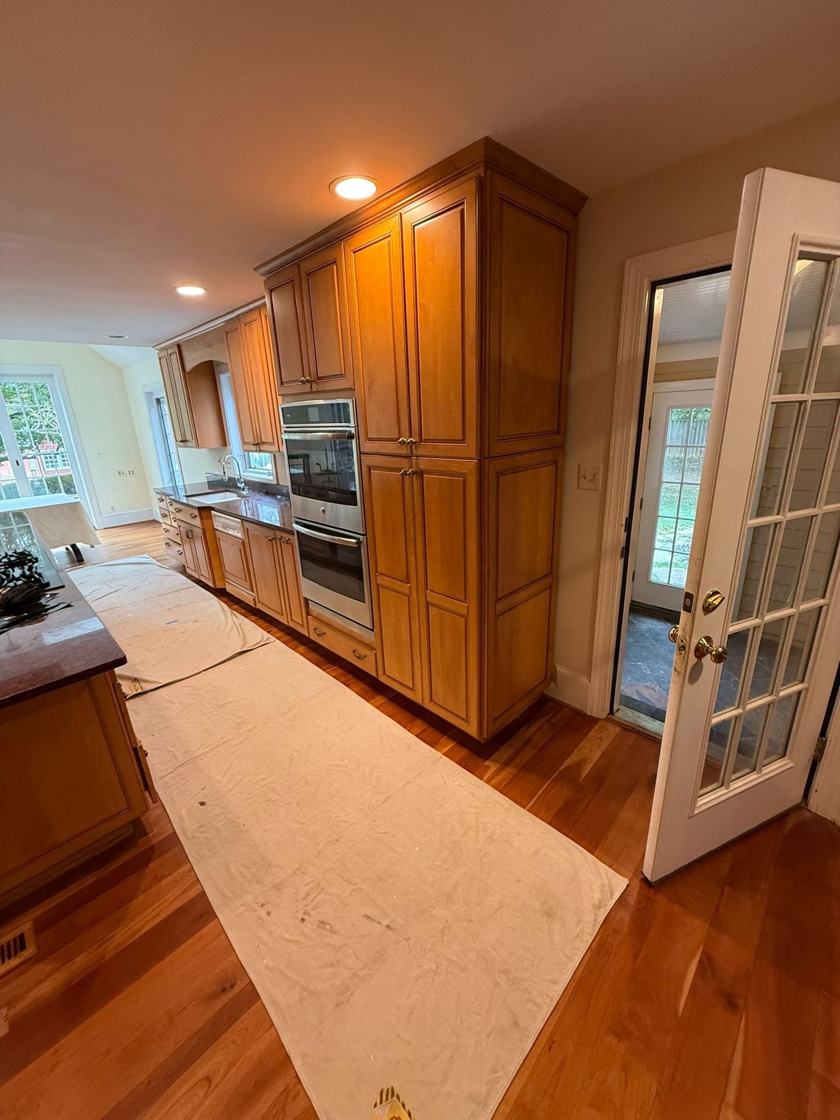
This long kitchen in Vienna had honey maple cabinets, dark red granite, a cooktop in the island under a steel chimney hood and wall ovens. The windows and the wood floors stayed; almost everything else is new. A long green island with a quartz top now runs down the middle. One wall is glass-front cabinets lit from inside, over green base cabinets. On the other, a 48-inch dual-fuel range sits under a white wood hood, with a farmhouse sink centered under the window and the refrigerator hidden behind cabinet panels.
Green island and glass-front cabinets, in the evening · Vienna, VA
At a glance
Town
Vienna, VA
Project
Kitchen remodel
Budget
About $165K–$175K
Cabinets
StarMark, green and white
Counters
MSI quartz
What did the homeowners want?
The homeowners wanted a kitchen built around cooking: a 48-inch dual-fuel range on the wall under a big wood hood, in place of the cooktop in the island; a farmhouse sink centered under the window; a refrigerator set flush behind cabinet panels; glass-front cabinets with lights inside; and a long island. The windows and the wood floors were to stay.
Before
After
The kitchen, before and after (the old island cooktop and wall ovens; the new island and range wall) · Vienna, VA
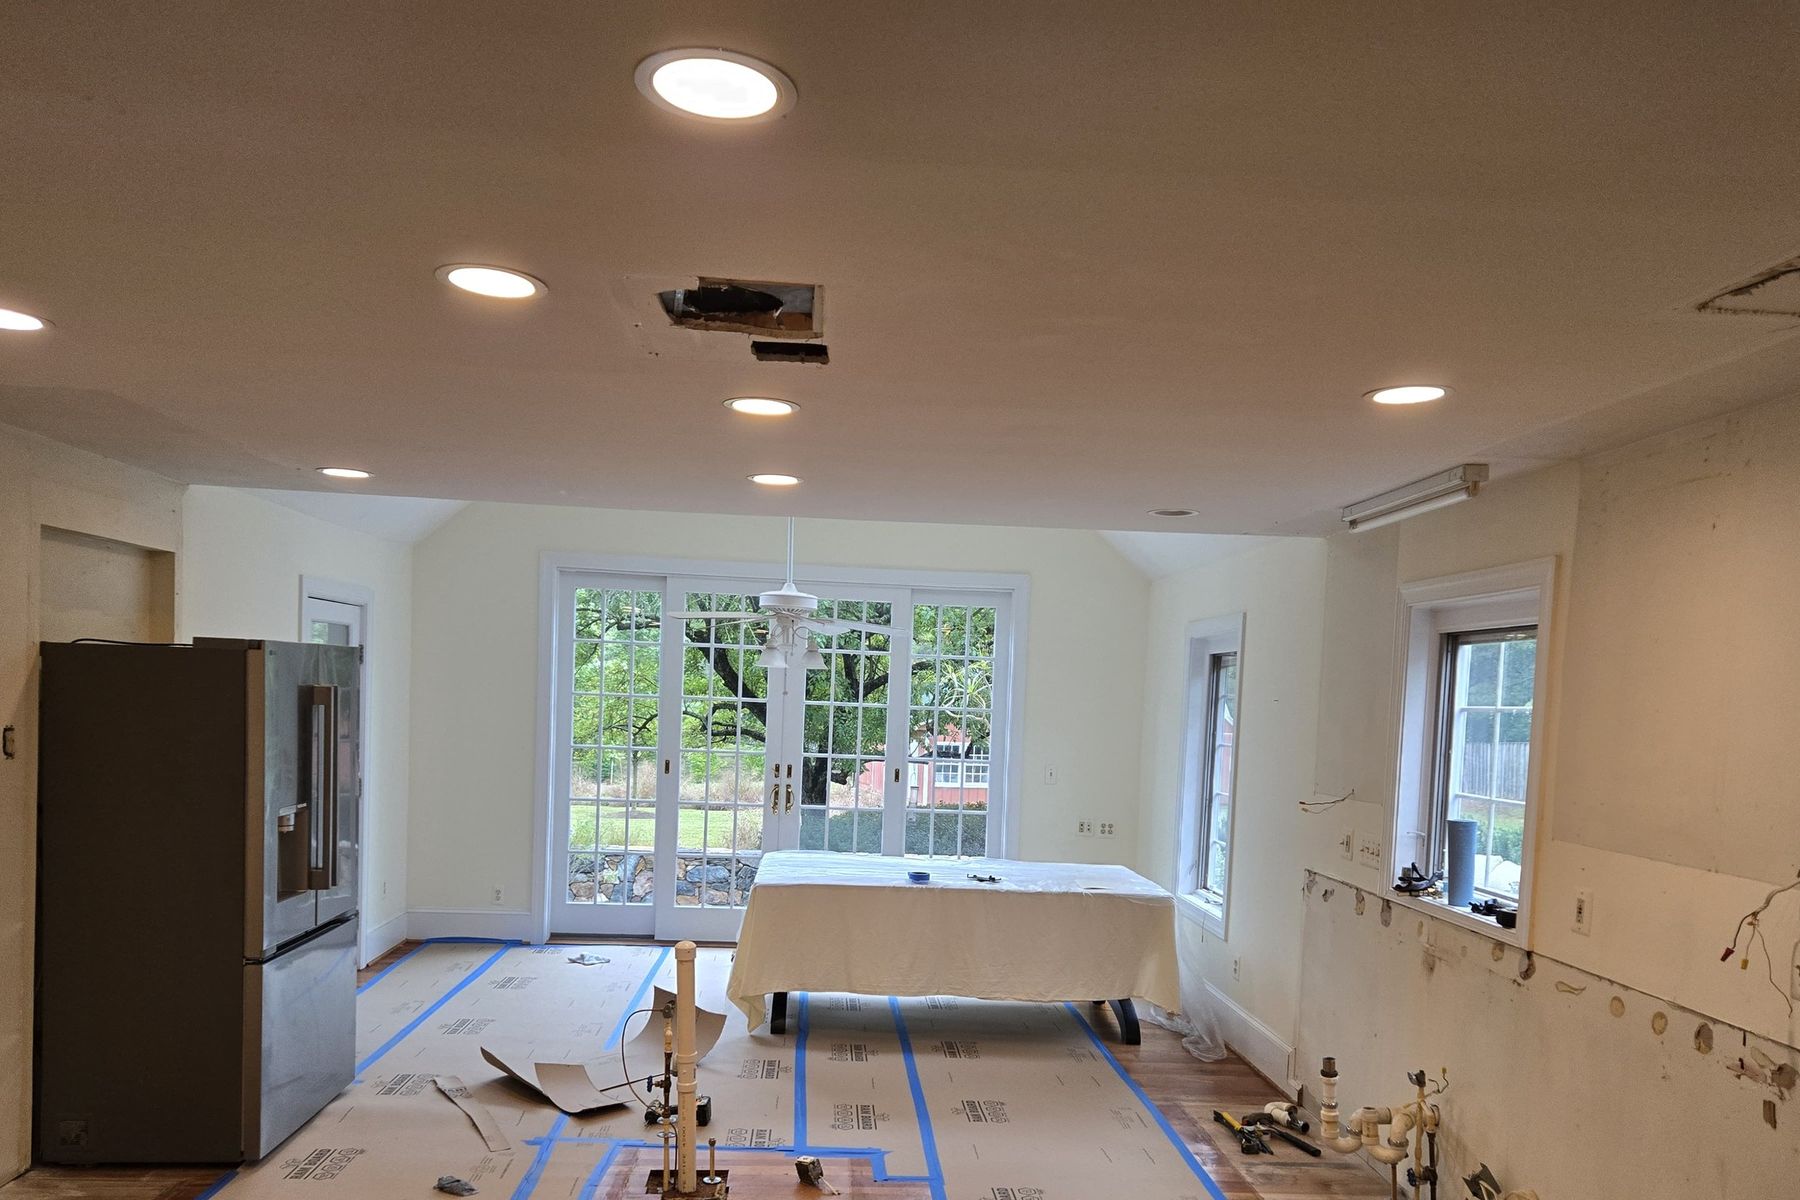
Before the remodel, the cooktop sat in the island under a stainless chimney hood, the ovens were built into the wall, and a maple hutch with a wine rack stood beside a steel refrigerator. In the finished kitchen, the island is clear for prep and seating, and the cooking moved to the wall.
How we designed it: two color schemes, then six 3D views
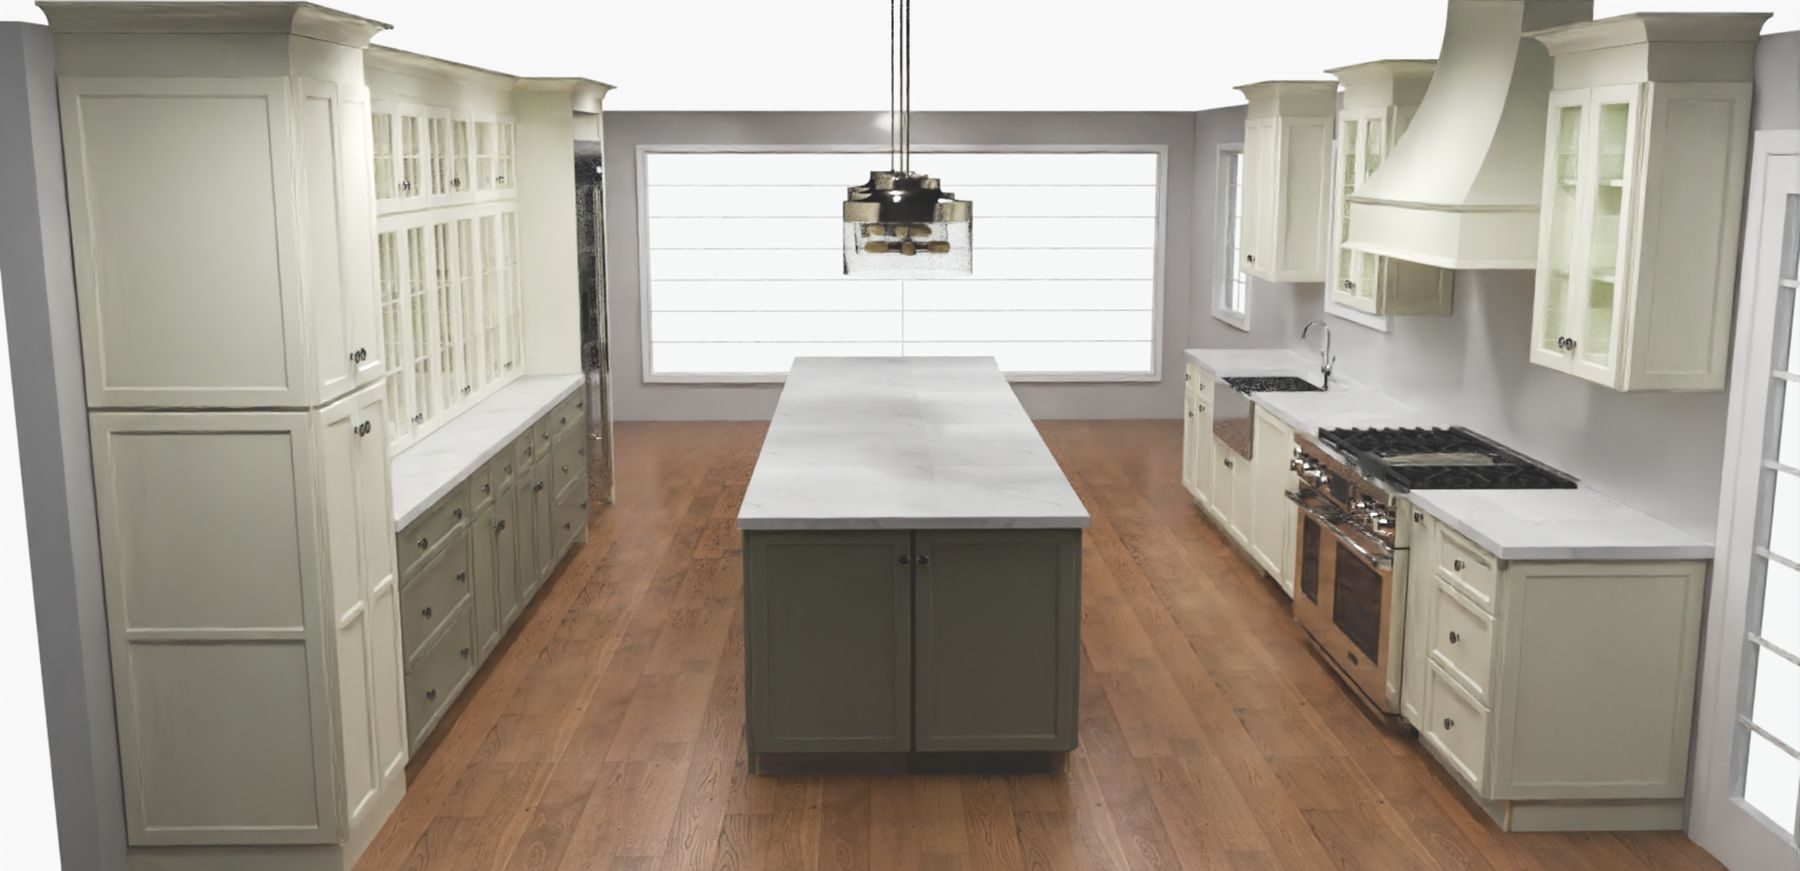
Sena, our designer, drew the kitchen in 3D in two color schemes before the homeowners settled on the final look: soft white cabinets around the room with a green island and green base cabinets under the glass wall. The final design went to the crew at the start of the job as six 3D views, with notes for the hood, the beadboard, the panel-ready refrigerator and the puck lights.
3D design
Finished
Range and sink wall, 3D design and finished · Vienna, VA
The range wall came out as drawn: the farmhouse sink under the window, the range under the hood, and glass-front uppers on either side.
The rooms of the kitchen, wall by wall
A wall of glass-front cabinets
3D design
Finished
Glass-cabinet wall, 3D design and finished · Vienna, VA
Along one side of the kitchen, two rows of glass-front cabinets with mullions sit over green base cabinets and a quartz counter. Inside, beadboard panels line the back of every cabinet and puck lights on their own switch light the shelves, so the wall glows in the evening. The cabinets are StarMark, in maple, with bronze Top Knobs knobs and pulls.
The range wall: a 48-inch range under a wood hood
The homeowners chose and bought the range: an AGA Elise, a 48-inch dual-fuel range. To bring it to the wall, a new gas line was run up from the basement and a dedicated 220-volt line was added.
Over it hangs a 48-inch StarMark Artisan wood hood, painted white, with a liner and blower inside. The wall behind it was reinforced to carry the hood, and a motorized make-up air damper lets fresh air into the house when the hood runs.
The backsplash is Best Tile Wellfleet, a glazed 3-by-6-inch subway tile in Seashell, finished with matching pencil trim. It runs to the ceiling behind the hood and up to cabinet height everywhere else.
48-inch range, wood hood and subway tile · Vienna, VA
A farmhouse sink centered under the window
Before
After
Sink wall, before and after · Vienna, VA
The sink plumbing was moved so the new single-bowl farmhouse sink sits centered under the window, with a Delta Renaldi bridge faucet in Champagne Bronze and a 3/4 HP disposal. A brass sconce now hangs over the window.
The refrigerator, hidden behind cabinet panels
Before
After
Refrigerator wall, before and after · Vienna, VA
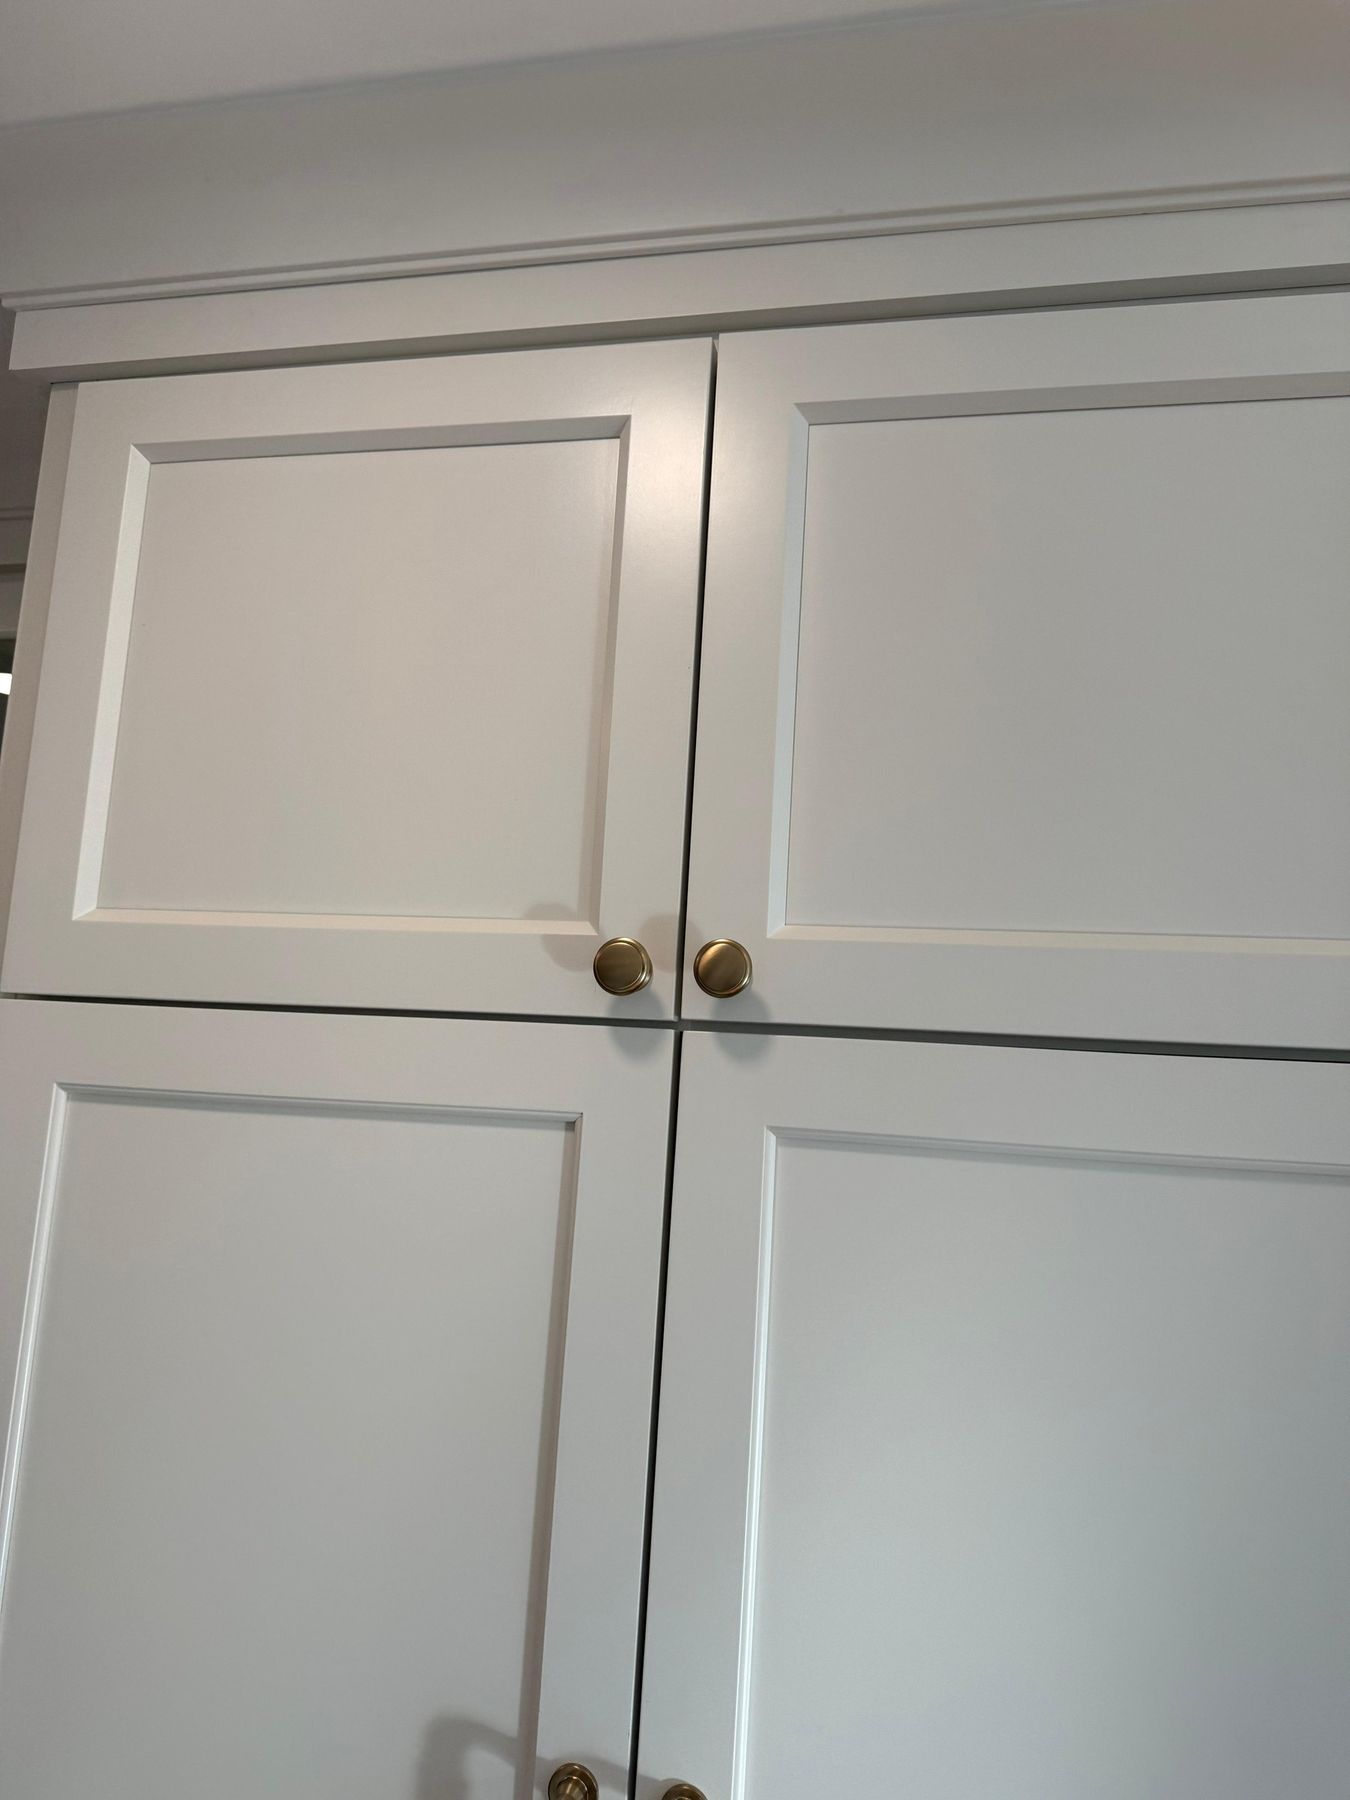
The steel refrigerator gave way to a panel-ready, integrated refrigerator set flush with the cabinets. Its water line was moved during the rough-in, and white cabinet panels with brass pulls cover it, so the end of the room reads as one tall cabinet.
A long green island
The island runs most of the length of the kitchen. It is green, like the base cabinets across from it, with an MSI Calacatta Miraggio Cove quartz top, the same quartz as the perimeter counters and the range wall, with an eased edge.
Chairs pull up along one side. Beadboard panels finish the island's back, and a built-in microwave sits flush in the cabinets. Three brass pendants with opal glass globes hang over the top.
Twelve 6-inch LED recessed lights light the whole room, and LED strips under the wall cabinets light the counters.
Island seating under the pendants · Vienna, VA
Building it, step by step
The sink wall, opened to the studs · Vienna, VA
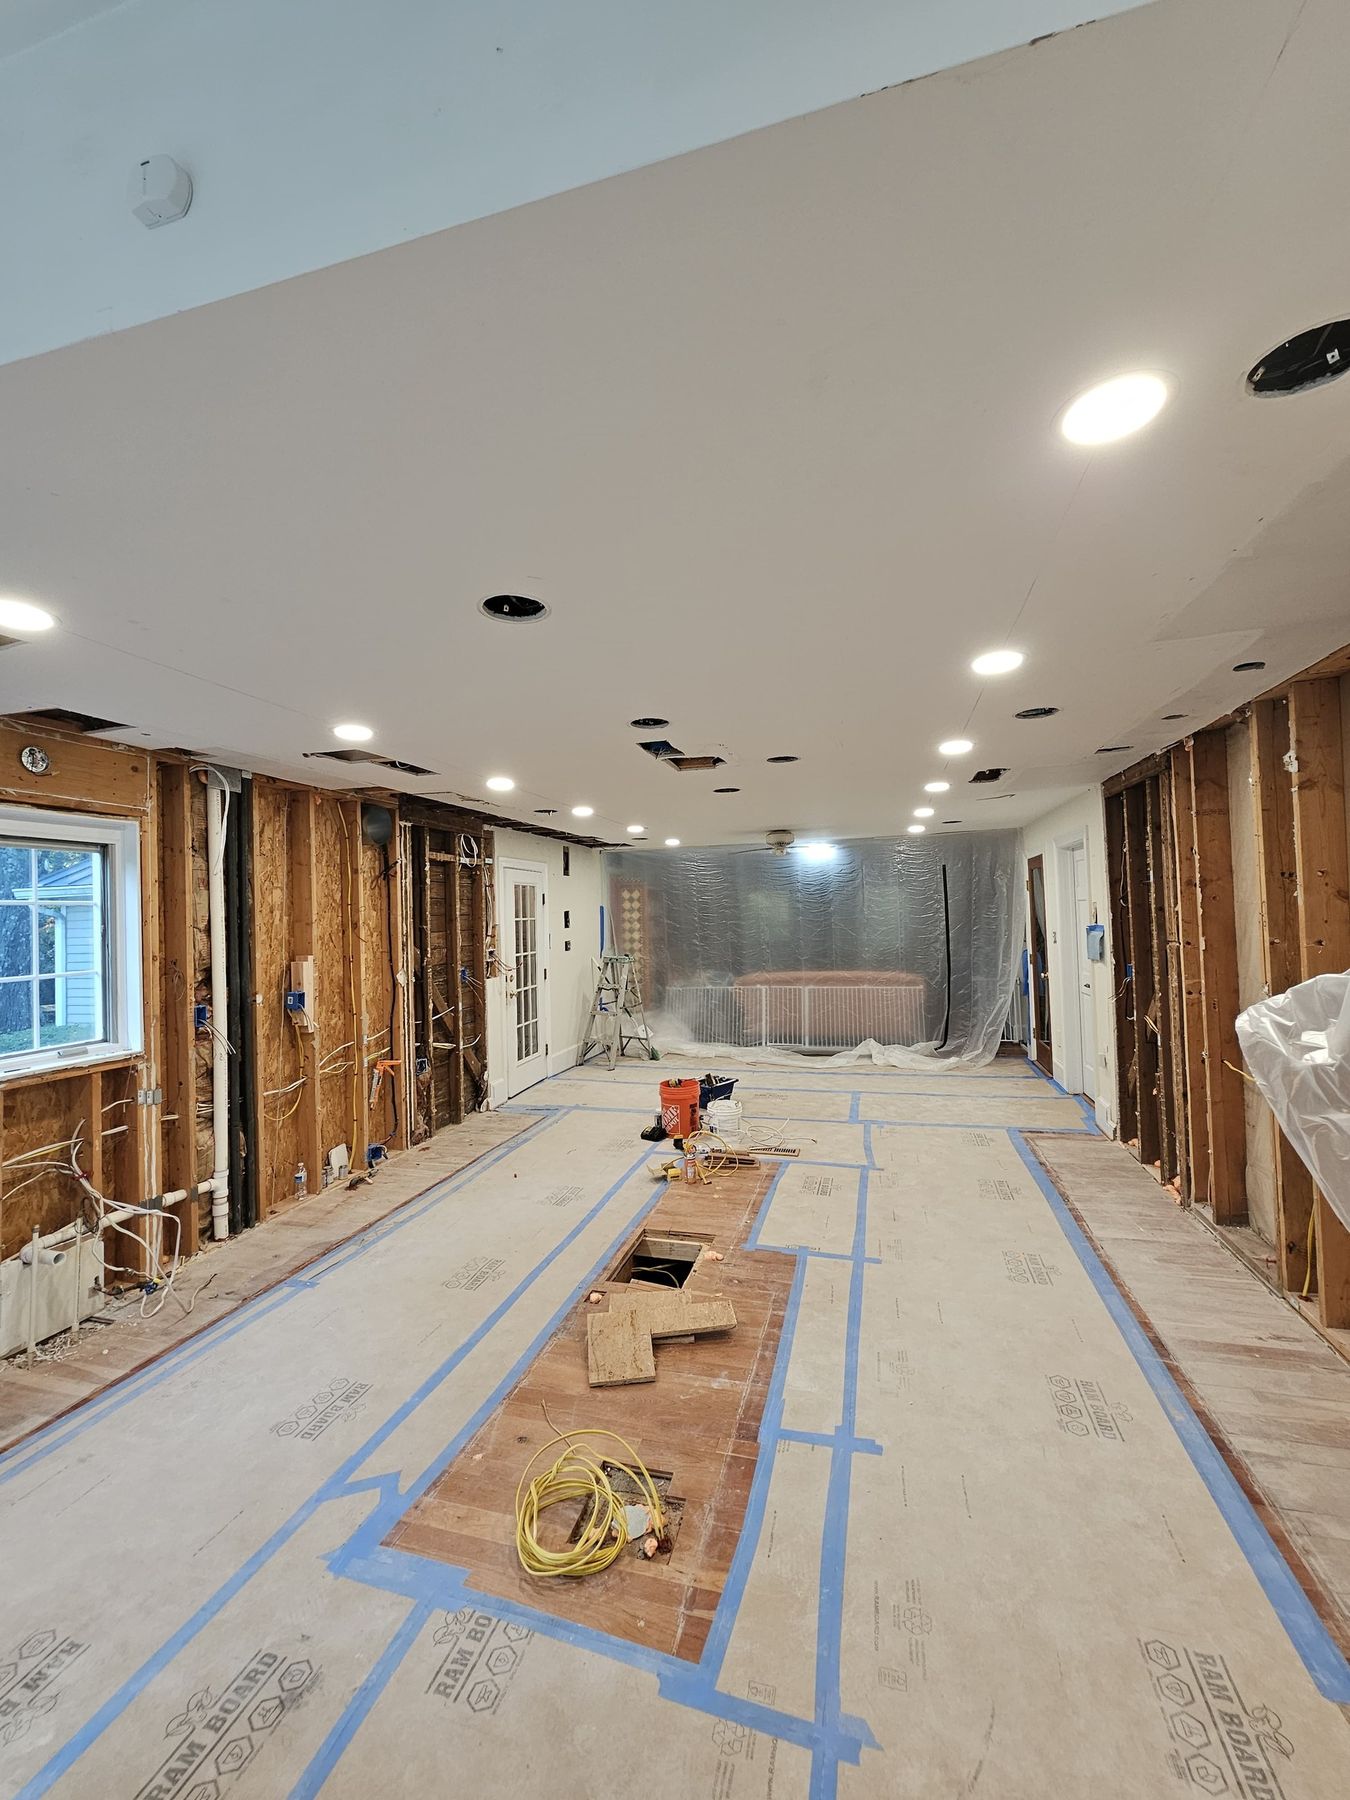
With the old kitchen out, the sink wall was opened to the studs for the new plumbing and wiring. The crew marked the layout for the recessed lights, the sconce and the puck lights on site, and the gas line, water lines, new circuits and hood duct went in before the rough inspections.
Cabinets
Backsplash
Cabinets going in, then the backsplash · Vienna, VA
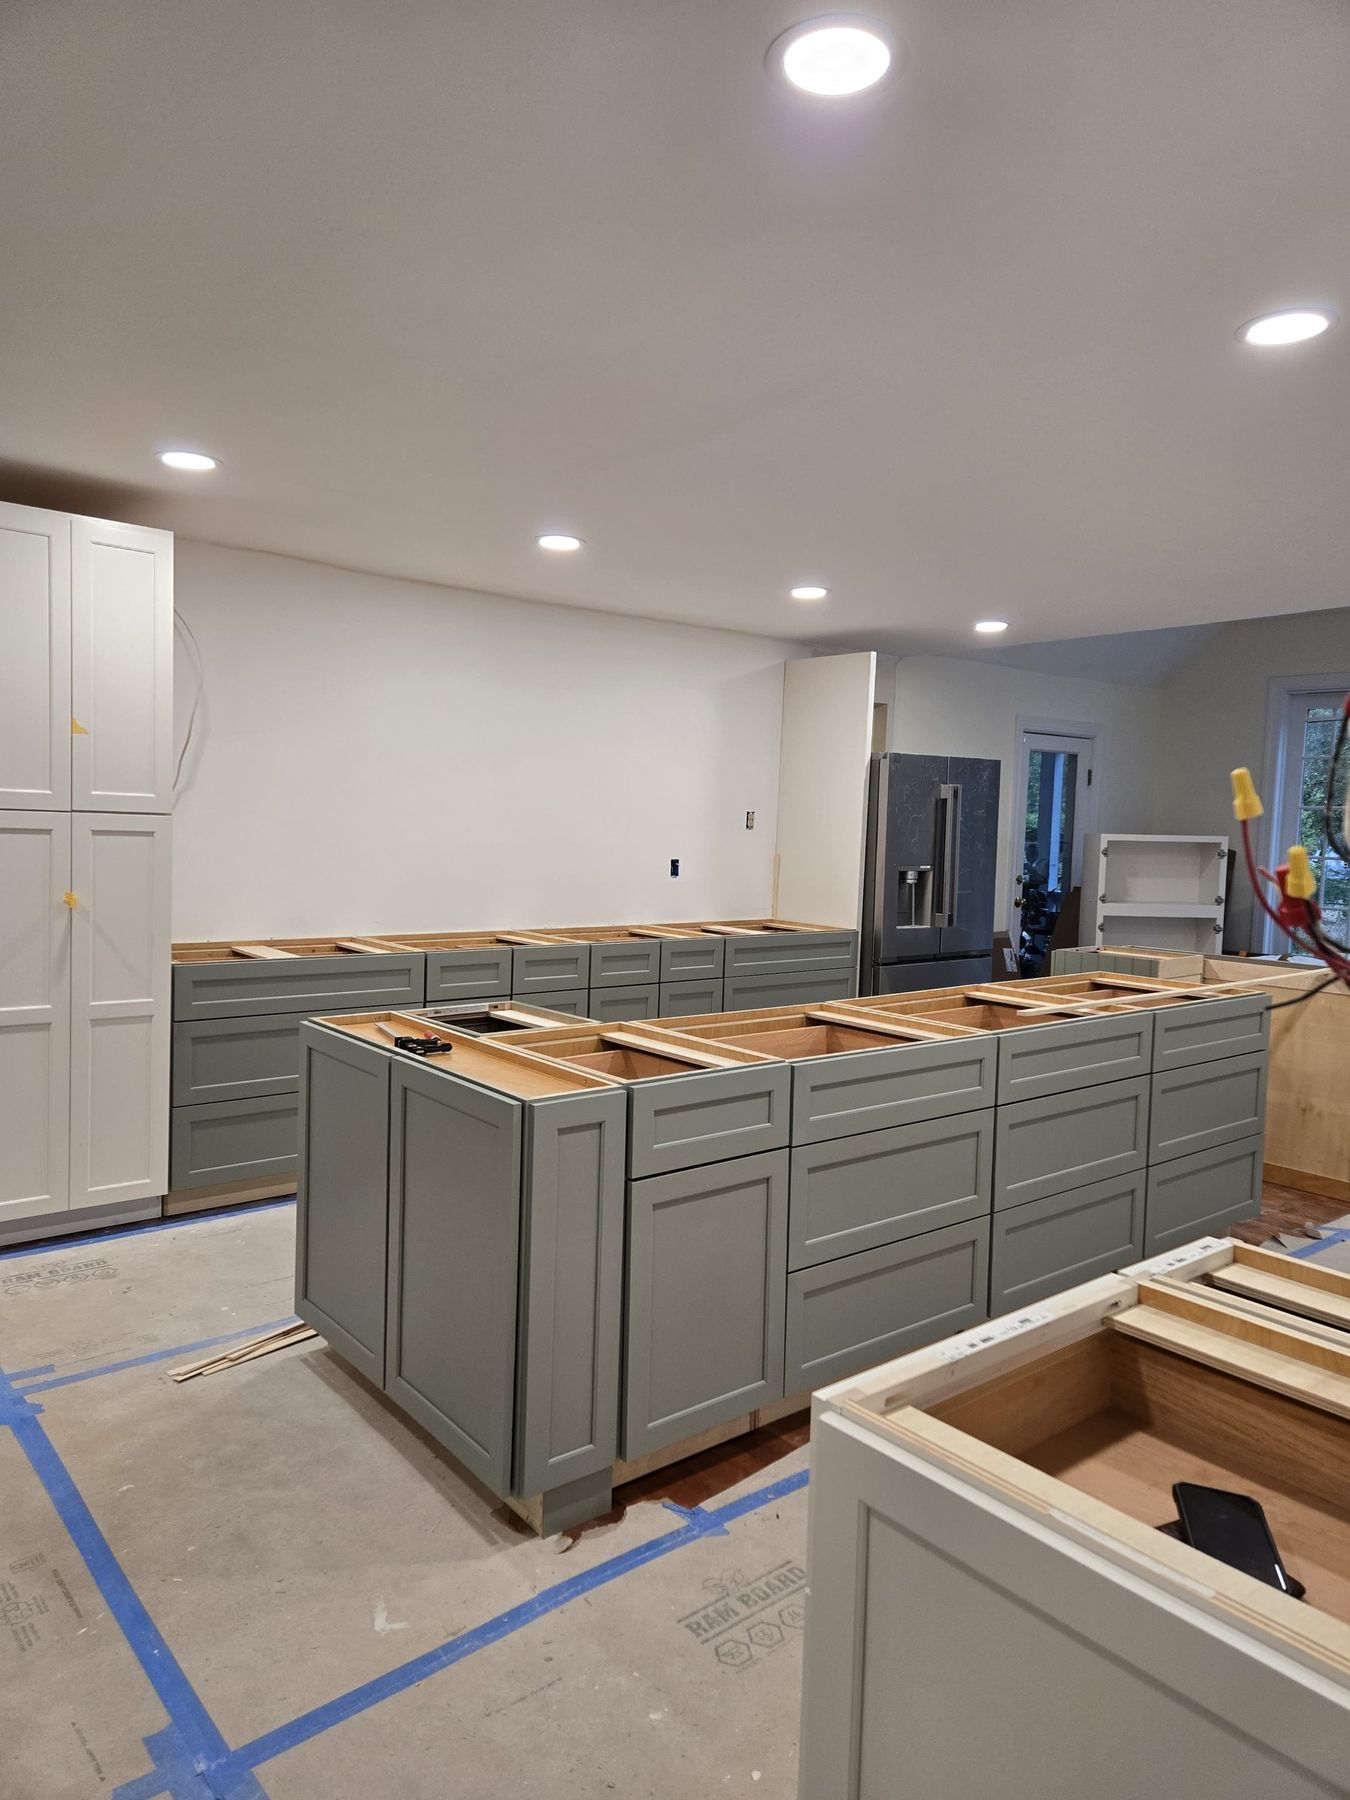
The green base runs went in first, then the rest of the cabinets. The quartz was templated on the finished cabinets and installed, and the backsplash followed.
What happened in what order: the Vienna kitchen, step by step
Every job sets its own schedule, and your contract gives you a written estimate for yours. How our process works →
Design: our first visit to the home; 3D designs in two color schemes; the final design.
Contract and selections: the kitchen contract; StarMark cabinets ordered; quartz, tile, sink, faucet, hardware and lights chosen.
Job start: the final six 3D views and the scope of work to the crew; floors protected; the old kitchen out; the sink wall opened to the studs.
Layout: recessed lights, the sconce and the puck lights marked on site.
Rough-in: the gas line for the range, the sink and refrigerator water lines moved, new circuits, the hood duct and make-up air; rough inspections passed.
Cabinets: base runs, the island, the glass-front wall and the range wall installed.
Counters: quartz templated, then installed.
Backsplash and paint: subway tile to the ceiling behind the hood; walls, ceiling and trim painted.
Finish: the range and the hood, the refrigerator panels, the pendants and the sconce.
Last: final inspection passed.
Who built it: designer Sena planned the kitchen with the homeowners, and crew lead Cortez's team built it. Only the quartz counters were made by our fabrication partners, under our supervision.
Budget: about $165K–$175K; appliances bought separately by the homeowners.
What came up during the build, and how we solved it
A range where there was a cooktop island. The cooking moved from the island to the wall, so a new gas line came up from the basement and a dedicated 220-volt line went in for the 48-inch dual-fuel range.
A heavy hood. A 48-inch wood hood needs solid backing, so the wall behind it was reinforced before it was closed, and a motorized make-up air damper balances the air the hood moves.
A sink centered under the window. The sink plumbing was moved so the new farmhouse sink lines up with the center of the window.
A refrigerator that looks like a cabinet. The water line was moved for the integrated refrigerator, and it was set flush and covered with cabinet panels.
Outlets on shallow cabinets. Some cabinets are only 9 inches deep, so their outlets were set into the decorative end panels.
Lights inside the glass. Puck lights in the glass-front cabinets were planned on their own switch, separate from the under-cabinet lights.
Vienna kitchen materials: StarMark cabinets, MSI quartz and Champagne Bronze
The exact products in this kitchen, from our order records. "Homeowner's choice" marks what the homeowners chose and bought themselves.
Three pendants over the island with opal glass globes
Brass
Sconce
One sconce over the sink window
Brass
Recessed lights
Twelve 6-inch LED recessed lights
White trim
Under-cabinet lights
LED strips under the wall cabinets; puck lights in the glass cabinets on their own switch
—
Make-up air damper
Broan MD10TU, 10-inch motorized damper for the hood
—
Floors
The existing wood floors, kept
—
Range
AGA Elise 48-inch dual-fuel range, AEL481DF
—Homeowner's choice
More photos: the Vienna kitchen
Range wall from the island · Vienna, VAIsland seating and the glass-front wall · Vienna, VAPendants over the island at night · Vienna, VACabinet panels over the refrigerator · Vienna, VAOur 3D design: the long view · Vienna, VAOld kitchen out, floor protected · Vienna, VAWalls opened on both sides · Vienna, VAIsland cabinets going in · Vienna, VABefore: wall ovens and maple cabinets · Vienna, VA
Vienna kitchen questions: ranges, steps and cabinets
Can a 48-inch range go where the old kitchen had an island cooktop?
Yes, with the right rough-in. In this Vienna kitchen, the cooktop came out of the island and a 48-inch dual-fuel range went on the wall. That meant a new gas line run up from the basement, a dedicated 220-volt line for the range, a wall reinforced to carry the 48-inch wood hood, the hood vented with a motorized make-up air damper, and trade permits with rough and final inspections. We handle the permits, the fees and every inspection.
In what order does a kitchen remodel happen when no walls move?
Design comes first: on this Vienna kitchen, 3D designs in two color schemes, then a final set of six 3D views, the contract and the cabinet order. On site, the old kitchen came out and the sink wall was opened to the studs. Then came the layout for the new lights, the rough-in for gas, plumbing, wiring and the hood duct, and the rough inspections. After that: the cabinets, the quartz counters, the backsplash, paint, the range and hood, the pendants and sconce, and the final inspection. Every job sets its own schedule, and your contract gives you a written estimate for yours.
Can a refrigerator be hidden behind cabinet panels?
Yes. This Vienna kitchen has a panel-ready, integrated refrigerator set flush with the cabinets and covered with cabinet panels and brass pulls, so the tall wall reads as cabinetry. The refrigerator water line was moved for it during the rough-in.
Can glass-front cabinets have lights inside?
Yes. Here the glass-front upper cabinets have puck lights inside, on their own switch, and beadboard panels on the back wall of each cabinet, so dishes and books glow in the evening. Under-cabinet LED strips light the counters on the range wall.
Where can I see cabinets and counters like these near Vienna?
In our Fairfax showroom at 9970 Main Street, our nearest showroom to Vienna, open Monday to Saturday, 9 am to 5 pm. See cabinets, quartz, tile and fixtures in person, and your own kitchen in 3D on the showroom screen.