Primary and hall bathroom remodel in Oakton, VA: a bigger glass shower, white vanities on furniture feet and a glass tub-shower
Two neighboring bathrooms on the second floor of an Oakton home, designed together by Sena and built together by our crew as one job. The primary bath borrowed space from the hall bath and grew: two sinks instead of one, a shower about twice the old one behind frameless glass, a white vanity on furniture feet and a warm wood-look herringbone floor. The hall bath moved its tub into space from a bedroom closet and got a double vanity with a linen unit between the sinks, matte black fixtures and a glass tub-shower.
First the bathrooms. Then they came back for the kitchen. The same homeowners hired us again for their kitchen: opened to the dining room, with three new windows over the sink and a herringbone wood floor. Read the kitchen story →
The homeowners came to our showroom with two dated bathrooms next to each other upstairs. The primary bath had one sink, an oak vanity and a small green-tile shower stall behind a curtain; the hall bath had a blue tub, blue tile and a single vanity. They wanted both rooms redone together, with more storage, more light and a look that would last.
“They told me they were super outdated, unfunctional and lacking storage space, so in our design that was one of our priorities.”
Sena, FKB designer
They looked at several design firms before choosing us. Sena drew both rooms in 3D, and the homeowners refined the plans with her before anything was ordered.
“It was clear once Sena gave us her designs that… she was gonna be the choice. It was very, very clear.”
Homeowner · Oakton, VA
How we designed it: moving the walls between two baths
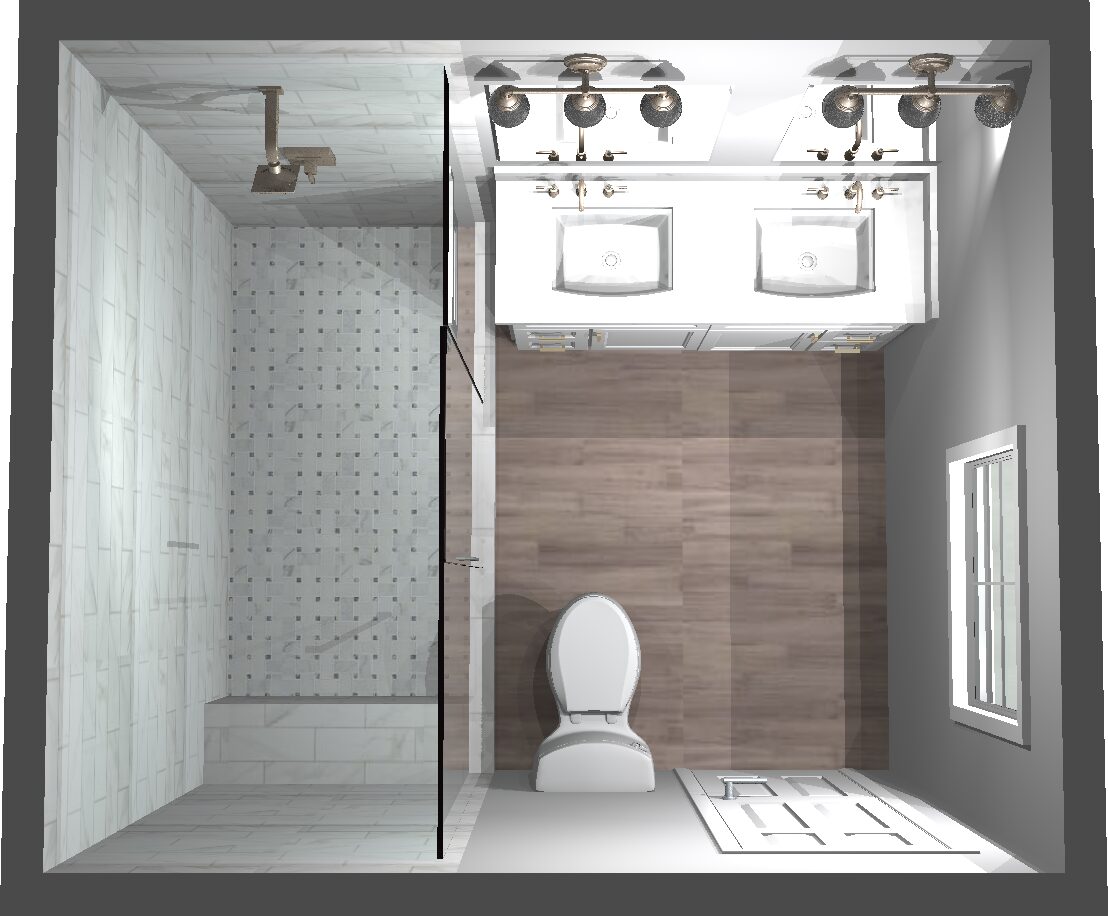
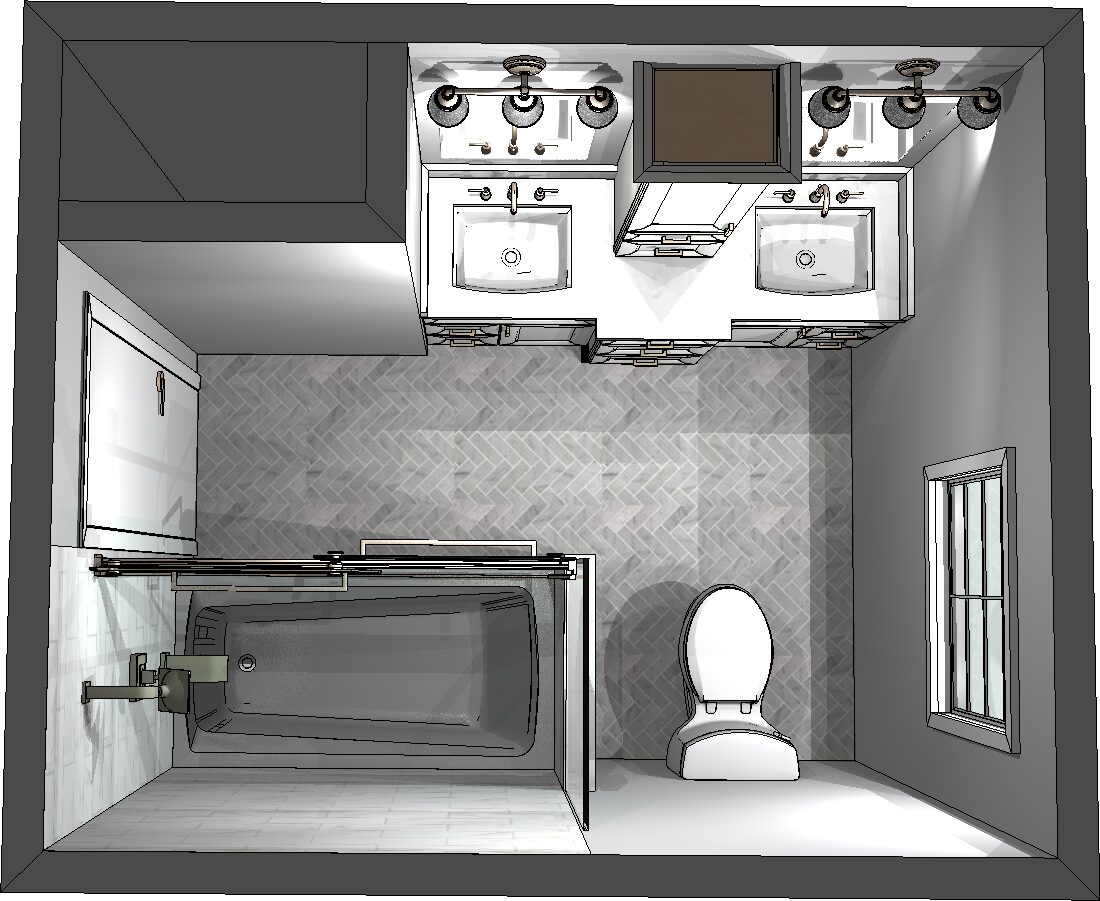
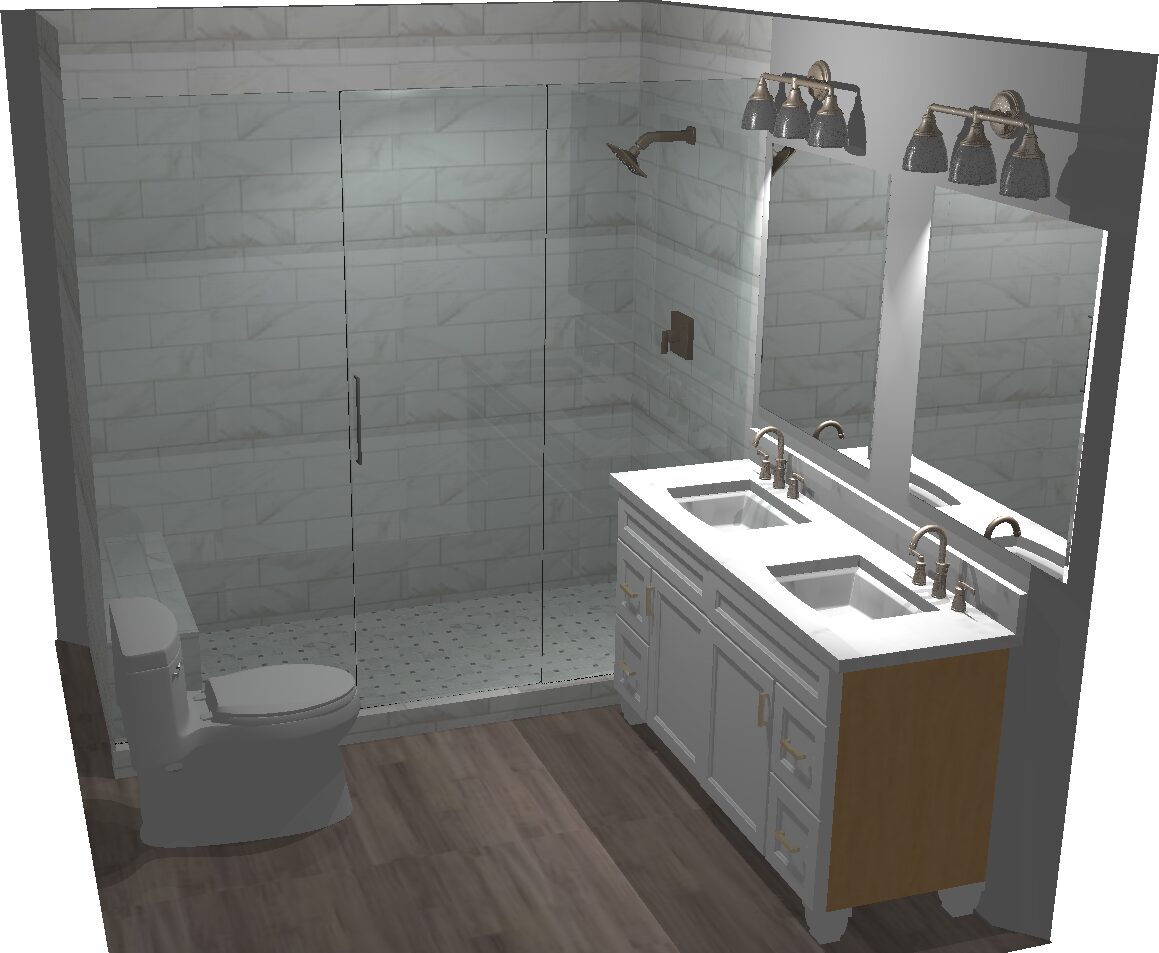
Because the two baths share walls, Sena could move space from one to the other. The hall bath's tub moved into space from a bedroom closet behind it, and the primary bath took over part of the old hall bath. That gave the primary bath room for a second sink and a much bigger shower, and the toilet moved to a corner. A new closet with new doors was built in the bedroom.
Primary bath
Hall bath
Our 3D plans from above: the primary bath (left) and the hall bath (right) · Oakton, VA
“What we did was we ate the space of the closet in the bedroom behind the hall bathroom, and then we ate a little bit of the hall bathroom and took that space for the master. That's why it's a little bit bigger than it was before.”
Sena, FKB designer
The look came from the house: the same warm wood-look porcelain floor in both baths, close in color to the hardwood in the rest of the house; white vanities and white marble-look tile to the ceiling; champagne bronze and gold in the primary bath, and matte black with a touch of brass in the hall bath. The primary floor is laid in herringbone to make that room a little more formal.
“Keep it classic, timeless. We were able to bring in the gray walls, still have a hardwood-like floor, use the marble, and then adding a lot of light made all the difference.”
Sena, FKB designer
The primary bath: two sinks, a bigger shower and a herringbone floor
One sink became two
Before
After
The vanity wall toward the window, before and after (not the exact same spot) · Oakton, VA
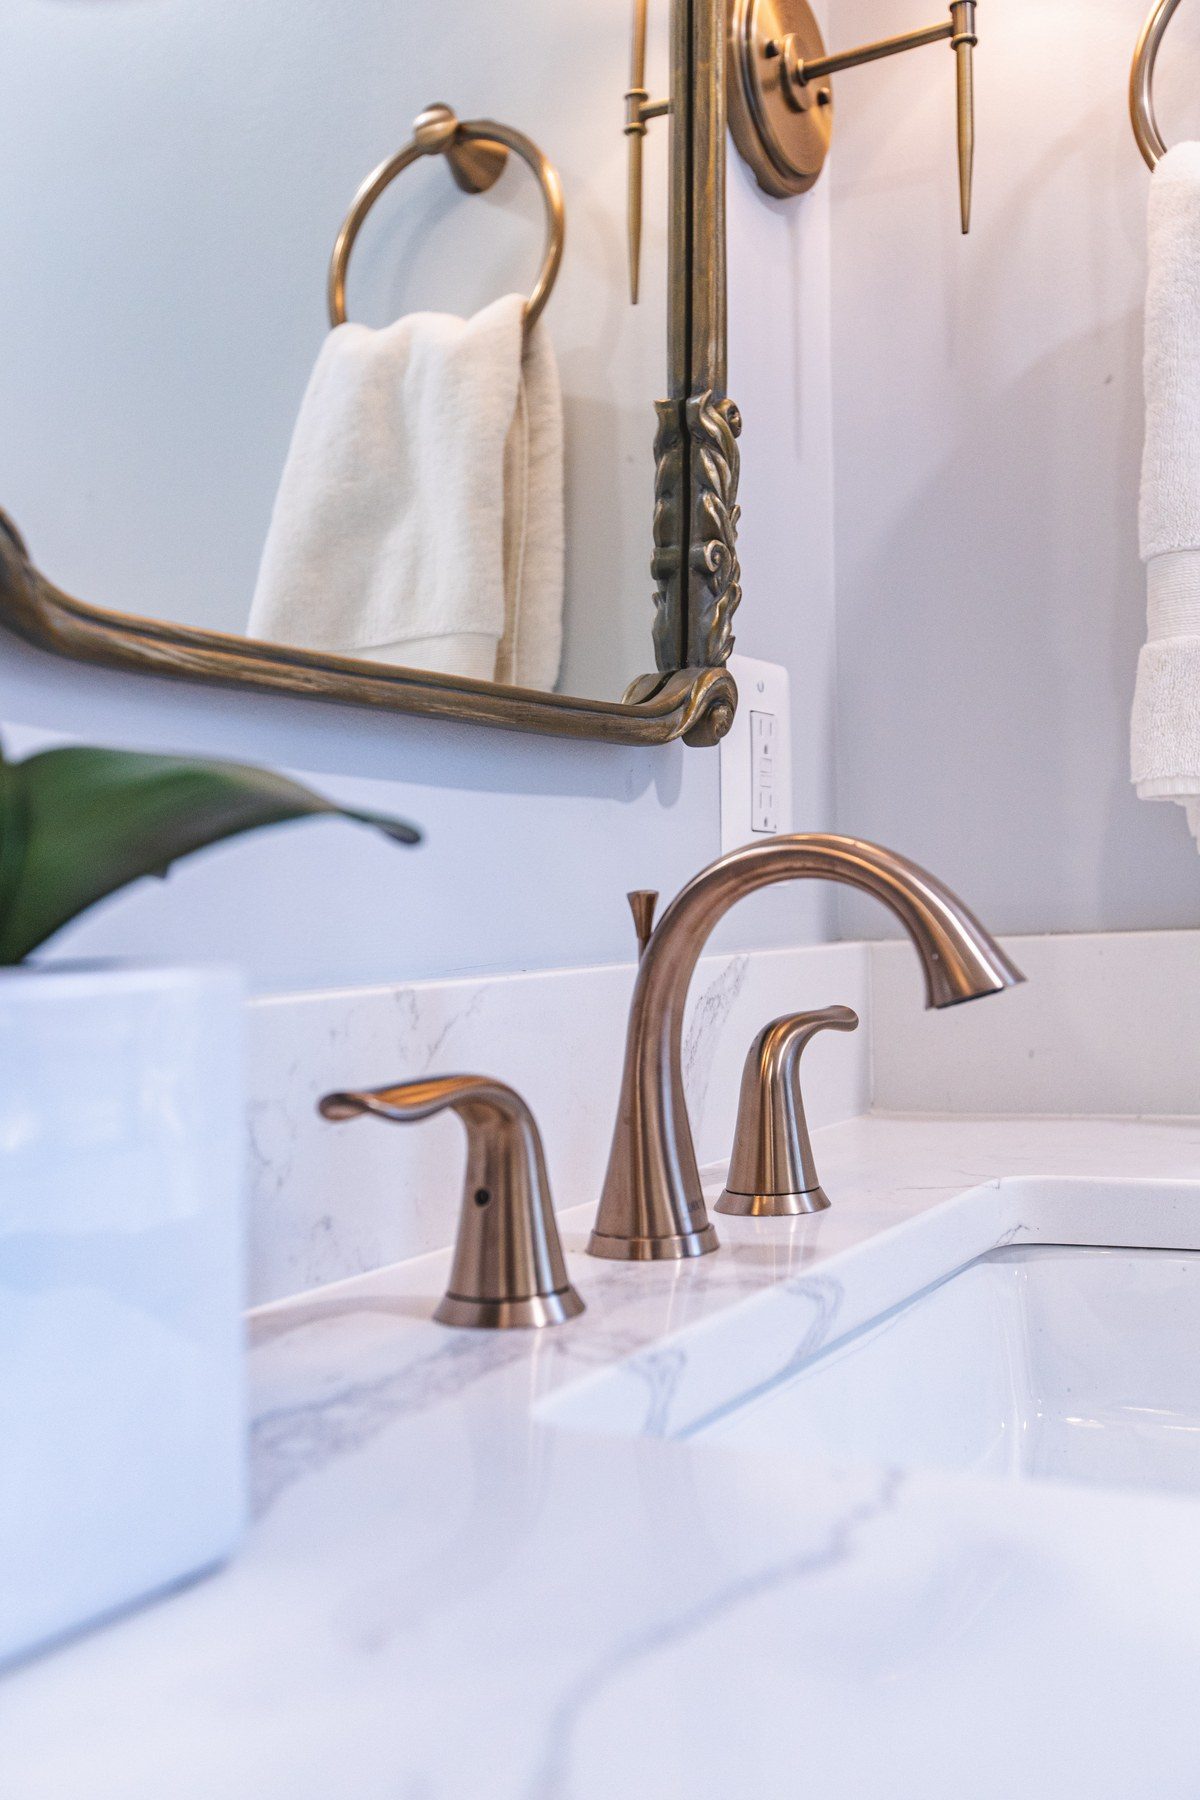
The old room had a single oak vanity and an oak medicine cabinet. Now a white Schrock double vanity holds two sinks under a Calacatta Verona quartz top, with Delta Lahara faucets in champagne bronze, two gold arched mirrors and three sconces. New plumbing was run for the second sink, and the toilet moved to its new corner.
“In the original design there was only one sink and now we have two. We have a huge shower over here, and we ended up moving our toilet to this corner…”
Sena, FKB designer
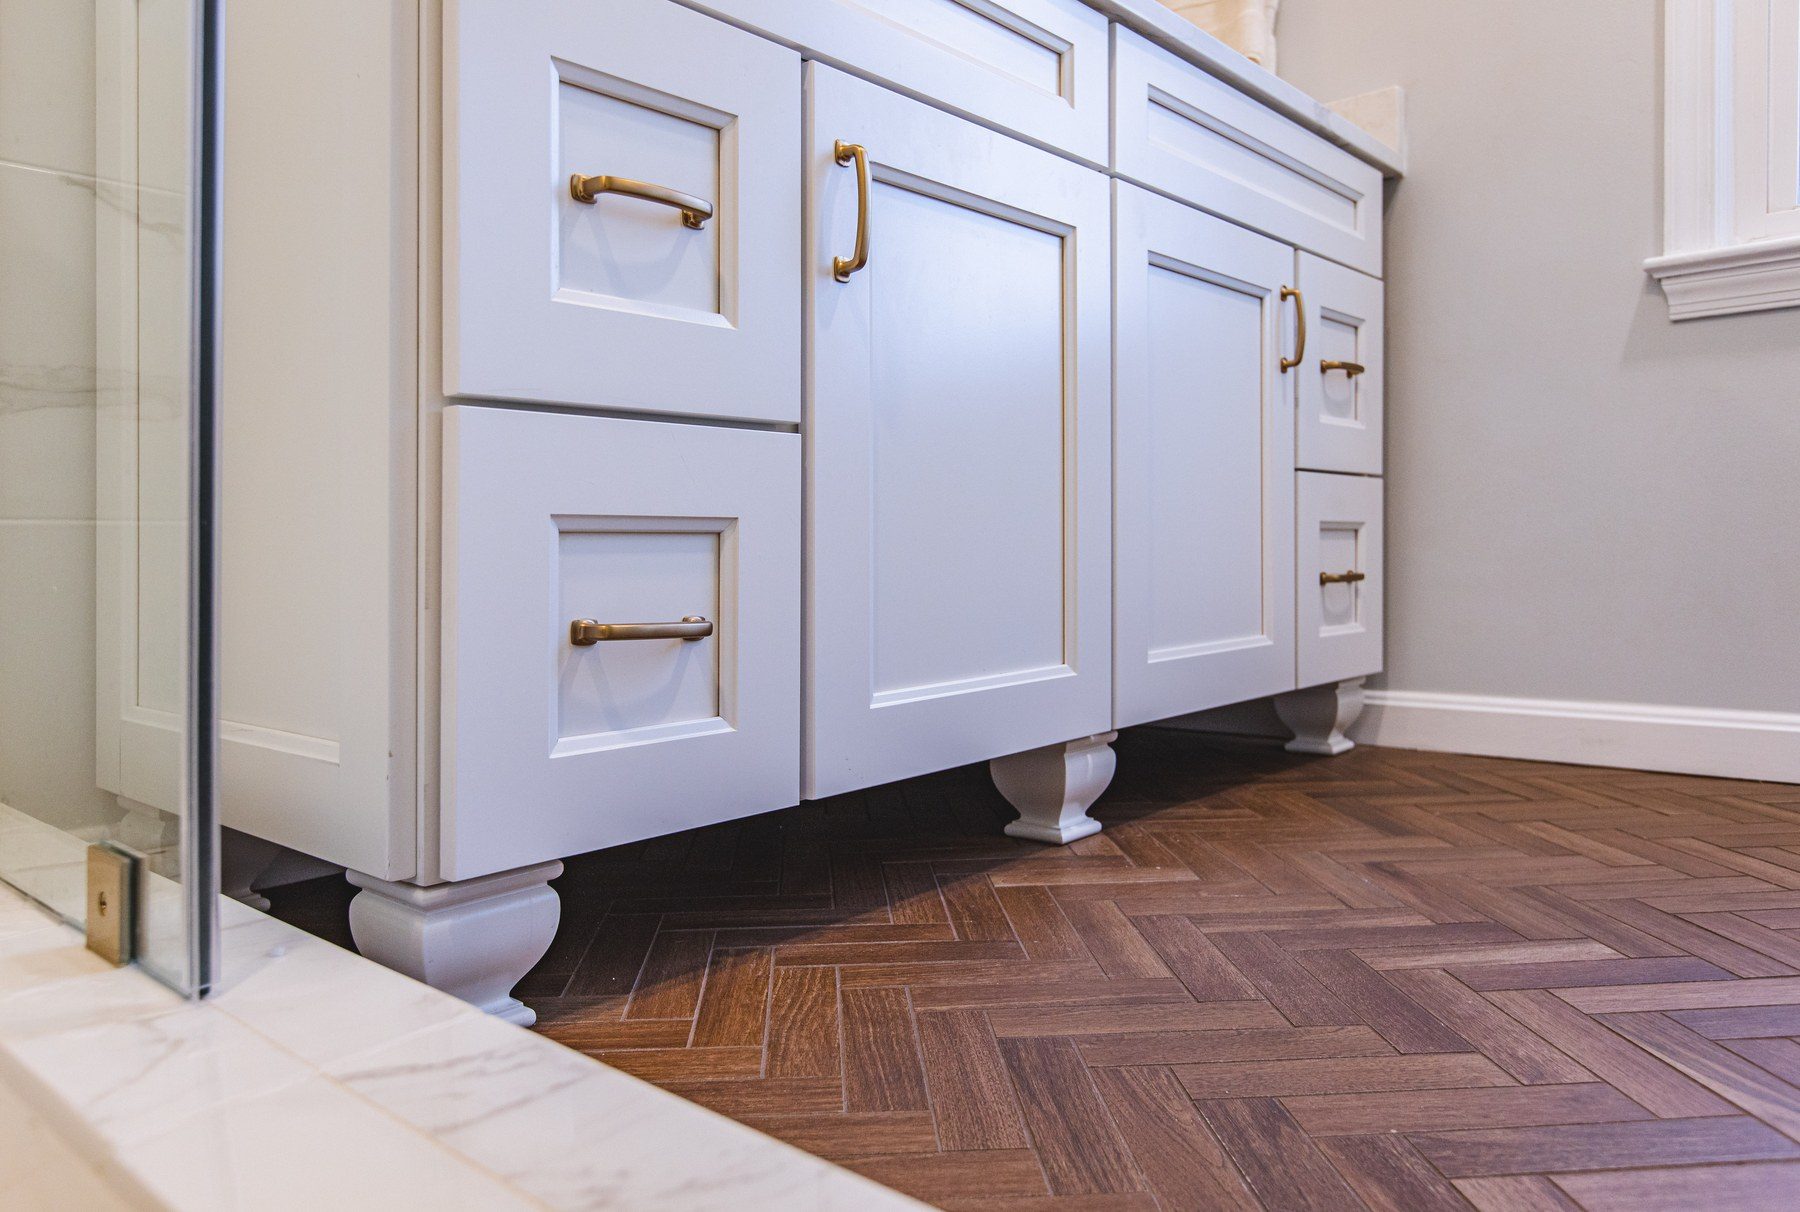
Sena raised the vanity on square bun feet instead of a toe kick, so the herringbone floor runs underneath it and the room reads bigger. It is Schrock Trademark cabinetry in the Denton door, painted white, with bronze pulls.
“Being a small bathroom, we want to make it feel as large as possible, and one of the ways we did that was by having an open vanity with the decorative legs underneath.”
Sena, FKB designer
The vanity on furniture feet · Oakton, VA
A shower about twice the size
Before
After
The shower, before and after · Oakton, VA
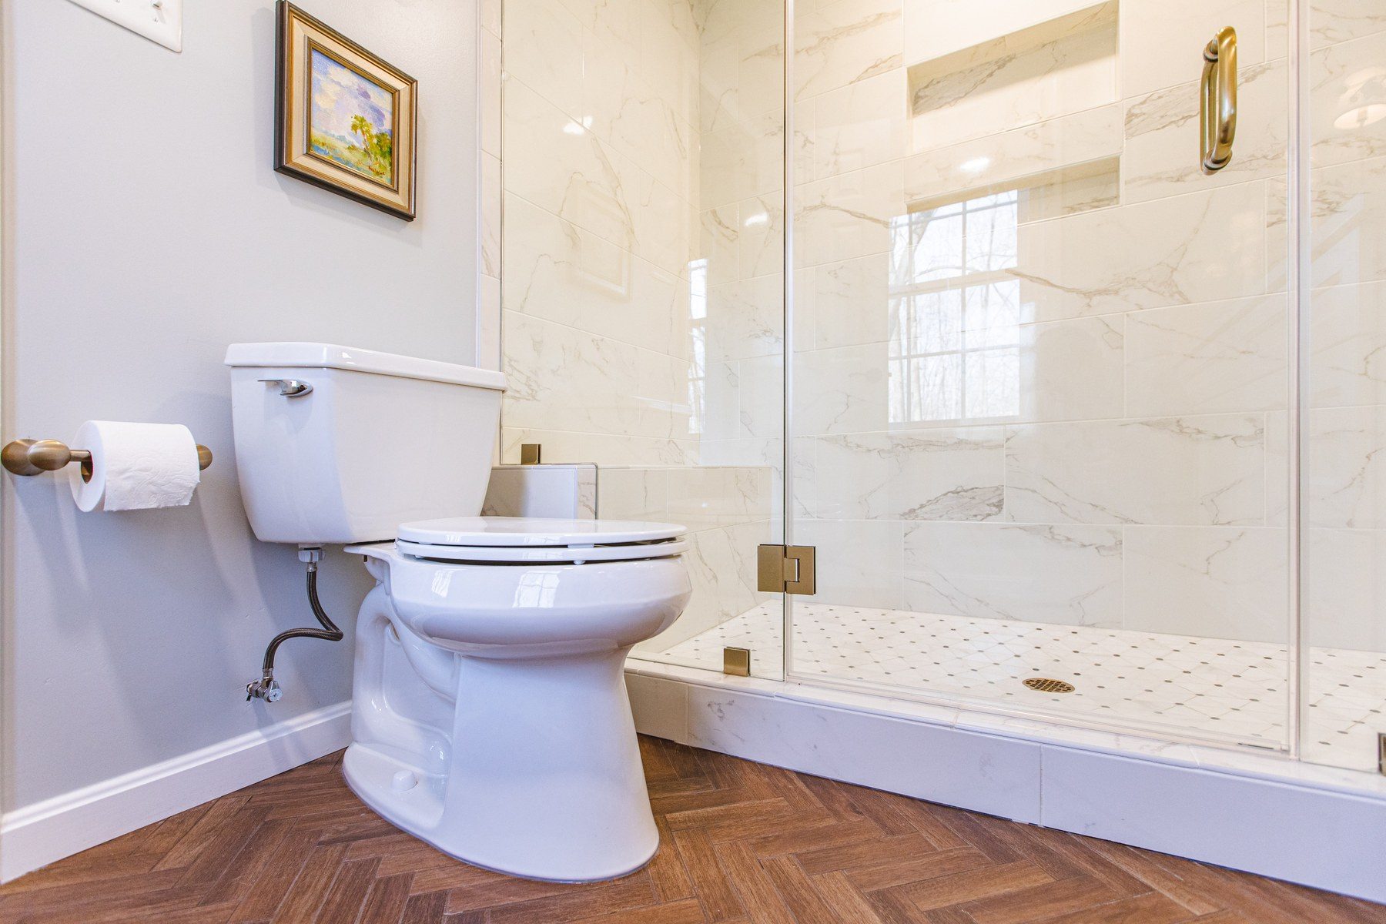
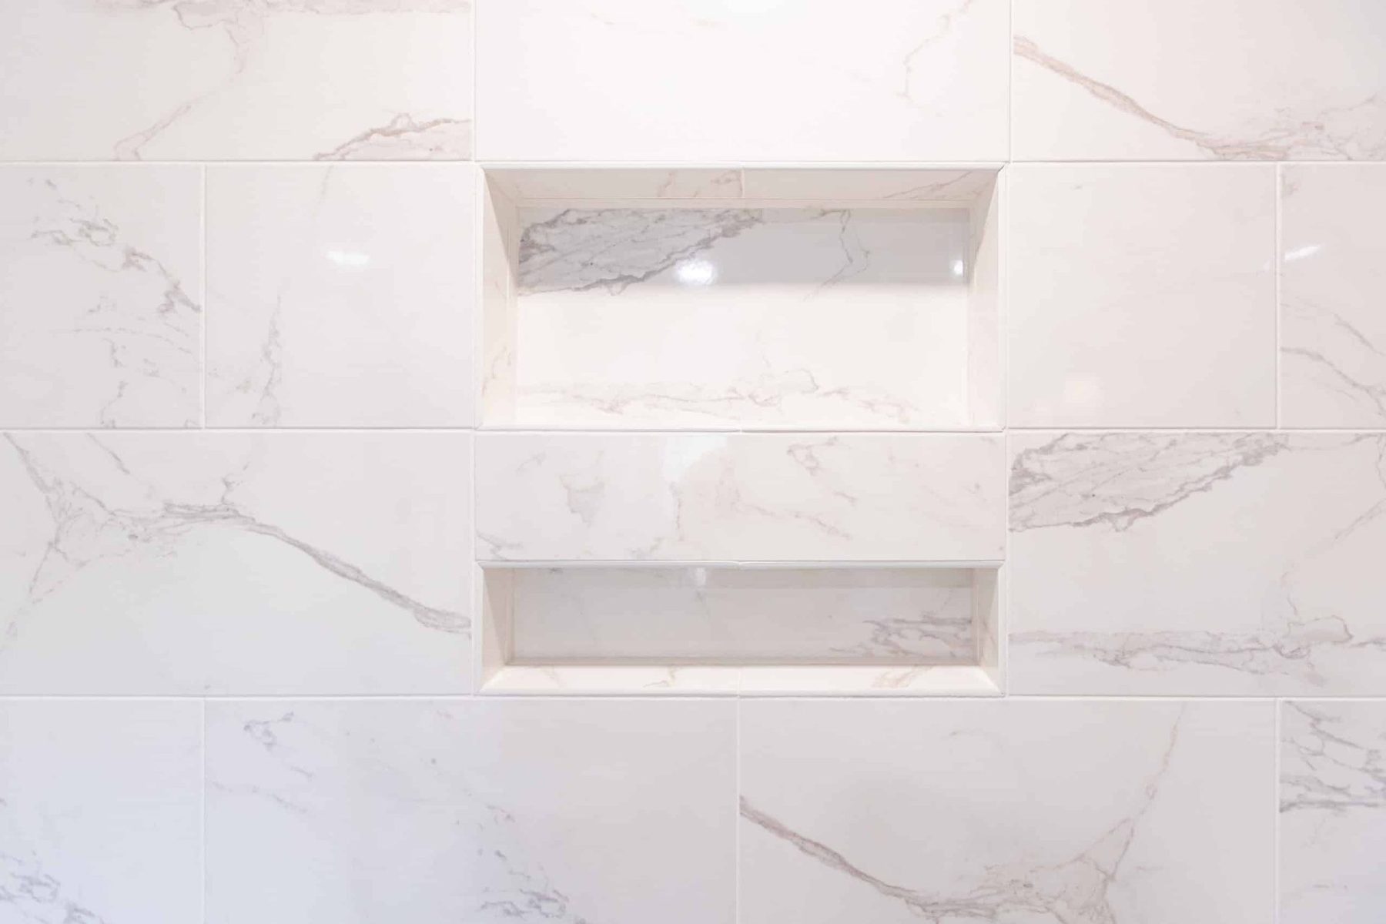
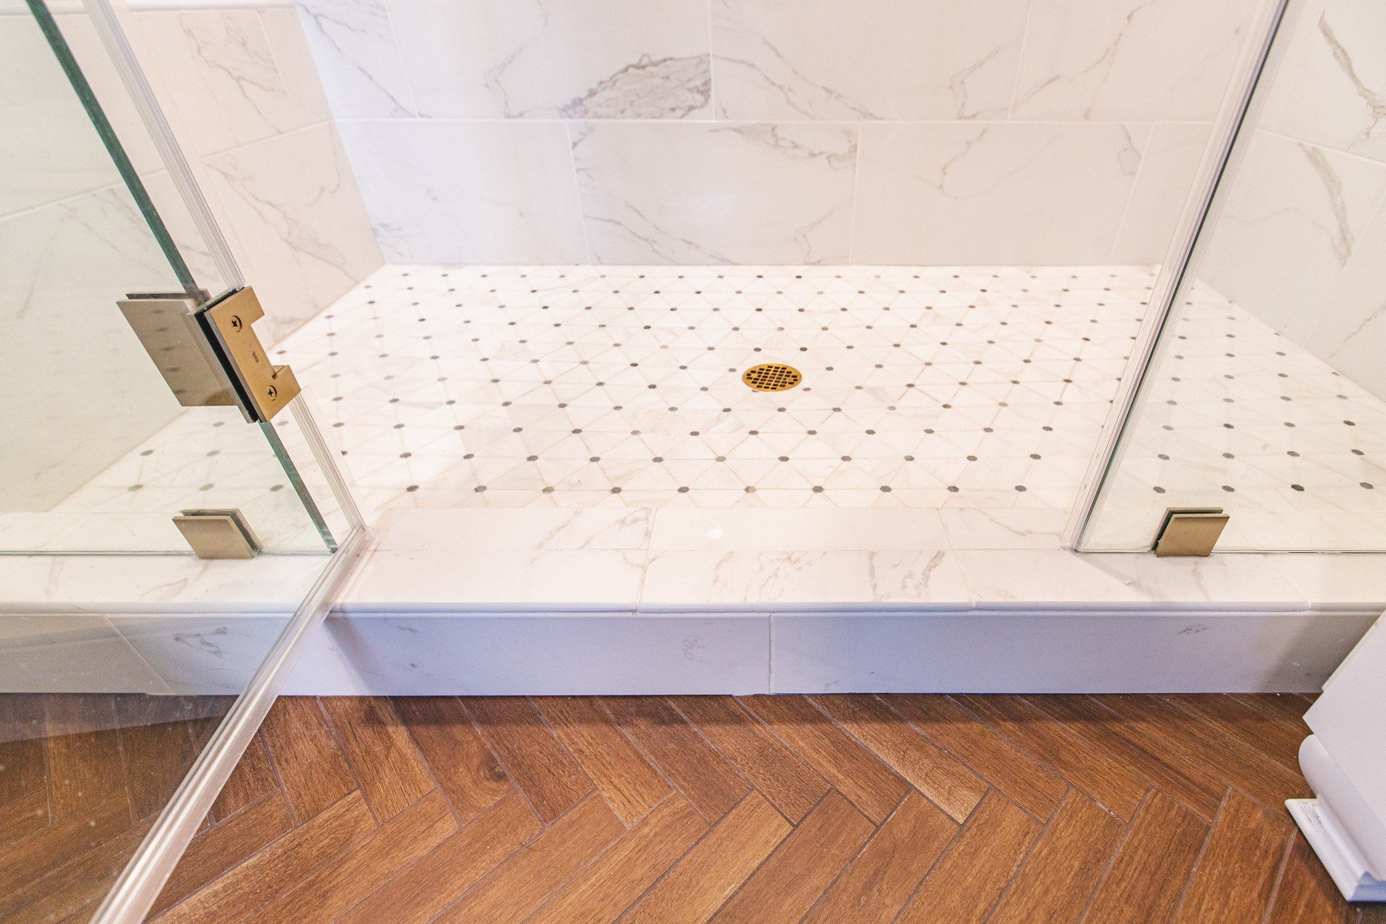
We took down a bump-out and the old soffits and moved the shower drain and valve, so the new shower runs along the whole wall. It has a mortar shower pan with a curb, white marble-look porcelain to the ceiling, an MSI Bianco Dolomite pinwheel mosaic on the floor, two recessed niches, a tiled bench, recessed lights and a Delta Dryden thermostatic valve in champagne bronze, all behind custom frameless glass with a pivot door and brass hardware.
“This shower is massive. Her shower before is probably half the size.”
Sena, FKB designer
The bench across the end of the shower is tiled to match the walls.
“We have a nice bench here to sit or use as additional storage space.”
Sena, FKB designer
The tiled bench · Oakton, VA
Light from three directions
Lighting was a big part of the plan. Three sconces with white shades light the faces at the gold arched mirrors, recessed lights cover the room and the shower, and the window brings in daylight.
The floor is Infinite Wood porcelain in Spice, a warm wood look laid in herringbone, with a marble threshold at the door.
The hall bath: a new tub space, two sinks and matte black
The tub moved into the closet space
Before
After
The tub, before and after (not the exact same spot: the tub moved) · Oakton, VA
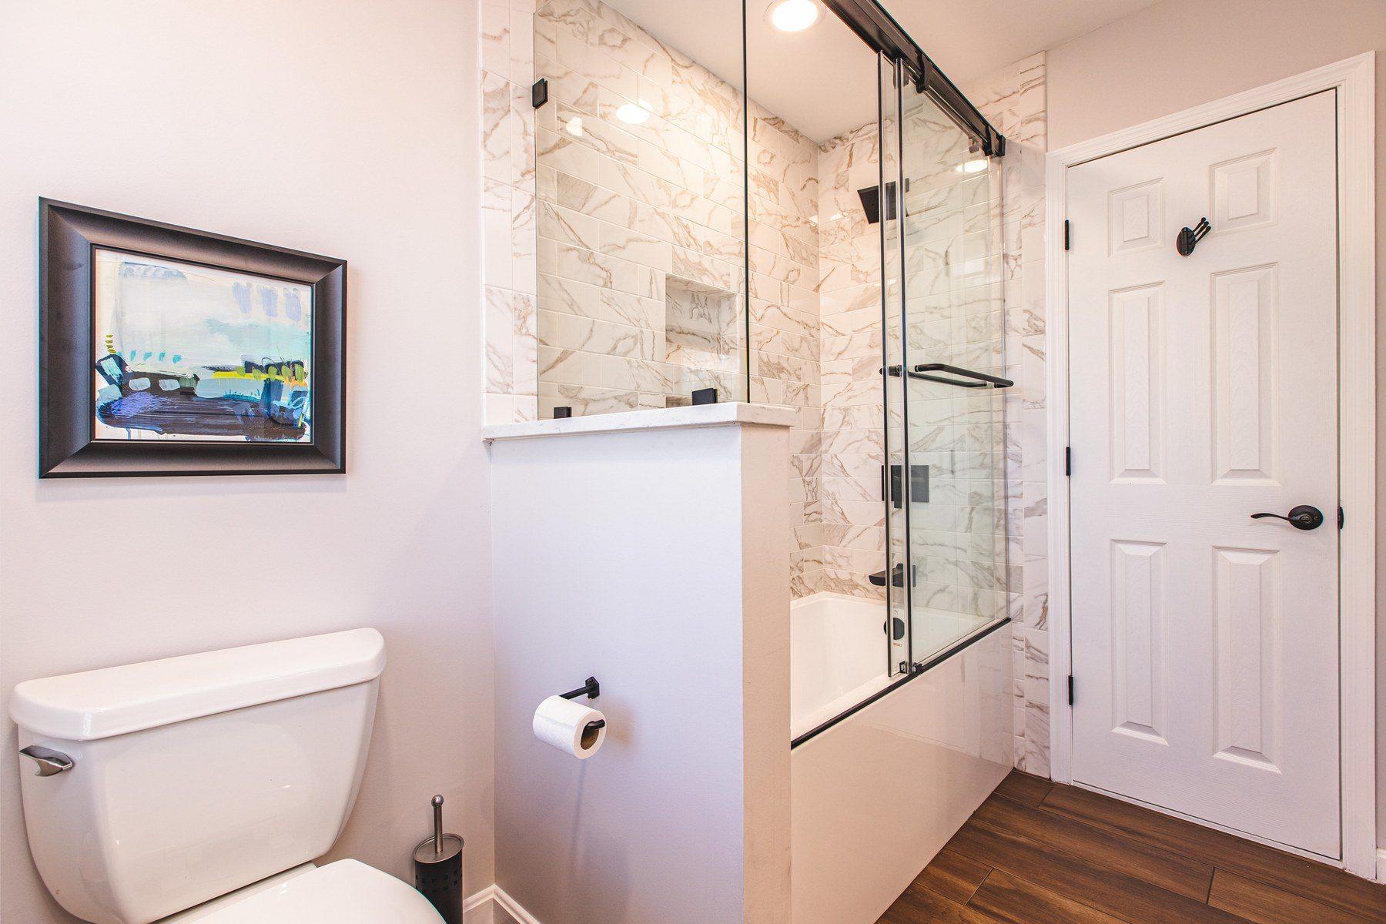
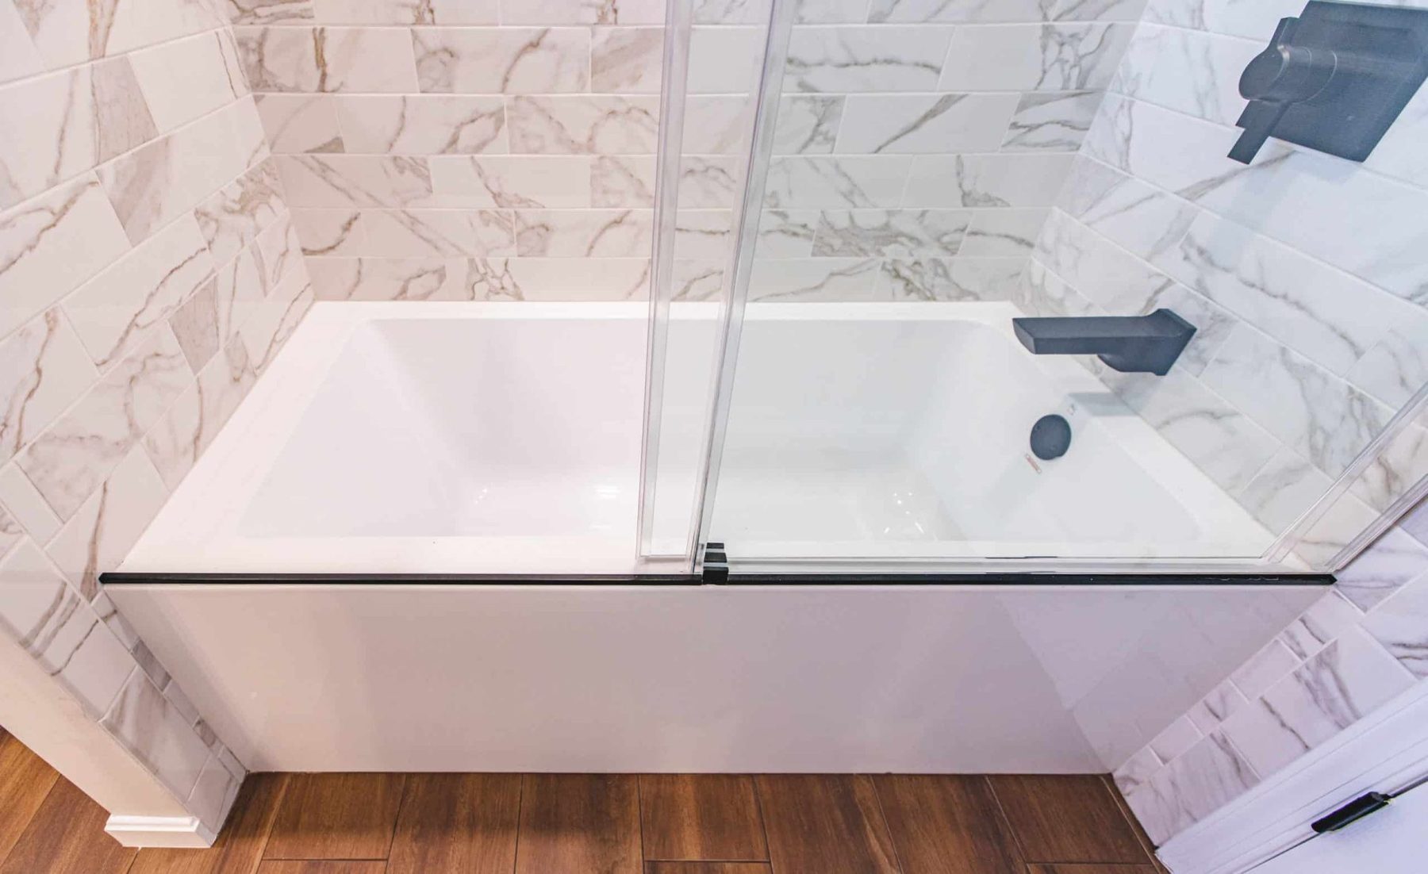
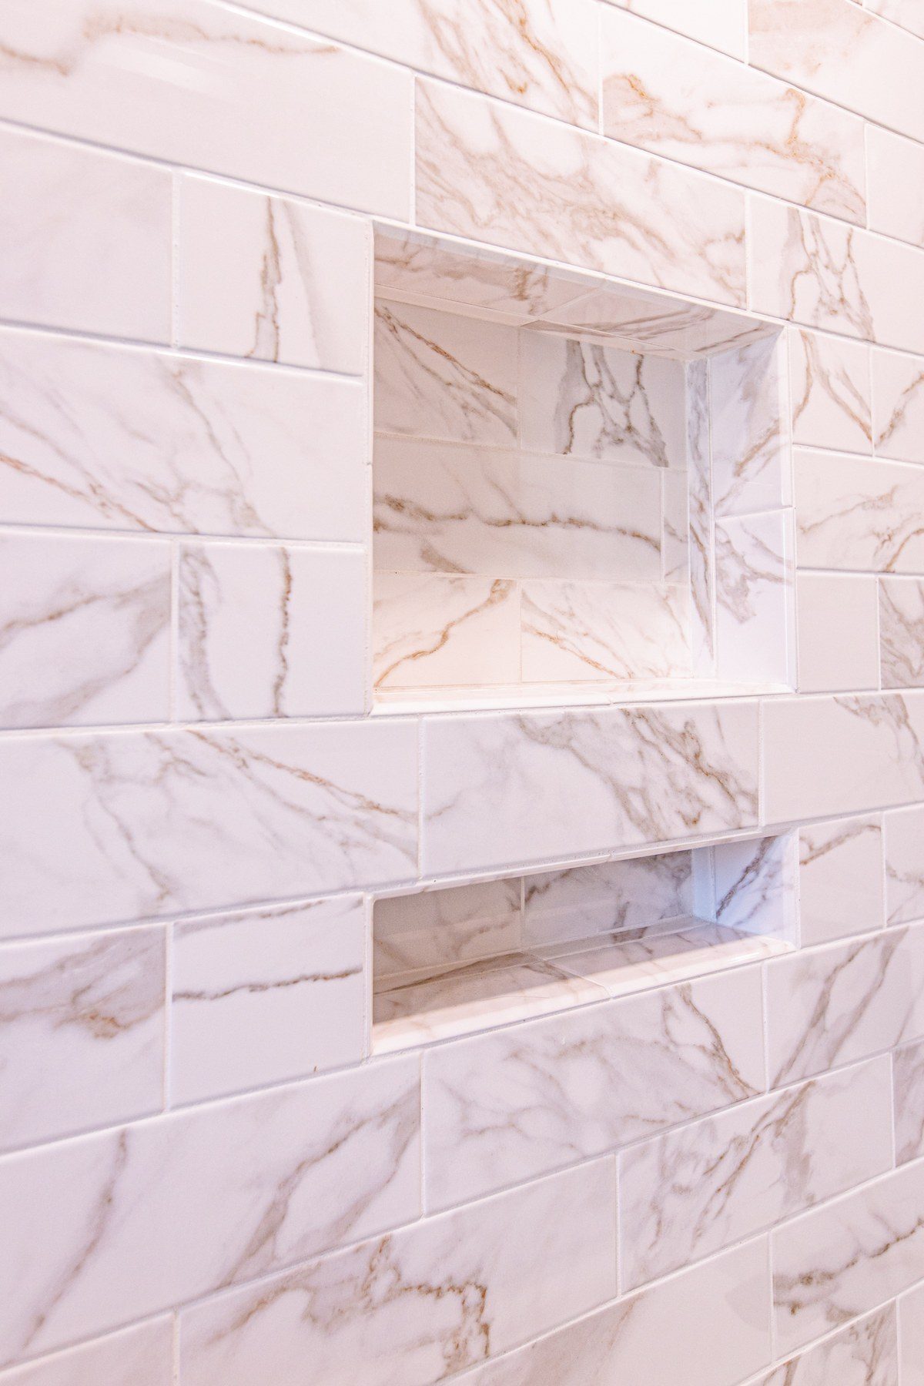
The old blue tub, its tile and a linen closet came out. The new tub sits where part of a bedroom closet used to be: a Kingston Brass Aqua Eden 60-inch soaking tub with Delta matte black trim, a tiled half wall beside it, two niches and a custom sliding glass door. The walls are Best Tile Cava gloss tile with a little gold in the veining, to the ceiling.
3D design
Finished
Toilet, half wall and tub, 3D design and finished · Oakton, VA
A double vanity with linen storage in the middle
Before, the hall bath had one sink in a single vanity. Losing the linen closet meant the storage had to go somewhere, so Sena built it into the new vanity wall.
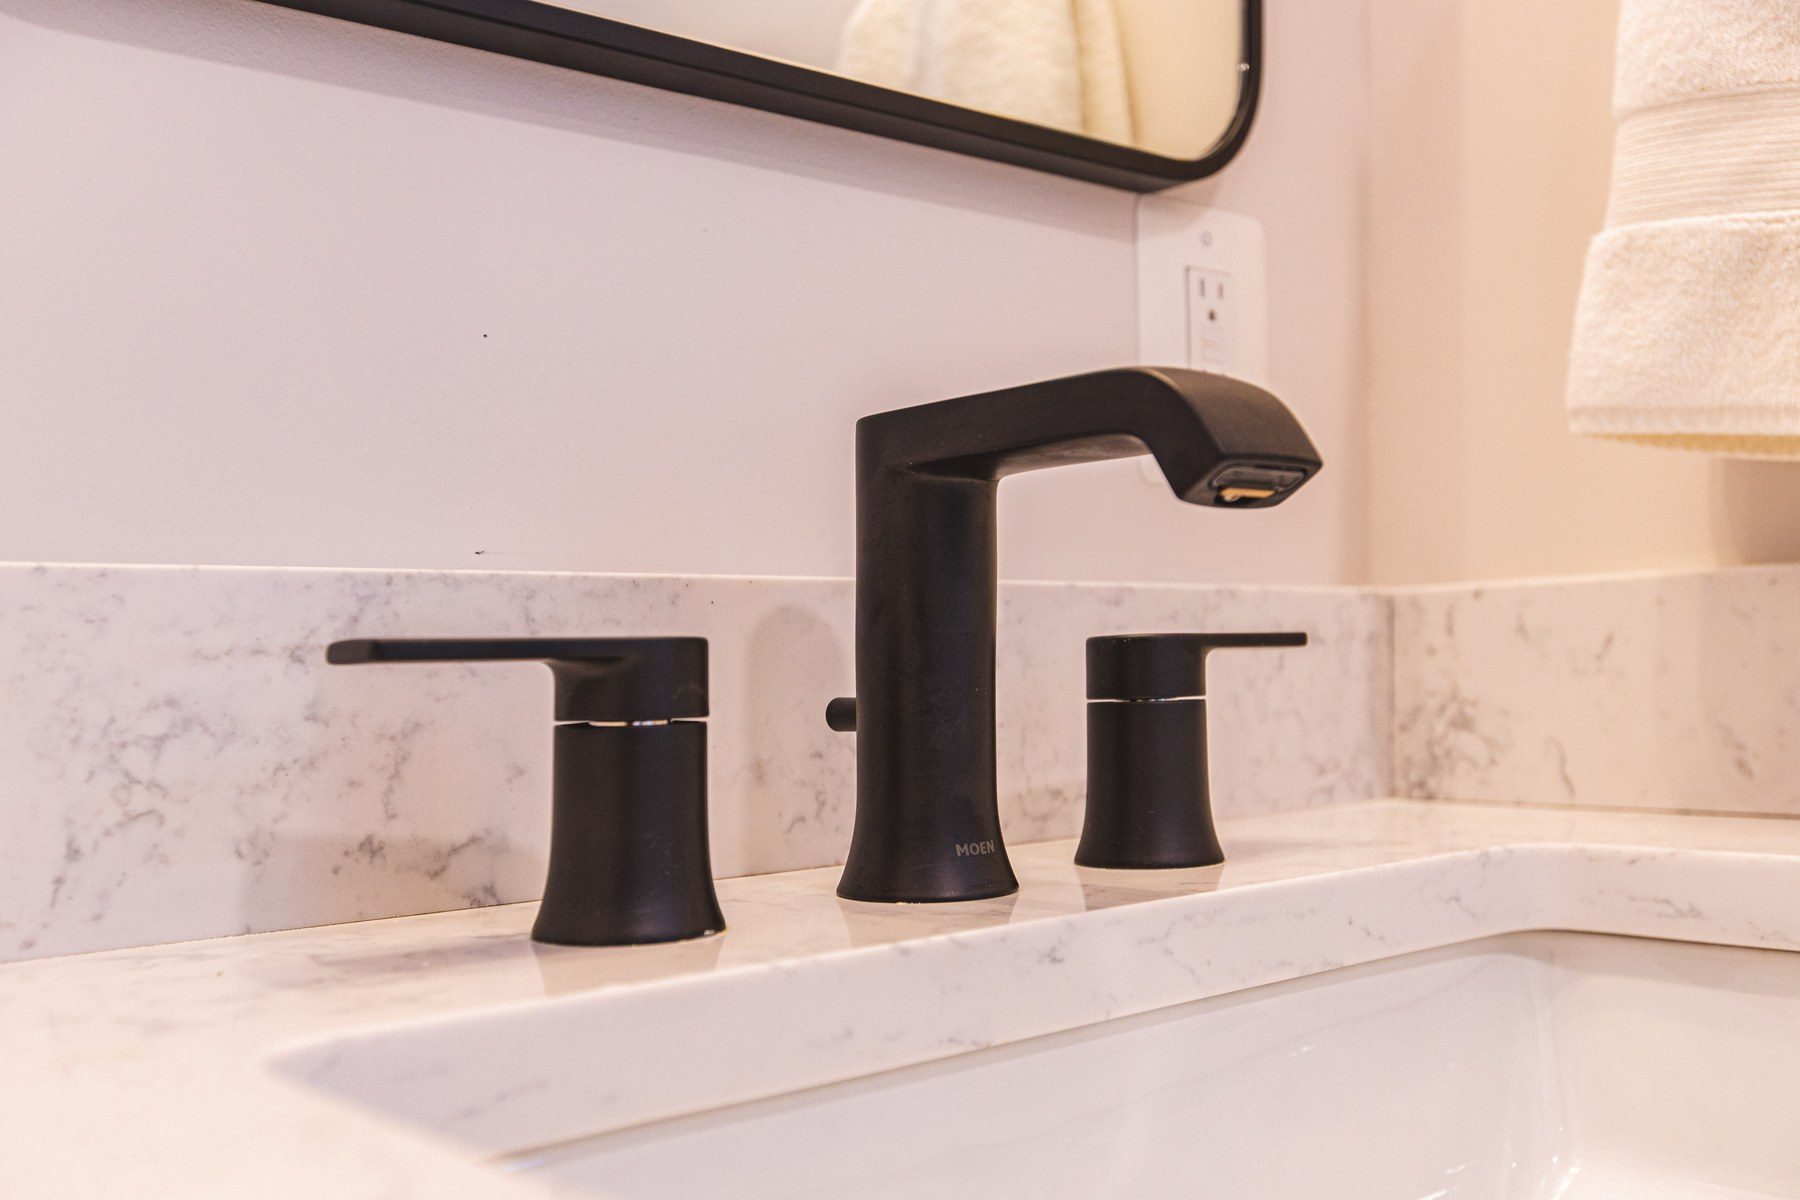
Now two Schrock Kennedy sink bases flank a drawer base, and a two-drawer linen unit stands on the counter between the sinks. The top is Cashmere Carrara quartz, with Moen Genta faucets and CB2 hex pulls in matte black.
The hall vanity before · Oakton, VA
3D design
Finished
The hall vanity wall, 3D design and finished · Oakton, VA
The hall bath is black with a hint of brass, to pick up the gold in the shower tile: Shades of Light two-light fixtures in black and brass over black-framed mirrors.
The floor is the same Infinite Wood porcelain as the primary bath, laid straight in long planks, and a new exhaust fan on its own line vents outside.
Black and a touch of brass · Oakton, VA
During the build
Floors
Tile
During the build: the herringbone and the shower floor in the primary bath, and the hall tub wall being tiled · Oakton, VA
“She came here and ran into multiple mechanical and physical constraints that she worked around and even came up with what I consider even a better design than she had originally.”
Homeowner · Oakton, VA
Video: the primary bath with our designer and the homeowner (8 min)
Sena, our designer, walks through the finished primary bath: how it gained space from the hall bath while the hall bath gained space from a bedroom closet, the second sink, the bigger shower with its bench, the lighting and the vanity on legs, with photos of the rooms before and during the build. Then the homeowner tells how they chose us and what it was like to have our crew in the house.
Press the photo to play.
Video walkthrough (8 min): the primary bath · Oakton, VA
“The crew that showed up was just fantastic.”
Homeowner · Oakton, VA
“They didn't track any mud into the house. They always wore slippers on their feet.”
Homeowner · Oakton, VA
“They were very respectful of our time in our space, and frankly the end product is far better than I ever imagined.”
Homeowner · Oakton, VA
What happened in what order: the Oakton baths, step by step
Every job sets its own schedule, and your contract gives you a written estimate for yours. How our process works →
Design: the homeowners' visit to our showroom; both baths drawn in 3D and refined with Sena; tile, fixtures, lights and hardware chosen at the showroom; the contract; the final measurement; the hall vanity redrawn to fit; the vanities and materials ordered.
Demolition: both baths taken out, with the old soffits, the bump-outs and the hall linen closet.
Framing: the bedroom closet opened for the hall tub; new closet walls and doors in the bedroom; a new hall bath door; the primary shower framed along the whole wall; the hall bath's half wall.
Rough-in: drains and supply lines moved for the shower, the tub, both toilets and four sinks; new wiring for sconces, vanity lights, recessed lights and exhaust fans, both fans vented outside.
Shower pan and walls: the primary shower's mortar pan and curb; cement board in the wet areas.
Tile: the herringbone floor in the primary bath and the straight-laid floor in the hall bath; the mosaic shower floor; wall tile to the ceiling with the niches, the bench and the half wall.
Vanities: both vanities and the hall linen unit installed; the quartz tops and the glass measured; the tops installed with the sinks.
Trim-out: faucets, shower and tub trim, sconces and vanity lights, mirrors, pulls, the marble threshold and paint.
Last: the frameless glass in the primary shower and the sliding glass door on the hall tub.
Who built it: designer Sena planned both bathrooms with the homeowners, and our crew built them. Only the quartz vanity tops and the shower glass came from our fabrication partners, under our supervision.
Budget: about $65K–$75K for both bathrooms: the primary bath and the hall bath.
Design decisions behind these two Oakton baths
Room for a bigger shower. The primary bath was too small for the shower the homeowners wanted. Sena took space from the hall bath, which took space from a bedroom closet, and a new closet was built in the bedroom.
An HVAC wall in the hall bath. The final measurement found an HVAC wall where the hall vanity would go, so Sena changed the hall vanity to a cabinet line and layout that fits beside it, keeping two sinks with a linen unit between them.
Storage after the linen closet. The hall bath gave up its linen closet for the new layout, so the linen storage moved into the vanity wall, between the two sinks.
A small room that feels bigger. In the primary bath, the vanity stands on furniture feet, the shower glass is frameless and the tile runs to the ceiling, so the eye travels across the whole room.
Everything in a new place. The shower, the tub, the toilet and the sinks all moved, so the drains, supply lines and valves were rerouted for the new layouts.
“I dabble in DIY from time to time, and I've done some tiling and some light construction before. Clearly this was out of my league…”
Homeowner · Oakton, VA
Oakton bathroom materials: white vanities, marble-look tile and wood-look porcelain
The exact products in the primary bath and the hall bath, from our order records.
Primary bath14 items
Primary bath
Item
Brand and line
Color / finish
Vanity
Schrock Trademark Denton maple square door: two 30-inch sink drawer bases on square bun feet
White paint
Vanity top
Calacatta Verona quartz with a 4-inch backsplash
White, marble look
Faucets
Two Delta Lahara widespread faucets, 3538-CZMPU-DST
Champagne bronze
Cabinet pulls
Belcastel pulls, MO6373-128SBZ
Bronze
Mirrors
Two arched mirrors
Gold
Sconces
Three wall sconces with white shades
Brass
Shower walls
Tile Optima glossy 12 x 24-inch porcelain, to the ceiling
The toilet corner and the shower · Oakton, VATwo niches in the primary shower · Oakton, VAThe pinwheel mosaic shower floor · Oakton, VAChampagne-bronze faucet · Oakton, VABun feet on the herringbone · Oakton, VAOur 3D design: the primary bath · Oakton, VAThe hall bath soaking tub · Oakton, VANiches in the hall tub wall · Oakton, VAMatte black faucet on quartz · Oakton, VA
Oakton bathroom questions: two baths at once, borrowed space and wood-look tile
Can you remodel two bathrooms at the same time?
Yes. These two Oakton baths sit side by side, so we designed and built them as one job, with one designer, one crew and one contract. Sena drew both rooms in 3D, the homeowners chose the materials for both, and the walls between the rooms could move because both were open at once. Every job sets its own schedule, and your contract gives you a written estimate for yours.
Can a bathroom take space from a closet or another bathroom?
Often, yes. Here the hall bath's new tub went into space from a bedroom closet behind it, and the primary bath took over part of the old hall bath, which made room for a second sink and a much bigger shower. A new closet with new doors was built in the bedroom.
How do you make a small bathroom feel bigger?
Raise the vanity on feet so the floor runs underneath it, use clear frameless glass instead of a curtain, take the tile to the ceiling and add light in layers. In this primary bath the white vanity stands on furniture feet, the shower is behind frameless glass, and sconces, recessed lights and a window light the room.
What is a wood-look herringbone tile floor?
Porcelain planks printed with a wood grain, laid in a herringbone pattern. They look like a wood floor but stand up to water like tile. These homeowners chose Infinite Wood porcelain in Spice, close in color to the hardwood in the rest of the house, laid in herringbone in the primary bath and straight in the hall bath.
Where can I see vanities and tile like these near Oakton?
In our Fairfax showroom at 9970 Main Street, open Monday to Saturday, 9 am to 5 pm. The homeowners chose their tile, fixtures and hardware with Sena at our showroom. See vanities, quartz, tile and fixtures in person, and your own bathroom in 3D on the showroom screen.
After these two baths, the homeowners hired us again for their kitchen. We opened it to the dining room, cut three new windows over the sink and laid a herringbone wood floor. Read the Oakton kitchen story →