Primary bathroom remodel in Fairfax, VA: a freestanding tub, a bigger glass shower and two furniture-style wood vanities
We remodeled this Fairfax primary bath for homeowners whose kitchen we had already done, and they asked for the bath to match it. Sena, our designer, kept the layout and changed almost everything in it: a freestanding tub replaced the corner deck tub under the window, the shower grew and got a bench, two shower heads and custom glass, and two furniture-style maple vanities stand where the old ones were. The same subway tile as the kitchen, here in matte white, the same black pulls, black fixtures and a dark gray ceiling tie it together.
First the kitchen. Then they came back for the primary bath. We remodeled these homeowners' kitchen first: white maple cabinets to the ceiling, a two-tone island with seating, open shelves and glossy white subway tile. Read the kitchen story →
They came back, and asked for it to match the kitchen
After their kitchen, the homeowners called us about their primary bath. They sent photos of the kitchen as their reference and a short list: a tub that stands on its own, grout that is not white, and two separate furniture-style vanities in light wood.
“The original bathroom was the epitome of builder grade, and that's just not what they wanted.”
Sena, FKB designer
The old room had a bulky corner tub built into a tiled deck under the window, a narrow shower behind a gold-framed door and plain white cabinets.
How we designed it: the same layout, made bigger and lighter
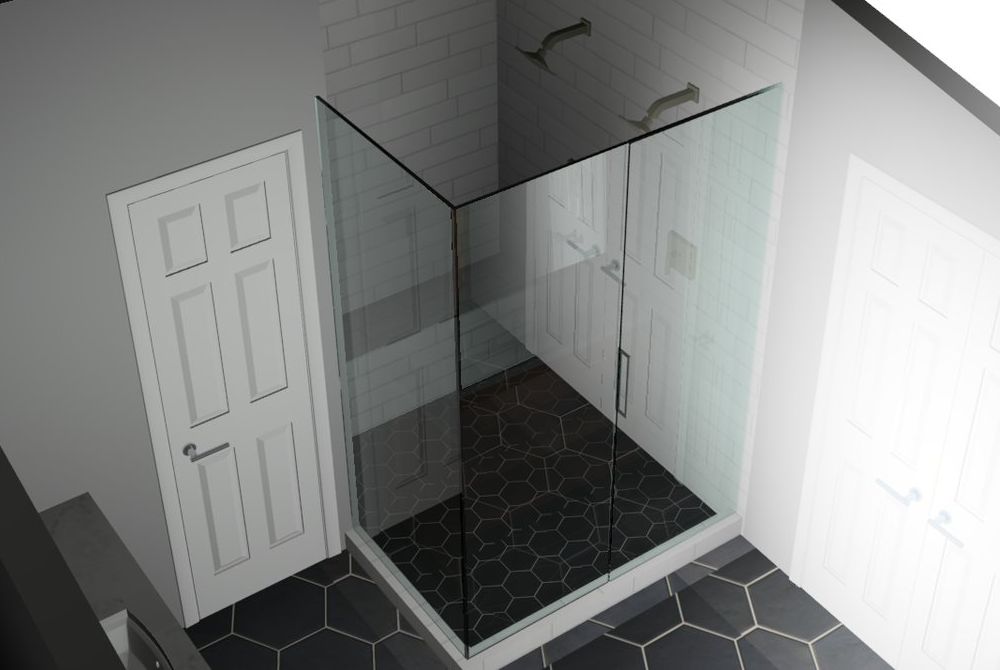
Sena met the homeowners by video first, measured the room and sketched it, then drew the layout and the walls and showed the room in 3D. The homeowners chose their tile and fixtures with her at our showroom, and samples went to the house so they could see them in their own light. The plan kept the vanities, the tub and the shower where they were, made the shower bigger and gave the tub the room around it.
Before
After
The tub corner under the same window, before (our designer's photo) and after · Fairfax, VA
“Before, we had the monstrosity of the corner built-in deck tub, and it's hard to get in and out of.”
Sena, FKB designer
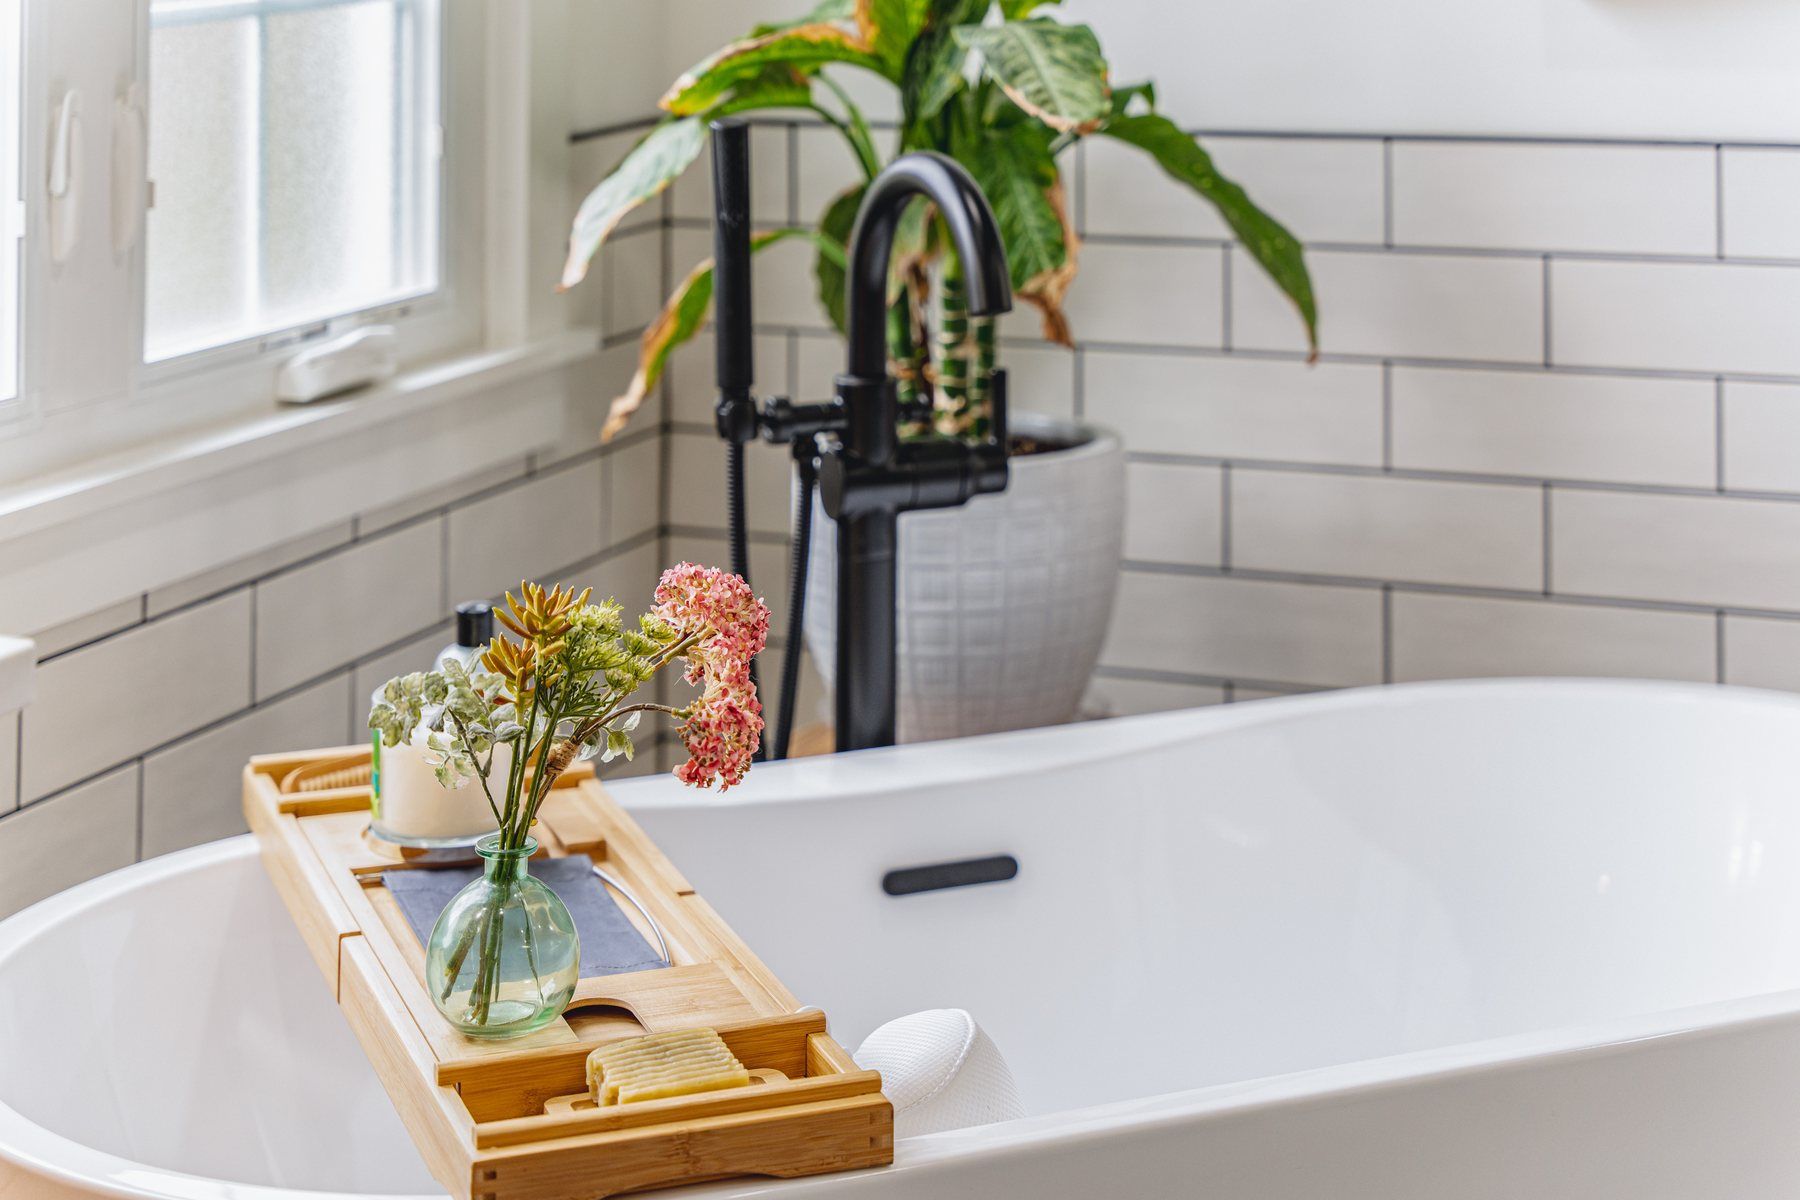
A freestanding tub under the window
3D design
Finished
The tub between the two vanities, 3D design and finished (the design shows a black floor; the room got a gray one) · Fairfax, VA
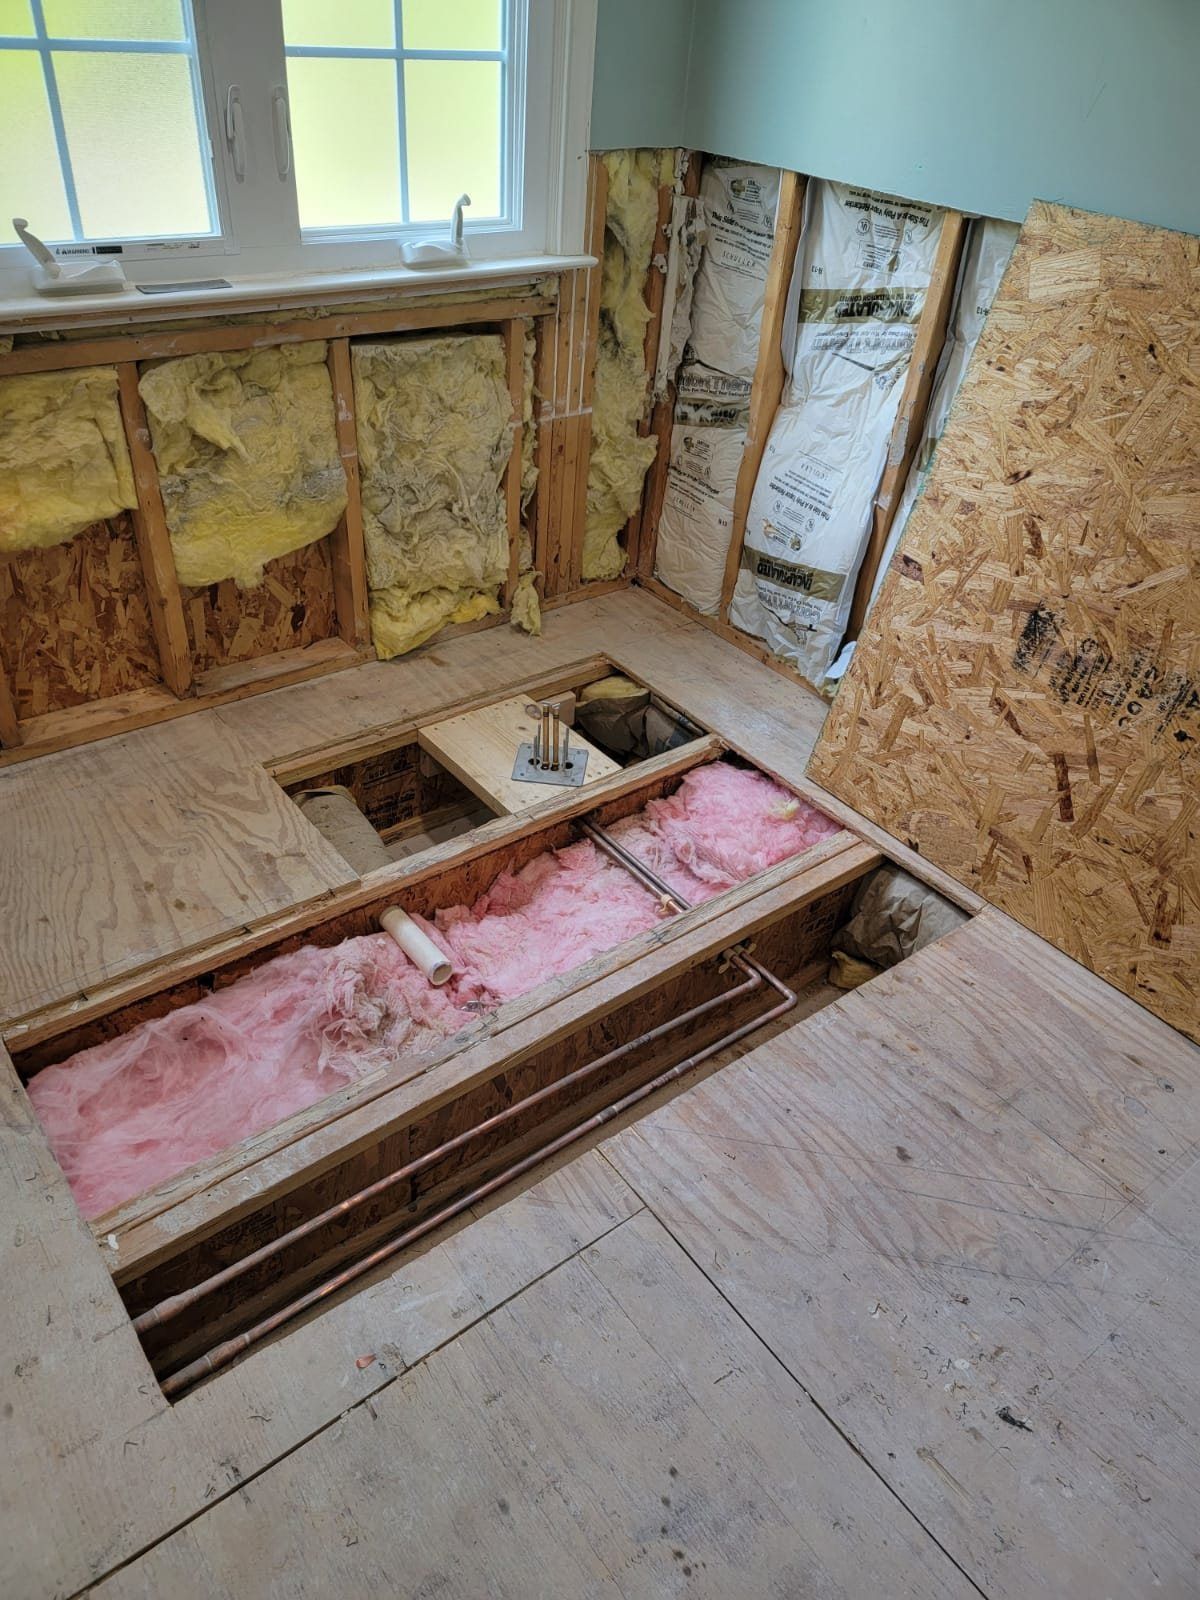
The deck tub came out, and a Signature Hardware Boyce 61-inch freestanding tub now stands under the same window, with a Delta Trinsic floor-mounted filler and hand shower in matte black. We moved the plumbing for it in the floor. Behind the tub, the subway tile wraps a 42-inch half wall, finished with matte-black Schluter edges, and new casings frame the window and the doors.
“…we did a freestanding tub; takes up a little bit less space, looks a lot cleaner, a little bit more modern…”
Sena, FKB designer
“…the casings also really help make it feel less builder grade…”
Sena, FKB designer
A bigger shower, with the kitchen's tile
Before
After
The shower corner, before (our designer's photo) and after · Fairfax, VA
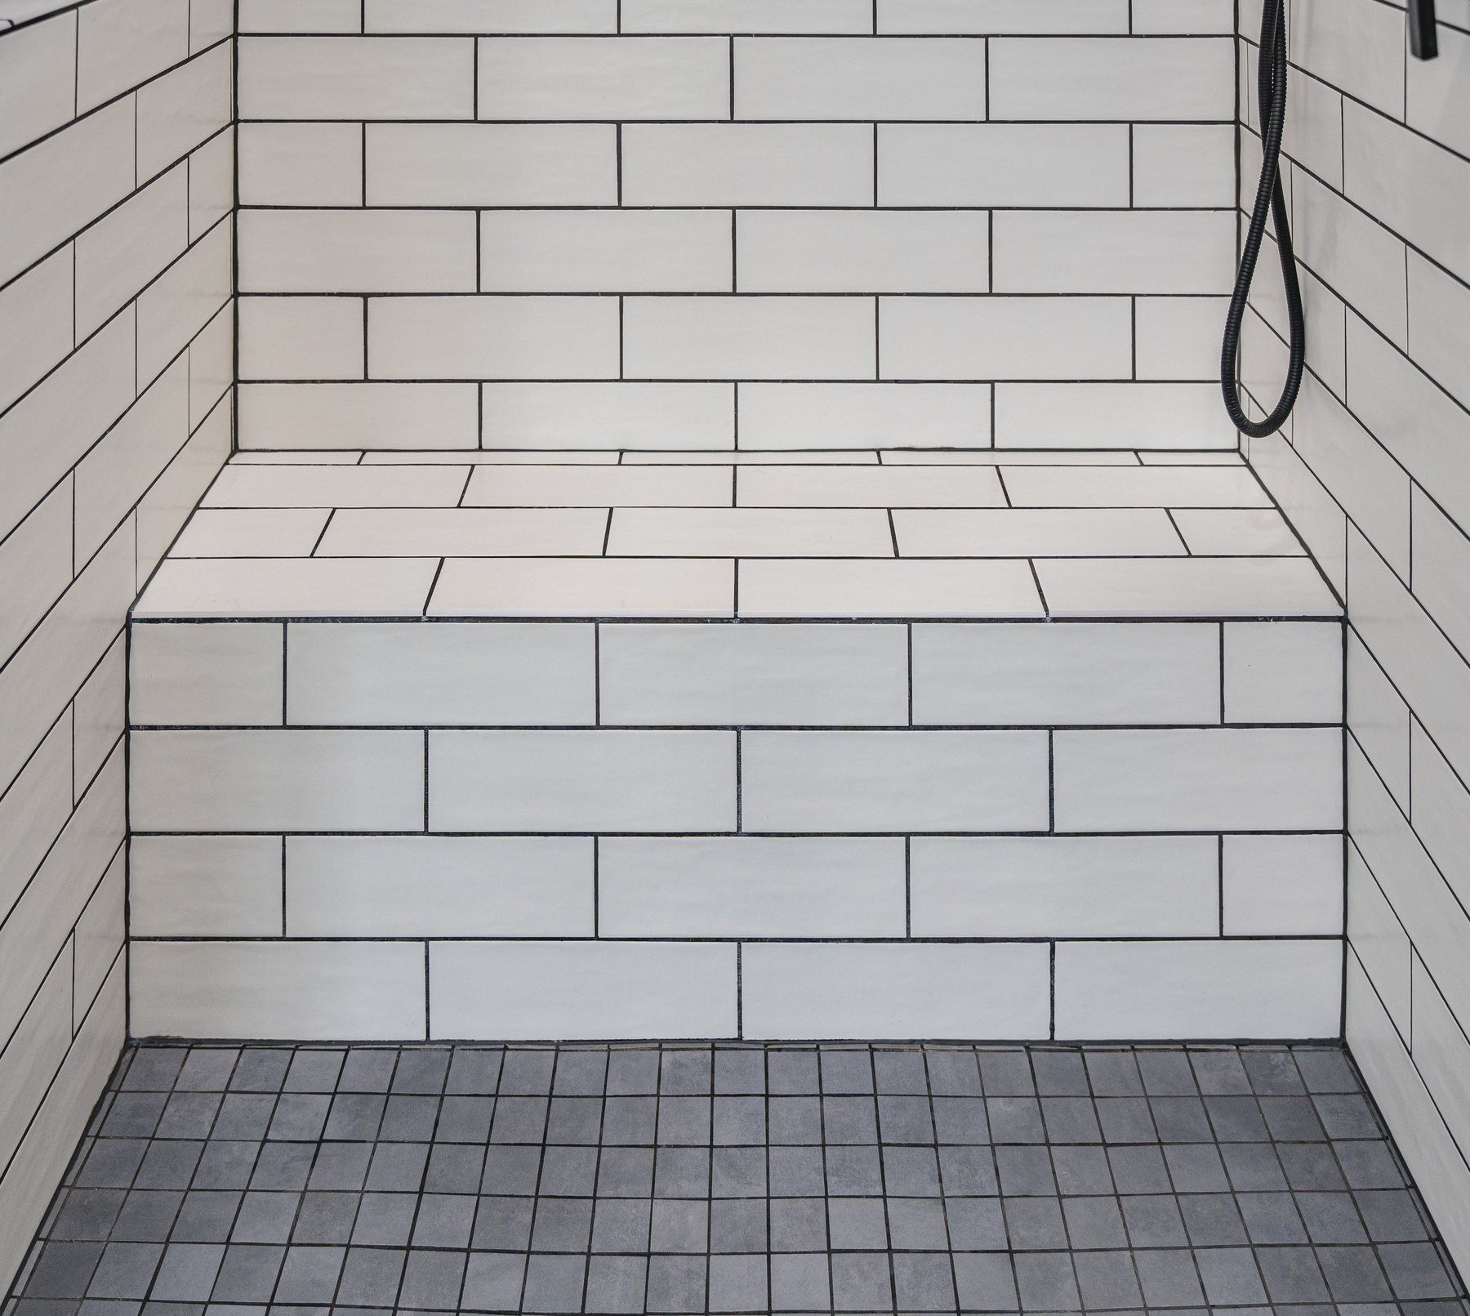
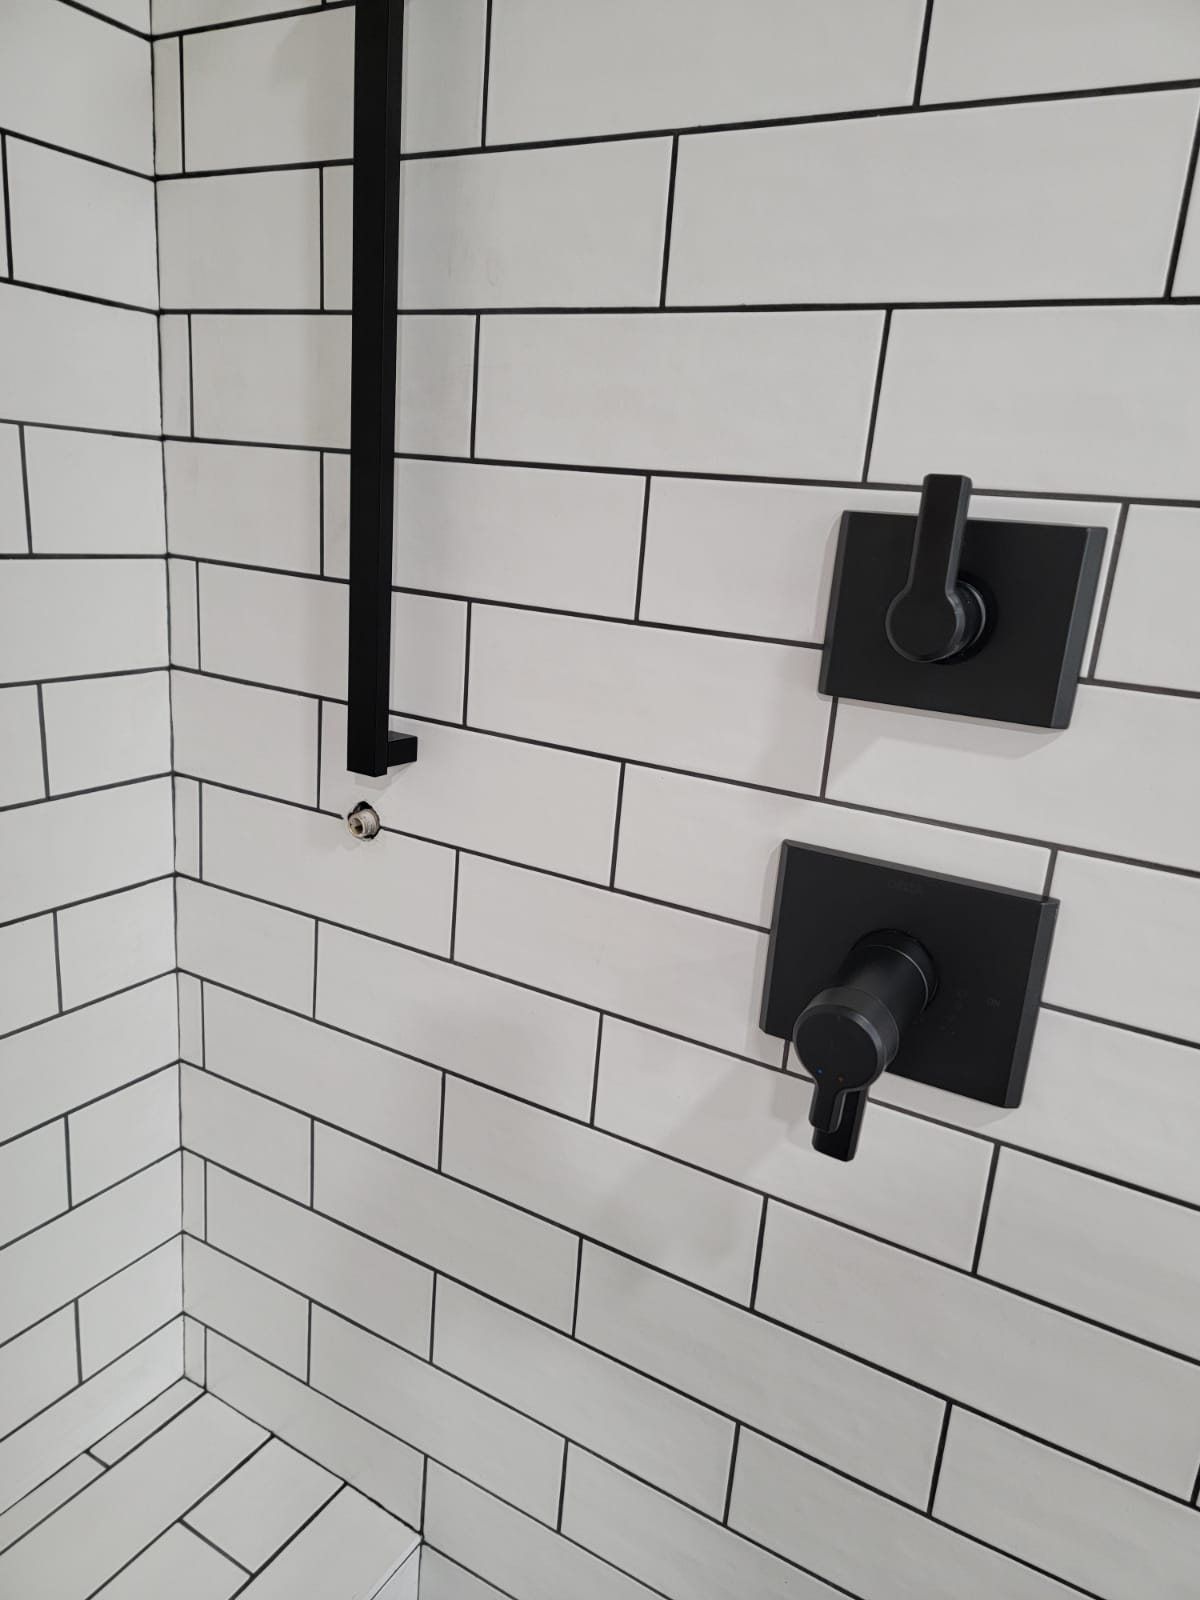
We made the shower bigger and took the walls around it back to the studs. The walls are the kitchen's backsplash tile, Armonie Picadilly Bianco 4 by 12-inch subway tile, here in a matte white with a little texture, laid in a half offset with dark gray grout. The tile goes up 8 feet rather than to the sloped ceiling.
“…we went with the white subway tile, which is actually the same tile that we used for their backsplash in the kitchen.”
Sena, FKB designer
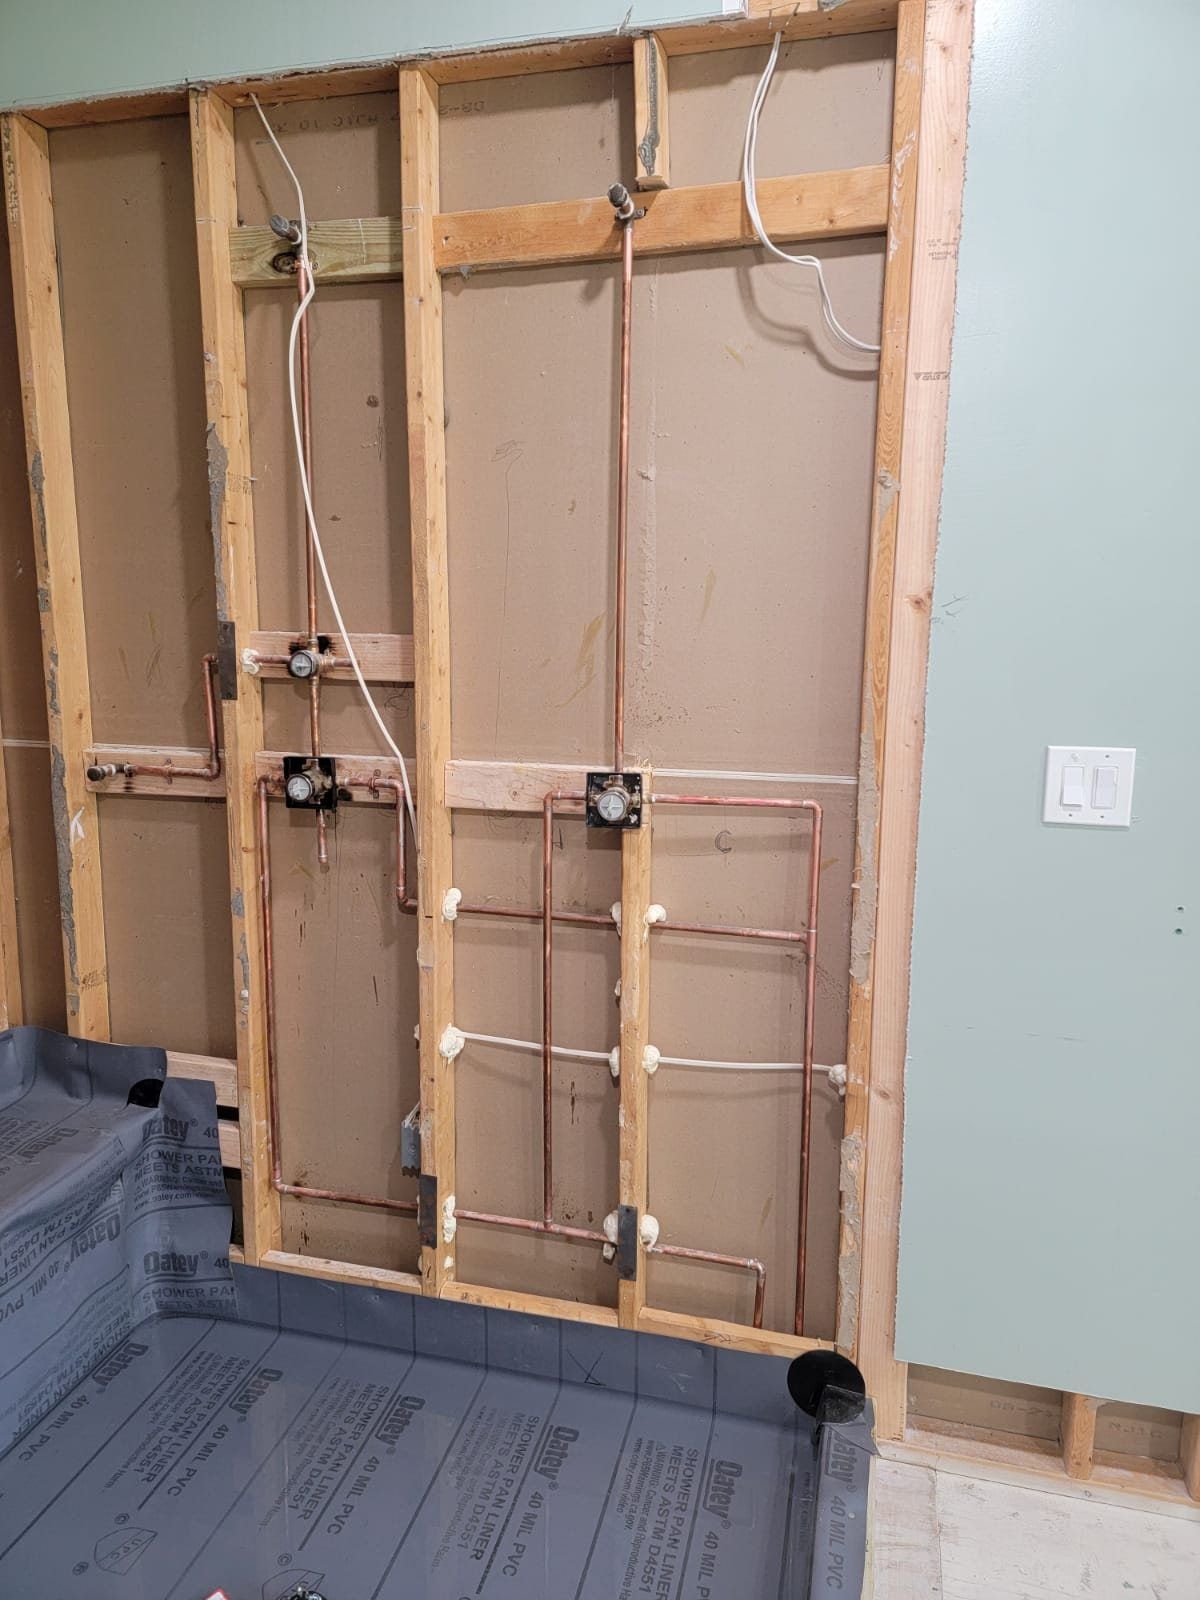
Two Delta Pivotal thermostatic systems give the shower two shower heads and a hand shower on a slide bar, all in matte black. There is a tiled bench for sitting and two built-in niches, tucked out of sight.
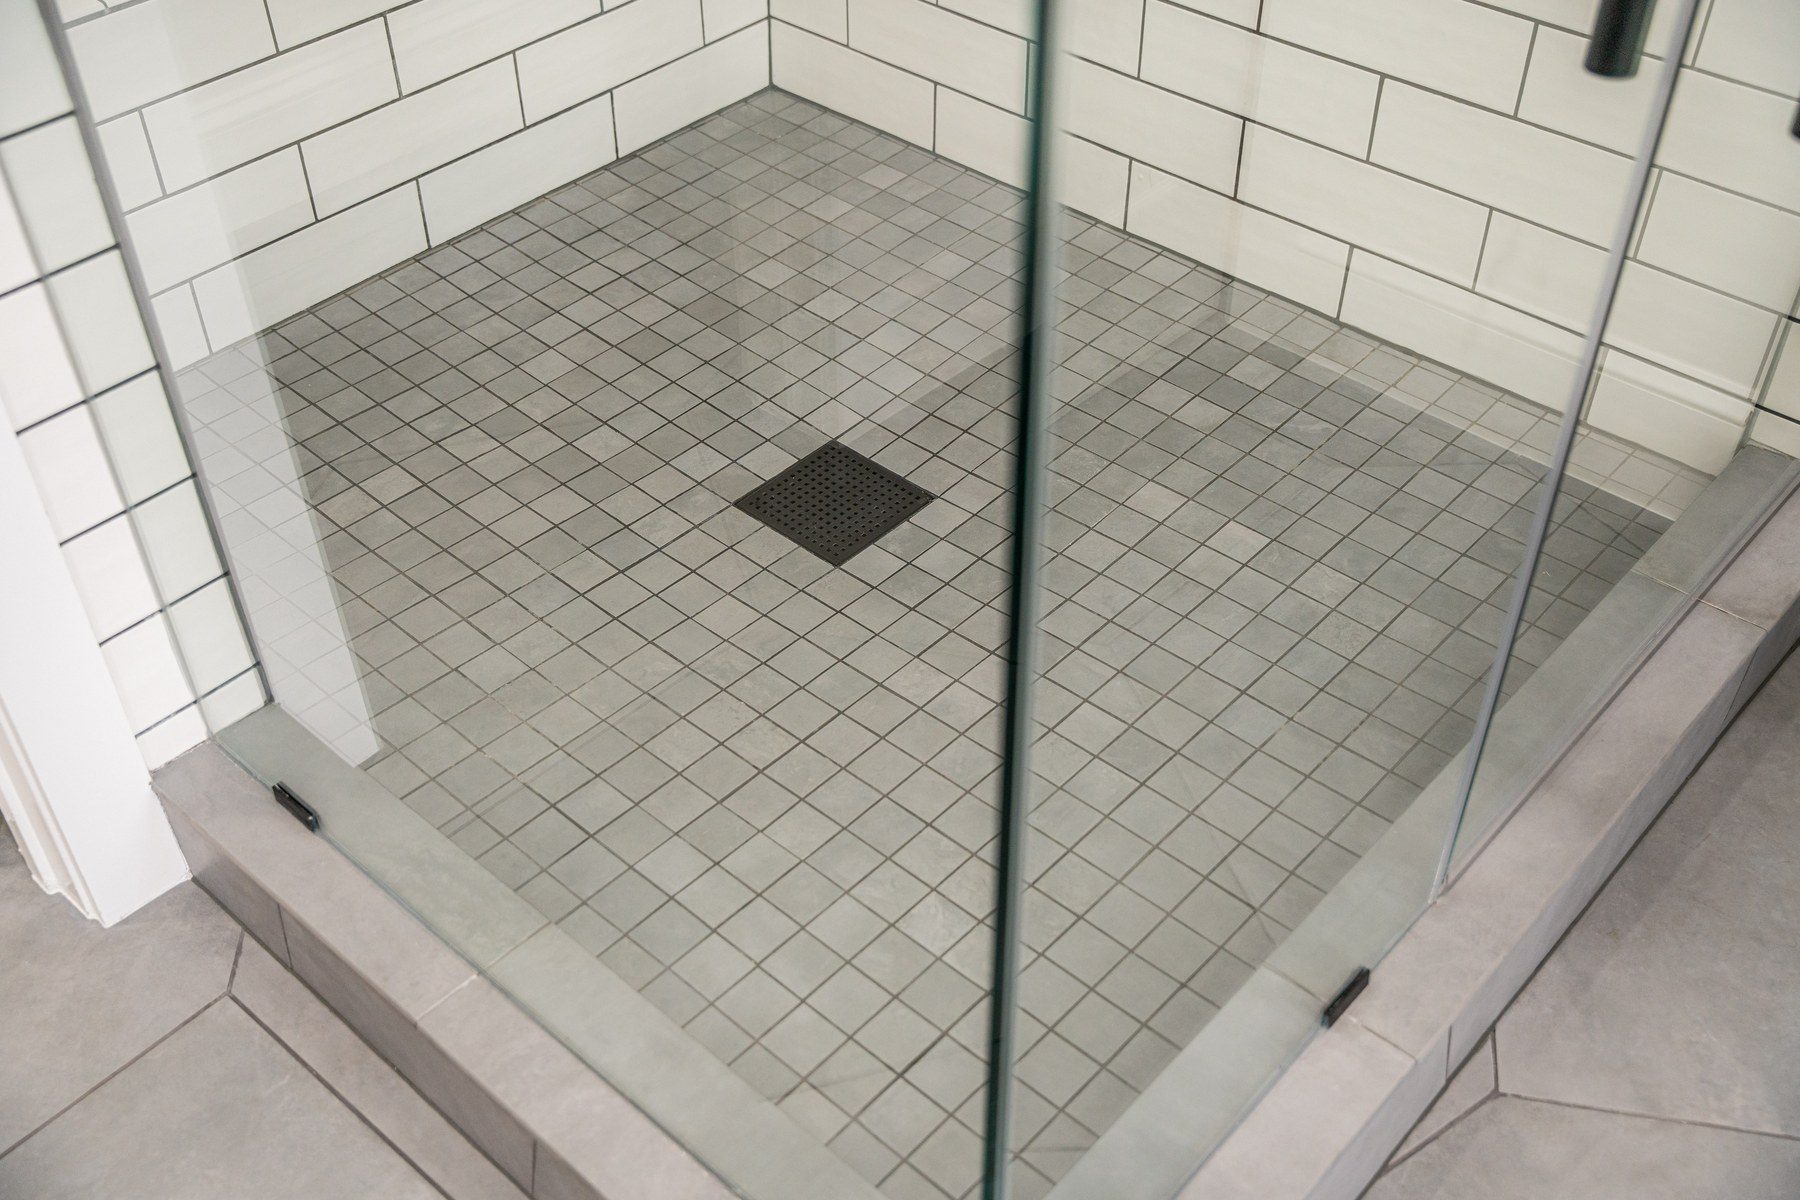
The floor is a gray 2 by 2-inch Florida Tile mosaic with a centered square drain in matte black, and the curb is cut from the room's big hexagon floor tile. Our fabrication partners made the custom 3/8-inch clear glass with black hinges, a statement handle and removable towel hooks, under our supervision.
Two shower heads and a hand shower · Fairfax, VA
“…we created a dual shower head with a handheld wand.”
Sena, FKB designer
“The shower curb is made out of the same material as the floor.”
Sena, FKB designer
Two furniture-style vanities, with the kitchen's pulls
Instead of one long cabinet, the homeowners have two Decora vanities in maple with a Wheatfield stain and Modesto doors, standing on tapered feet like furniture. Each has drawers and an open shelf below for towels and baskets; the larger vanity's top drawers are shaped around the plumbing.
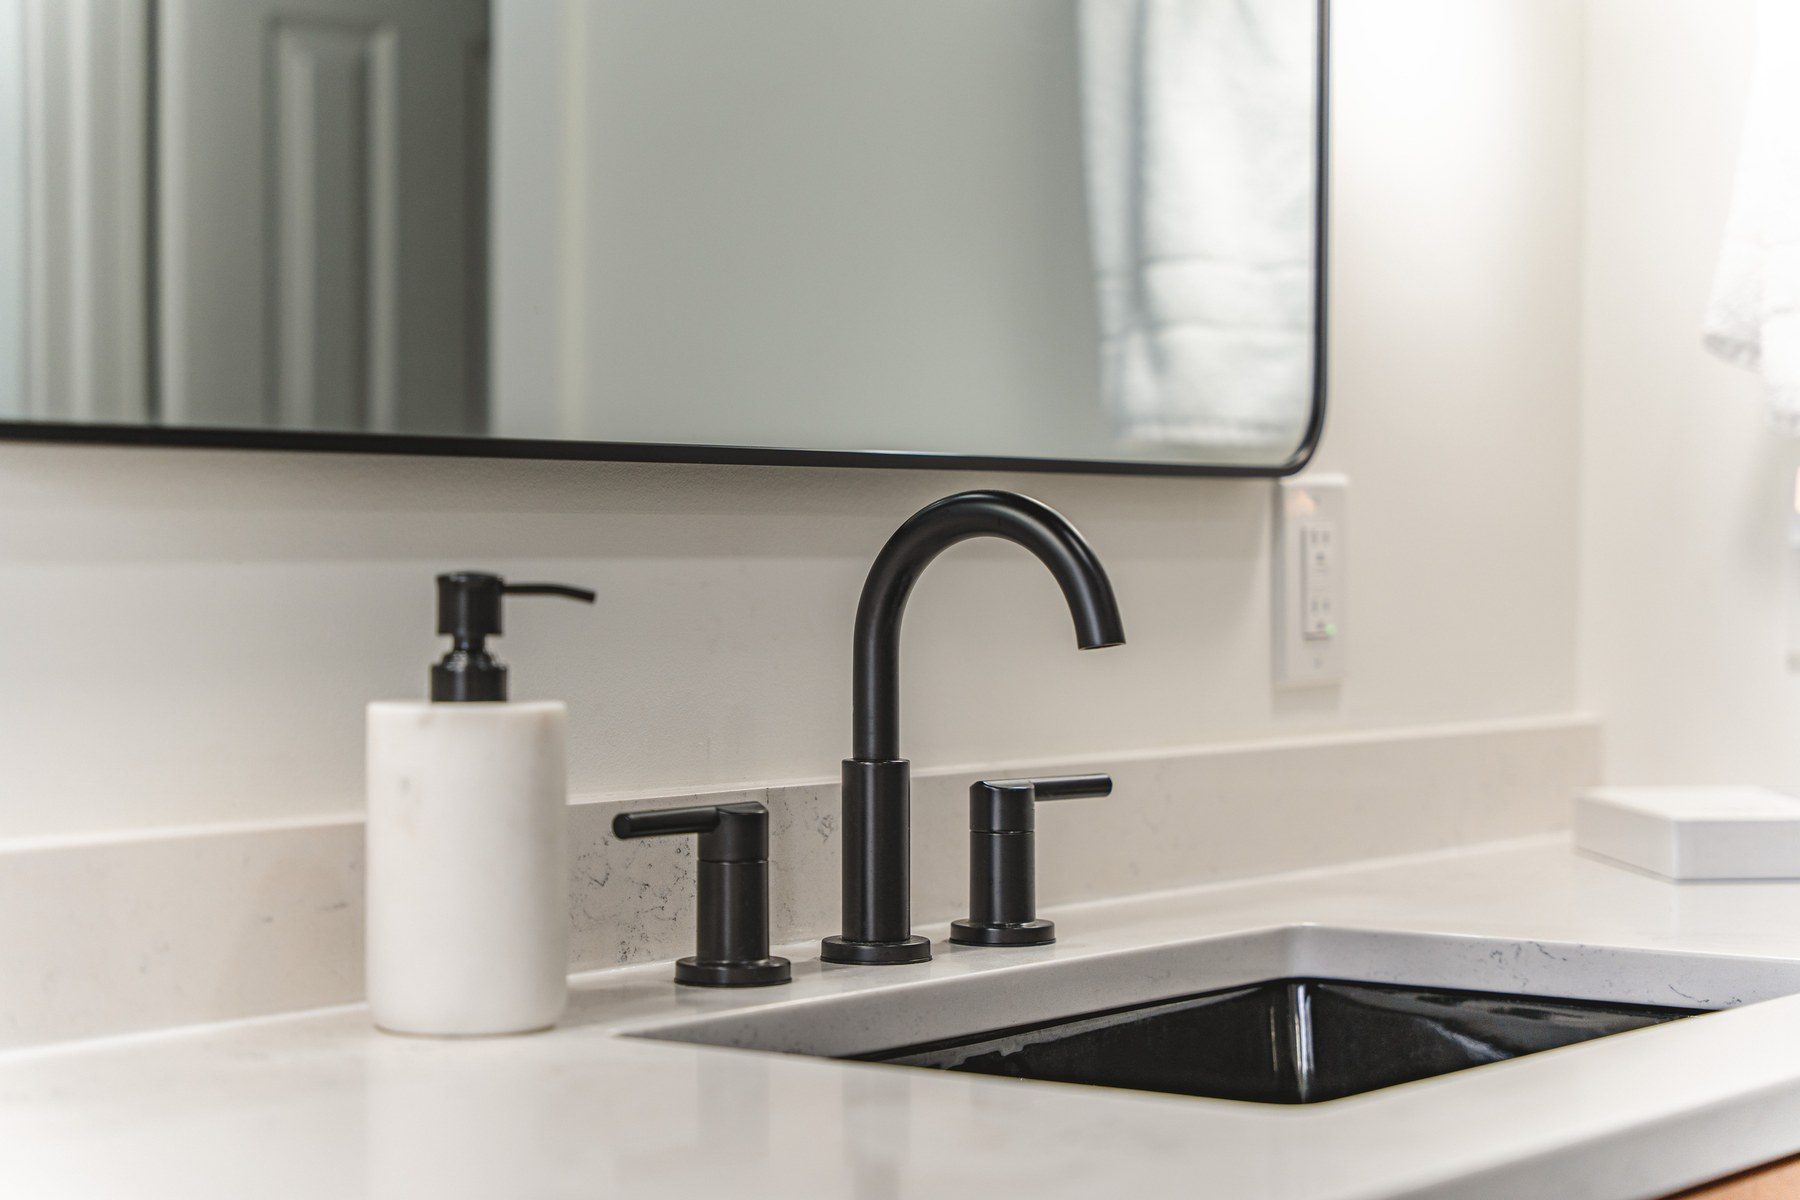
The pulls are matte-black Hardware Resources Sullivan pulls, the same line as the kitchen. On top: white Carrara Marmi quartz, black undermount sinks and matte-black Delta Nicoli faucets.
Drawers on top, an open shelf below · Fairfax, VA
“I think it's kind of become my signature move to have the drawers up top, having an open shelf on the bottom, and then having the more furniture style piece vanity.”
Sena, FKB designer
Black-framed mirrors hang over each vanity between Pottery Barn Amelie sconces with milk-glass shades. With the recessed lights above, the light is even on your face when you get ready in the morning.
A dark gray ceiling, and a quiet water closet
The walls are white, and the ceiling is a dark gray. It gives the room a warm feel, and with the white tile and the lights it still reads bright. New white wood baseboards run around the room, and two exhaust fans are vented outside.
“…the typical ceiling is painted white. Here we are not typical, so we did a really cool dark gray paint on the ceiling…”
Sena, FKB designer
Before
After
The water closet, before (our designer's photo) and after · Fairfax, VA
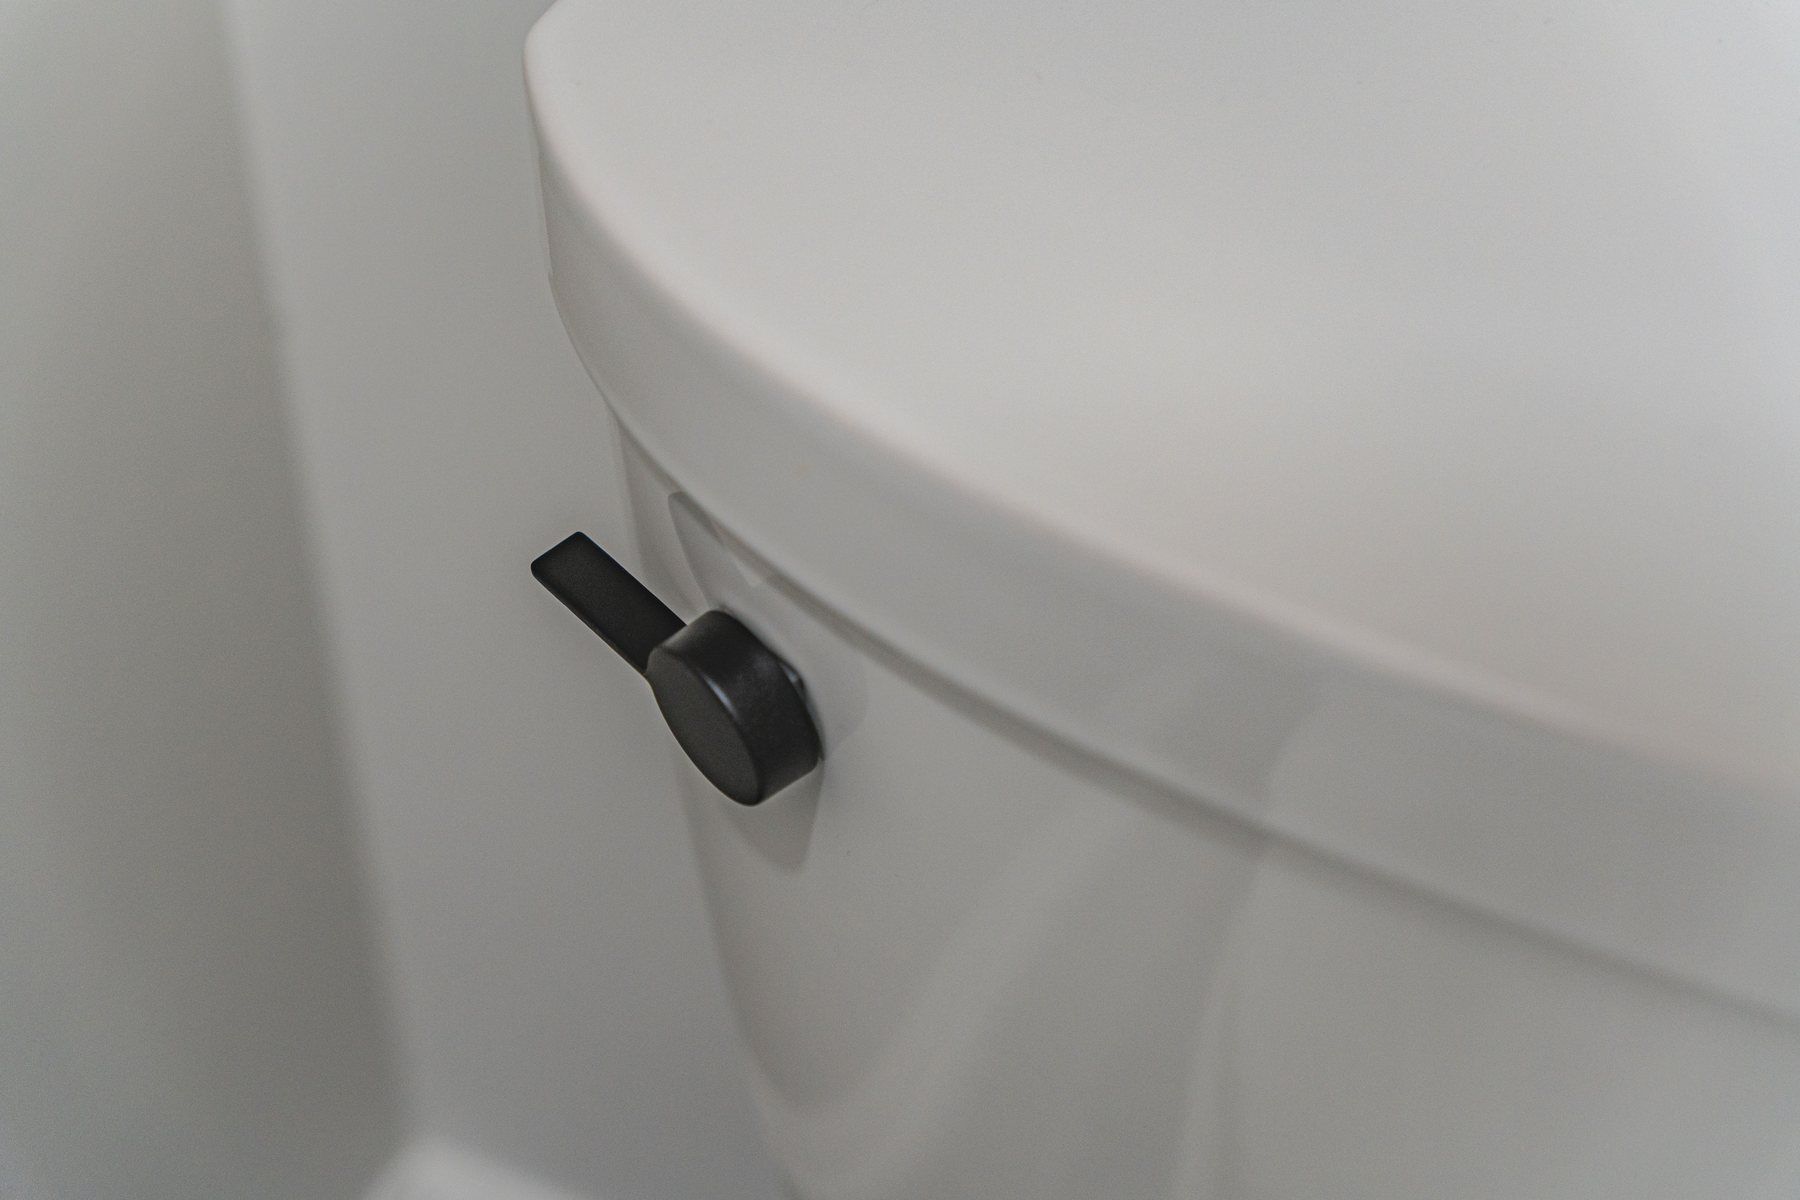
The toilet stayed, and the small water closet got the new floor, white walls, a wood floating shelf and a black flush lever to match the rest of the room.
Video: the primary bath and the kitchen, with our designer (24 min)
Sena, our designer, walks through the finished primary bath, with a few photos of the old room: the freestanding tub, the bigger shower with two shower heads, a hand shower, a bench and two niches, the custom glass, the two furniture-style vanities, the lighting and the dark gray ceiling. Then she goes downstairs to the kitchen we remodeled for the same homeowners first.
Press the photo to play.
Video tour (24 min): primary bath, then the kitchen · Fairfax, VA
“We did expand the shower a bit, which I think was a really, really nice choice…”
Sena, FKB designer
What happened in what order: the Fairfax primary bath, step by step
Every job sets its own schedule, and your contract gives you a written estimate for yours. How our process works →
Design: a video meeting with Sena; the room measured and sketched; the layout, the walls and the 3D design; a showroom visit to choose tile, fixtures and hardware; the contract and the final measurement; samples at the house; the vanities built to order; the niche placement chosen.
Demolition: the deck tub, the old shower, the vanities and the floor taken out, and the walls around the shower opened.
Rough-in: plumbing for the floor-mounted tub filler, the two shower valves and the centered shower drain; wiring for the sconces, the recessed lights and two exhaust fans vented outside.
Shower pan and walls: the shower pan and waterproofing.
Tile: the subway tile on the shower walls and the half wall around the tub, the hexagon floor, the shower mosaic and the curb.
Vanities: the two maple vanities set on the new floor; the quartz tops templated and installed with the black sinks.
Finish: the shower glass, the faucets, the tub filler and the shower trims, the sconces and mirrors, the casings and baseboards, and paint.
Who built it: designer Sena planned the primary bath with the homeowners, and our crew built it. Only the quartz vanity tops and the shower glass came from our fabrication partners, under our supervision.
Budget: about $40K–$50K for the primary bath.
What came up during the design and build, and how we solved it
A tub that is easy to use. The built-in corner deck tub became a freestanding tub under the same window, easier to get in and out of and lighter on the room.
Room to shower. The shower grew, and got a bench, two shower heads and a hand shower.
Drawers around the plumbing. The top drawers are shaped around the pipes, so the vanities keep their storage instead of a false drawer front.
A bath that matches the kitchen. The kitchen's subway tile, in matte, and the kitchen's black pulls carry the two rooms together.
A curb that disappears. The shower curb was cut from the big hexagon floor tiles, so the floor runs right up to the glass.
A sloped ceiling. The shower tile stops at 8 feet instead of chasing the slope, and the ceiling went dark gray.
Fairfax primary bath materials: maple, subway tile and matte black
The exact products in this primary bath, from our order records.
Primary bath17 items
Primary bath
Item
Brand and line
Color / finish
Vanities
Two Decora custom furniture-style vanities, Modesto door, in maple on tapered feet: drawers on top, an open shelf below
Wheatfield stain
Vanity hardware
Hardware Resources Sullivan pulls, 752-224MB and 752-128MB, the same line as the kitchen
The floor-mounted tub filler · Fairfax, VABlack sink, black faucet · Fairfax, VAThe shower bench · Fairfax, VAMosaic floor and the tiled curb · Fairfax, VAA black flush lever · Fairfax, VAOur 3D design: the shower · Fairfax, VADuring: the floor opened for the tub · Fairfax, VADuring: the new shower valves · Fairfax, VADuring: tile on, trims going in · Fairfax, VA
Fairfax primary bath questions: tubs, matching rooms, vanities and ceilings
Can a corner deck tub be replaced with a freestanding tub?
Yes. In this Fairfax primary bath, a bulky corner tub built into a tiled deck sat under the window. We took it out, moved the plumbing and set a 61-inch freestanding tub under the same window, with a floor-mounted filler beside it. The tub is easier to get in and out of, and the room looks bigger.
Can a new bathroom match a kitchen remodeled earlier?
Yes, if you carry a few materials through. These homeowners asked for their primary bath to match the kitchen we had remodeled for them: the shower has the same Armonie subway tile as the kitchen backsplash, in matte instead of gloss, and the vanities have the same matte-black Sullivan pulls.
Why choose two separate vanities instead of one double vanity?
Each person gets a sink, drawers and a mirror of their own, and two furniture-style pieces on legs feel lighter than one long cabinet. Here each vanity has drawers on top, shaped around the plumbing, and an open shelf below for towels and baskets.
Is a dark ceiling a good idea in a bathroom?
It can be, with enough light. This primary bath has a dark gray ceiling over white walls and white tile, with recessed lights and black sconces with milk-glass shades at the mirrors, so the room feels warm and bright at the same time.
Where can I see tile and vanities like these near Fairfax?
In our Fairfax showroom at 9970 Main Street, open Monday to Saturday, 9 am to 5 pm. See tile, vanities, quartz and fixtures in person, and your own bathroom in 3D on the showroom screen.
“…this massive, massive island… that's just so great for prep work…”
Sena, FKB designer
Before the bath, we remodeled this home's kitchen: white maple cabinets stacked to the ceiling, a darker maple island with seating and a microwave drawer, wood shelves around the window and the same subway tile, in gloss. Read the Fairfax kitchen story →
Planning a bathroom remodel in Fairfax?
Sena, our sales director, calls you back within 2 business hours. Your designer then builds the plan in 3D at our Fairfax showroom.