Kitchen remodel in Potomac, MD: the soffit out, 42-inch uppers and a sage green island
This Potomac kitchen remodel took out the dropped soffit and the old walk-in pantry. White cabinets now run to one flat ceiling with 42-inch uppers, a tall wall holds the double oven, the refrigerator and a floor-to-ceiling pantry, and a sage green island sits in the middle. Green picket tile climbs to the ceiling behind the hood, and the old dining corner became a long buffet wall, all close to the original layout, as the homeowners asked.
The homeowners wanted a new kitchen without moving things far from where they were. Their list was clear: open up the walk-in pantry, take down the soffit so the wall cabinets could be 42 inches tall under one even ceiling, add an island with no plumbing, and put in a double oven instead of a microwave over the range.
They chose their appliances themselves, from a spec list our design team gave them: the refrigerator width, the cooktop, the hood, the oven combination and the dishwasher.
Before
After
The sink window, before and after; the after photo is a closer view of the same corner. Before: white raised-panel cabinets, a speckled counter and a microwave over the range. After: white cabinets, a white countertop, green picket tile and a brass faucet under the same window · Potomac, MD
How we designed it: one flat ceiling, a tall wall and a sage green island
3D design
Finished
Our 3D design and the finished kitchen. The colors changed in the final selections: the design shows a navy island, marble-look counters and a different floor; the homeowners chose a sage green island, white countertops and light porcelain · Potomac, MD
Our design team drew the kitchen in 3D and kept the plan close to the old layout. Then the details moved. Where the walk-in pantry stood, the design first showed a 24-inch pantry cabinet; it was widened to 36 inches because the refrigerator sat too close to the cooktop side. The sink landed right in the middle of the window, and the island stayed free of plumbing.
The 3D design shows a navy island and marble-look counters. In the final selections the homeowners chose a sage green island, white countertops, green picket tile for the backsplash and a large-format porcelain floor, with Honey Bronze pulls on the cabinets.
A new layout: the walk-in pantry and the soffit came out
A tall wall where the walk-in pantry was
Before
After
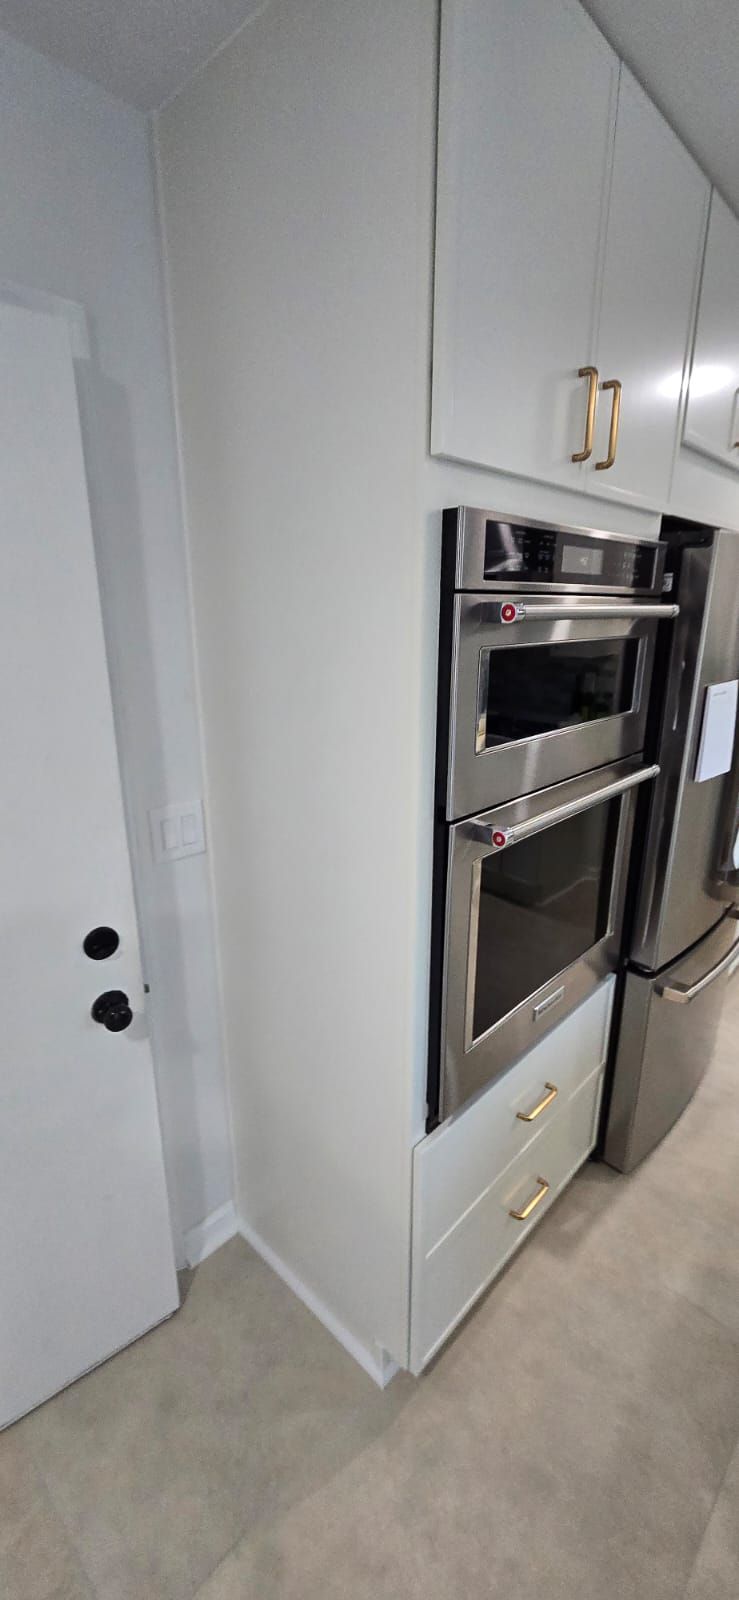
The pantry wall, before and after. Before: the old refrigerator beside the walk-in pantry door, under the soffit. After: the double wall oven, the refrigerator and a floor-to-ceiling pantry cabinet in the same corner · Potomac, MD
The walls of the walk-in pantry came down. In their place, a tall wall of white cabinets holds the double wall oven over two drawers, the refrigerator under a wall cabinet, and the 36-inch pantry cabinet from the floor to the ceiling. A dedicated circuit went in for the double oven.
One flat ceiling for 42-inch uppers
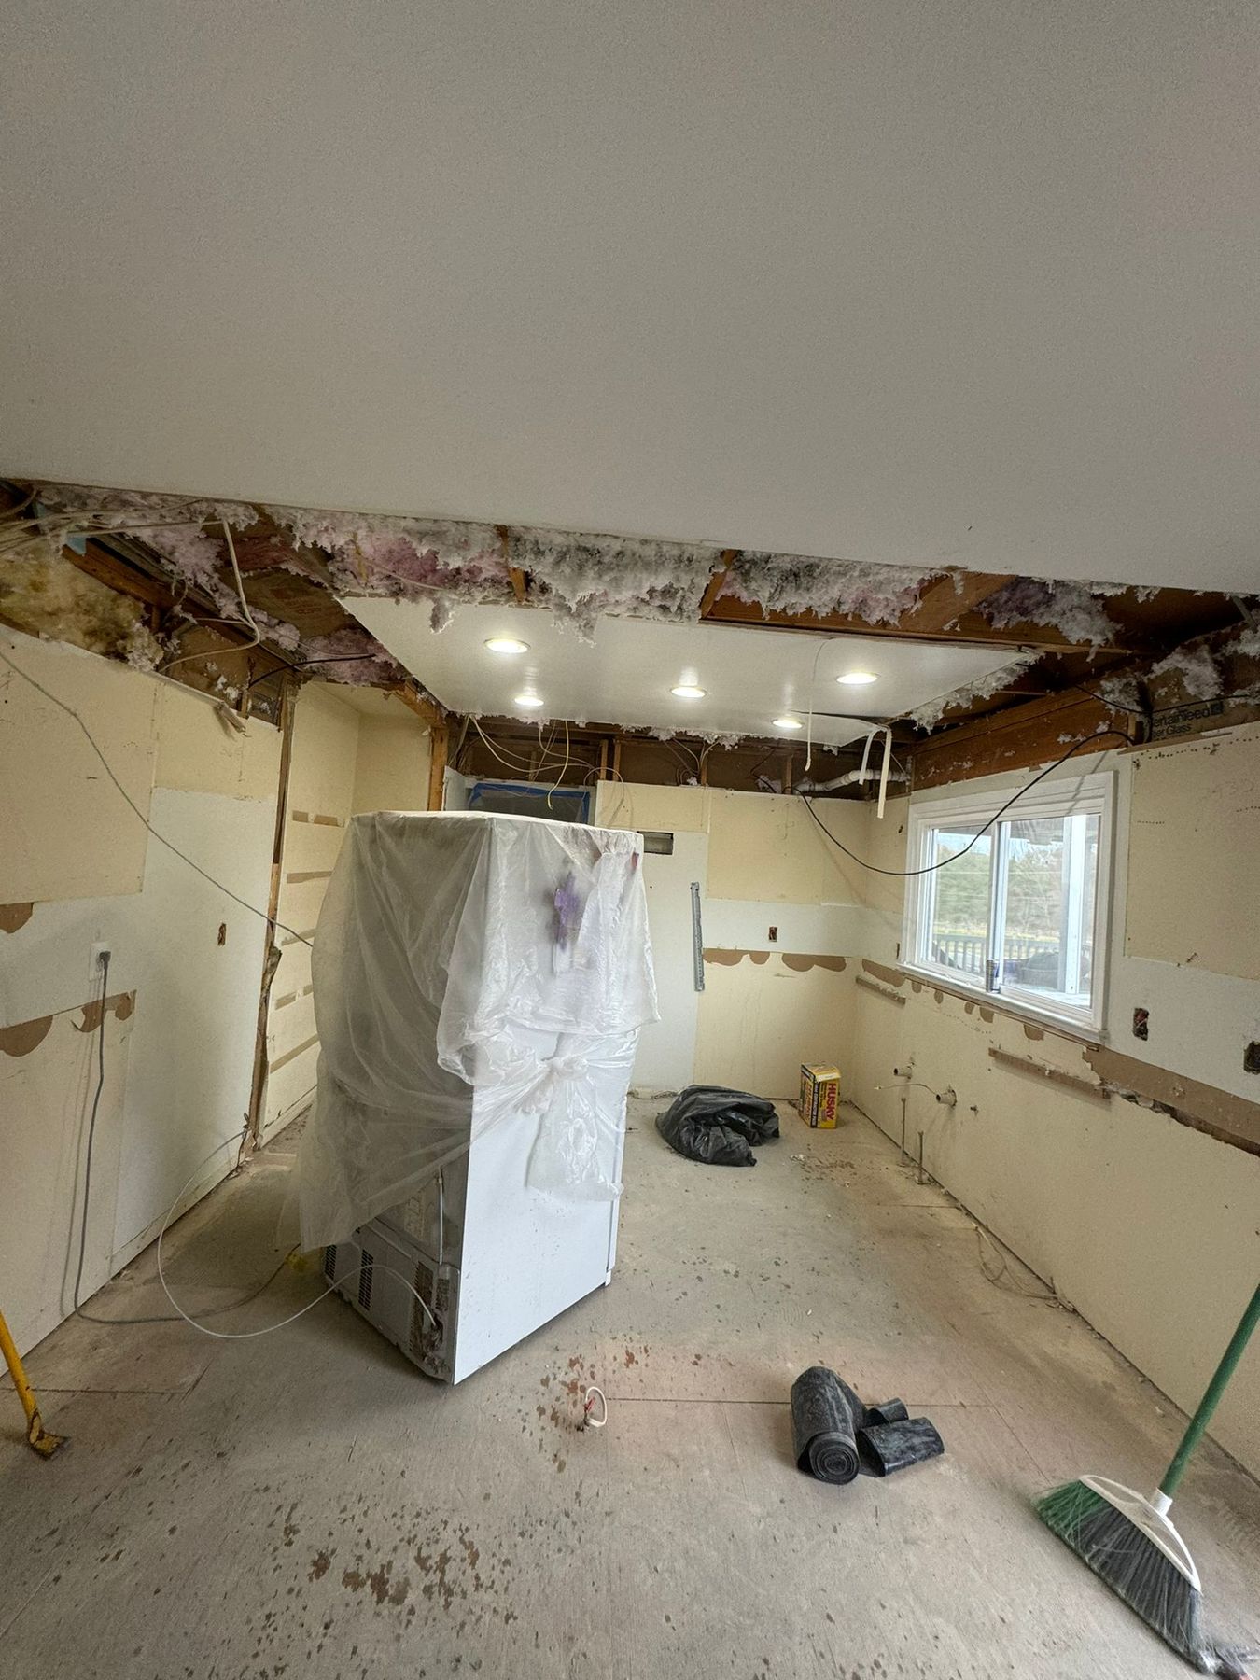
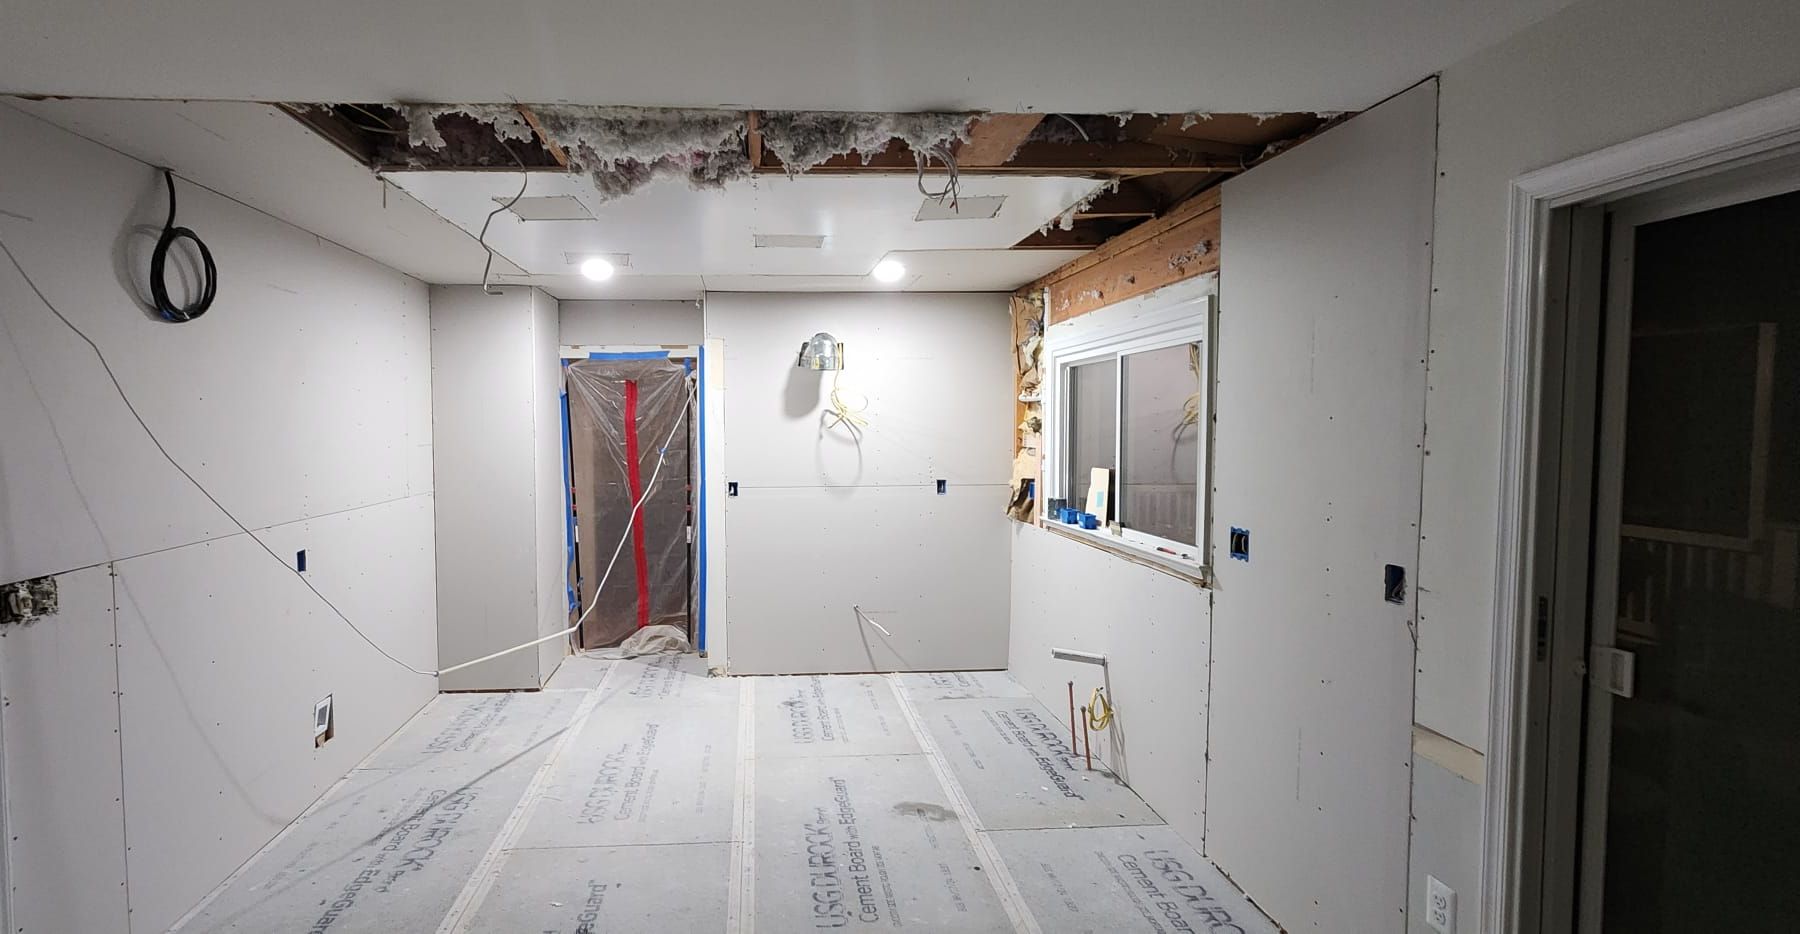
The old kitchen had a dropped soffit and a lower ceiling section across the room. Taking it down was the way to get 42-inch wall cabinets and one even ceiling.
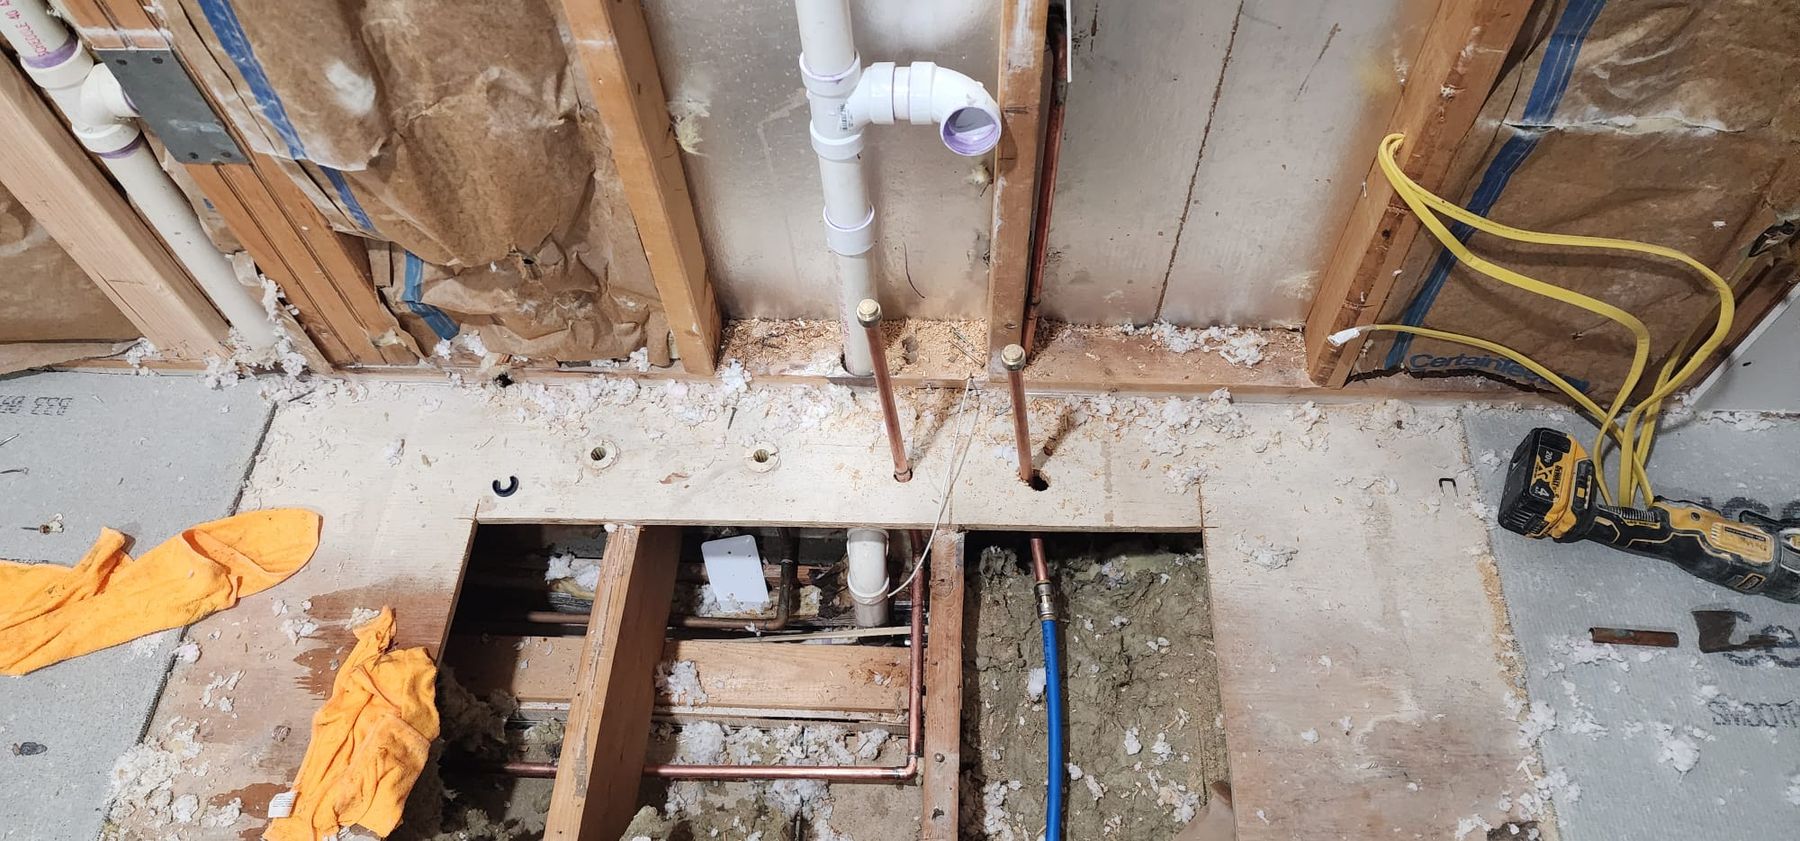
When the soffit was opened, our crew found wiring and a drain line running inside it. They were moved in a change order, so the ceiling could be closed flat, and four new recessed lights went into it.
The old soffit, before · Potomac, MD
The cooktop wall: green picket tile to the ceiling
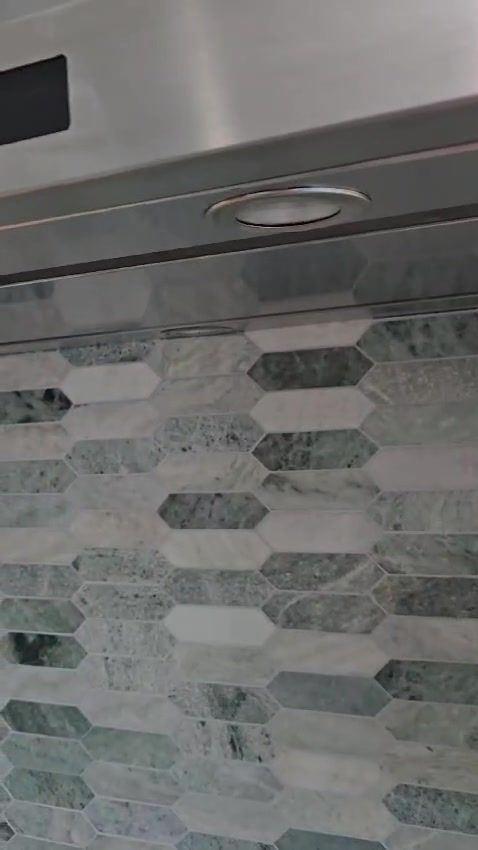
The cooktop wall holds a 30-inch hood between two white wall cabinets, with deep drawers under the cooktop. The backsplash is MSI Icelandic Green Picket, a polished tile in greens and grays.
The plan first stopped the tile at the bottom edge of the hood. Once the wall came together, the homeowners chose to take it all the way to the ceiling behind the hood, and it was.
The hood wall, tiled to the ceiling, from the job video · Potomac, MD
The island: sage green, with no plumbing
The island is the one color in the room: Fabuwood cabinets in sage green under a white countertop, with drawers on the working side and an outlet on the end panel. With no sink or dishwasher in it, it needed no plumbing.
Its final spot was set on site with the homeowners and marked on the floor before it went in, so the aisles worked for them.
The sage green island · Potomac, MD
The sink: centered on the window
Plumbing was moved for the sink and the dishwasher, and the sink now sits in the middle of the window. It is a Kraus Standart PRO 32-inch undermount single bowl in 16-gauge stainless, with an InSinkErator disposal under it.
Undermount sink and brass faucet · Potomac, MD
The buffet wall: where the dining corner was
3D design
Finished
The buffet wall in our 3D design and finished. The colors changed in the final selections: the design shows other counter and floor colors · Potomac, MD
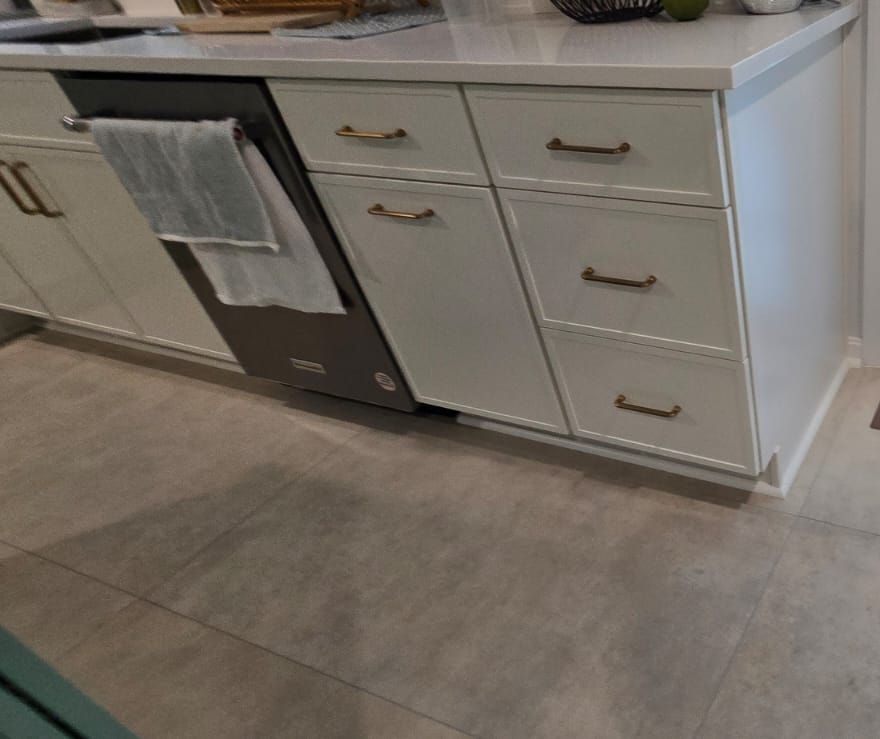
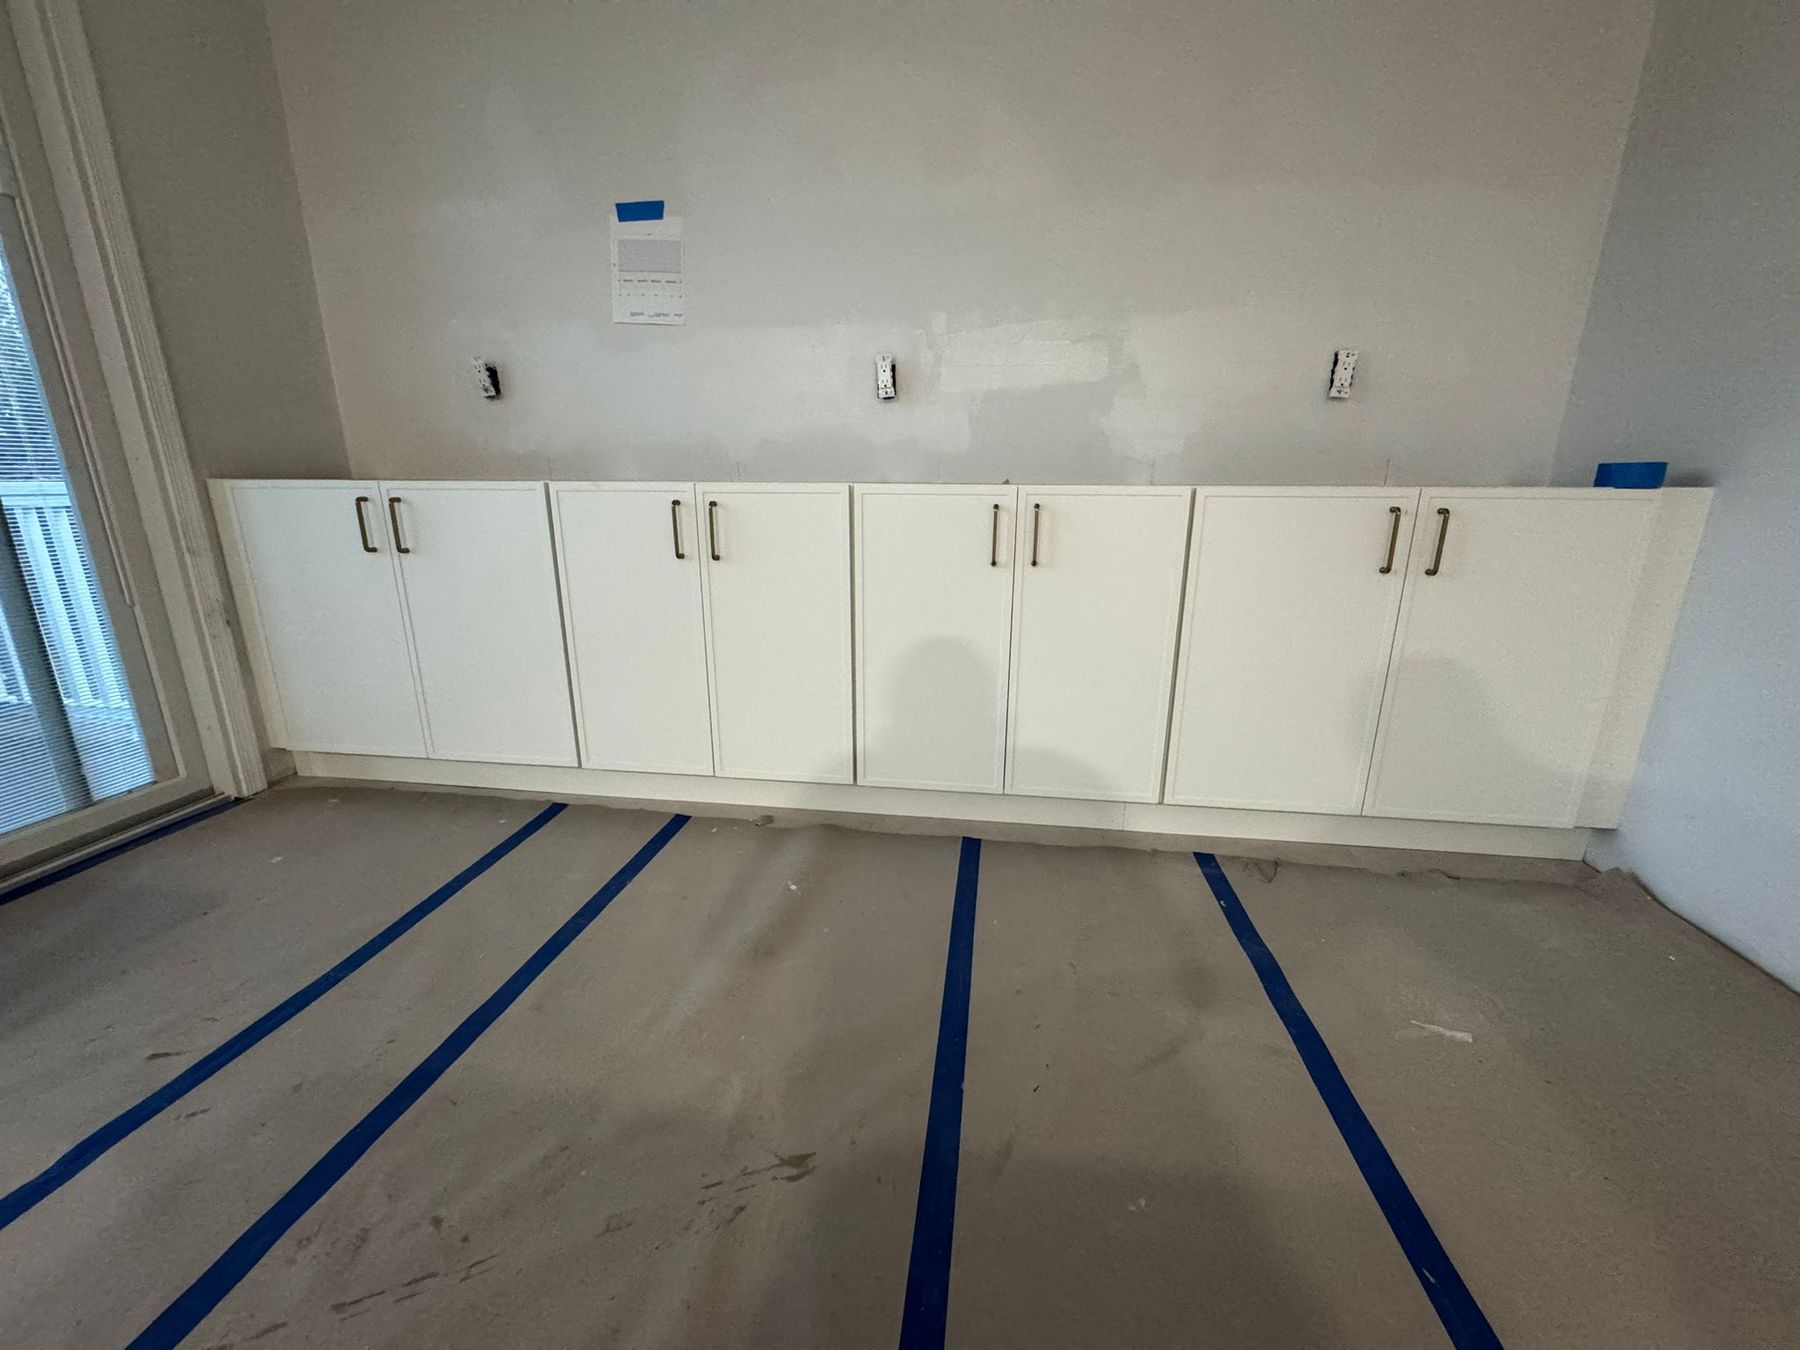
At the far end of the room, where the dining table used to stand, a long run of white base cabinets with a white countertop makes a buffet wall: room for small appliances, serving and storage, across from the island and the tall wall.
What happened in what order: the Potomac kitchen, step by step
Every job sets its own schedule, and your contract gives you a written estimate for yours. How our process works →
Design: the 3D design and the estimate; the plan updated with a 36-inch pantry cabinet and the sink centered on the window; the appliance spec list; the contract.
Selections and ordering: the white and sage green cabinets, the backsplash tile, the porcelain floor, the sink and the pulls, ordered and received by our operations team.
Demolition: the old kitchen out, the walk-in pantry walls down and the soffit opened.
Change order 1: the wiring and the drain line found in the soffit moved, so the ceiling could be finished flat.
Rough-in: plumbing moved for the sink and the dishwasher; new outlets and switches, four recessed lights and a dedicated circuit for the double oven.
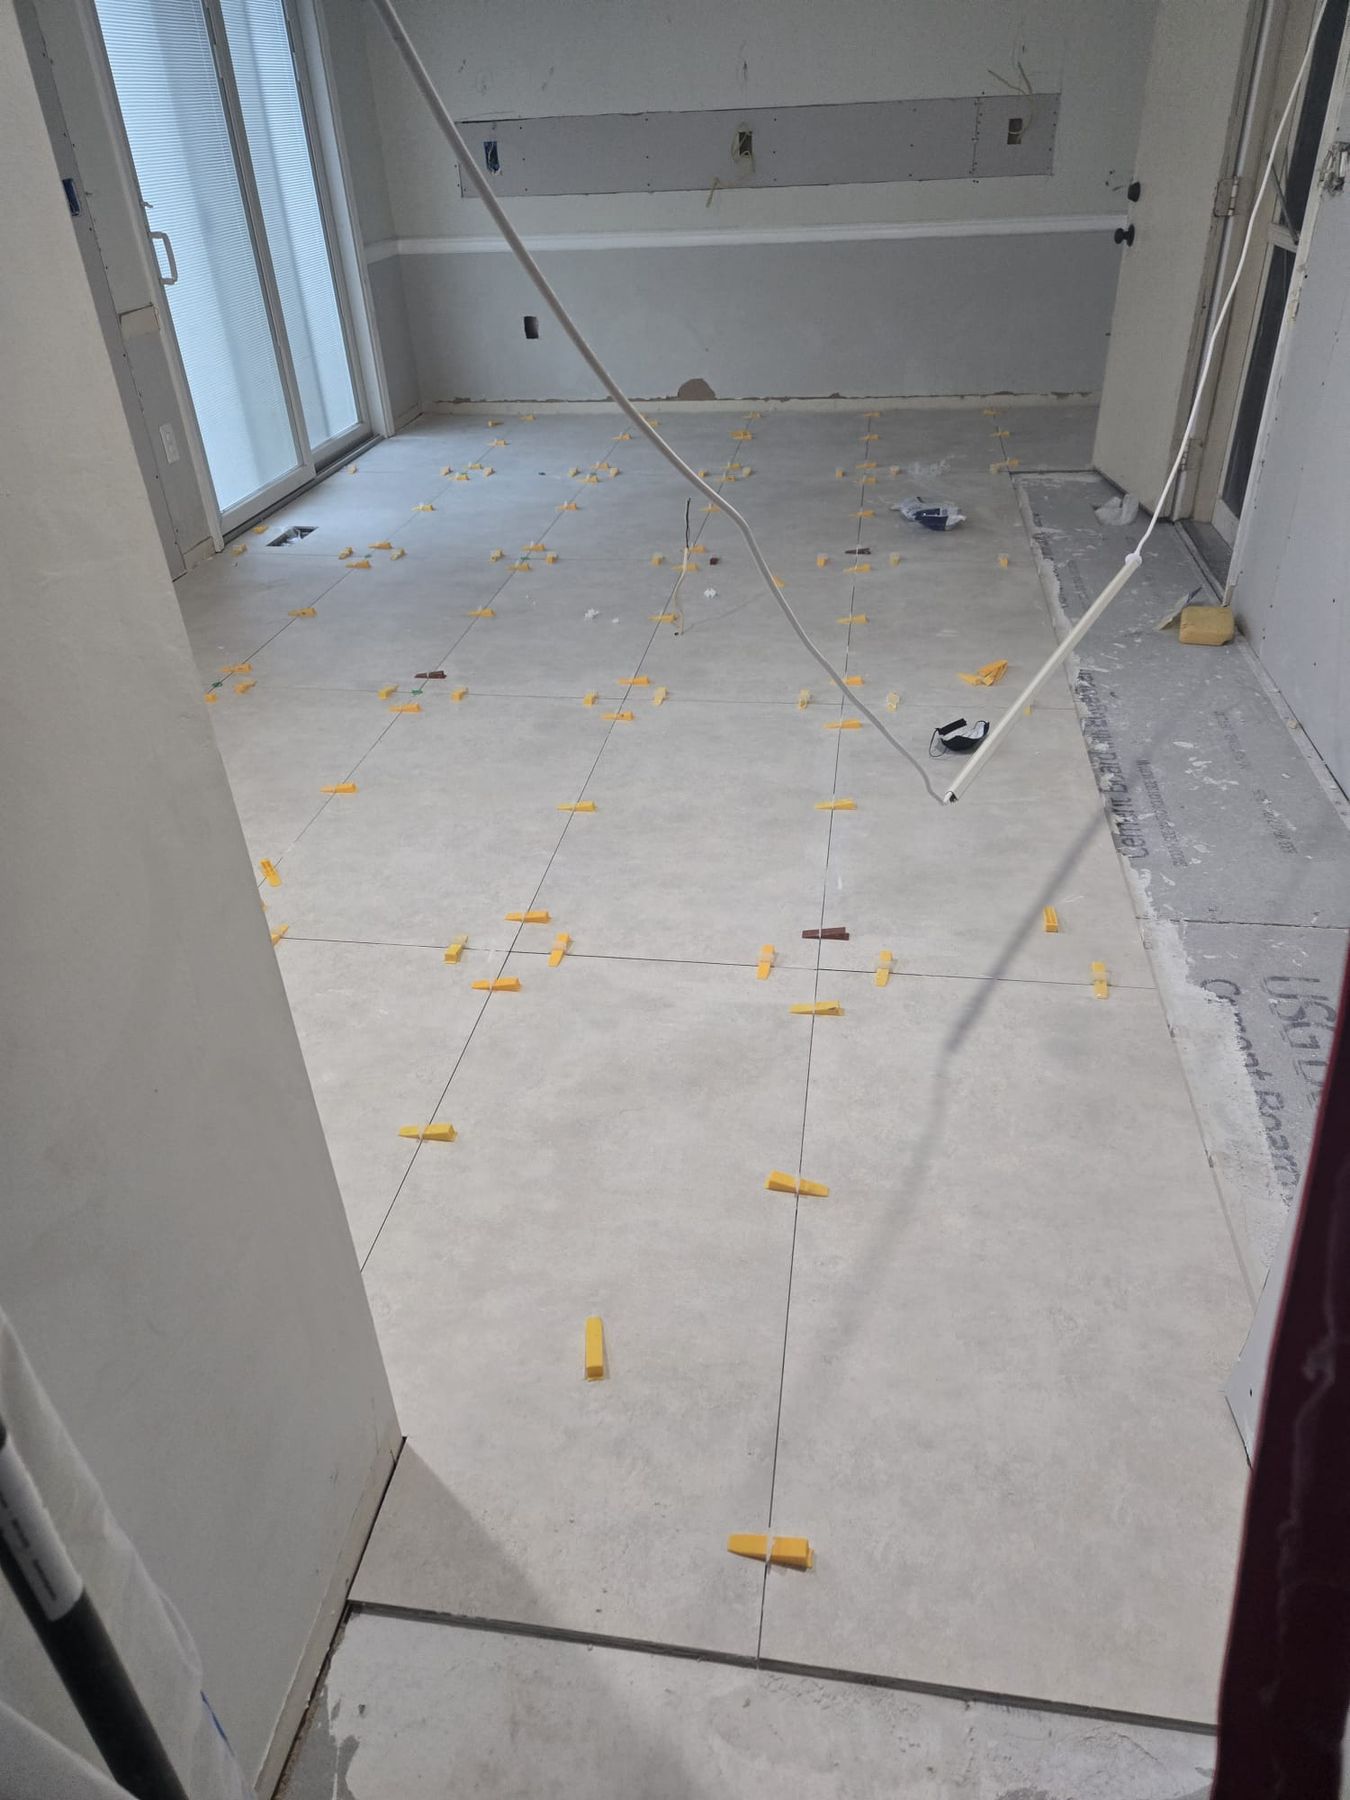
Floor: cement board, then the 24 x 48-inch porcelain in a stacked pattern with platinum grout.
Drywall and primer: the ceiling closed flat and the walls primed.
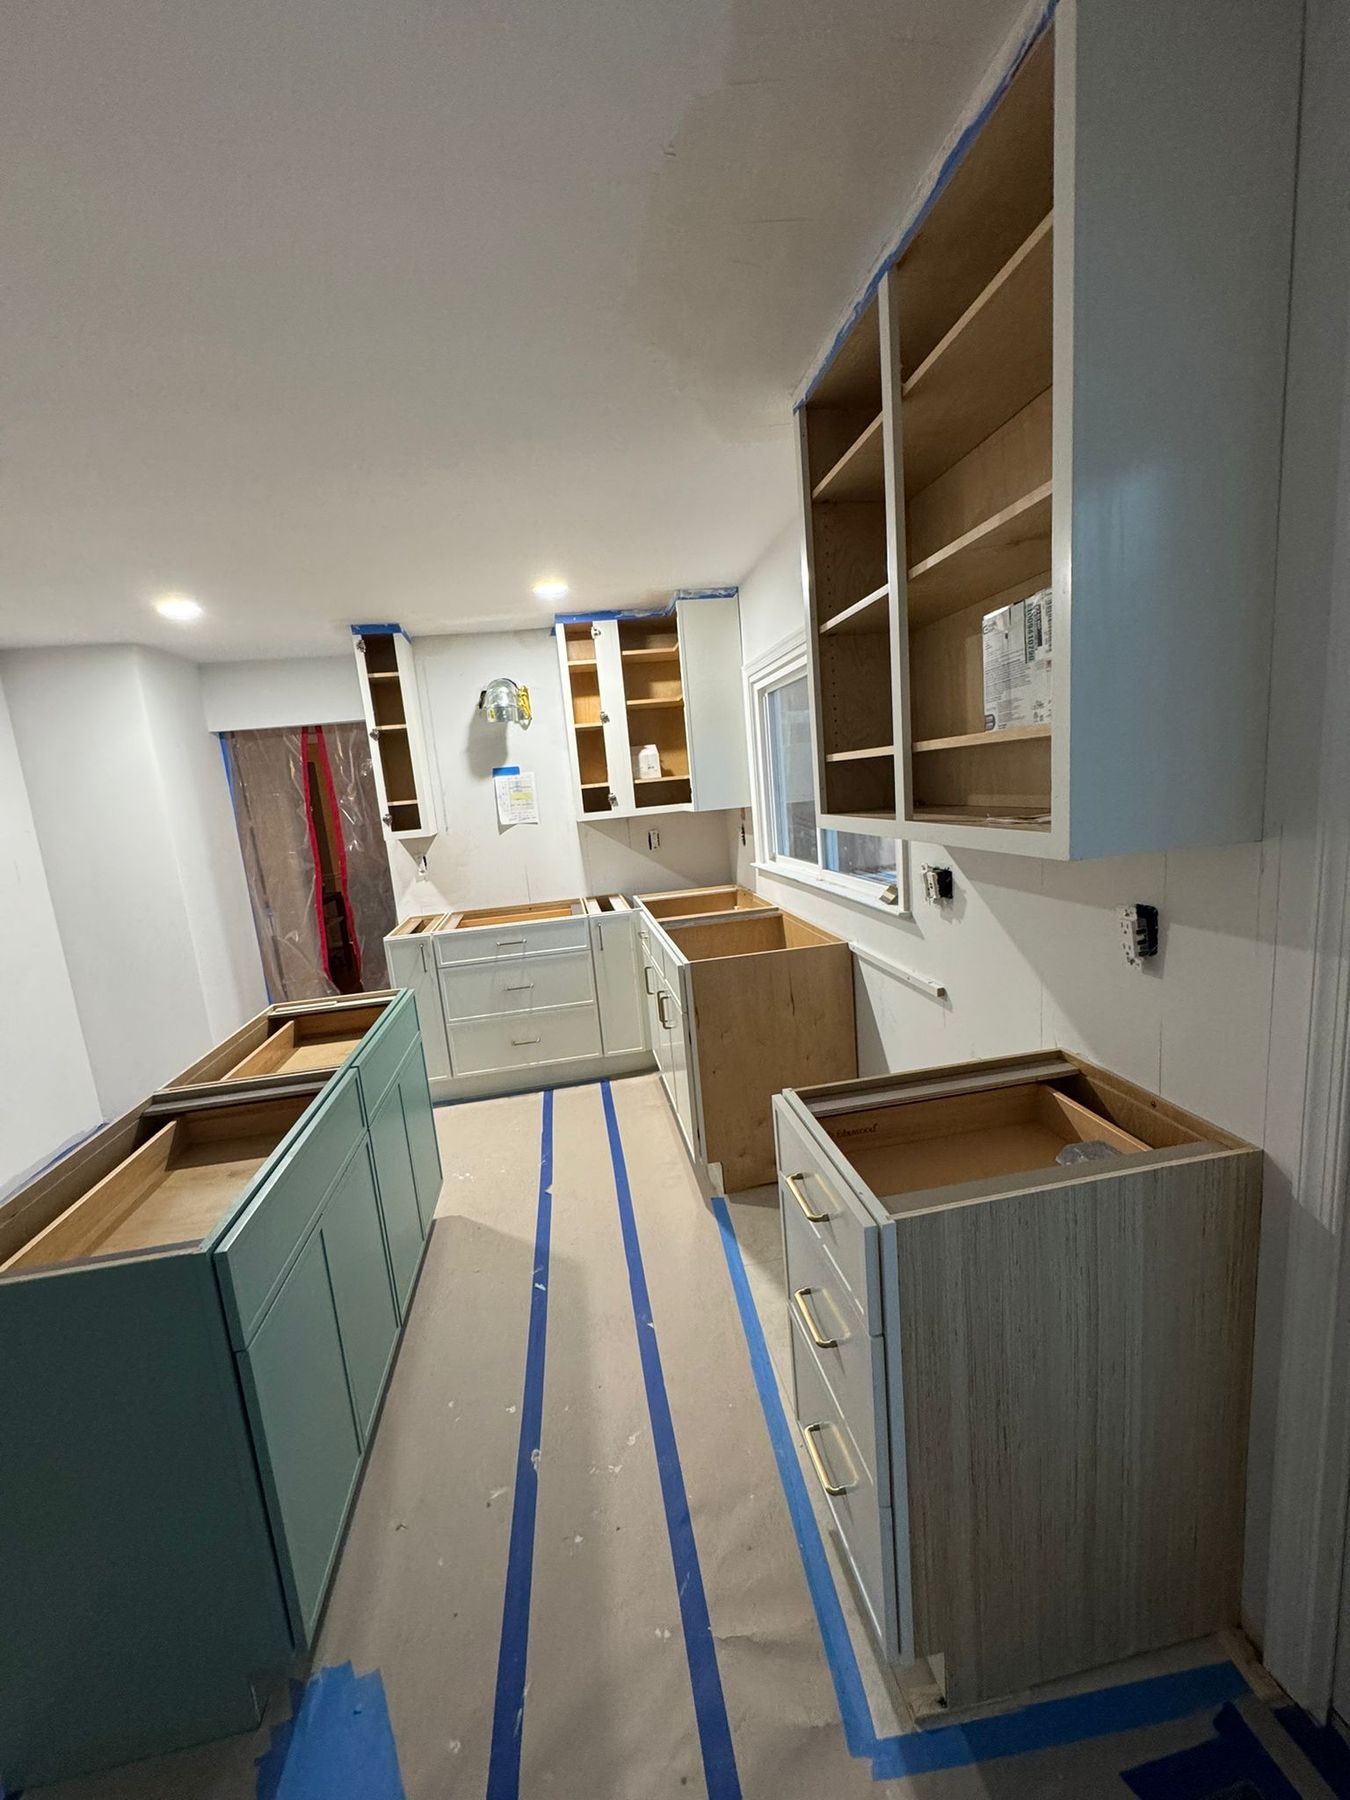
Cabinets: the base cabinets, the tall wall and the buffet run, then the 42-inch uppers and the sage green island, set where the homeowners marked it.
Countertops: Stellar White chosen, templated and installed by our fabrication partners, under our supervision.
Change order 2: the door from the kitchen to the garage painted in the color the homeowners chose, with new hardware.
Backsplash: the green picket tile, taken to the ceiling on the hood wall.
Finishing: the homeowners' appliances installed; the trash cabinet and the back-ordered sage green parts installed by our crew as they arrived; the punch list.
Who built it: our design team planned the kitchen with the homeowners, crew lead Bryan's team built it, and our operations team ordered and received the materials. The countertops were made by our fabrication partners, under our supervision.
Budget: about $50K–$60K for the kitchen; appliances bought separately by the homeowners.
What came up in this Potomac kitchen and how we solved it
Wiring and a drain inside the soffit. Opening the soffit showed what ran through it. The wiring and the drain line were moved in a change order, and the ceiling was closed flat for the 42-inch uppers.
A tight spot for the refrigerator. The design widened the pantry cabinet from 24 to 36 inches, which gave the refrigerator room away from the cooktop side.
How high the tile should go. The backsplash was planned to stop at the hood; the homeowners chose to carry it to the ceiling, and it was.
A garage door to match. The door from the kitchen to the garage was painted in the homeowners' color and given new hardware in a second change order.
Follow-through. Some sage green cabinet parts were back-ordered by the cabinet supplier, and the trash cabinet was missing from the delivery. When they arrived, our crew came back and installed them.
A neighbor reached out. Afterwards, a neighbor of the homeowners contacted us about a project of their own, on the homeowners' recommendation.
Potomac kitchen materials: Fabuwood cabinets, green picket tile and porcelain
The exact products in this kitchen, from our order records. "Homeowner's choice" marks what the homeowners chose and bought themselves.
KitchenFabuwood, MSI, Top Knobs, Kraus · 11 items
Kitchen
Item
Brand and line
Color / finish
Cabinets, perimeter and tall wall
Fabuwood Allure, Luna door; 42-inch wall cabinets to the ceiling, no crown; a 36-inch tall pantry cabinet
White
Island cabinets
Fabuwood Allure, Luna door; no plumbing, an outlet on the end panel
Sage green
Countertops
Made by our fabrication partners, under our supervision
Stellar White
Backsplash
MSI Icelandic Green Picket, to the ceiling on the hood wall
Polished green
Grout
#115 Platinum
Platinum
Floor
Decovita 24 x 48-inch porcelain, laid in a stacked pattern
Kraus Standart PRO 32-inch undermount single bowl, 16 gauge, KHU100-32
Stainless
Disposal
InSinkErator Badger, 1/2 HP
—
Recessed lights
Four new recessed lights in the flat ceiling
—
Appliances
Double wall oven, electric cooktop, 30-inch hood, 24-inch dishwasher and a 33-inch refrigerator
StainlessHomeowner's choice
More photos: the Potomac kitchen
Double wall oven over drawers · Potomac, MDGreen picket tile, close up · Potomac, MDDrawers and the porcelain floor · Potomac, MDDemolition: the soffit opened · Potomac, MDPlumbing rough-in at the sink wall · Potomac, MDDrywall up, the soffit still open · Potomac, MDPorcelain floor with leveling clips · Potomac, MDCabinets going in · Potomac, MDThe buffet run, before its countertop · Potomac, MD
Potomac kitchen questions: soffits, pantries, islands and order
Can a kitchen soffit be removed to fit 42-inch upper cabinets?
Often, yes. In this Potomac kitchen the dropped soffit came down so the new wall cabinets could be 42 inches tall, with one even ceiling across the room. Inside the soffit our crew found wiring and a drain line; they were moved in a change order so the ceiling could be closed flat. What is inside a soffit only shows once it is opened, so the contract names moving it as a possible change order.
Can a walk-in pantry be replaced with pantry cabinets?
Yes. Here the walls of the old walk-in pantry came down, and a tall wall of cabinets took its place: a double wall oven, the refrigerator and a 36-inch pantry cabinet that runs from the floor to the ceiling. Our design team widened that pantry cabinet from 24 to 36 inches in the design, which gave the refrigerator more room away from the cooktop side.
Does a kitchen island need plumbing?
No. The homeowners wanted an island with no sink and no dishwasher, so it needed no plumbing, only an outlet on its end panel. That kept the island simple and let its final spot be set on site with the homeowners, marked on the floor before it went in.
In what order did this Potomac kitchen happen?
Design came first: the 3D design, the updated plan and the contract, then ordering. On site: demolition of the old kitchen, the walk-in pantry and the soffit; the wiring and the drain moved; plumbing and electrical rough-in; the new porcelain floor; drywall and primer; the cabinets and the island; the countertops; the backsplash; then the appliances and the last cabinet parts. Every job sets its own schedule, and your contract gives you a written estimate for yours.
Do you remodel kitchens in Potomac and Montgomery County?
Yes. We remodel kitchens and bathrooms across Montgomery County and Washington, DC, and we are licensed in Maryland (MHIC #110852). Our Bethesda showroom at 4710 Bethesda Ave, Suite A serves Potomac, open Monday to Saturday, 9 am to 5 pm. See cabinets, countertops, tile and hardware in person, and your own kitchen in 3D on the showroom screen.