Hall bathroom remodel in Alexandria, VA: a tub turned into a walk-in shower tiled to the ceiling, plus white oak floors upstairs
This project is upstairs in a townhouse in Alexandria, VA, and it had two parts. First the hall bathroom: the tub and shower curtain came out, and a walk-in shower took their place, tiled to the ceiling in white marble-look tile, with a recessed niche, a hex mosaic floor, a long linear drain and custom glass that slides open. A navy vanity, a white mirrored cabinet and a new toilet finish the room. Then the floors: the carpet came up in the bedrooms, the hall and on the stairs, and solid white oak went down in its place, with white risers on the stairs and new white baseboards throughout.
The hall bath, and the new oak stairs · Alexandria, VA
At a glance
Town
Alexandria, VA
Project
Hall bath + upstairs floors
Budget
About $40K–$50K
Shower
Tile to the ceiling, sliding glass
Floors
Solid white oak, stairs too
What did the homeowner want?
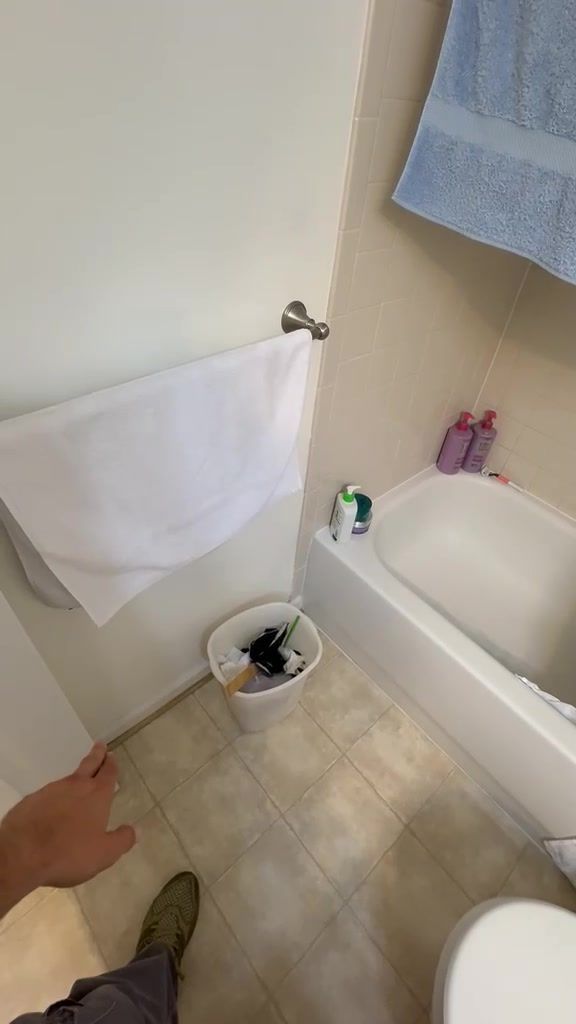
A walk-in shower instead of the tub, and wood instead of carpet. The hall bath was small and still had its tub with a shower curtain, a beige tile floor and a wood vanity. The homeowner booked a visit through our website and asked for a walk-in shower with glass in place of the tub, a more water-saving toilet, a new vanity, floor and lighting. She also asked us to price new hardwood floors for the carpeted rooms upstairs, so she could decide whether to do both at once. She chose to do both together.
Before
After
From the doorway, before and after · Alexandria, VA
How we designed it: the shower in the tub's place
Designer Douglas met the homeowner at home, measured the bath and the rooms upstairs, and drew the bath in 3D. No walls moved: the walk-in shower takes the tub's alcove, and the vanity and toilet stay on their walls. He priced the bath and the floors together in one proposal, then came back with our project manager for the final measurements before anything was ordered.
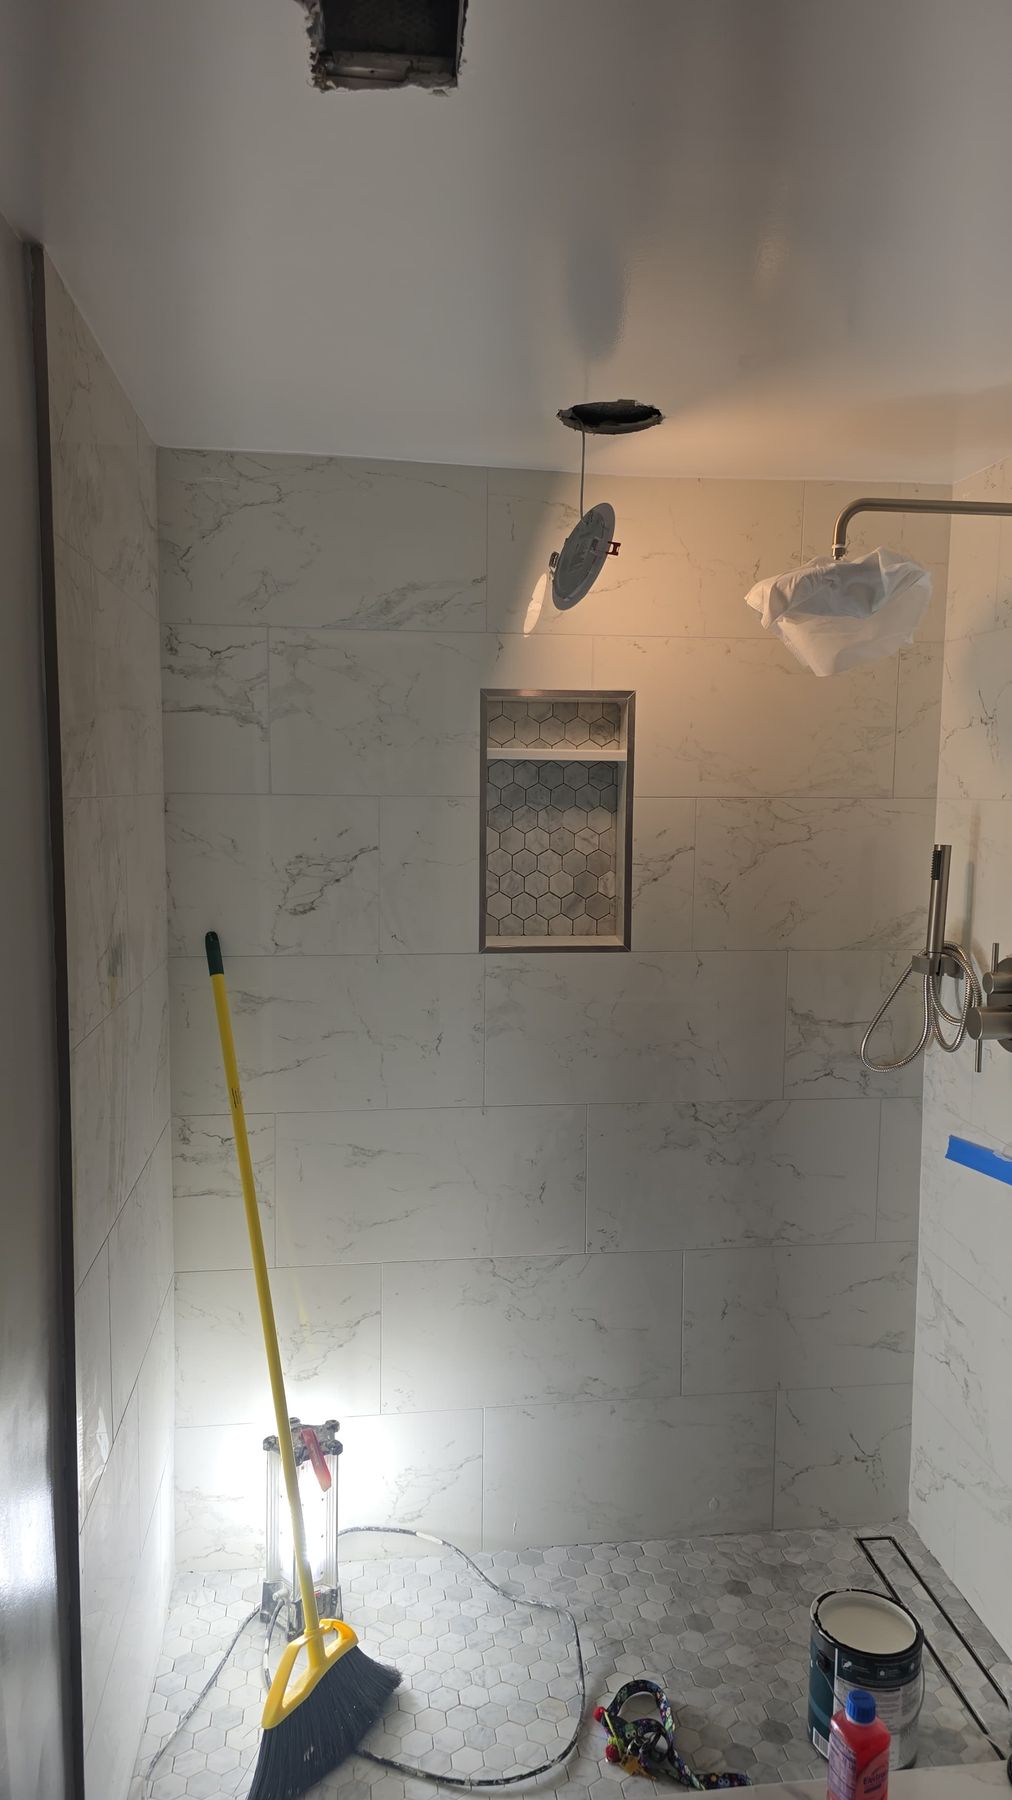
The plan put the tile all the way to the ceiling, a recessed niche in the back wall, a rain head and a handheld shower, and a long linear drain at the shower's edge, so the hex mosaic floor reads as one surface. A new 6-inch LED light sits over the shower, a new exhaust fan is in the ceiling, and the fan, the shower light and the vanity light each have their own switch. The outlet moved to the wall beside the vanity as a GFCI.
Building the shower: waterproofing, then tile to the ceiling
Opened
Waterproofed
Tile going up
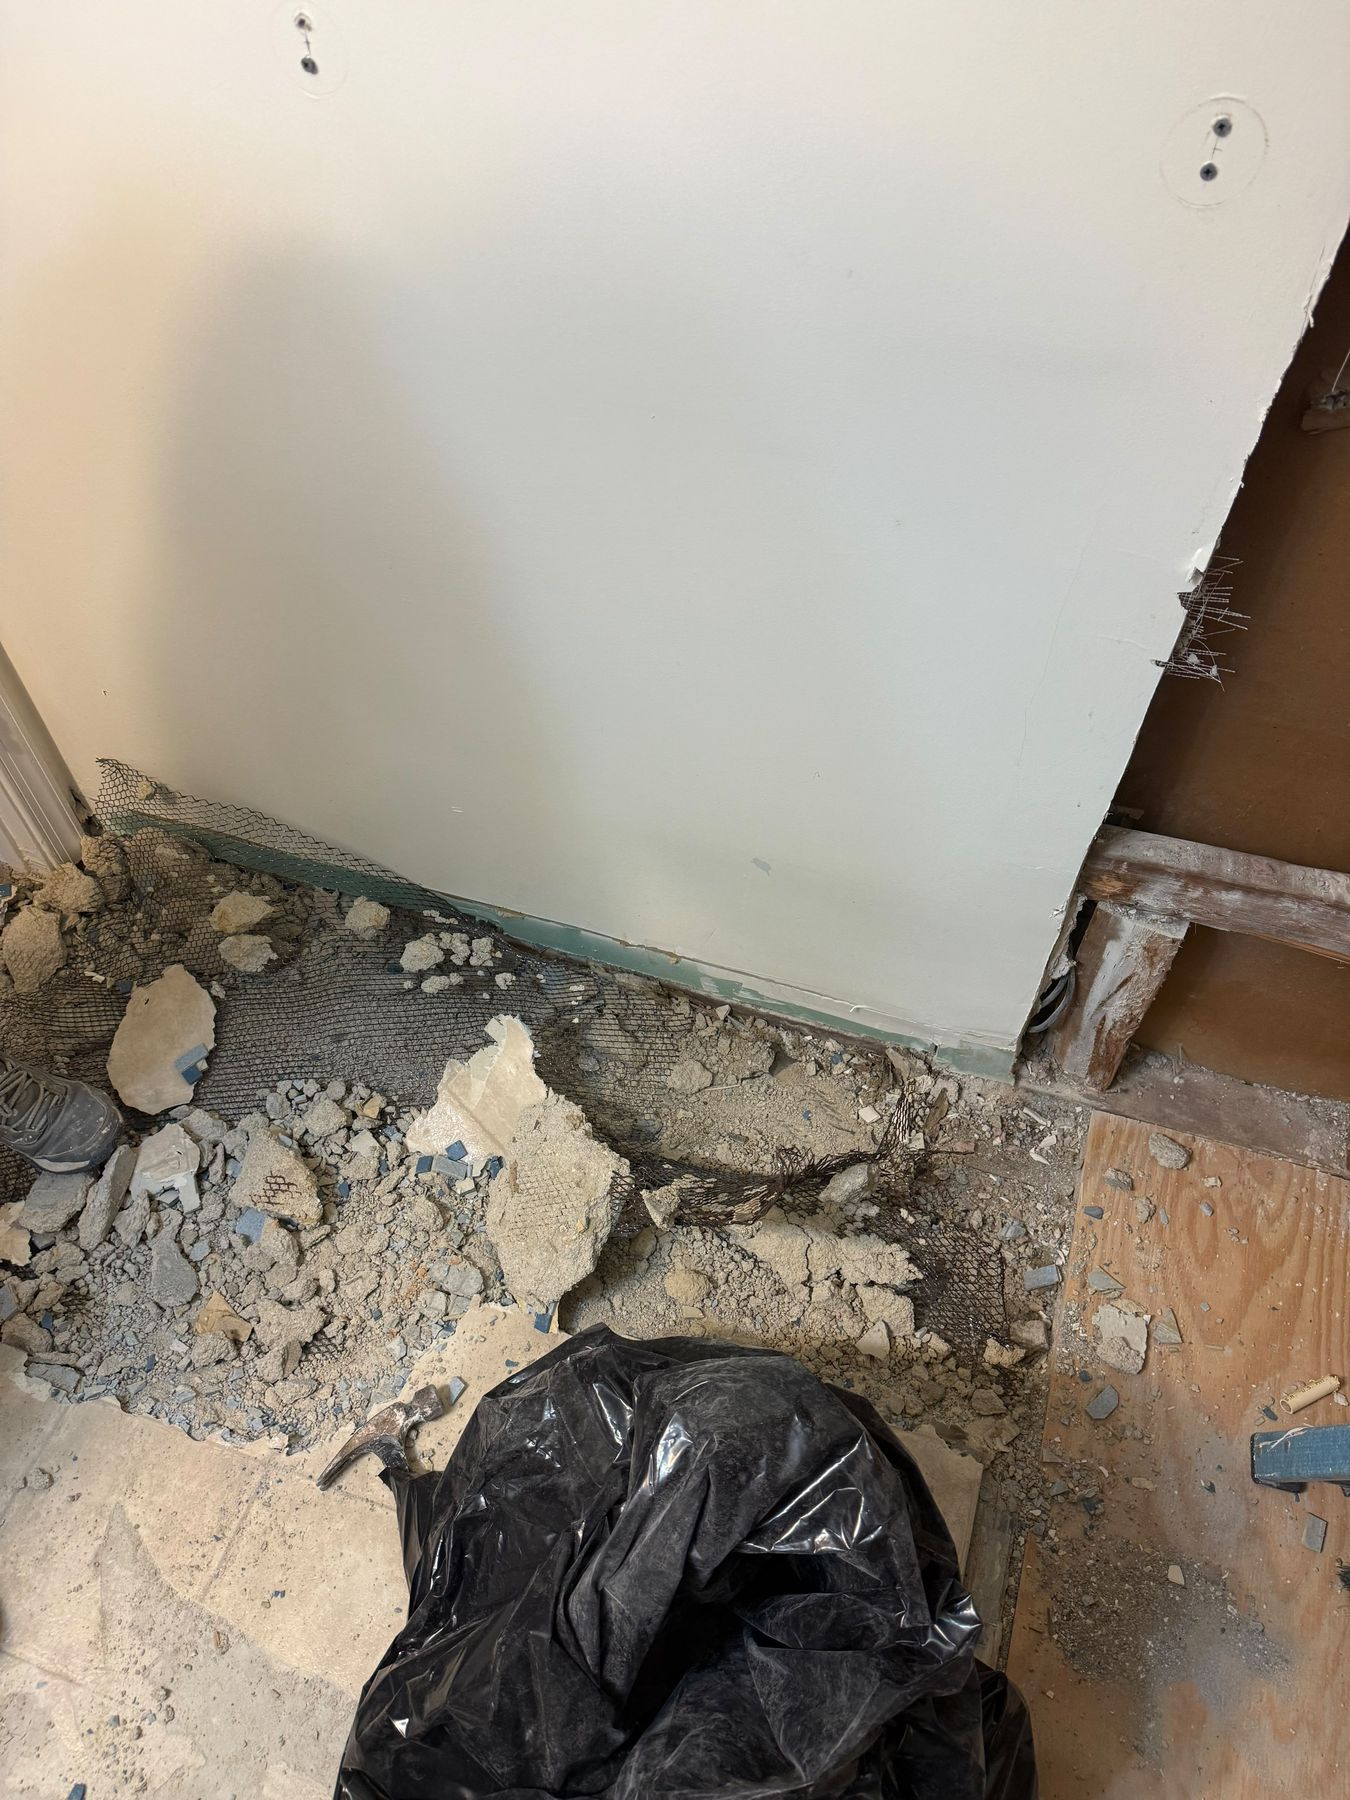
The tub wall opened, waterproofing on the shower walls, then the wall tile going up around the niche · Alexandria, VA
In demolition, the tub, its tile and the old floor came out, and the walls around the tub were opened to the framing. The new shower valve and the drain went in, and then our crew covered the shower walls in a red waterproofing membrane from the floor to the ceiling before any tile went on.
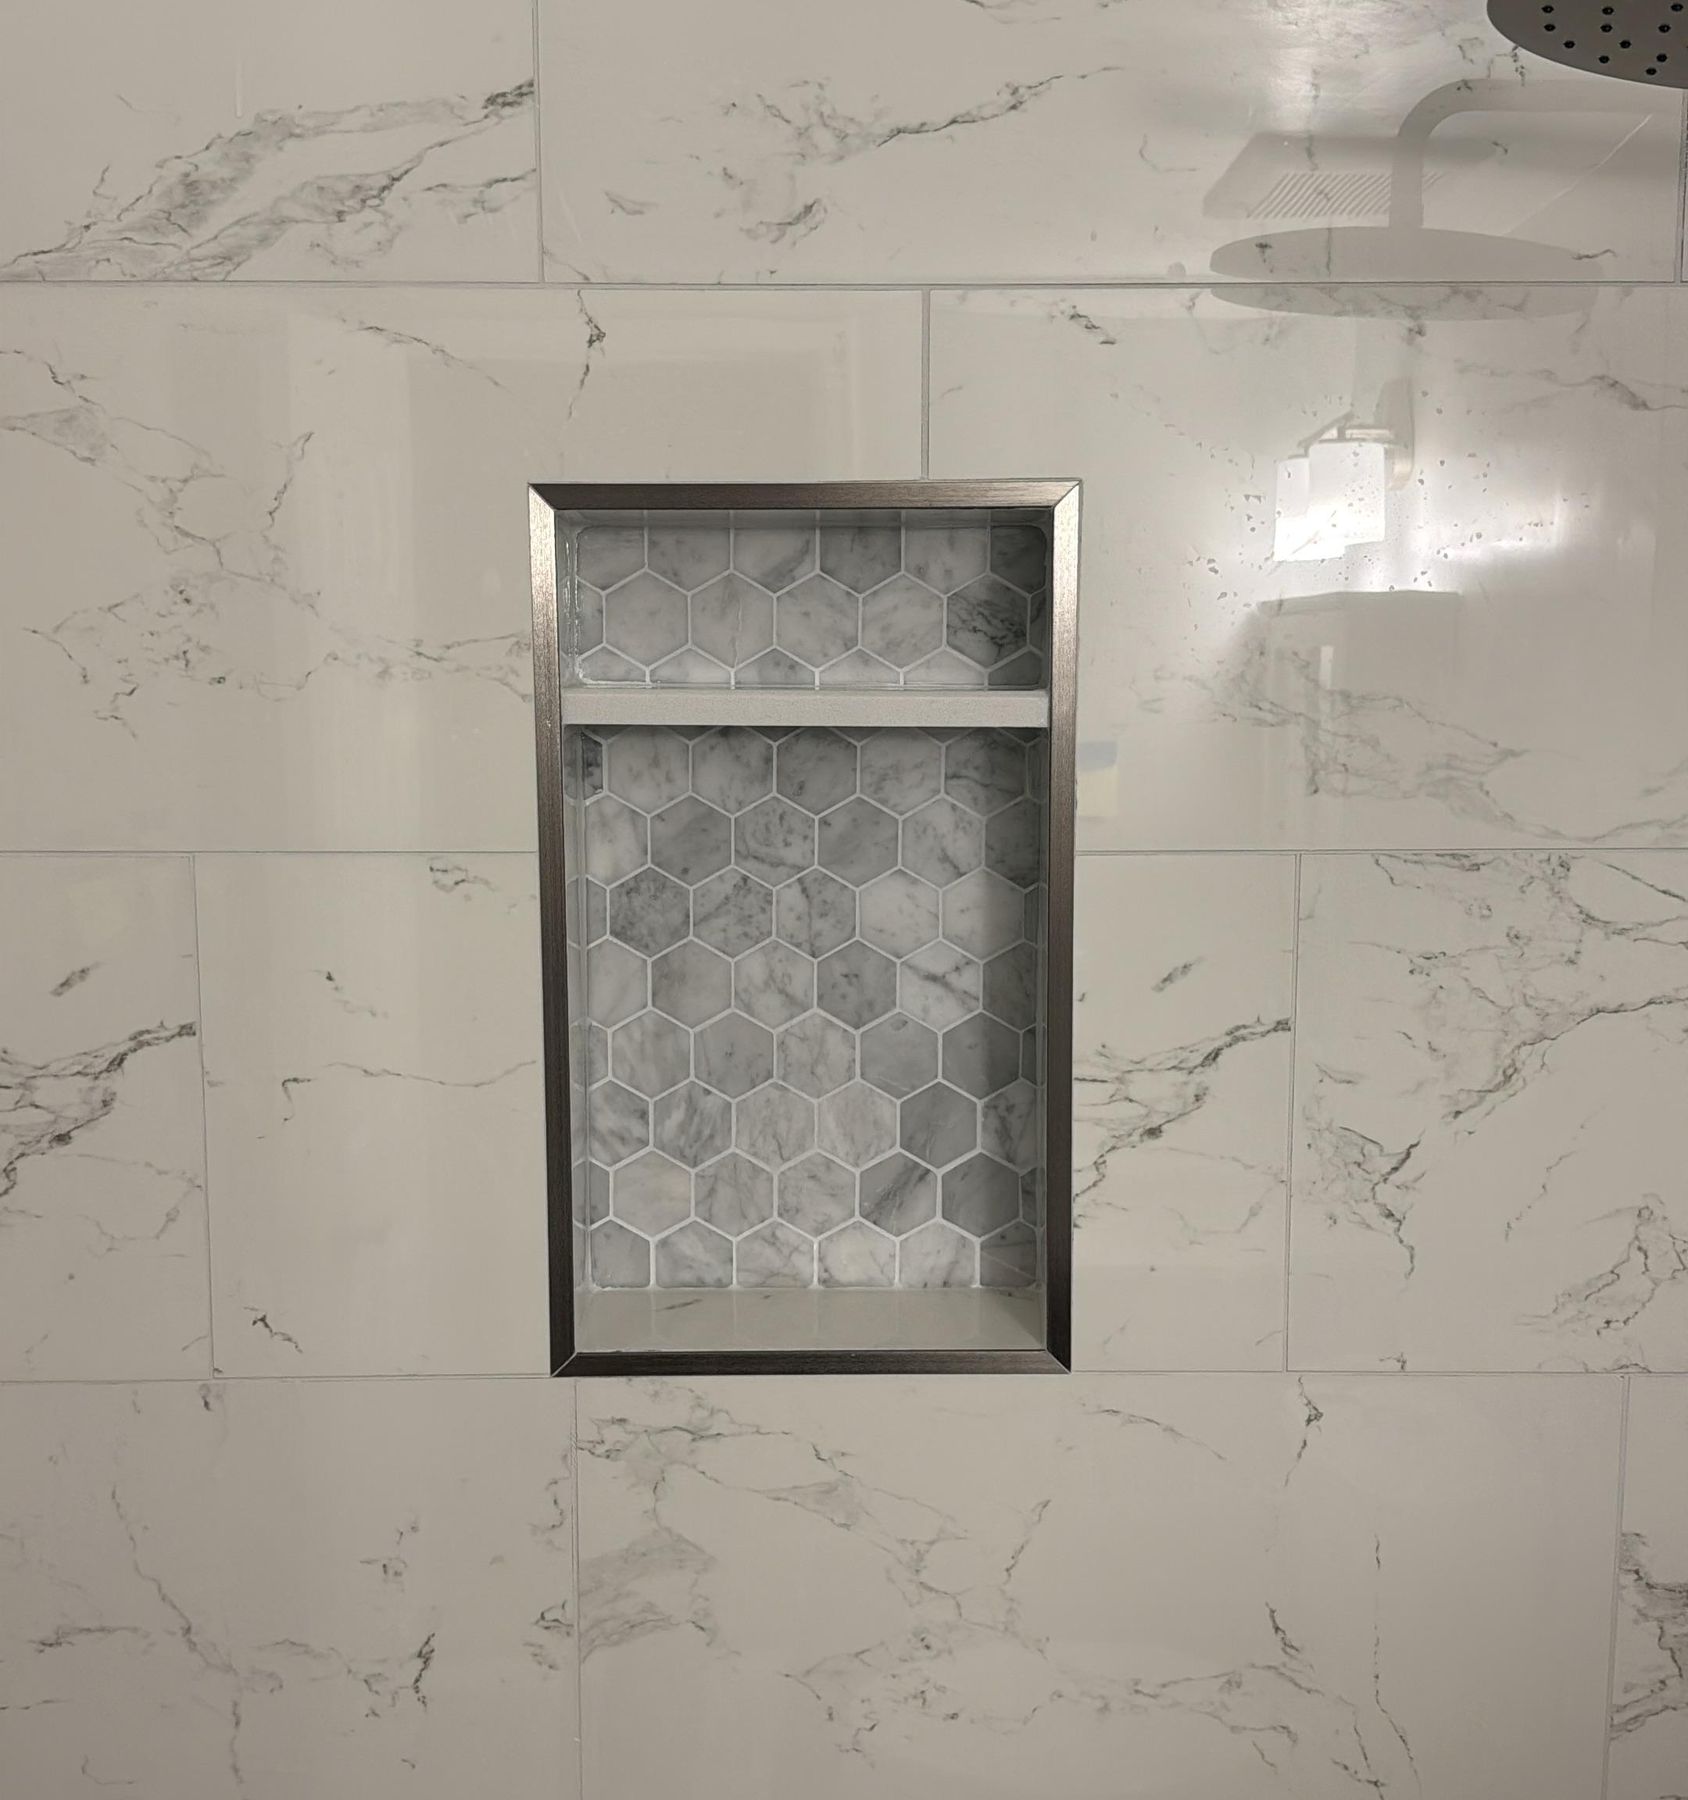
The walls are MSI Praia Carrara, a polished 12 by 24-inch tile with a marble look, laid in a horizontal offset up to the ceiling, with brushed nickel Schluter trim on the edges. The recessed niche in the back wall is backed in the same hex mosaic as the floor. Before the tile went on, the homeowner met our team on site to settle the last details: the tile offset, the direction of the floor tile and the grout colors.
A hex floor with a linear drain
The shower floor is MSI Carrara White, a honed 2-inch hexagon mosaic in white and gray. Along the shower's edge runs a 24-inch Oatey Designline linear drain with a tile-in cover, so the drain almost disappears into the floor.
The trim is Delta's Modern line in Spotshield brushed nickel: a rain head and a handheld shower, with a 1.75 GPM flow.
Hex mosaic and the linear drain · Alexandria, VA
Glass that slides, not swings
In a small bath, a sliding door needs no room to swing open. So the shower closes with a custom 3/8-inch tempered glass door with two sliding panels on a brushed nickel track. Our fabrication partners measured it once the tile was in, then made and installed it, under our supervision.
A navy vanity and a white mirrored cabinet
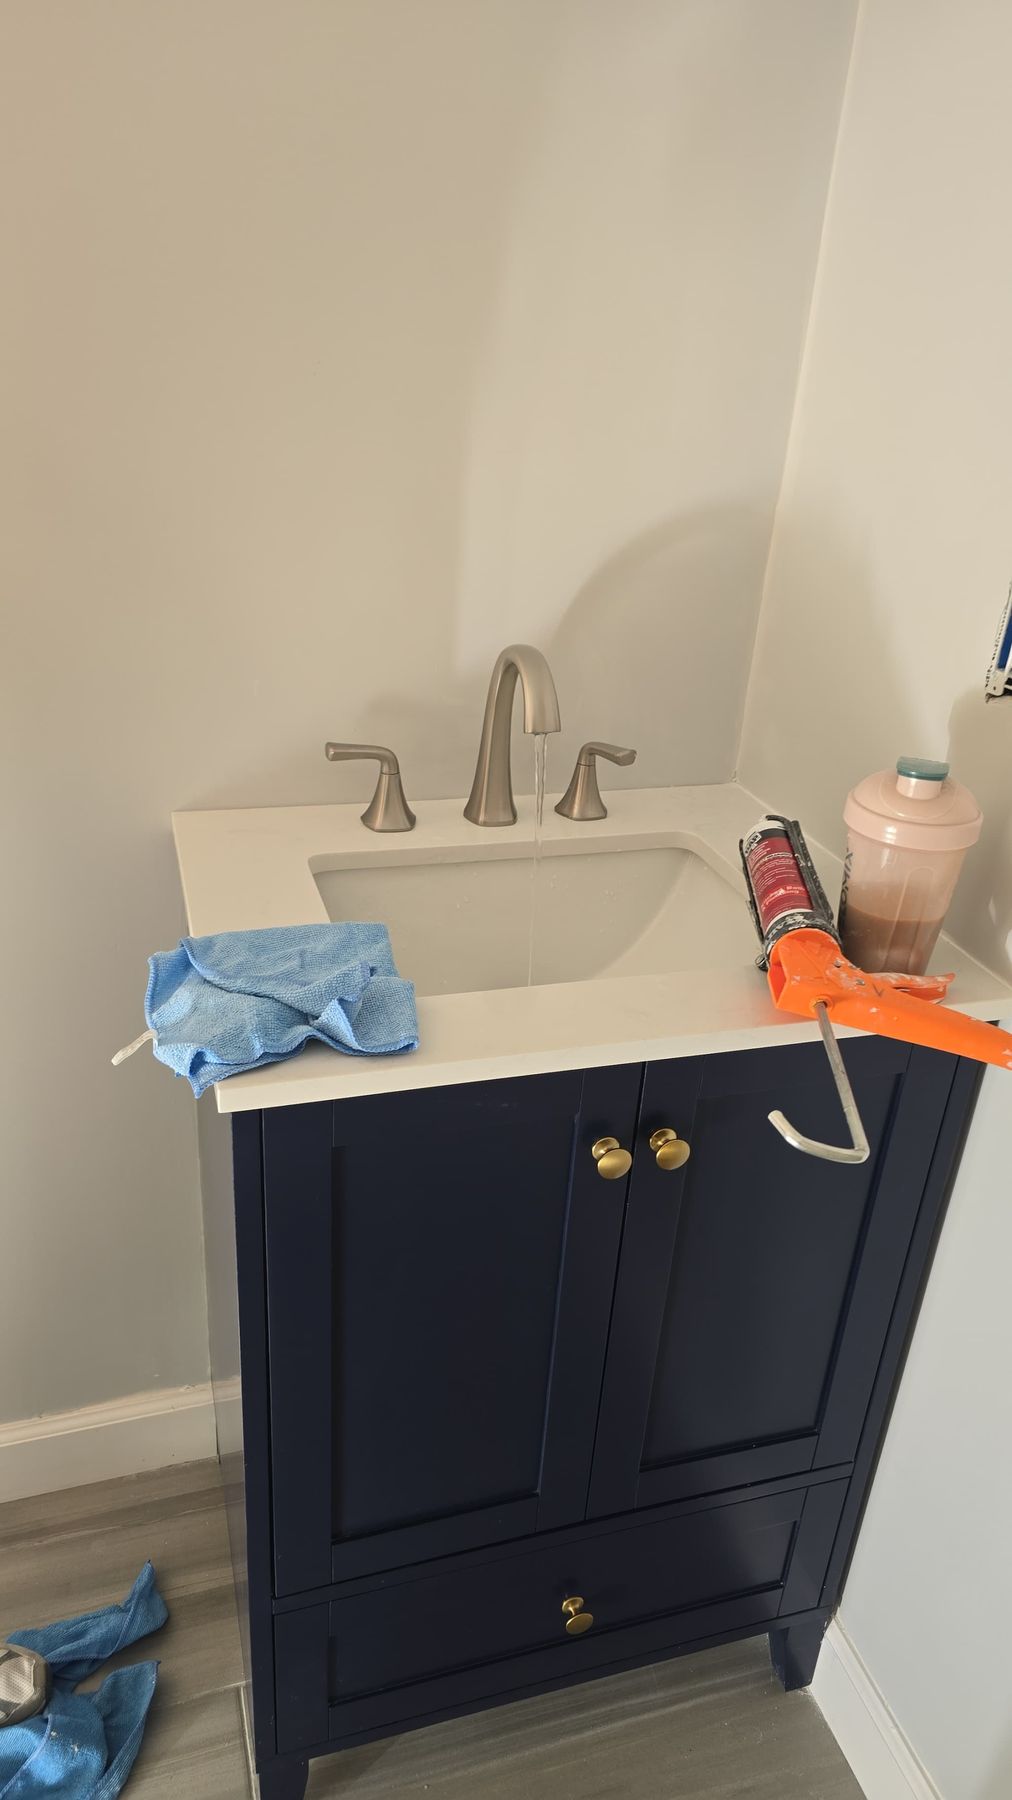
The vanity is a 24-inch Pottery Barn Moro in blue, with its own white top and sink, and Top Knobs hardware in brushed nickel. The faucet is a Kohler Sundae 8-inch widespread in brushed nickel.
Above it hangs a white Winston Porter wall cabinet with a mirror and an open shelf, under a Progress Lighting two-light fixture. The new toilet is a Kohler Joist, a two-piece elongated model that uses 1.28 gallons per flush.
Vanity wall · Alexandria, VA
The bathroom floor is MSI Watercolor Grigio, a gray 12 by 24-inch tile in an offset pattern. New 5-inch flat baseboards and fresh paint finish the room.
Part two: white oak floors upstairs, down to the stairs
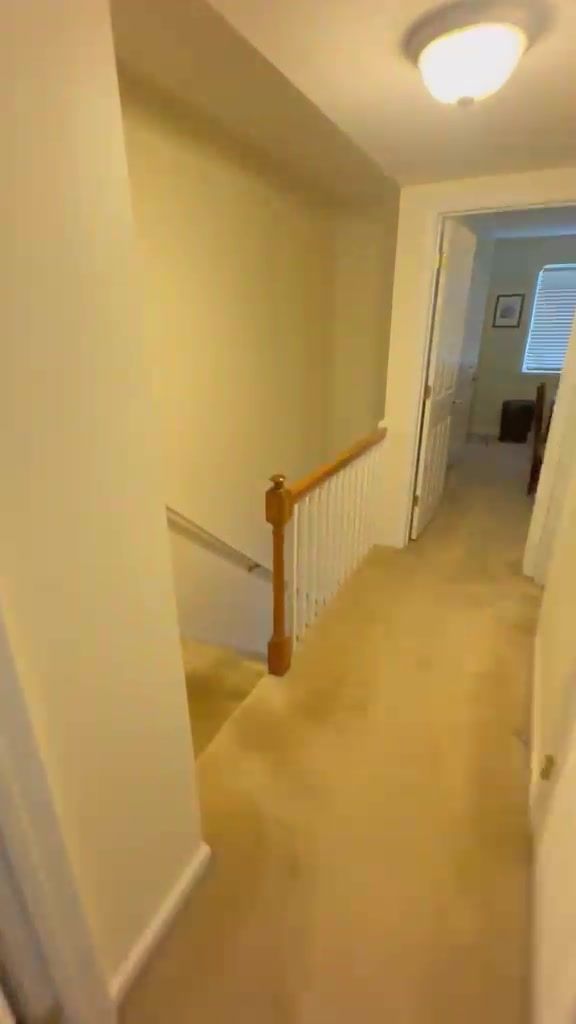
Upstairs, the carpet came up in the bedrooms and their closets, in the hall, on the stairs and on the landings. In its place is solid Somerset white oak in a natural finish, 5 inches wide and 3/4 inch thick.
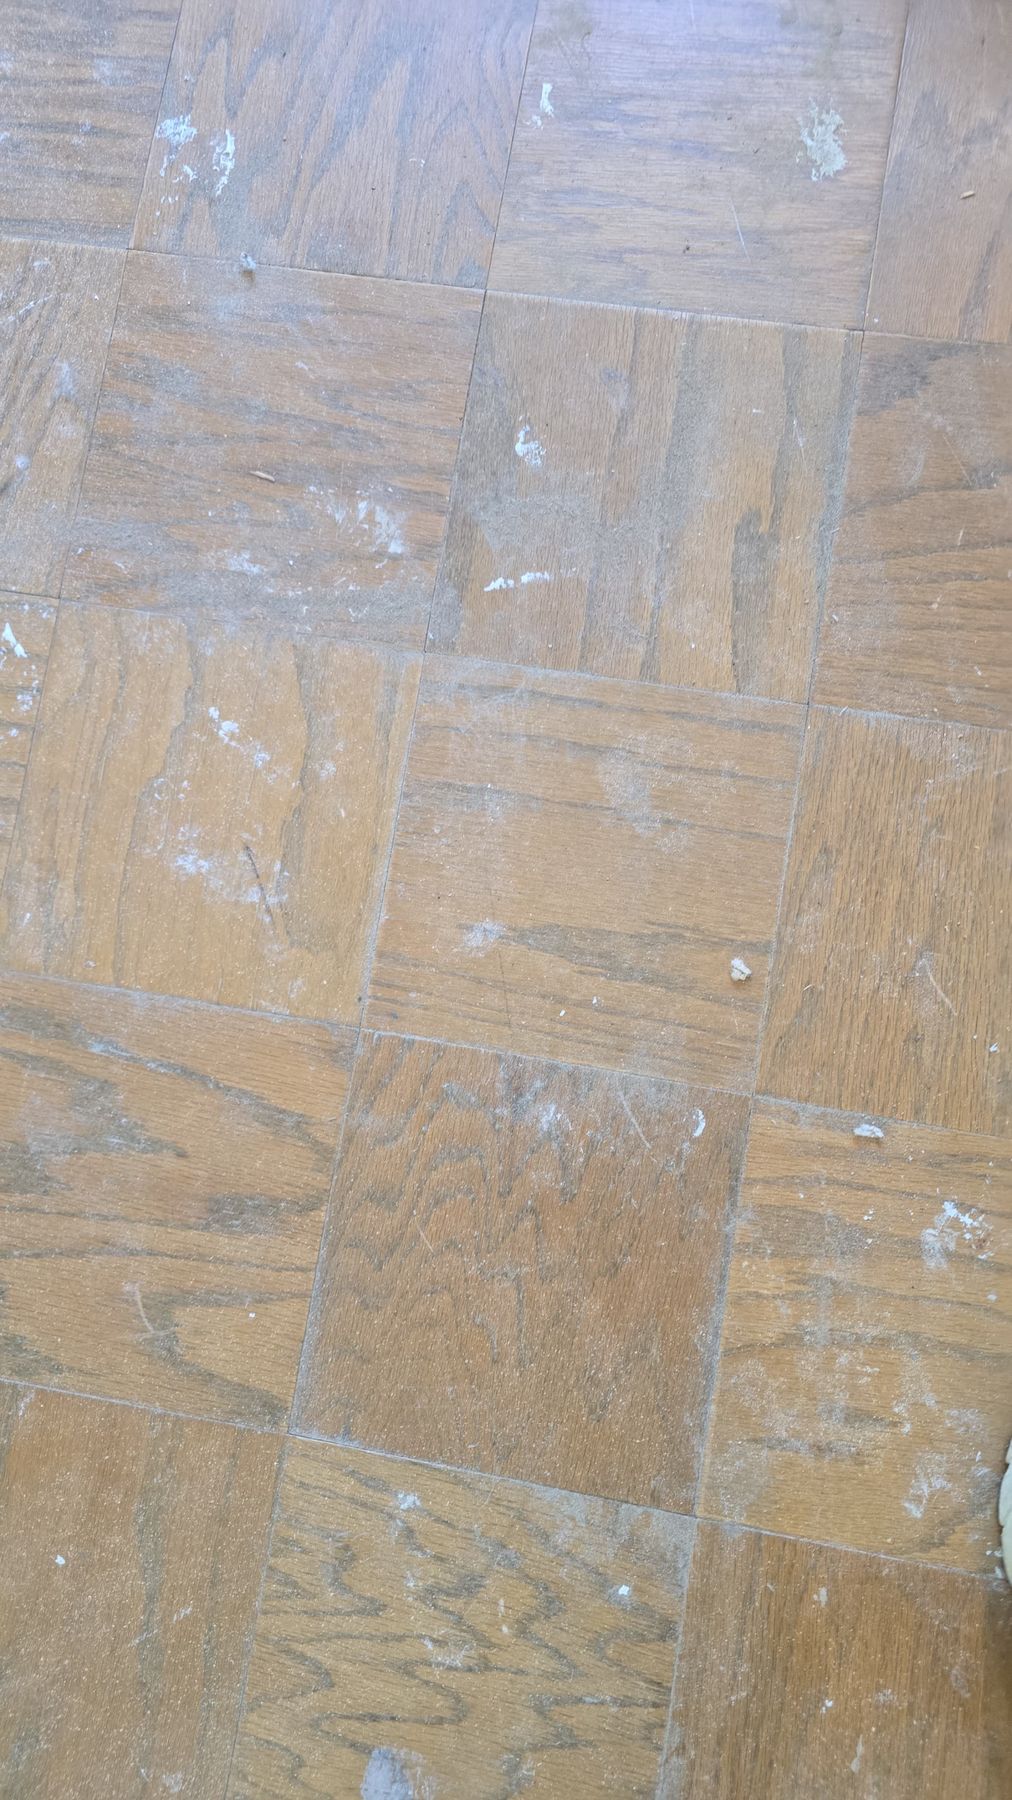
When the carpet came up, our crew took the old floor underneath out and laid new 1/4-inch plywood, secured, so the new hardwood lies flat and solid. New 5-inch flat white baseboards with shoe molding finish every room.
A bedroom in white oak · Alexandria, VA
The stairs: oak treads and white risers
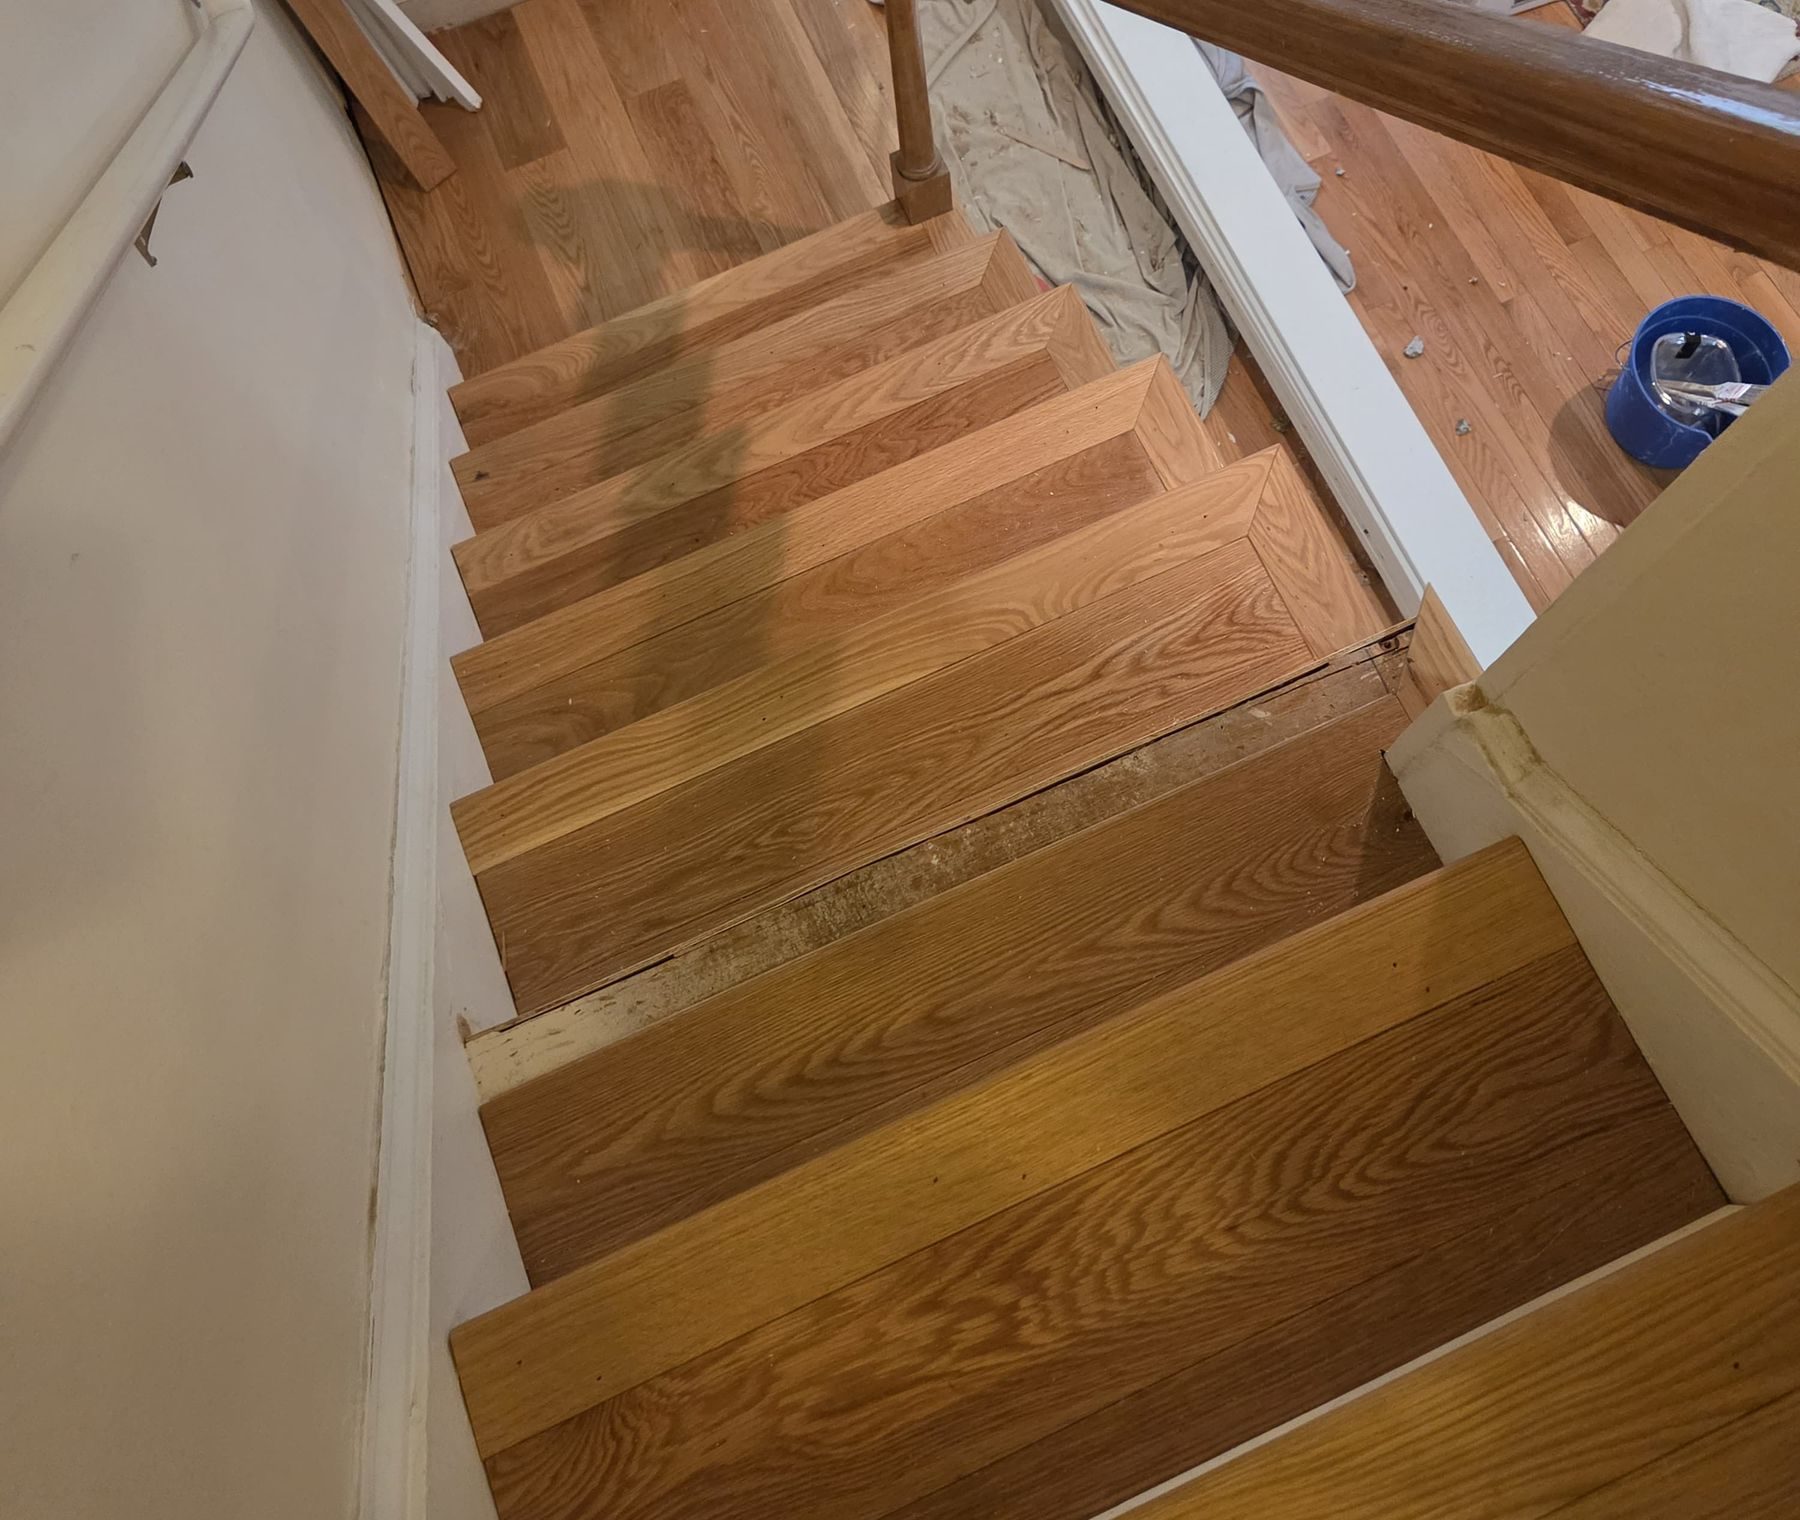
On the stairs, each step got a new white oak tread with a rounded nose and a white riser, so the stairs match the new floors above and below. The handrail stayed.
The stairs with the new oak treads going in · Alexandria, VA
One project, from the bath to the hall
Because the bath and the floors were one project, one crew built both, and the two meet at the bathroom door: gray tile on one side, white oak on the other.
Both parts were planned together from the first visit, and the homeowner had one designer and one project manager for the whole job.
From the bath to the hall · Alexandria, VA
What happened in what order: the Alexandria hall bath and floors, step by step
Every job sets its own schedule, and your contract gives you a written estimate for yours. How our process works →
Design: the in-home visit and measurements; the bath drawn in 3D; the bath and the floors priced together; the contract signed for both.
Final measurements and ordering: final measurements with the designer and our project manager; the tile, vanity, cabinet, fixtures, toilet, lights and the white oak ordered.
Demolition: the tub, its tile and the bath floor out; the tub walls opened.
Rough-in: the shower valve and the linear drain; wiring for the recessed light, the new fan, three switches and the GFCI outlet.
Waterproofing and tile: the shower walls waterproofed; the wall tile to the ceiling with the niche; the hex shower floor and the bathroom floor; grout.
Floors: the carpet up; the old floor out and new plywood secured; white oak in the bedrooms, closets and hall; treads, nosing and white risers on the stairs and landings; baseboards and shoe molding.
Vanity and fixtures: the navy vanity, faucet, toilet, mirrored cabinet, vanity light and accessories.
Glass: the sliding glass door measured after tile, then installed.
Last: the final walkthrough with the homeowner.
Who built it: designer Douglas planned the bath and the floors with the homeowner, and our crew built both. Only the sliding shower glass came from our fabrication partners, under our supervision.
Budget: about $40K–$50K for the whole project, the hall bath and the floors together.
What came up during the build, and how we solved it
New plywood under the oak. When the carpet came up, our crew laid new 1/4-inch plywood, secured, so the white oak lies flat and solid.
Last choices, made on site. Before the tile went on, the homeowner met our team in the bath to settle the tile offset, the direction of the floor tile and the grout colors, with the tile in front of her.
A door with no swing. A sliding door needs no room to swing open. Two sliding glass panels open the shower without taking any floor space.
Stairs that match. Instead of carpet on the stairs and wood above, every step got a white oak tread and a white riser, so the floors read as one from the bedrooms down.
Alexandria, VA hall bath and floors materials: marble-look tile, a navy vanity and white oak
The exact products in this project, from our order records.
Hall bath13 items
Hall bath
Item
Brand and line
Color / finish
Vanity
Pottery Barn Moro 24-inch vanity with its own top and sink
Progress Lighting two-light vanity light; a 6-inch LED recessed light over the shower; a new exhaust fan; three separate switches
Brushed nickel
Upstairs floors and stairs4 items
Upstairs floors and stairs
Item
Brand and line
Color / finish
Hardwood
Somerset Hardwood solid white oak, 5-inch wide, 3/4-inch thick planks; bedrooms, closets, upstairs hall, stairs and landings
Natural white oak
Stairs
White oak treads with a rounded nose and white risers; the handrail kept
Natural oak, white
Underlayment
New 1/4-inch plywood, secured, under the hardwood
—
Trim
5-inch flat baseboard with shoe molding
White
More photos: the Alexandria, VA hall bath and floors, start to finish
Before: the old tub · Alexandria, VADuring: the tub out · Alexandria, VATiled to the ceiling, before the glass · Alexandria, VAThe niche, backed in hex mosaic · Alexandria, VADuring: the vanity in · Alexandria, VABefore: carpet in the upstairs hall · Alexandria, VAUnder the old carpet · Alexandria, VADuring: the treads, from the top · Alexandria, VA
Alexandria, VA hall bath and floor questions: showers, drains, glass and hardwood
Can a tub be replaced with a walk-in shower in a small hall bath?
Often, yes, and without moving a wall. In this Alexandria, VA townhouse, the walk-in shower took the old tub's place in the same alcove. The walls are tiled to the ceiling, a recessed niche sits in the back wall, the floor is a 2-inch hex mosaic, and a custom glass door slides across the front, so the room keeps its size and gains an open, bright shower.
What is a linear shower drain?
A linear drain is a long, narrow drain set at one edge of the shower floor instead of a round drain in the middle. In this hall bath, a 24-inch stainless linear drain with a tile-in cover runs along the shower's edge, so the hex mosaic floor reads as one clean surface.
Is a sliding glass door a good choice for a small bathroom?
In a small bath it usually is. A sliding door needs no room to swing open, so it never hits the toilet or the vanity. This shower has a custom 3/8-inch tempered glass door with two sliding panels on a brushed nickel track, made by our fabrication partners under our supervision.
Can you remodel a bathroom and put in new floors in one project?
Yes. Here one design, one contract and one crew covered both: the upstairs hall bath and new solid white oak floors in the bedrooms, closets, upstairs hall, stairs and landings. The homeowner chose to do both together instead of one at a time.
Can carpeted stairs get hardwood?
Yes. On these stairs the carpet came off, and each step got a new white oak tread with a rounded nose and a white riser, to match the new floors above and below. The handrail stayed. New 5-inch flat white baseboards and shoe molding finish the walls.
Where can I see vanities, tile and flooring like these near Alexandria?
In our Fairfax showroom at 9970 Main Street, Fairfax, VA, open Monday to Saturday, 9 am to 5 pm. See vanities, tile, fixtures and finishes in person, and your own bathroom in 3D on the showroom screen.