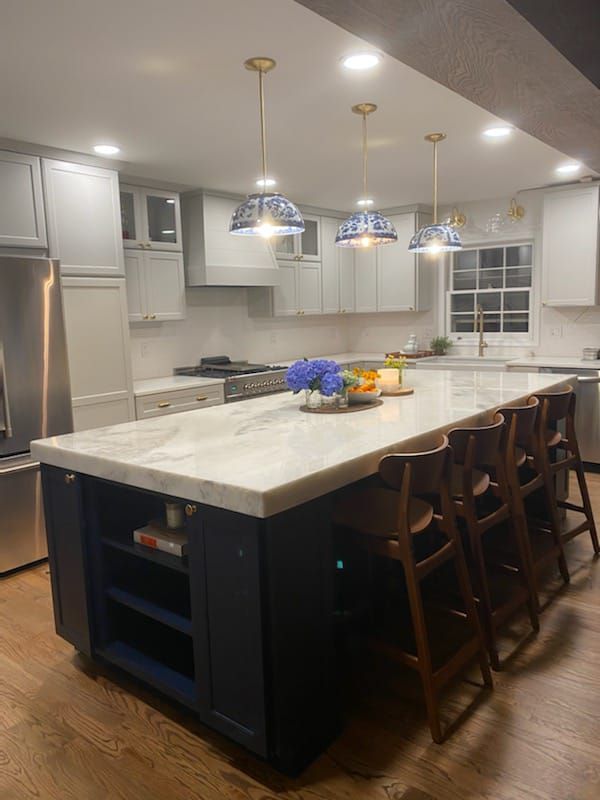
Kitchen remodel in Clifton, VA: opened to the sunroom on a steel beam, with a navy island
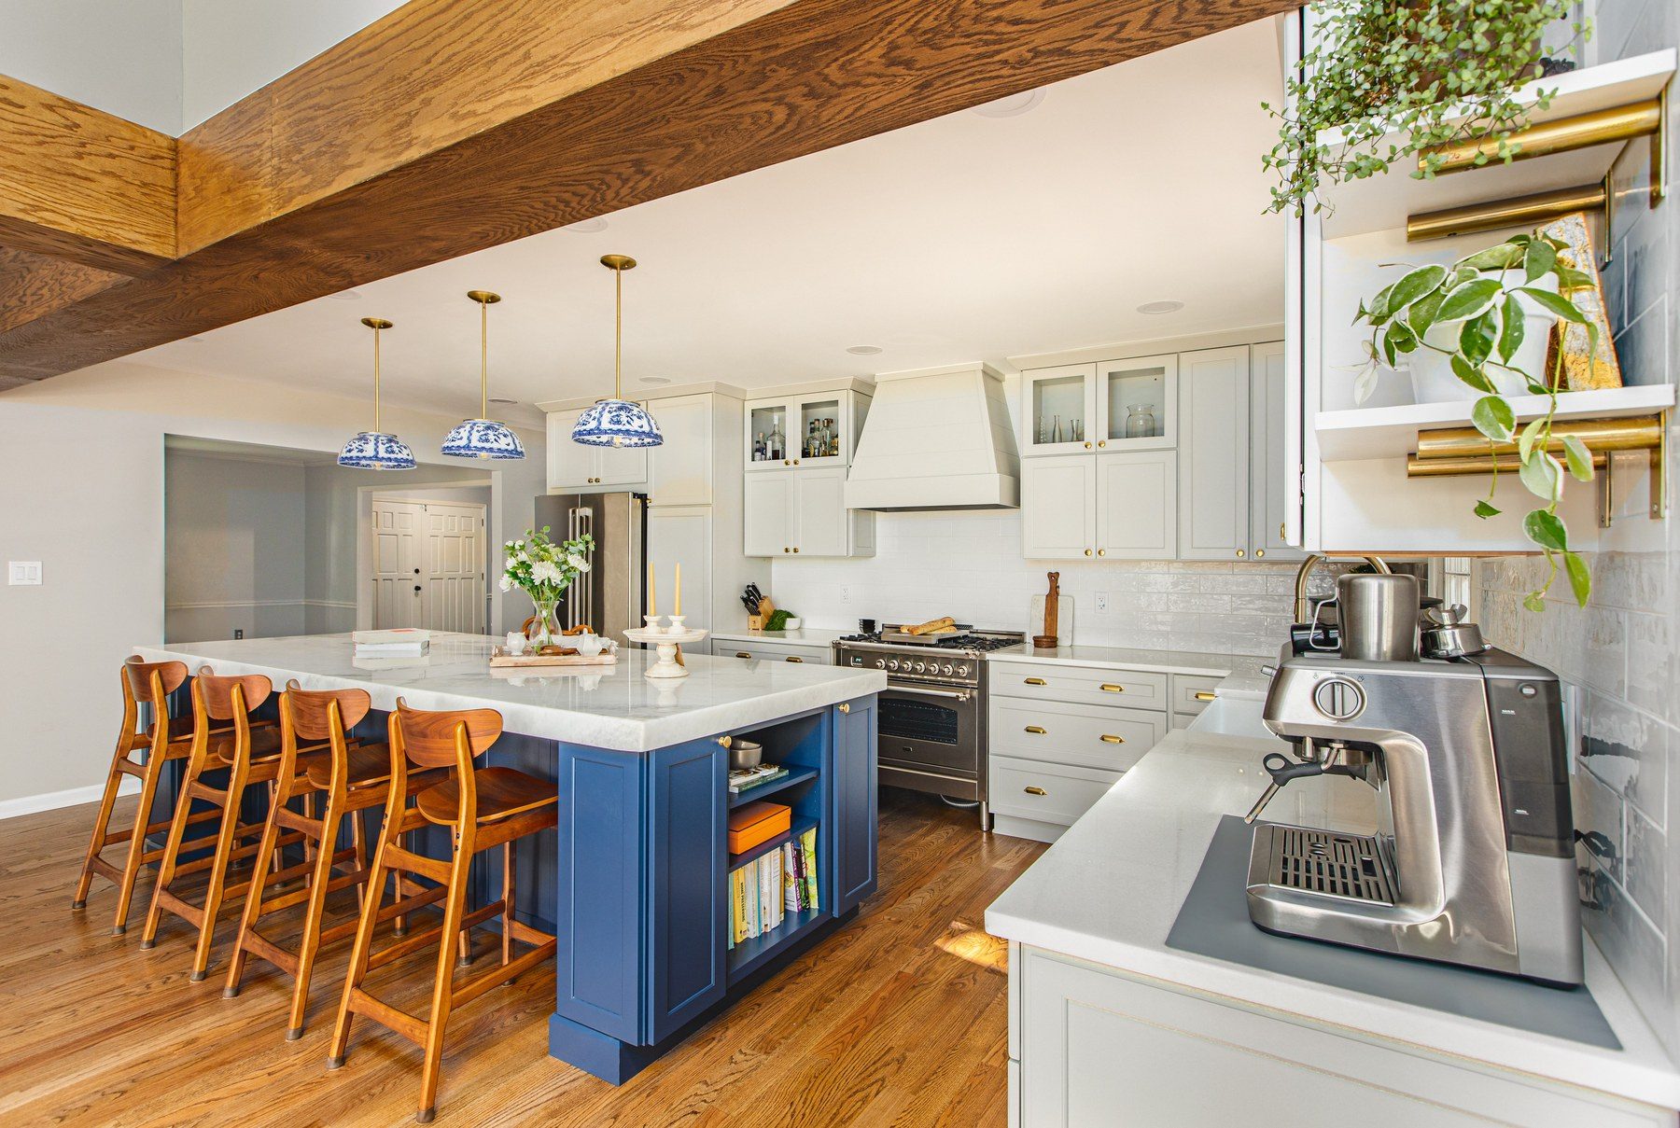
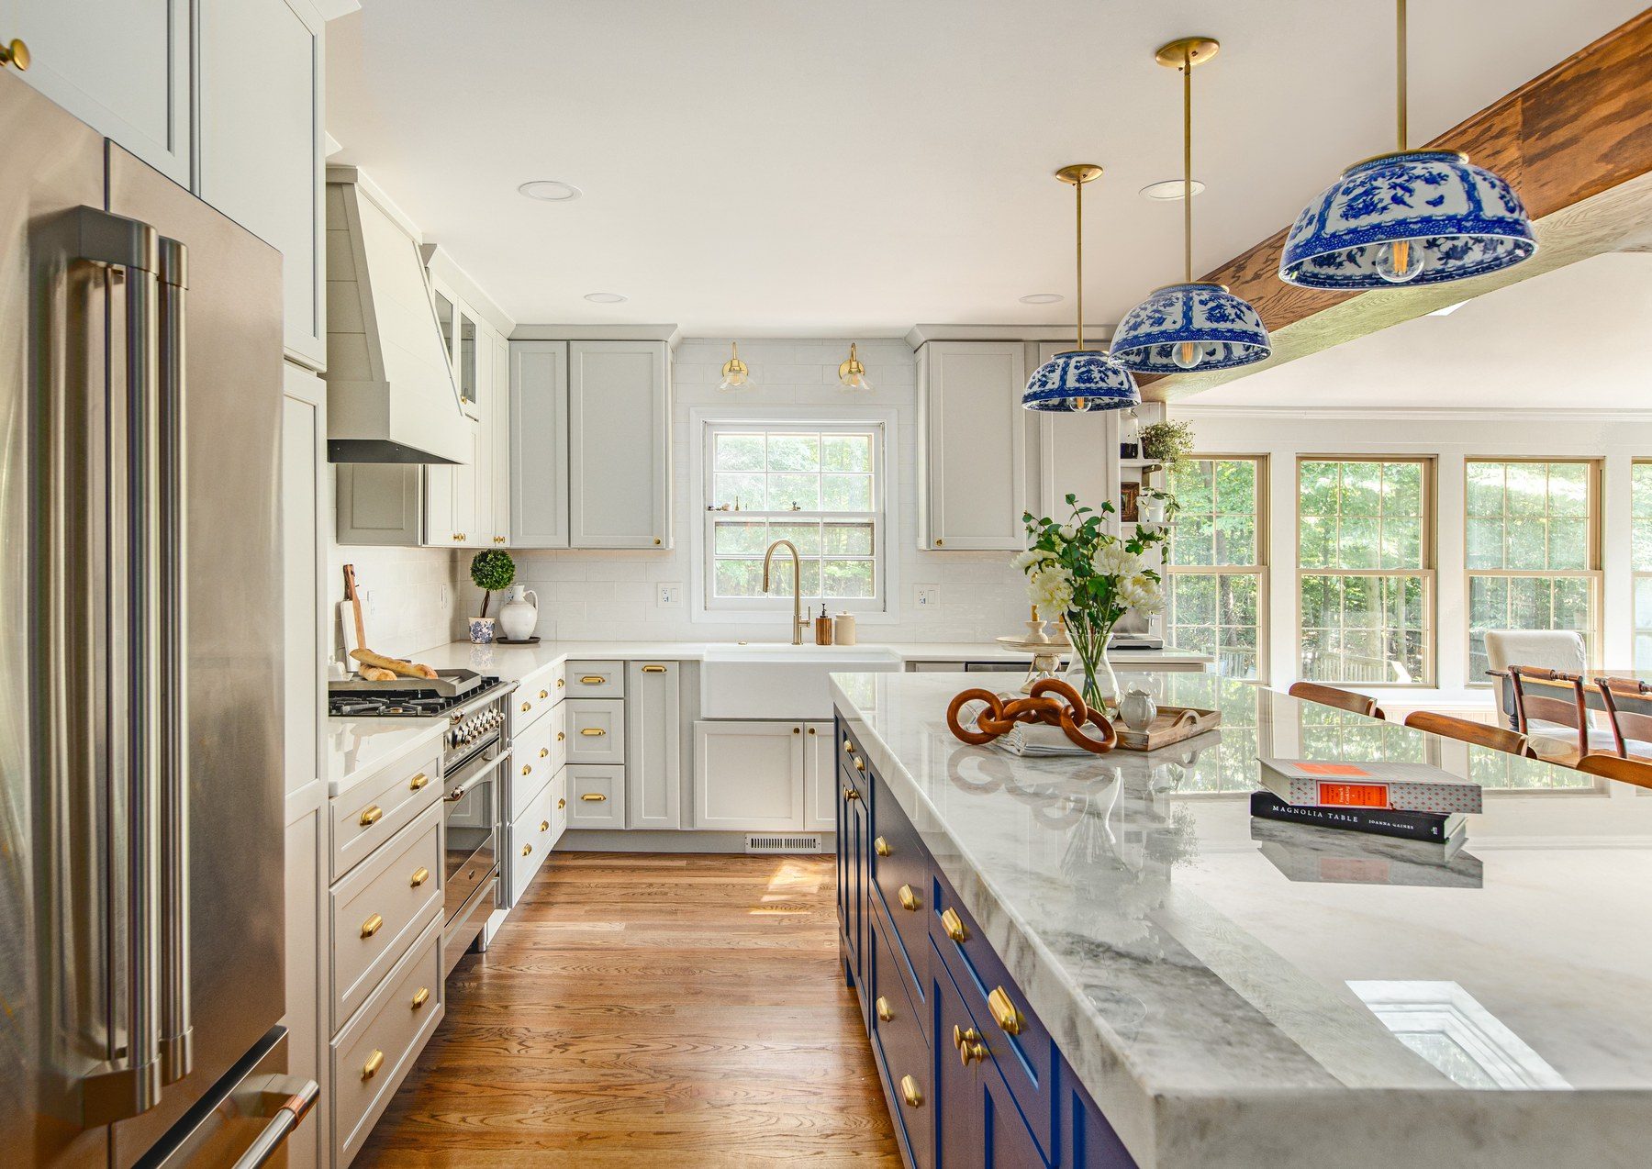
This Clifton farmhouse had a closed kitchen with soffits and a pantry closet, walled off from a sunroom that sat a step lower behind French doors. We took out two load-bearing walls and carried the house on a new steel beam and an LVL beam, wrapped in wood stained to match the floor. The sunroom floor came up to the level of the house, so the kitchen and the old sunroom, now the dining nook, are one room under the skylights. The new kitchen has painted Schrock cabinets to the ceiling, a navy island about 10 feet long, a fireclay farmhouse sink under brass sconces and an ILVE range under a shiplap hood.
The homeowners wanted the closed kitchen opened to the sunroom and its view over the land, so the eye goes out to the windows. They asked for plenty of storage, small drawers for phones and chargers, a farmhouse feel with white subway tile and brass, a vintage-looking faucet with a strong pull-down sprayer, and a kitchen that kept the character of the old house.
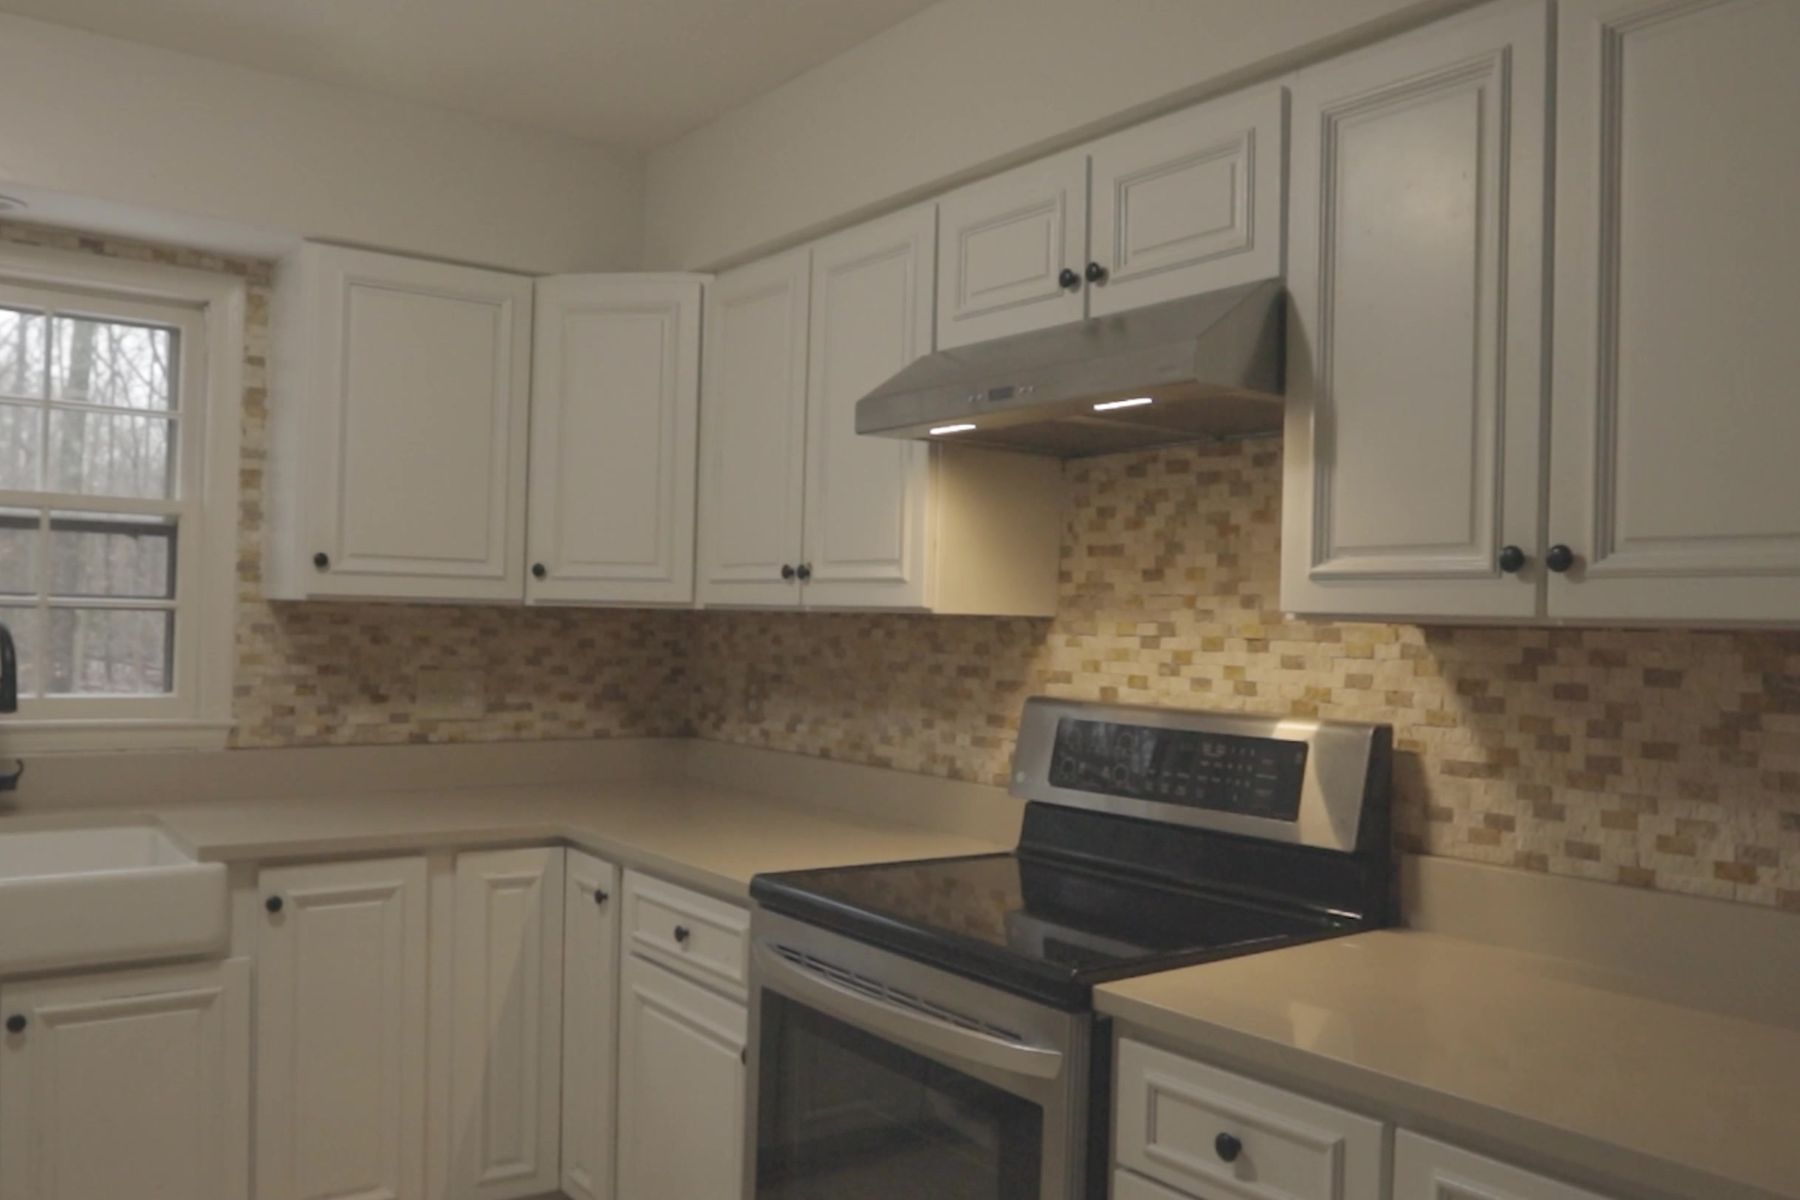
Before
After
The kitchen, before and after · Clifton, VA
Before, the kitchen was a U of white raised-panel cabinets of about 13 by 18 feet, with soffits overhead, a pantry closet, a range downdraft and only a narrow walk-through to the dining room. Our designer, Sena, describes the plan on the first day of demolition:
“The whole idea here is to open it all up: big open-concept kitchen.”
Sena, FKB designer
How we designed it: from a light island to a navy one
Sena came out for the first in-home visit and then drew the kitchen in 3D: the walls to the sunroom gone, a long island facing the windows, the range centered under a hood and cabinets up to the ceiling. In the first design, every cabinet was light. At a showroom visit after that, the island turned navy blue, and that two-tone plan is the kitchen that was built. Then the contract was signed.
First 3D design
Updated 3D design
First and updated 3D designs · Clifton, VA
3D design
Finished
Island and range wall, 3D design and finished · Clifton, VA
Before demolition, a structural engineer drew the new framing for the two walls, and the structural work went into a change order to the contract. Brass won over copper for the finishes, and the homeowners chose their own ILVE range and blue-and-white pendants for the island.
“We want to add a more modern French country look to it, which I think we've been able to accomplish with the details of having a mitered edge on the counter.”
Sena, FKB designer
Two load-bearing walls out: a steel beam and an LVL beam
A temporary wall first, then the beams
Both walls that closed the kitchen in were load-bearing: the wall between the kitchen and the sunroom, and the wall between the kitchen and the mudroom. The crew first built a temporary wall to hold the house, then took the old walls out.
In their place, the engineer's design called for a dropped steel beam the length of the kitchen and a dropped LVL beam on new posts carried down to the foundation.
“Taking down a load-bearing wall is no easy work; we're gonna have to do quite a bit to make sure it's done the right way. The first step before we can even remove the wall is to put up a temporary wall.”
Sena, FKB designer
Walls open, new framing · Clifton, VA
The steel beam came into the house through a window.
“They actually had to get it through the window, which was pretty crazy, and then there was a whole crew of people lifting it up at once.”
Sena, FKB designer
Four permits, and every close-in inspection passed
We pulled the building permit for the structural changes and handled the electrical, plumbing and gas permits too. The county's close-in inspections for framing, plumbing, electrical and the new gas line all passed before the walls were closed. Our remodeling permits guide explains how this works in Fairfax County.
Beams wrapped in wood, stained to match the floor
Both beams hang below the ceiling, so we wrapped them, and their posts, in wood stained to match the new floor. The smaller beam was boxed out to match the bigger one so the two look balanced, and four matching wood beams run across the old sunroom ceiling.
“We're going to get the flooring now, so I have to go find a match for that, and then we're going to cover the beams in the same finish as the floor.”
Sena, FKB designer
Wood-wrapped beam · Clifton, VA
The sunroom joins the kitchen: one floor, one room
The sunroom floor raised to the house
Before
After
The sunroom, before and after · Clifton, VA
The sunroom was an addition, built a step lower than the house, with skylights, windows on three sides and brick walls. The French doors and the wall came out, and we framed a new floor over the old one with new joists, insulation and subfloor, so it now meets the kitchen at the same level. Two heating registers were moved.
A dining nook under the skylights
The old sunroom is now the dining nook and breakfast area, with the windows on three sides looking out over the land. The brick walls were painted white and capped with wood, and the raised floor needed a new exterior door by the sunroom, set to the new floor height. The walk-through to the dining room was also widened to about 90 inches, with its header kept.
A long wall of cabinets: the laundry entrance moved
A stained wood door with glass, at the end of the hall
The laundry and mudroom door used to open in the middle of the hallway. Moving it to the end of the hall, beside the pantry wall, Sena's idea, gave the kitchen one long, unbroken run of cabinets and the laundry a proper hall to come in through.
The new door is stained wood with nine glass panes and a vintage-style glass knob, so light reaches the hall.
“We were able to use this space … to enlarge the kitchen area by giving it that long consistent wall, instead of having an entrance into the laundry room in the middle of the hallway.”
Sena, FKB designer
New laundry door · Clifton, VA
The hood vented through a soffit in the laundry hall
The range hood needed a way outside, and the framing above the range left no room for a duct over the cabinets. Daniel, our crew lead, suggested running it up and out through the laundry hall instead, inside a new soffit, so the kitchen kept its full wall cabinets.
“Daniel had suggested actually going up and out, punching out through the laundry room space and carrying it out through there rather than going up through the top shelf of the cabinetry.”
Sena, FKB designer
Laundry hall and the hood duct · Clifton, VA
Schrock cabinets: off-white to the ceiling, a navy island
The island, built to look like furniture
Cabinets going in
Finished
Island, cabinets going in and finished · Clifton, VA
The cabinets are Schrock Boutique with the Garrett door in maple: the perimeter painted Icy Avalanche, a soft off-white, and the island painted Naval, a deep navy. The soffits and the pantry closet came out, so the wall cabinets now run to the ceiling with crown. The island is about 10 feet long, seats four on the sunroom side and has open bookshelves at both ends, a thicker base molding and valances, so it reads as a piece of furniture.
“We also want to make it look more like a furniture piece than just your traditional island.”
Sena, FKB designer
Storage inside the cabinets
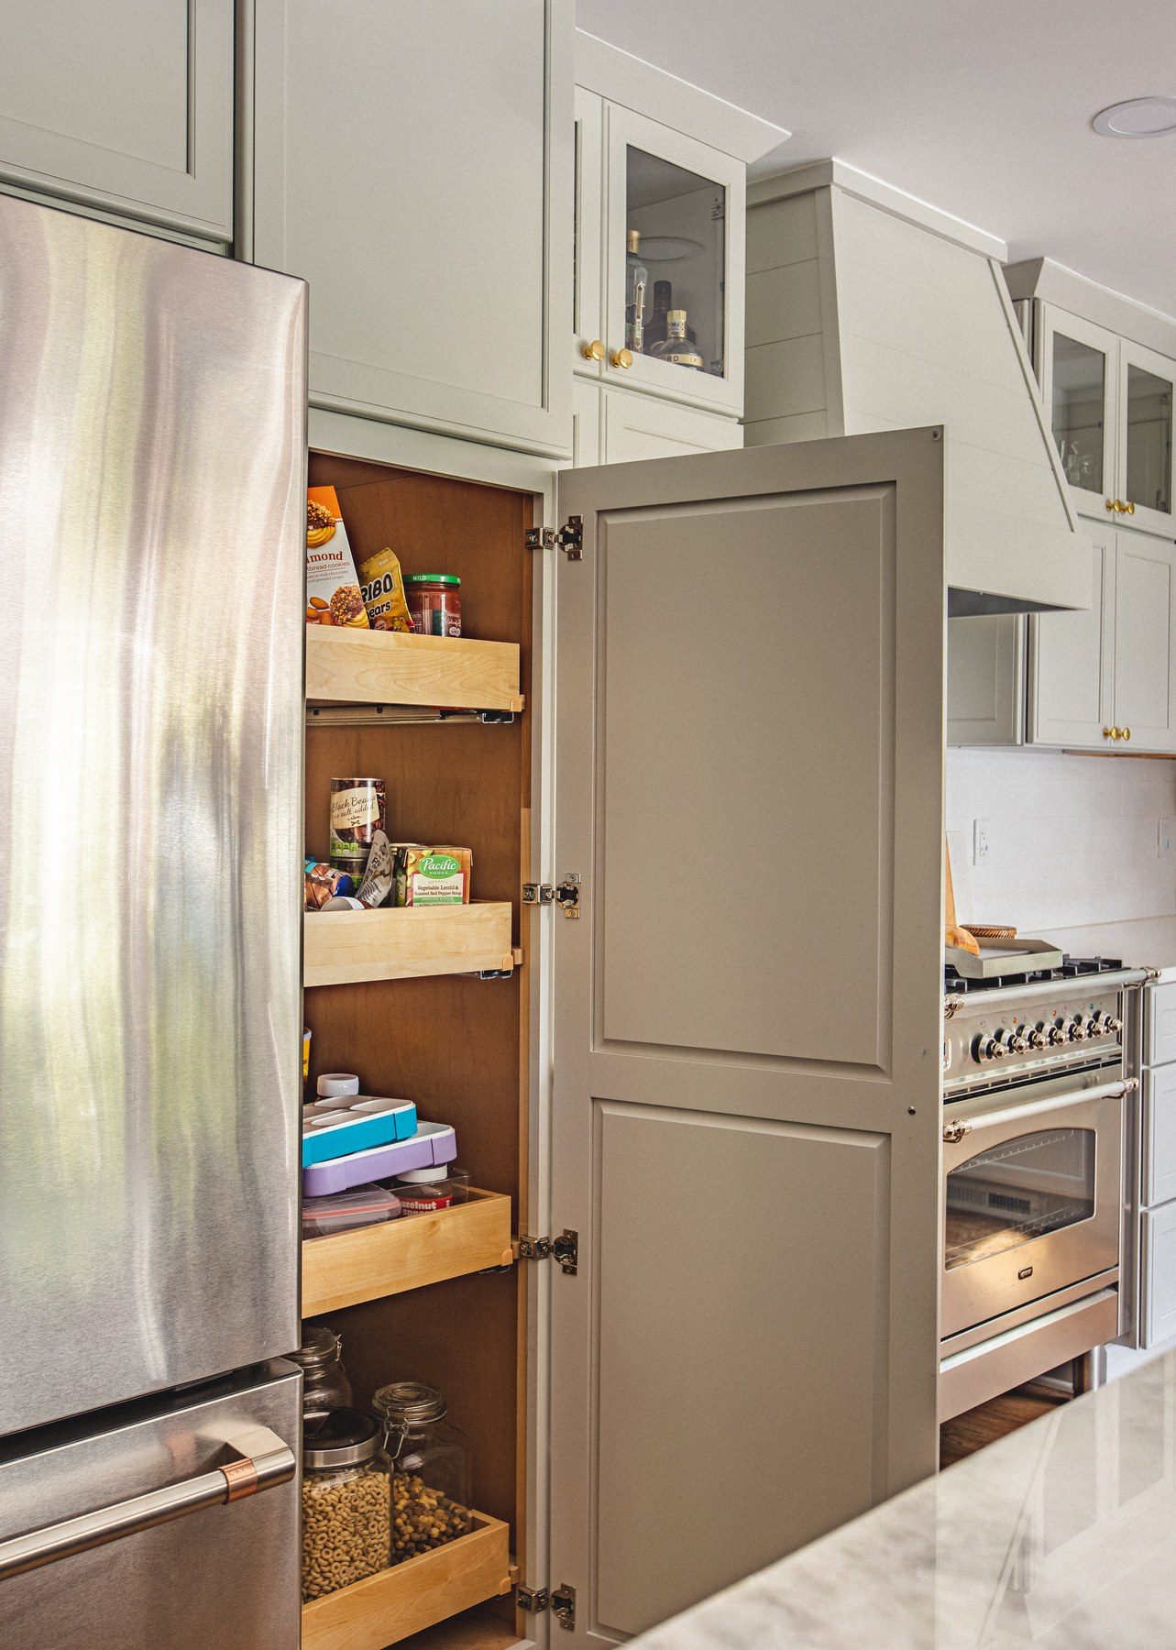
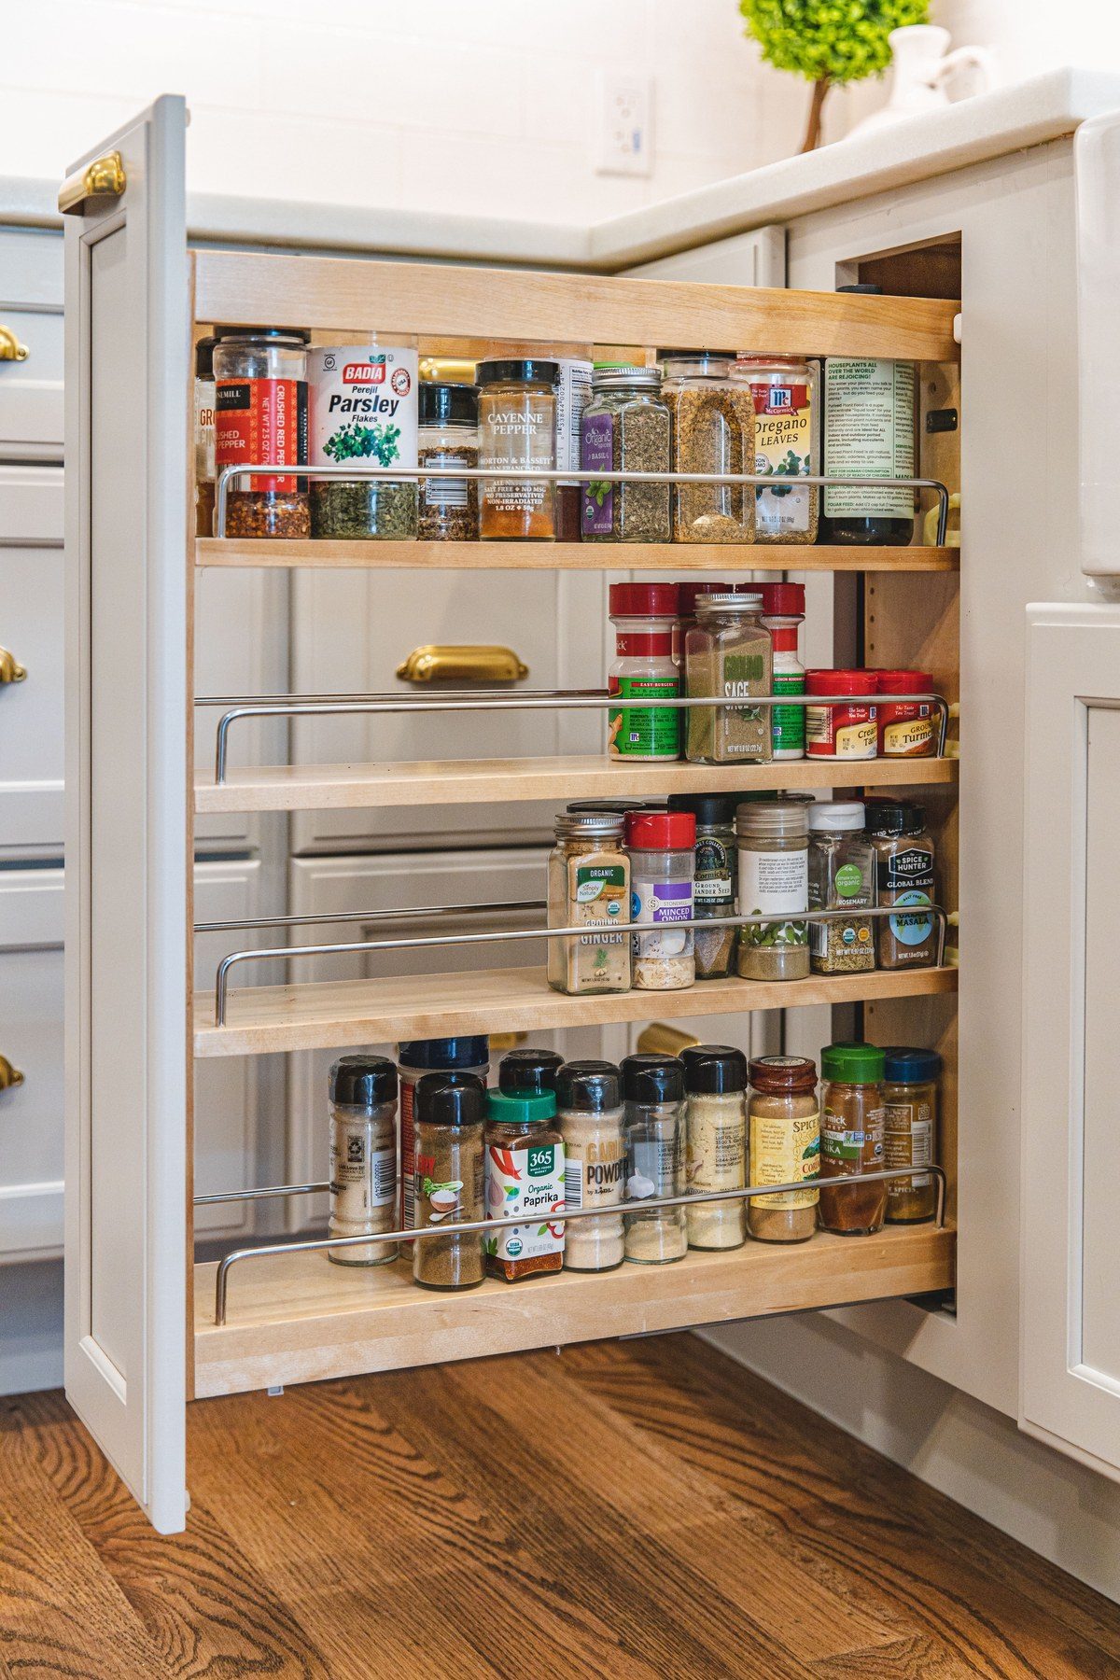
Corner drawers replace a lazy Susan, a narrow spice pull-out sits by the range and a tall pantry with roll-out trays stands beside the refrigerator. On the work side of the island, the microwave is hidden in a cabinet with a roll-out shelf, next to a drawer with a peg dish organizer and deep drawers for pots and pans.
The island also has outlets with USB ports, which Sena sourced in a blue to match the cabinets.
“Some of the things that we added in are like these corner drawers rather than having a lazy Susan, which can be super helpful: they reach quite far back.”
Sena, FKB designer
Corner drawers · Clifton, VA
Glass doors and a shiplap hood
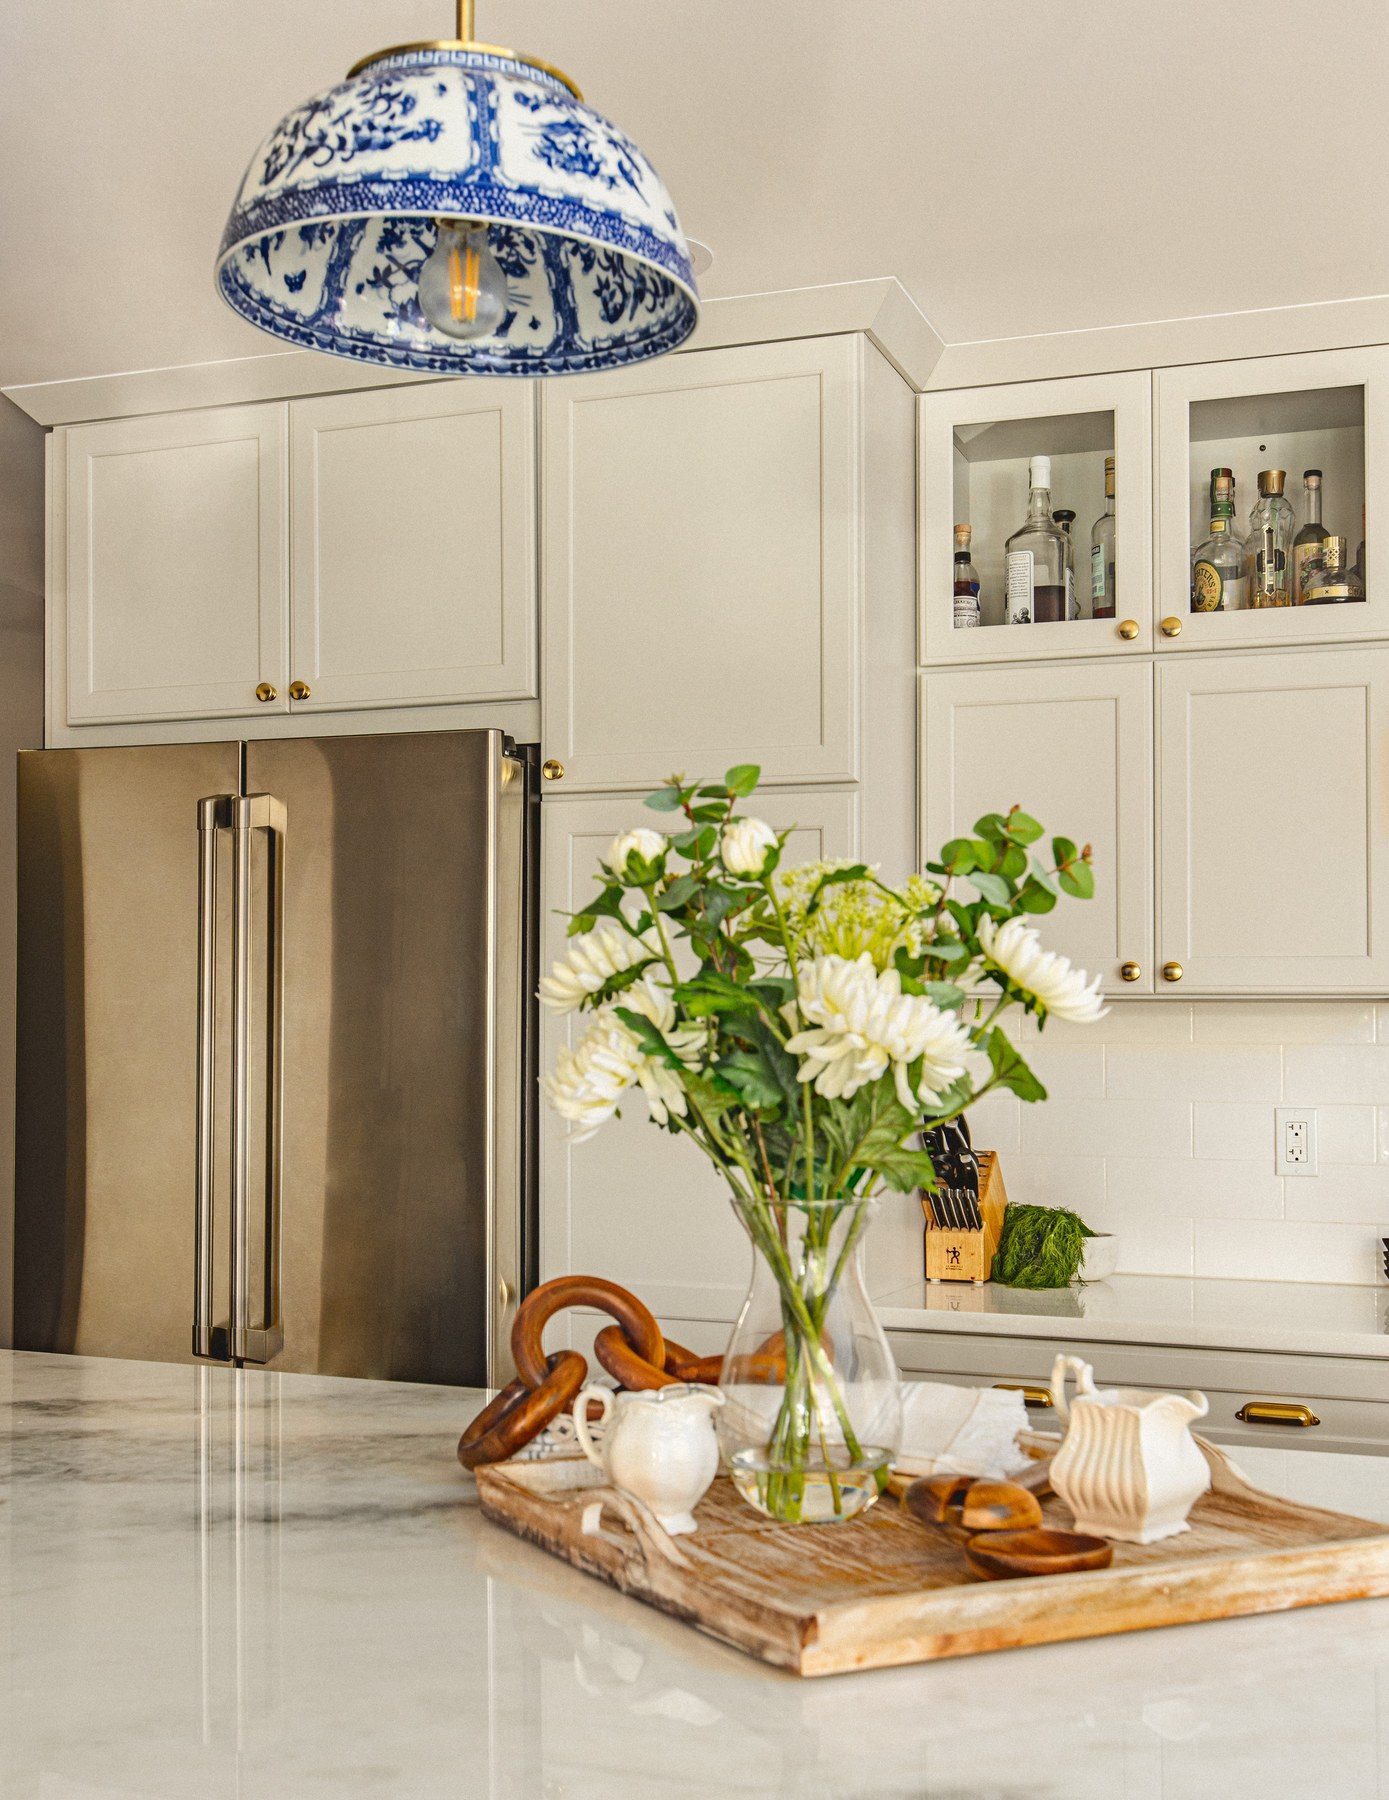
The range wall is centered on a Schrock wood hood with shiplap, painted to match, like the shiplap in the living room. On each side, the stacked wall cabinets have clear-glass doors on top, lit from inside, over solid doors below.
“These glass doors were added in to just bring in some more light and break up the solid cabinetry; we added some lights in there so they shine through.”
Sena, FKB designer
Shiplap hood and glass cabinets · Clifton, VA
Stone counters, a farmhouse sink and brass
A fireclay farmhouse sink under the window
Before
After
Sink window, before and after · Clifton, VA
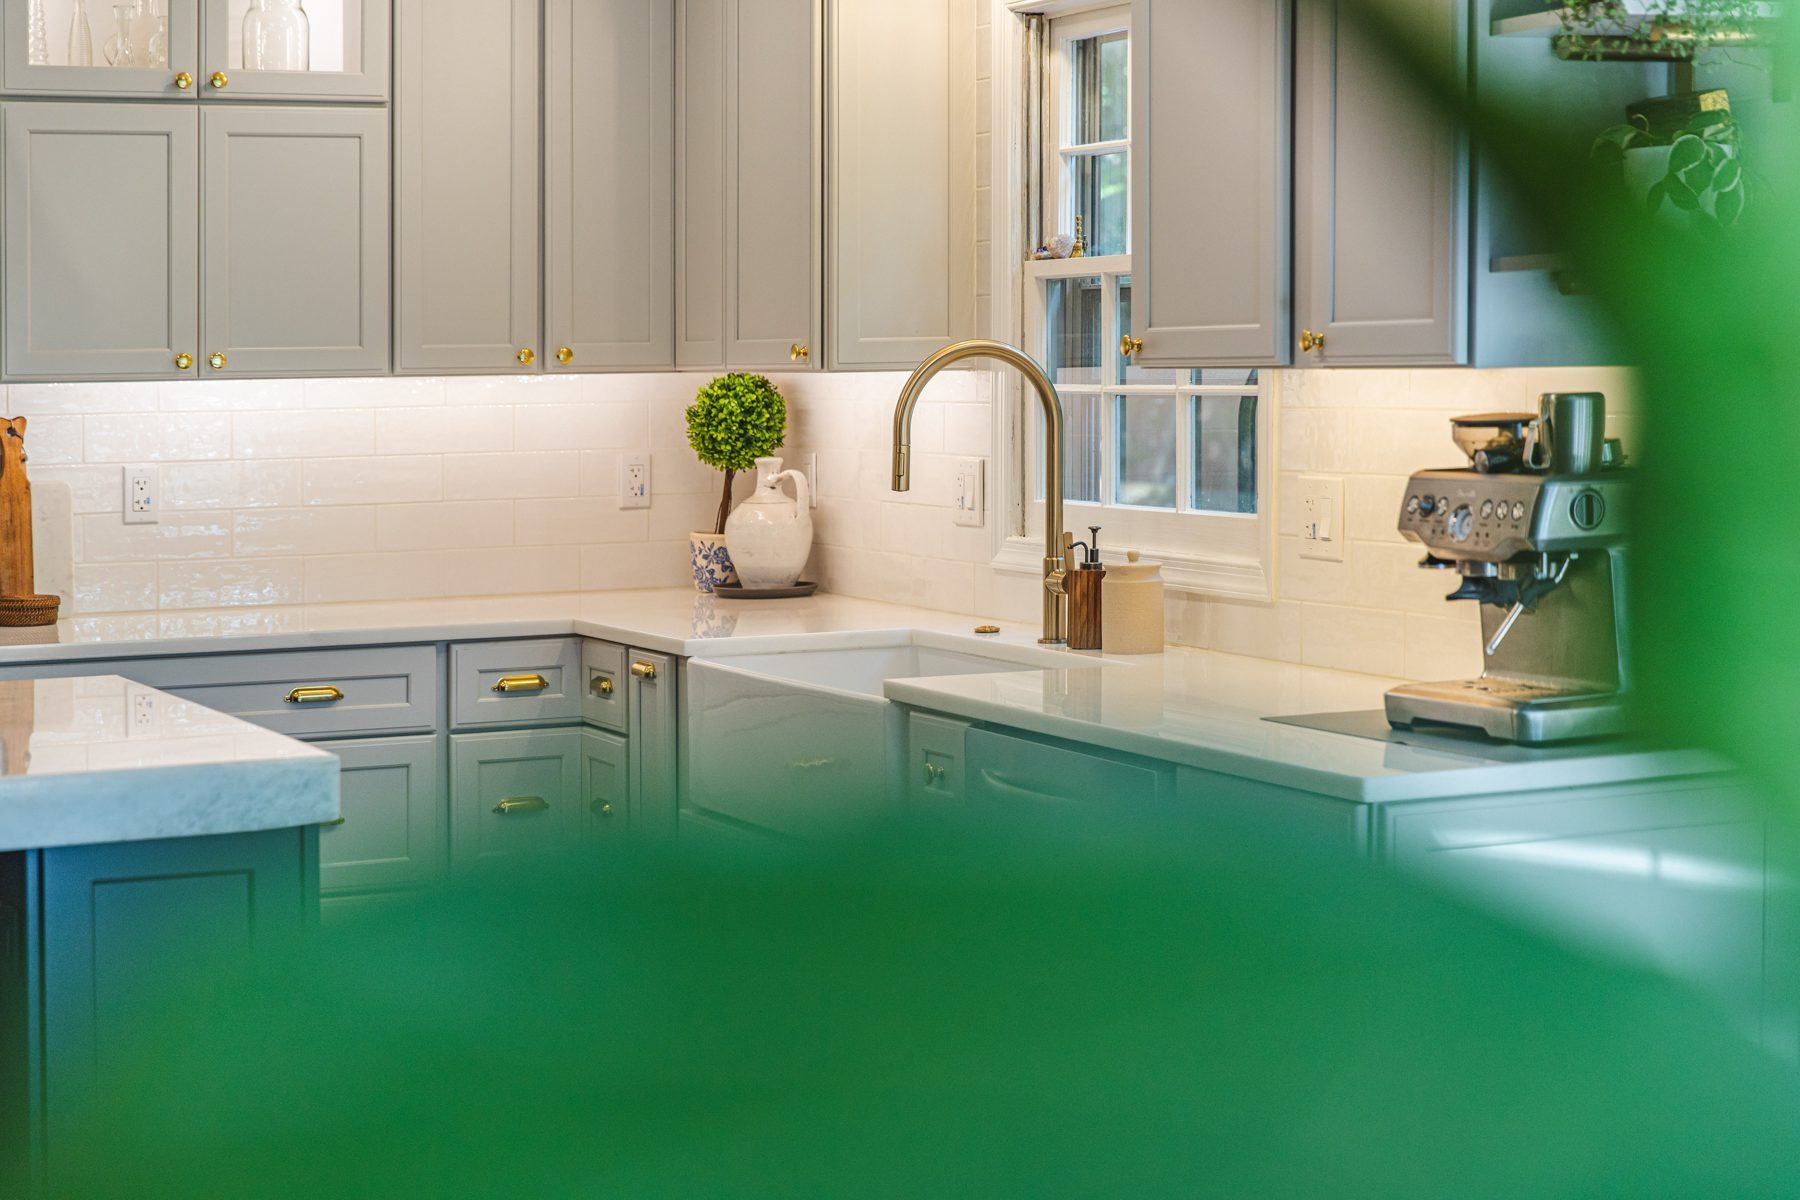
The sink stayed under the window. It is a Ratel 36-inch fireclay farmhouse sink with a Kraus Oletto pull-down faucet in brass, and the countertop has a push-button switch for the disposal.
“This is a more simple farmhouse sink, just because again we don't want to go for that overly ornate look, because we're looking at a more modern farmhouse.”
Sena, FKB designer
Brass sconces and a white glossy backsplash
Two Rejuvenation Eastmoreland sconces in aged brass hang over the window. The backsplash is Armonie Gloss Picadilly, a 4 by 12-inch glossy white tile with a handmade look, laid half offset around the windows and up to the ceiling behind the hood. The hardware is Rejuvenation Vernon in aged brass: cup pulls on the drawers and mushroom knobs on the doors.
“They just add another touch of warmth and take away from the whites and grays, so we have those with a clear glass shade.”
Sena, FKB designer
Sink wall with brass sconces · Clifton, VA
Tesoro Bianco stone with a mitered island edge
The counters are Tesoro Bianco natural stone, white with soft grey veining. The island top is one slab with no seams, and its edge is mitered to look thick, while the perimeter counters use the quieter pieces.
An ILVE range on a new gas line
ILVE range · Clifton, VA
The plan started with a 30-inch electric range. The homeowners chose a 36-inch ILVE range instead, so we ran a new propane gas line for it under its own permit, and the range wall was laid out around it.
One hardwood floor through the kitchen and the old sunroom
Floor going in
Stained to match
Hardwood floor going in · Clifton, VA
About 850 square feet of hardwood runs through the kitchen and the old sunroom. It was laid unfinished, then sanded and stained on site to match the existing living-room floor, with new white baseboards installed flush.
Build diary of the Clifton kitchen (35 min)
In this 35-minute build diary, our designer Sena follows the Clifton kitchen from the first day of demolition to the finished room: the plan to open the kitchen to the sunroom, the temporary wall and the steel beam, the sunroom floor built up to the house level, the inspections passed, cabinet day and the navy island, and a tour of the finished kitchen with its wood-wrapped beams, farmhouse sink, stone counters, storage, ILVE range and the new laundry hall.
Build diary (35 min): kitchen opened to the sunroom · Clifton, VA
What happened in what order: the Clifton kitchen, step by step
Every job sets its own schedule, and your contract gives you a written estimate for yours. How our process works →
Design: first in-home visit; 3D designs; a showroom visit where the island turned navy; the signed contract.
Demolition: a temporary kitchenette set up for the homeowners, a temporary wall built to hold the house.
Permits and the beam: electrical and plumbing permits issued; the steel beam carried in through a window and set.
Structure and wiring: the beam connections and new posts finished; the sunroom floor framed up to the house level; all the kitchen wiring replaced.
Close-in: gas permit issued; framing, plumbing, electrical and gas close-in inspections passed.
Walls: the heating and cooling line moved; hardwood delivered to acclimate; walls closed and painted.
Cabinets: Schrock cabinets and the navy island installed; counters templated.
Floors: hardwood laid and stained to match the house; the propane tank set for the range.
Stone and tile: Tesoro Bianco counters with the mitered island edge installed; the subway tile backsplash set; beams wrapped in wood.
Fixtures: faucet, cup pulls and knobs in; water on.
Last: finishing details, including the outlet drawer in the island.
Budget: about $115K–$125K, including the engineering and structural work; the range and the island pendants bought by the homeowners.
Who built it: Sena, our designer, designed the kitchen and ran the selections; our project managers Naveen and then Justin ran the build; crew lead Daniel's team built it, with Hamit on deliveries, a structural engineer for the beams and our countertop partner for the stone, all under our supervision.
What came up during the build, and how we solved it
A corner under the beam. Once the beams were in, the corner beside the sink window was too low for a wall cabinet. Open shelves on brass brackets went there instead.
Living at home during the remodel. The kitchen was closed off with zippered plastic walls, and a small kitchenette with the refrigerator and microwave was set up in the living room, so the house stayed lived in throughout.
“We didn't know exactly how big the space was going to be until the beams were in, and we had to improvise a little bit.”
Sena, FKB designer
Clifton kitchen materials: Schrock Garrett, Tesoro Bianco and brass
The exact products in this kitchen, from our order records. "Homeowner's choice" marks what the homeowners chose and bought themselves.
Kitchen20 items
Kitchen
Item
Brand and line
Color / finish
Perimeter cabinets
Schrock Boutique, Garrett door in maple, crown to the ceiling
Icy Avalanche paint (soft off-white)
Island
Schrock Boutique, Garrett door in maple, open shelf ends and valances
Naval paint (navy blue)
Glass-front wall cabinets
Schrock stacked wall cabinets with clear-glass top doors, finished interiors
Icy Avalanche paint, clear glass
Range hood
Schrock Boutique wood shiplap hood
Icy Avalanche paint
Tall pantry by the refrigerator
Schrock tall pantry cabinet with roll-out trays
Icy Avalanche paint
Corner storage
Schrock corner drawer base and an easy-reach corner wall cabinet
Icy Avalanche paint
Spice pull-out
Schrock base pantry pull-out by the range
Icy Avalanche paint
Trash pull-out
Schrock wastebasket base
Icy Avalanche paint
Knobs and pulls
Rejuvenation Vernon cup pulls on drawers, Vernon mushroom knobs on doors
Aged brass
Countertops
Tesoro Bianco natural stone, mitered thick edge on the island
White with soft grey veining, polished
Backsplash
Armonie Gloss Picadilly 4 x 12-inch tile, half offset, to the ceiling behind the hood
Bianco, glossy white
Sink
Ratel 36-inch fireclay farmhouse sink, single bowl
Island seating · Clifton, VAFrom the refrigerator end · Clifton, VARefrigerator wall · Clifton, VAPantry roll-outs · Clifton, VASpice pull-out · Clifton, VASink corner · Clifton, VAGlossy white backsplash · Clifton, VABefore: the old range wall · Clifton, VAAlmost finished · Clifton, VA
Clifton kitchen questions: walls, sunrooms, beams and steps
Can the wall between a kitchen and a sunroom come out?
Often, yes, but first someone has to check whether it carries the house. In this Clifton kitchen, both walls were load-bearing, so a structural engineer drew a dropped steel beam and an LVL beam on new posts. We held the house on a temporary wall, set the beams under a building permit, and the framing inspection passed before the walls were closed.
How do you bring a sunroom floor up to the level of the house?
In this Clifton house, the sunroom was an addition with a lower floor than the kitchen. We framed a new floor over it with new joists, insulation and subfloor, so the kitchen and the old sunroom, now the dining nook, are one level, and then laid one hardwood floor across both. Raising the floor also meant a new exterior door by the sunroom, set to the new floor height.
How do you hide a steel beam in an open kitchen?
Here, both beams hang below the ceiling, so we wrapped them and their posts in wood stained to match the floor, boxed the smaller one out to match the bigger one and added four matching beams across the old sunroom ceiling. They read as a farmhouse detail rather than structure.
In what order did this Clifton kitchen happen?
Design came first: our first in-home visit, a 3D design, a showroom visit where the island turned navy, then the signed contract. On site, demolition came first, with a temporary kitchenette for the homeowners and a temporary wall to hold the house. Then the steel beam went in through a window, the sunroom floor was framed up to the house level, and the wiring was replaced. The county's framing, plumbing, electrical and gas close-in inspections passed before the walls were closed. Then came the cabinets and the navy island, the hardwood laid and stained on site, the stone counters, the backsplash and the wood-wrapped beams, and last the faucet, the hardware and the finishing details. Every job sets its own schedule, and your contract gives you a written estimate for yours.
Where can I see cabinets and counters like these near Clifton?
In our Fairfax showroom at 9970 Main Street, the showroom closest to Clifton, open Monday to Saturday, 9 am to 5 pm. See cabinets, counters, tile and fixtures in person, and your own kitchen in 3D on the showroom screen.
Sena, our sales director, calls you back within 2 business hours. Your designer then builds the plan in 3D at our Fairfax showroom, the showroom closest to Clifton.