Primary bathroom remodel in Reston, VA: a freestanding soaking tub, a blue herringbone shower and a powder room
This long, narrow Reston primary bath had a drop-in tub in a tiled deck under the window, a framed shower stall with frosted glass, beige tile and a single oak vanity. The homeowners wanted the window to stay clear, so we planned the room around a freestanding soaking tub beneath it. Now a slightly bigger shower in blue herringbone tile sits at one end, a rift-oak double vanity with a drawer stack and a linen tower runs along the wall, and oak floors replace the tile. On the main floor, the powder room got a classic pedestal sink and warm brass.
The homeowners' first request was simple: the bathroom window had to stay clear, with no frosted glass and no film. That set the plan. They asked for a soaking tub sized for one, with a freestanding filler rather than one in the wall, and a slightly bigger shower. For the vanity top they wanted a quartz with a hint of blue, and once they saw its blue and grey veining they chose brushed nickel over gold for every fixture and accessory, all from one maker.
Before
After
Primary bath, before and after · Reston, VA
“It turned out very nice and they were very excited at the end of the day.”
Tugce, FKB designer
How we designed it: one long room, laid end to end
Tugce drew the bath in 3D after her first visit, and tried a longer shower from the start. The room is long and narrow, so the plan runs end to end: the shower and toilet at one end, the double vanity with a center drawer stack and a tall linen tower along the long wall, and the freestanding tub under the window at the other end. The homeowners then went through the options with her at our showroom.
“As we got deeper into the process it was clear that they had a good full range of all materials to consider.”
Homeowner · Reston, VA
3D design
Finished
Vanity and tub, 3D design and finished · Reston, VA
The finished bath follows the design: the vanity, its drawer stack and the linen tower on one wall, and the tub at the window. The cabinets came out in a warm rift oak instead of the white in the drawing.
Building it: new plumbing, a bigger shower, herringbone to the ceiling
Demolition first, then new plumbing
Demolition
New plumbing
Old shower stall: demolition and new plumbing · Reston, VA
The old tub and its tiled deck came out, and the shower was stripped to the studs. New supply lines and a new drain went in for the freestanding tub, the shower valve moved to the middle wall of the shower and the vanity plumbing was reworked for two sinks.
“There was a wall that we knocked down because the shower looked so tiny.”
Tugce, FKB designer
A bigger shower, waterproofed before the tile
Before
After
Shower and toilet, before and after · Reston, VA
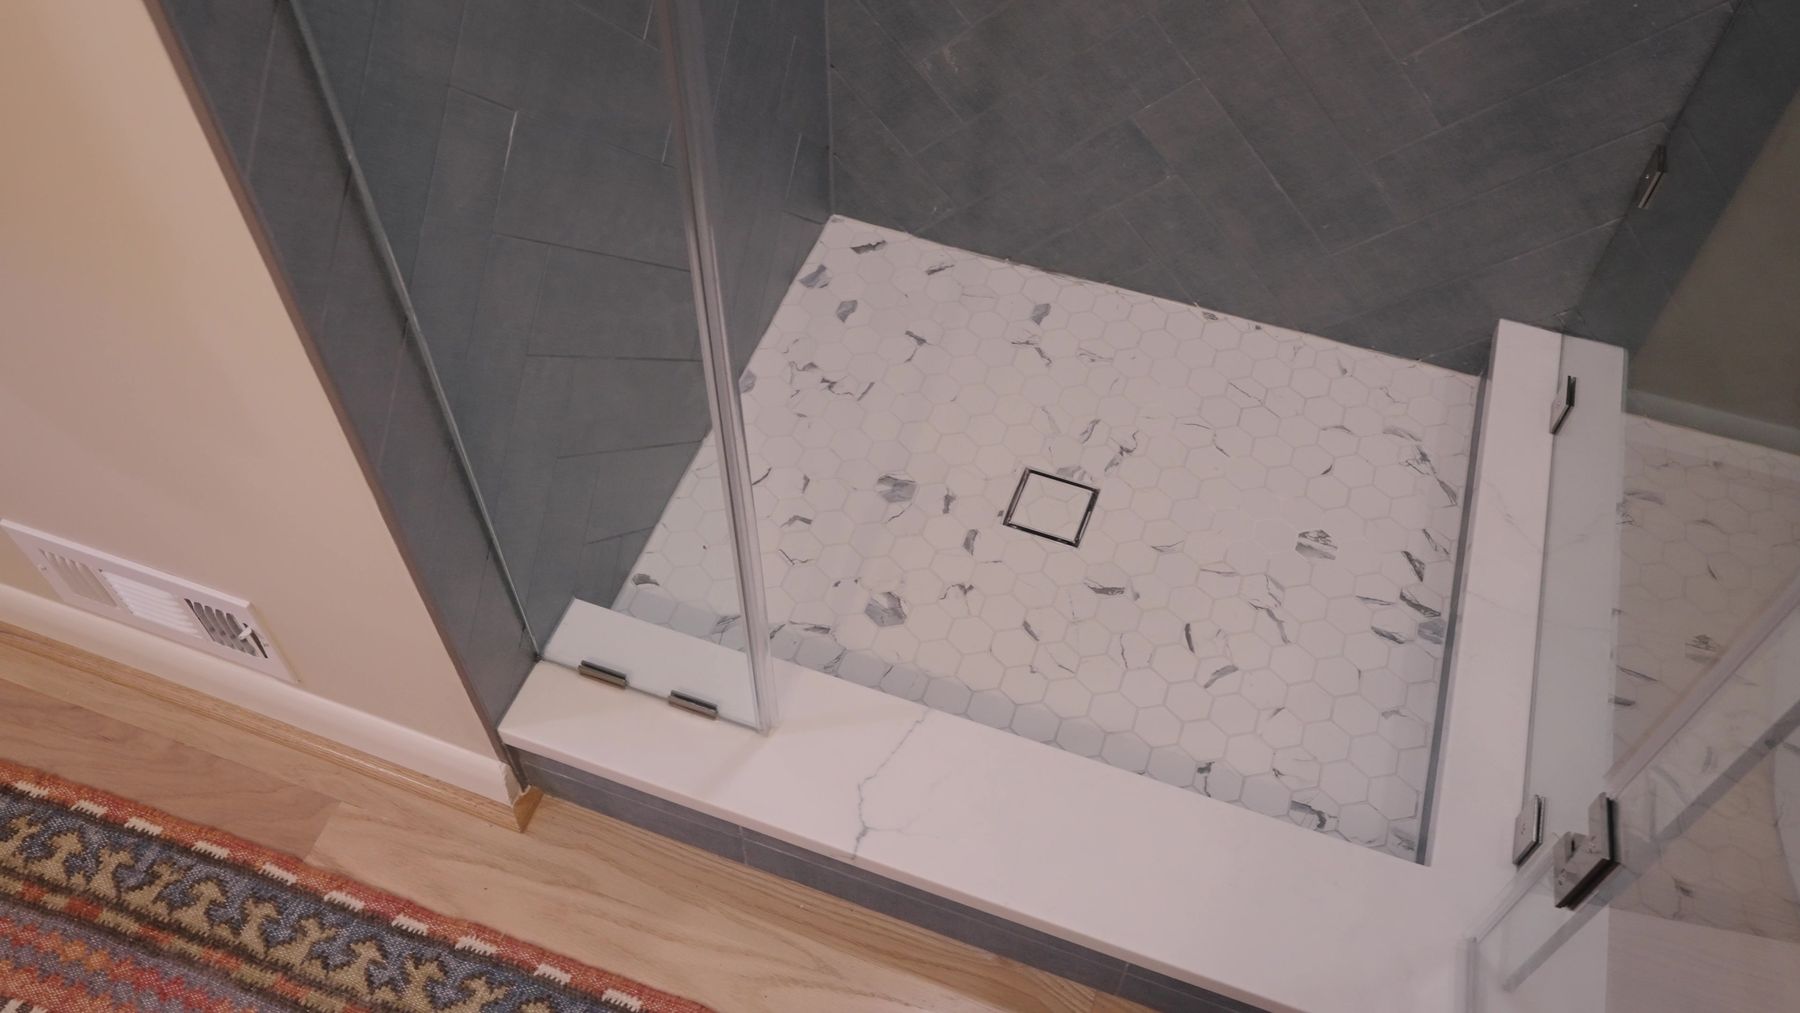
The framed, frosted shower stall gave way to a slightly larger shower with frameless glass. The walls went up on waterproof backer board with a waterproofing membrane, the floor on a waterproof base, with a recessed 12 by 24-inch niche, a quartz curb and metal edge trim. The glass was measured once the vanity top was in, and installed after it. A new Kohler Gleam chair-height toilet sits beside it.
Blue herringbone from floor to ceiling
Waterproofing
Finished
Shower niche, waterproofed and finished · Reston, VA
The shower walls are Best Tile Tapestry, a blue 4 by 16-inch ceramic, laid in herringbone from floor to ceiling with tight joints and 91 Slate Gray grout. The tile went up first and was grouted after.
A hexagon mosaic floor and a thermostatic shower
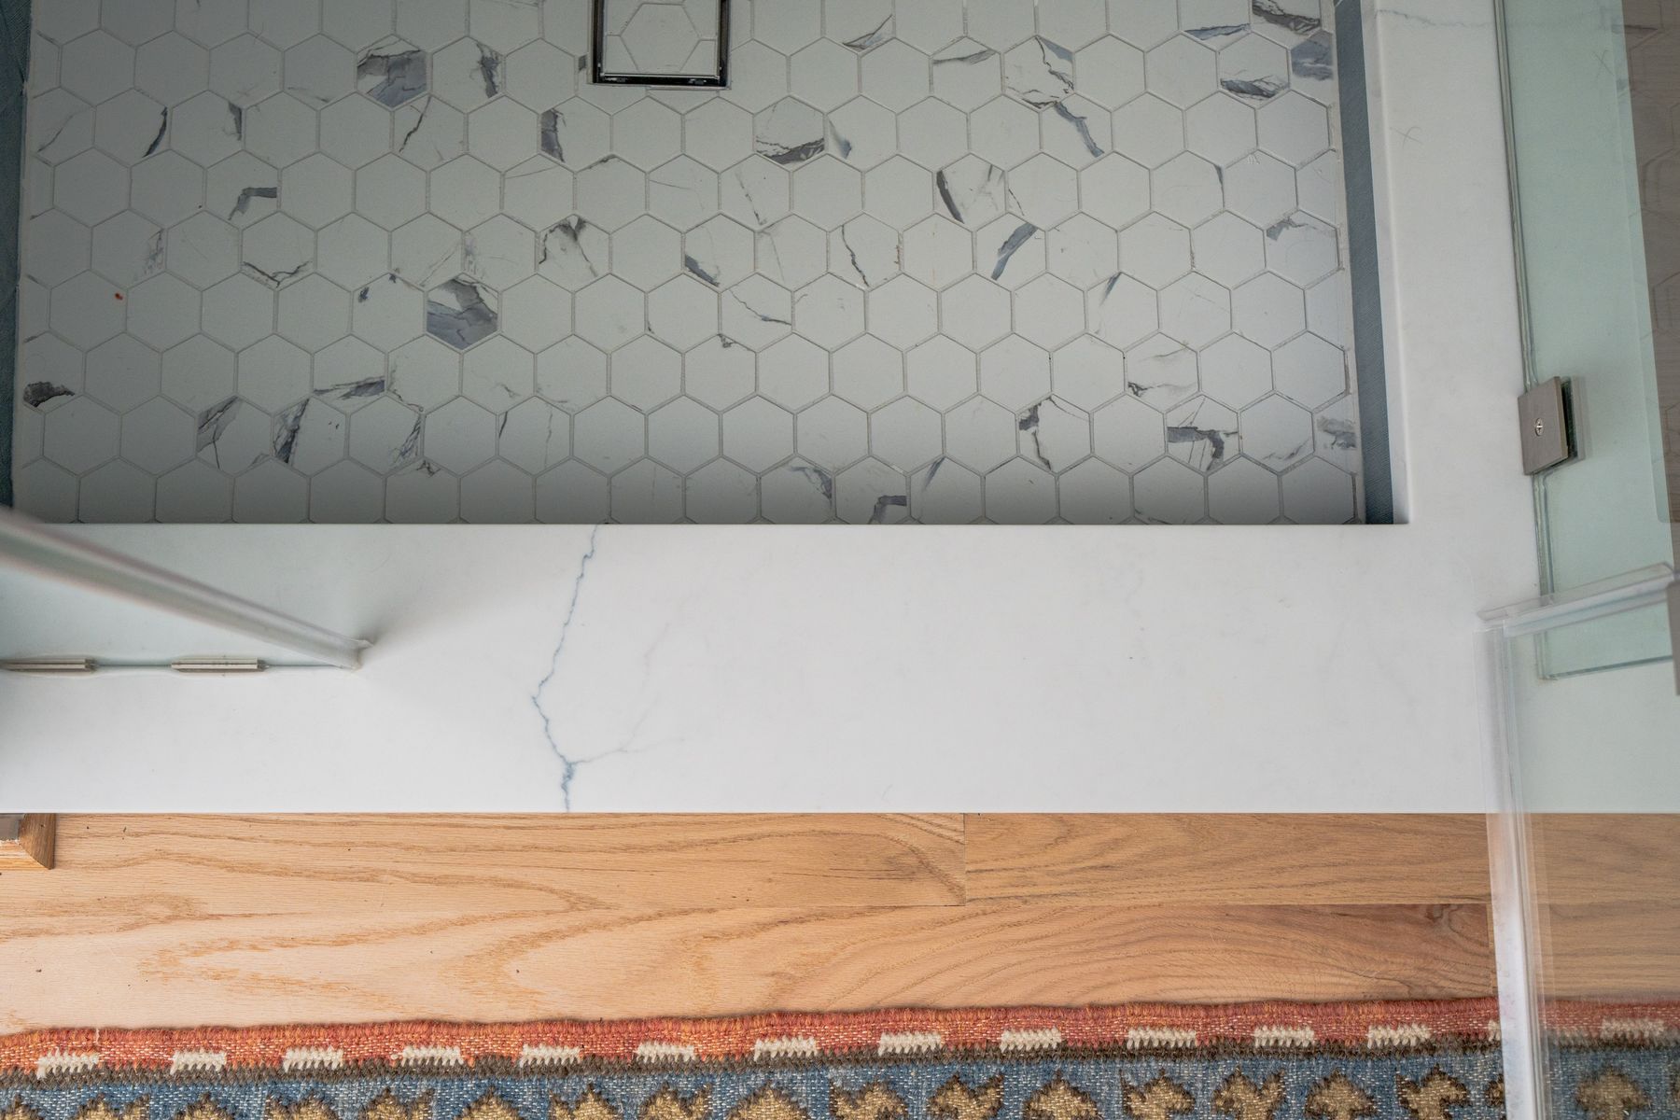
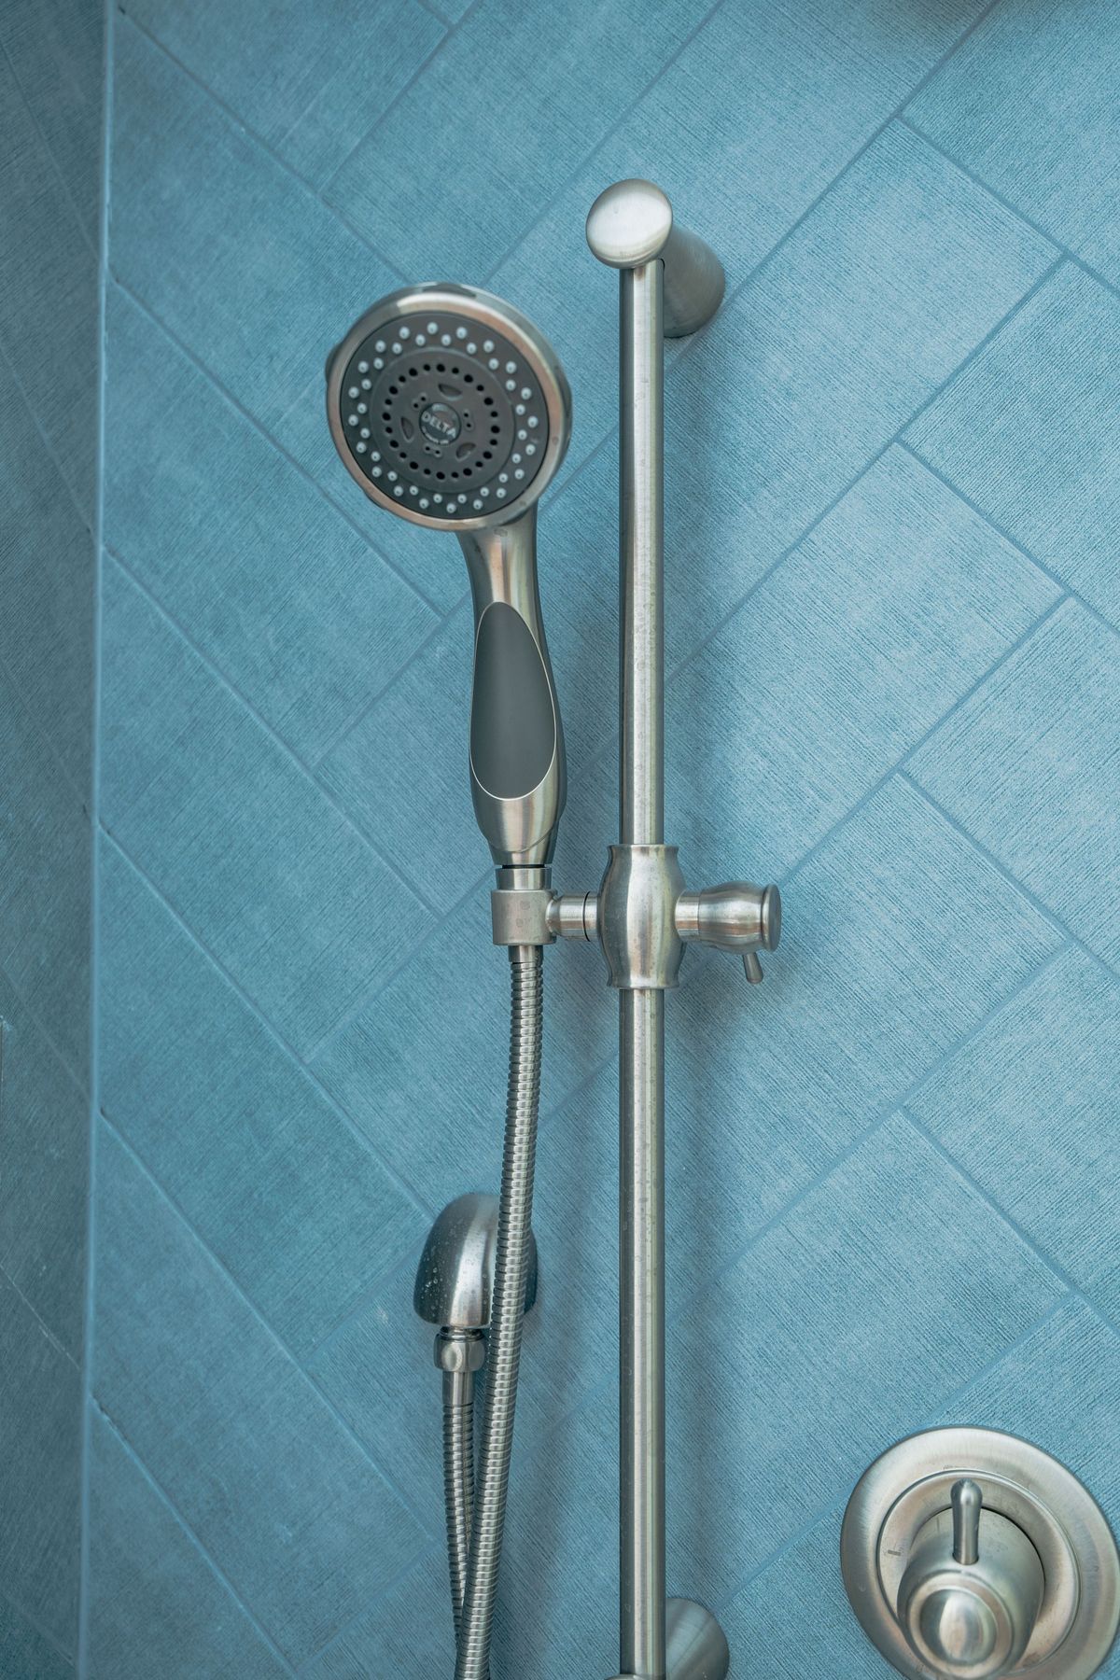
The shower floor is Decovita Calacatta Aqua, a satin hexagon mosaic, white with grey veining, with white grout. The fixtures are Delta's Lahara TempAssure 17T thermostatic system in Brilliance Stainless: a shower head, a hand shower on a slide bar and separate volume control, with a concealed-mount Delta grab bar.
Frameless glass with brushed-nickel hardware closes it in without hiding the tile.
Blue herringbone shower · Reston, VA
A freestanding soaking tub under a clear window
3D design
Finished
Freestanding tub, 3D design and finished · Reston, VA
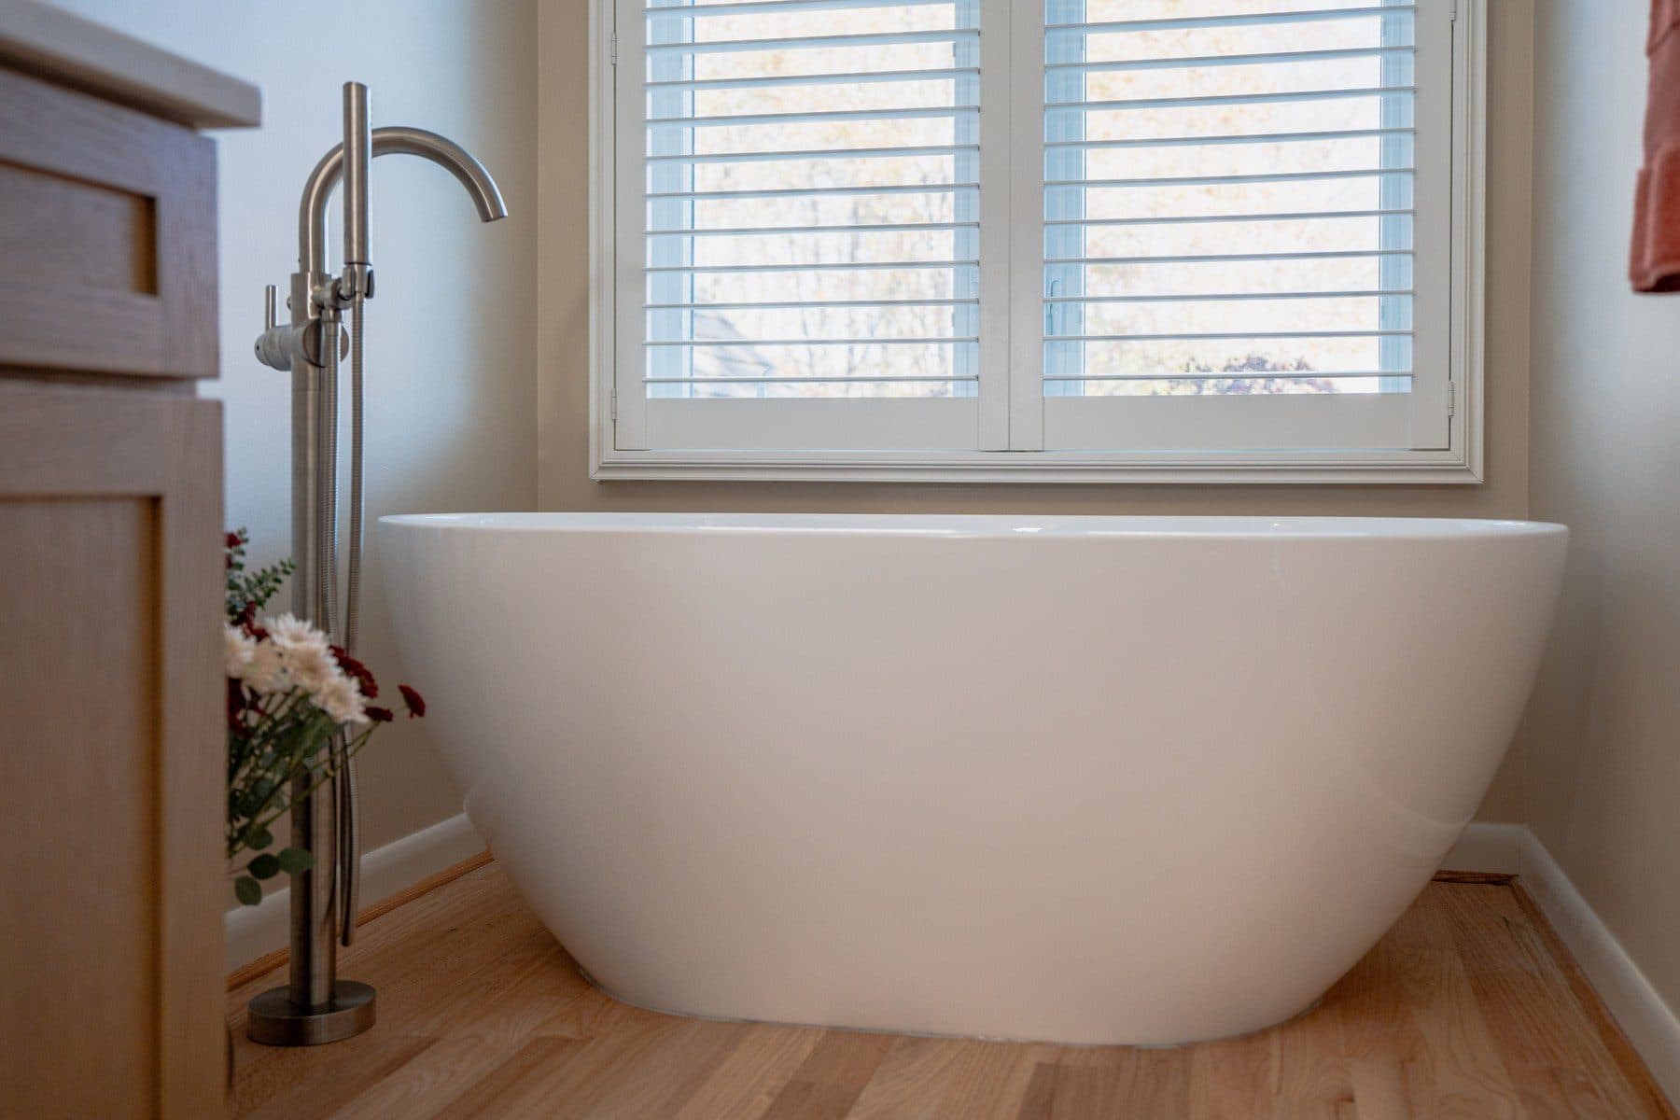
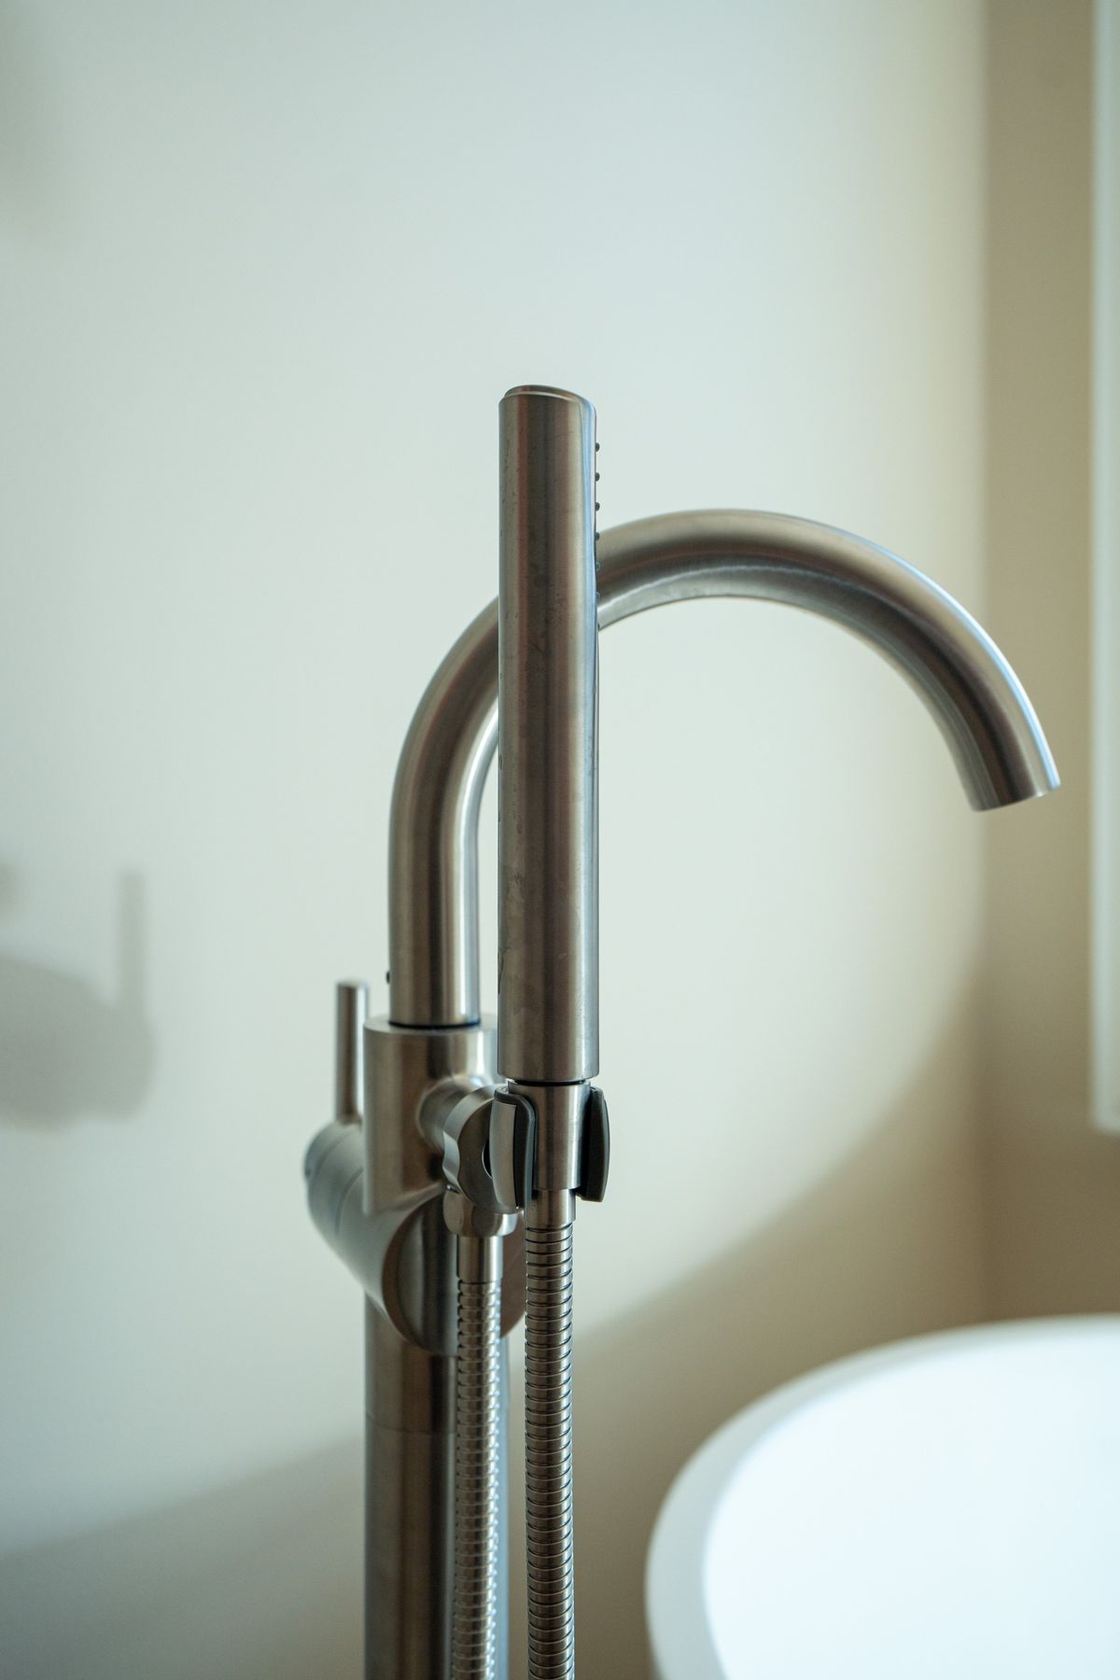
The tub is a Wyndham Collection Brooklyn, a 60-inch acrylic soaking tub with a center drain, under the window the homeowners wanted kept clear. Its Delta Trinsic floor-mounted filler has a hand shower.
A double vanity with a drawer stack and a linen tower
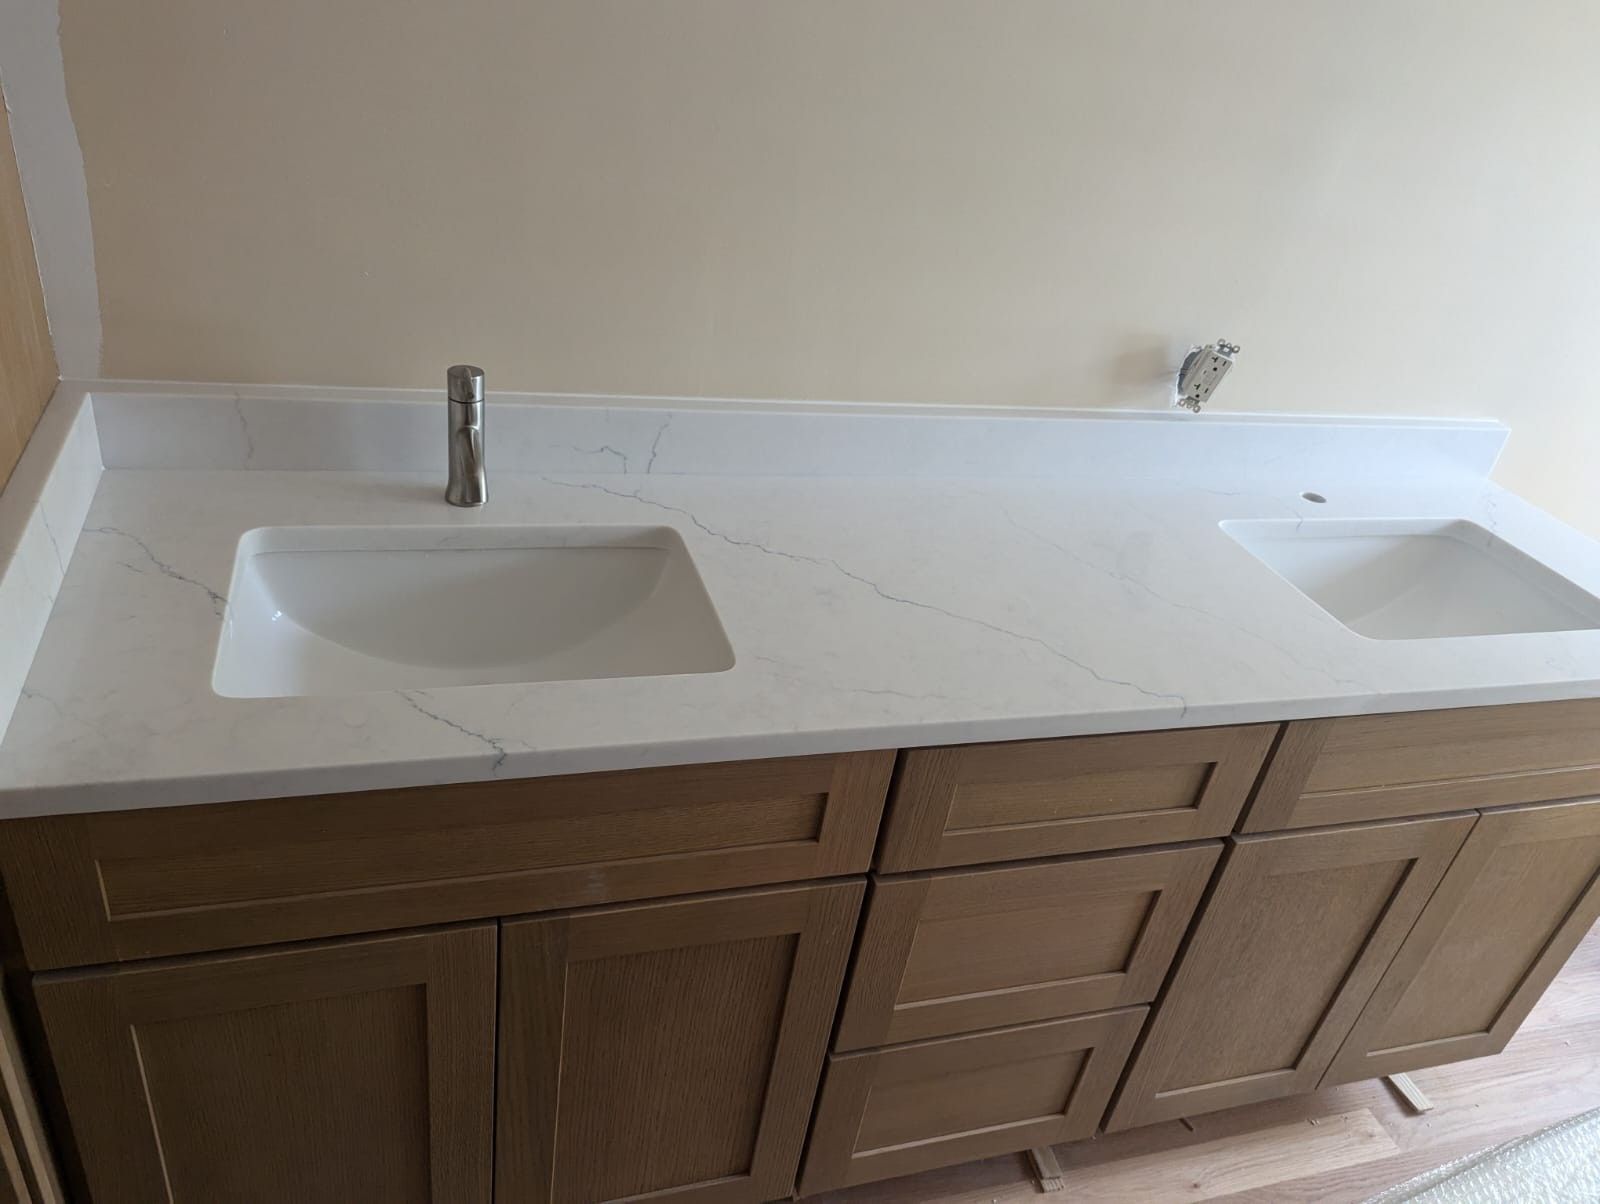
Vanity going in
Finished
Vanity wall, going in and finished · Reston, VA
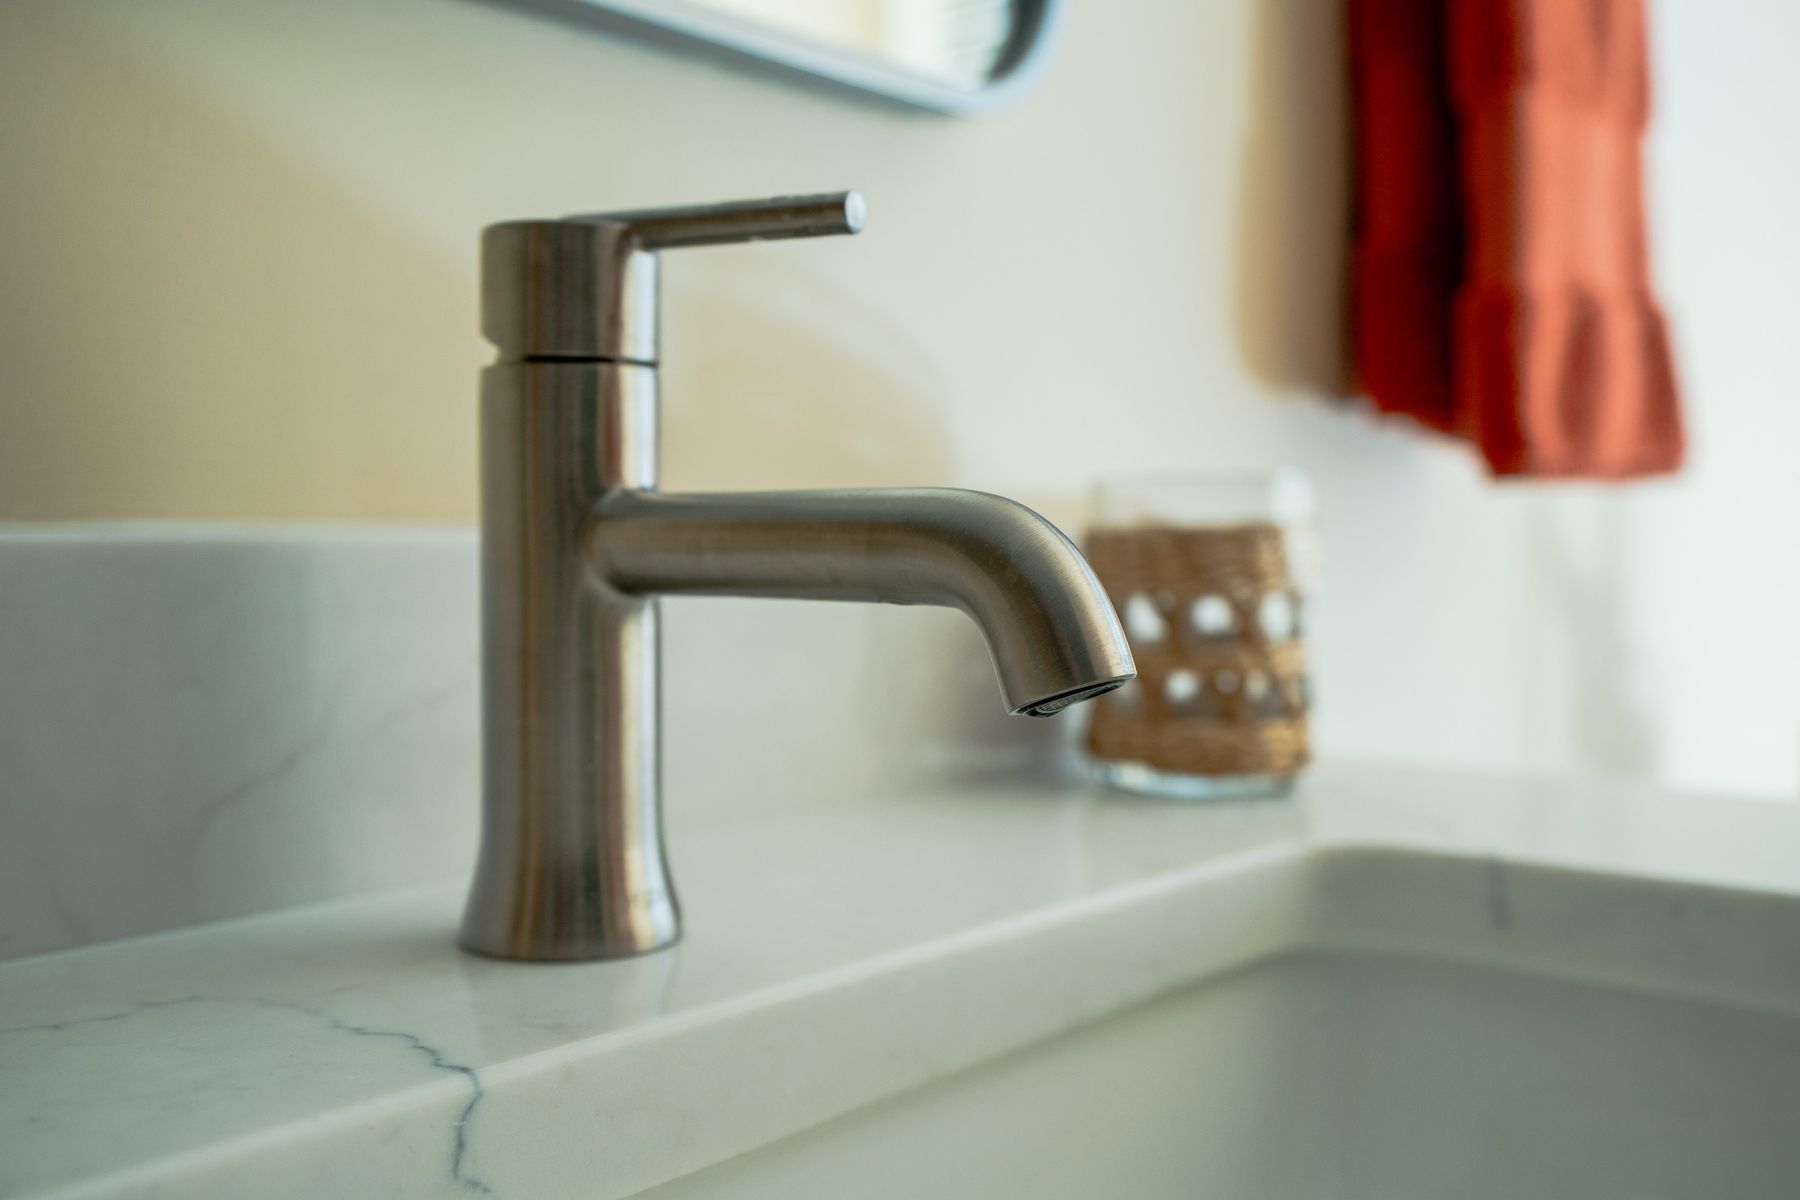
The vanity is Tribeca Hudson in White Rift Oak: two 30-inch sink bases around an 18-inch drawer stack, and an 18-inch wide, 90-inch tall linen cabinet. The vanity cabinets arrived while the shower tile went up, and then the MSI Miraggio Cielo quartz top, with its soft grey-blue veining and two undermount sinks, went on. Delta Trinsic faucets and brushed-nickel Jeffrey Alexander hardware finish it.
“My client needs some storage spaces, so it was nice that we installed the linen closet.”
Tugce, FKB designer
One big mirror and brushed nickel
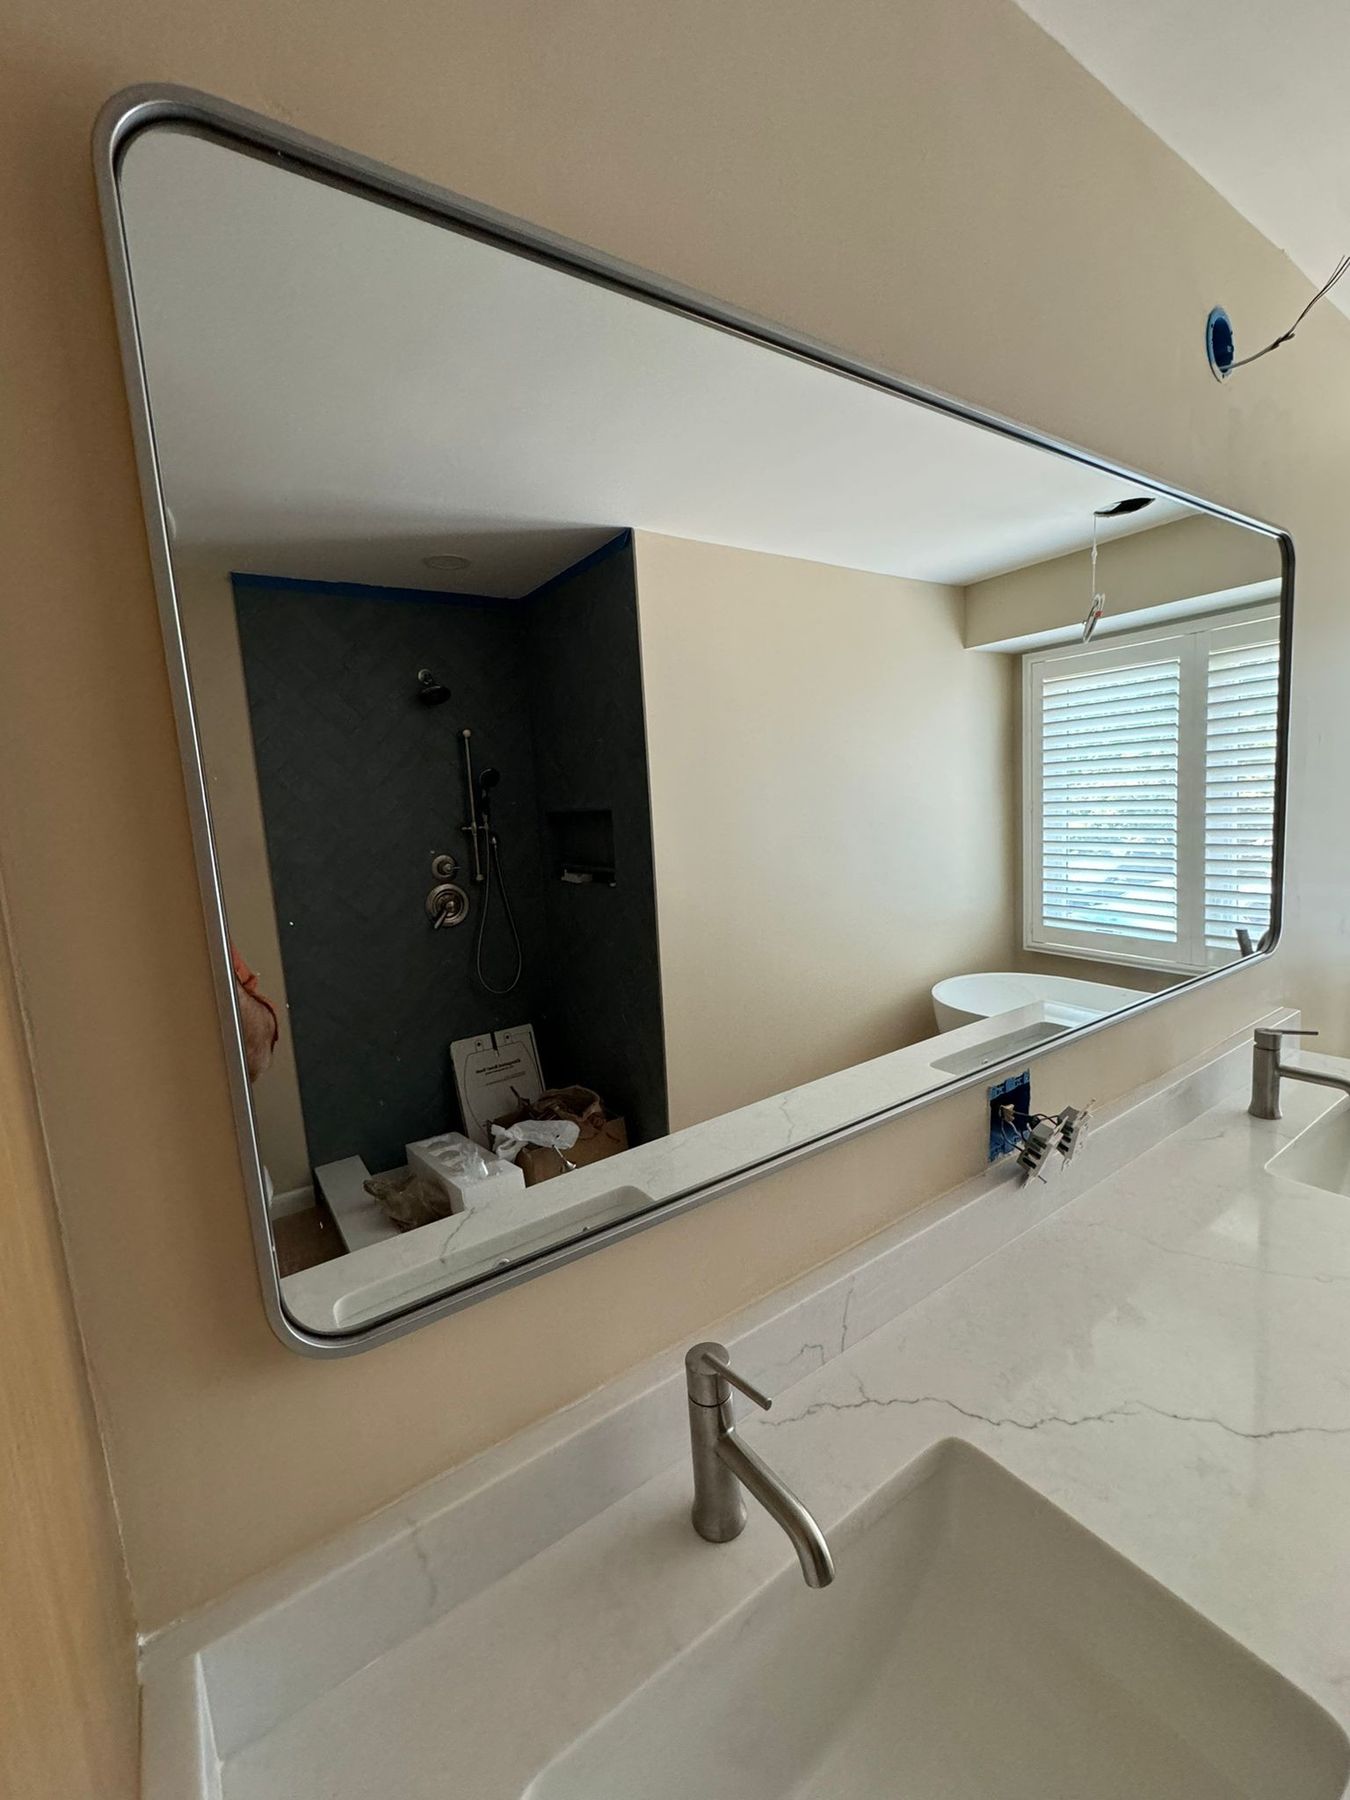
Instead of two small mirrors, one Elegant Lighting Evermore mirror, 72 by 32 inches, runs over both sinks under a Millennium Ashford four-light bar in brushed nickel. The old medicine cabinet came out, and the towel bar, towel rings, robe hook and tissue holder are all Delta Trinsic in Brilliance Stainless.
“We just used one big mirror to make the space look bigger.”
Tugce, FKB designer
Wide mirror and linen tower · Reston, VA
The old floor tile came out too: the bath now has red oak, patched in to match and refinished, and a new Panasonic exhaust fan.
A powder room with a pedestal sink and warm brass
A classic pedestal and a toilet the homeowners chose
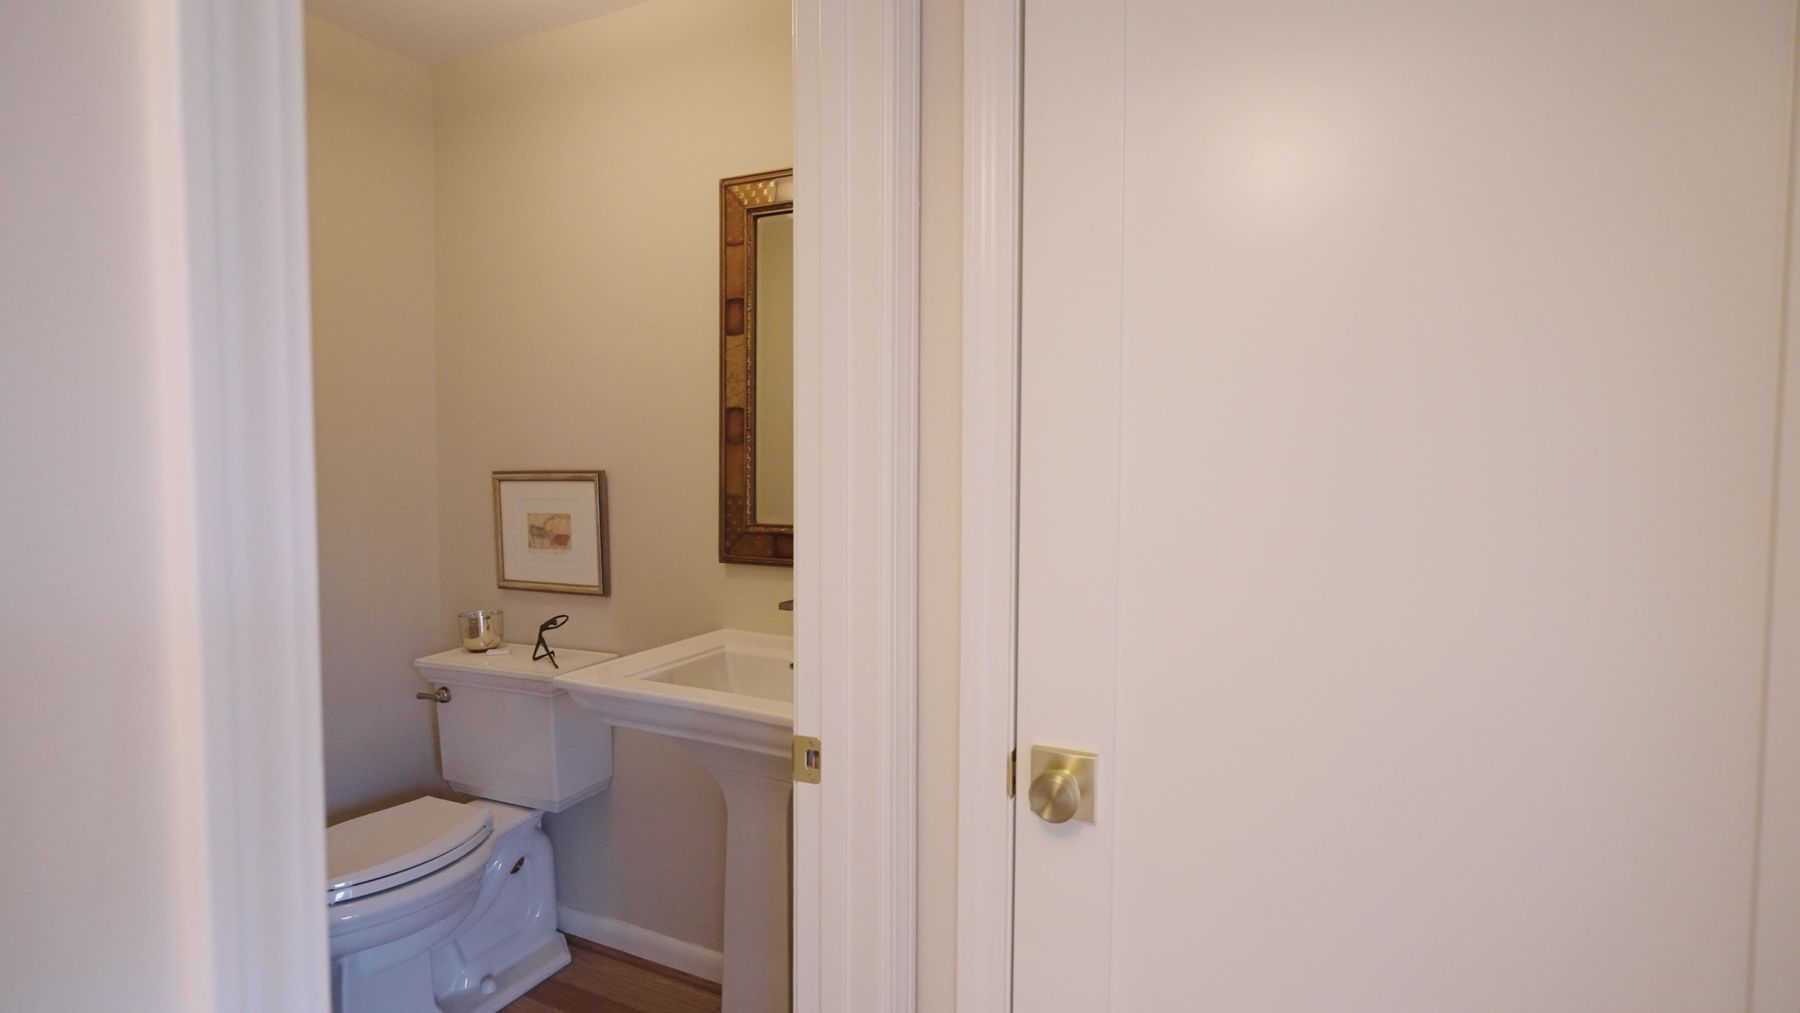
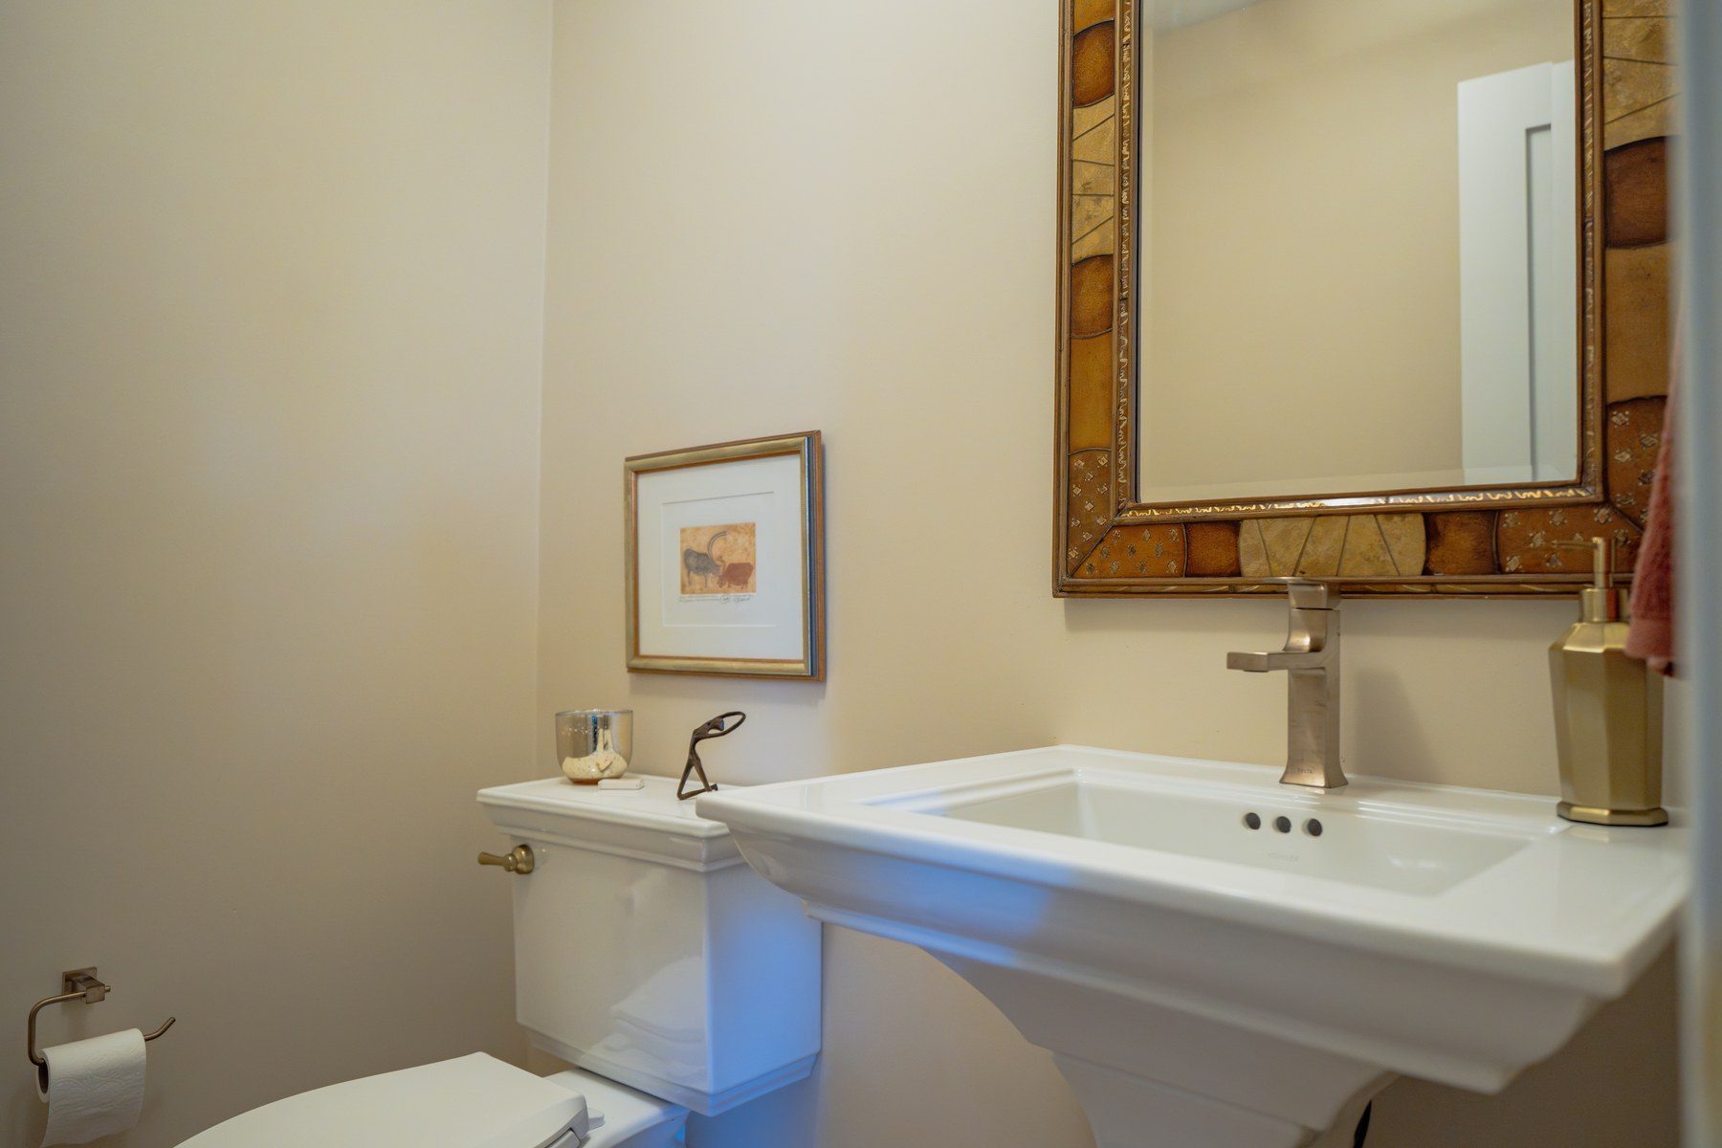
The powder room got a simple refresh. The homeowners chose a classic pedestal sink and a Kohler Memoirs two-piece toilet with a soft-close seat, and we installed them with their brass faucet, wood-framed mirror, light, fan and accessories. Tugce had also offered a console sink on a brass stand; the homeowners kept the pedestal.
We took out the soffit and the old medicine cabinet, patched and painted the walls, and replaced the tile floor with oak.
“We wanted to blend the powder room to the first floor.”
Tugce, FKB designer
Powder room: pedestal sink · Reston, VA
Video: the Reston primary bath and powder room
In our video tour, our designer walks through this bath from 6:13: the calm finishes, the wall that came out to give the shower more room, the herringbone tile, the double vanity and linen closet, the one big mirror and the freestanding tub. The powder room follows at 9:07.
“The complete team that they used were careful, courteous, neat and tidy, were conscious about doing cleanup on a regular basis.”
Homeowner · Reston, VA
What happened in what order: the Reston primary bath, step by step
Every job sets its own schedule, and your contract gives you a written estimate for yours. How our process works →
Design: the bath laid out in 3D after the first in-home visit, end to end, with a longer shower; then refined at our showroom: the tub, the blue tile, the quartz and the brushed-nickel fixtures chosen before anything was ordered.
Ordering: the Tribeca vanity and linen cabinet ordered; then the tub, Delta fixtures, wall and floor tile and the toilet, all before demolition.
Demolition: the old tub and shower out; pipes in the vanity bulkhead and shower wall relocated.
Shower: shower waterproofed and the blue herringbone going up; the niche set; vanity cabinets arrive; powder-room fixtures on site.
Grout and wiring: shower grouted; vanity light wiring checked; tub filler moved clear of the new shutters.
Cabinets and tub: vanity, linen tower and tub in place.
Glass: frameless shower glass in.
Last: finishing details in both rooms.
Budget: about $35K–$40K for both rooms; the powder-room fixtures were bought by the homeowners.
Who built it: designer Tugce planned the bath and chose its fixtures with the homeowners; project manager Hamit ran the job and crew lead Bryan's team built it; only the quartz top and the shower glass were made by our fabrication partners, under our supervision.
“They were great about communicating via text or whatever we needed, so that we know what was going to be happening next.”
Homeowner · Reston, VA
What came up during the build, and how we solved it
Pipes in the bulkhead. Opening the bulkhead over the vanity and the shower wall showed supply pipes inside. We relocated them during demolition, with the homeowners' OK, so the bulkhead could be made smaller.
Centering the niche. Plumbing in the outside wall decided where the niche could go, so it is centered on the inside of the shower, where you see it.
New shutters, new filler spot. When plantation shutters went on the window, the tub filler would have been in their way, so we moved it to the other side of the tub.
Reston primary bath materials: herringbone, quartz, rift oak and brushed nickel
The exact products in these two rooms, from our order records. "Homeowner's choice" marks what the homeowners chose and bought themselves.
Primary bath20 items
Primary bath
Item
Brand and line
Color / finish
Vanity and linen tower
Tribeca Hudson: two 30-inch sink bases, an 18-inch drawer base and an 18 x 90-inch linen cabinet
White Rift Oak
Vanity top
MSI quartz, Miraggio Cielo, standard edge, two undermount sinks
Hexagon mosaic shower floor · Reston, VAMosaic, quartz curb and oak · Reston, VAHand shower on blue herringbone · Reston, VAFloor-mounted tub filler · Reston, VAVanity faucet on quartz · Reston, VAMirror and shower · Reston, VAQuartz top in · Reston, VAPowder room through the door · Reston, VAPowder room: mirror and art · Reston, VA
Reston primary bath questions: tubs, herringbone and steps
Can a freestanding tub go under a window?
Yes, and it is one of the best places for it. In this Reston primary bath, the homeowners wanted the window to stay clear, with no frosted glass or film, so a freestanding soaking tub went under it, with plantation shutters for privacy. Plan the tub filler with the window covering in mind: here we placed the floor-mounted filler on the side of the tub where it clears the shutters.
Is herringbone tile a good choice for a shower?
Yes. Long, narrow tiles laid in herringbone add movement to a simple color. This Reston shower uses blue 4 by 16-inch ceramic tile from Best Tile in herringbone from floor to ceiling, set over a waterproofed wall with metal edge trim, with a white hexagon mosaic on the floor. Herringbone takes more cutting and layout time than a straight lay, so it is worth deciding early.
In what order does a primary bathroom remodel like this happen?
Design comes first. This Reston primary bath was drawn in 3D after our first in-home visit and refined at our showroom, and its vanity, tub, fixtures, tile and toilet were ordered before demolition. On site, demolition stripped the shower to the studs and new plumbing went in. Then the shower was waterproofed, the blue herringbone went up and was grouted, the quartz vanity top and faucets went in, the shower glass was measured, and the vanity, linen tower and tub were set in place. The frameless shower glass and the finishing details in both rooms came last. Every job sets its own schedule, and your contract gives you a written estimate for yours.
What is a thermostatic shower valve?
A thermostatic valve holds the water at the temperature you set, even when someone runs water elsewhere in the house, and keeps volume and temperature on separate controls. This Reston shower has a Delta Lahara TempAssure 17T thermostatic system with a shower head and a hand shower on a slide bar.
Where can I see vanities and shower tile like these near Reston?
In our Sterling showroom at 45591 Dulles Eastern Plz, Ste 107, the showroom closest to Reston, open Monday to Saturday, 9 am to 5 pm. See vanities, tile, quartz and fixtures in person, and your own bathroom in 3D on the showroom screen.
Sena, our sales director, calls you back within 2 business hours. Your designer then builds the plan in 3D at our Sterling showroom, the showroom closest to Reston.