Primary bathroom remodel in Chevy Chase, MD: a slab-walled walk-in shower, a freestanding tub and a rebuilt closet
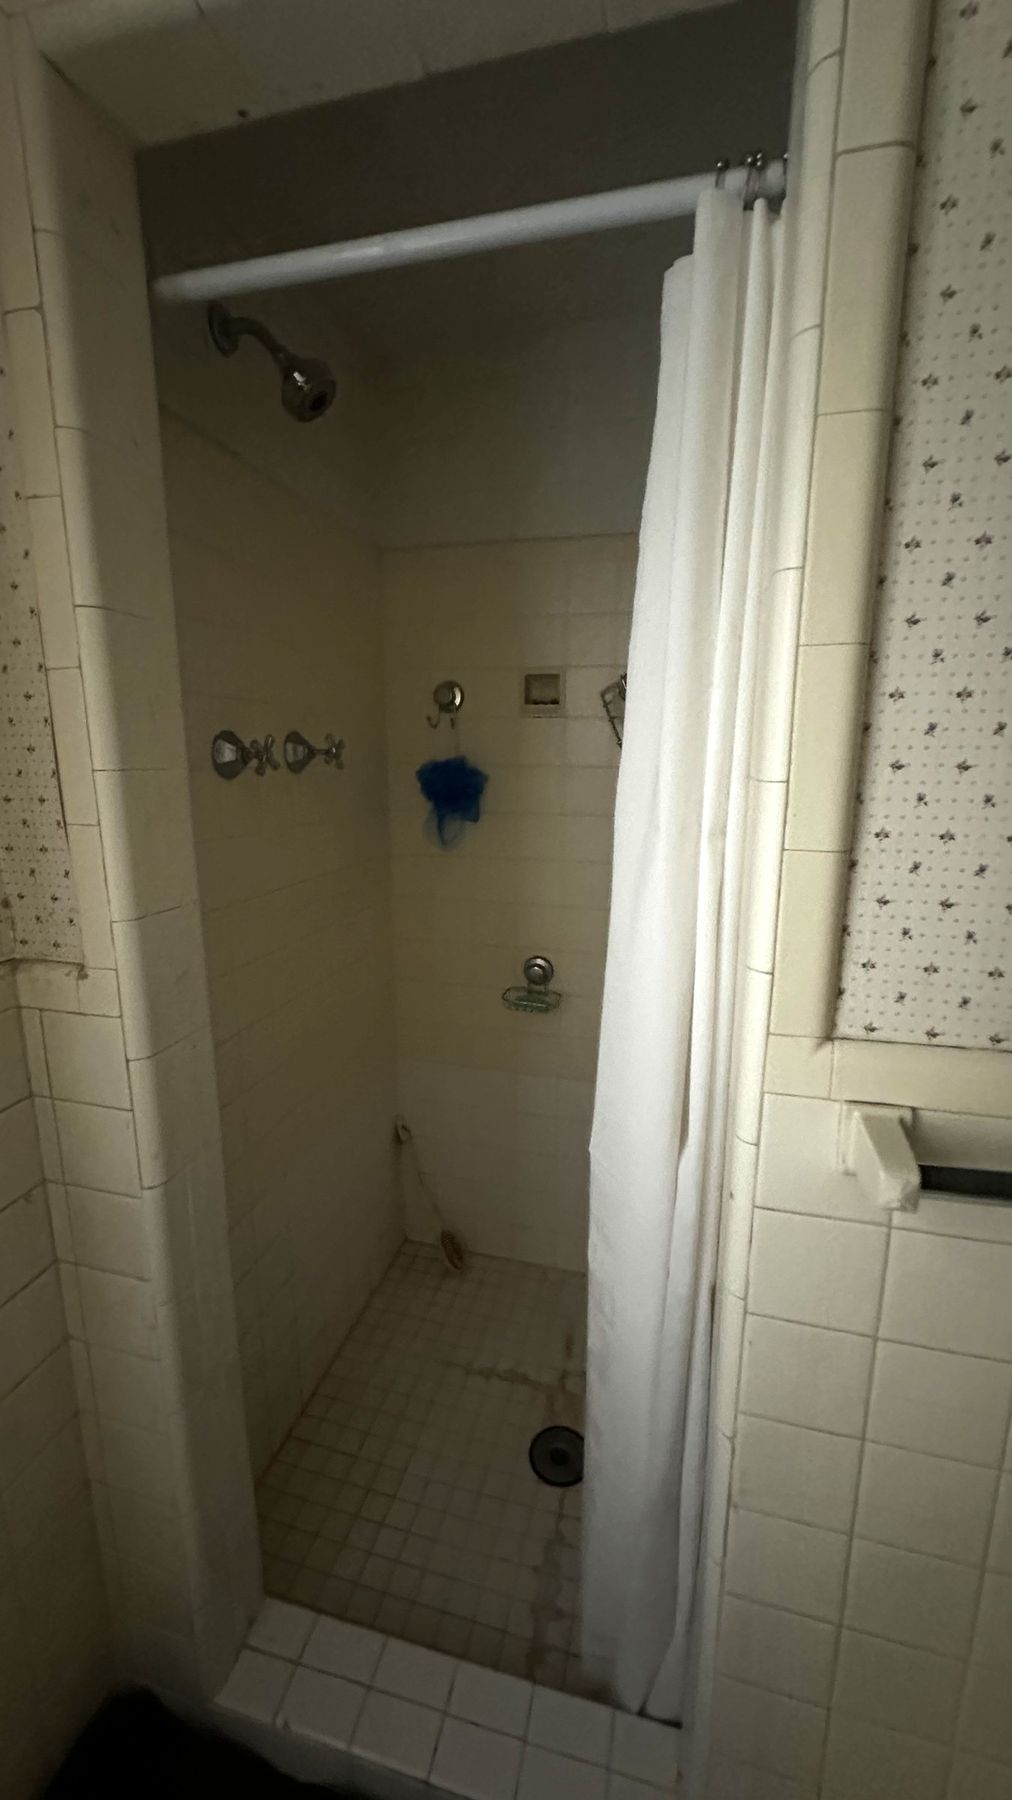
After their kitchen, these Chevy Chase homeowners came back for their primary bathroom and closet. The old bath had a wall-hung sink, a tiled shower stall with a curtain and patterned wallpaper. Now a walk-in shower is lined floor to ceiling in large Dekton sintered-stone slab panels behind frameless glass, a double-ended freestanding tub stands beside it with its filler on a slab ledge, and an oak double vanity carries a slab top under brass mirrors and sconces. A white marble basketweave floor runs through the room and into the shower, and the closet next door was rebuilt.
First the kitchen. Then they came back for the primary bath. Before their kitchen was even finished, our designer was already drawing this bathroom. The kitchen opened to the dining room, with white cabinets to the ceiling, a dark island and blue zellige. Read the kitchen story →
The vanity, the slab-walled shower and the freestanding tub · Chevy Chase, MD
At a glance
Town
Chevy Chase, MD
Project
Primary bathroom and closet
Budget
About $70K–$80K
Shower
Full-height Dekton slabs
Tub
67-inch freestanding tub
What did the homeowners want?
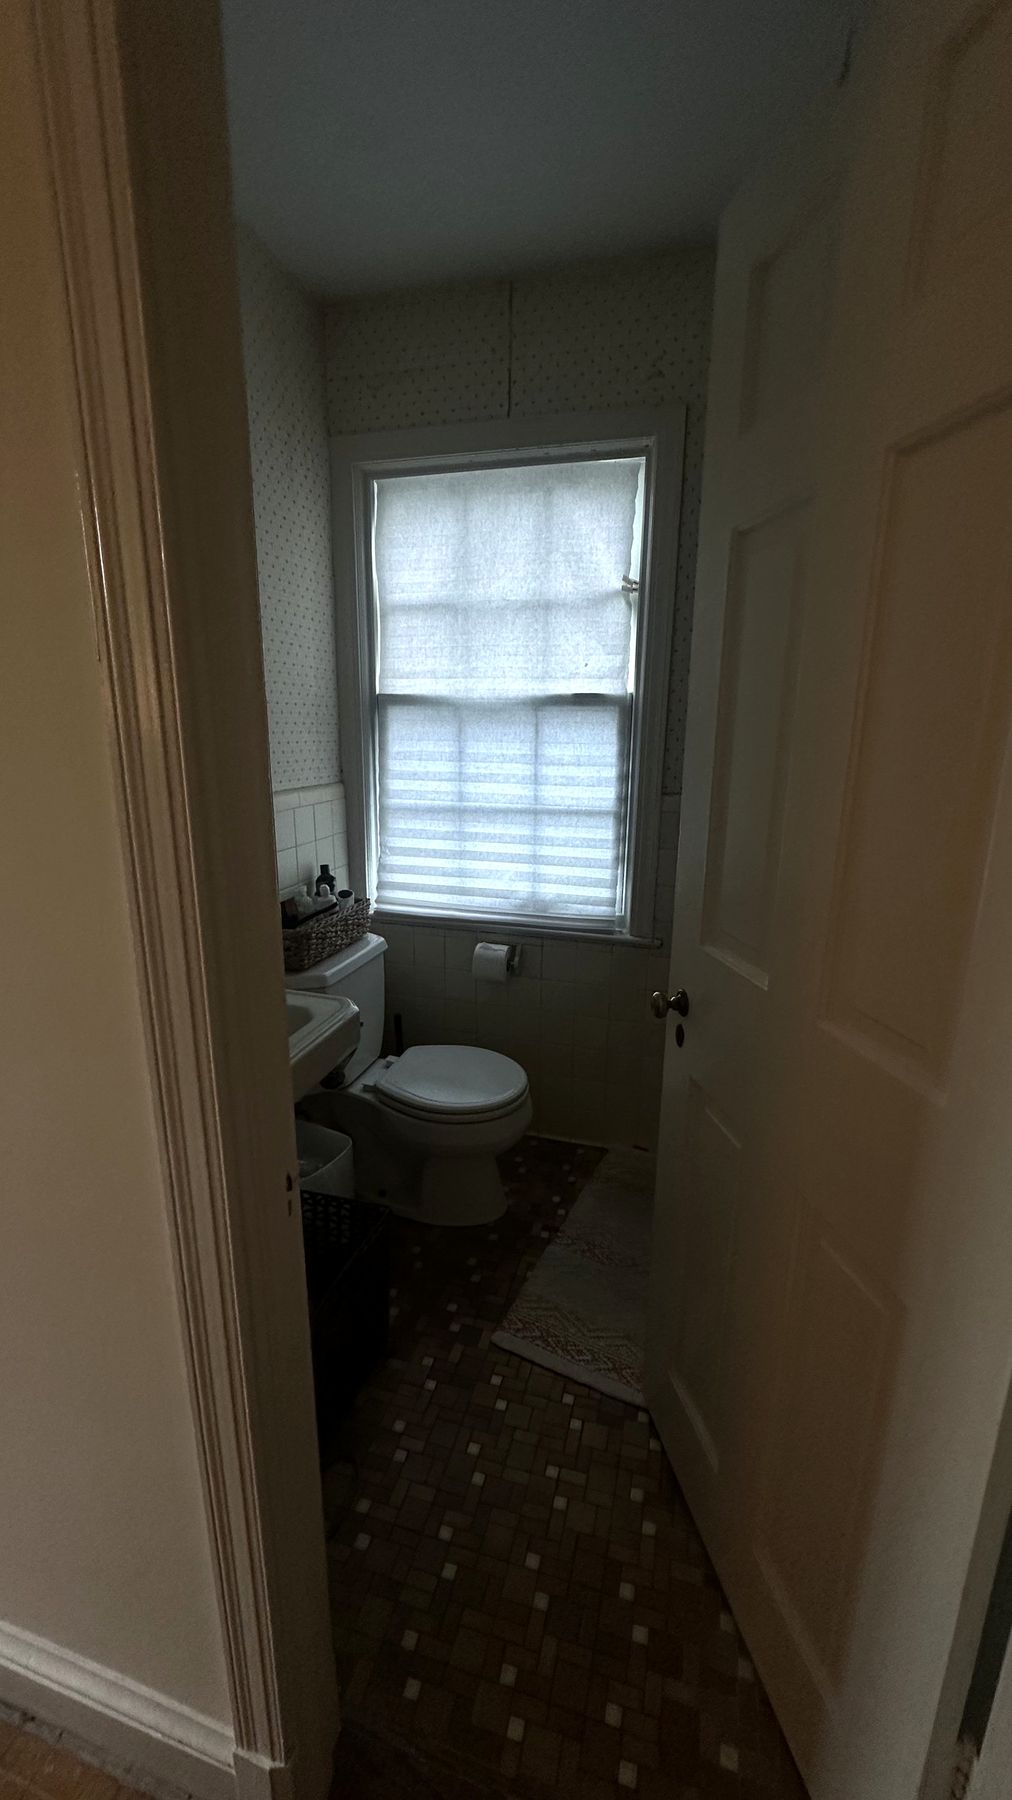
The old primary bath had a wall-hung sink and a toilet under the window, patterned wallpaper over a cream tile wainscot, and a narrow tiled shower stall with a curtain. The homeowners wanted a real walk-in shower, a tub, a double vanity and a better closet next door.
Before
After
The toilet and window wall, before and after: the wall-hung sink and wallpaper, and now the wood vanity, a brass sconce, glass shelves and slab · Chevy Chase, MD
How we designed it: one slab for the whole room
Sena, our designer, drew the bathroom while the homeowners' kitchen was still being finished, and planned it with them. The plan evolved during the selections, and the final design came together around one material: large Dekton panels in Lucid Onrika, a sintered-stone slab, white with soft gray veining, used for the shower walls, the half wall under the glass, the walls around the tub and the vanity top. Against it: a white marble basketweave floor, an oak vanity and gold fixtures.
During the build, the homeowners chose to add picture-frame paneling on the walls above the tub, and crown molding around the whole bathroom.
The walk-in shower: slab panels floor to ceiling
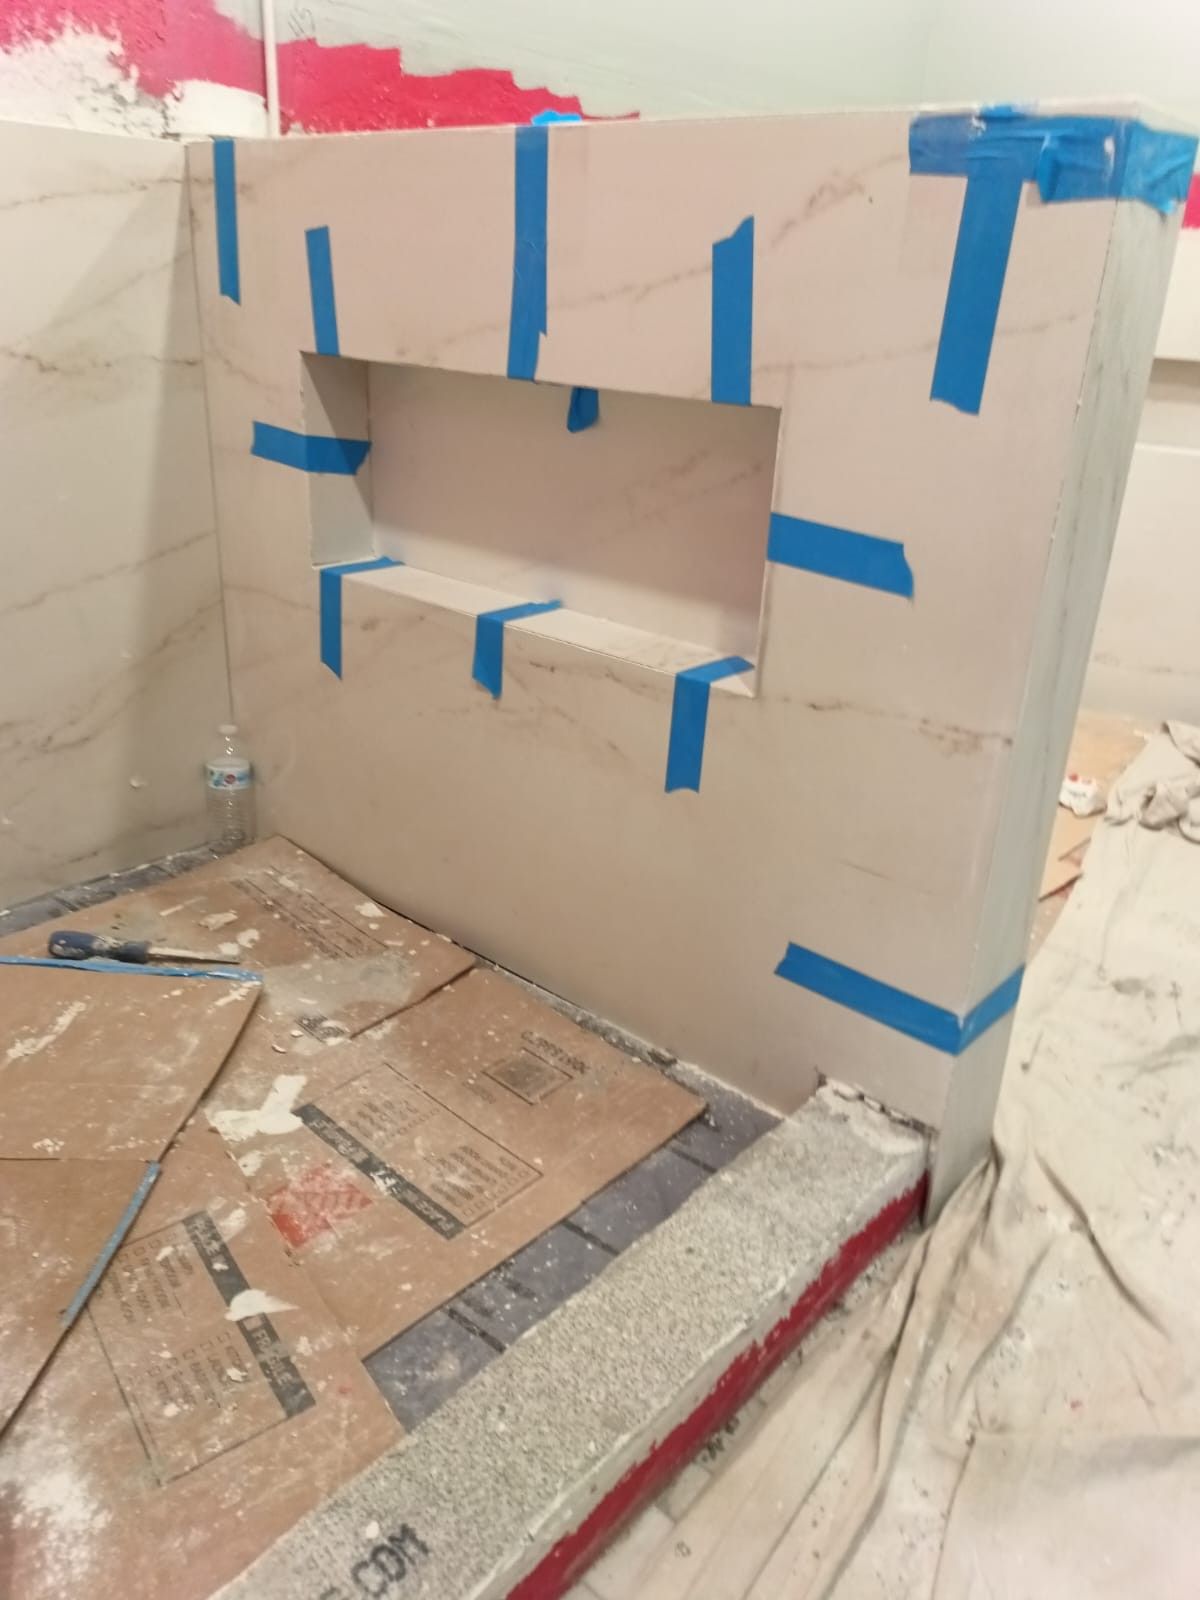
The shower walls are Dekton Lucid Onrika panels, full height, so there are very few joints. Frameless 3/8-inch clear glass stands on a slab half wall and at the entry, with no door, so you walk straight in. The half wall holds a niche on the shower side.
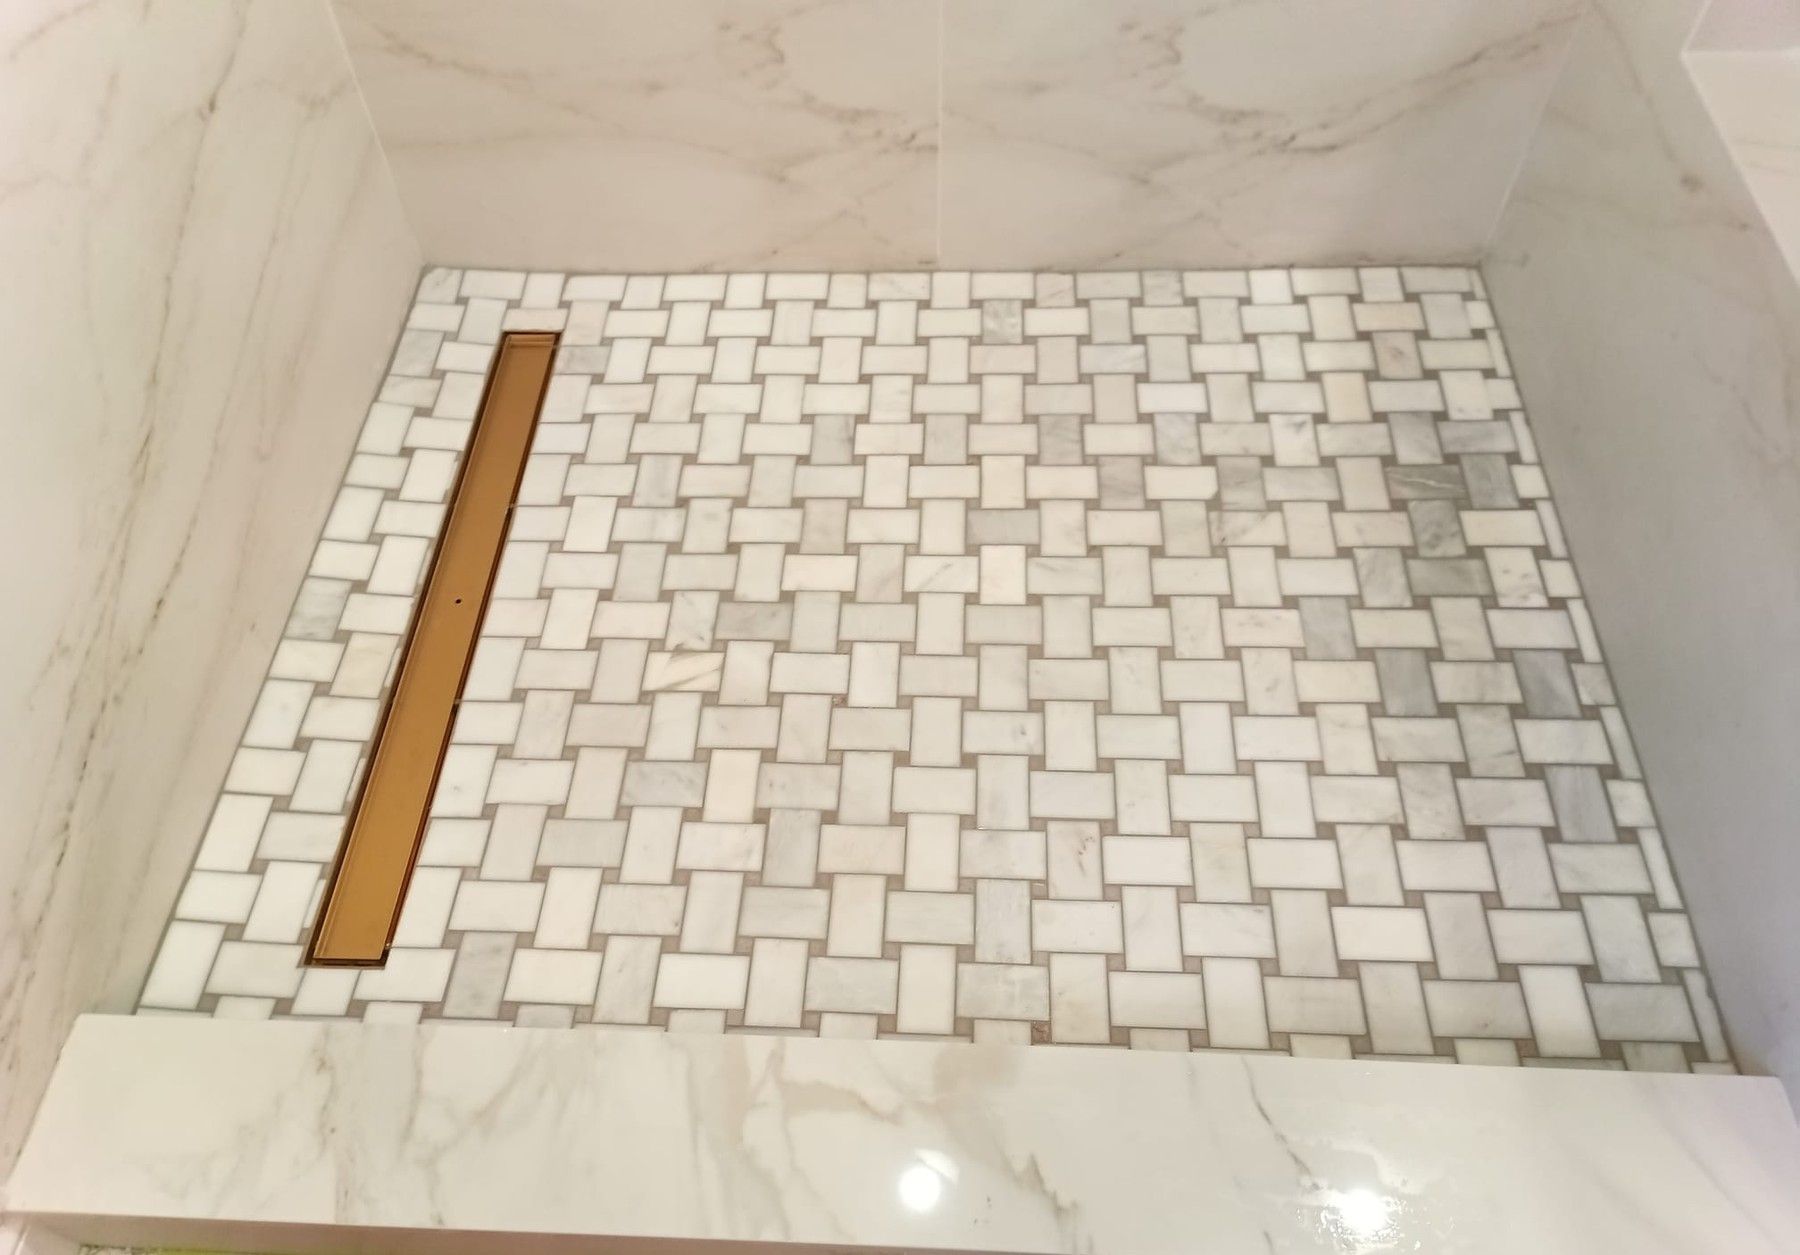
Underfoot, the same white marble basketweave as the bathroom floor runs into the shower to a 36-inch polished brass linear drain, behind a slab curb. The shower head and valve are Kohler Artifacts in gold.
Slab walls, frameless glass and a gold shower head · Chevy Chase, MD
The panels are large and heavy, and our crew set them on the shower walls by hand, one panel at a time.
The same slab clads the half wall under the shower glass and the walls around the tub, so every surface around the water matches.
The tub beside the shower, seen from inside the shower · Chevy Chase, MD
The tub is a Randolph Morris Madera, a 67-inch double-ended freestanding tub in white acrylic, with both ends sloped, so either end is comfortable. It stands beside the shower's half wall, and its Kohler Artifacts deck-mount filler in gold sits on a slab ledge along the wall behind it. Slab covers the walls around the tub, and a slab knee wall at its foot holds a long open niche.
A wood double vanity with brass
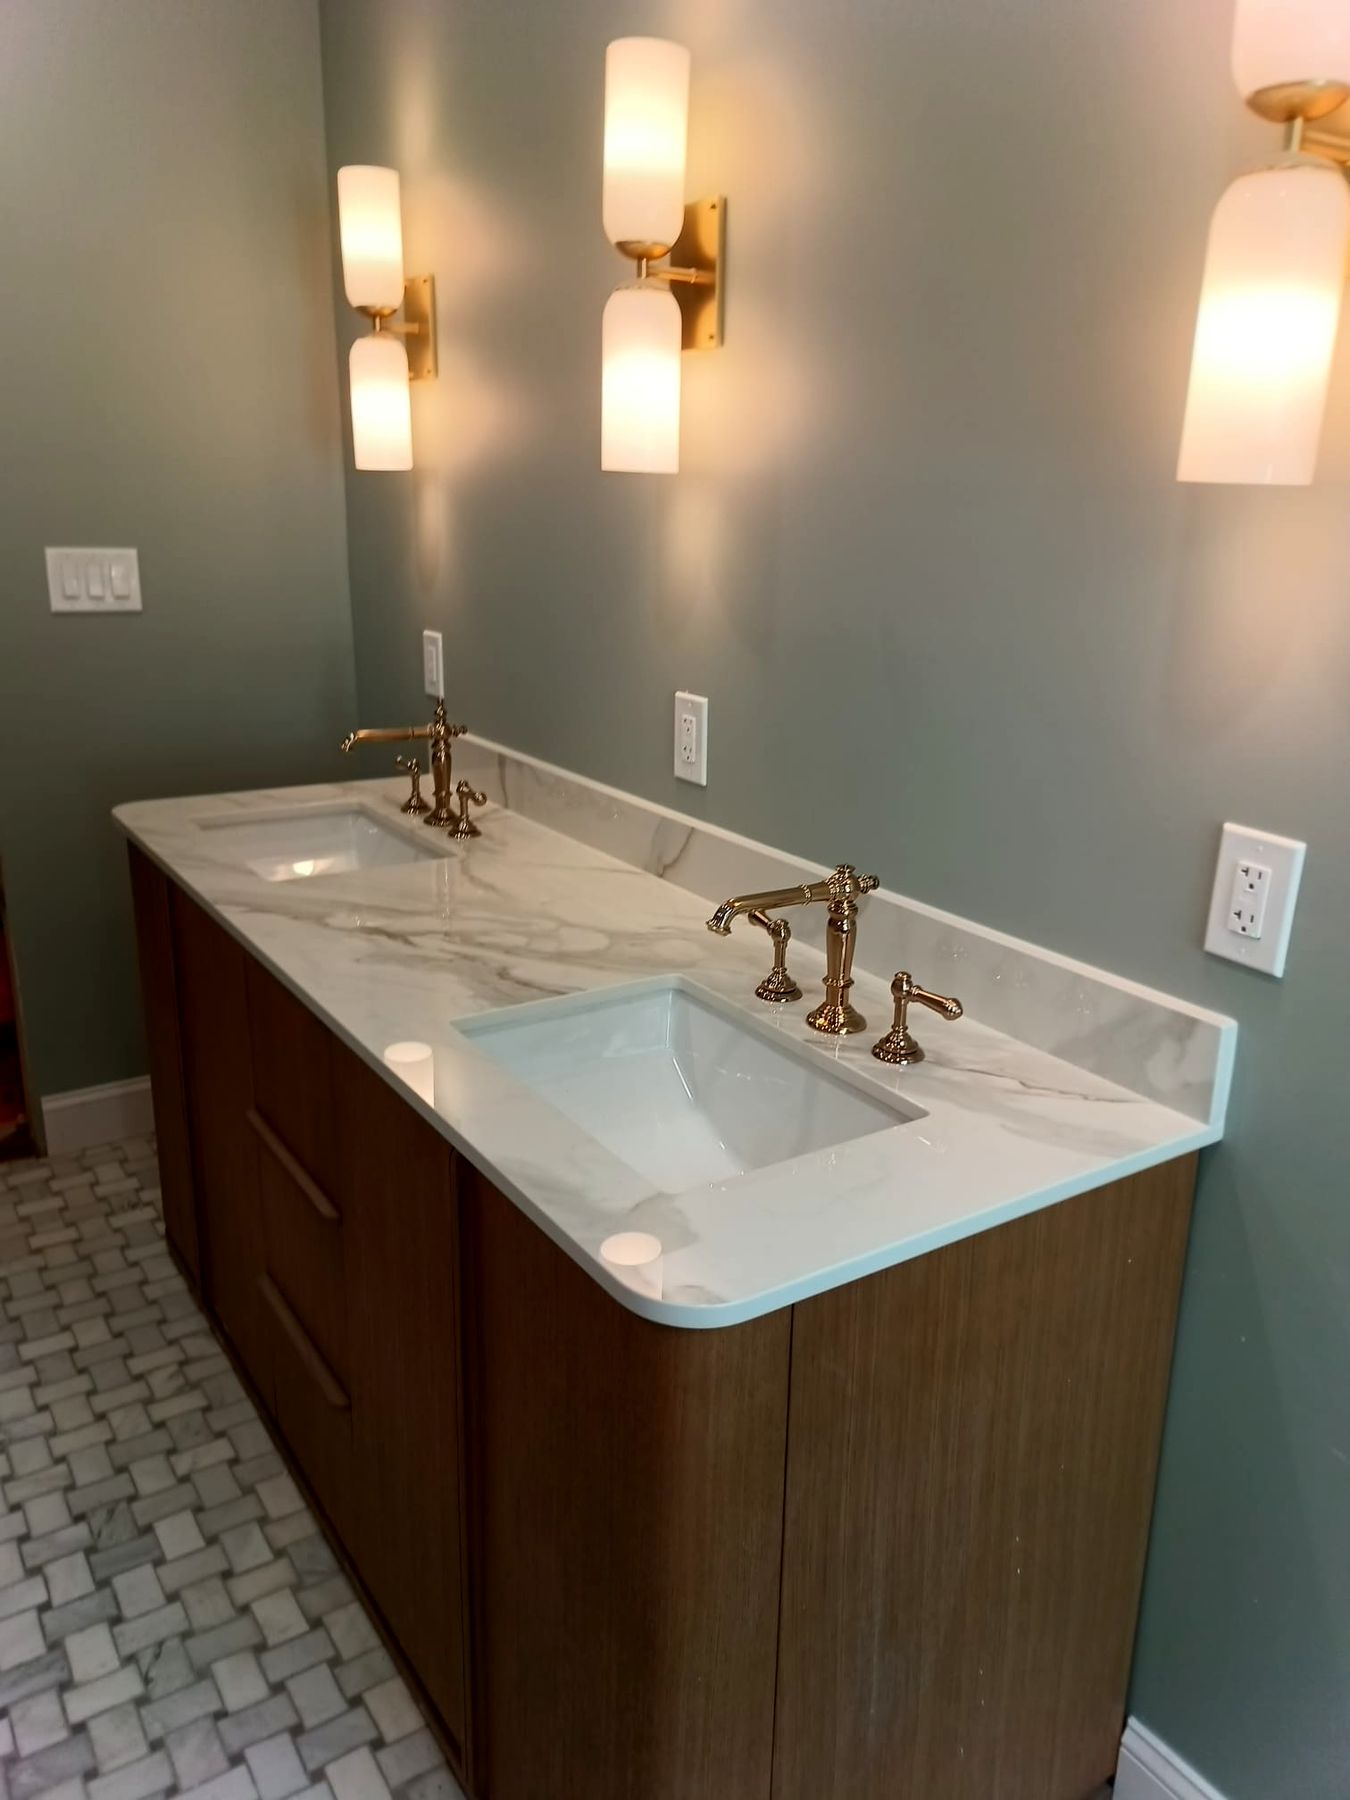
The vanity is an RH Ligné double vanity in light brushed oak, with rounded corners, under a Dekton Lucid Onrika top with a 4-inch backsplash. Two Kohler Artifacts faucets in gold sit at the two sinks. Above them hang two Rejuvenation rounded mirrors, 20 by 36 inches, with Rejuvenation Wren double sconces in aged brass beside them. Over the Kohler Corbelle toilet, two Rejuvenation glass shelves with brass gallery rails hold small things.
Paneling, crown and color
Picture-frame paneling and crown molding give the room a classic detail. The walls and the paneling are painted one soft green-gray, so the white slab and the brass stand out.
The doors are white six-panel doors, matched to the other doors in the house.
Paneling, crown and a white six-panel door · Chevy Chase, MD
The closet, rebuilt
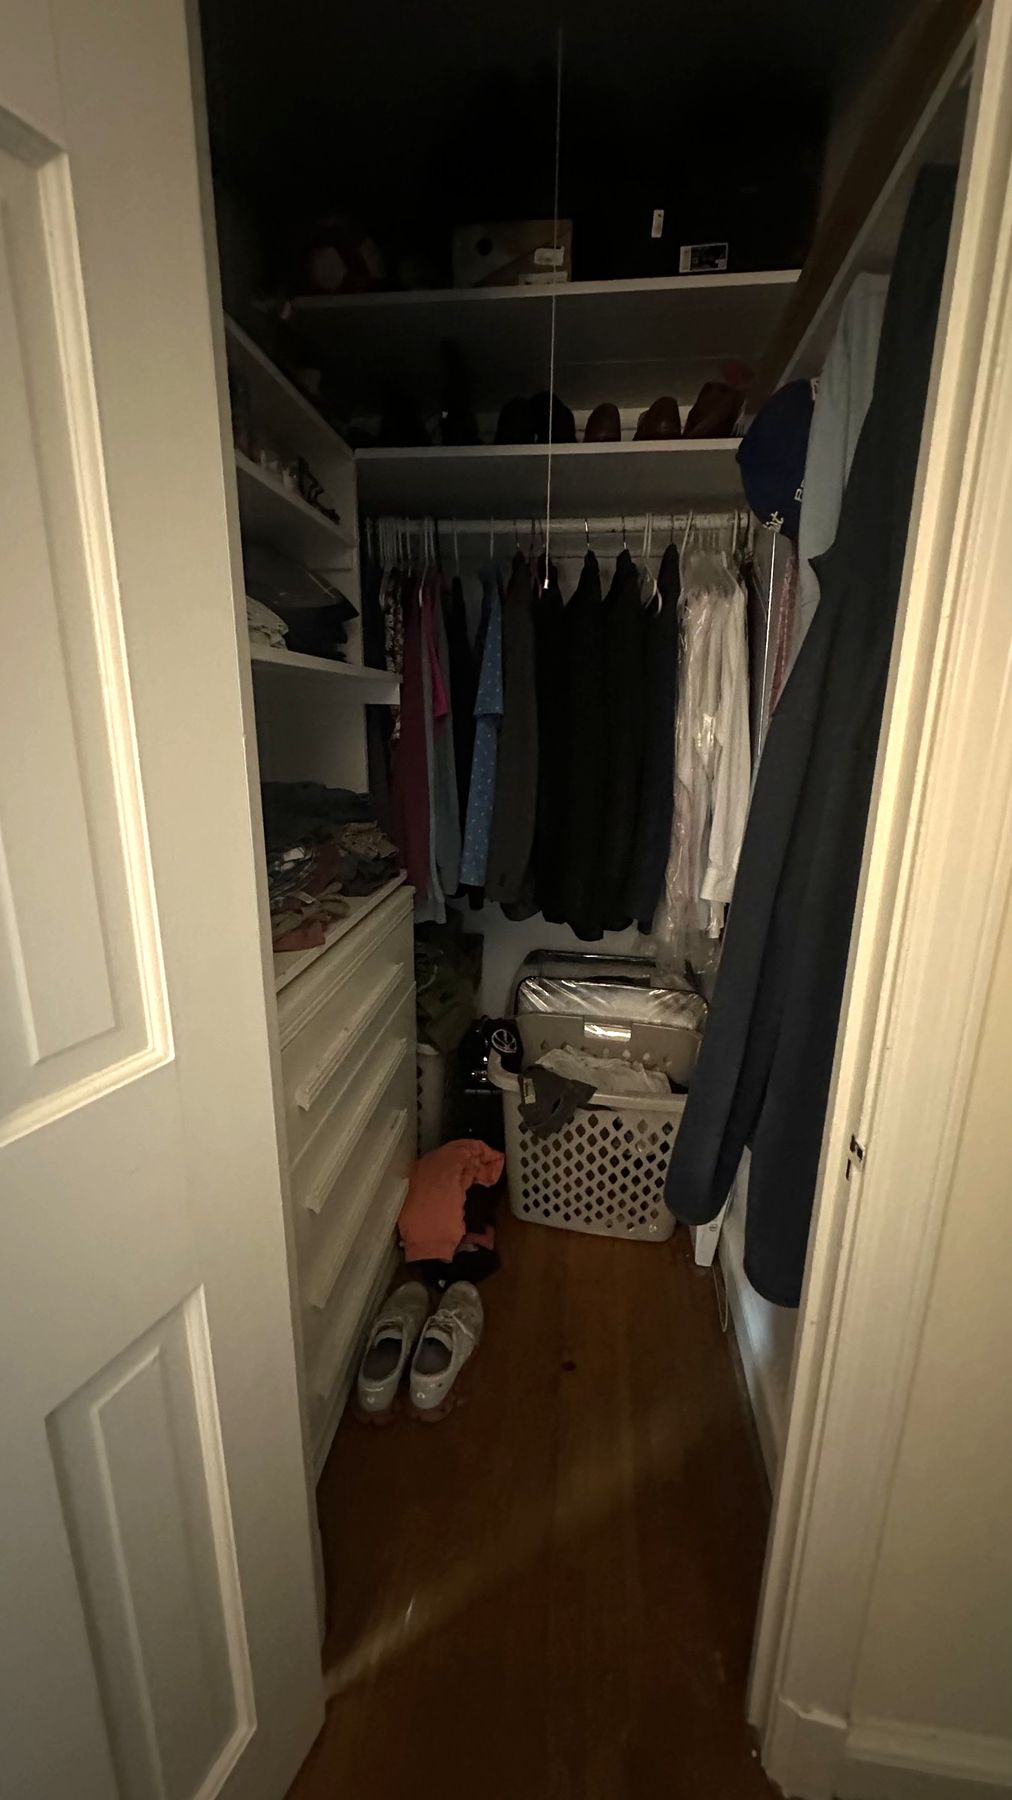
With the walls open, we rebuilt the primary closet: new framing, insulation in the outside walls, two recessed lights and the switch moved outside the door. Its wood floor was sanded and re-stained, and its door matches the rest of the house.
What happened in what order: the Chevy Chase primary bath, step by step
Every job sets its own schedule, and your contract gives you a written estimate for yours. How our process works →
Design: Sena drew the bathroom and planned it with the homeowners; the contract; the slab, the tub, the floor, the vanity and the fixtures chosen as the plan evolved.
Final measurement: the room and the closet measured for the final plan.
Permits: permits and inspections handled.
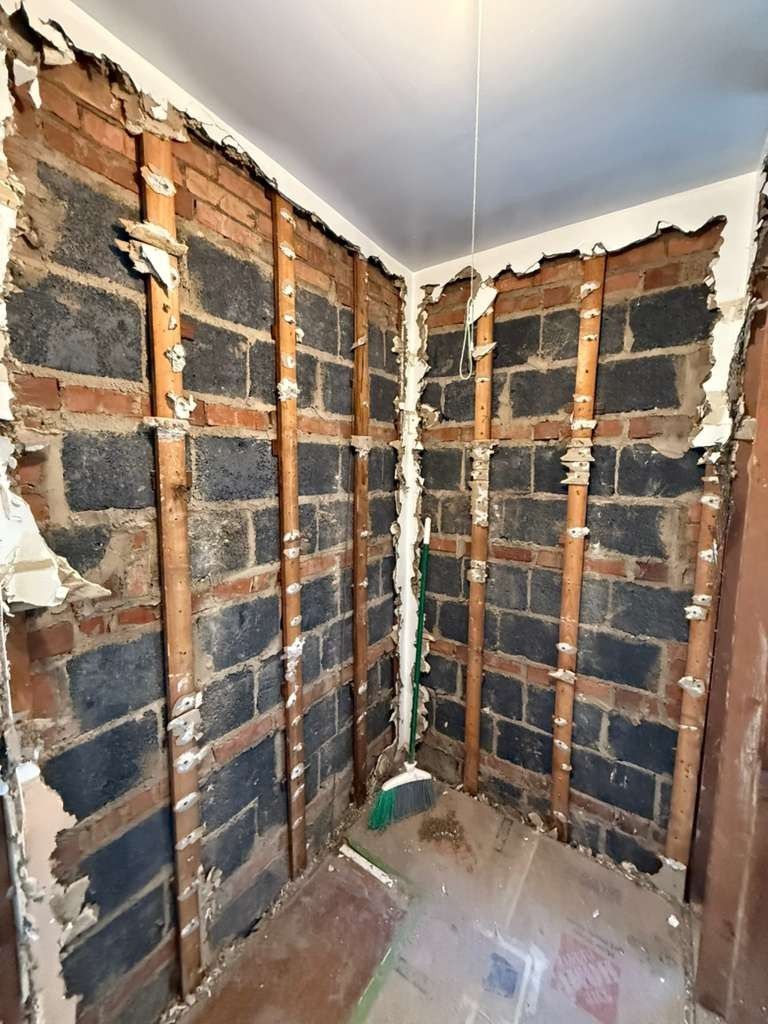
Demolition: the old shower stall, the sink, the tile, the wallpaper and the old closet wall taken out, the walls opened to the masonry.
Plumbing and electrical: new drain and supply lines; the shower valve, the tub drain and filler, the two sinks and the toilet; a heating duct moved so the tub could sit where it was planned; new wiring for the sconces, the outlets at the vanity, the lights and the exhaust fan.
Framing: the new closet framed, the outside walls insulated and the walls closed.
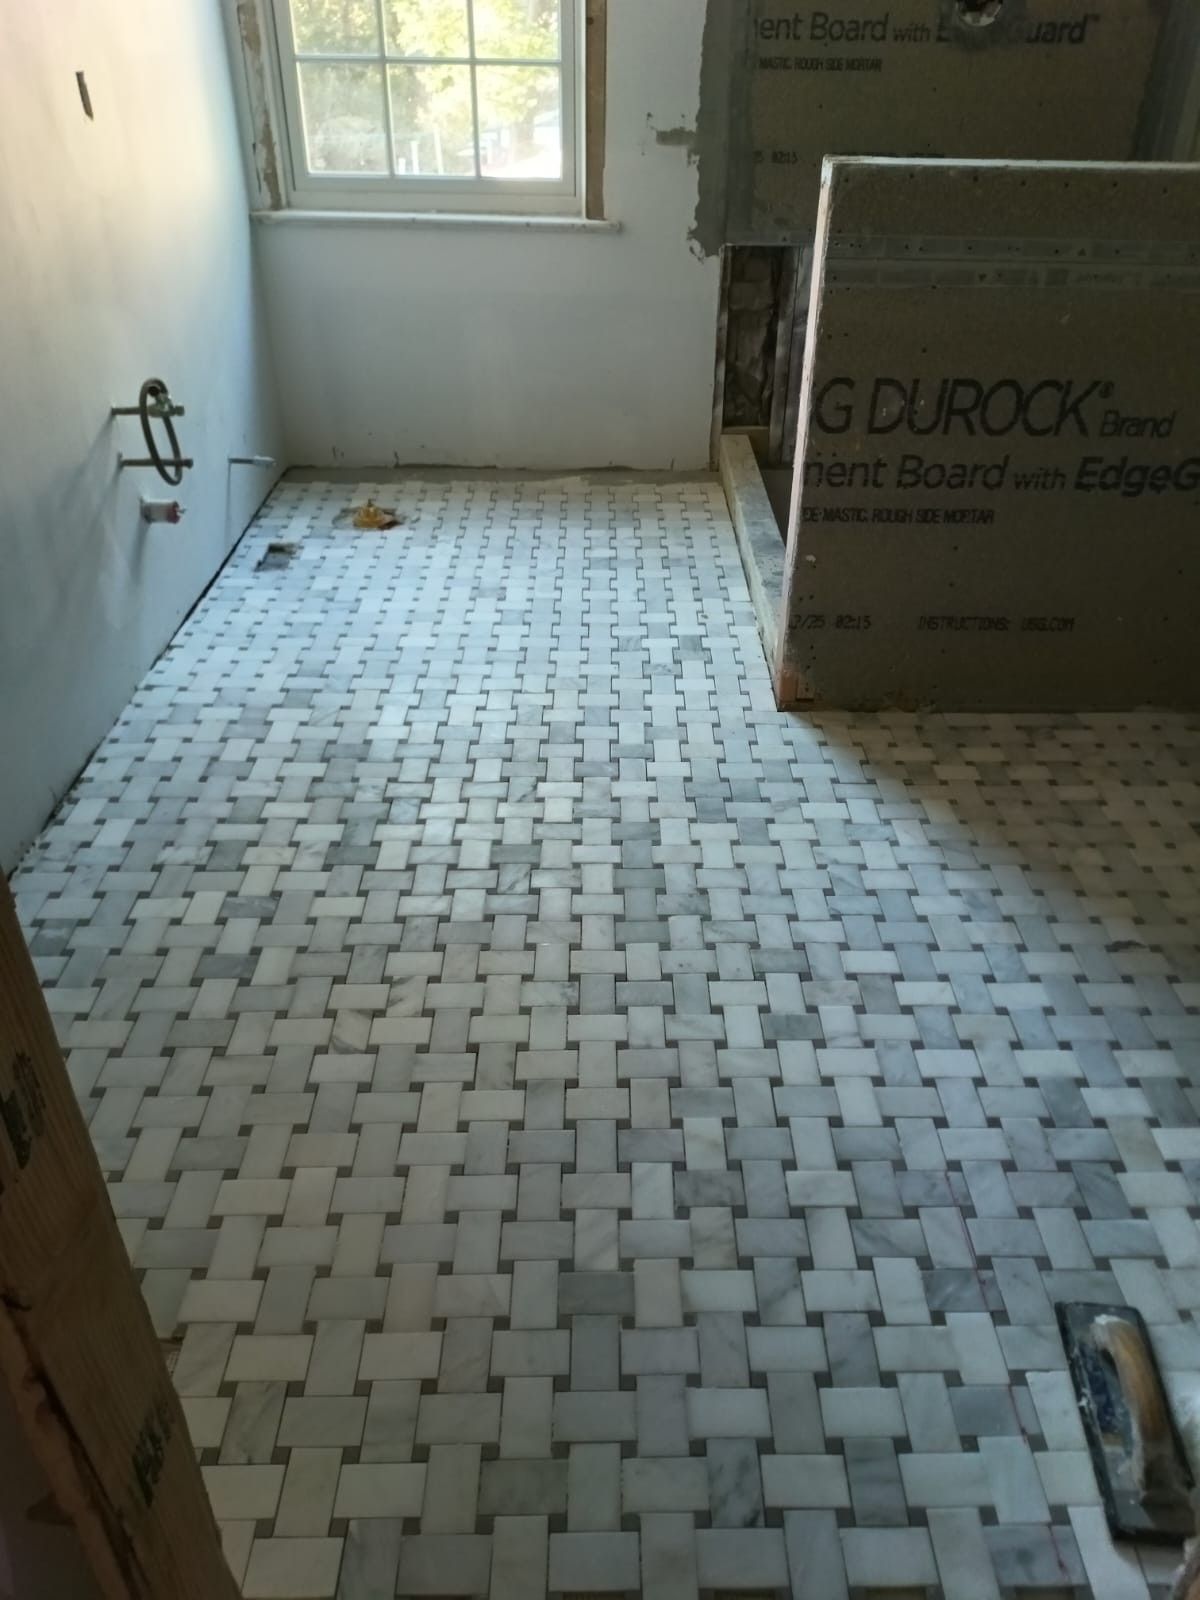
Floor: the marble basketweave laid in the room and the shower, with the linear drain.
Slab: the shower panels, the half wall and its niche, the walls and ledge around the tub, and the knee wall with its niche set by our crew; the vanity set and its slab top, the curb and the threshold installed.
Fixtures: the freestanding tub and its filler, the faucets and shower trim, the toilet, the sconces, the mirrors and the glass shelves.
Trim and paint: the paneling above the tub, the crown molding and paint; the closet floor refinished.
Last: the frameless shower glass, and the final inspections, all passed.
Who built it: designer Sena planned the bathroom and closet with the homeowners, and our crew built them. Only the slab vanity top and the shower glass came from our fabrication partners, under our supervision.
Budget: about $70K–$80K.
What came up during the design and build, and how we solved it
A plan that grew with the selections. As the homeowners and Sena chose the materials, the design settled on one slab for the whole room, a double-ended tub and a marble basketweave floor.
New pipes while the walls were open. Once the room was opened up, the old drain and supply pipes were replaced with new lines.
Room for the tub. A heating duct ran where the tub was planned, so it was moved behind the toilet and the tub kept its place.
Fewer joints in the shower. Full-height slab panels instead of small tile leave the shower with very few joints and little grout to clean.
Detail added during the build. The homeowners chose to add picture-frame paneling above the tub and crown molding around the room.
Chevy Chase bathroom materials: Dekton, Kohler Artifacts and Rejuvenation
The exact products in this primary bath, from our order records.
Dekton Lucid Onrika, on the half wall under the shower glass (with a niche on the shower side), the walls and ledge around the tub, and the knee wall with a long niche at the foot of the tub
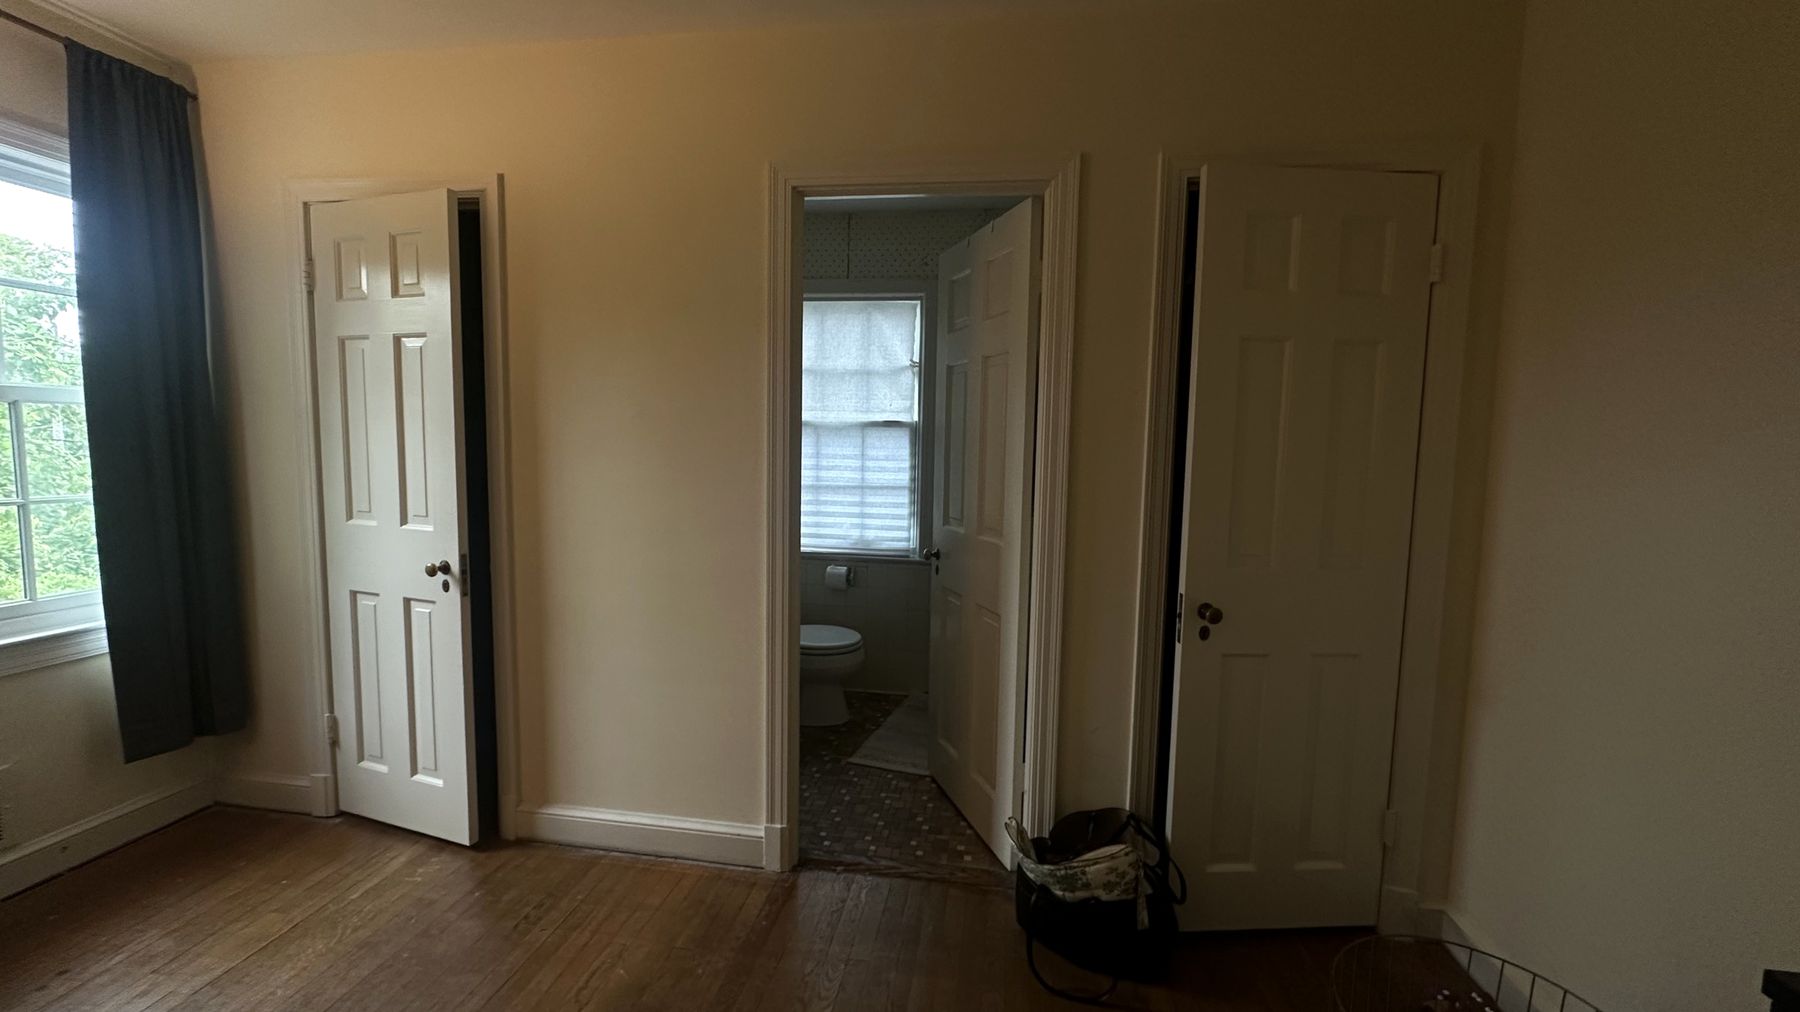
Nearly done: the double vanity, before the mirrors · Chevy Chase, MDThe basketweave shower floor and brass drain · Chevy Chase, MDDuring: a niche wall in slab · Chevy Chase, MDDuring: the basketweave floor · Chevy Chase, MDDuring: the walls opened up · Chevy Chase, MDBefore: the old shower stall · Chevy Chase, MDBefore: through the bathroom door · Chevy Chase, MDBefore: the old closet · Chevy Chase, MDBefore: the doors to the bath and closet · Chevy Chase, MD
Chevy Chase bathroom questions: slab showers, tubs and closets
Why use large slab panels instead of tile in a shower?
Big panels mean very few joints and almost no grout to clean. In this Chevy Chase primary bath, Dekton Lucid Onrika panels, a sintered-stone slab, white with soft gray veining, run floor to ceiling in the walk-in shower, and the same slab covers the half wall under the glass, the walls around the tub, the vanity top, the shower curb and the threshold, so the water side of the room matches.
Can a freestanding tub sit right beside a walk-in shower?
Yes. In this Chevy Chase primary bath, a slab half wall topped with frameless glass separates the walk-in shower from a double-ended freestanding tub, and the half wall holds a niche on the shower side. The tub filler is deck-mounted on a slab ledge along the wall behind the tub, and a slab knee wall at the foot of the tub holds a long open niche.
Can you rebuild the closet when you remodel the primary bath?
Yes, and it is a good time to do it, because the walls are already open. With this bath we rebuilt the primary closet: new framing, insulation in the outside walls, two recessed lights, the switch moved outside the door, a door matched to the other doors in the house and the wood floor refinished.
Do you remodel bathrooms in Chevy Chase and Montgomery County?
Yes. We remodel kitchens and bathrooms across Montgomery County and Washington, DC, and we are licensed in Maryland (MHIC #110852). We handle the permit process and the inspections. Every job sets its own schedule, and your contract gives you a written estimate for yours.
Where can I see slab, tile and fixtures like these near Chevy Chase?
In our Bethesda showroom at 4710 Bethesda Ave, Suite A, Bethesda, MD, open Monday to Saturday, 9 am to 5 pm. See slab and tile samples, vanities and fixtures in person, and your own bathroom in 3D on the showroom screen.
Before this bathroom, we remodeled the home's kitchen: the wall to the dining room came out, white cabinets went to the ceiling, a dark island took the sink, and blue zellige framed a white hood over their 48-inch range. Read the Chevy Chase kitchen story →
Planning a bathroom remodel in Chevy Chase?
Sena, our sales director, calls you back within 2 business hours. Your designer then builds the plan in 3D at our Bethesda showroom.