
Home · Areas we serve · Washington, DC
Kitchen and Bathroom Remodeling in Washington, DC
Kitchens and bathrooms in District rowhouses and homes, designed with you and run by our own project managers, licensed in DC (DLCP #410526031952). We file your Alteration and Repair permit with the Department of Buildings, and our Bethesda showroom is about 6 miles from the center of the city in a straight line.
43 Washington homes served since 2015
Be Washington home #44

Local facts
DC permits, historic districts and homes, at a glance
Nine things worth knowing before a District remodel, from the DOB permit to bulk trash day, each linked to the office or paper that published it.
Permit type
Alteration and Repair
The DC Department of Buildings issues this permit for kitchen and bath remodels. One- and two-family homes apply through the DOB Permit Wizard.
DOB: Alteration and RepairChecked Oct 24, 2026Cabinets and counters
Exempt, except historic
New cabinets, countertops, tile, flooring and paint need no building permit, unless the home is in a historic district. New plumbing fixtures and new electric appliances still need permits.
DOB: get a permitChecked Oct 24, 2026DOB's target
5 business days
DOB aims to issue permits within 5 business days. Its Homeowner's Center is at 1100 4th Street SW, (202) 671-3500.
DOB Homeowner's CenterChecked Oct 24, 2026Historic review
Outside, mostly
The Historic Preservation Office reviews permit work that changes a historic property's exterior, and interiors only where the interior is designated.
DC Office of PlanningChecked Oct 24, 2026Homes
41.5% owner-occupied
371,606 housing units for 693,645 residents (2025 estimate), with a median owner home value of $737,100 (American Community Survey, 2020 to 2024).
Census QuickFactsChecked Oct 24, 2026Rowhouses
By right in RA-1
Zoning changes approved in July 2026 allow rowhouses by right in RA-1 zones, open more alley lots and loosen accessory-unit rules (Greater Greater Washington, July 9, 2026).
Greater Greater WashingtonChecked Oct 24, 2026Nearest showroom
Bethesda, 6 mi
Straight-line miles from the center of DC to 4710 Bethesda Ave, Suite A, Bethesda, MD. Open Monday to Saturday, 9 am to 5 pm; Fairfax and Sterling welcome you too.
Bethesda directionsChecked Nov 3, 2026Old cabinets
Community Forklift
The reuse warehouse in Edmonston, Maryland takes cabinets with their doors attached. Habitat has no ReStore inside DC; its nearest is in Alexandria.
Forklift guidelines ReStore locationsChecked Oct 24, 2026Bulk trash
7 items, no debris
DC Public Works collects bulk items by 311 appointment for homes with 3 or fewer units, up to 7 items. Drywall, tile and concrete are not taken.
DPW bulk trashChecked Oct 24, 2026Our work in Washington, DC
Two DC homes: a Foxhall Village rowhouse bath and a condo galley kitchen
Foxhall Village is a historic district in Northwest Washington, and this hall bath sits in one of its rowhouses. Before, the room had a tub behind a curtain, beige mosaic tile, white beadboard, a pedestal sink and a cast-iron steam radiator, while the linen closet stood outside in the hallway.
The homeowners asked for three things: keep the entry door where it was, fold the hallway closet into the bath, and warm the floor. Sena drew the first layout at their first showroom meeting and priced two versions; they chose the one that kept the door, with a 33-inch vanity.
- Storage: the closet wall came out and its old door was closed off. A maple linen tower, 27 inches wide and 84 inches tall, now stands in that bay on tapered feet with a shaker crown.
- Tile: gloss white 2 by 8-inch ceramic in herringbone on all three tub walls up to the ceiling, over a black marble-look hex floor.
- Finishes: a maple vanity in a Buckskin stain under an arched brass mirror, aged-brass sconces and champagne bronze tub trim.
- Permits: building, plumbing and electrical, all handled by us, with every inspection scheduled by our team.
Project manager Ege ran the job, and crew lead Mauricio's team built it.
Read the full Washington, DC hall bath story →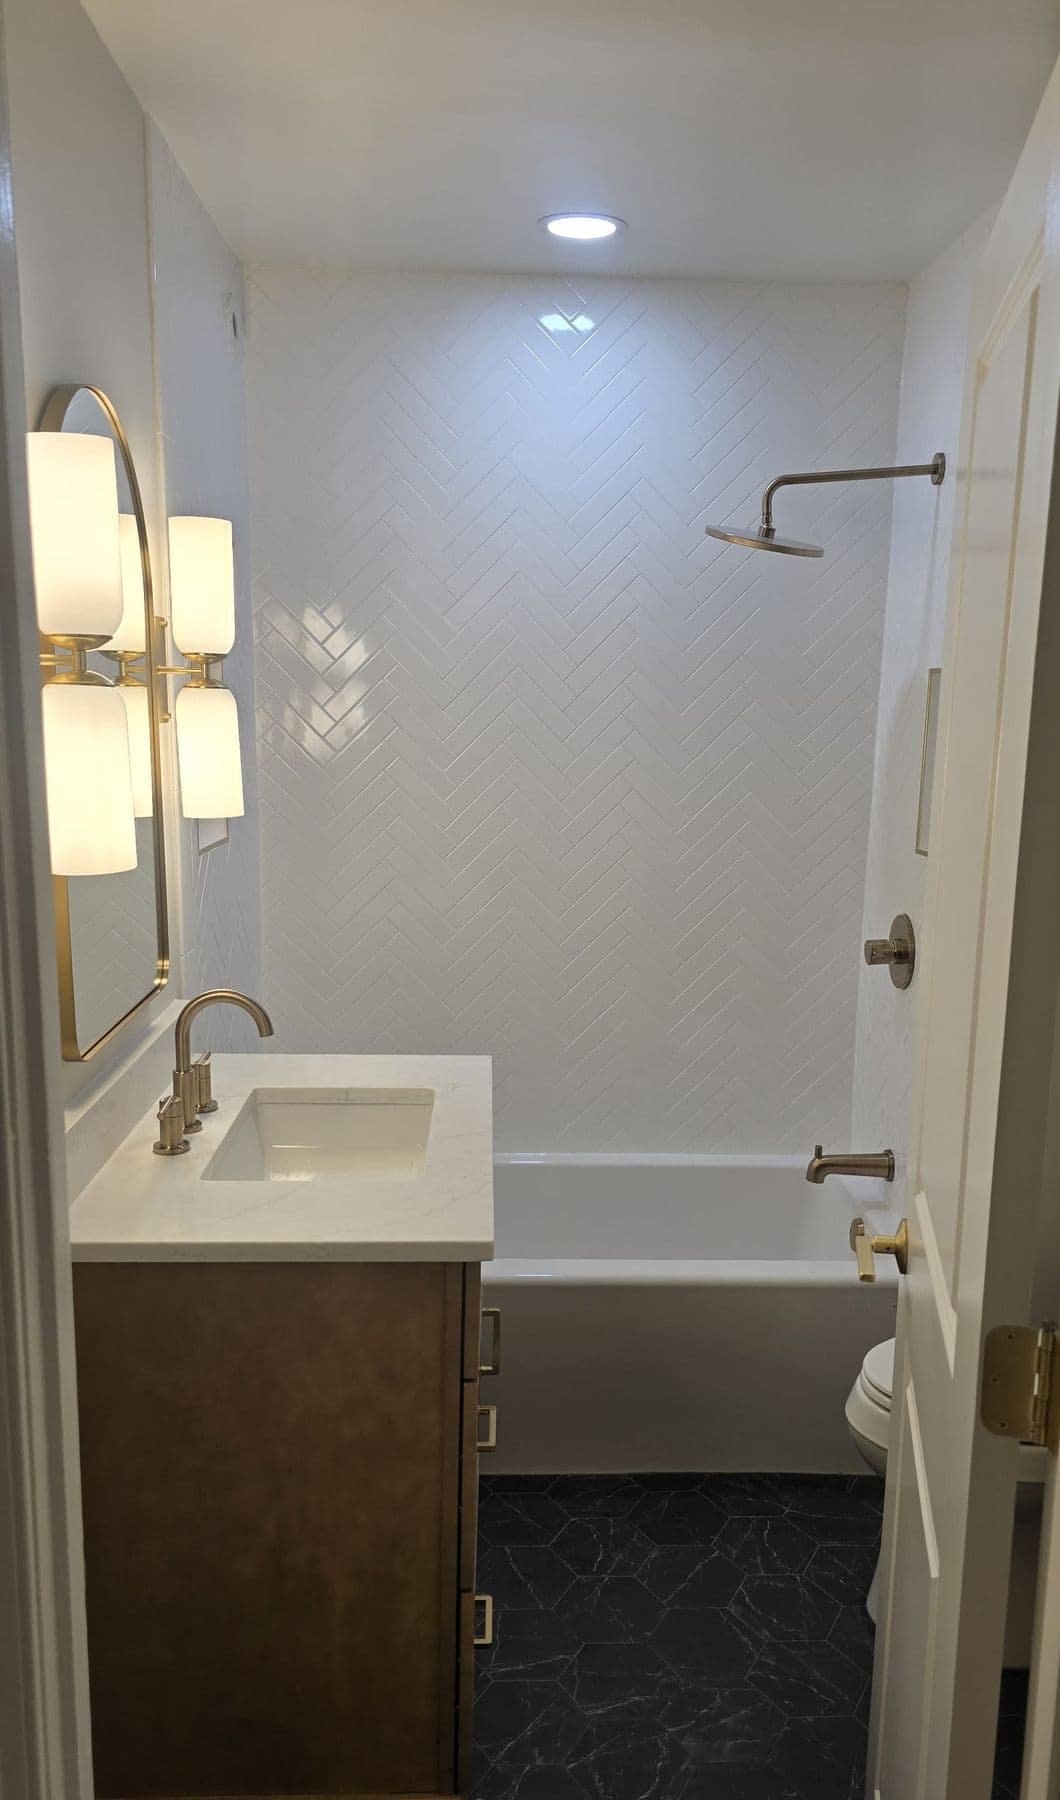
A condo galley kitchen in a Northwest Washington building
This galley kitchen sits in a large condo building in Northwest Washington. The homeowner wanted a bright, clean kitchen in the same footprint, planned around appliances the homeowner already owned, including a turquoise retro-style refrigerator.
- Layout: every wall and main fixture stayed where it was; the effort went into the cabinets, the surfaces and the light.
- Soffits: the side soffits came down. The one across the window end held a concrete beam, part of the building's structure, so we rebuilt it smaller around the beam and fitted the wall cabinets to it.
- Finishes: white Shaker cabinets with black pulls, light gray quartz, a stacked 5x5 backsplash, a 24x48 porcelain floor over a new subfloor and recessed lights on a dimmer, with the turquoise fridge as the one color.
- The building: insurance certificate to management, loading-dock and freight-elevator bookings, and work inside the building's hours.
Our design team planned it with the homeowner, and our crew built it.
Read the full Washington, DC condo kitchen story →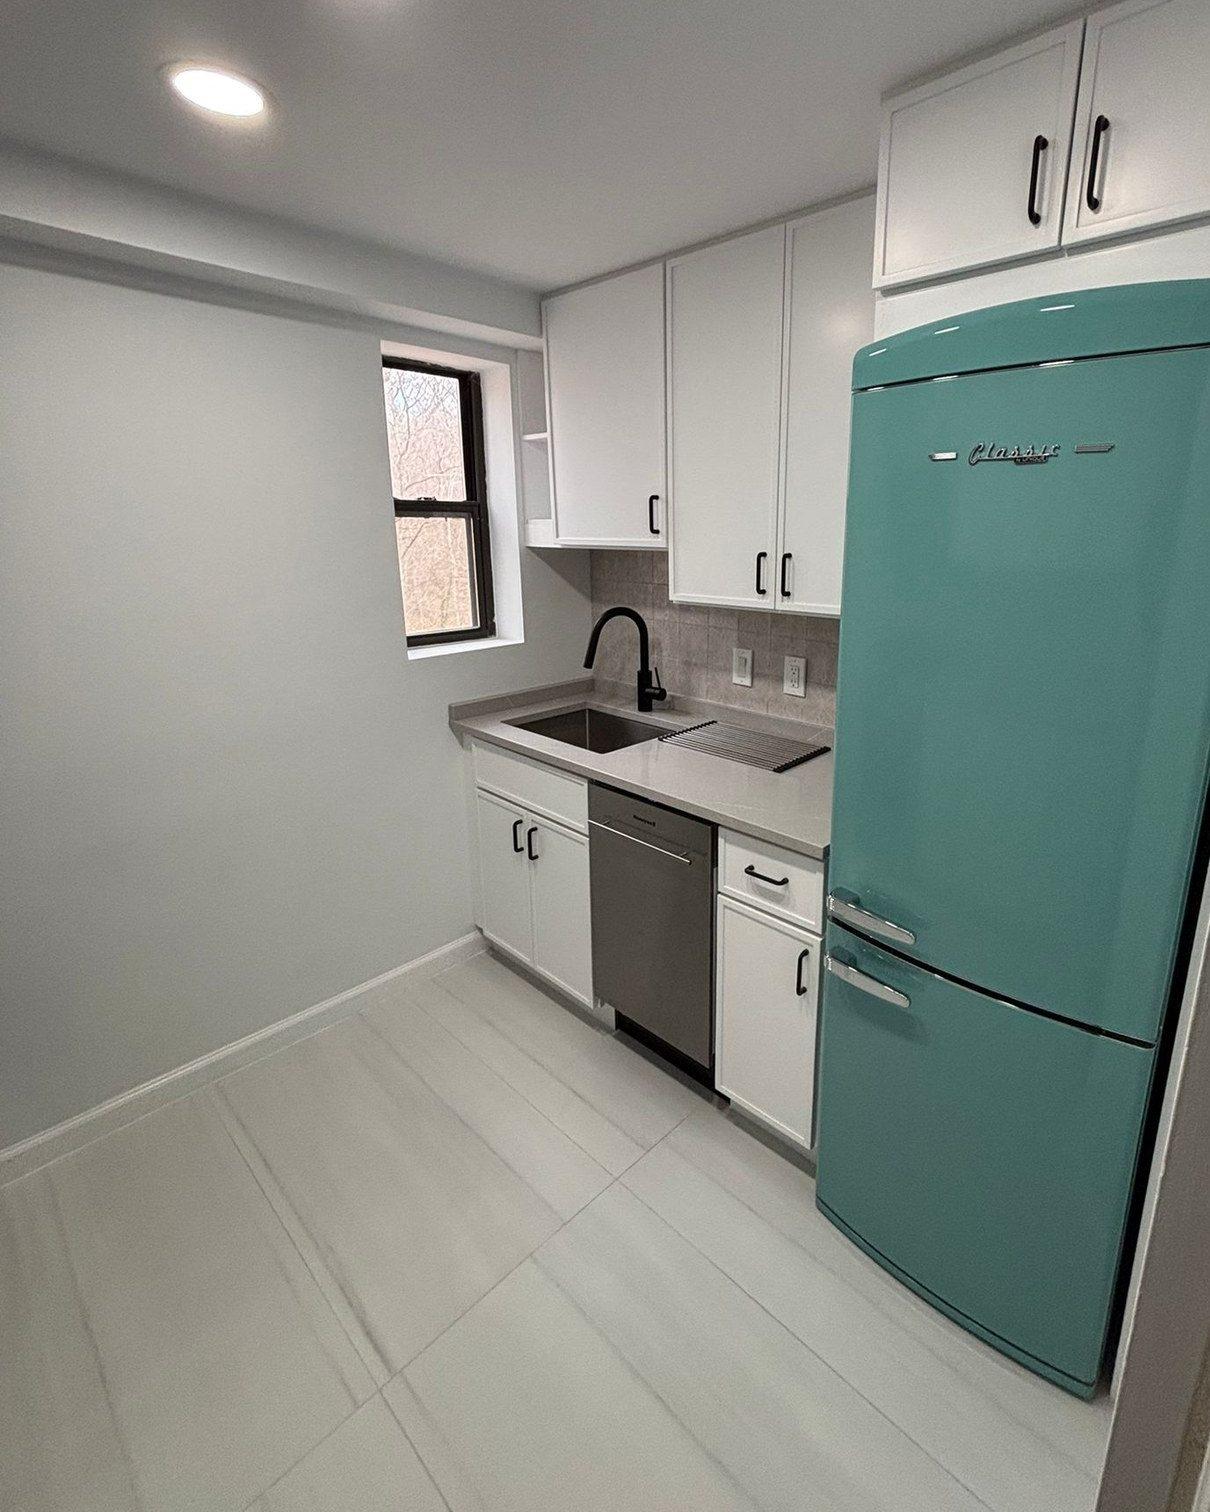
Our work near DC
Across the river in McLean: a kitchen and a primary bath
Beyond our two DC homes, these two McLean jobs are the closest project stories we have published. Each is told in full on its own page.
One open room where three used to be
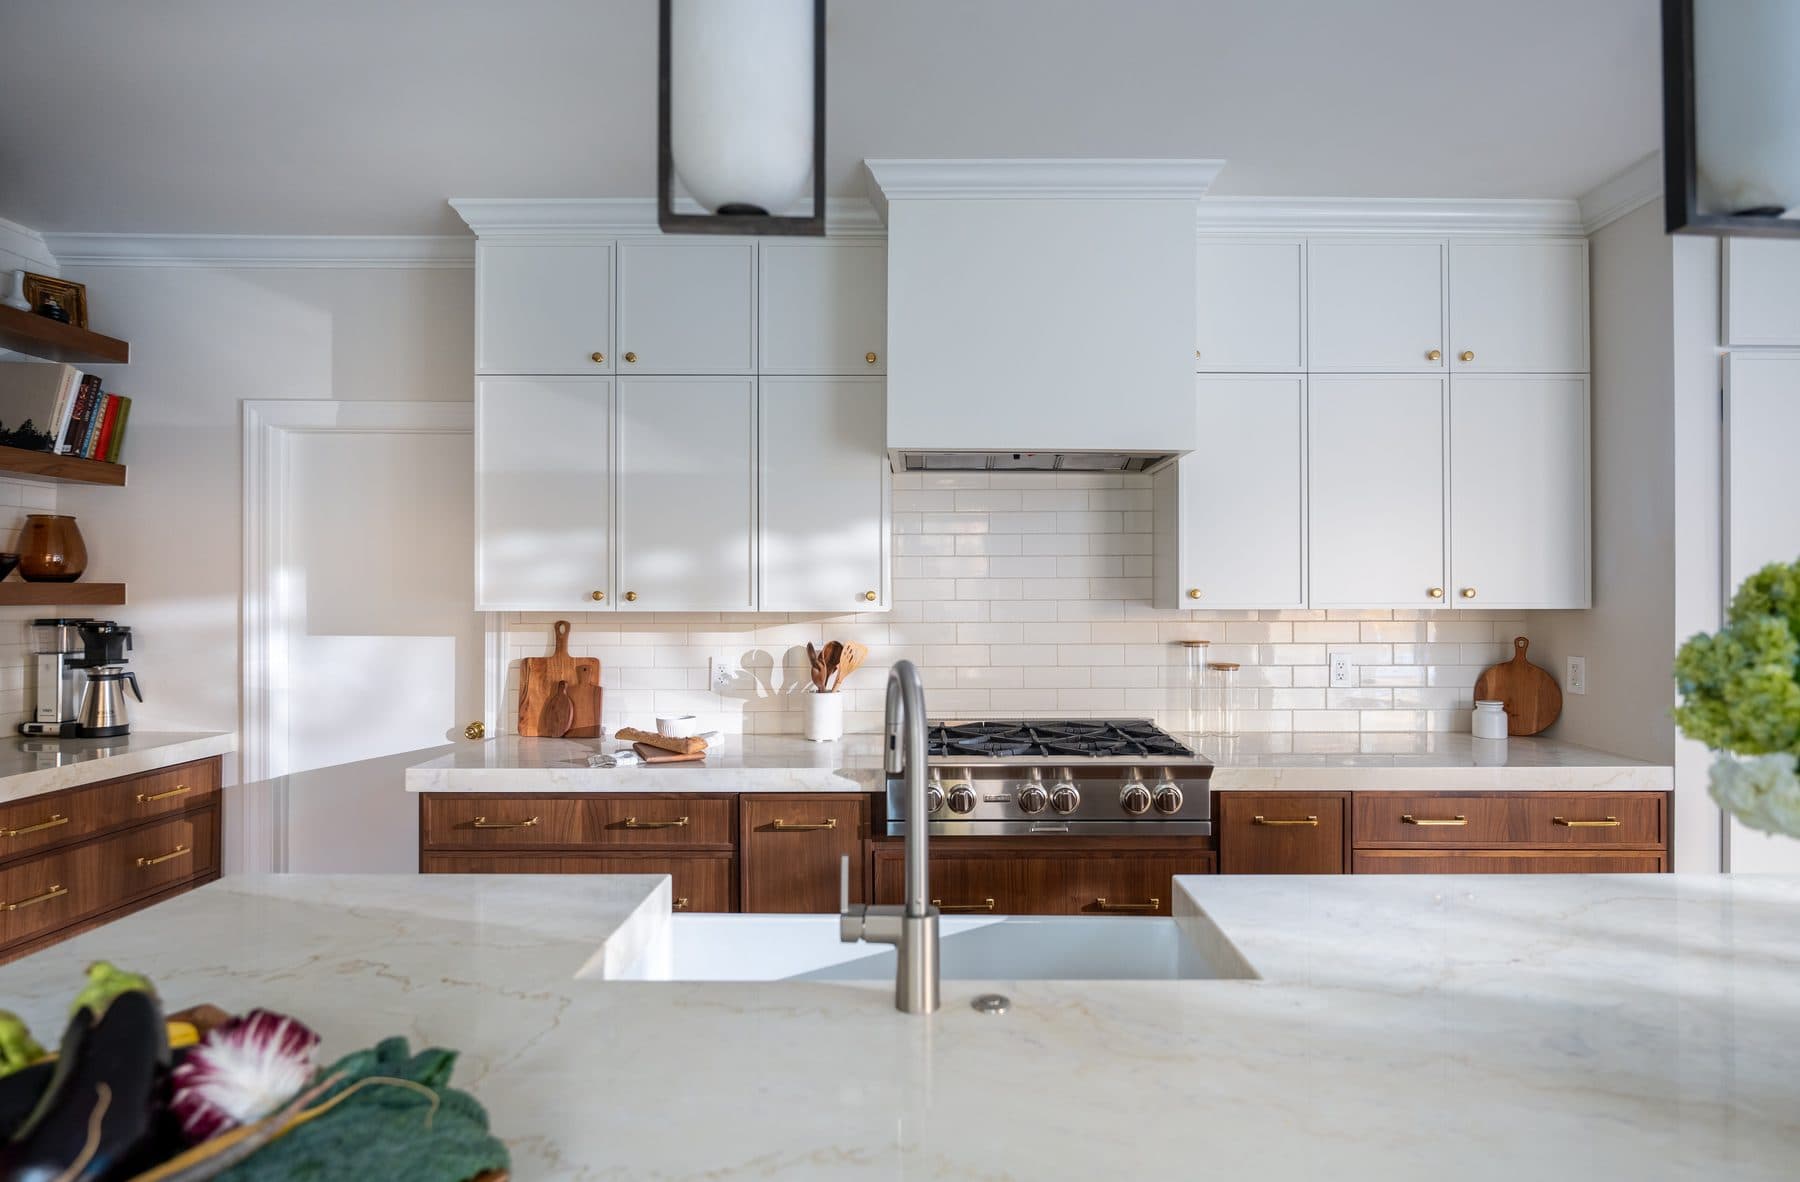
In a McLean brick colonial, the old kitchen, breakfast area and dining room were walled apart. Engineered beams hidden in the ceiling let two load-bearing walls go, and the space became one walnut and white kitchen with a farmhouse sink set in quartzite and a walk-in pantry behind a cabinet wall.
Read the McLean kitchen story →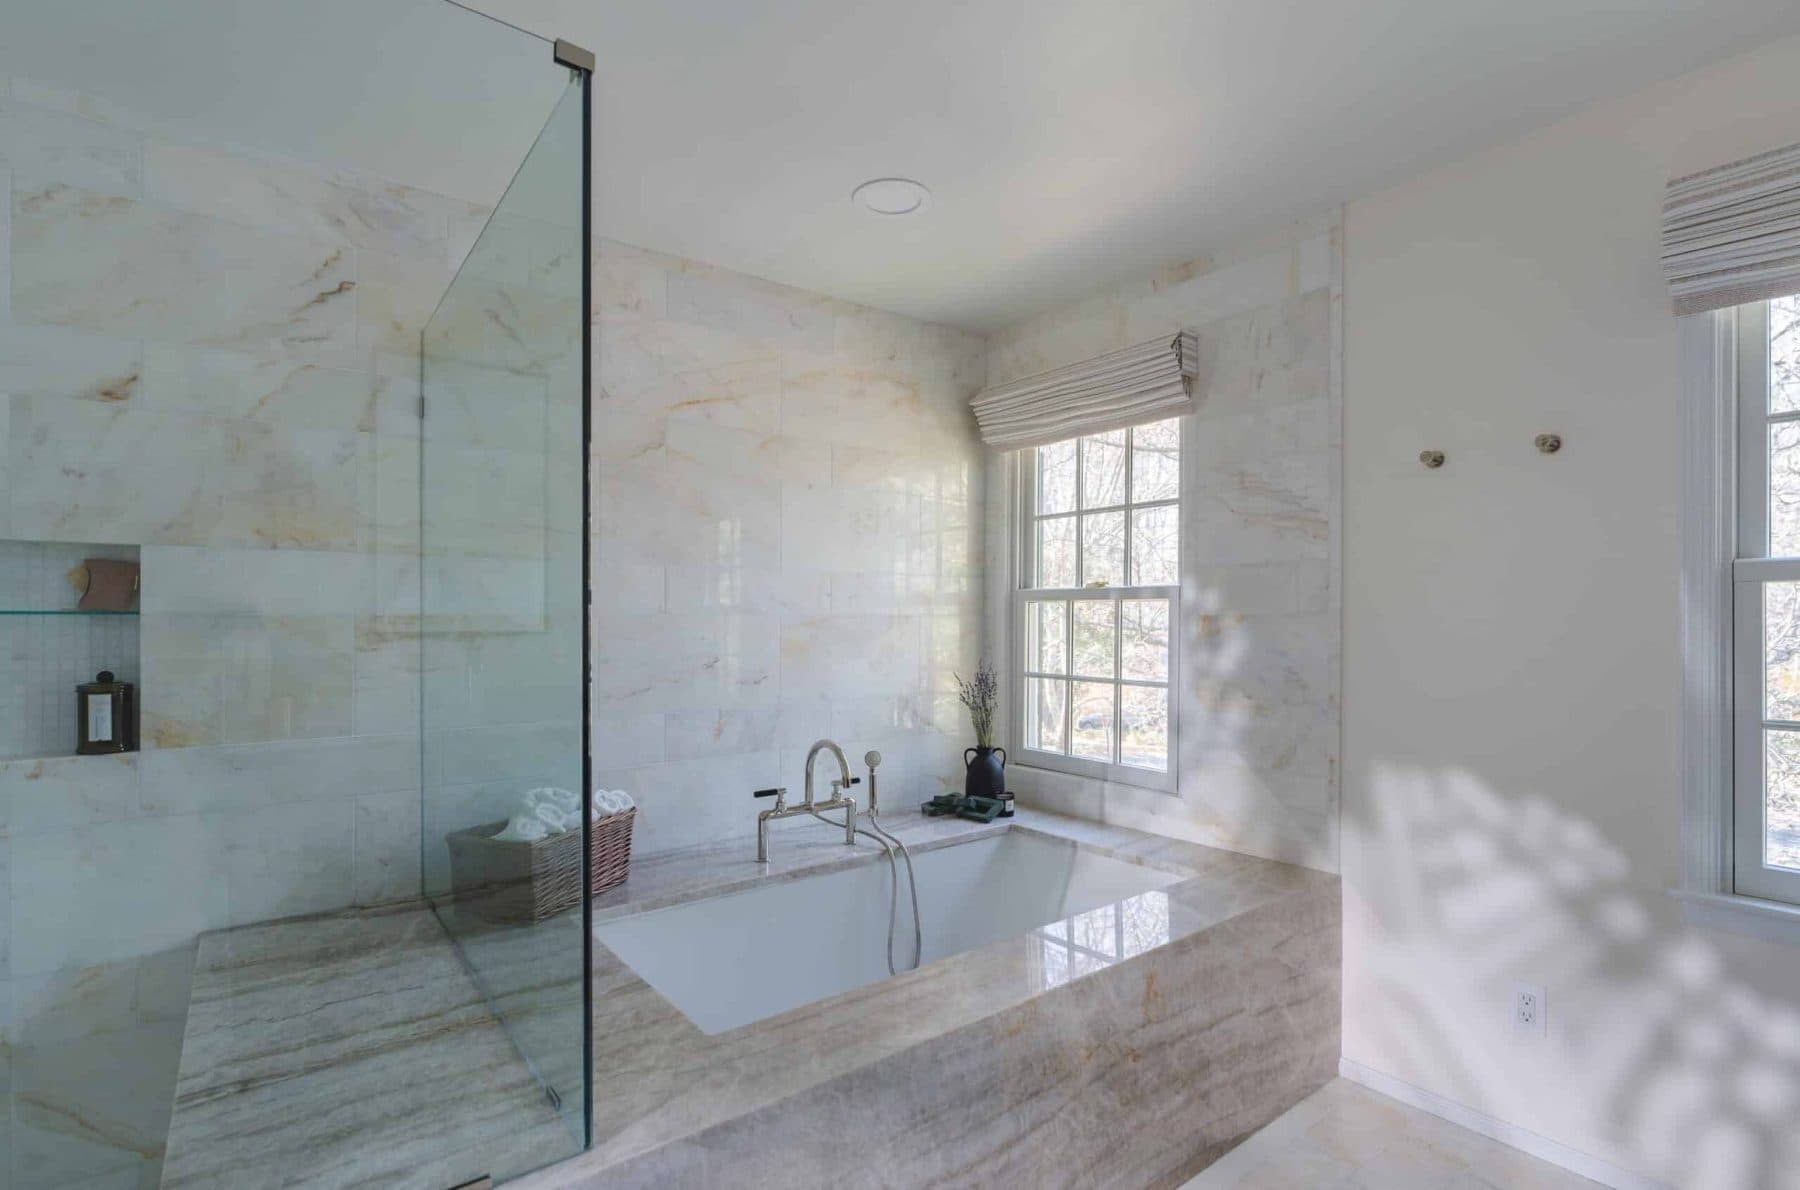
A McLean primary bath opened to the ceiling
A jetted corner tub, a cramped shower room and a mirrored vanity wall, all papered and closed off, became one bright bath. It now has a step-free shower, a drop-in tub wrapped in mitered Taj Mahal quartzite, an 8-foot cherry vanity and a marble floor with a mosaic rug.
Read the McLean primary bath story →Kitchens in DC
Kitchen remodeling in Washington, DC: what DOB asks for
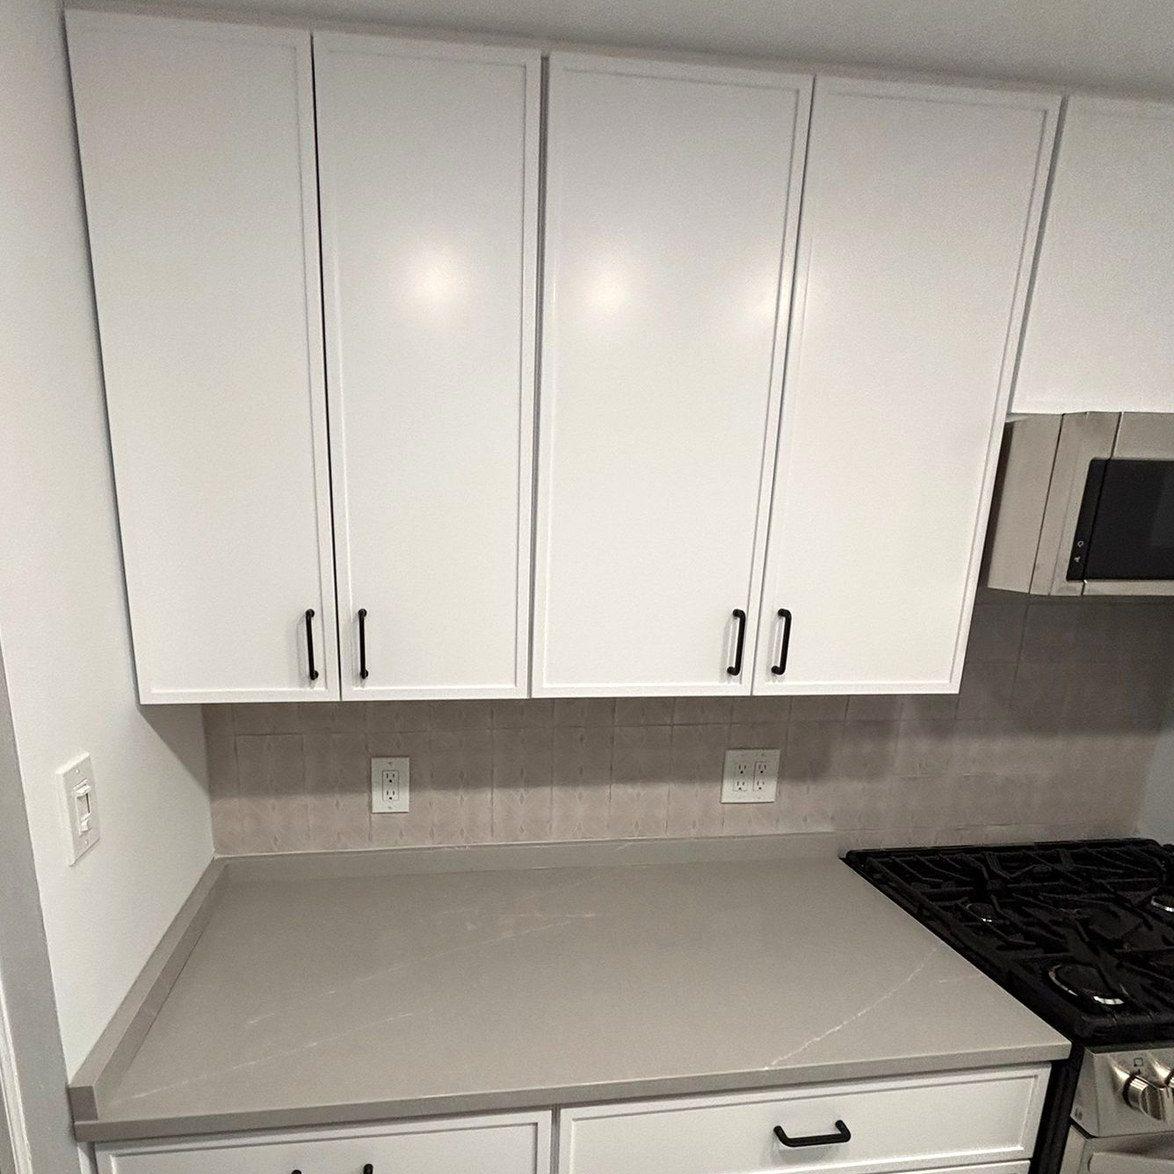
The District sorts kitchen work into finish work and everything else. New cabinets and countertops are listed with painting, tiling and flooring as work exempt from a building permit, outside historic districts. Add a new plumbing fixture or a new electric appliance, and a permit is needed again. DOB: get a permit
So the first planning question in a DC kitchen is whether the sink, the range and the wiring stay where they are. Keeping them is lighter on paperwork; moving them can buy you the island or the pantry wall you want. Your designer measures the room at home, then builds the layout in 3D on the screen at our Bethesda showroom, where you can open drawers, compare door styles and stand next to the counters you are choosing.
Cost: Kitchens from about $20,000. Most of our full kitchen remodels fall between $32,000 and $60,000+. A range is a starting point, not a quote.
Kitchen remodeling, from design to the final walkthrough →
Working out a budget? Read our kitchen remodeling cost guide.
Bathrooms in DC
Bathroom remodeling in Washington, DC
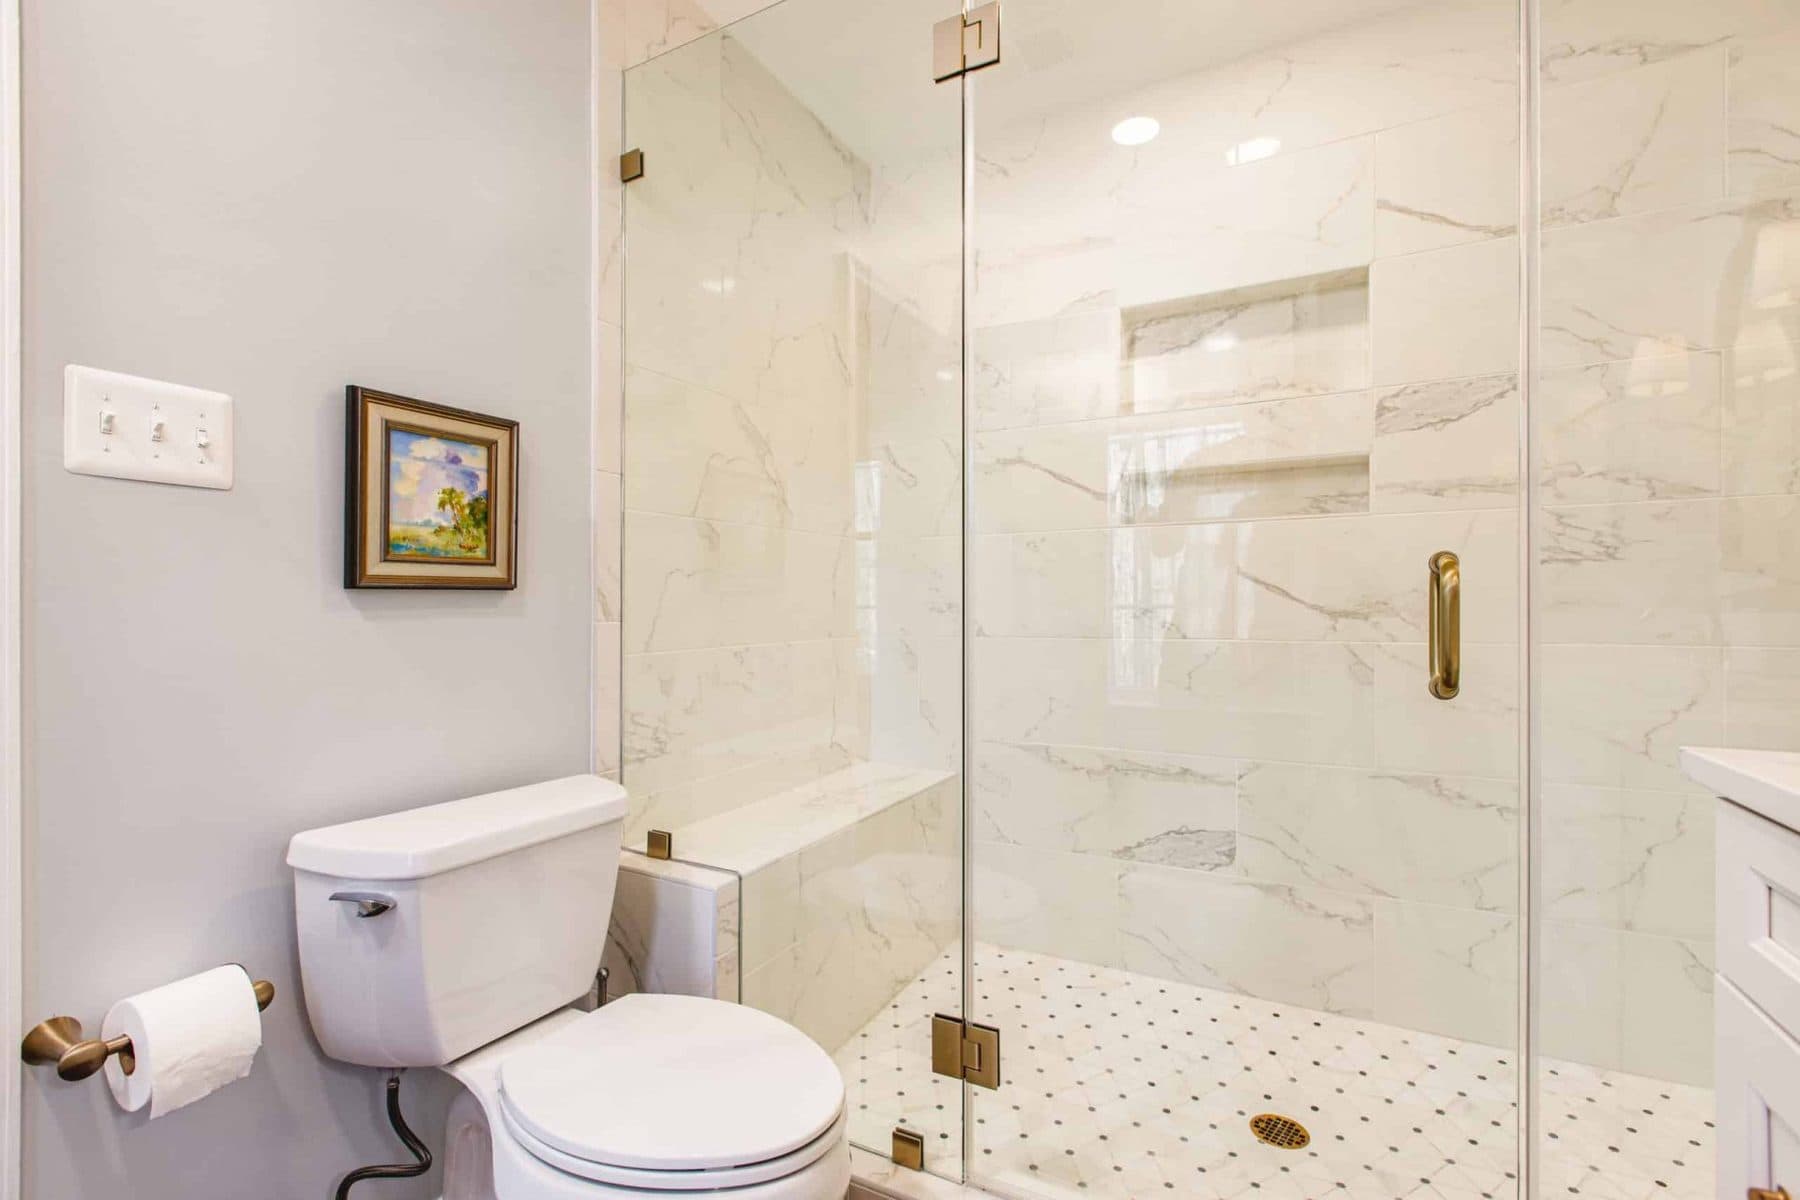
Bathrooms are where DC's permit routes differ most. DOB offers instant "postcard" permits for simple scopes, and its Digital Walk-Through review, run in ProjectDox, takes about one business day for small jobs. A bath that adds or moves fixtures is plumbing work, and plumbing permits go only to licensed DC trade contractors. DOB: get a permit
Which route your bath takes depends on its scope, and we file the one that fits. In a historic district, remember that even new tile and new countertops lose their permit exemption.
Cost: Bathrooms from about $12,500. Most of our bathrooms fall between $20,000 and $60,000+. A range is a starting point, not a quote.
Also in DC: tub-to-shower conversions (shower remodeling cost), finished basements (basement remodeling cost), custom closets and whole-home remodels.
Bathroom remodeling, hall baths to primary suites → · Bathroom remodeling cost guide →
Rowhouses
Remodeling a DC rowhouse
The District is making room for more rowhouses: zoning changes that took effect on July 10, 2026 allow rowhouses by right in RA-1 zones, open up more alley lots and relax the rules for accessory units. Greater Greater Washington On Capitol Hill, a Hill Rag feature on a rowhouse redesign noted that work there generally needs sign-off from DOB, the Historic Preservation Office and zoning, often with input from the local Advisory Neighborhood Commission. Hill Rag, April 2026
Inside an older rowhouse, the Foxhall Village bath showed what we plan for:
- Old heat: the cast-iron steam radiator came out, its line was drained and capped, and an electric heated floor took over, on its own new 120-volt circuit with a WiFi thermostat. Our project manager checked the electrical panel at his first visit.
- Old floors: with the room open to the joists, the floor framing was leveled so the hex tile would sit flat, and the old supply and drain pipes were replaced.
- Shared spaces: the hallway hardwood stayed protected for the whole job, and keeping the entry door meant no new opening in the hallway wall.
- Debris: where the house has its own driveway or parking pad, our 14-foot container sits there from demo day. Where it does not, debris goes out on our truck at the end of each workday instead of waiting on the sidewalk.
Permits and approvals
DC Department of Buildings and the Historic Preservation Office
The DC Department of Buildings
- A kitchen or bath remodel is an Alteration and Repair permit. Owners of one- and two-family homes apply through the DOB Permit Wizard; other projects go through Citizen Access. DOB: Alteration and Repair
- Finish work such as cabinets, countertops, tile, flooring, paint and up to 160 square feet of in-kind drywall is exempt from a building permit, except in historic districts. New plumbing fixtures and new electric appliances need permits either way. DOB: get a permit
- DOB aims to issue permits within 5 business days. That is the city's target, not a promise from us. Homeowners with questions can reach the Homeowner's Center at 1100 4th Street SW or (202) 671-3500. DOB Homeowner's Center
- Our permit department writes the scope, files the building and trade permits, pays the fees and books each inspection. Your project manager meets the inspector at your door.
Historic districts and the Historic Preservation Office
When permit work changes the exterior of a historic property, the Historic Preservation Office in the DC Office of Planning reviews it. Interiors are reviewed only where the interior itself is designated. DC Office of Planning For most interior kitchens and baths in a historic district, the practical change is the permit itself: finish work that would be exempt elsewhere needs one. New windows, a rear addition or anything visible outside is where preservation review comes in. We check your address before the design starts.
Remodeling permits in DC, Montgomery County and Northern Virginia →
Ask Sena about your DC permit →Your old kitchen
Where old DC cabinets, fixtures and appliances can go
- Community Forklift, Edmonston, MD: a reuse warehouse that takes cabinets with doors attached and no grease, mold or water damage, vanities whose top comes with its base, granite and marble pieces from 2 by 3 feet to 15 square feet, kitchen sinks, low-flow toilets, tubs that are not jetted, new boxed tile and working light fixtures. Refrigerators and ovens must be 10 years old or newer; dishwashers, cooktops and wall ovens 5 years. Donation guidelines
- Getting it there: Community Forklift runs a limited free pickup service, scheduled by location, and takes drop-offs daily during business hours at its Donations Bay off Tanglewood Drive. Pickup Drop-off
- Habitat ReStore: none inside the District. The nearest is at 869 South Pickett Street, Alexandria, (703) 360-6700, with donations Monday to Saturday from 10 am to 4 pm. ReStore locations It takes wood cabinets as a complete set with doors and new tile in at least 2 boxes, but no countertops in Alexandria. ReStore donation rules
- DC bulk trash: book through 311; homes with 3 or fewer units can set out up to 7 items. No construction debris, so no drywall, tile or concrete. DPW bulk trash
- Fort Totten Transfer Station, 4900 John McCormack Road NE: DC residents with proof of residency may drop off appliances, water heaters and furniture, but no construction or demolition materials. DPW Fort Totten
- Keeping cabinets for reuse: say so at the final measurement. Our crew takes them out whole on demo day, and they need a dry spot to wait for the pickup, which you book with the charity directly. Everything else from demolition leaves with us.
Check any contractor
Before you hire a remodeler in Washington, DC
In a May 2026 guide for homeowners planning summer renovations, DC's Department of Licensing and Consumer Protection said a home improvement contractor needs a Home Improvement Contractor (HIC) license and a $25,000 surety bond, that the license can be checked in SCOUT, and that payments should be phased. DLCP, May 21, 2026
Our DC license is DLCP #410526031952. Look it up in SCOUT. We also hold Virginia DPOR Class A #2705163164 (check it) and Maryland MHIC #110852 (check it) for our work outside the District. Our guide to choosing a remodeling contractor →
How we work
Three phases, from your first call to the DC final inspection
Design first, then ordering and permits, then the build. Nothing is torn out until every material is waiting in our warehouse.
Phase 1
Plan and design
Leads: Sena, then your designer- First call with Sena, our sales director
- Free in-home consultation and measurements
- 3D design on the showroom screen; change it until it is yours
- Material selections and your proposal
- Contract, then the hand-off meeting: final measurement with your designer and project manager
Phase 2
Order and permits
Leads: Our operations manager and permit department- Every material ordered and received in our warehouse
- We handle every permit and inspection
- Start date set by your designer, project manager, operations manager and Sena
- Your job-start email and preparation checklist
Phase 3
Build
Leads: Your project manager and lead technician- Demo day: our container arrives, the permit goes on the door
- Inspections scheduled by our team; we meet the inspector
- Countertop and glass partners measure; you approve their drawings
- Final walkthrough with your project manager; two-year warranty starts
Our remodeling process, explained step by step →
Start with a free consultation →Reviews
What a DC homeowner says
A Washington, DC bathroom remodel, reviewed on Google.
★★★★★★★★★★“I enjoyed working with Sam Senoglu at Fairfax Kitchen & Bath because he listened attentively to me and took into account my tastes and style while giving me good sensible advice how to update a bathroom. … I trusted his taste and felt he was there for me during the journey. It looks great!”

★ 5.0 on Google from 25 reviews. Read the Bethesda showroom reviews on Google →
Questions
Washington, DC remodeling questions
Do I need a permit to remodel a kitchen or bathroom in DC?
For a real remodel, almost always. The DC Department of Buildings calls this work an Alteration and Repair permit, and owners of one- and two-family homes apply through its Permit Wizard. Pure finish work is the exception: painting, tiling, flooring, cabinets and countertops need no building permit outside historic districts. A new plumbing fixture or a new electric appliance still needs a permit, though, so most kitchens and baths end up with one. We prepare and file the permits and meet the DC inspectors at your home.
My house is in a DC historic district. Does that change an interior remodel?
In two ways. First, the building-permit exemption for cabinets, countertops, tile and flooring does not apply in a historic district, so even a finish-only kitchen there goes to DOB for a permit. Second, the Historic Preservation Office reviews permit work that changes the outside of a historic property, and it reviews interiors only when the interior itself is designated. The Foxhall Village hall bath we rebuilt sits in a historic district, and it took building, plumbing and electrical permits.
How much does a kitchen or bathroom remodel cost in Washington, DC?
Kitchens from about $20,000. Most of our full kitchen remodels fall between $32,000 and $60,000+. Bathrooms from about $12,500. Most of our bathrooms fall between $20,000 and $60,000+. A range is a starting point, not a quote. Your rooms, layout and selections set your own number, and a designer prices your plan after measuring your home.
Which of your showrooms is closest to DC?
Bethesda. Our showroom at 4710 Bethesda Ave, Suite A, Bethesda, MD is about 6 miles from the center of the District in a straight line, and it is open Monday to Saturday, 9 am to 5 pm. You are welcome at our Fairfax and Sterling showrooms too, and a designer can meet you at any of the three.
What should I check before I hire a remodeler in DC?
DC's Department of Licensing and Consumer Protection says a home improvement contractor needs a Home Improvement Contractor (HIC) license and a $25,000 surety bond, that you can verify the license in SCOUT, and that payments should be phased. Our DC license is DLCP #410526031952; look it up in SCOUT before you sign with anyone, us included.
Where can old cabinets and appliances go after a DC remodel?
There is no Habitat ReStore inside the District; the nearest is in Alexandria, at 869 South Pickett Street. Community Forklift in Edmonston, Maryland takes cabinets with their doors, vanities with their bases, sinks, low-flow toilets and appliances within its age limits. DC's bulk trash pickup takes up to 7 items but no construction debris, and the Fort Totten Transfer Station takes appliances and water heaters from DC residents but no demolition material. Demolition debris leaves with our crew.
Homes served in towns near Washington
- Arlington · 195 homes served
- Alexandria · 363 homes served
- Falls Church · 176 homes served
- McLean · 106 homes served
- Annandale · 162 homes served
Every town and city we serve →
Planning a kitchen or bath in your DC home?
Fill in the form near the top of this page or give us a call. Sena calls you back, and a designer comes to your home in the District to measure and talk through ideas, free. Our Bethesda showroom is the closest, about 6 miles away in a straight line; you can also meet a designer in Fairfax or Sterling.
Request a free consultation →